
16 Charmuse Lane East Gwillimbury, Ontario L9N 0N7

4 Bedroom
4 Bathroom
1,500 - 2,000 sqft
Fireplace
Central Air Conditioning
Forced Air
Landscaped
$849,000Maintenance, Parcel of Tied Land
$197 Monthly
Maintenance, Parcel of Tied Land
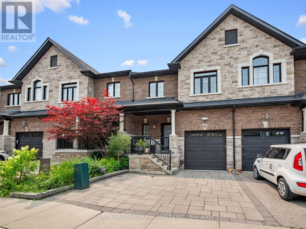
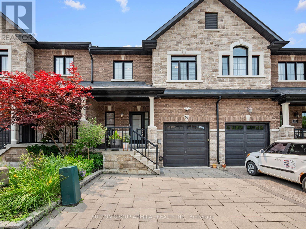
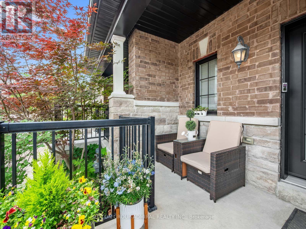
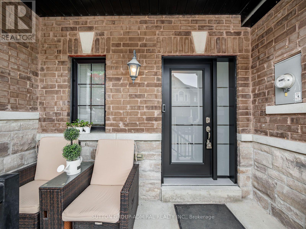
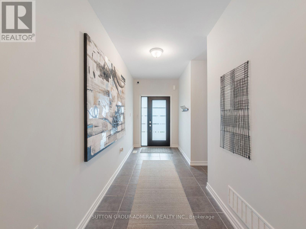
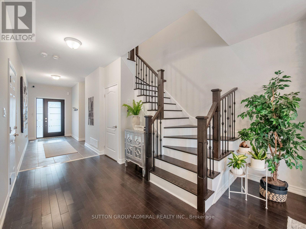
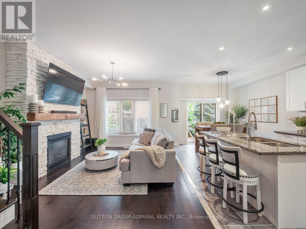
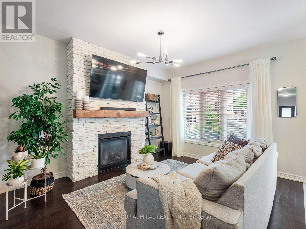
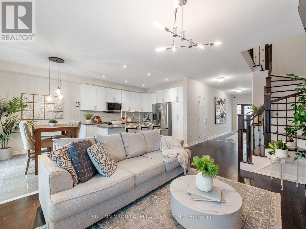
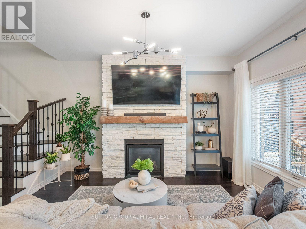
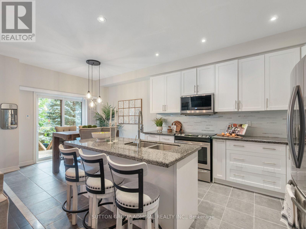
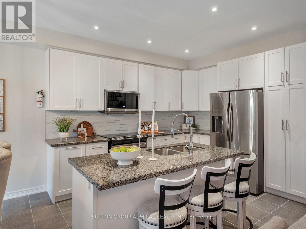
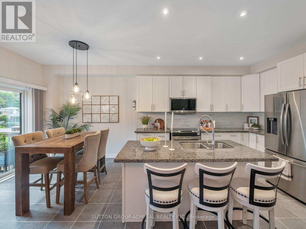
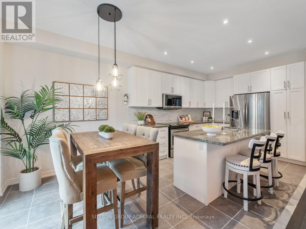
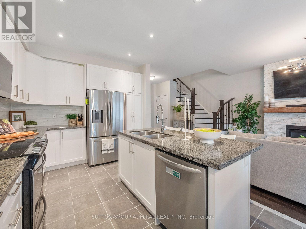
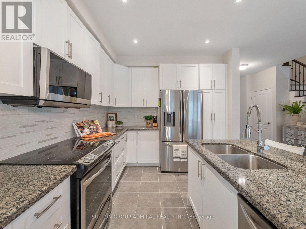
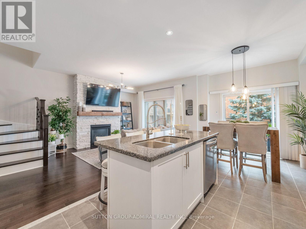
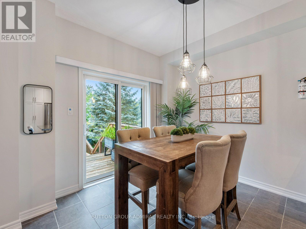
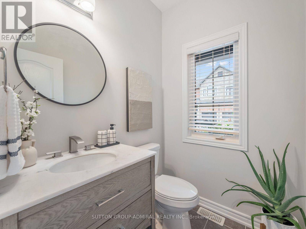
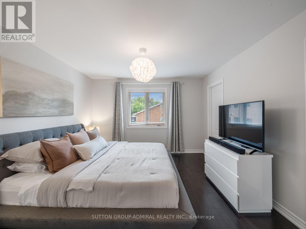
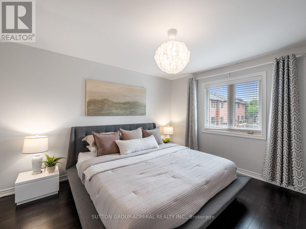
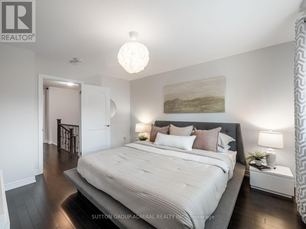
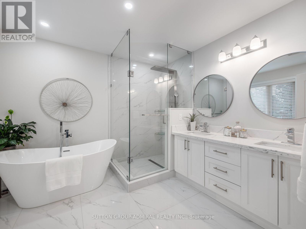
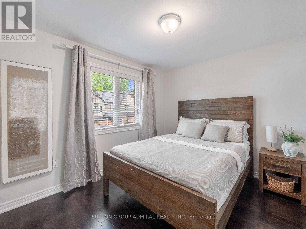
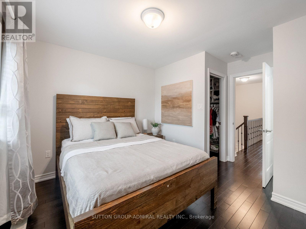
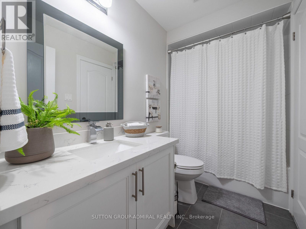
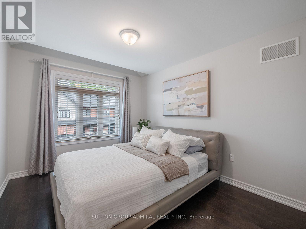
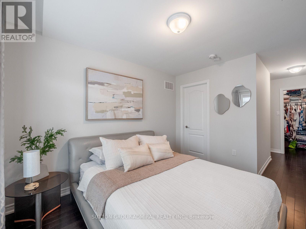
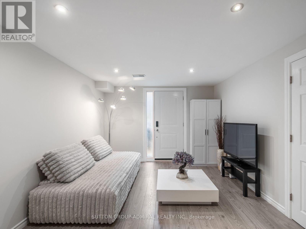
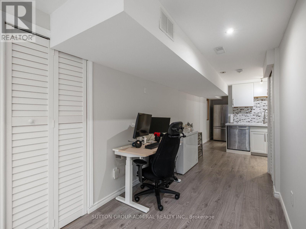
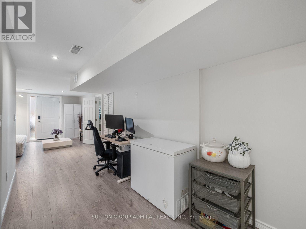
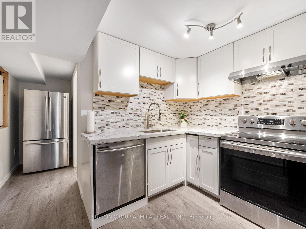
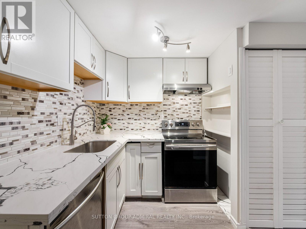
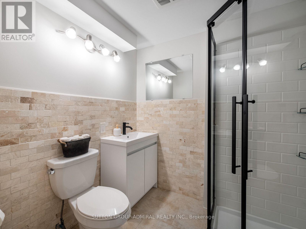
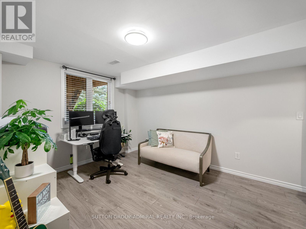
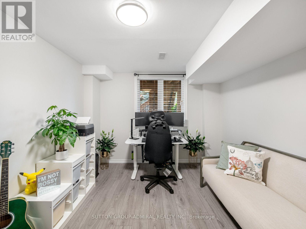
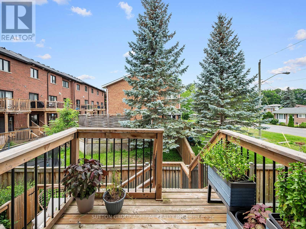
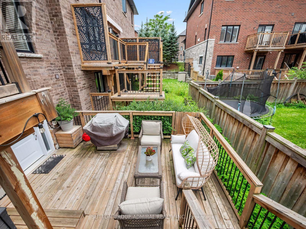
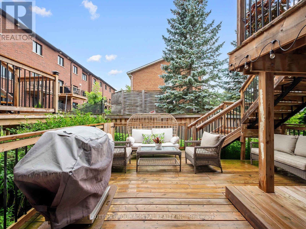
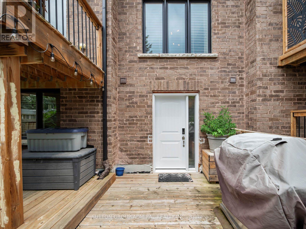
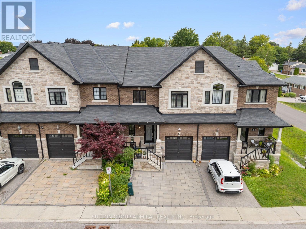
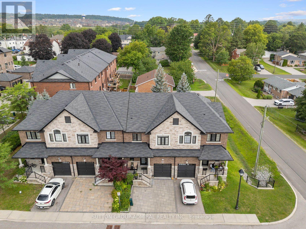
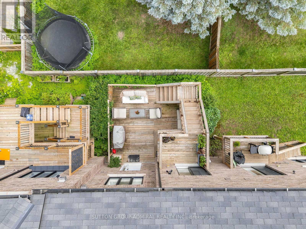
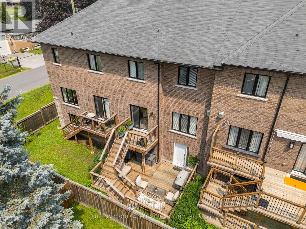
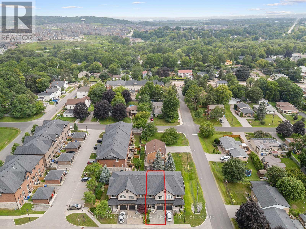
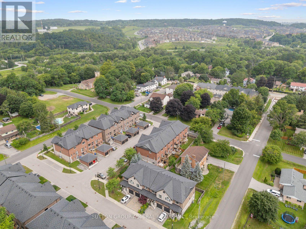
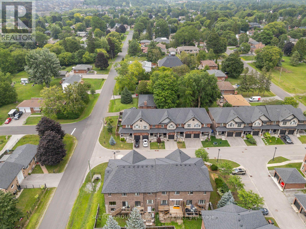
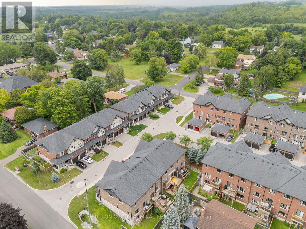
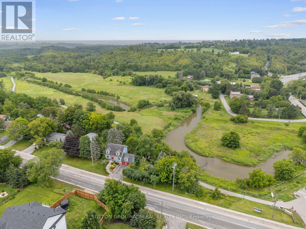
$197 MonthlyThe perfect family home is here! Welcome to 16 Charmuse Lane, a beautifully renovated freehold townhouse offering approximately 1,689 sq. ft. of above-grade living space in East Gwillimbury's desirable Holland Landing community. A spacious brick-interlock driveway provides ample parking, a brand new front door as you enter, the foyer contains a 2-piece powder room, access to the garage & modern staircase with iron rod pickets, while maple hardwood flooring flows throughout the principal main- and upper-level areas. The open-concept living room features an inviting modern stone gas fireplace with mantel and seamlessly connects to the kitchen and dining area. The stylish kitchen showcases granite countertops, stainless steel appliances, a centre island, pot lights and tile flooring, while the adjoining dining area walks out to a beautiful multi-level deck-perfect for relaxing, entertaining and outdoor dining. Upstairs, the spacious primary bedroom offers a walk-in closet and luxurious five-piece ensuite with a double-sink vanity, frameless glass shower and soaker tub. Two additional bedrooms each feature walk-in closets and share a convenient four-piece semi-ensuite bathroom. The finished walkout basement provides excellent extended-family potential, complete with laminate flooring throughout & living area, bedroom with a large window and closet, kitchen featuring quartz countertops, a ceramic backsplash and stainless steel appliances, plus a three-piece bathroom. Ideally situated steps from school bus routes and schools like Holland Landing Public School, Good Shepherd Catholic Elementary School, École Élémentaire Catholique Jean-Béliveau French-immersion, public transit, East Gwillimbury GO Station, parks like Forest Edge, Beechwood Park, Rogers Reservoir Conservation Park and the Nokiidaa Trail, with nearby restaurants, churches and Stardust Drive-In Theatre, plus convenient access to Yonge Street and Highways 404 & 400 for easy GTA travel. (id:15069)
Open House
This property has open houses!
August
1
Saturday
Starts at:
2:00 pm
Ends at:4:00 pm
August
2
Sunday
Starts at:
2:00 pm
Ends at:4:00 pm
Property Details
| MLS® Number | N13615746 |
| Property Type | Single Family |
| Community Name | Holland Landing |
| Amenities Near By | Hospital, Public Transit, Schools |
| Community Features | Community Centre |
| Equipment Type | Water Heater, Furnace, Water Heater - Tankless, Water Softener |
| Features | Conservation/green Belt, Lighting, Carpet Free, In-law Suite |
| Parking Space Total | 3 |
| Rental Equipment Type | Water Heater, Furnace, Water Heater - Tankless, Water Softener |
| Structure | Deck, Porch |
| View Type | City View |
Building
| Bathroom Total | 4 |
| Bedrooms Above Ground | 3 |
| Bedrooms Below Ground | 1 |
| Bedrooms Total | 4 |
| Amenities | Fireplace(s) |
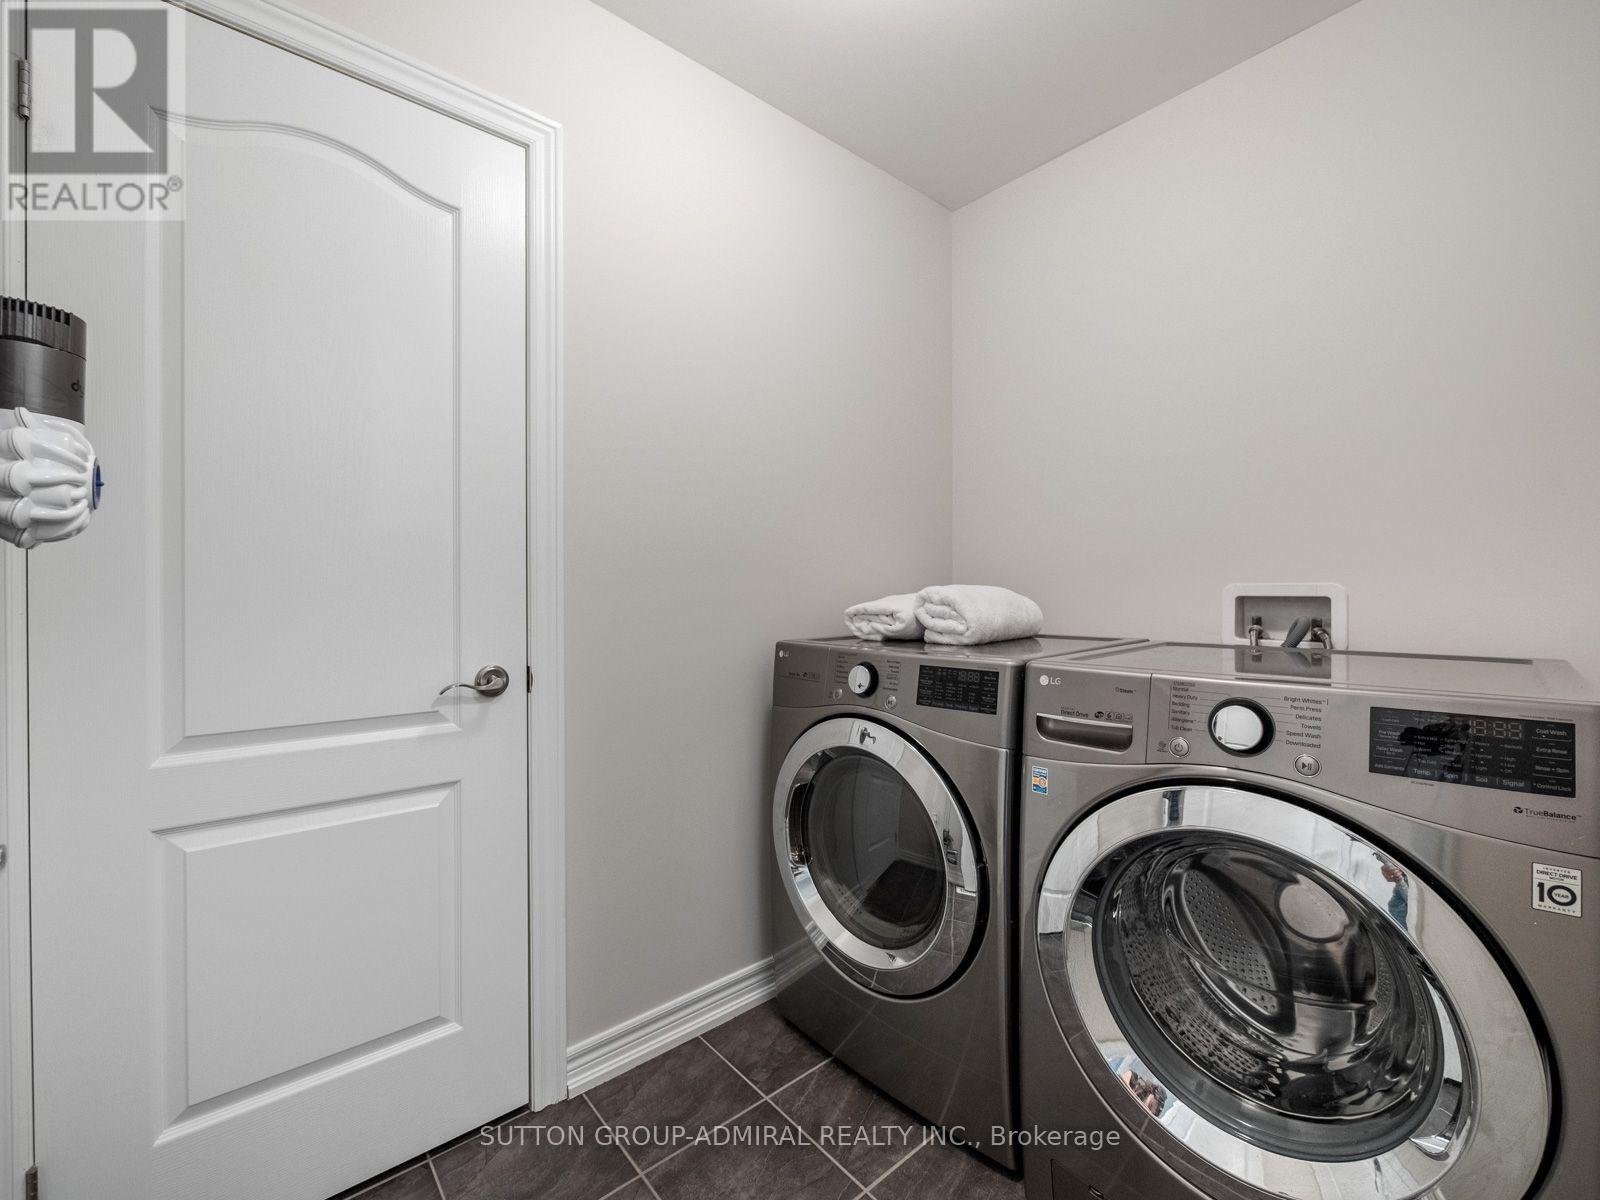
| Appliances | Garage Door Opener Remote(s), Range, Oven - Built-in, Water Heater, Water Softener, All, Dishwasher, Dryer, Garage Door Opener, Oven, Washer, Window Coverings, Refrigerator |
| Basement Development | Finished |
| Basement Features | Walk Out |
| Basement Type | Full (finished) |
| Construction Style Attachment | Attached |
| Cooling Type | Central Air Conditioning |
| Exterior Finish | Brick, Stone |
| Fire Protection | Controlled Entry, Smoke Detectors |
| Fireplace Present | Yes |
| Fireplace Total | 1 |
| Flooring Type | Laminate, Tile, Hardwood |
| Foundation Type | Concrete |
| Half Bath Total | 1 |
| Heating Fuel | Natural Gas |
| Heating Type | Forced Air |
| Stories Total | 2 |
| Size Interior | 1,500 - 2,000 Sqft |
| Type | Row / Townhouse |
| Utility Water | Municipal Water |
Parking
| Garage |
Land
| Acreage | No |
| Fence Type | Fully Fenced |
| Land Amenities | Hospital, Public Transit, Schools |
| Landscape Features | Landscaped |
| Sewer | Sanitary Sewer |
| Size Depth | 82 Ft ,8 In |
| Size Frontage | 23 Ft |
| Size Irregular | 23 X 82.7 Ft |
| Size Total Text | 23 X 82.7 Ft|under 1/2 Acre |
Rooms
| Level | Type | Length | Width | Dimensions |
|---|---|---|---|---|
| Second Level | Primary Bedroom | 3.63 m | 4.11 m | 3.63 m x 4.11 m |
| Second Level | Bathroom | 2.87 m | 3.12 m | 2.87 m x 3.12 m |
| Second Level | Bedroom 2 | 3.61 m | 2.97 m | 3.61 m x 2.97 m |
| Second Level | Bedroom 3 | 3.53 m | 2.95 m | 3.53 m x 2.95 m |
| Second Level | Bathroom | 2.72 m | 1.47 m | 2.72 m x 1.47 m |
| Basement | Recreational, Games Room | 3.4 m | 4.52 m | 3.4 m x 4.52 m |
| Basement | Kitchen | 3.17 m | 2.06 m | 3.17 m x 2.06 m |
| Basement | Bedroom 4 | 3.12 m | 4.04 m | 3.12 m x 4.04 m |
| Basement | Bathroom | 1.73 m | 2.18 m | 1.73 m x 2.18 m |
| Main Level | Kitchen | 3 m | 3.71 m | 3 m x 3.71 m |
| Main Level | Living Room | 3.71 m | 4.09 m | 3.71 m x 4.09 m |
| Main Level | Dining Room | 3 m | 2.64 m | 3 m x 2.64 m |
| Main Level | Partial Bathroom | 1.5 m | 1.7 m | 1.5 m x 1.7 m |
Utilities
| Cable | Available |
| Electricity | Available |
| Sewer | Available |
Contact Us
Contact us for more information

This REALTOR.ca listing content is owned and licensed by REALTOR® members of The Canadian Real Estate Association
The trademarks REALTOR®, REALTORS®, and the REALTOR® logo are controlled by The Canadian Real Estate Association (CREA) and identify real estate professionals who are members of CREA. The trademarks MLS®, Multiple Listing Service® and the associated logos are owned by The Canadian Real Estate Association (CREA) and identify the quality of services provided by real estate professionals who are members of CREA. The trademark DDF® is owned by The Canadian Real Estate Association (CREA) and identifies CREA's Data Distribution Facility (DDF®)
July 29 2026 03:33:50
Toronto Regional Real Estate Board
Sutton Group-Admiral Realty Inc.