
16 Cattail Ridge Manitowaning, Ontario P0P 1N0

2 Bedroom
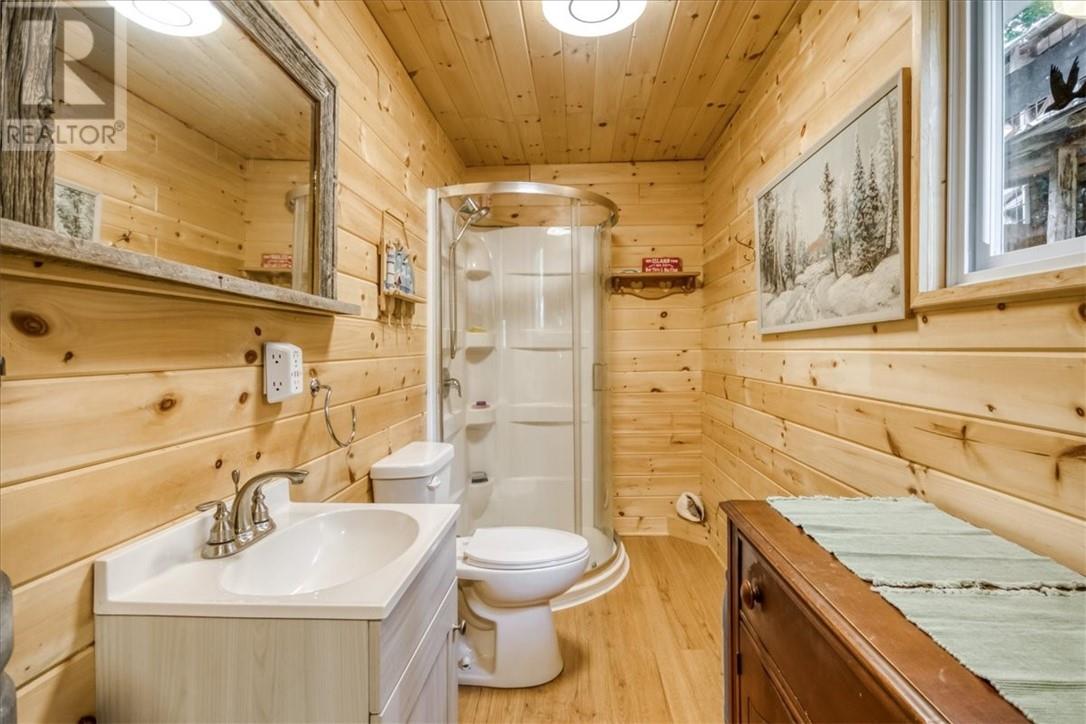
1 Bathroom
0 - 700 sqft
Bungalow
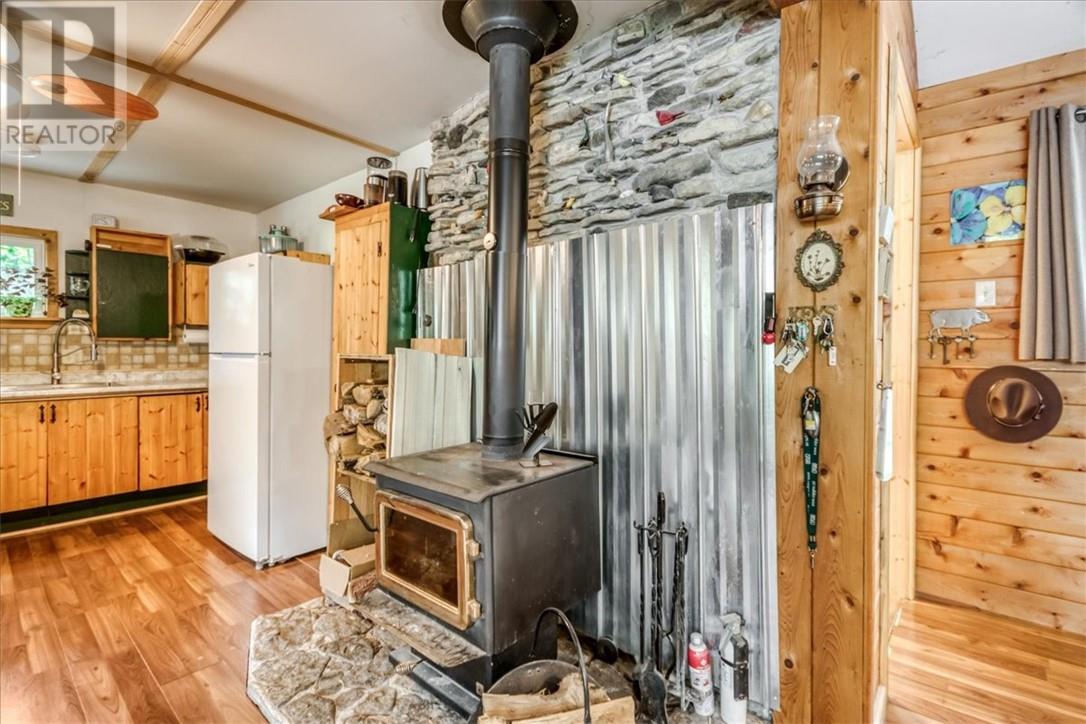
Fireplace
Window Air Conditioner
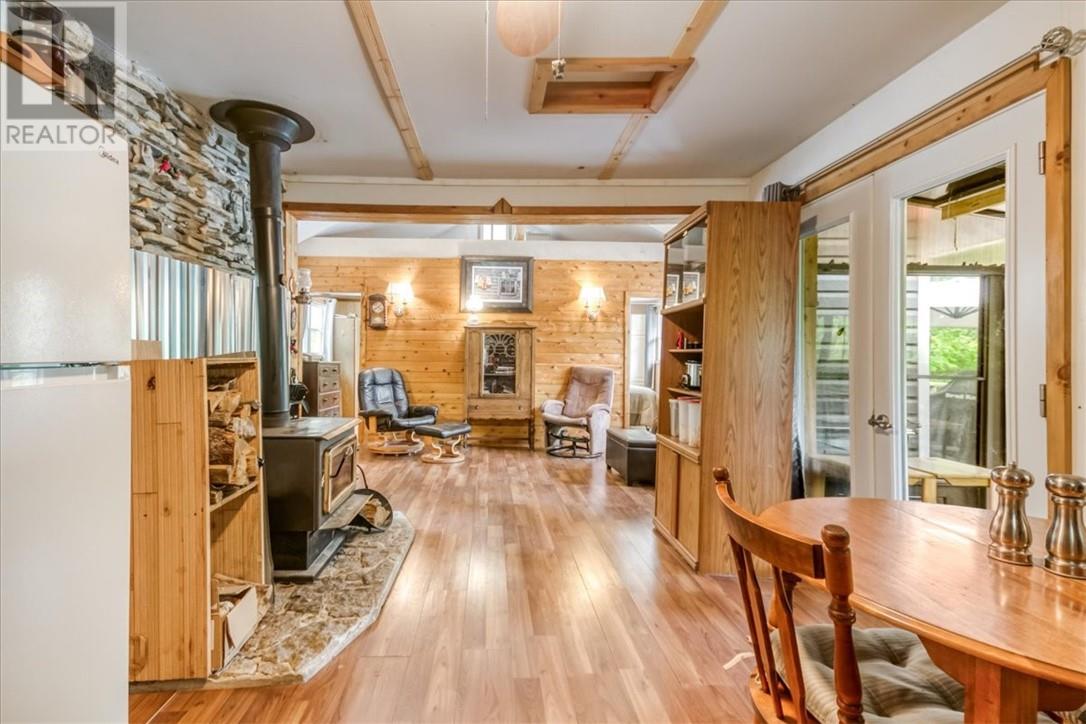
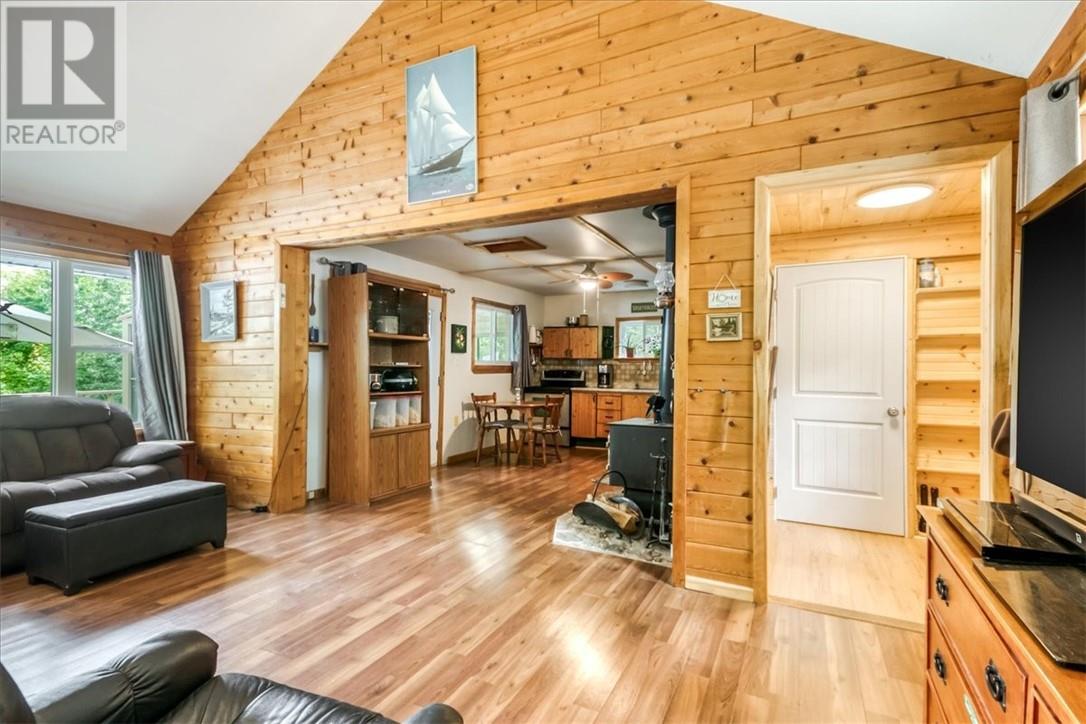
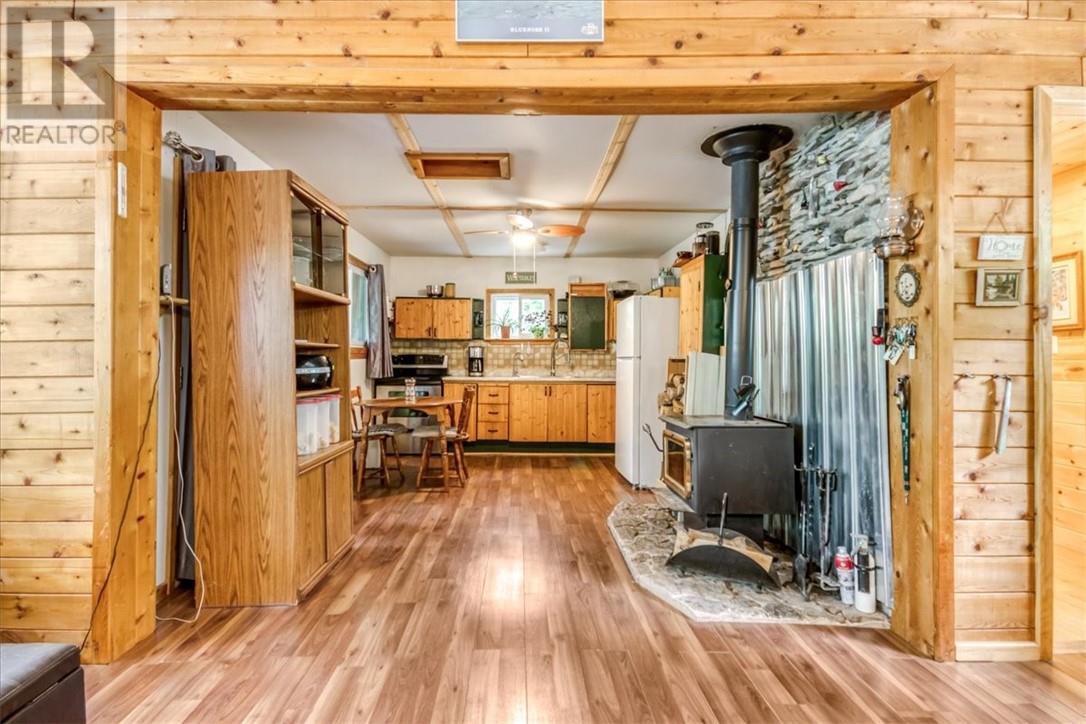
Wood Stove, Baseboard Heaters
Waterfront On Lake
Acreage
$399,900
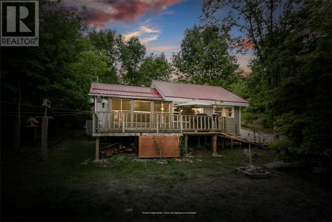
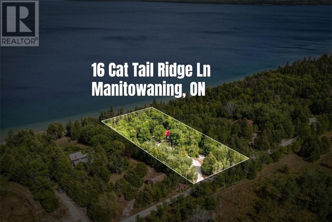
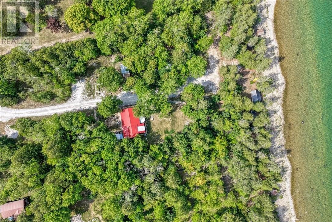
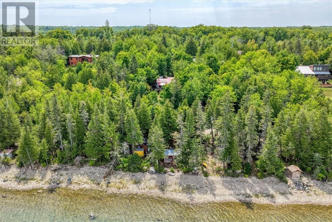
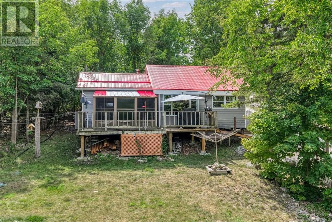
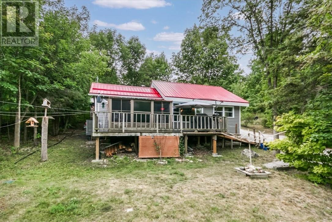
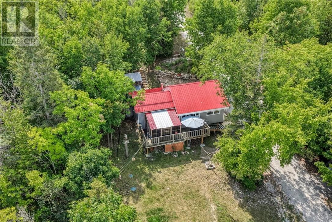
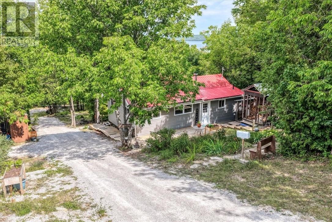
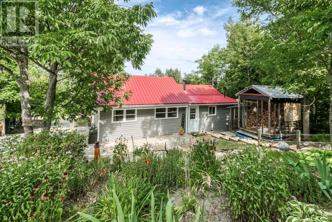
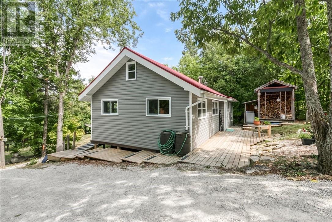
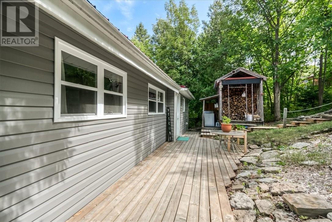
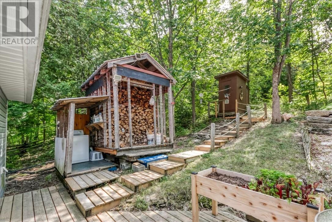
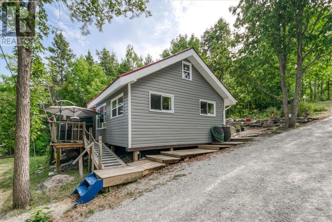
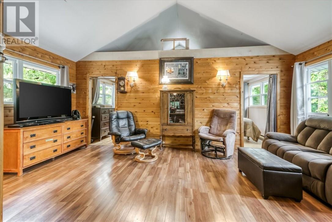
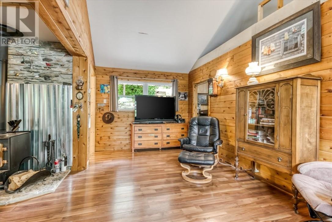
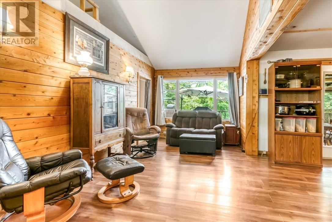
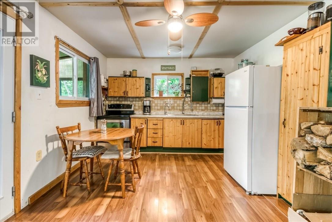
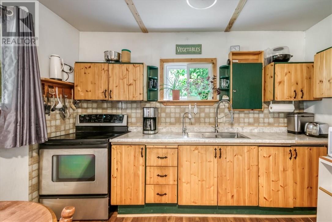
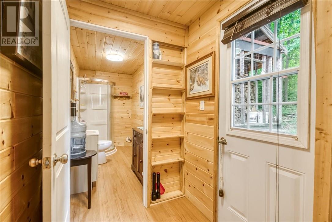
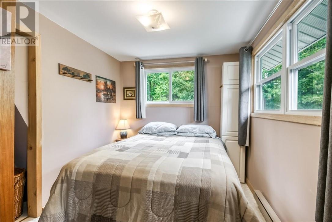
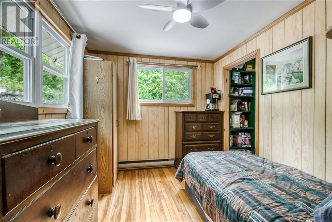
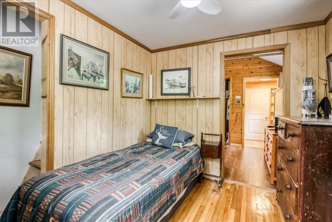
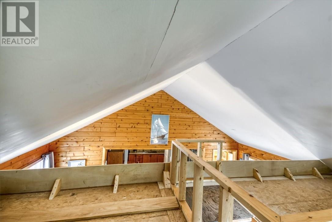
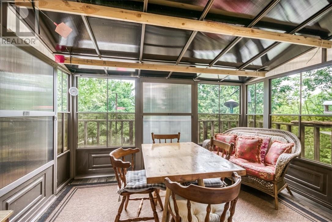
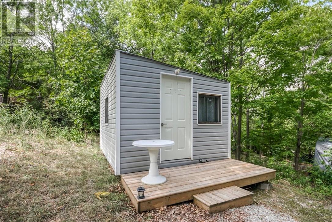
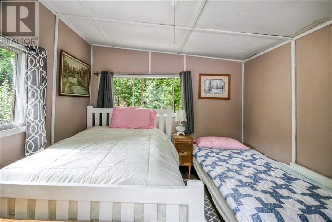
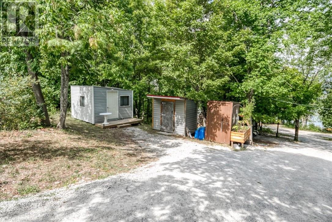
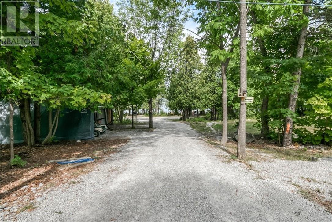
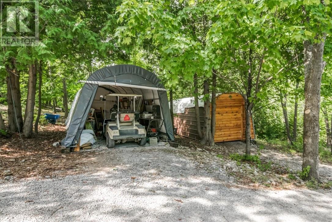
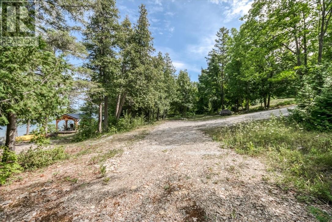
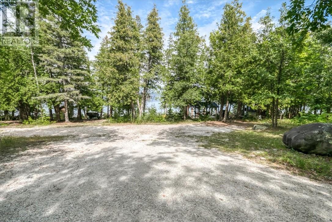
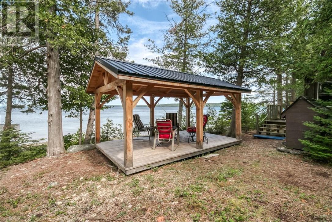
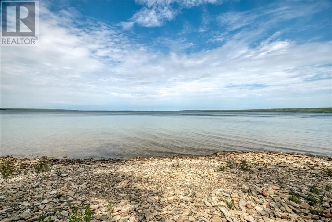
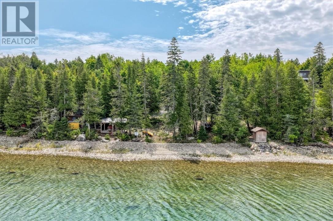
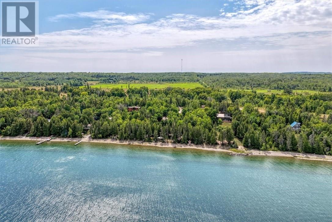
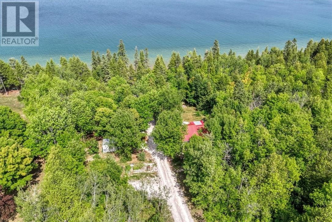
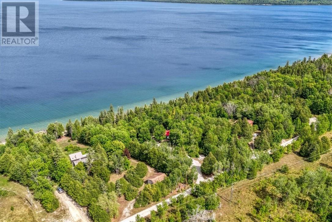
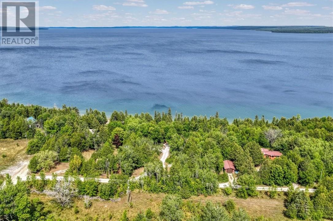
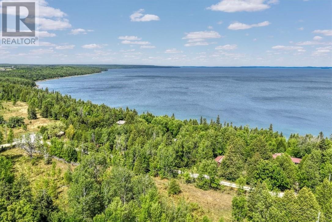
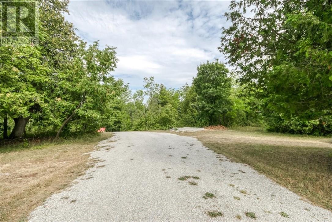
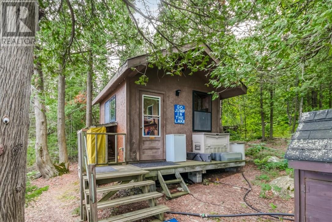
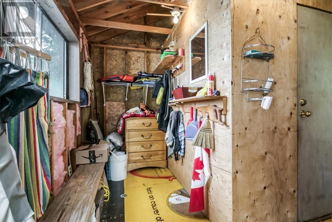
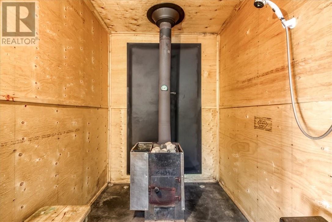
Welcome to this cozy waterfront cottage set on a roomy 1.17-acre lot with over 150 feet of frontage on beautiful Lake Huron. The main cottage features two bedrooms, a three-piece bathroom, and a loft providing additional sleeping or storage space. Just off the kitchen, a walkout leads to an enclosed gazebo where you can relax and take in the beautiful waterfront views. The property also offers a bunkie for overnight guests, multiple storage sheds, and a spectacular 16' x 10' timber-frame gazebo overlooking the water. A 12' x 12' sauna and change room provide the perfect place to unwind and enjoy those warm summer days by the lake. Additional improvements include a field bed installed in 2021 and added insulation in 2022. Other features include a durable metal roof and a wood-burning stove in the living area, creating a warm and inviting atmosphere. Don't miss this opportunity to own a move-in-ready waterfront property on gorgeous Lake Huron—perfect for relaxing, entertaining, and creating lasting memories for years to come. (id:15069)
Property Details
| MLS® Number | 2130003 |
| Property Type | Single Family |
| Amenities Near By | Airport, Golf Course |
| Equipment Type | None |
| Rental Equipment Type | None |
| Storage Type | Storage Shed |
| Structure | Shed, Patio(s), Workshop |
| Water Front Name | Lake Huron |
| Water Front Type | Waterfront On Lake |
Building
| Bathroom Total | 1 |
| Bedrooms Total | 2 |
| Architectural Style | Bungalow |
| Basement Type | None |
| Construction Style Other | Seasonal |
| Cooling Type | Window Air Conditioner |
| Exterior Finish | Vinyl Siding |
| Fire Protection | Smoke Detectors |
| Fireplace Fuel | Wood |
| Fireplace Present | Yes |
| Fireplace Total | 1 |
| Fireplace Type | Free Standing Metal |
| Flooring Type | Hardwood, Laminate |
| Heating Type | Wood Stove, Baseboard Heaters |
| Roof Material | Metal |
| Roof Style | Unknown |
| Stories Total | 1 |
| Size Interior | 0 - 700 Sqft |
Parking
| Gravel |
Land
| Access Type | Unknown |
| Acreage | Yes |
| Land Amenities | Airport, Golf Course |
| Sewer | Septic System |
| Size Frontage | 151 Ft |
| Size Irregular | Irr |
| Size Total Text | Irr|1 - 3 Acres |
| Zoning Description | Res |
Rooms
| Level | Type | Length | Width | Dimensions |
|---|---|---|---|---|
| Main Level | Other | 11'6 x 10' | ||
| Main Level | 3pc Bathroom | Measurements not available | ||
| Main Level | Living Room | 19' x 9' | ||
| Main Level | Bedroom | 10' x 8'6 | ||
| Main Level | Bedroom | 10' x 8' | ||
| Main Level | Kitchen | 15' x 11' |
https://www.realtor.ca/real-estate/30193865/16-cattail-ridge-manitowaning-manitoulin-island
Contact Us
Contact us for more information

This REALTOR.ca listing content is owned and licensed by REALTOR® members of The Canadian Real Estate Association
The trademarks REALTOR®, REALTORS®, and the REALTOR® logo are controlled by The Canadian Real Estate Association (CREA) and identify real estate professionals who are members of CREA. The trademarks MLS®, Multiple Listing Service® and the associated logos are owned by The Canadian Real Estate Association (CREA) and identify the quality of services provided by real estate professionals who are members of CREA. The trademark DDF® is owned by The Canadian Real Estate Association (CREA) and identifies CREA's Data Distribution Facility (DDF®)
August 28 2026 02:15:52
Sudbury Real Estate Board
Royal LePage North Heritage Realty, Brokerage