
16 Auburn Street Belleville, Ontario K8P 2N2

3 Bedroom
2 Bathroom
700 - 1,100 sqft
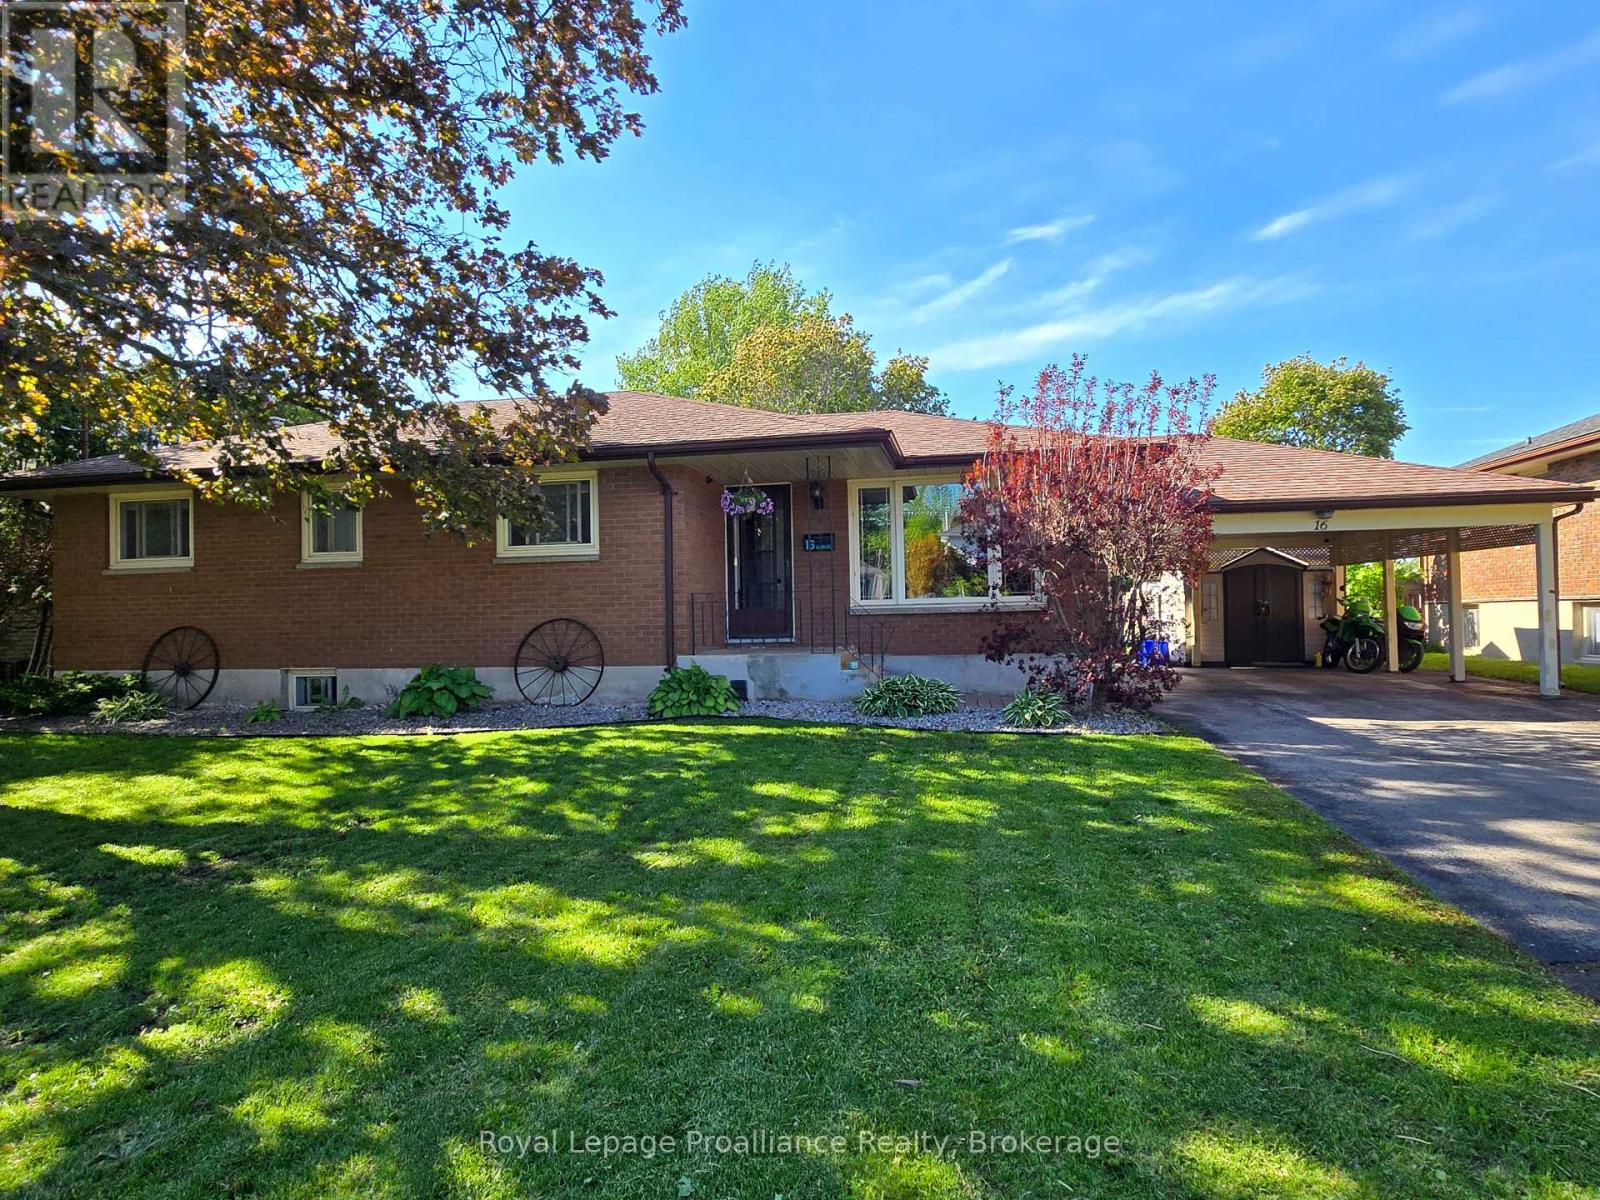
Raised Bungalow
Central Air Conditioning
Forced Air
$482,500
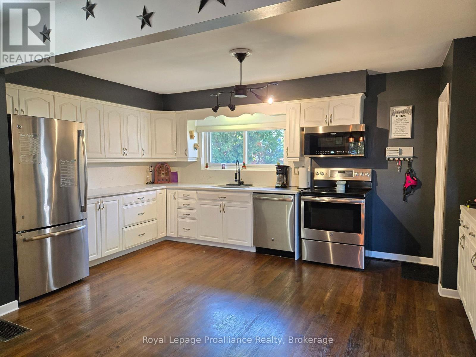
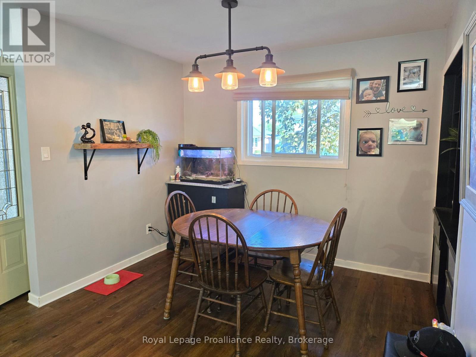
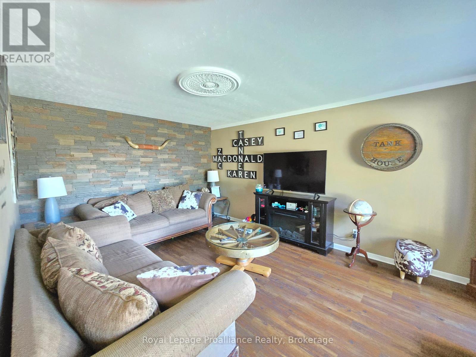
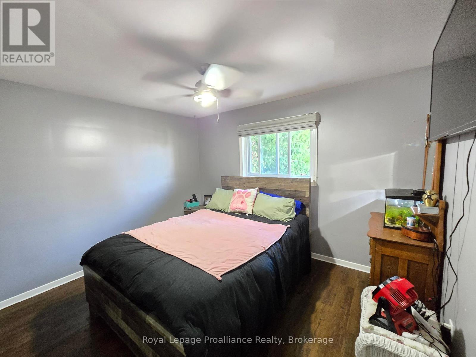
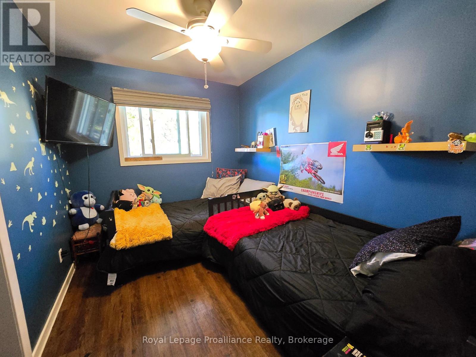
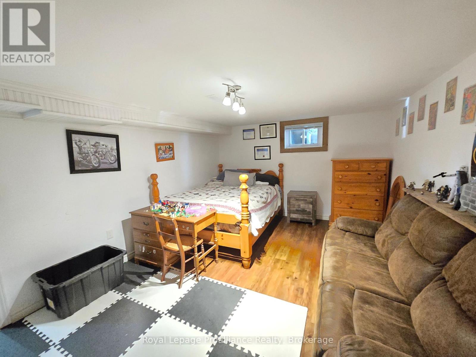
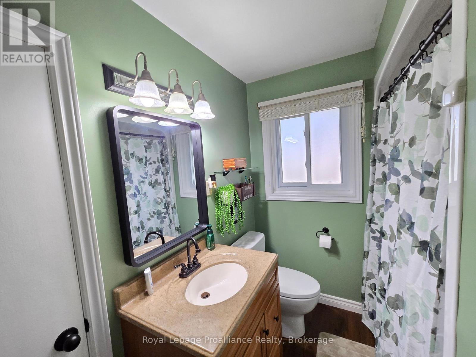
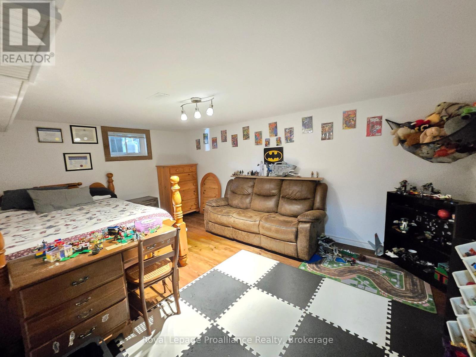
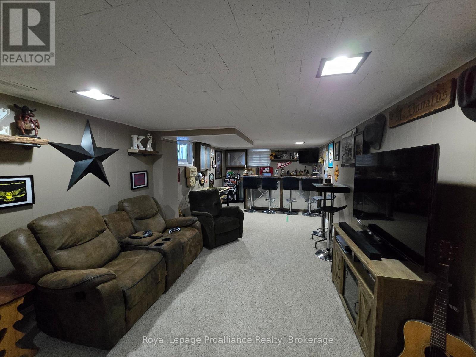
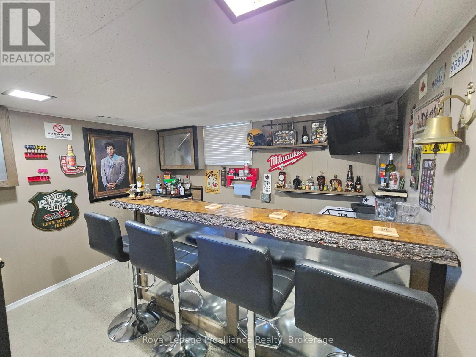
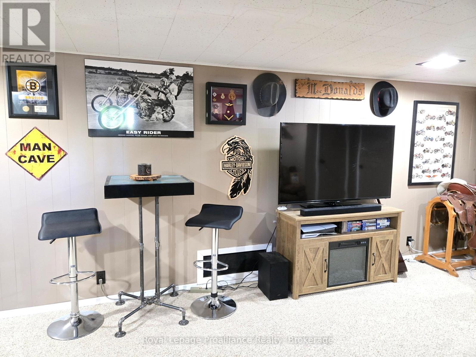
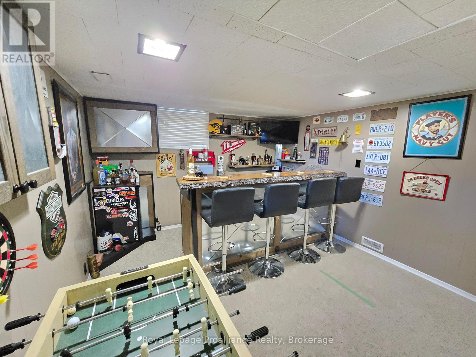
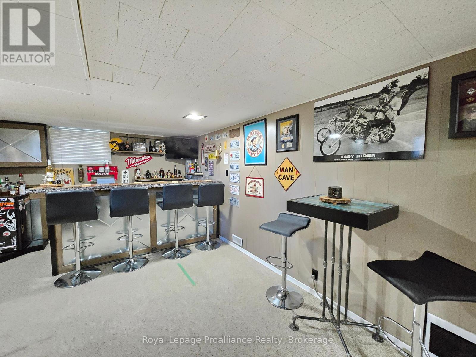
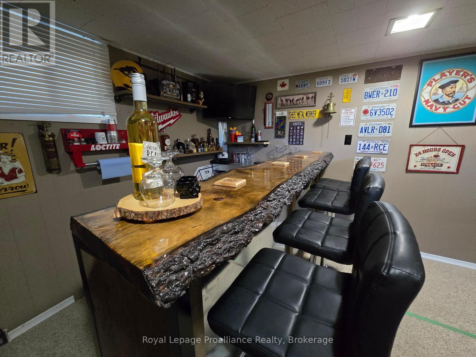
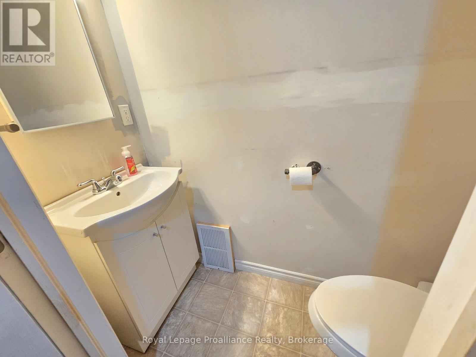
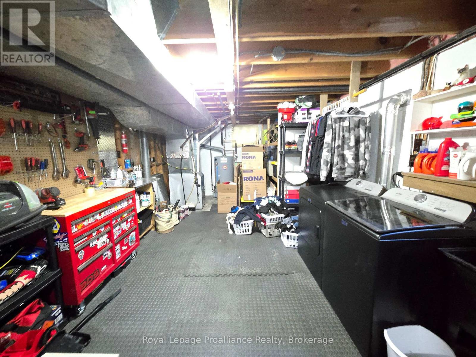
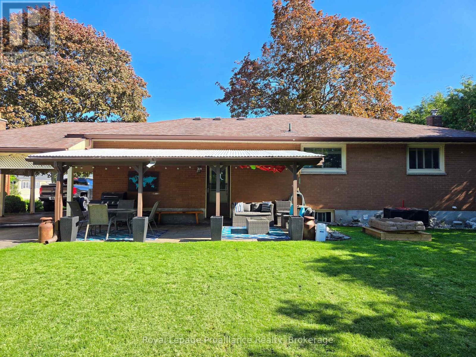
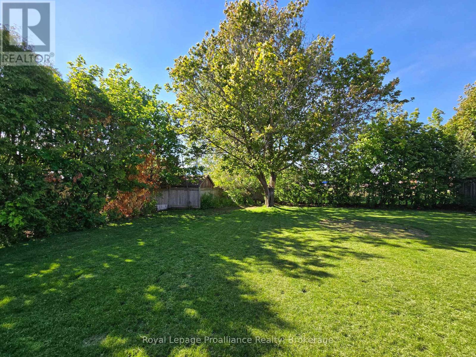
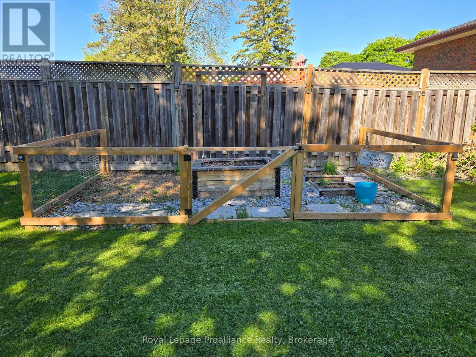
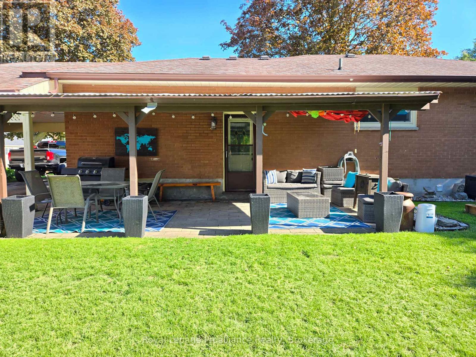
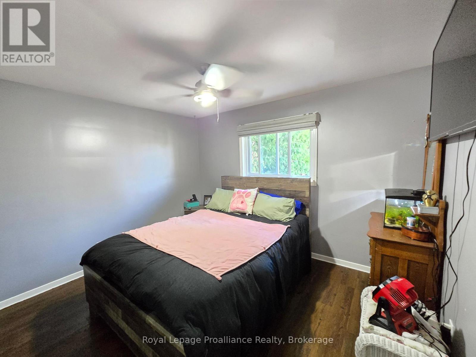
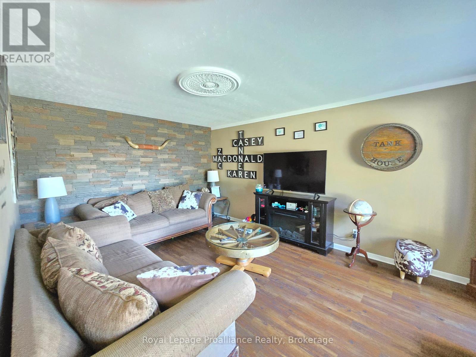
Come discover this Fantastic 3 bedroom, 2 bath, Brick Bungalow in Belleville's sought after west end. Situated on a very private oversized lot, and backing onto the schoolyard, this home feature an extra-large carport and there's an absolutely beautiful covered patio at the back of the home, the perfect place to relax and enjoy the peaceful setting. Inside, you'll find a huge updated U-shaped Kitchen with plenty of room for a centre island, along with a separate Dining area ideal for family meals and entertaining. (The Dining room was once the 4th Bedroom, so it could easily be converted back if someone wanted to do that). The Bright Living Room is spacious and cozy and there is updated light fixtures throughout the home, creating a warm and modern feel. The Finished lower level features a generous sized Rec Room complete with a Fantastic Bar and Games area, a third Bedroom, a 2pc bath, large storage space, and laundry area. All Stainless Steel Appliances are Included for added convenience. Located just minutes from schools, shopping, parks, and amenities, and less than 15 minutes to CFB Trenton, this home offers the perfect blend of comfort, space and location. YOU WON'T BE DISAPPOINTED!!! (id:15069)
Property Details
| MLS® Number | X13175132 |
| Property Type | Single Family |
| Community Name | Belleville Ward |
| Amenities Near By | Public Transit, Schools |
| Features | Level Lot, Flat Site |
| Parking Space Total | 6 |
| Structure | Patio(s), Shed |
Building
| Bathroom Total | 2 |
| Bedrooms Above Ground | 3 |
| Bedrooms Total | 3 |
| Appliances | Water Heater, Dishwasher, Dryer, Microwave, Stove, Washer, Refrigerator |
| Architectural Style | Raised Bungalow |
| Basement Development | Finished |
| Basement Features | Walk Out, Separate Entrance |
| Basement Type | N/a (finished), N/a, Full |
| Construction Style Attachment | Detached |
| Cooling Type | Central Air Conditioning |
| Exterior Finish | Brick |
| Fire Protection | Smoke Detectors |
| Foundation Type | Block |
| Half Bath Total | 1 |
| Heating Fuel | Natural Gas |
| Heating Type | Forced Air |
| Stories Total | 1 |
| Size Interior | 700 - 1,100 Sqft |
| Type | House |
| Utility Water | Municipal Water |
Parking
| Carport | |
| Garage |
Land
| Acreage | No |
| Fence Type | Partially Fenced, Fenced Yard |
| Land Amenities | Public Transit, Schools |
| Sewer | Sanitary Sewer |
| Size Depth | 104 Ft |
| Size Frontage | 75 Ft |
| Size Irregular | 75 X 104 Ft |
| Size Total Text | 75 X 104 Ft|under 1/2 Acre |
| Zoning Description | R2 |
Rooms
| Level | Type | Length | Width | Dimensions |
|---|---|---|---|---|
| Basement | Bedroom 3 | 3.57 m | 5.12 m | 3.57 m x 5.12 m |
| Basement | Recreational, Games Room | 3.51 m | 9.75 m | 3.51 m x 9.75 m |
| Basement | Bathroom | 0.8 m | 1.89 m | 0.8 m x 1.89 m |
| Basement | Laundry Room | 3.51 m | 8.75 m | 3.51 m x 8.75 m |
| Main Level | Kitchen | 4.02 m | 4.91 m | 4.02 m x 4.91 m |
| Main Level | Dining Room | 3.02 m | 3.02 m | 3.02 m x 3.02 m |
| Main Level | Living Room | 3.63 m | 5.27 m | 3.63 m x 5.27 m |
| Main Level | Primary Bedroom | 3.05 m | 3.63 m | 3.05 m x 3.63 m |
| Main Level | Bedroom 2 | 2.5 m | 3.2 m | 2.5 m x 3.2 m |
| Main Level | Bathroom | 1.98 m | 2.87 m | 1.98 m x 2.87 m |
Contact Us
Contact us for more information

This REALTOR.ca listing content is owned and licensed by REALTOR® members of The Canadian Real Estate Association
The trademarks REALTOR®, REALTORS®, and the REALTOR® logo are controlled by The Canadian Real Estate Association (CREA) and identify real estate professionals who are members of CREA. The trademarks MLS®, Multiple Listing Service® and the associated logos are owned by The Canadian Real Estate Association (CREA) and identify the quality of services provided by real estate professionals who are members of CREA. The trademark DDF® is owned by The Canadian Real Estate Association (CREA) and identifies CREA's Data Distribution Facility (DDF®)
July 07 2026 05:20:16
Central Lakes Association of REALTORS®
Royal LePage Proalliance Realty