
16 Achilles Avenue Welland, Ontario L3B 4S4
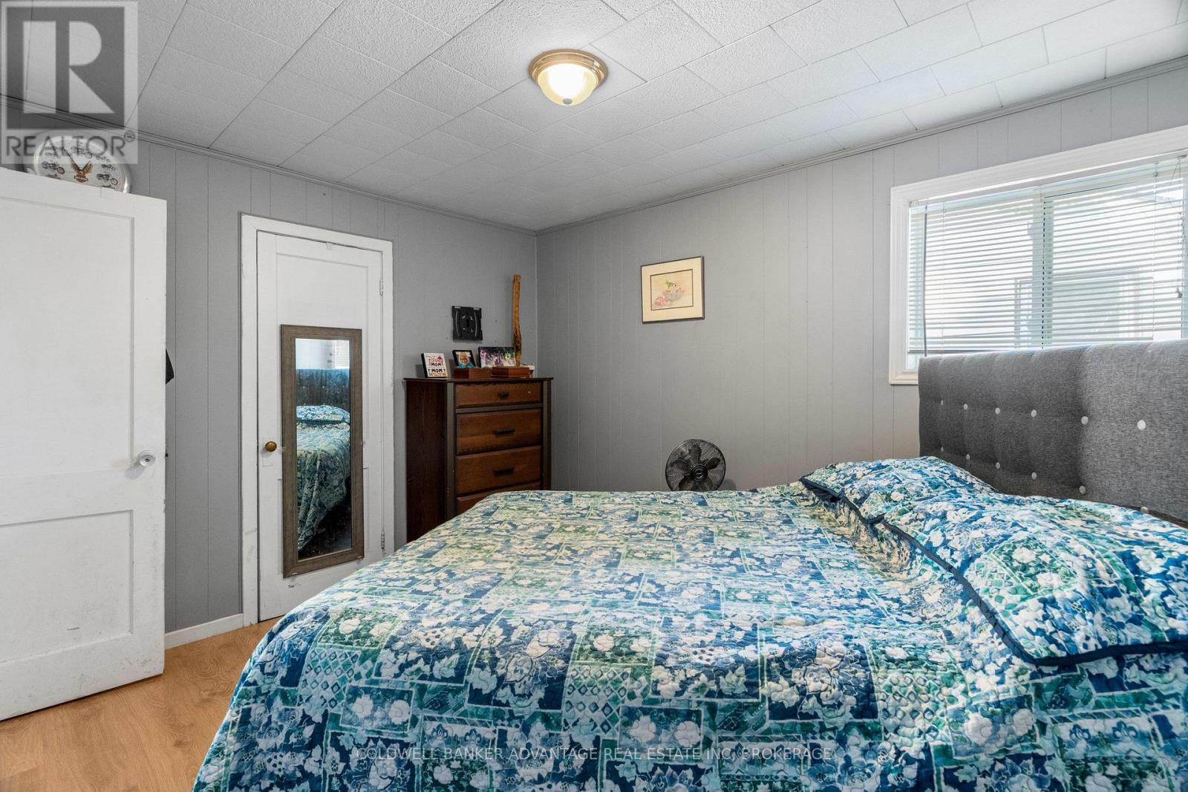
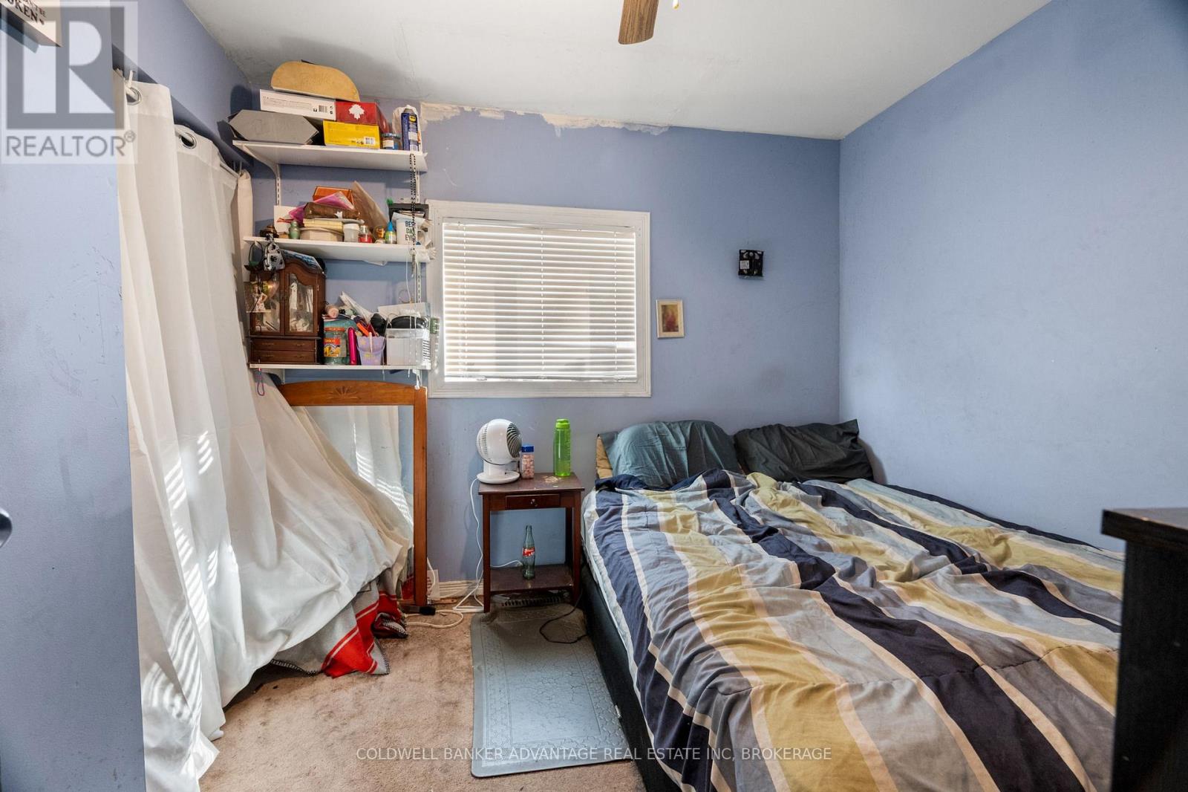
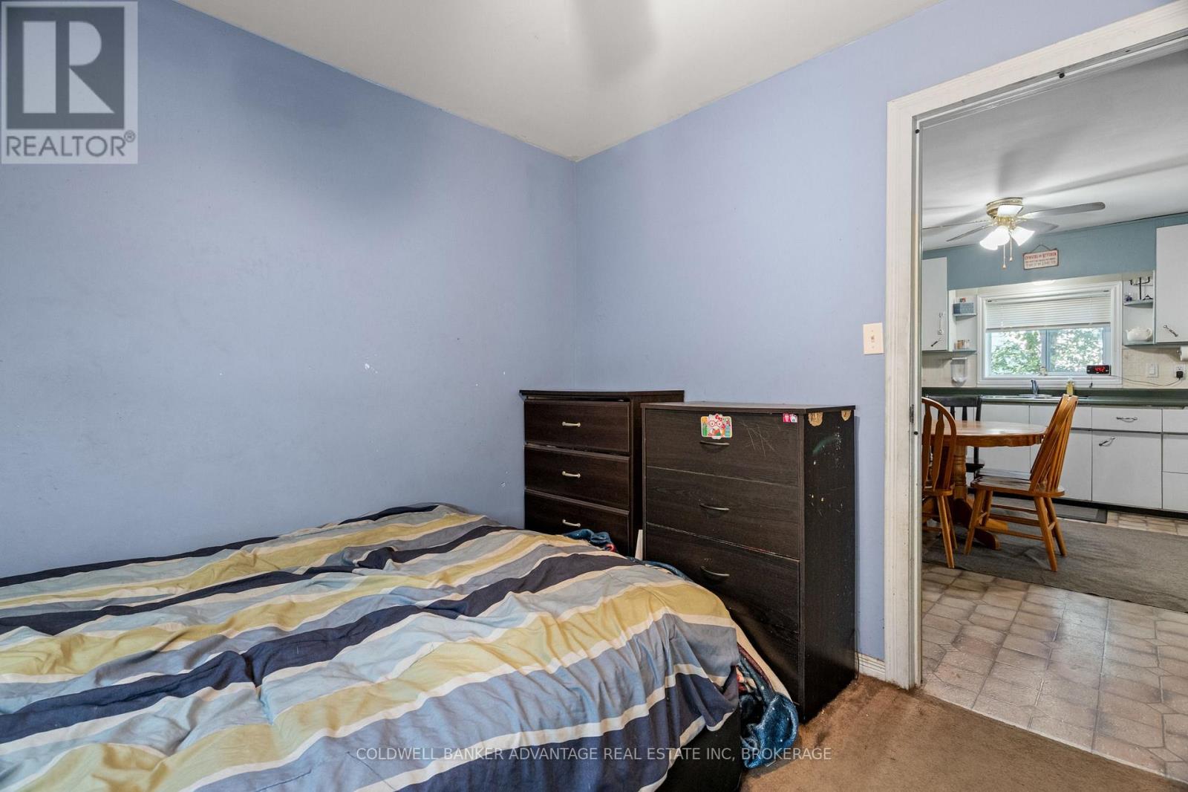
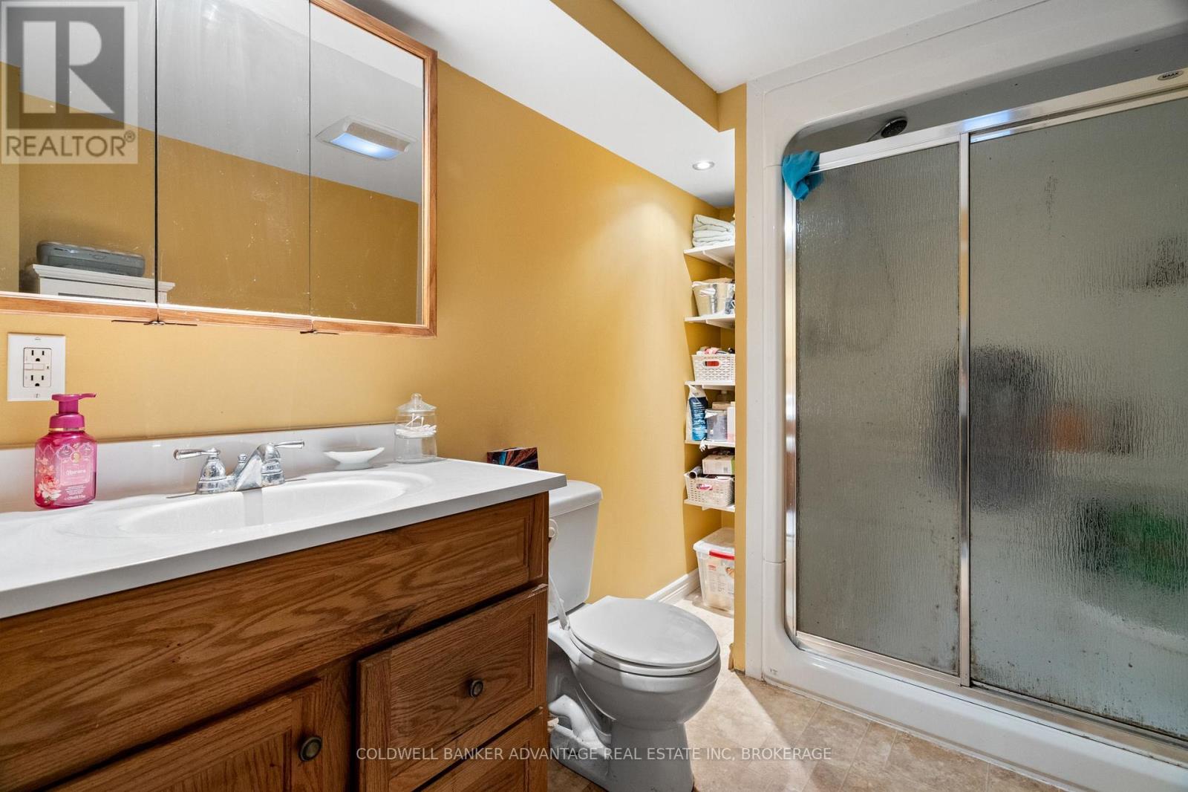

3 Bedroom
1 Bathroom
700 - 1,100 sqft
Bungalow
Central Air Conditioning
Forced Air
$409,000
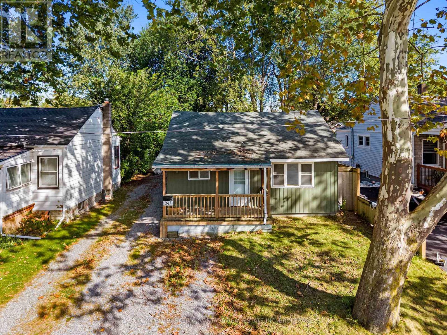
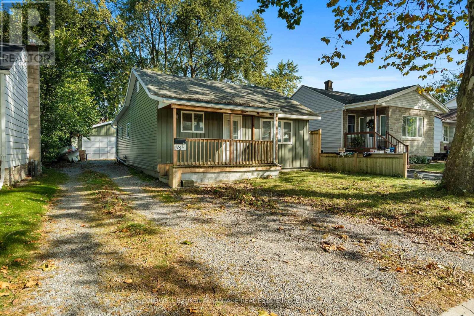
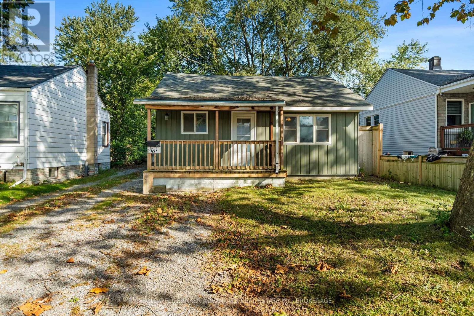
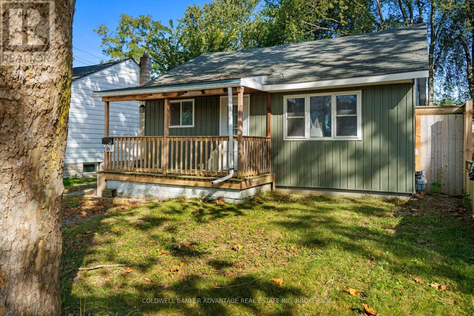
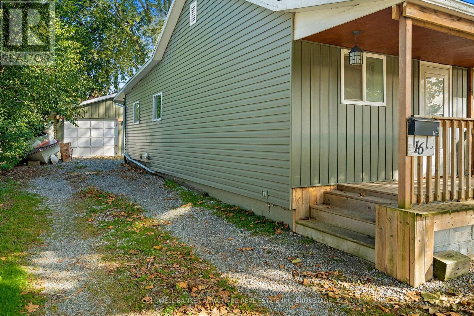
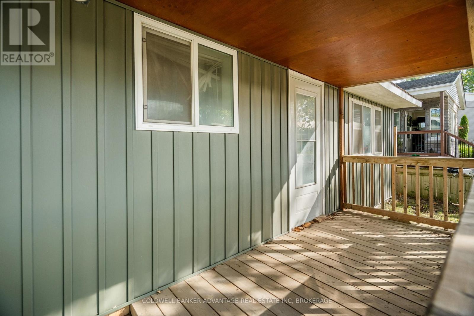
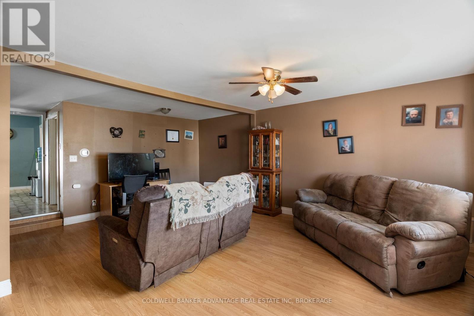
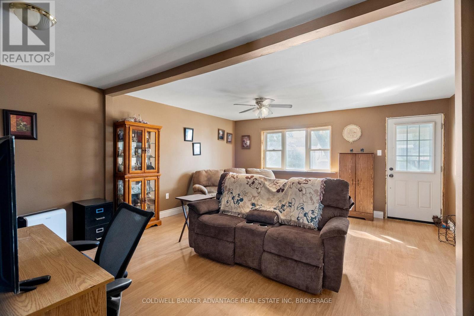
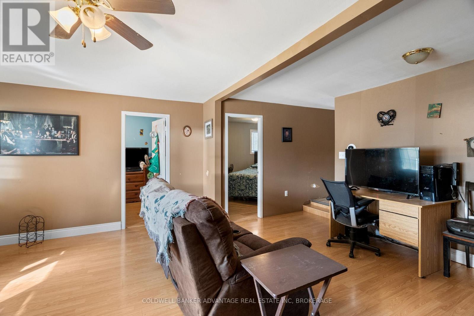
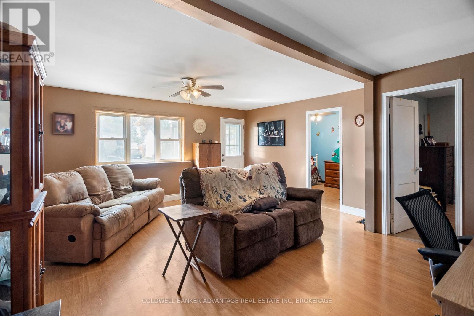
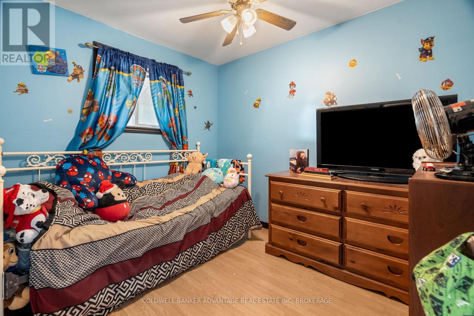
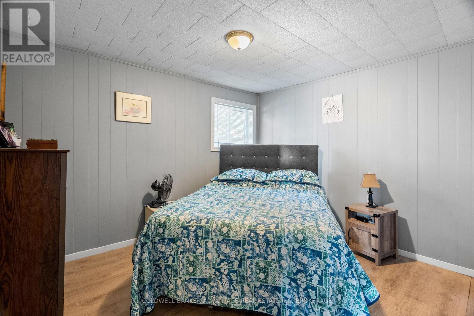
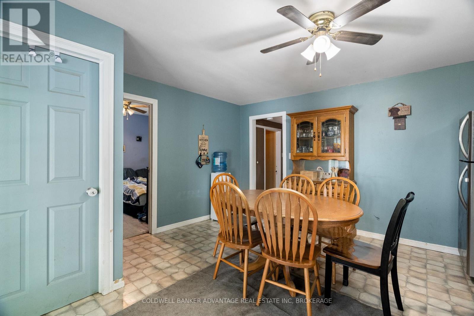
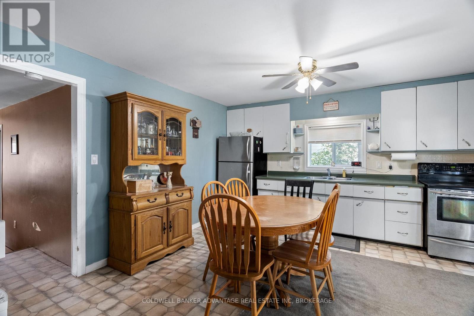
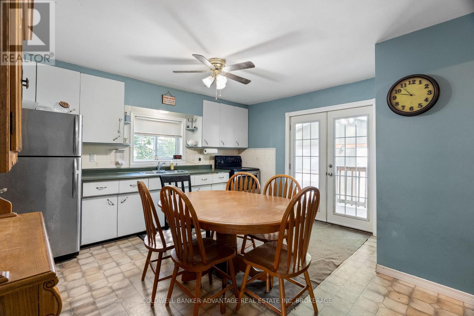
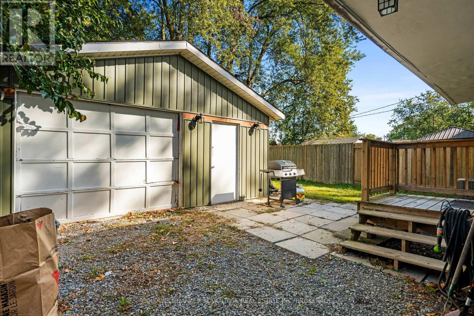
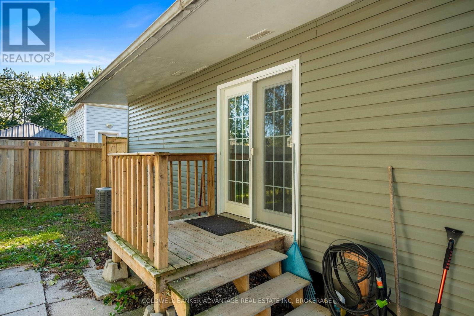
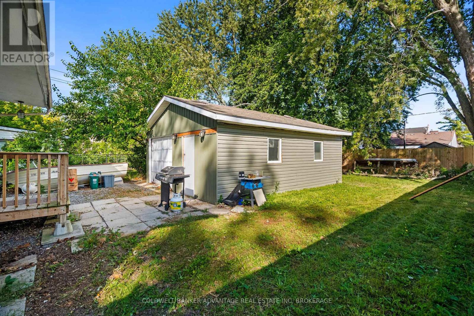
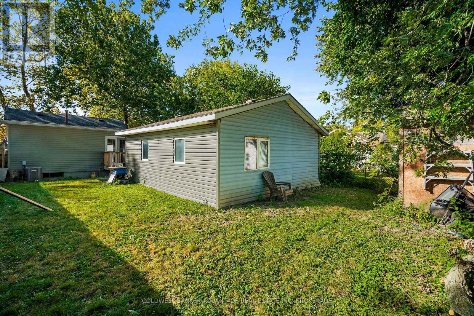
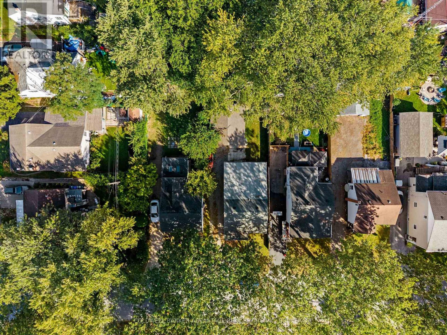
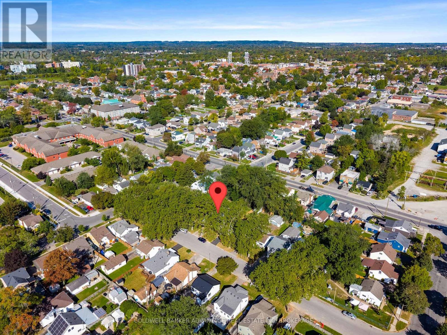
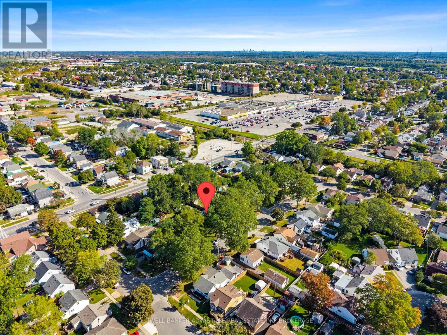
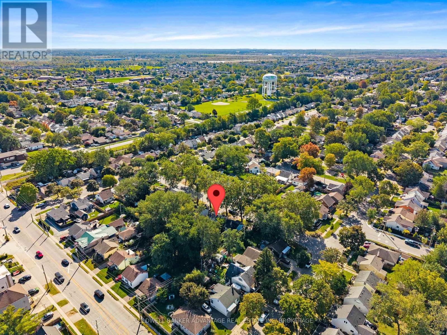
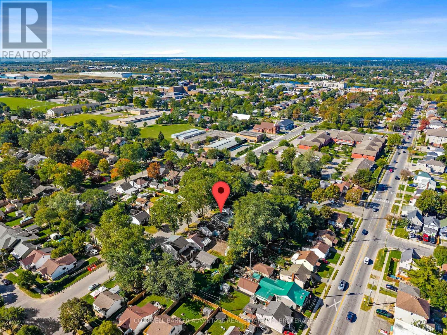
This 3-bedroom bungalow offers comfortable living in a quiet, mature neighbourhood close to schools, shopping, parks, transit, and all amenities. The spacious living room provides plenty of room to relax while the eat-in kitchen offers a practical space for everyday family meals.Numerous updates provide peace of mind, including the furnace, front door, living room window, roof, siding, and front porch (2018). Kitchen and bedroom windows were updated in 2010.Outside, enjoy a fully fenced yard offering a great space for children and pets to play or simply relax and enjoy added privacy. A deep, single-car detached garage provides excellent parking and storage, complete with hydro and gas service. A great opportunity for first-time buyers, downsizers, or investors looking for a home in a convenient, established neighbourhood (id:15069)
Property Details
| MLS® Number | X13838020 |
| Property Type | Single Family |
| Community Name | 773 - Lincoln/Crowland |
| Equipment Type | Water Heater |
| Parking Space Total | 5 |
| Rental Equipment Type | Water Heater |
Building
| Bathroom Total | 1 |
| Bedrooms Above Ground | 3 |
| Bedrooms Total | 3 |
| Architectural Style | Bungalow |
| Basement Development | Unfinished |
| Basement Type | Crawl Space, N/a (unfinished), Partial |
| Construction Style Attachment | Detached |
| Cooling Type | Central Air Conditioning |
| Exterior Finish | Vinyl Siding |
| Foundation Type | Block |
| Heating Fuel | Natural Gas |
| Heating Type | Forced Air |
| Stories Total | 1 |
| Size Interior | 700 - 1,100 Sqft |
| Type | House |
| Utility Water | Municipal Water |
Parking
| Detached Garage | |
| Garage |
Land
| Acreage | No |
| Sewer | Sanitary Sewer |
| Size Depth | 117 Ft ,6 In |
| Size Frontage | 40 Ft |
| Size Irregular | 40 X 117.5 Ft |
| Size Total Text | 40 X 117.5 Ft |
| Zoning Description | Rl1 |
Rooms
| Level | Type | Length | Width | Dimensions |
|---|---|---|---|---|
| Main Level | Kitchen | 4.16 m | 4.3 m | 4.16 m x 4.3 m |
| Main Level | Living Room | 5.7 m | 4.8 m | 5.7 m x 4.8 m |
| Main Level | Bedroom | 3.6 m | 3.1 m | 3.6 m x 3.1 m |
| Main Level | Bedroom 2 | 3.05 m | 2.86 m | 3.05 m x 2.86 m |
| Main Level | Bedroom 3 | 2.9 m | 2.4 m | 2.9 m x 2.4 m |
| Main Level | Bathroom | 2.5 m | 1.9 m | 2.5 m x 1.9 m |
Contact Us
Contact us for more information

This REALTOR.ca listing content is owned and licensed by REALTOR® members of The Canadian Real Estate Association
The trademarks REALTOR®, REALTORS®, and the REALTOR® logo are controlled by The Canadian Real Estate Association (CREA) and identify real estate professionals who are members of CREA. The trademarks MLS®, Multiple Listing Service® and the associated logos are owned by The Canadian Real Estate Association (CREA) and identify the quality of services provided by real estate professionals who are members of CREA. The trademark DDF® is owned by The Canadian Real Estate Association (CREA) and identifies CREA's Data Distribution Facility (DDF®)
September 29 2026 12:23:56
Niagara Association of REALTORS®
Coldwell Banker Advantage Real Estate Inc, Brokerage