
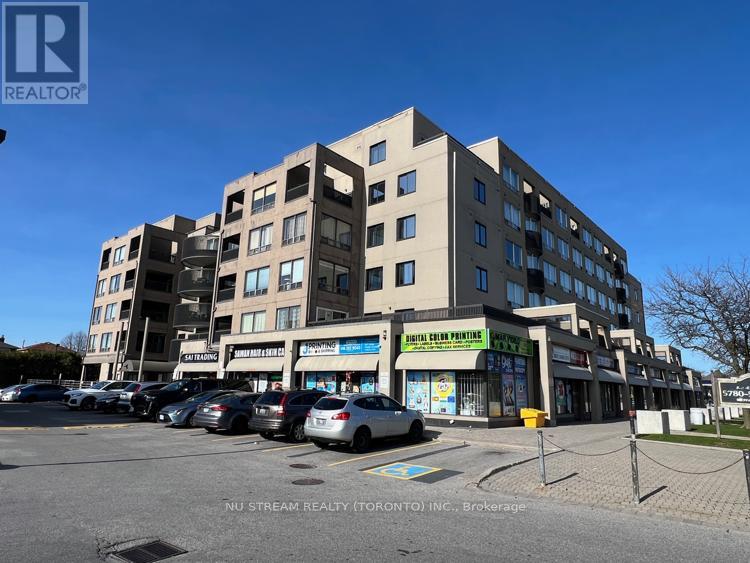
16 - 5800 Sheppard Avenue E Toronto, Ontario M1B 5J7

3 Bedroom
2 Bathroom
1,200 - 1,399 sqft
Central Air Conditioning
Forced Air
$479,000Maintenance, Insurance, Common Area Maintenance, Water, Heat
$1,073.96 Monthly
Maintenance, Insurance, Common Area Maintenance, Water, Heat
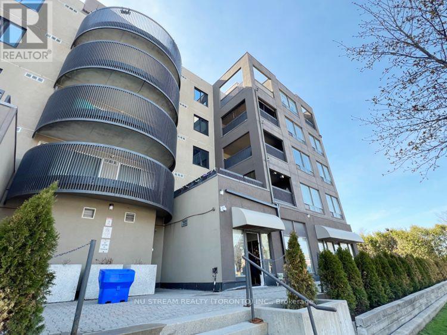
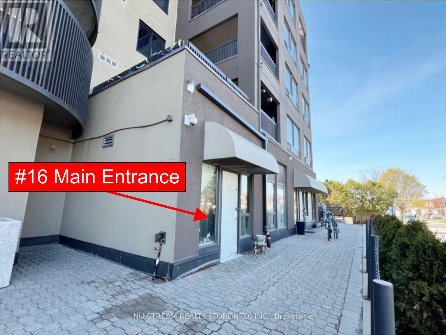
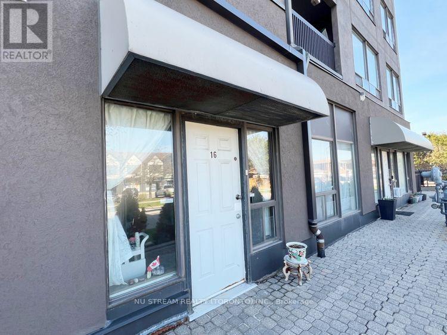
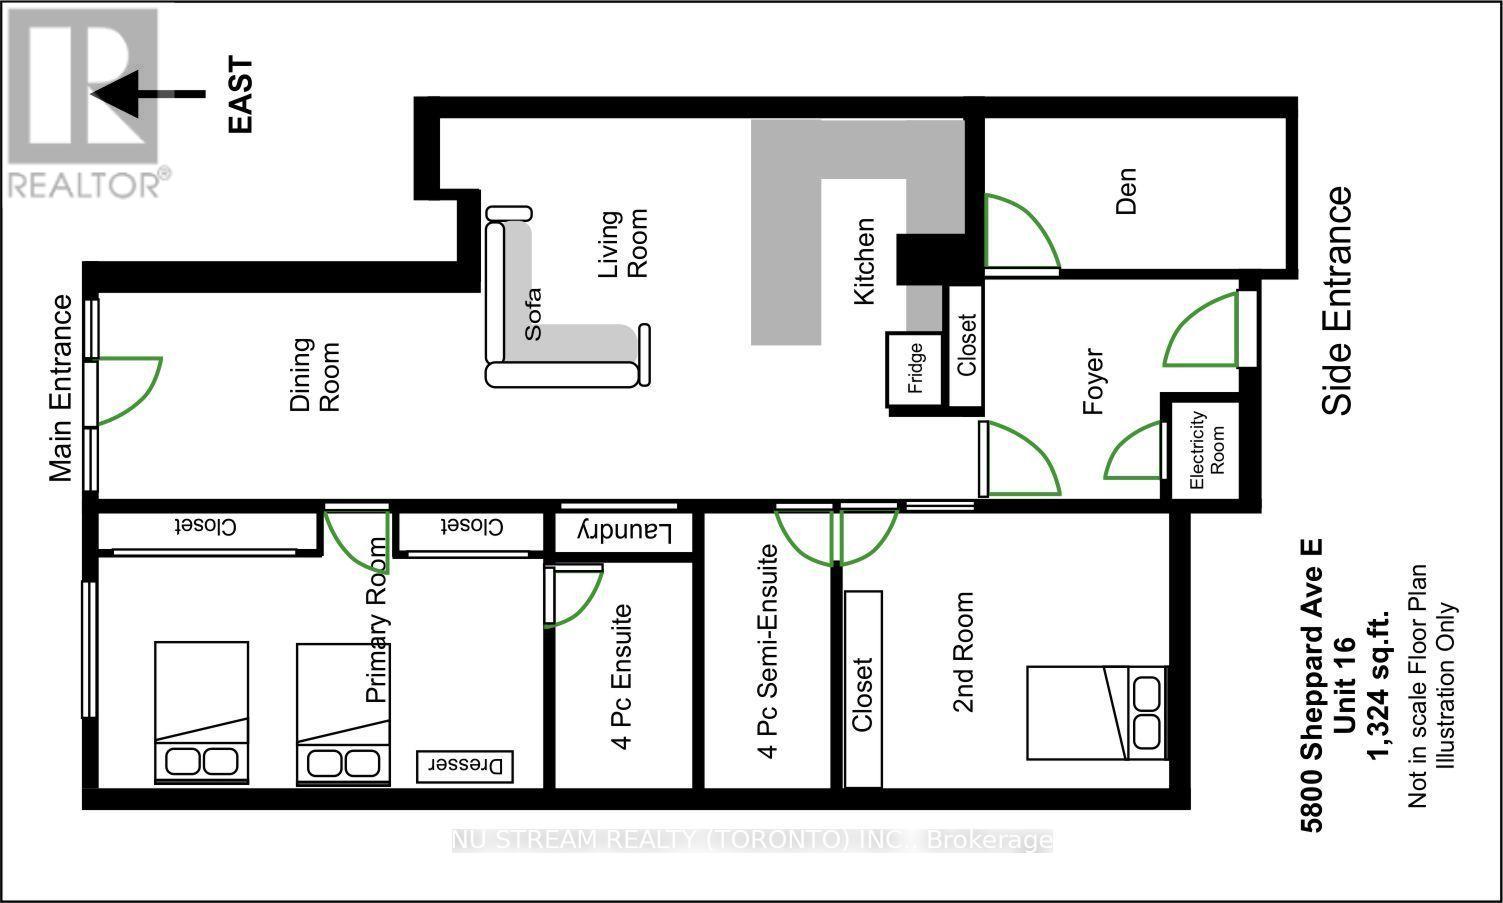
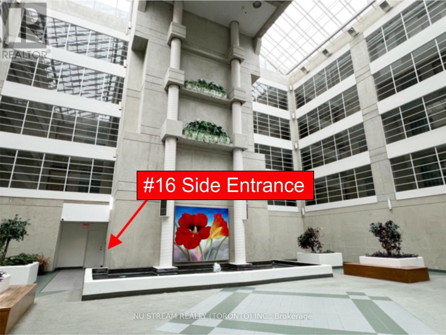
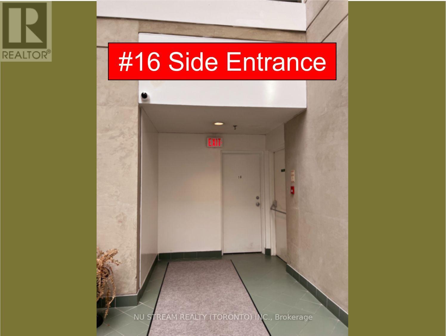
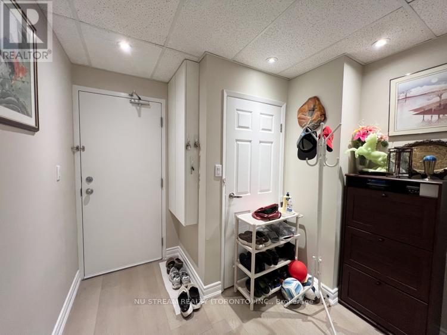
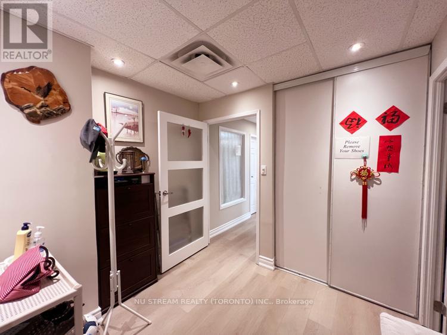
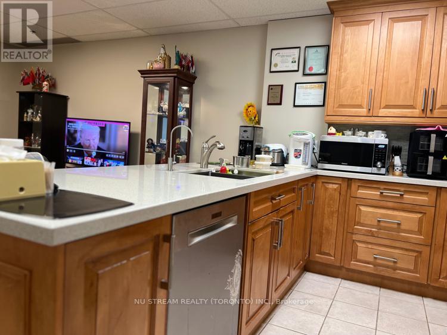
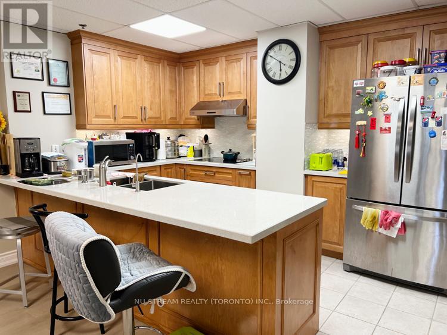
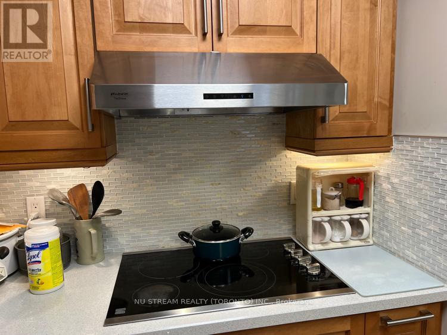
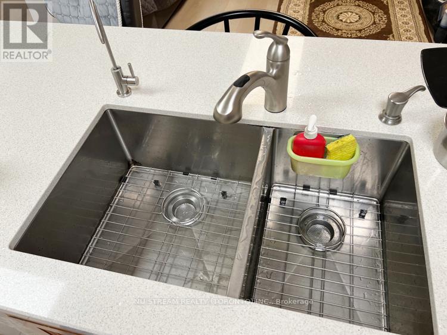
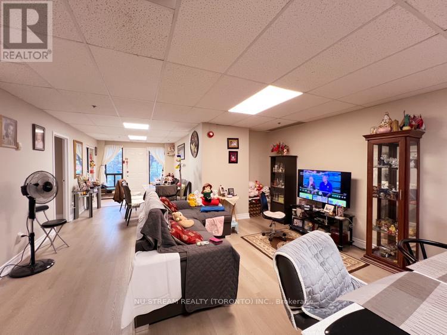
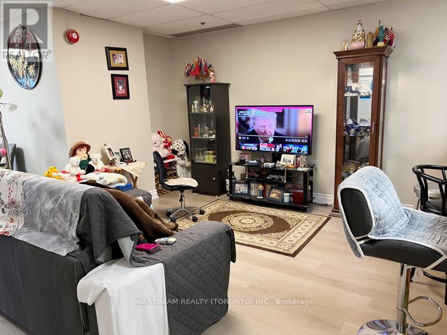
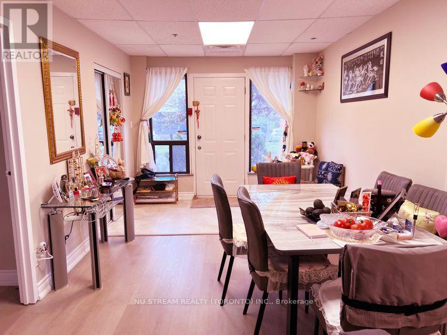
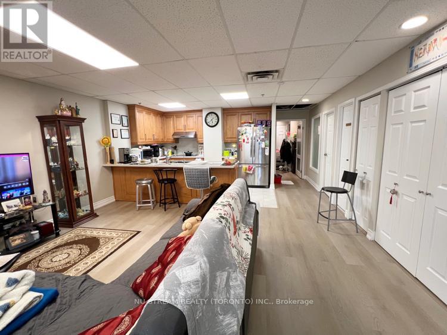
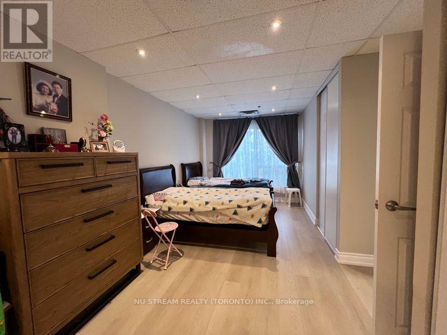
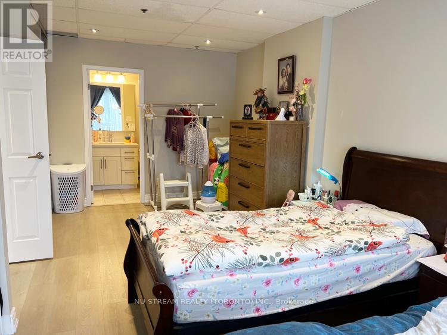
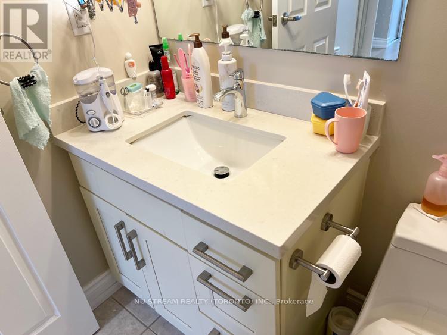
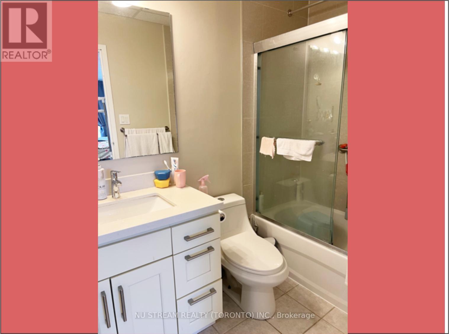
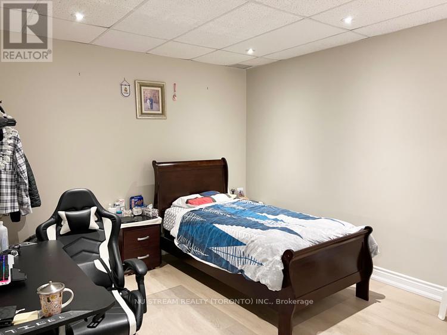
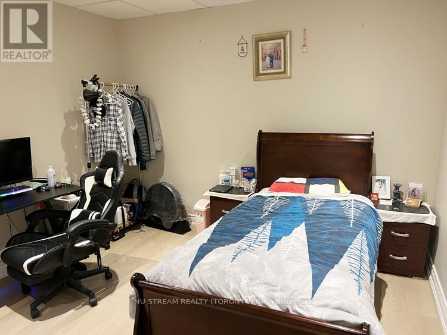
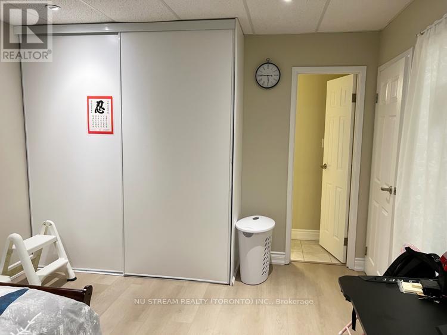
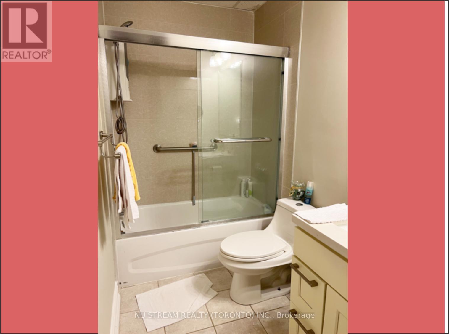
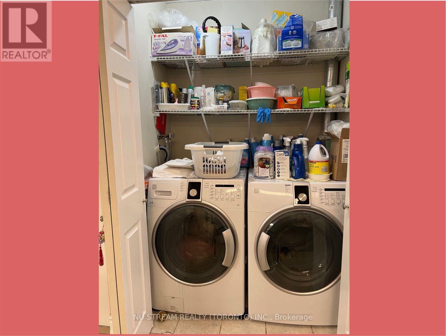
$1,073.96 MonthlyExceptional Ground Floor Apartment with two extra large bedrooms and two ensuite 4Pc Bathrooms, Tendom Underground Parking, top-grade Water Resistant Vinyl floor, Upgraded Kitchen with Hardwood Cabinets, Extra Large White Artificial Crystal Stone Countertop, Double Drop-in Sink, Bosch Dishwasher, Pacific Trusteam Range Hood, Kenmore (Cooktop Stove, 3 Doors S.S. Fridge, Front Load Washer and Dryer). Two entrance (Front and Back) to the apartment unit, Excellent well maintained unit. TTC bus route, 5 minutes to Hwy 401, Scarborough Town Centre, Chinese Cultural Centre, Toronto Public Library, SHN Hospital, U of Toronto and Centennial College, Supermarket and Amenities. (id:15069)
Property Details
| MLS® Number | E13733920 |
| Property Type | Single Family |
| Community Name | Malvern |
| Amenities Near By | Public Transit |
| Community Features | Pets Allowed With Restrictions |
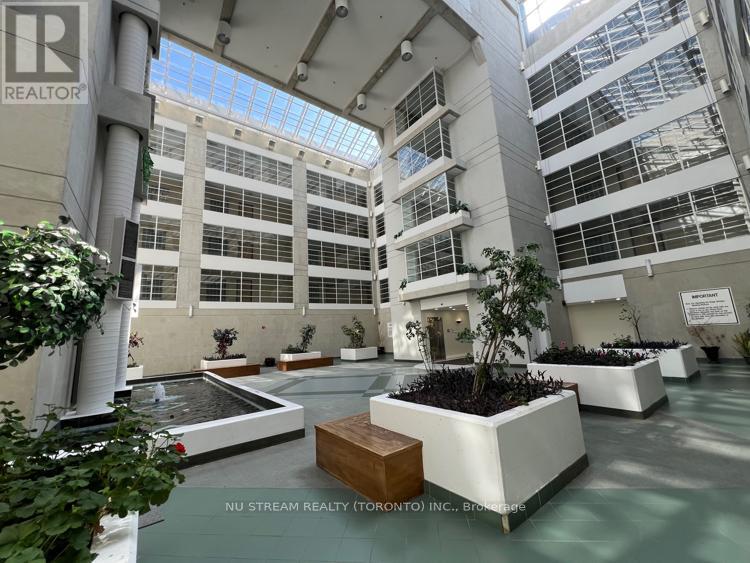
| Features | Elevator, Carpet Free, Atrium/sunroom |
| Parking Space Total | 2 |
Building
| Bathroom Total | 2 |
| Bedrooms Above Ground | 2 |
| Bedrooms Below Ground | 1 |
| Bedrooms Total | 3 |
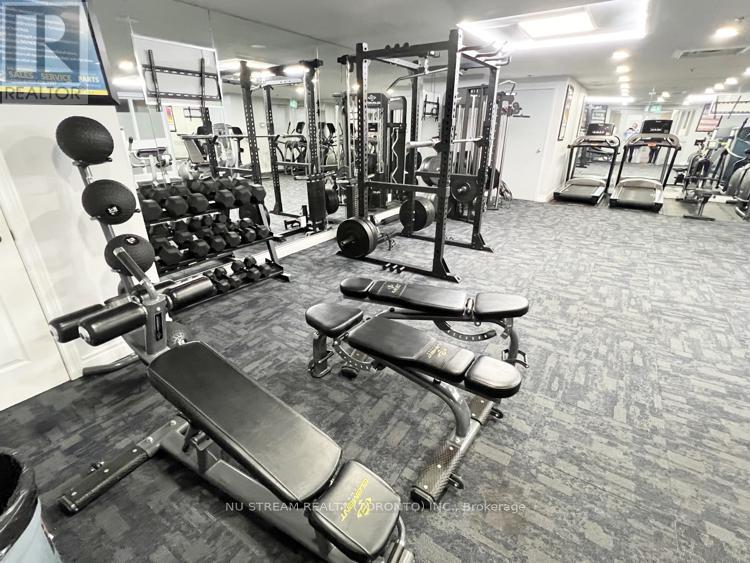
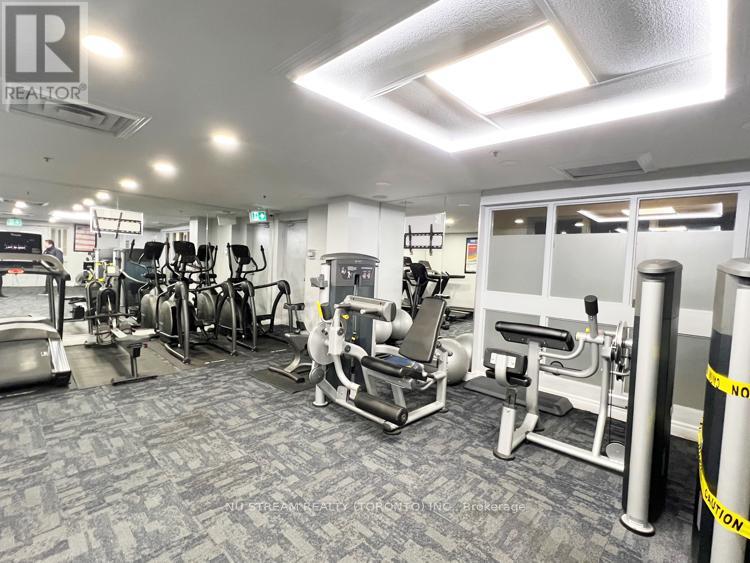
| Amenities | Exercise Centre, Visitor Parking |
| Appliances | Water Purifier, Garage Door Opener Remote(s), Cooktop, Dishwasher, Dryer, Hood Fan, Stove, Washer, Window Coverings, Refrigerator |
| Basement Type | None |
| Cooling Type | Central Air Conditioning |
| Exterior Finish | Concrete |
| Flooring Type | Laminate |
| Heating Fuel | Electric |
| Heating Type | Forced Air |
| Size Interior | 1,200 - 1,399 Sqft |
| Type | Apartment |
Parking
| Underground | |
| Garage |
Land
| Acreage | No |
| Land Amenities | Public Transit |
Rooms
| Level | Type | Length | Width | Dimensions |
|---|---|---|---|---|
| Flat | Kitchen | 2.95 m | 2.74 m | 2.95 m x 2.74 m |
| Flat | Living Room | 3.5 m | 3.5 m | 3.5 m x 3.5 m |
| Flat | Dining Room | 4.85 m | 2.64 m | 4.85 m x 2.64 m |
| Flat | Primary Bedroom | 5.64 m | 2.87 m | 5.64 m x 2.87 m |
| Flat | Bedroom 2 | 4.27 m | 3.13 m | 4.27 m x 3.13 m |
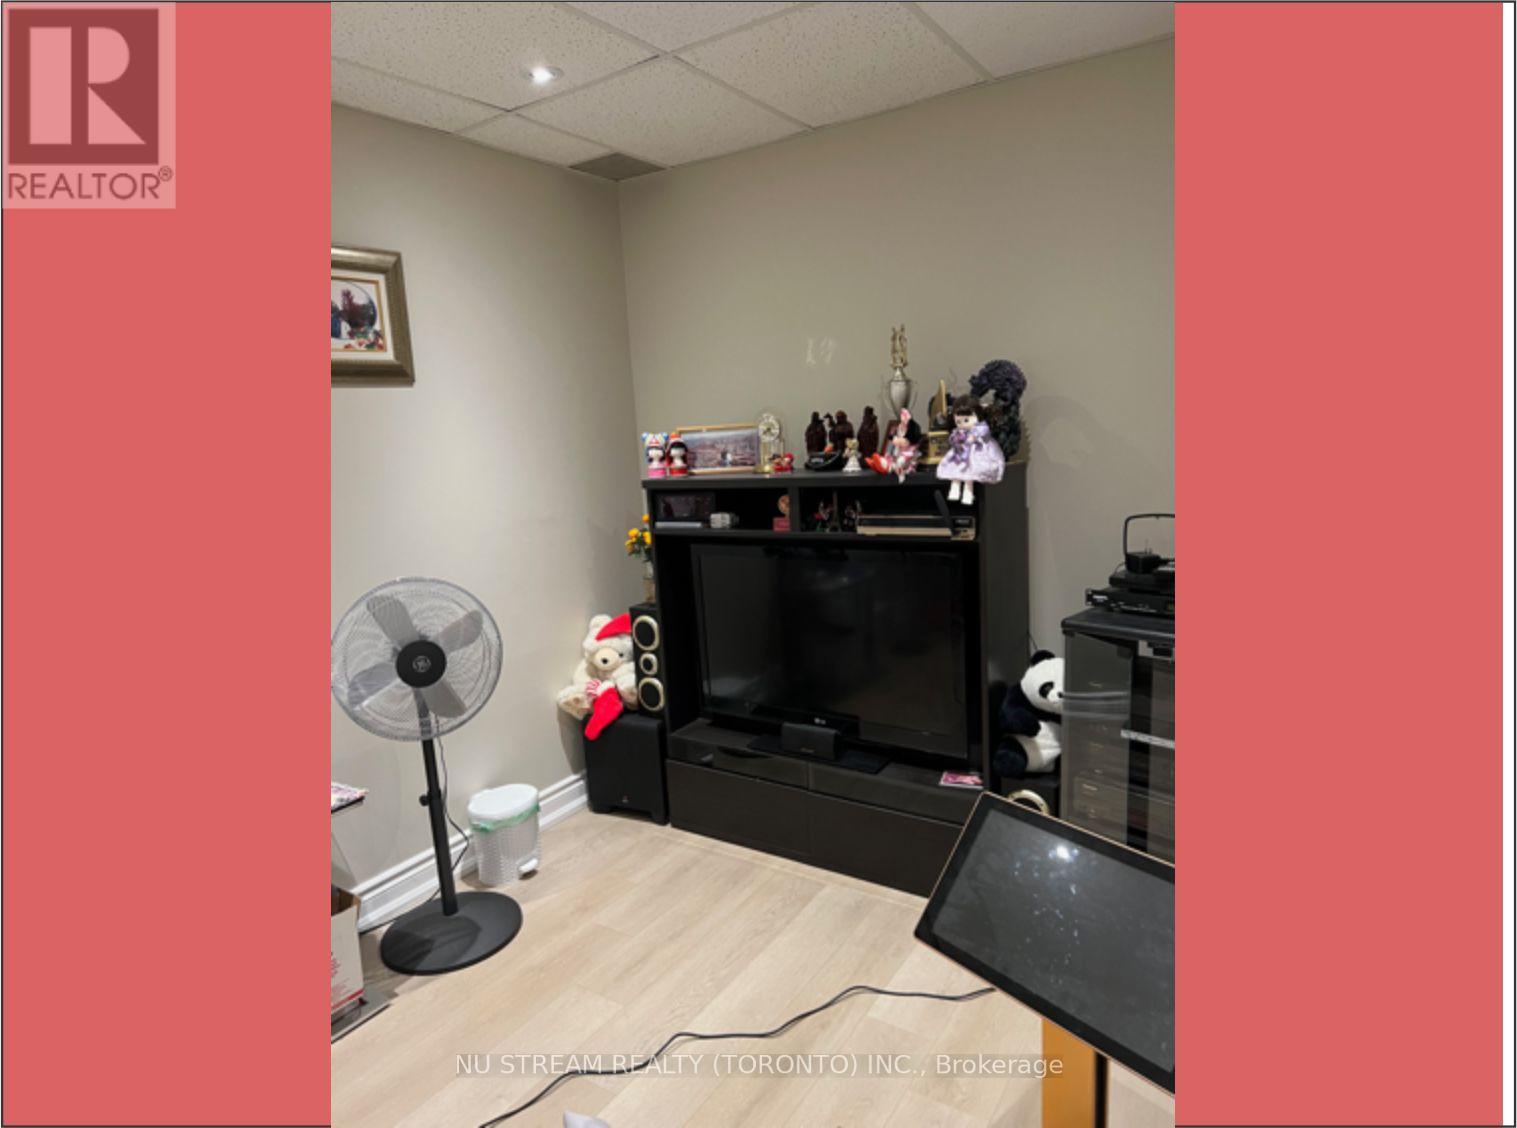
| Flat | Den | 3.91 m | 2.42 m | 3.91 m x 2.42 m |
https://www.realtor.ca/real-estate/30221957/16-5800-sheppard-avenue-e-toronto-malvern-malvern
Contact Us
Contact us for more information

This REALTOR.ca listing content is owned and licensed by REALTOR® members of The Canadian Real Estate Association
The trademarks REALTOR®, REALTORS®, and the REALTOR® logo are controlled by The Canadian Real Estate Association (CREA) and identify real estate professionals who are members of CREA. The trademarks MLS®, Multiple Listing Service® and the associated logos are owned by The Canadian Real Estate Association (CREA) and identify the quality of services provided by real estate professionals who are members of CREA. The trademark DDF® is owned by The Canadian Real Estate Association (CREA) and identifies CREA's Data Distribution Facility (DDF®)
September 03 2026 02:00:48
Toronto Regional Real Estate Board
Nu Stream Realty (Toronto) Inc.