
1595 Alexis Windsor, Ontario N8Y 4P1
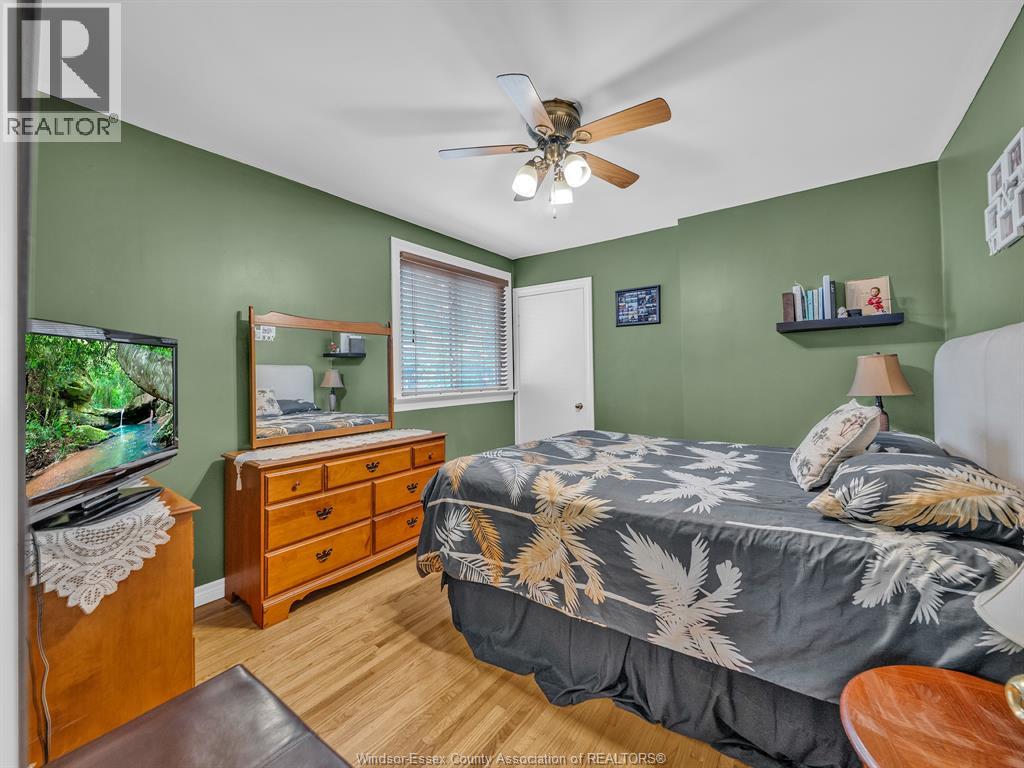
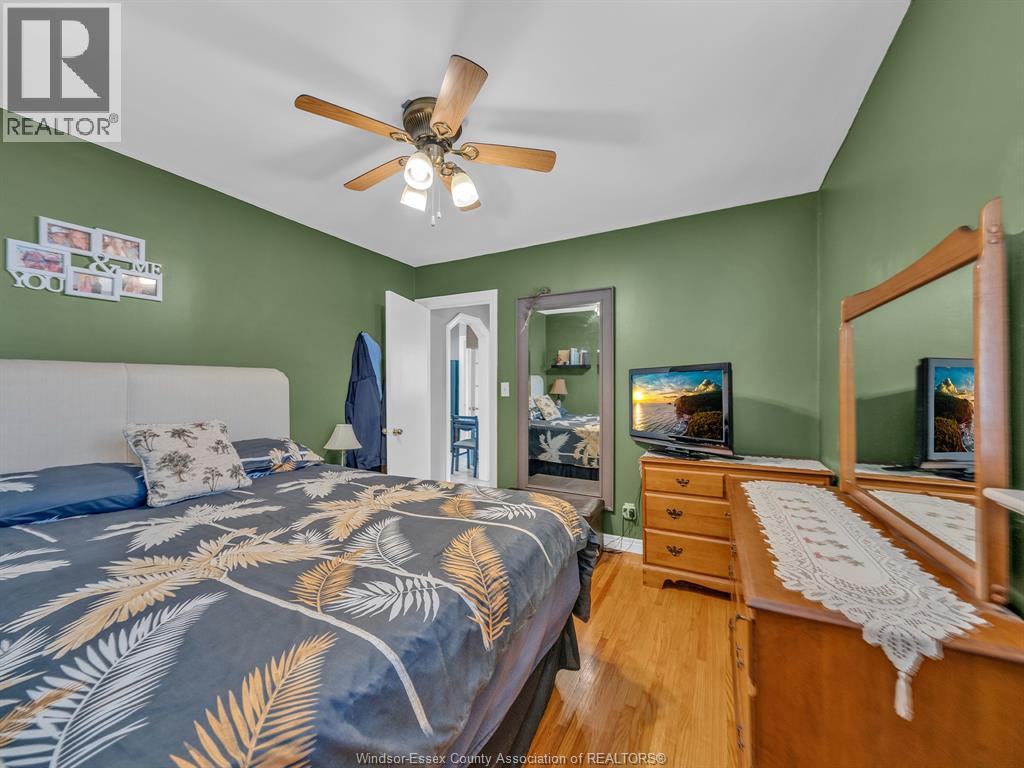
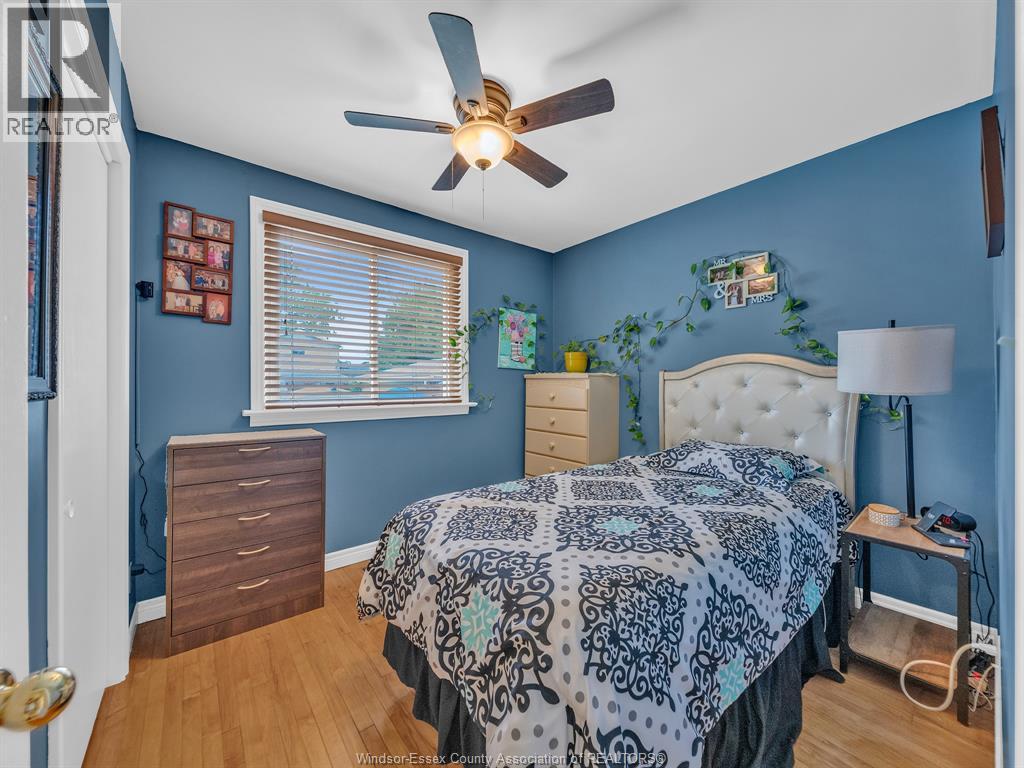
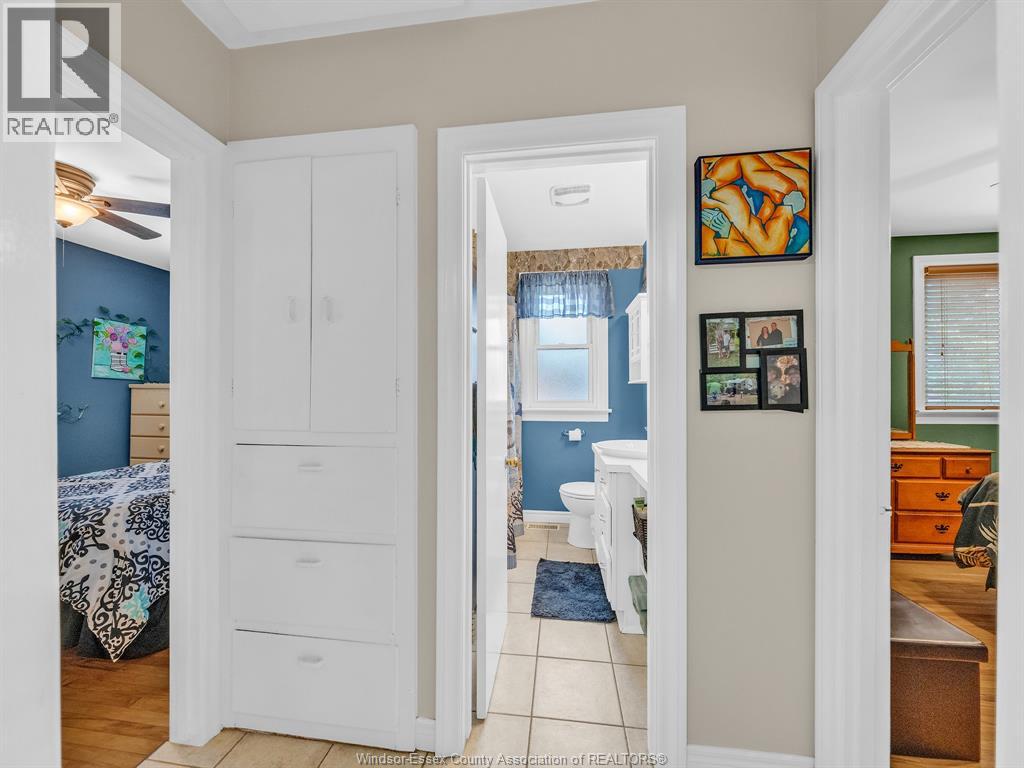

3 Bedroom
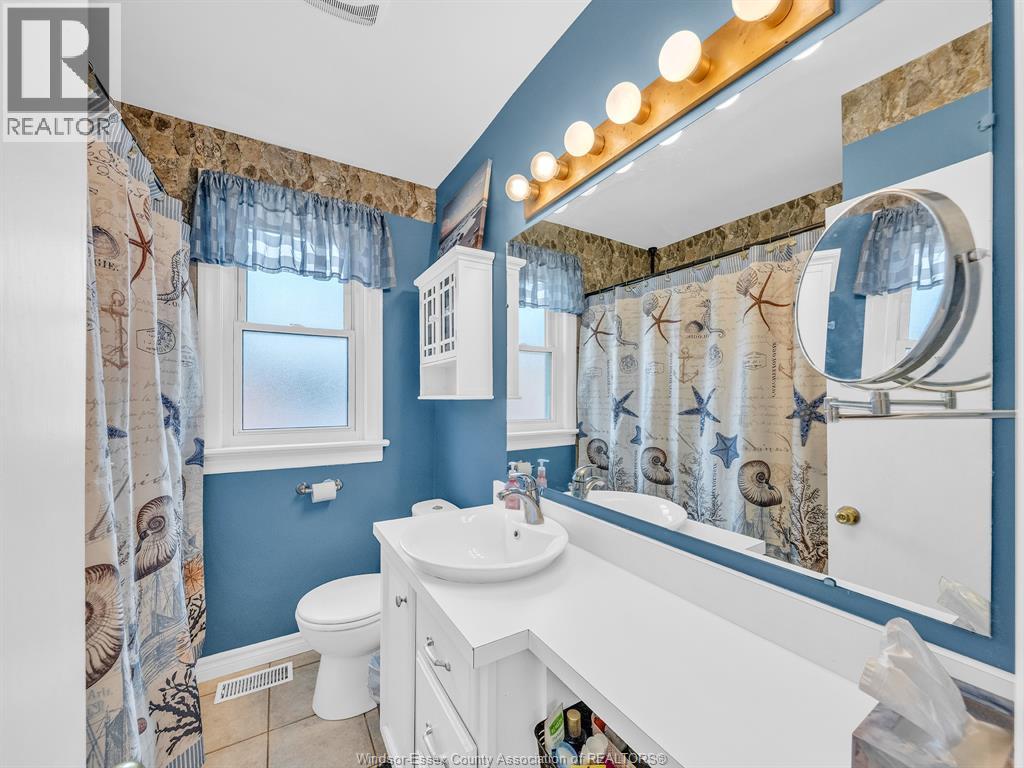
1 Bathroom
Bungalow, Ranch
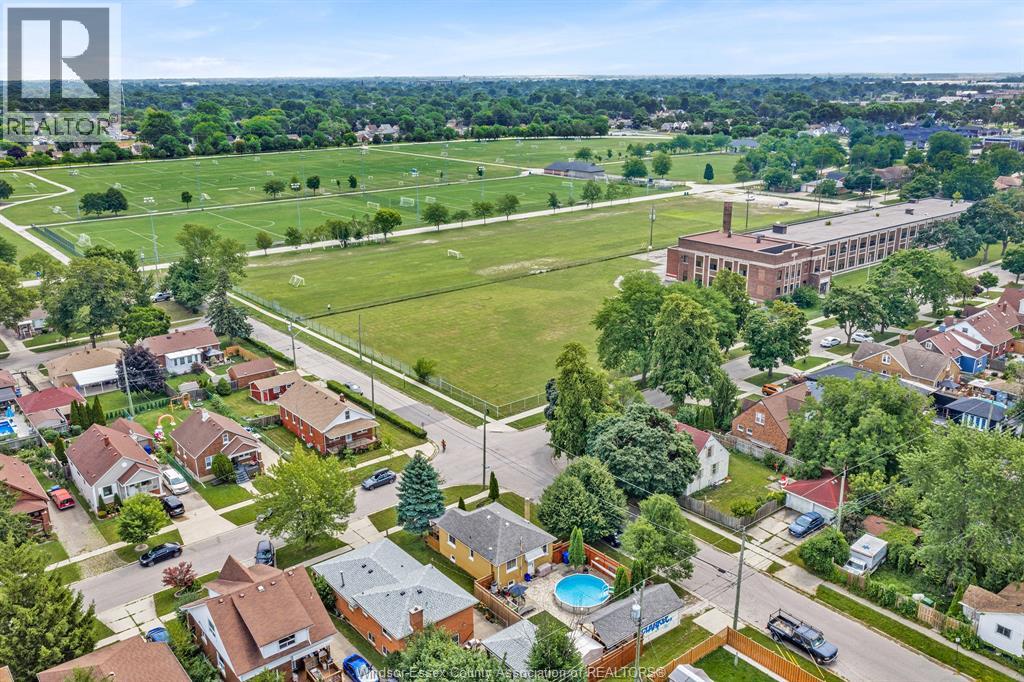
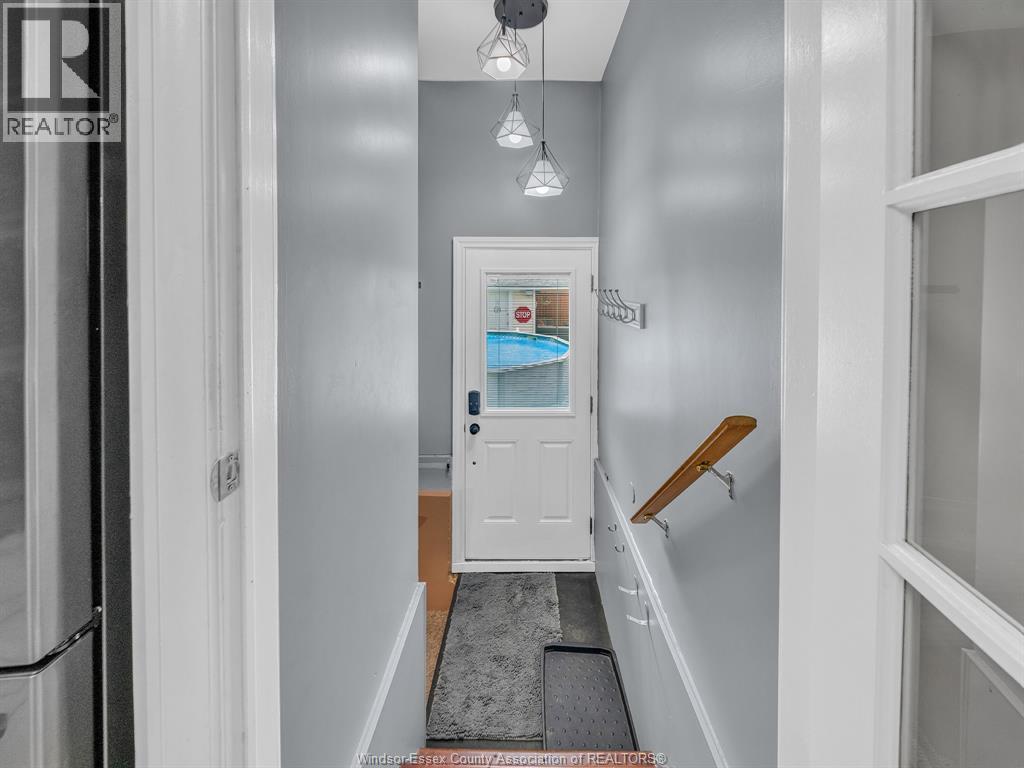
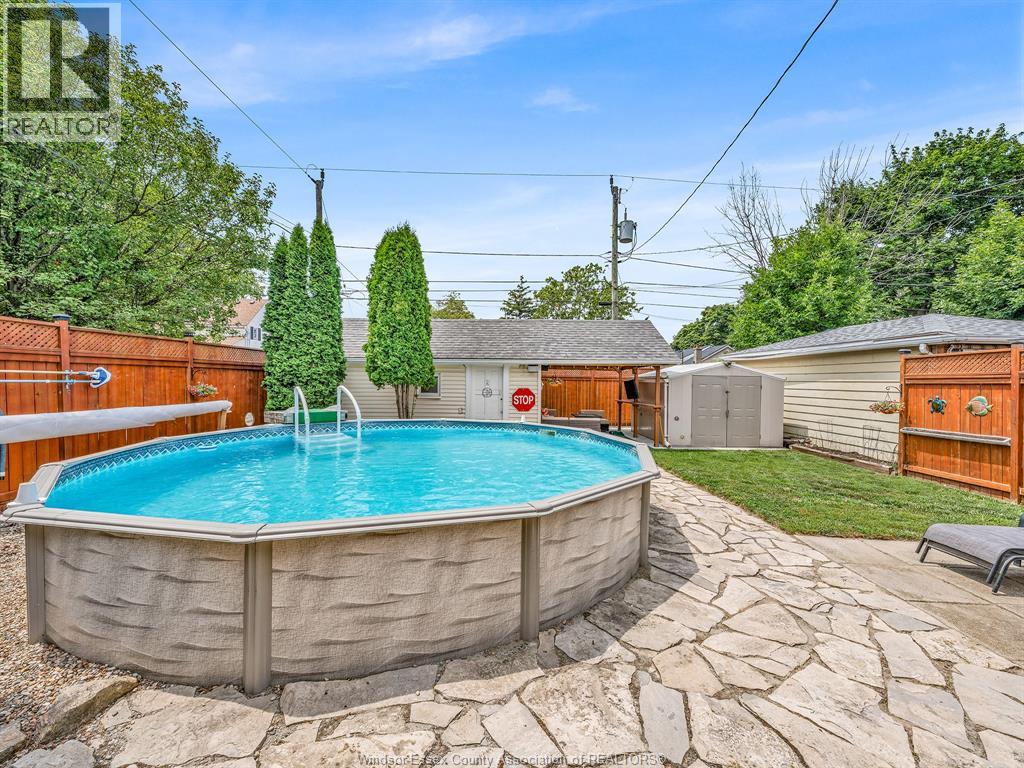
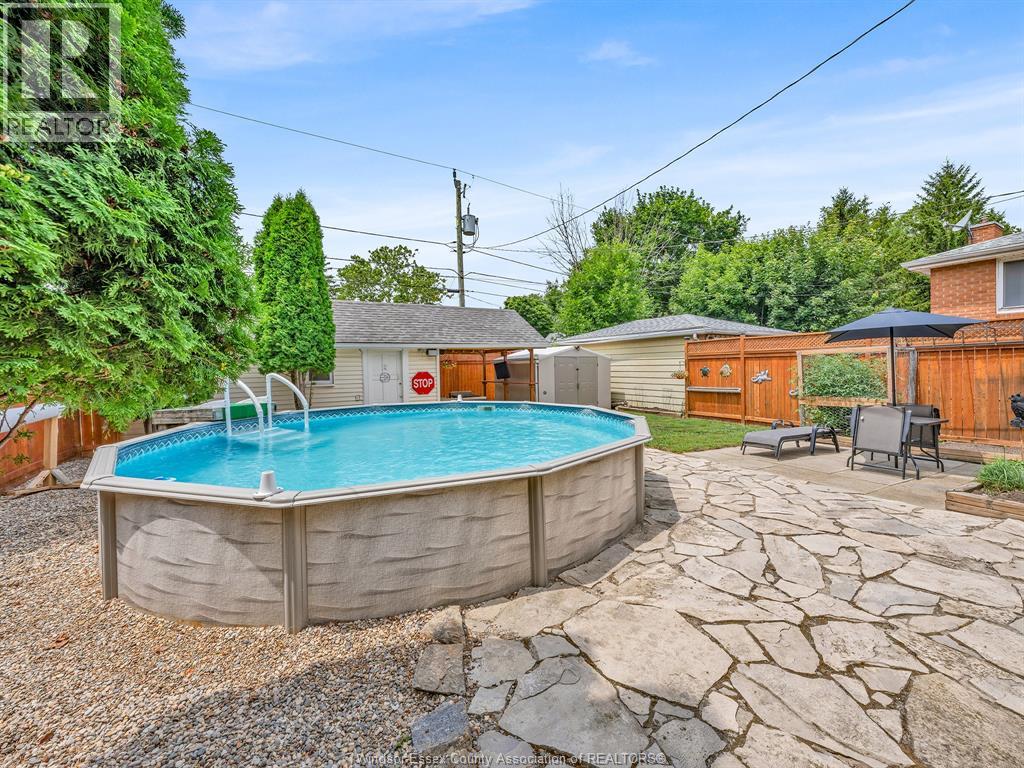
Above Ground Pool
Central Air Conditioning
Forced Air, Furnace
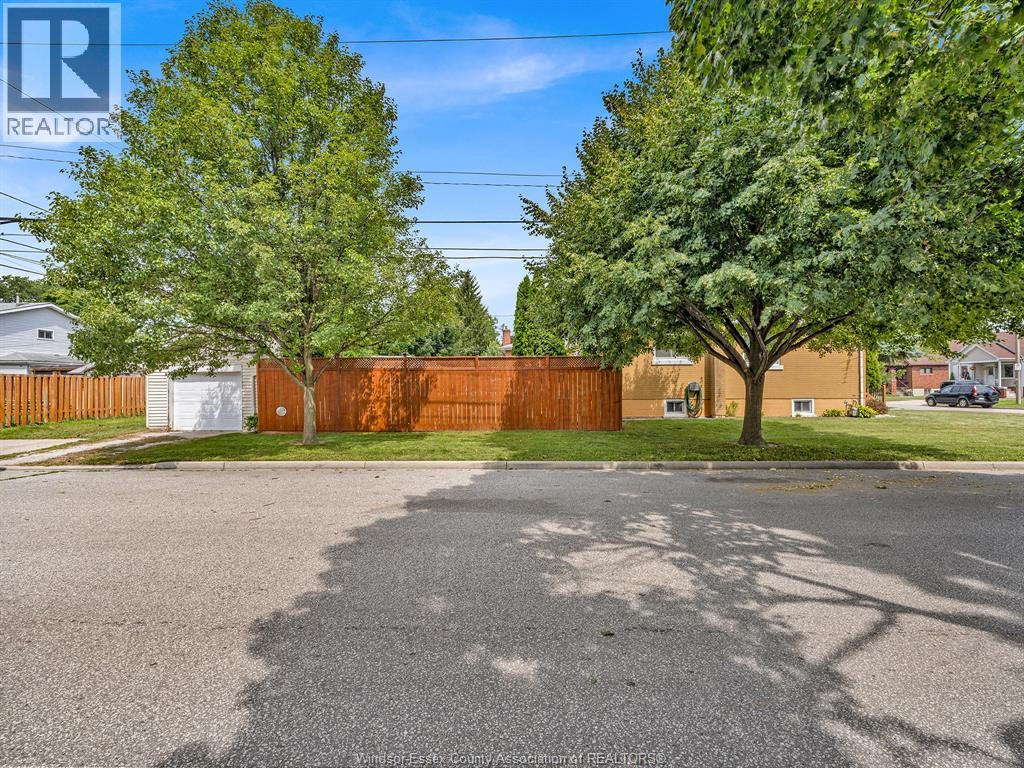
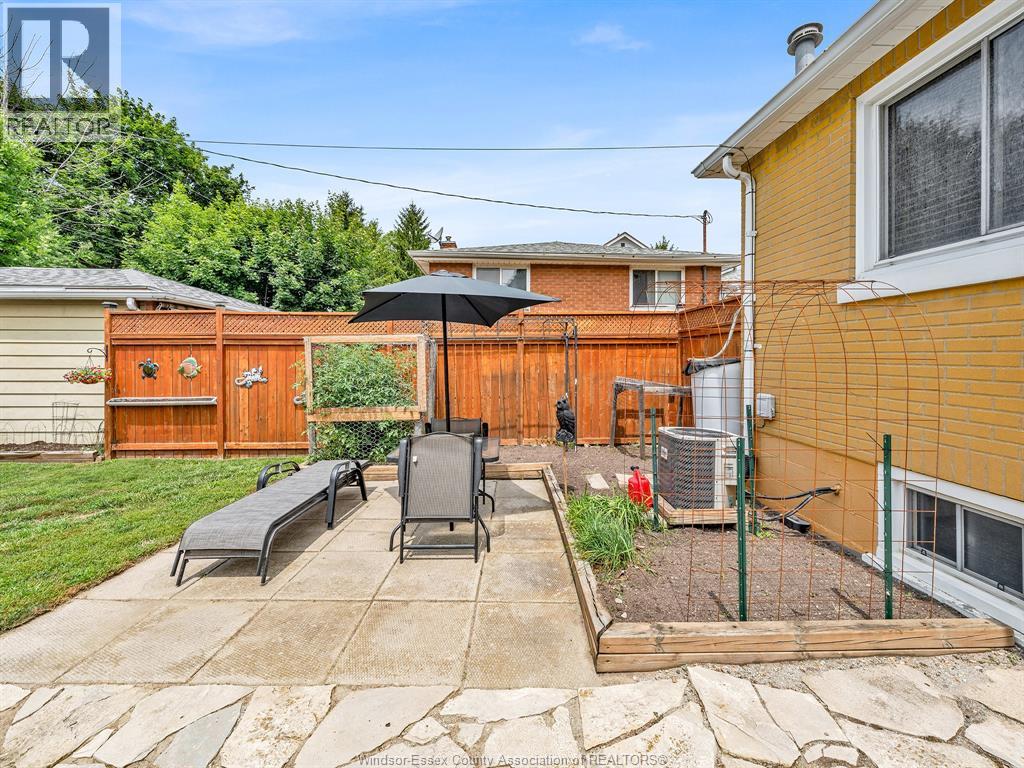
Landscaped
$339,000
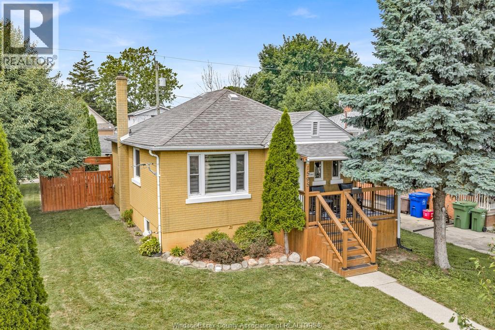
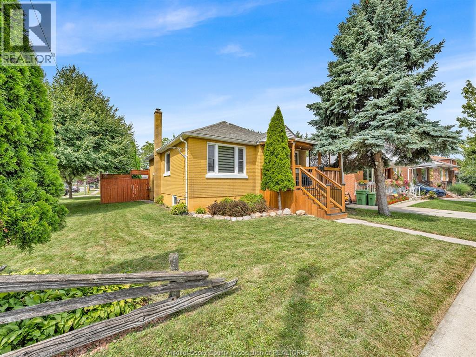
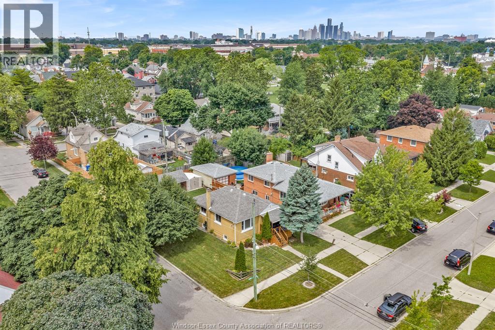
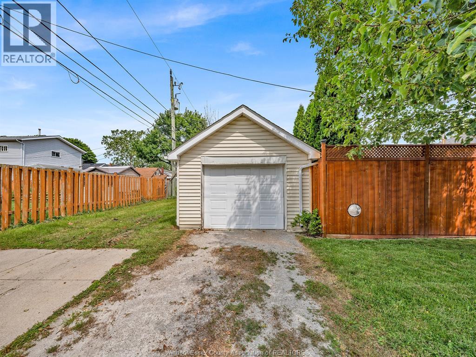
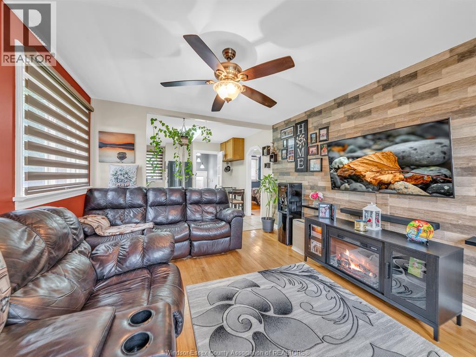
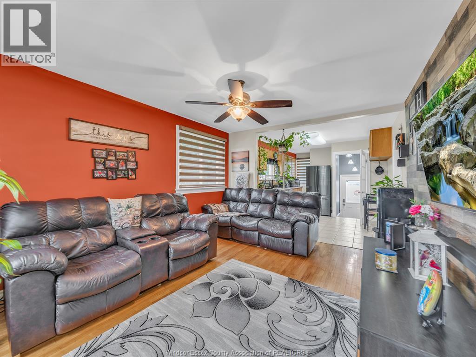
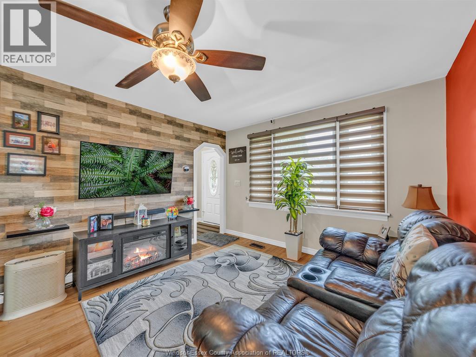
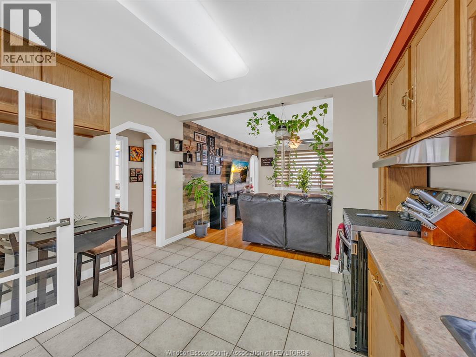
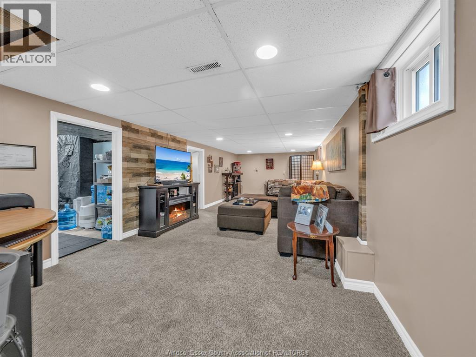
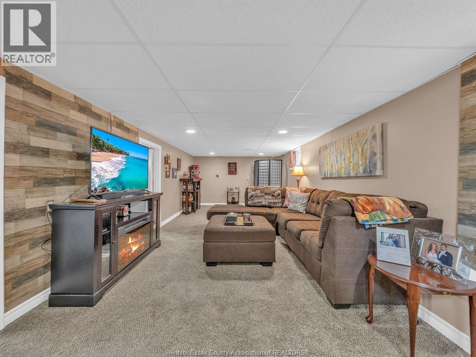
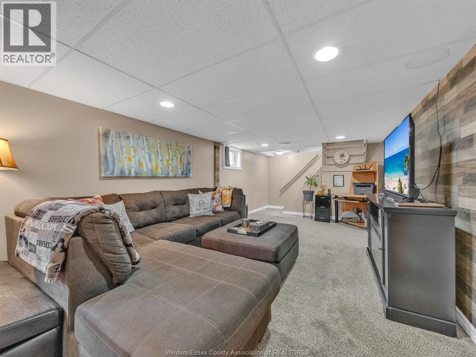
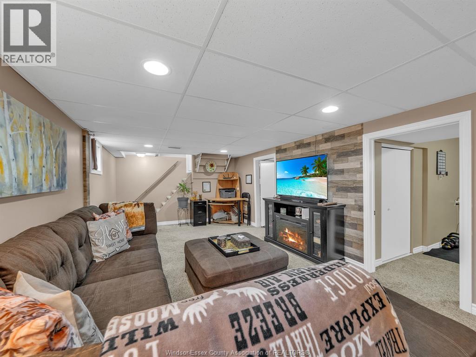
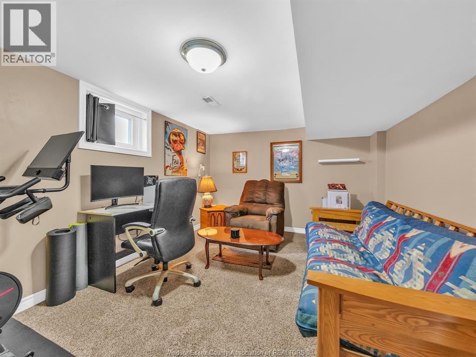
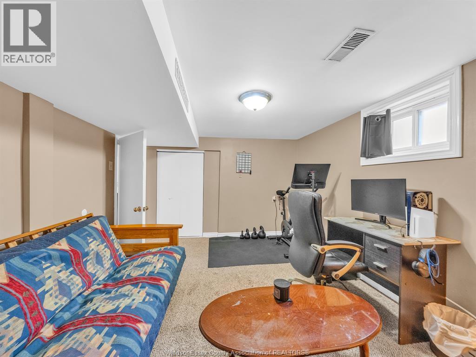
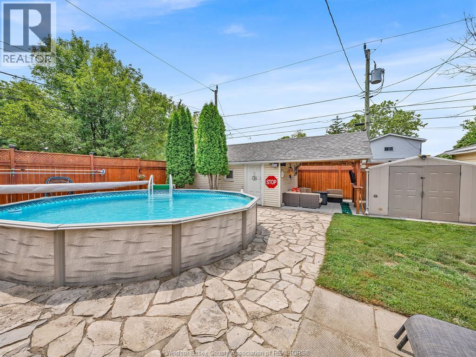
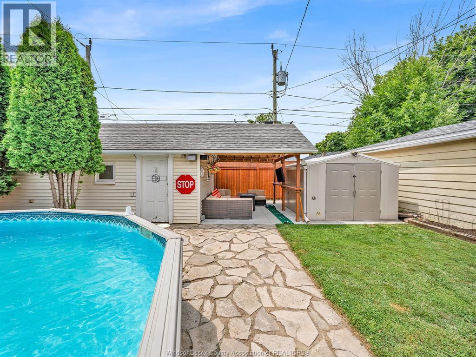
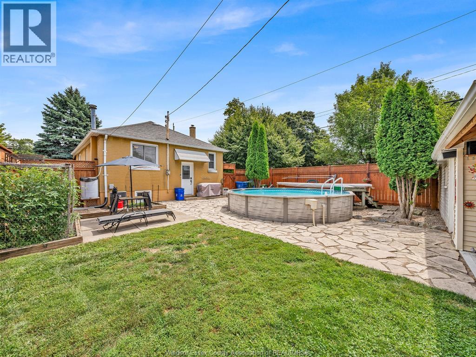
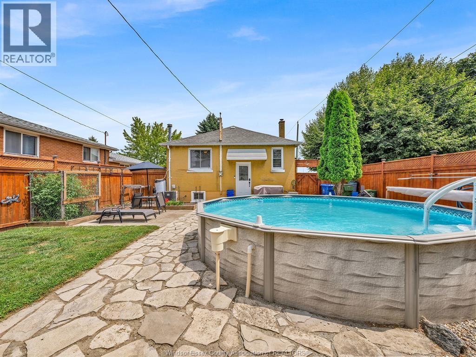
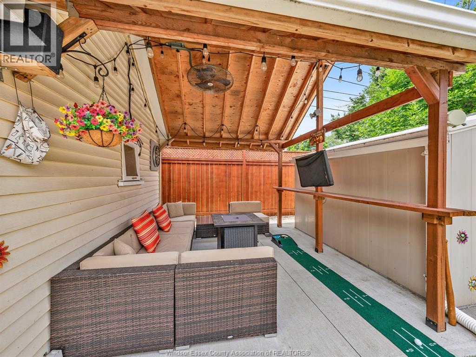
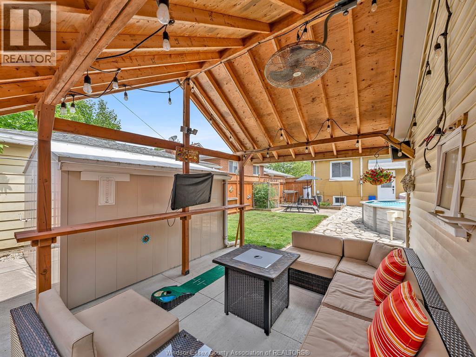
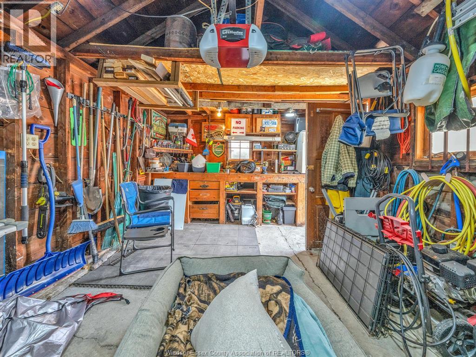
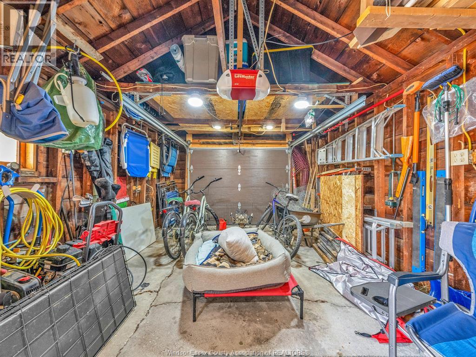
Welcome to this beautifully maintained 3-bedroom, 1-bathroom home, perfectly situated in one of Windsor's most convenient and family-friendly neighbourhoods. Offering a warm and inviting layout, this well-kept property features a spacious living room along with a generous family room, providing plenty of space for everyday living, relaxing, and entertaining. Step outside to your own private backyard oasis—an entertainer's dream complete with a sparkling pool, ample outdoor living space, and room to host family and friends all summer long. The single-car garage is complemented by a covered lounge area, creating the perfect spot to unwind rain or shine. Ideally located just minutes from excellent schools, parks, shopping, restaurants, Chrysler, and the hospital, this home offers exceptional convenience while being nestled in a desirable neighbourhood. Whether you're a first-time buyer, growing family, or looking to downsize without sacrificing outdoor living, this move-in-ready home is one you won't want to miss. Book your private showing today! (id:15069)
Open House
This property has open houses!
July
26
Sunday
Starts at:
12:00 pm
Ends at:2:00 pm
Property Details
| MLS® Number | 26017641 |
| Property Type | Single Family |
| Neigbourhood | Ford City |
| Features | Side Driveway |
| Pool Type | Above Ground Pool |
Building
| Bathroom Total | 1 |
| Bedrooms Above Ground | 2 |
| Bedrooms Below Ground | 1 |
| Bedrooms Total | 3 |
| Appliances | Dishwasher, Dryer, Refrigerator, Stove, Washer |
| Architectural Style | Bungalow, Ranch |
| Construction Style Attachment | Detached |
| Cooling Type | Central Air Conditioning |
| Exterior Finish | Brick |
| Flooring Type | Carpeted, Ceramic/porcelain, Hardwood |
| Foundation Type | Block |
| Heating Fuel | Natural Gas |
| Heating Type | Forced Air, Furnace |
| Stories Total | 1 |
| Type | House |
Parking
| Garage |
Land
| Acreage | No |
| Fence Type | Fence |
| Landscape Features | Landscaped |
| Size Irregular | 40.14 X 105.40 |
| Size Total Text | 40.14 X 105.40 |
| Zoning Description | Rd1.2 |
Rooms
| Level | Type | Length | Width | Dimensions |
|---|---|---|---|---|
| Basement | Bedroom | Measurements not available | ||
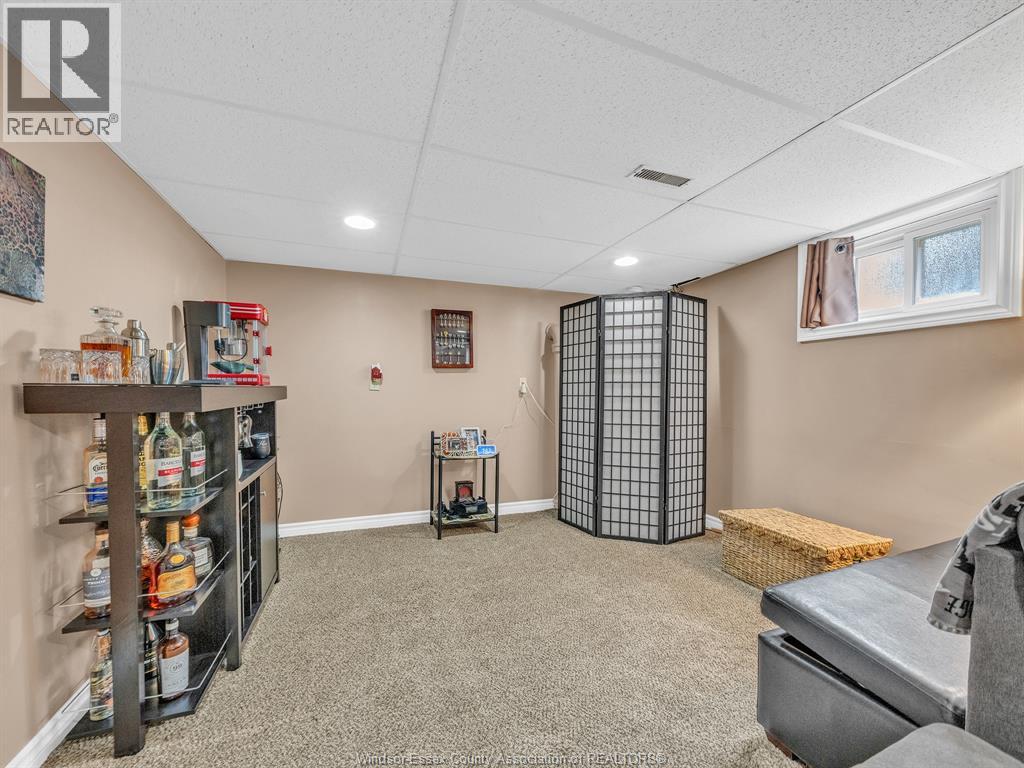
| Basement | Family Room | Measurements not available | ||
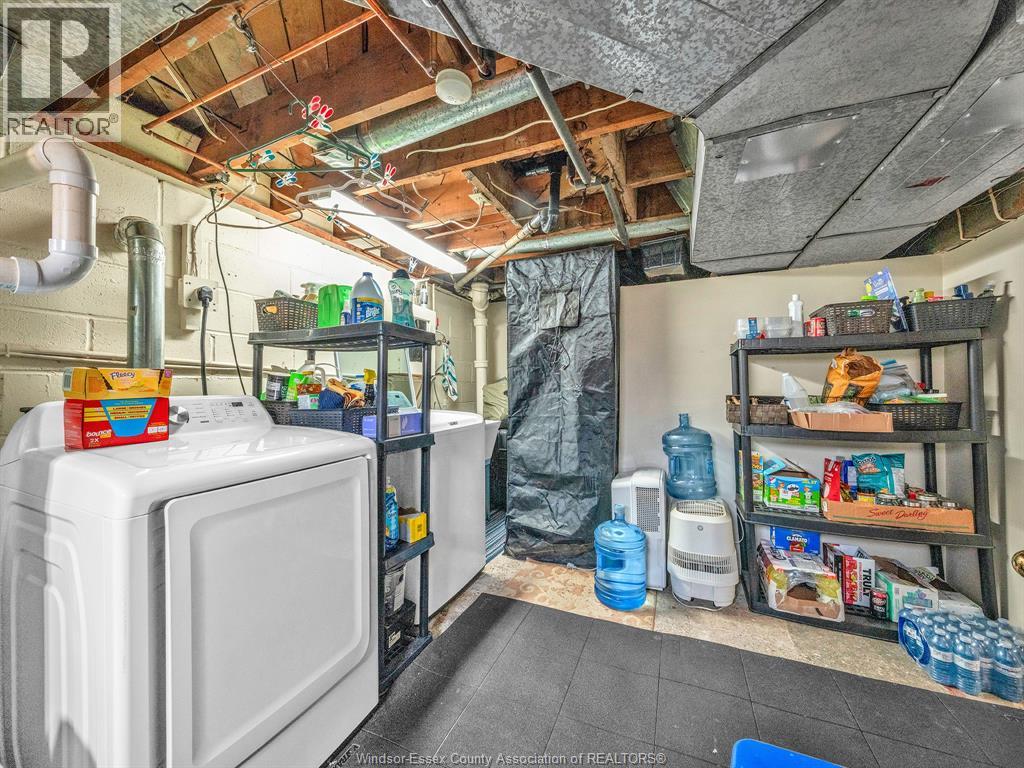
| Basement | Storage | Measurements not available | ||
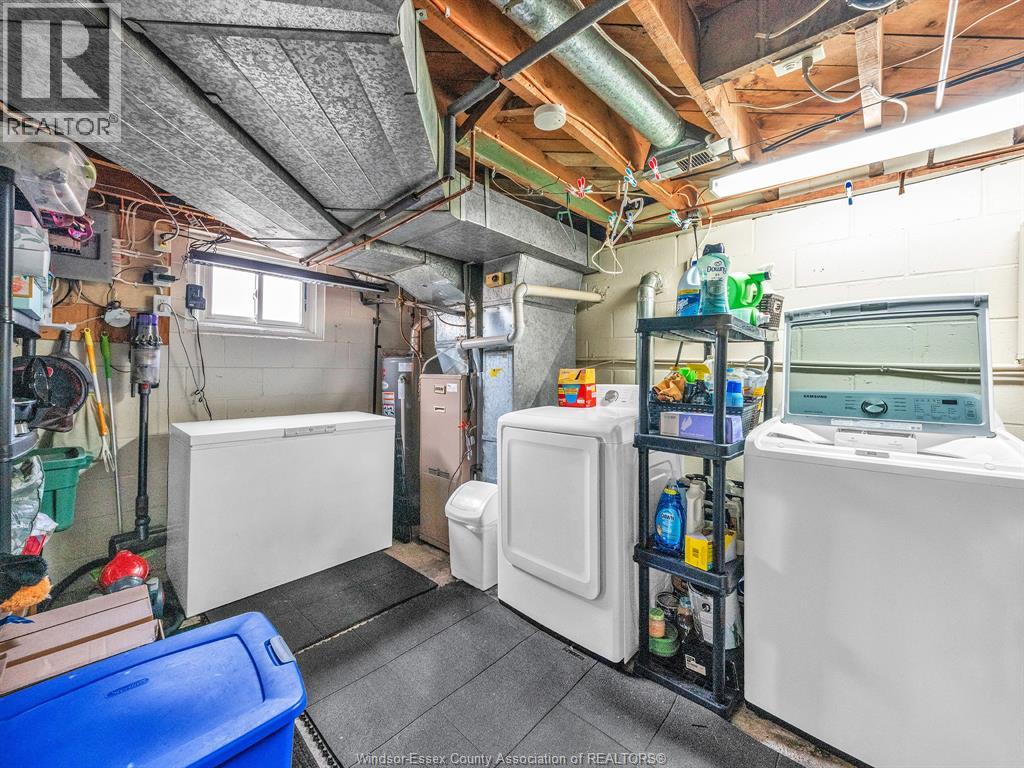
| Basement | Laundry Room | Measurements not available | ||
| Main Level | 4pc Bathroom | Measurements not available | ||
| Main Level | Bedroom | Measurements not available | ||
| Main Level | Bedroom | Measurements not available | ||
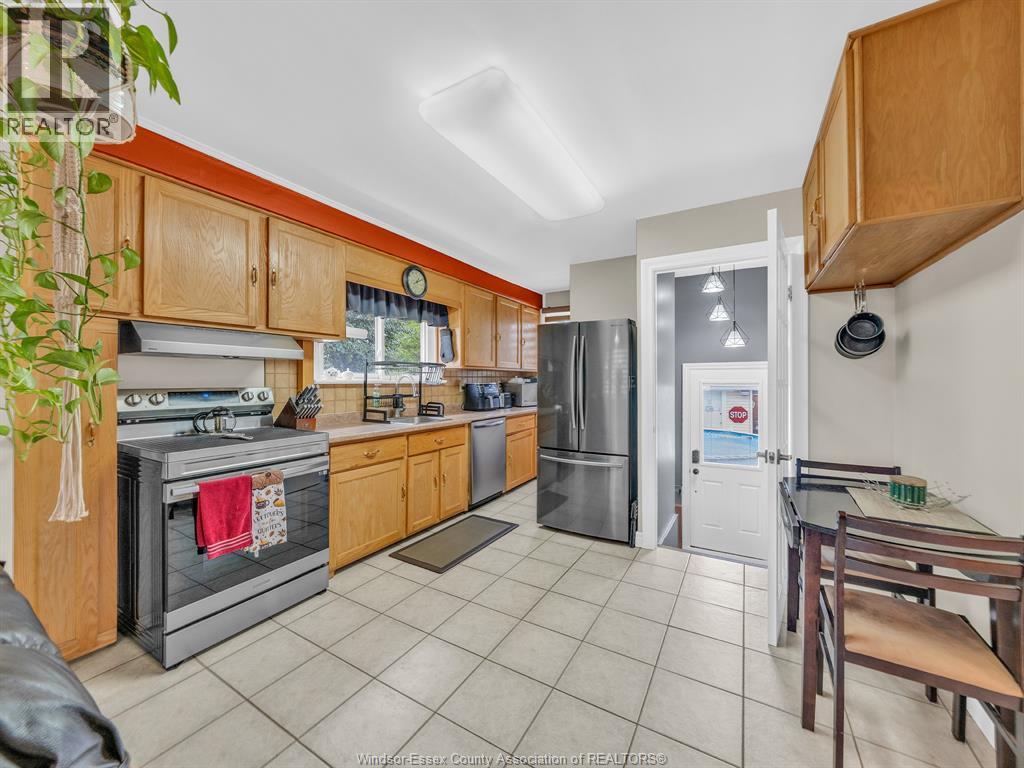
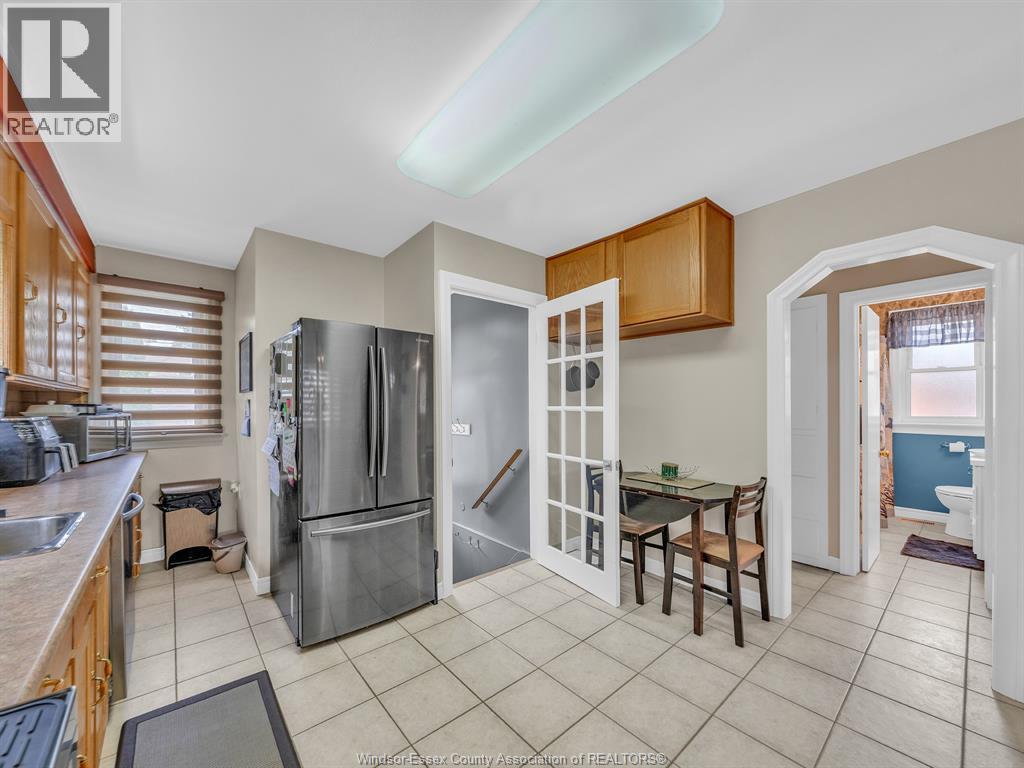
| Main Level | Kitchen | Measurements not available | ||
| Main Level | Eating Area | Measurements not available | ||
| Main Level | Living Room | Measurements not available | ||
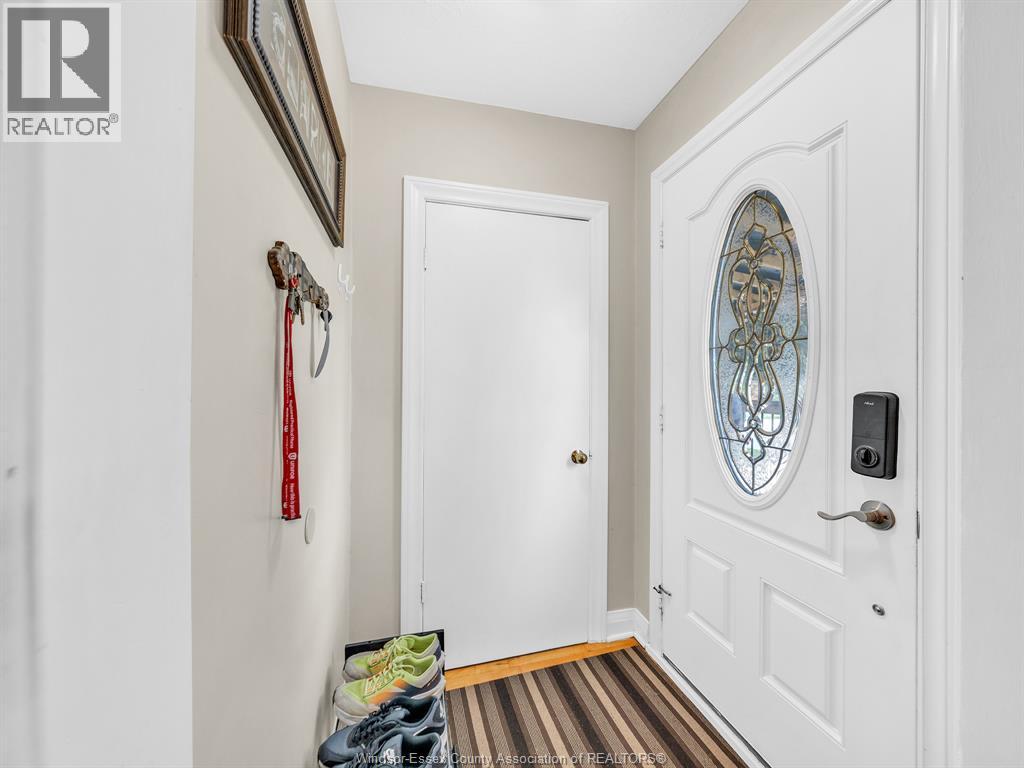
| Main Level | Foyer | Measurements not available |
https://www.realtor.ca/real-estate/30062910/1595-alexis-windsor
Contact Us
Contact us for more information

This REALTOR.ca listing content is owned and licensed by REALTOR® members of The Canadian Real Estate Association
The trademarks REALTOR®, REALTORS®, and the REALTOR® logo are controlled by The Canadian Real Estate Association (CREA) and identify real estate professionals who are members of CREA. The trademarks MLS®, Multiple Listing Service® and the associated logos are owned by The Canadian Real Estate Association (CREA) and identify the quality of services provided by real estate professionals who are members of CREA. The trademark DDF® is owned by The Canadian Real Estate Association (CREA) and identifies CREA's Data Distribution Facility (DDF®)
July 21 2026 11:26:30
Windsor-Essex County Association of REALTORS®
Kw Signature