
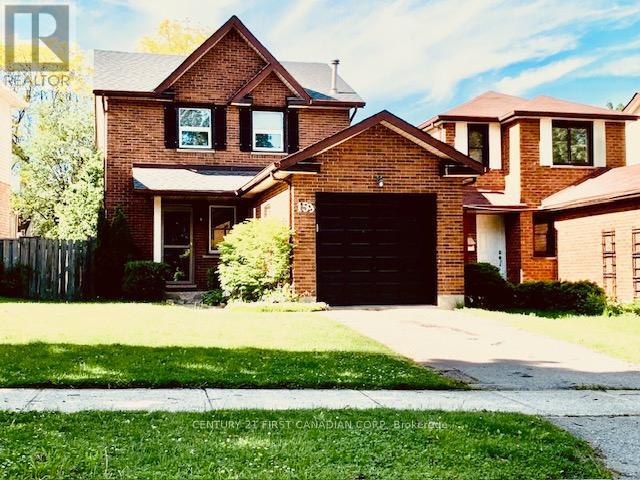
159 Walmer Gardens London North, Ontario N6G 4H6

3 Bedroom
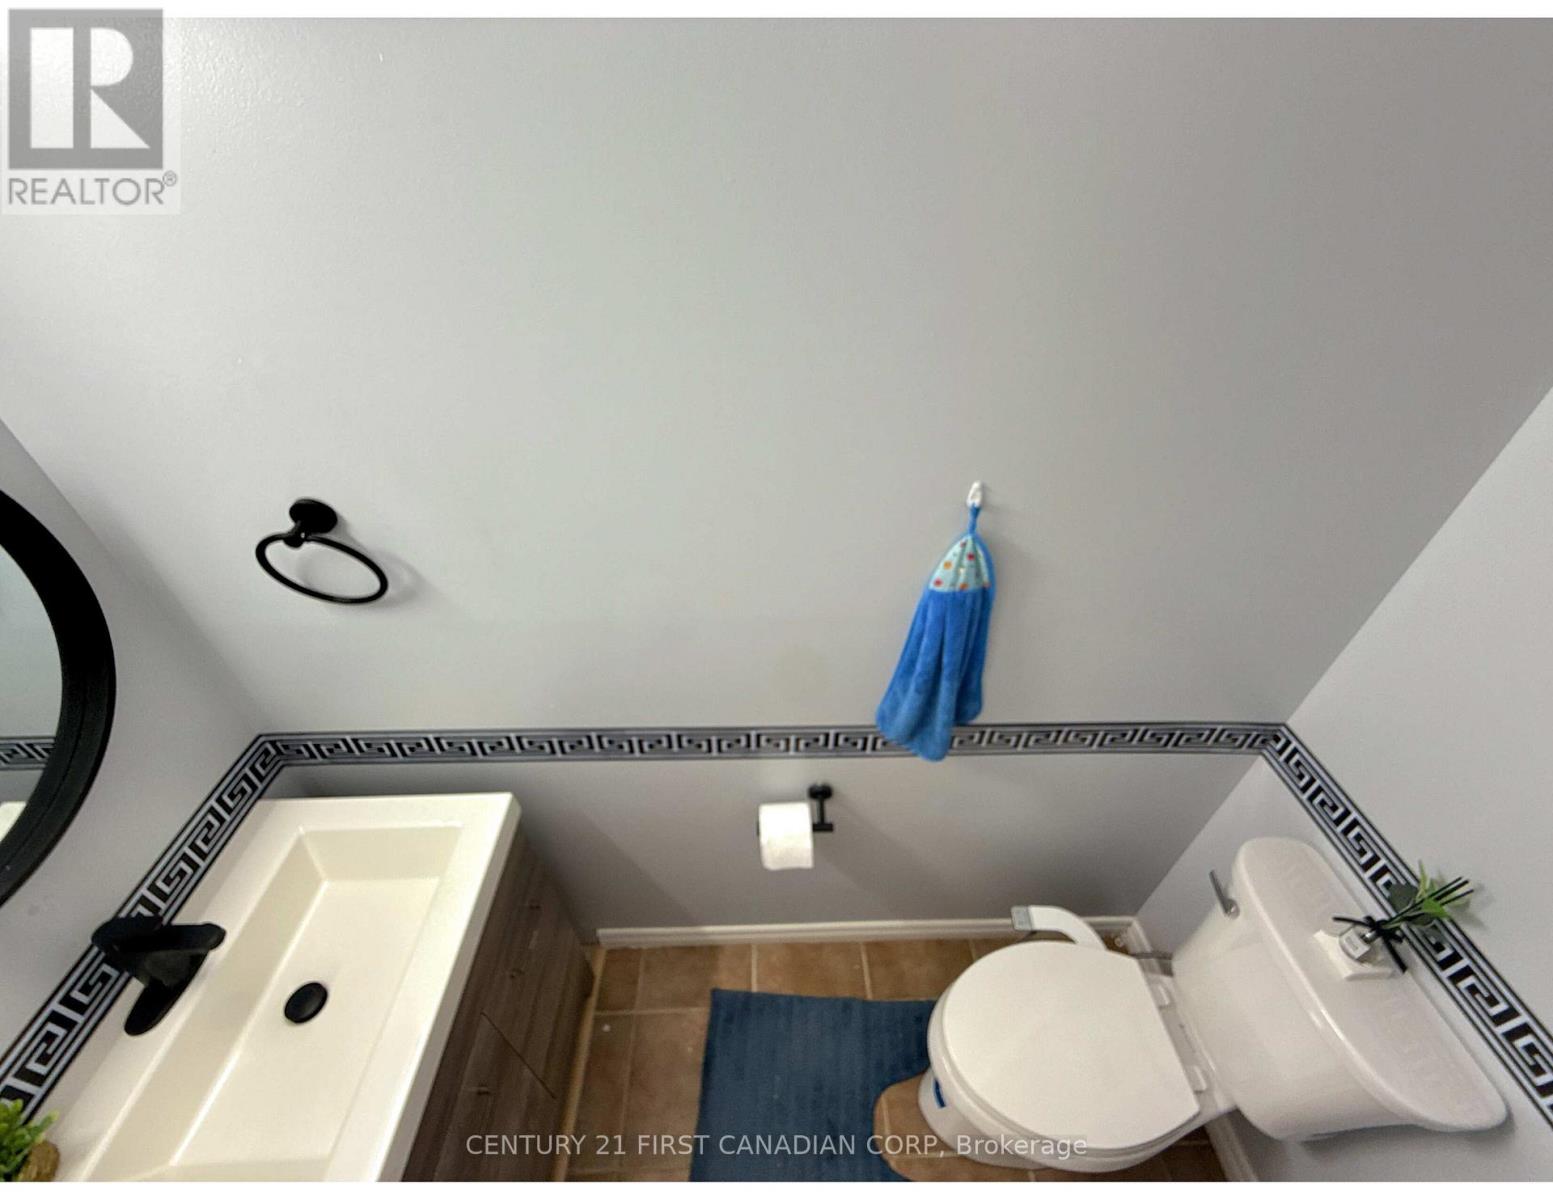
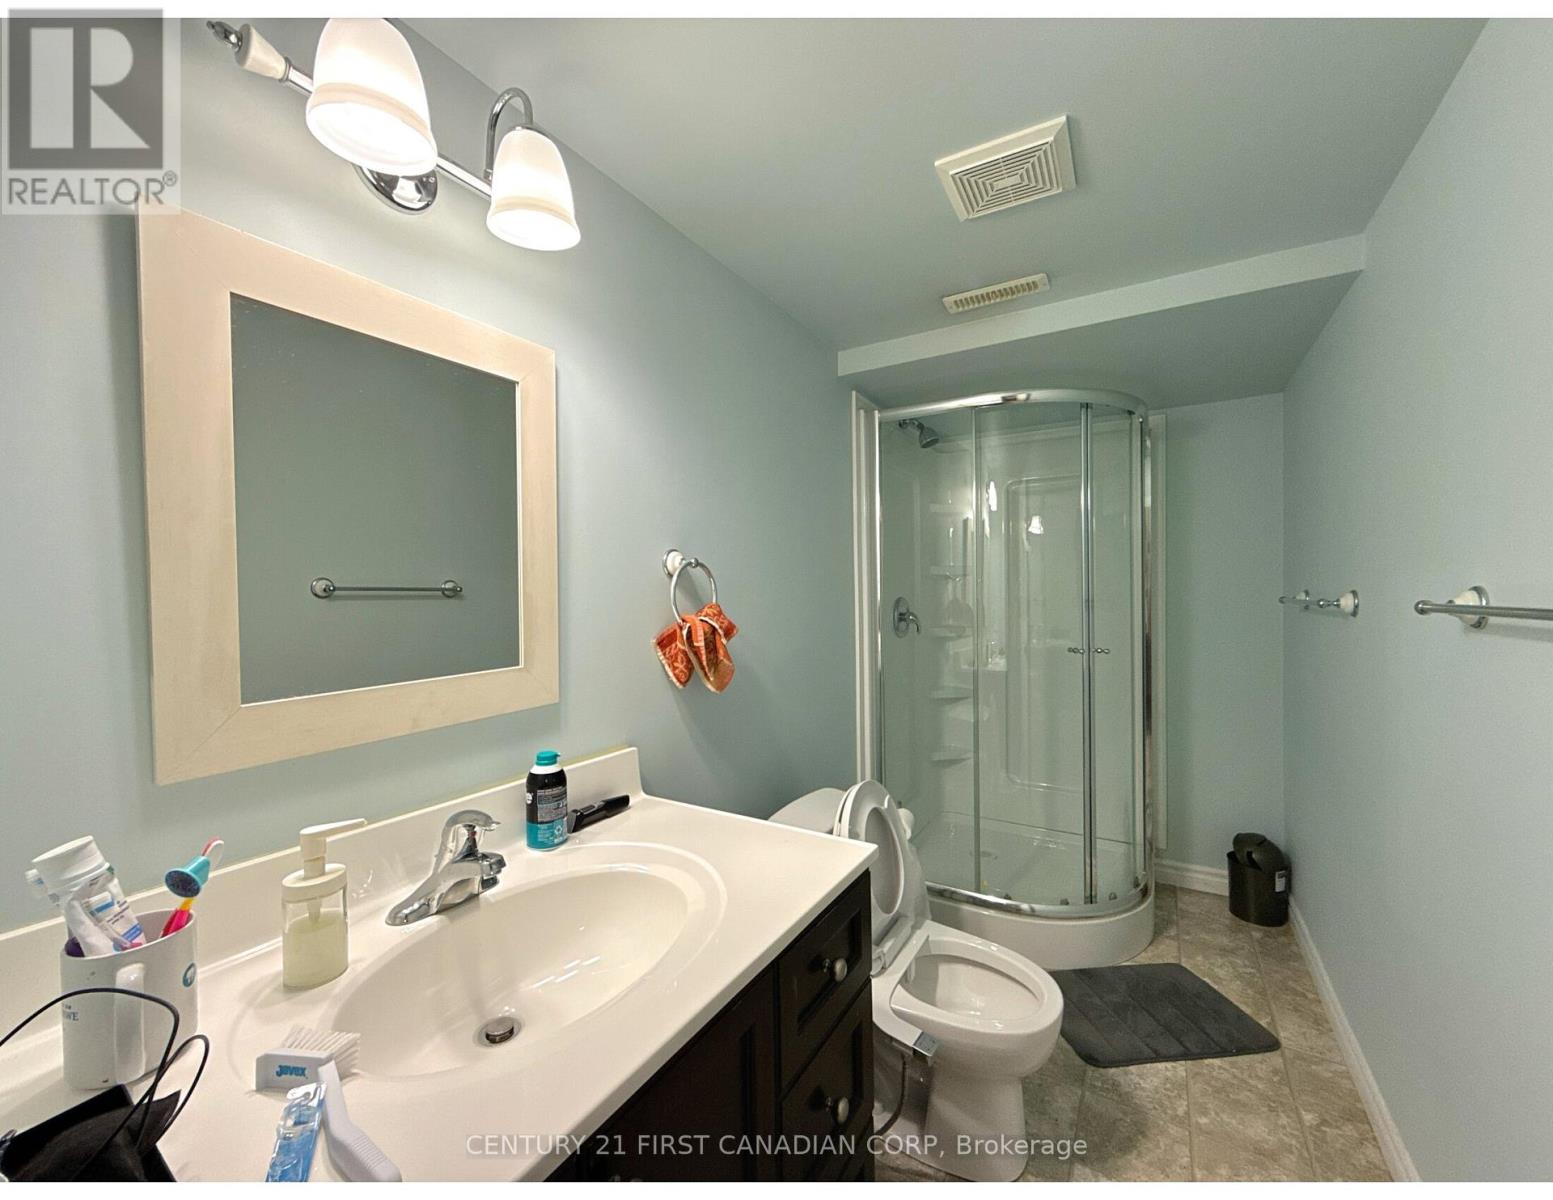
3 Bathroom
700 - 1,100 sqft
Central Air Conditioning
Forced Air
$619,900
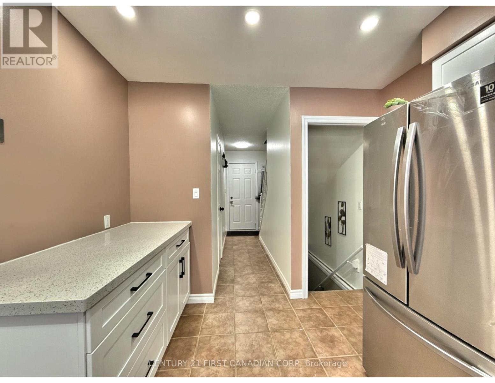
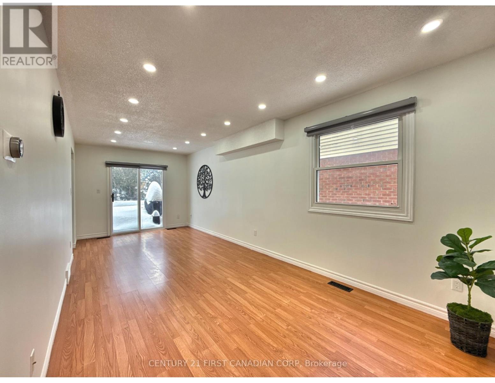
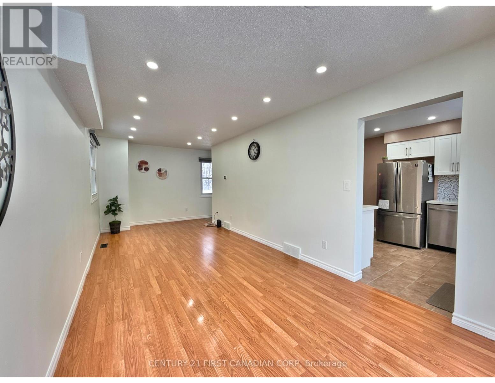
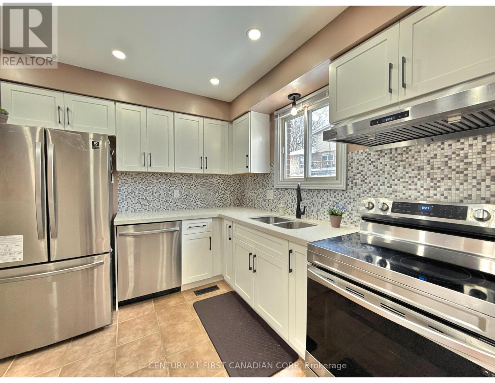
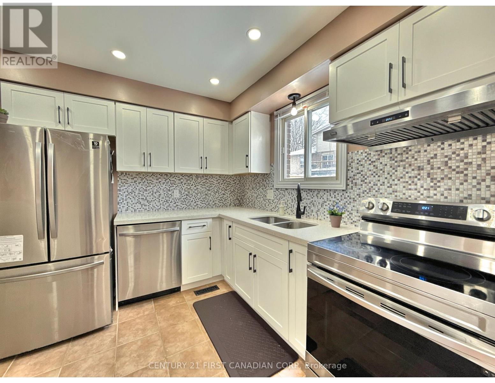
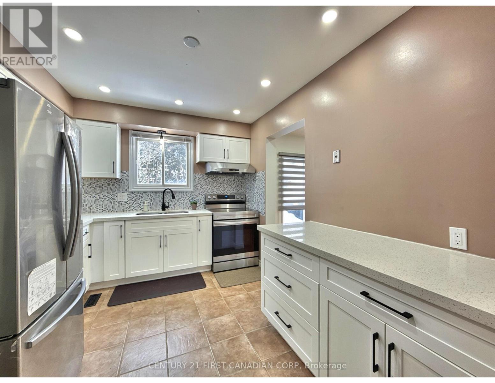
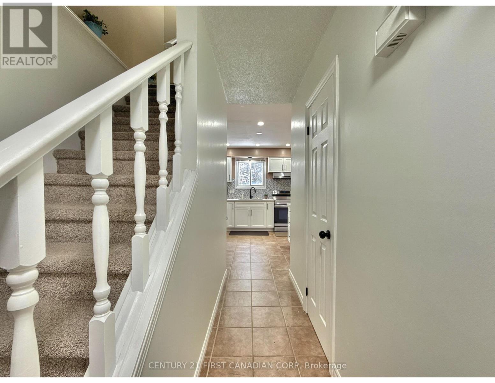
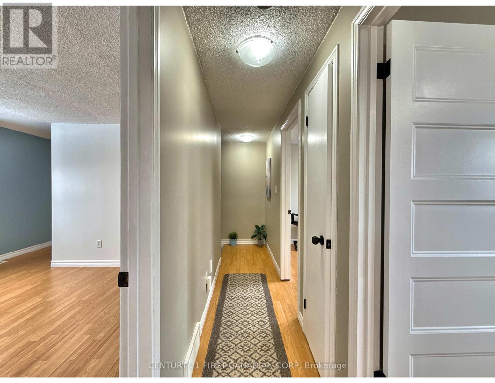
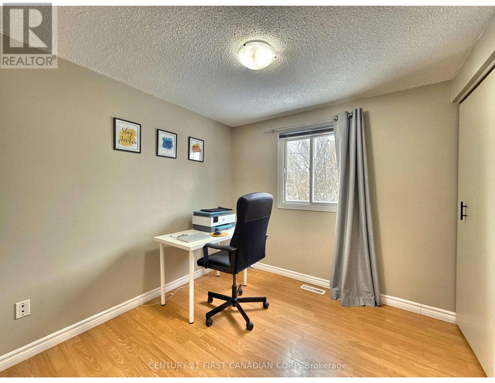
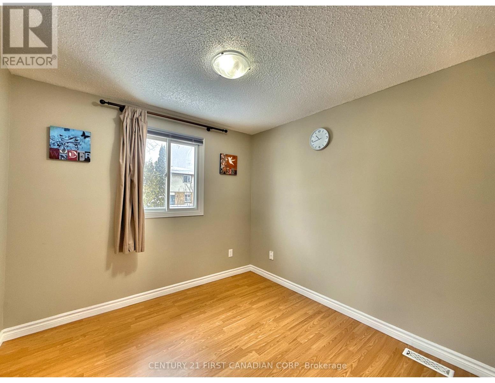
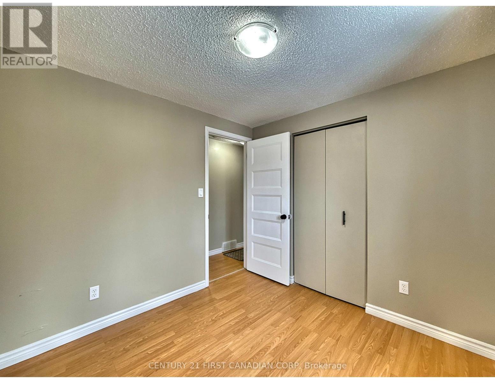
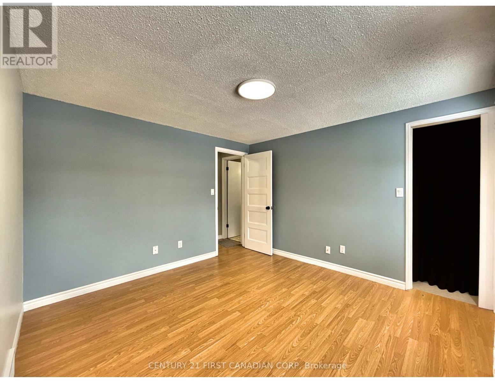
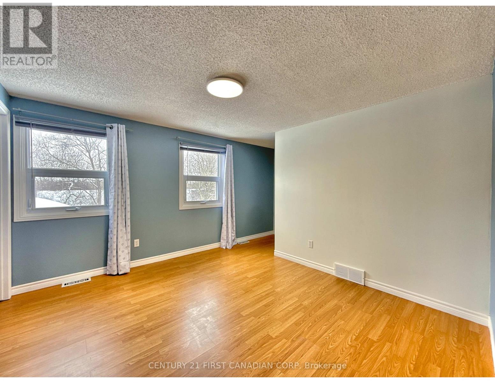
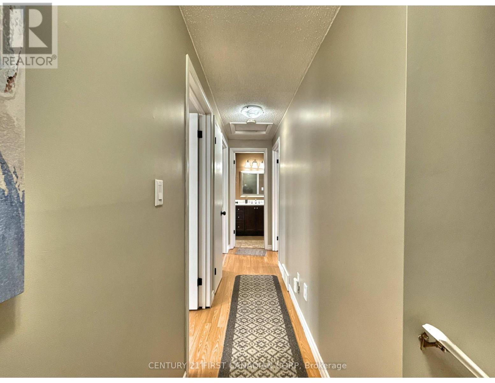
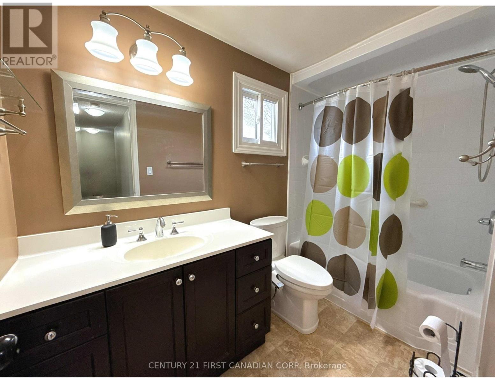
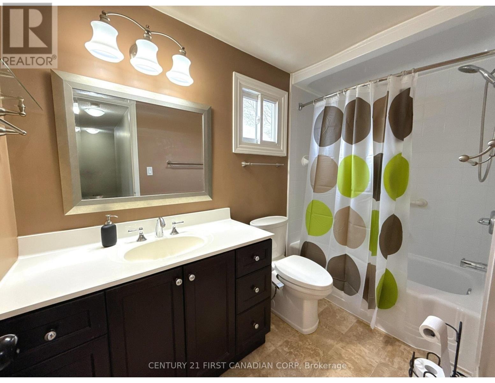
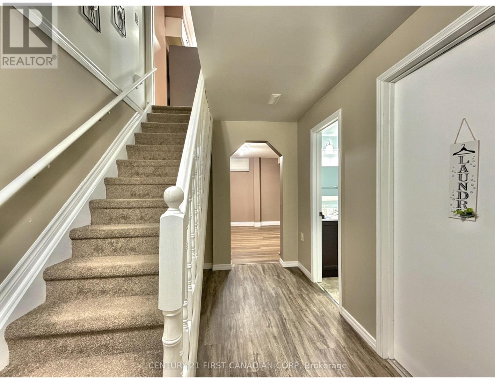
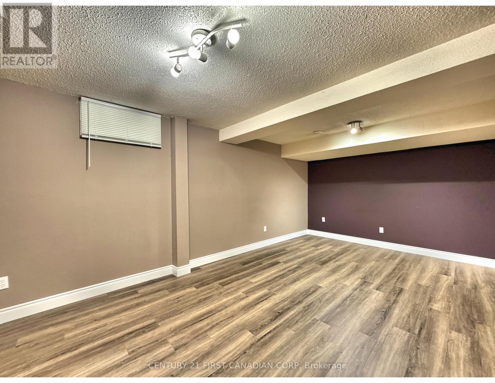
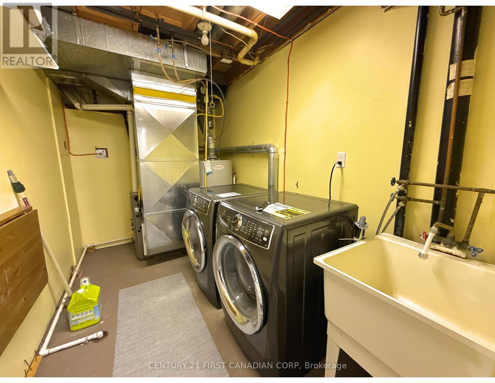
Just Listed - 159 Walmer Gardens, North London Welcome to this well-maintained 3-bedroom,3-bathroom detached home in one of North London's most desirable neighbourhoods. Featuring a fully finished basement and a private fenced backyard, this home offers the perfect blend of comfort, space, and convenience. Ideally located within walking distance to the University of Western Ontario (Western University), Costco, parks, excellent schools, shopping, and other major amenities, this property is perfect for small families, working professionals, or university students. Whether you're looking for your next home or a fantastic investment opportunity, this property checks all the boxes. Don't miss your chance to own this exceptional North London home! (id:15069)
Property Details
| MLS® Number | X13526372 |
| Property Type | Single Family |
| Community Name | North K |
| Amenities Near By | Hospital, Park, Schools |
| Community Features | School Bus |
| Equipment Type | Water Heater |
| Features | Sump Pump |
| Parking Space Total | 2 |
| Rental Equipment Type | Water Heater |
Building
| Bathroom Total | 3 |
| Bedrooms Above Ground | 3 |
| Bedrooms Total | 3 |
| Age | 31 To 50 Years |
| Amenities | Separate Electricity Meters |
| Appliances | Garage Door Opener Remote(s), Dishwasher, Dryer, Garage Door Opener, Hood Fan, Stove, Washer, Window Coverings, Refrigerator |
| Basement Development | Finished |
| Basement Type | Full (finished) |
| Construction Style Attachment | Detached |
| Cooling Type | Central Air Conditioning |
| Exterior Finish | Aluminum Siding, Brick |
| Fire Protection | Smoke Detectors |
| Flooring Type | Laminate, Vinyl |
| Foundation Type | Poured Concrete |
| Half Bath Total | 1 |
| Heating Fuel | Natural Gas |
| Heating Type | Forced Air |
| Stories Total | 2 |
| Size Interior | 700 - 1,100 Sqft |
| Type | House |
| Utility Water | Municipal Water |
Parking
| Attached Garage | |
| Garage |
Land
| Acreage | No |
| Fence Type | Fenced Yard |
| Land Amenities | Hospital, Park, Schools |
| Sewer | Sanitary Sewer |
| Size Depth | 100 Ft ,3 In |
| Size Frontage | 35 Ft ,10 In |
| Size Irregular | 35.9 X 100.3 Ft |
| Size Total Text | 35.9 X 100.3 Ft|under 1/2 Acre |
Rooms
| Level | Type | Length | Width | Dimensions |
|---|---|---|---|---|
| Second Level | Primary Bedroom | 4.6 m | 3.62 m | 4.6 m x 3.62 m |
| Second Level | Bedroom 2 | 2.74 m | 2.66 m | 2.74 m x 2.66 m |
| Second Level | Bedroom 3 | 2.66 m | 2.66 m | 2.66 m x 2.66 m |
| Lower Level | Recreational, Games Room | 5.78 m | 3.4 m | 5.78 m x 3.4 m |
| Ground Level | Living Room | 4.15 m | 2.9 m | 4.15 m x 2.9 m |
| Ground Level | Dining Room | 3.15 m | 2.9 m | 3.15 m x 2.9 m |
| Ground Level | Kitchen | 3.52 m | 2.98 m | 3.52 m x 2.98 m |
Utilities
| Cable | Available |
| Electricity | Installed |
| Sewer | Installed |
https://www.realtor.ca/real-estate/29993080/159-walmer-gardens-london-north-north-k-north-k
Contact Us
Contact us for more information

This REALTOR.ca listing content is owned and licensed by REALTOR® members of The Canadian Real Estate Association
The trademarks REALTOR®, REALTORS®, and the REALTOR® logo are controlled by The Canadian Real Estate Association (CREA) and identify real estate professionals who are members of CREA. The trademarks MLS®, Multiple Listing Service® and the associated logos are owned by The Canadian Real Estate Association (CREA) and identify the quality of services provided by real estate professionals who are members of CREA. The trademark DDF® is owned by The Canadian Real Estate Association (CREA) and identifies CREA's Data Distribution Facility (DDF®)
July 06 2026 03:32:00
London and St. Thomas Association of REALTORS®
Century 21 First Canadian Corp