
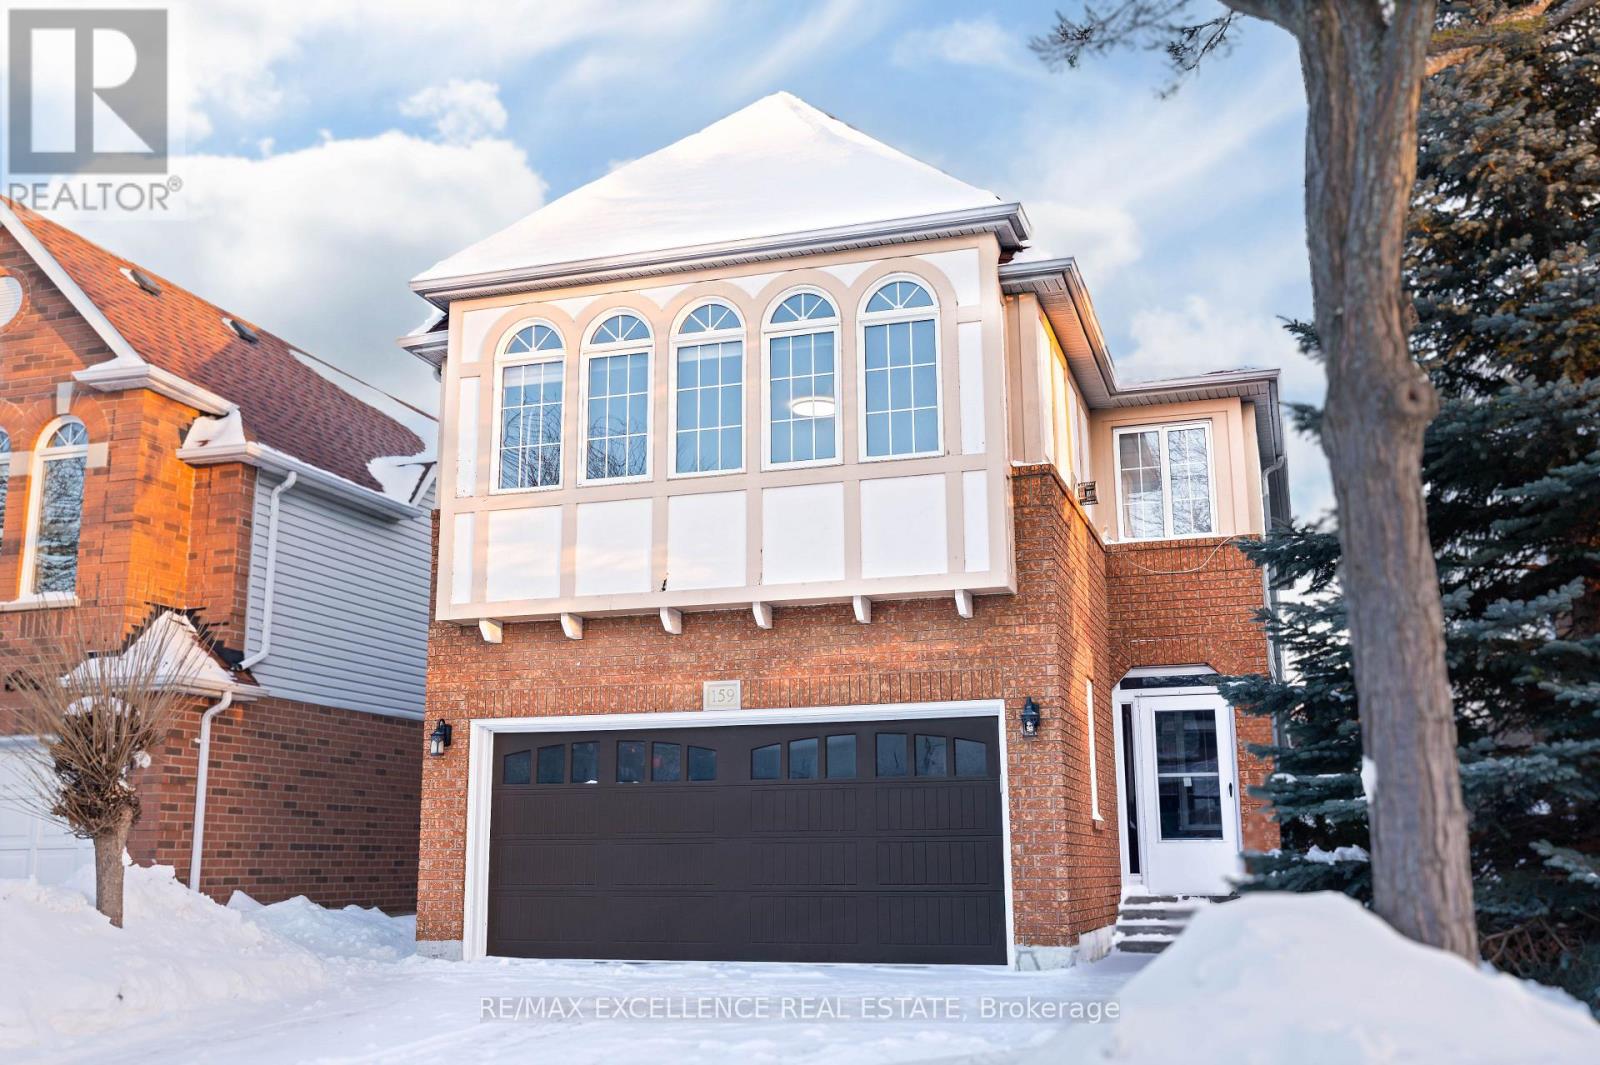
159 Cordgrass Crescent Brampton, Ontario L6R 2A1
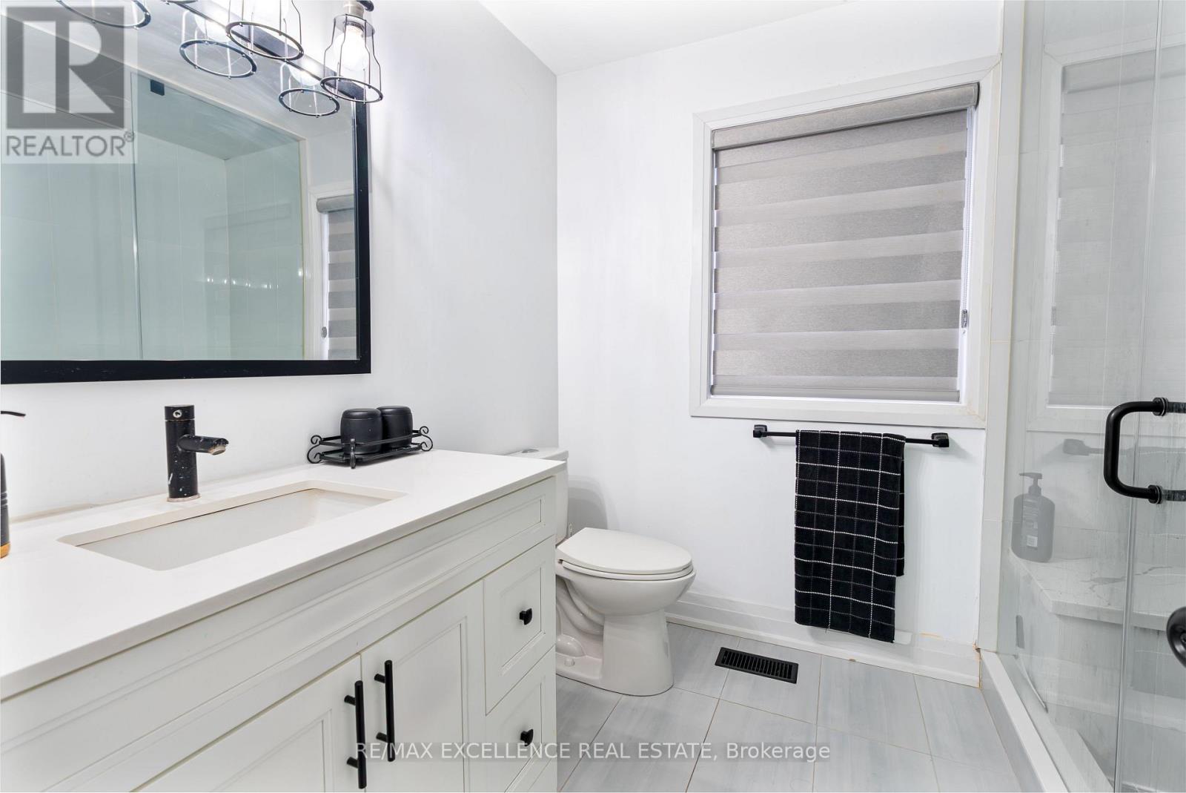
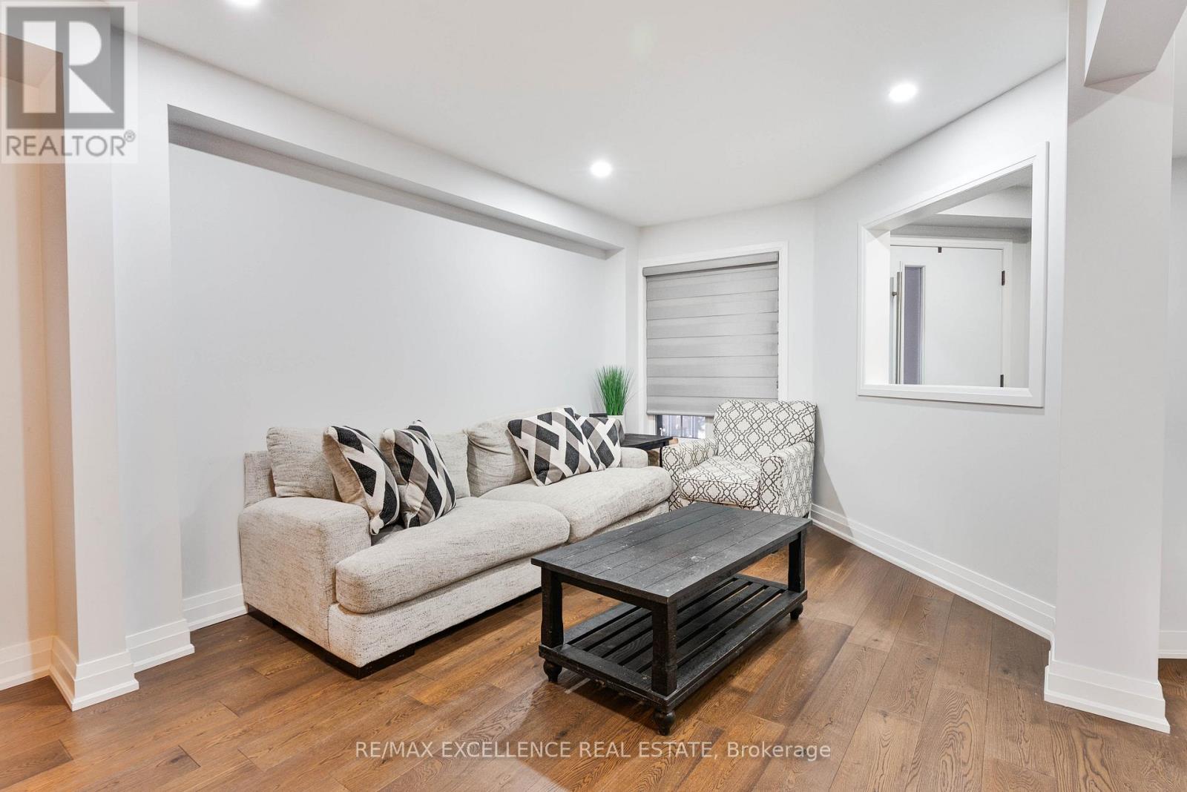
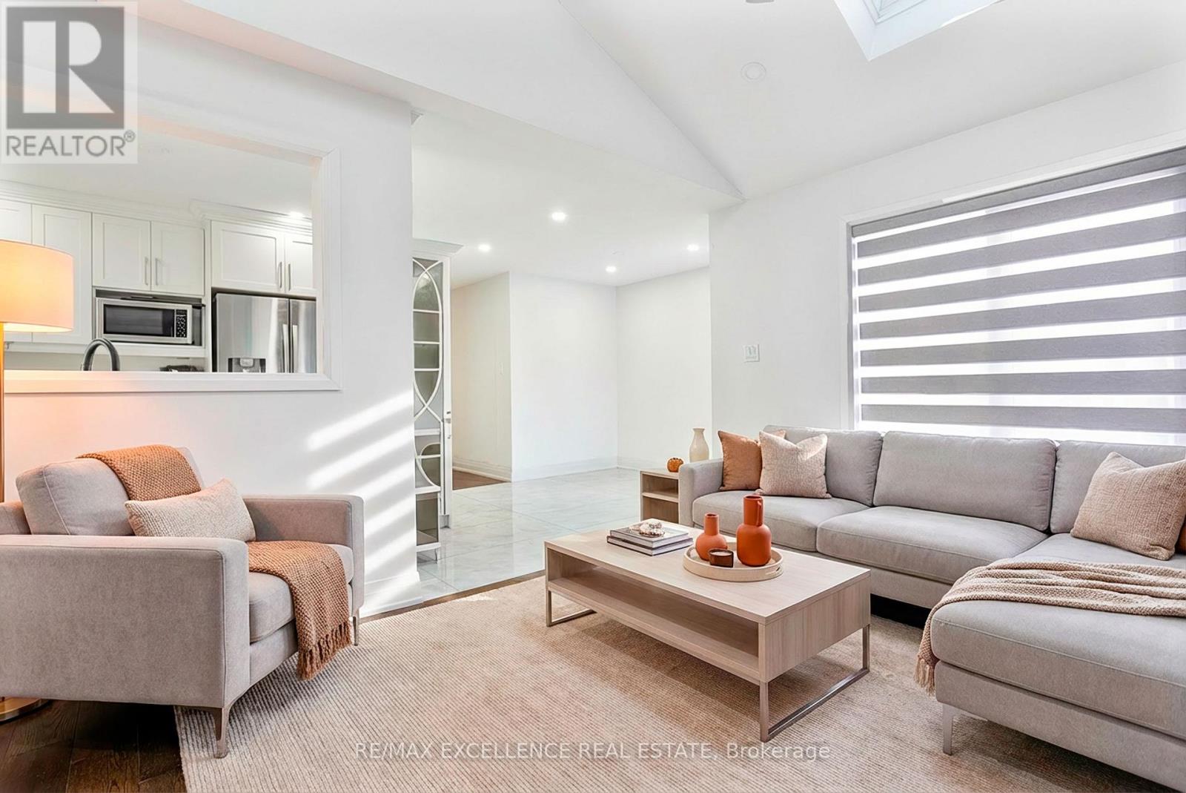
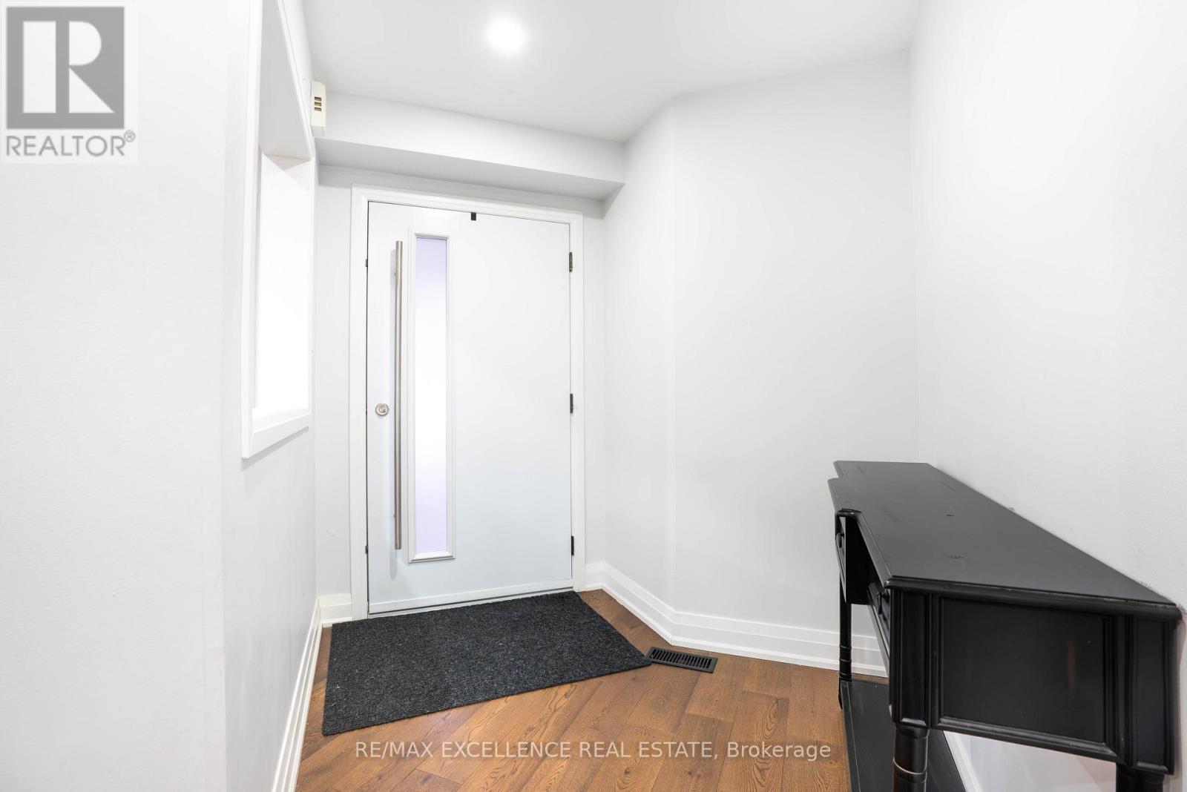

6 Bedroom
4 Bathroom
2,000 - 2,500 sqft
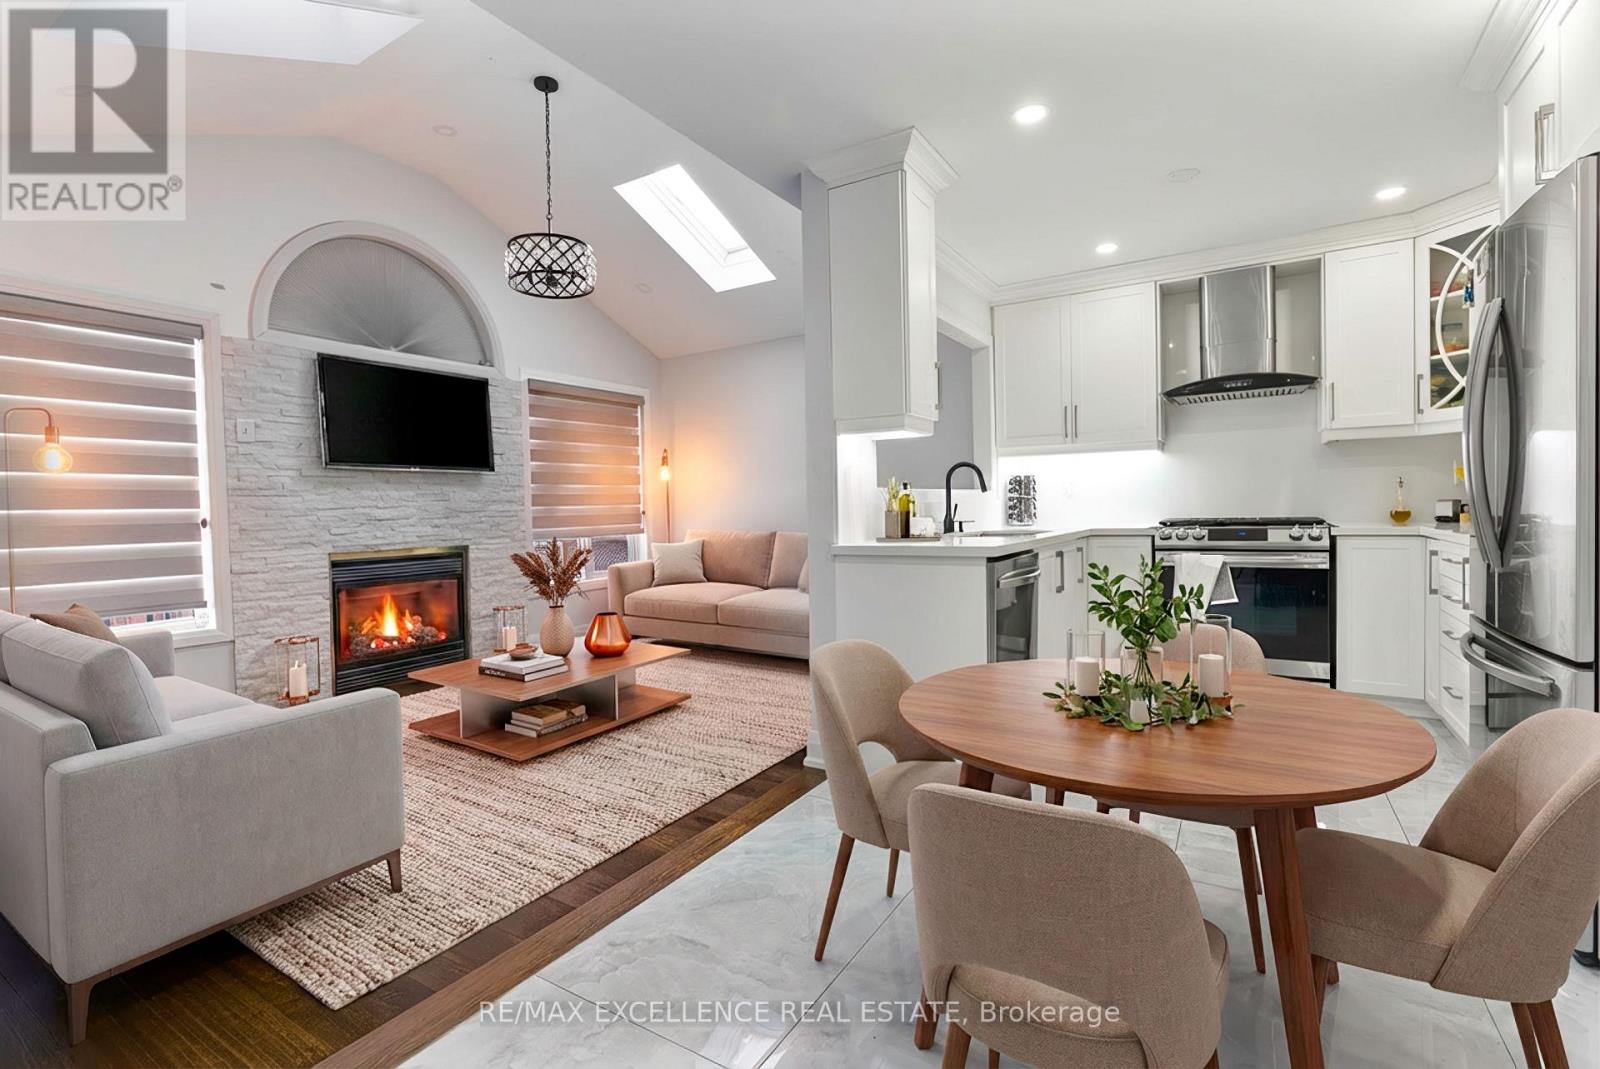
Fireplace
Central Air Conditioning
Forced Air
$899,990
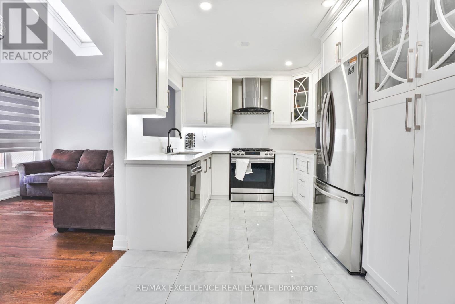
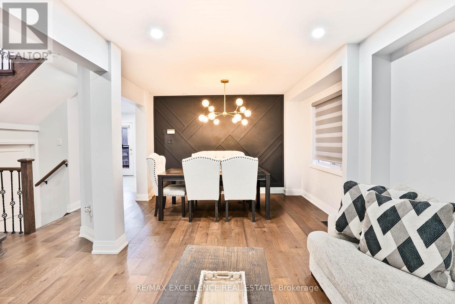
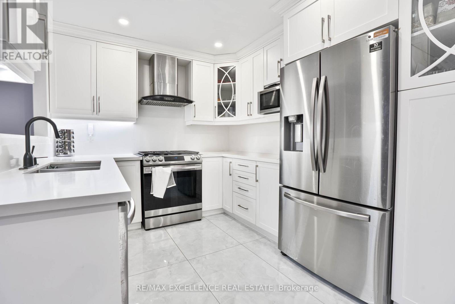
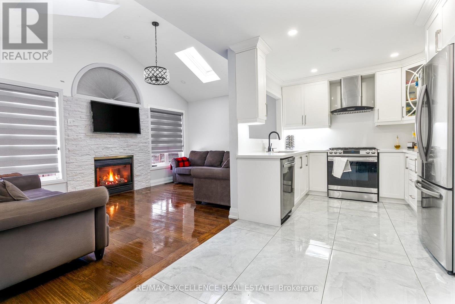
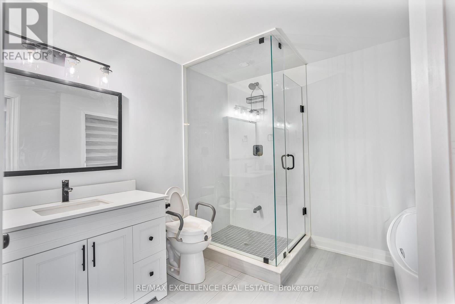
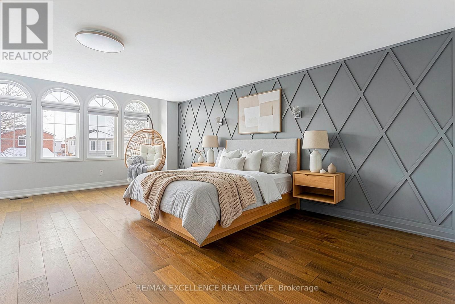
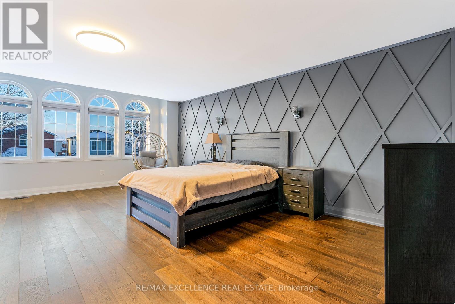
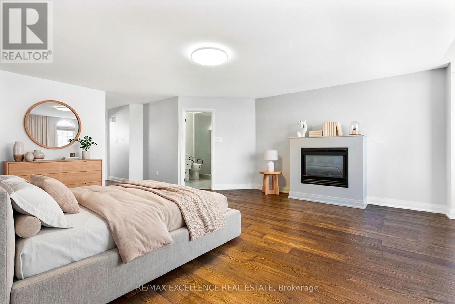
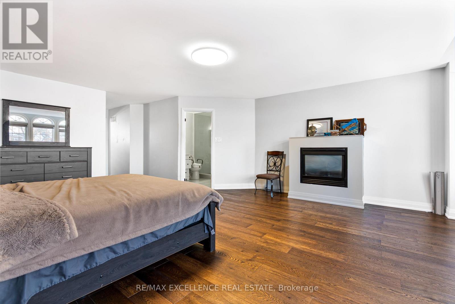
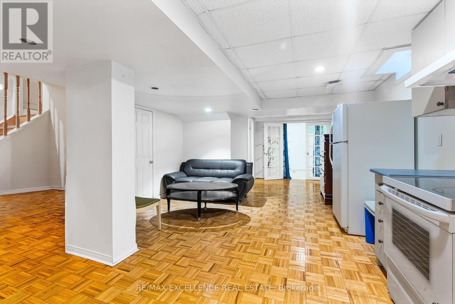
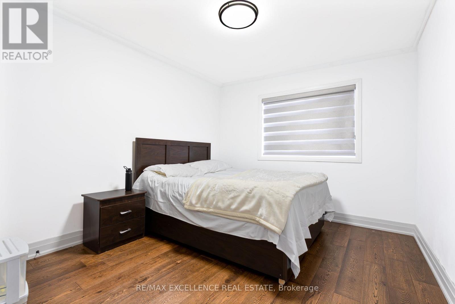
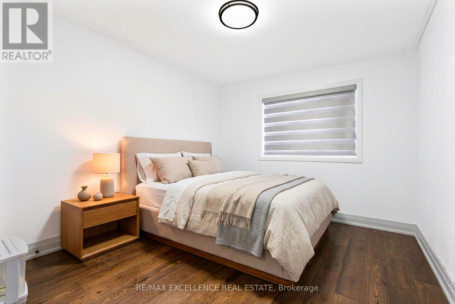
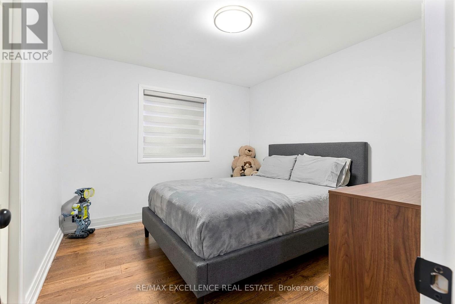
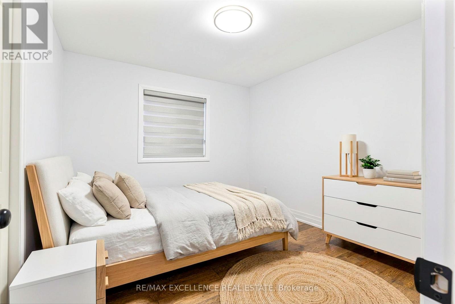
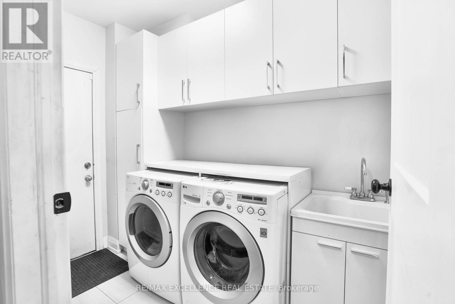
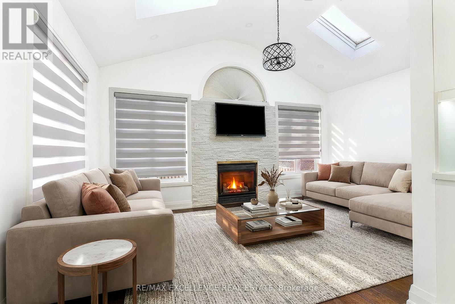
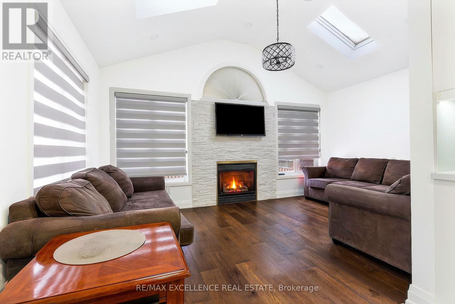
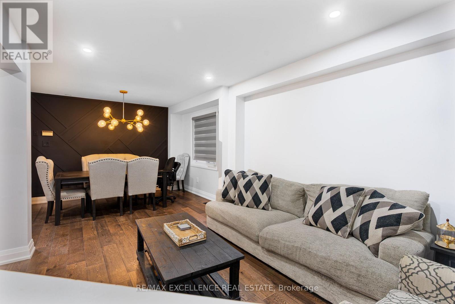
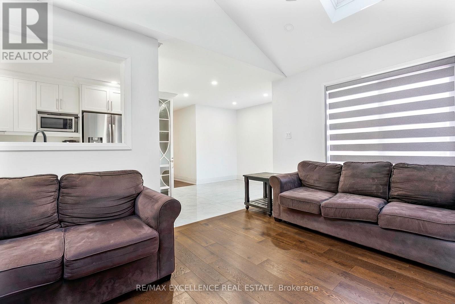
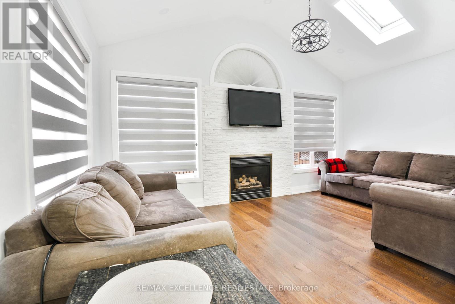
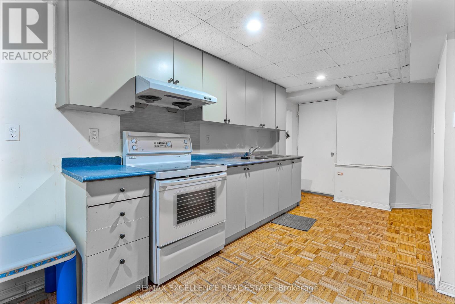
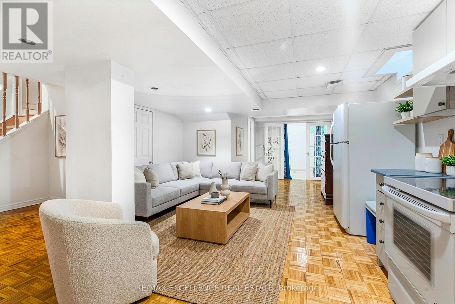
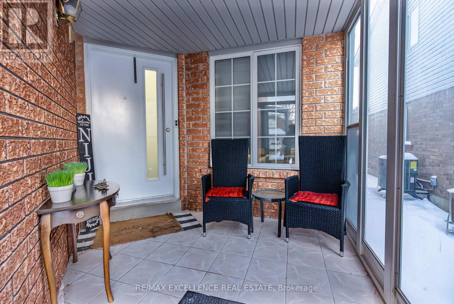
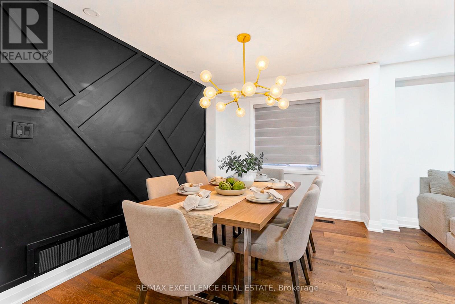
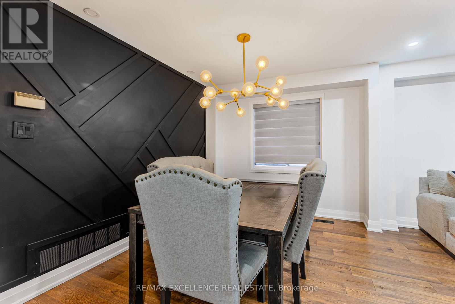
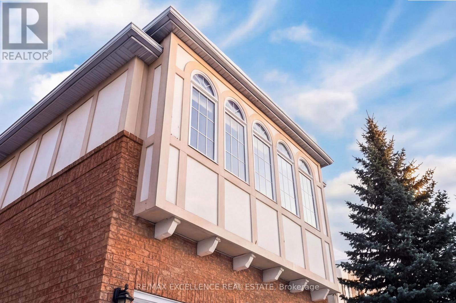
Beautifully maintained 4-bedroom residence in a prime location close to the new hospital, top-rated schools, and everyday shopping conveniences. This elegant Gulf-built home showcases hardwood flooring throughout the bedrooms, adding warmth and timeless appeal. The thoughtfully finished basement features two additional bedrooms and a separate side entrance, offering excellent flexibility for extended family living or potential rental opportunities. The main floor boasts a spacious open-concept layout with a large eat-in kitchen overlooking the inviting family room, perfect for both entertaining and everyday living. Cathedral ceilings and two skylights flood the home with natural light, creating a bright and airy atmosphere throughout. Additional highlights include generously sized bedrooms, a convenient main-floor laundry room with direct garage access, and exceptional pride of ownership evident in every detail. (id:15069)
Open House
This property has open houses!
May
30
Saturday
Starts at:
2:00 pm
Ends at:4:00 pm
Property Details
| MLS® Number | W13194138 |
| Property Type | Single Family |
| Community Name | Sandringham-Wellington |
| Amenities Near By | Public Transit |
| Features | Level Lot |
| Parking Space Total | 6 |
Building
| Bathroom Total | 4 |
| Bedrooms Above Ground | 4 |
| Bedrooms Below Ground | 2 |
| Bedrooms Total | 6 |
| Appliances | Central Vacuum |
| Basement Development | Finished |
| Basement Features | Separate Entrance |
| Basement Type | N/a (finished), N/a |
| Construction Style Attachment | Detached |
| Cooling Type | Central Air Conditioning |
| Exterior Finish | Aluminum Siding, Brick |
| Fireplace Present | Yes |
| Foundation Type | Brick, Concrete |
| Half Bath Total | 1 |
| Heating Fuel | Natural Gas |
| Heating Type | Forced Air |
| Stories Total | 2 |
| Size Interior | 2,000 - 2,500 Sqft |
| Type | House |
| Utility Water | Municipal Water |
Parking
| Garage |
Land
| Acreage | No |
| Land Amenities | Public Transit |
| Sewer | Sanitary Sewer |
| Size Depth | 109 Ft ,10 In |
| Size Frontage | 32 Ft ,9 In |
| Size Irregular | 32.8 X 109.9 Ft |
| Size Total Text | 32.8 X 109.9 Ft |
Contact Us
Contact us for more information

This REALTOR.ca listing content is owned and licensed by REALTOR® members of The Canadian Real Estate Association
The trademarks REALTOR®, REALTORS®, and the REALTOR® logo are controlled by The Canadian Real Estate Association (CREA) and identify real estate professionals who are members of CREA. The trademarks MLS®, Multiple Listing Service® and the associated logos are owned by The Canadian Real Estate Association (CREA) and identify the quality of services provided by real estate professionals who are members of CREA. The trademark DDF® is owned by The Canadian Real Estate Association (CREA) and identifies CREA's Data Distribution Facility (DDF®)
May 30 2026 12:39:10
Toronto Regional Real Estate Board
RE/MAX Excellence Real Estate