
159 Ball Point Road Kawartha Lakes, Ontario L9L 1B6

4 Bedroom
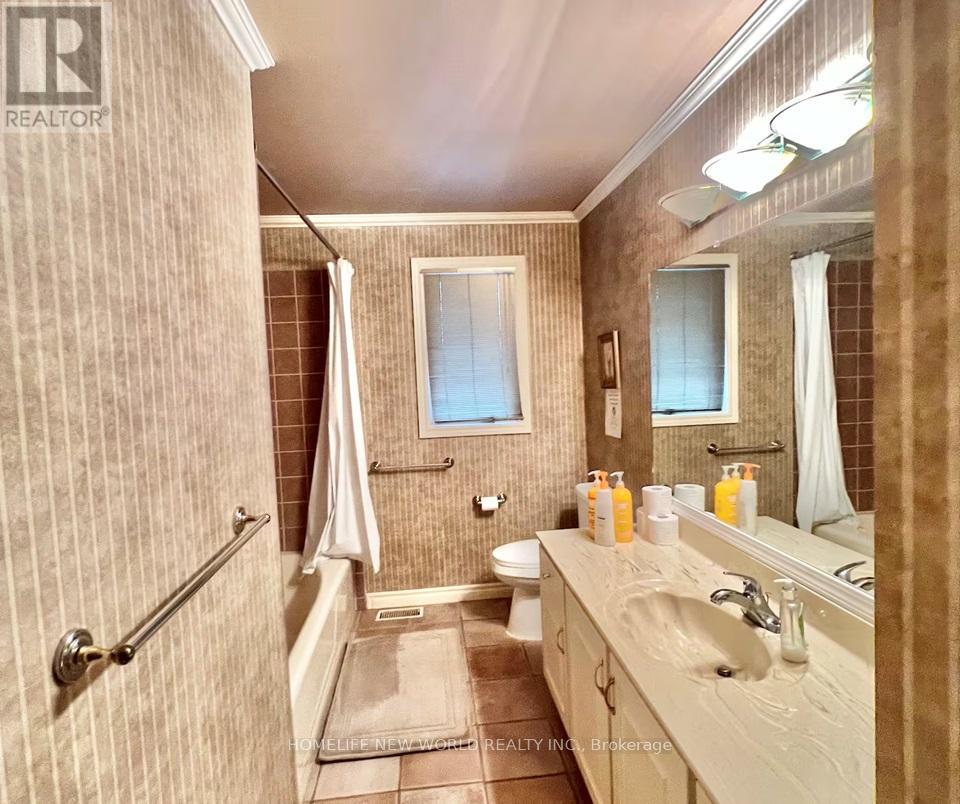
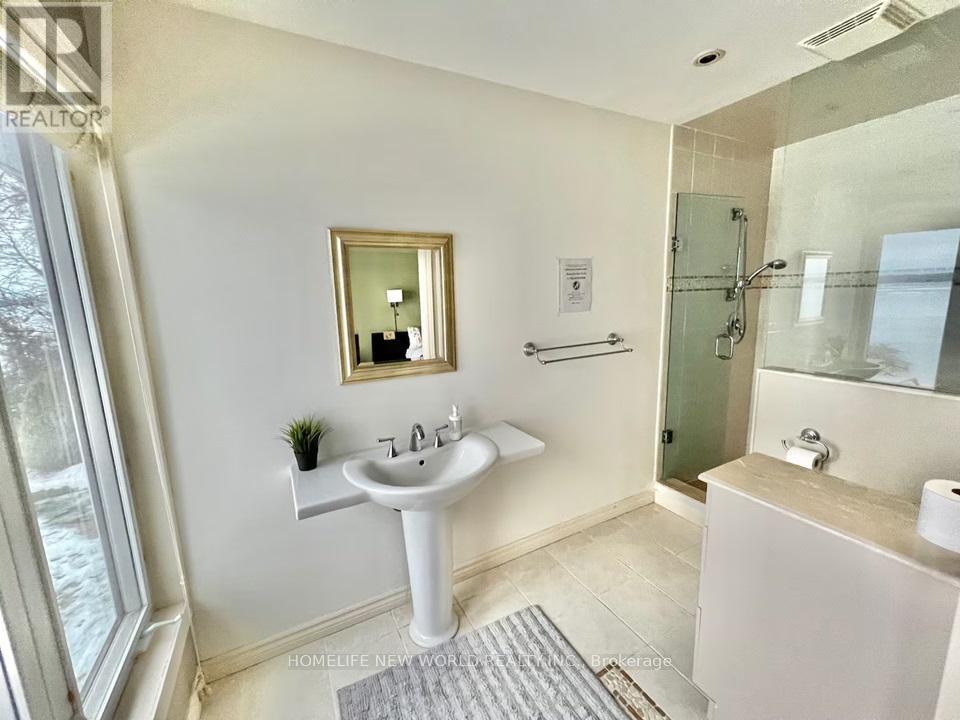
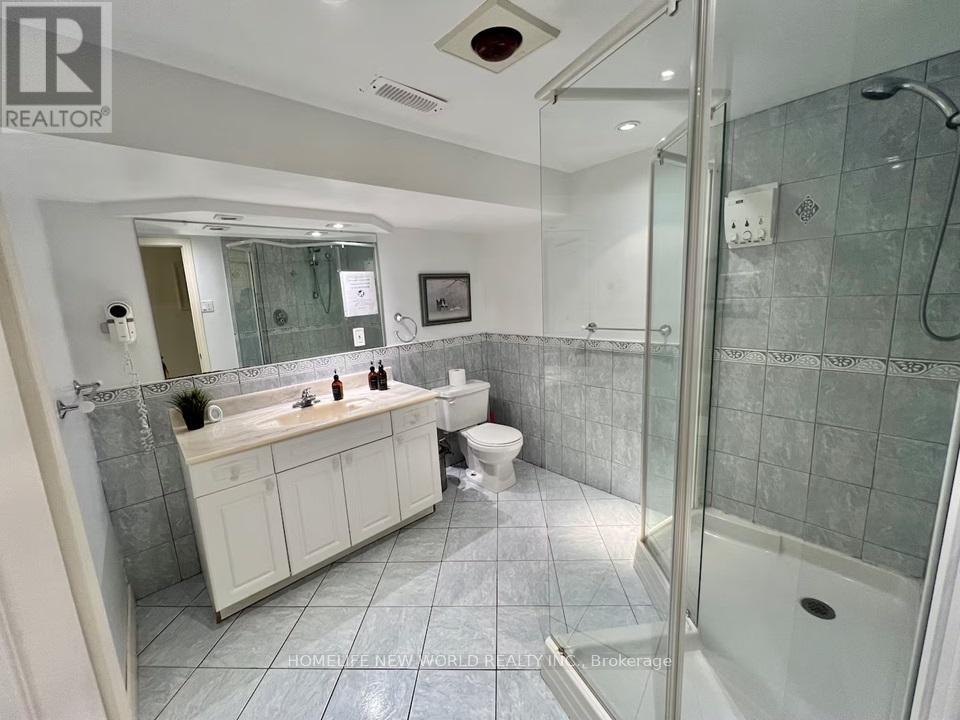
3 Bathroom
1,100 - 1,500 sqft
Bungalow
Fireplace
Inground Pool
Central Air Conditioning
Forced Air
Waterfront On Lake
$1,399,000
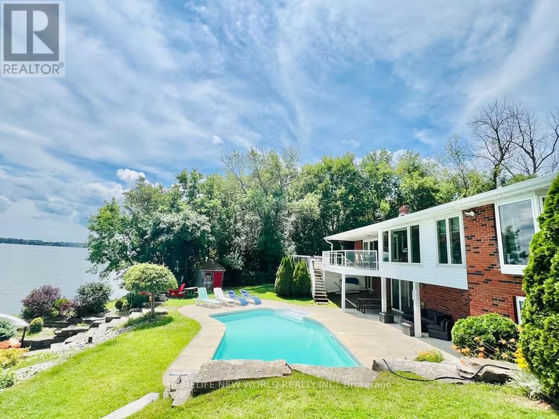
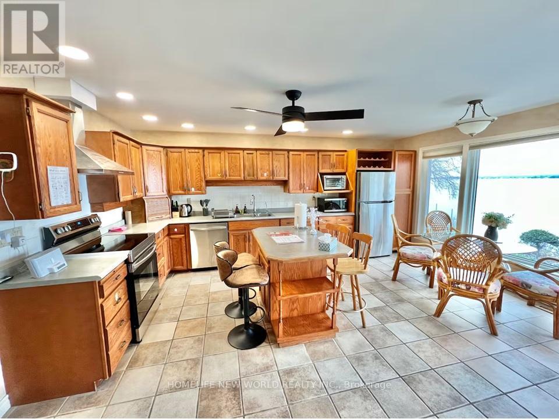
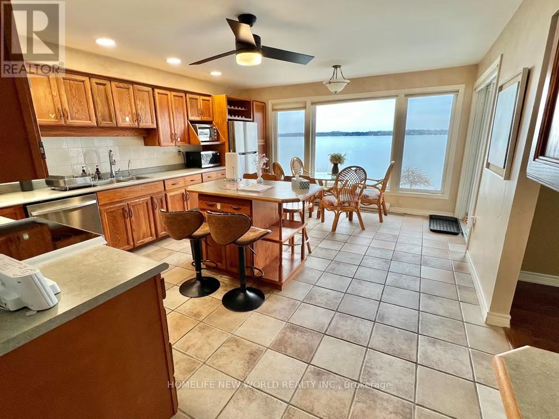
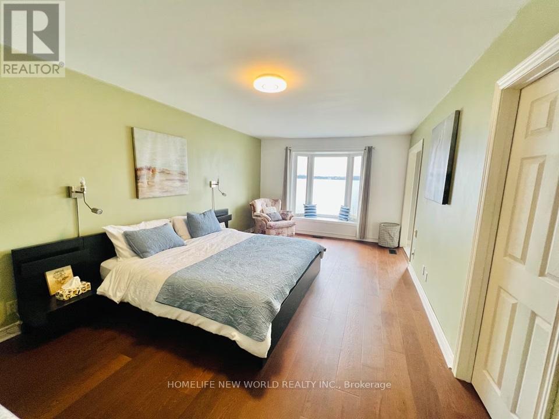
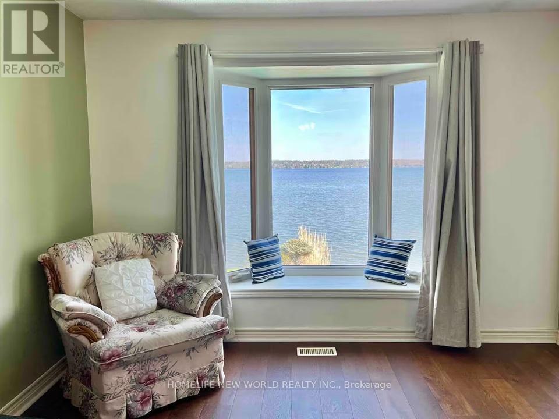
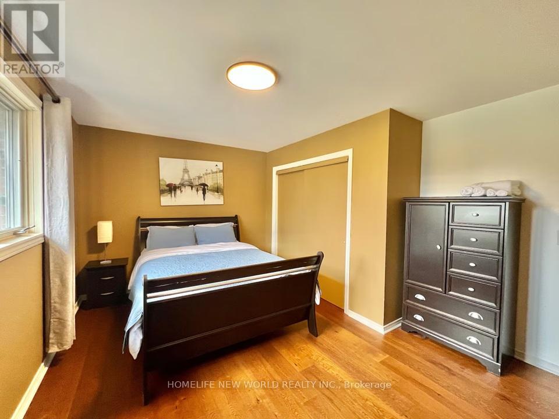
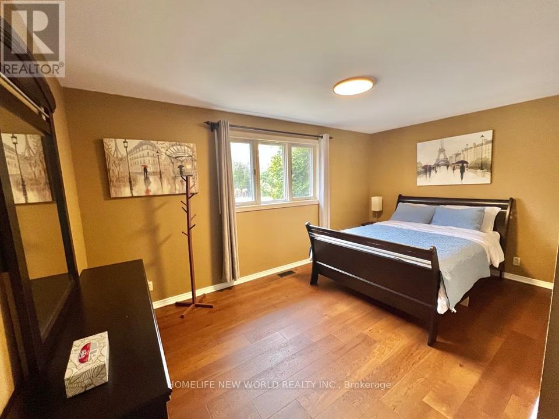
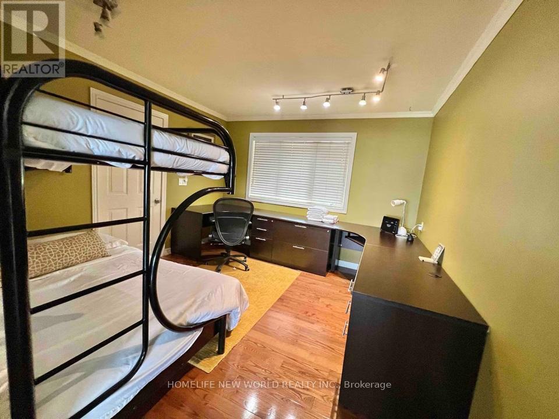
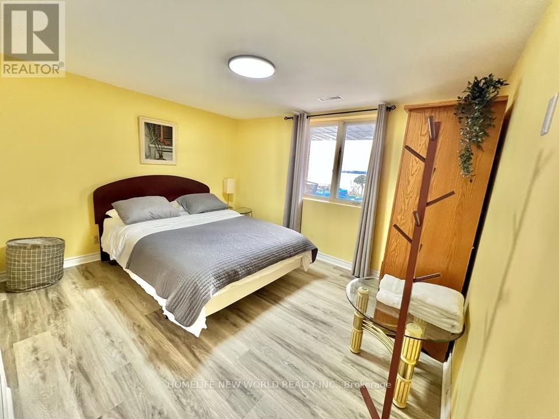
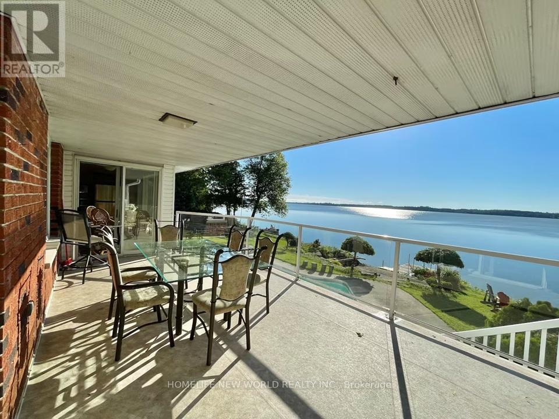
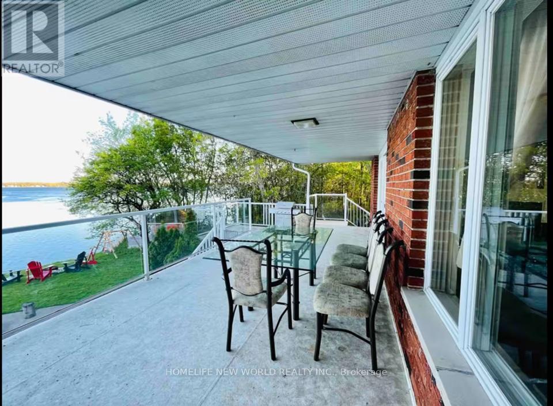
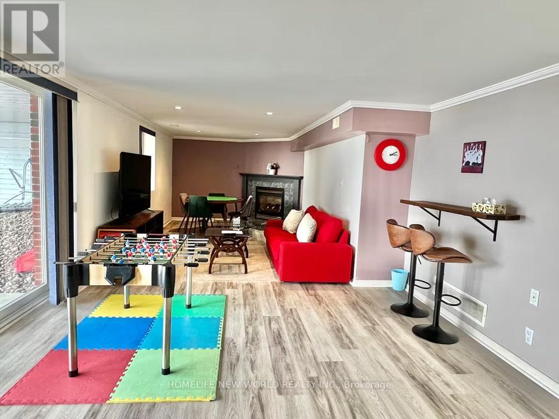
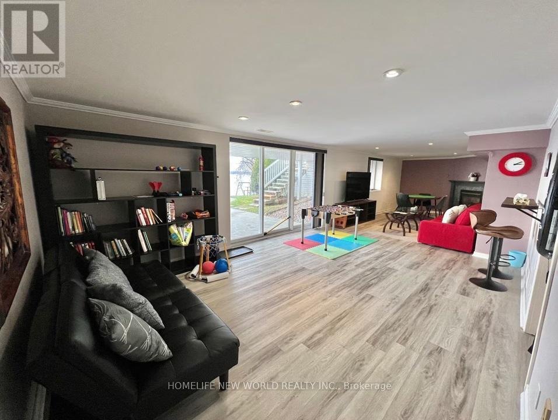
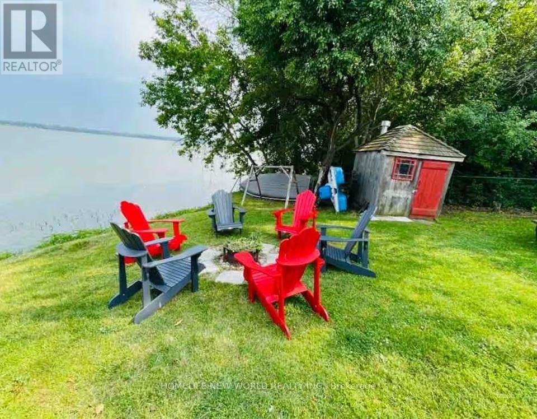
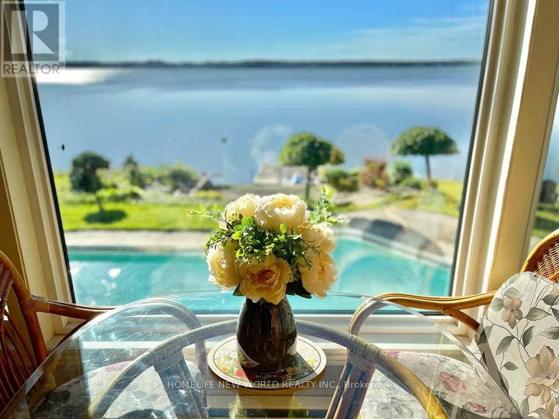
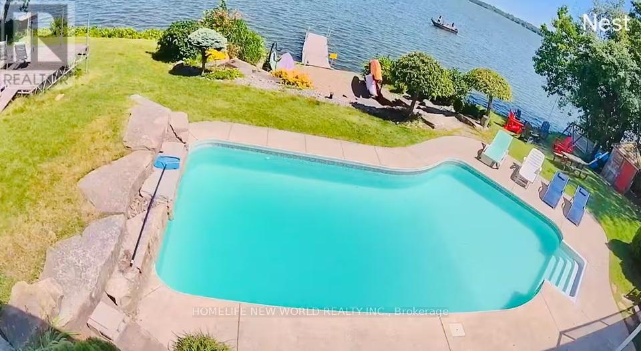
140' of Waterfront with over 2600 sf living space on Lake Scugog! Breathtaking easterly panoramic views! This private 4-bedroom brick bungalow offers year-round waterfront living, located just minutes from Lindsay and Port Perry, and approximately 1 hour from Toronto. Multiple walkouts overlook the lake and the inground pool. Spacious layout includes an oversized eat-in kitchen with lake views, living/dining room with fireplace, and a finished lower level featuring a 1-bedroom in-law suite with a recreation room (with fireplace), full bath, and laundry room. Exterior features: Extensive landscaping, stoned shoreline, inground pool, covered porch & deck, power lift dock (as-is), and ample parking. Recent upgrades: Smooth ceilings in bedrooms and recreation room; Newer hardwood flooring in two upstairs bedrooms; Newer vinyl flooring in basement; New A/C unit (2025) (id:15069)
Property Details
| MLS® Number | X13093066 |
| Property Type | Single Family |
| Community Name | Little Britain |
| Easement | Unknown |
| Features | Irregular Lot Size |
| Parking Space Total | 6 |
| Pool Type | Inground Pool |
| Structure | Shed, Dock |
| View Type | Lake View, Direct Water View, Unobstructed Water View |
| Water Front Name | Lake Scugog |
| Water Front Type | Waterfront On Lake |
Building
| Bathroom Total | 3 |
| Bedrooms Above Ground | 3 |
| Bedrooms Below Ground | 1 |
| Bedrooms Total | 4 |
| Amenities | Fireplace(s) |
| Appliances | Garage Door Opener Remote(s), Central Vacuum, Water Heater, Water Softener, Dishwasher, Dryer, Stove, Washer, Window Coverings, Refrigerator |
| Architectural Style | Bungalow |
| Basement Development | Finished |
| Basement Features | Walk Out |
| Basement Type | N/a (finished) |
| Construction Style Attachment | Detached |
| Cooling Type | Central Air Conditioning |
| Exterior Finish | Brick, Vinyl Siding |
| Fire Protection | Smoke Detectors, Monitored Alarm |
| Fireplace Present | Yes |
| Fireplace Total | 2 |
| Flooring Type | Cushion/lino/vinyl, Vinyl, Hardwood, Ceramic |
| Foundation Type | Block |
| Heating Fuel | Propane |
| Heating Type | Forced Air |
| Stories Total | 1 |
| Size Interior | 1,100 - 1,500 Sqft |
| Type | House |
| Utility Water | Drilled Well |
Parking
| Attached Garage | |
| Garage |
Land
| Access Type | Public Road, Private Docking |
| Acreage | No |
| Sewer | Septic System |
| Size Depth | 140 Ft |
| Size Frontage | 134 Ft |
| Size Irregular | 134 X 140 Ft |
| Size Total Text | 134 X 140 Ft |
Rooms
| Level | Type | Length | Width | Dimensions |
|---|---|---|---|---|
| Basement | Laundry Room | 3.7 m | 2.97 m | 3.7 m x 2.97 m |
| Basement | Bedroom | 3.64 m | 3.4 m | 3.64 m x 3.4 m |
| Basement | Workshop | 7.1 m | 3.34 m | 7.1 m x 3.34 m |
| Basement | Recreational, Games Room | 4.43 m | 3.83 m | 4.43 m x 3.83 m |
| Basement | Family Room | 4.81 m | 3.17 m | 4.81 m x 3.17 m |
| Ground Level | Living Room | 3.48 m | 3.65 m | 3.48 m x 3.65 m |
| Ground Level | Dining Room | 4.23 m | 3.45 m | 4.23 m x 3.45 m |
| Ground Level | Kitchen | 5.33 m | 4.27 m | 5.33 m x 4.27 m |
| Ground Level | Family Room | 4.89 m | 3.58 m | 4.89 m x 3.58 m |
| Ground Level | Primary Bedroom | 4.21 m | 3.54 m | 4.21 m x 3.54 m |
| Ground Level | Bedroom 2 | 4.85 m | 3.62 m | 4.85 m x 3.62 m |
Utilities
| Cable | Available |
| Electricity | Installed |
Contact Us
Contact us for more information

This REALTOR.ca listing content is owned and licensed by REALTOR® members of The Canadian Real Estate Association
The trademarks REALTOR®, REALTORS®, and the REALTOR® logo are controlled by The Canadian Real Estate Association (CREA) and identify real estate professionals who are members of CREA. The trademarks MLS®, Multiple Listing Service® and the associated logos are owned by The Canadian Real Estate Association (CREA) and identify the quality of services provided by real estate professionals who are members of CREA. The trademark DDF® is owned by The Canadian Real Estate Association (CREA) and identifies CREA's Data Distribution Facility (DDF®)
July 10 2026 05:35:48
Toronto Regional Real Estate Board
Homelife New World Realty Inc.