
1587 Duplante Avenue Ottawa, Ontario K4A 4A1

3 Bedroom
3 Bathroom
1,100 - 1,500 sqft
Fireplace
Central Air Conditioning
Forced Air
$614,900
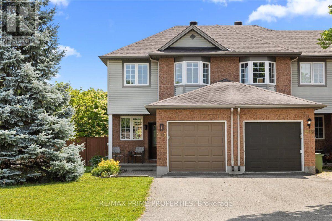
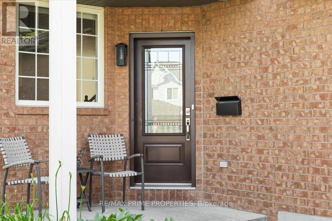
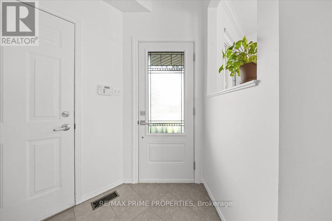
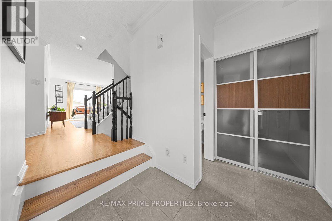
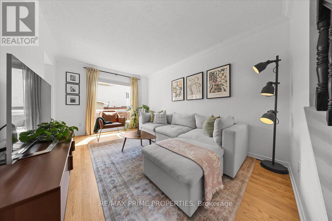
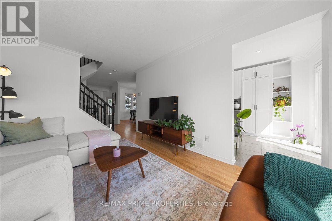
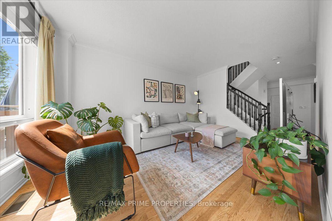
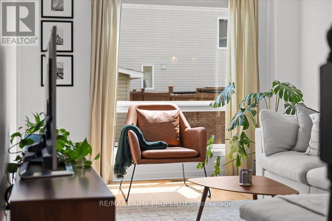
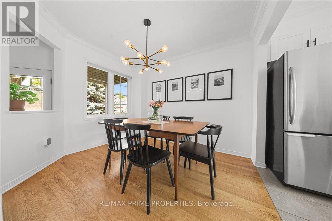
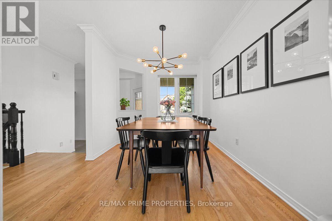
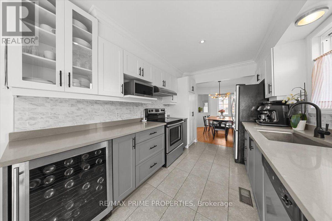
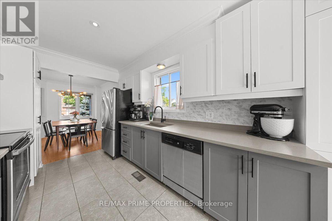
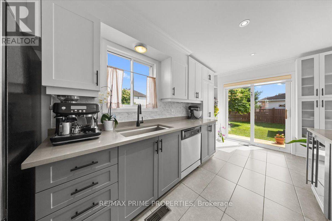
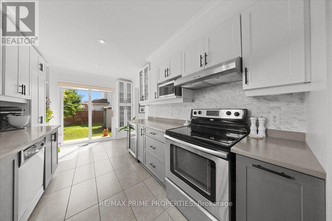
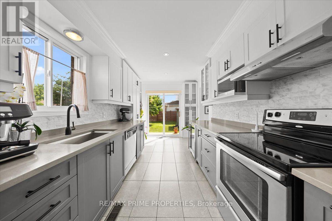
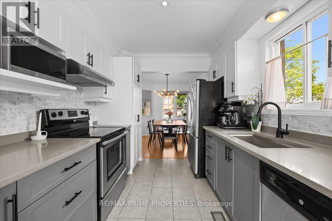
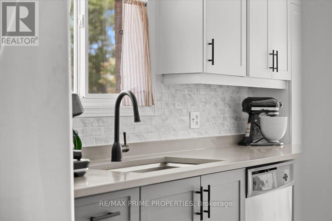
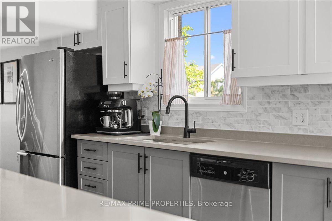
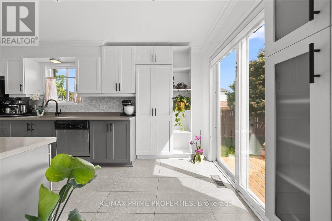
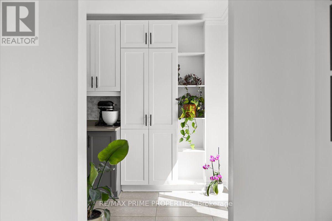
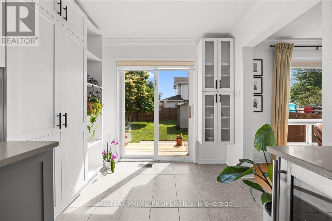
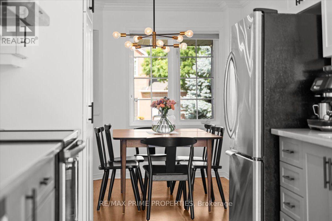
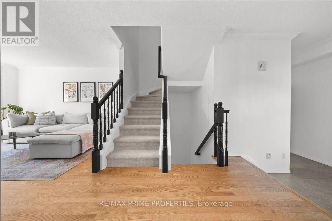
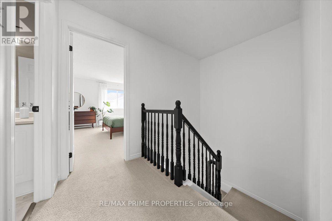
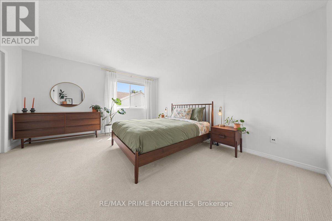
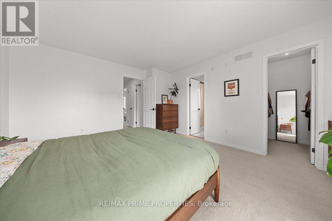
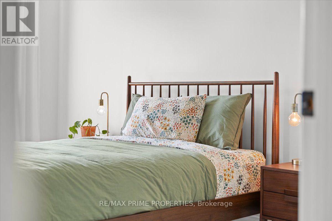
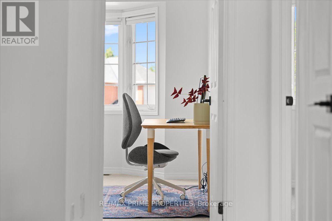
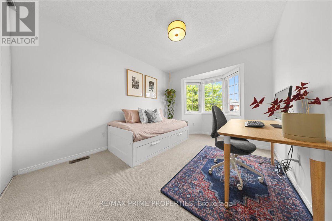
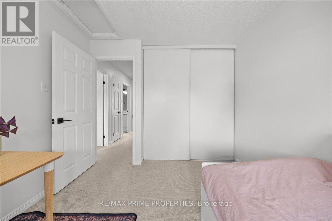
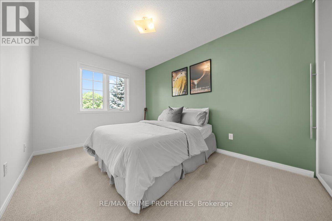
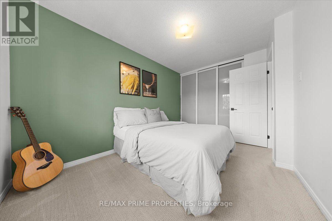
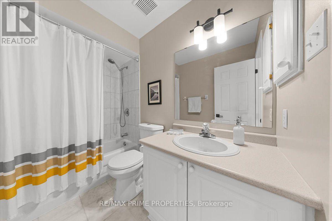
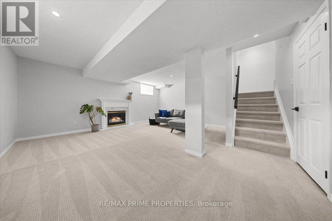
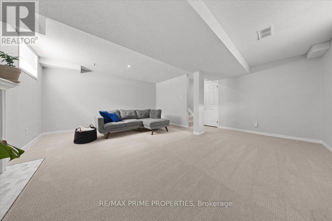
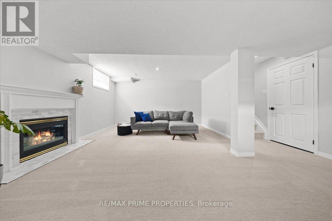
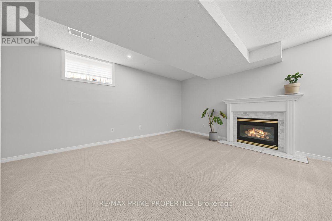
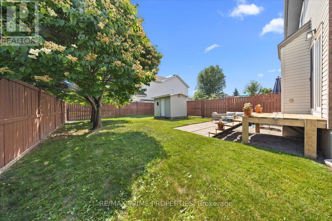
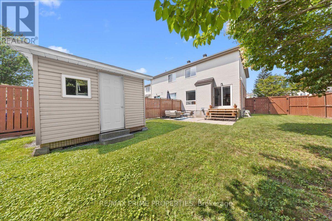
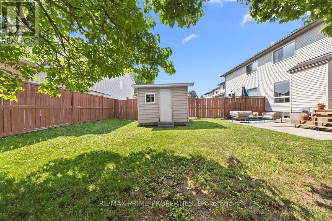
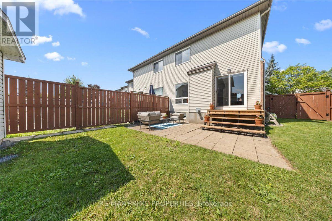
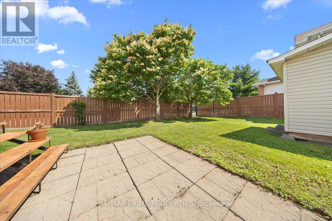
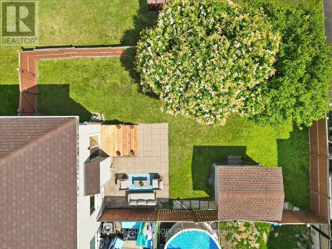
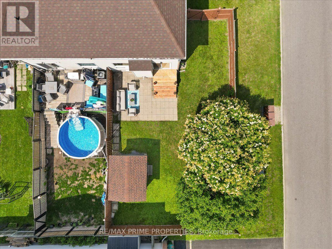
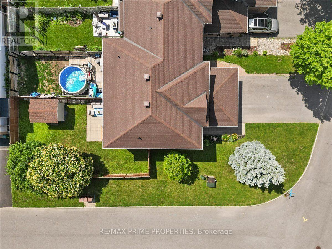
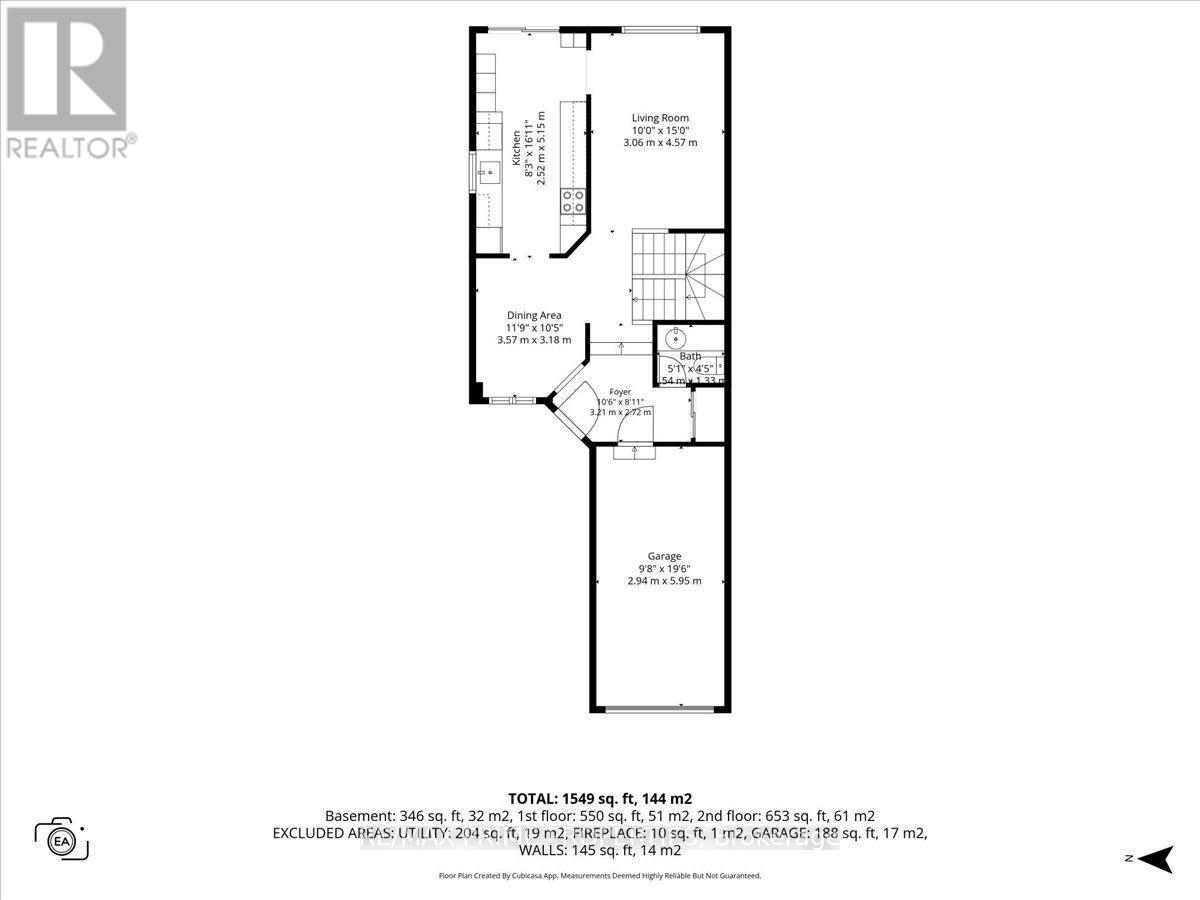
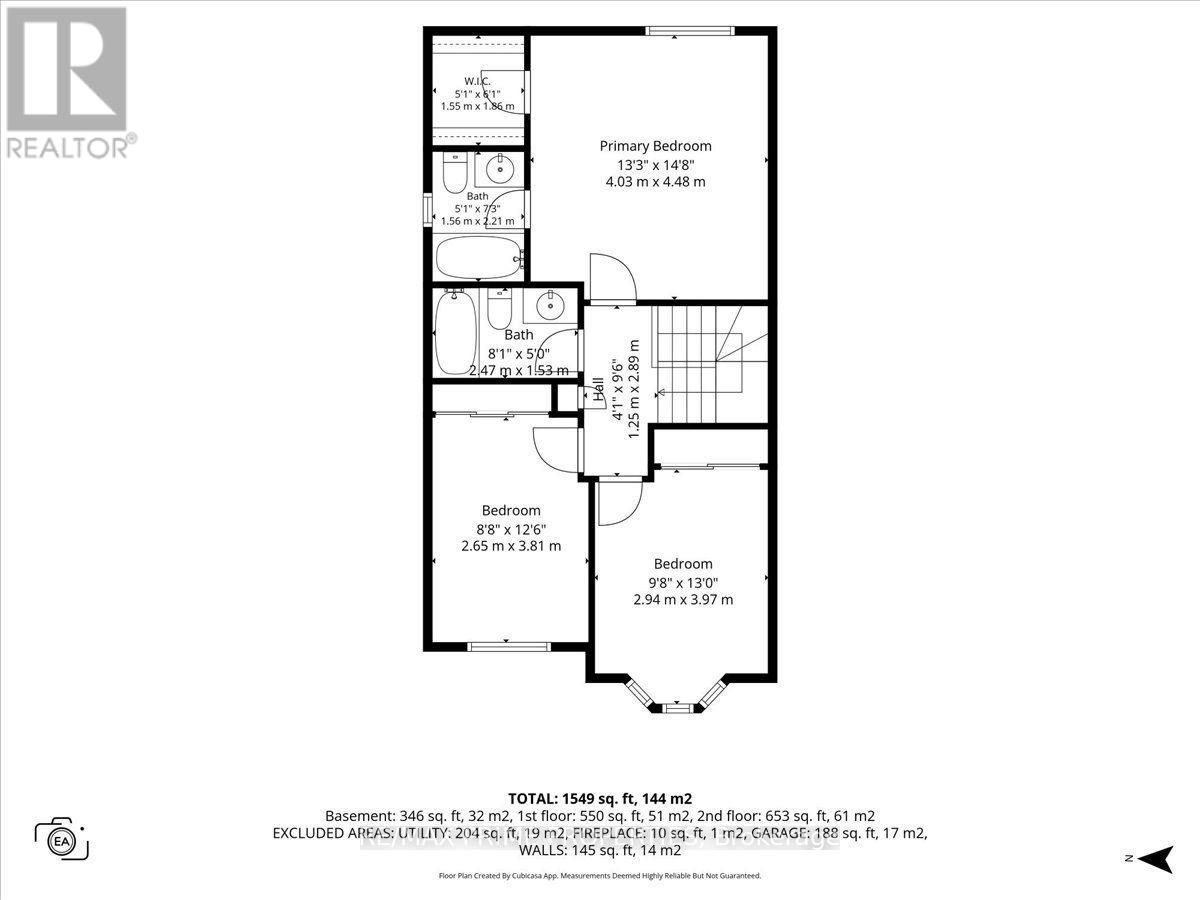
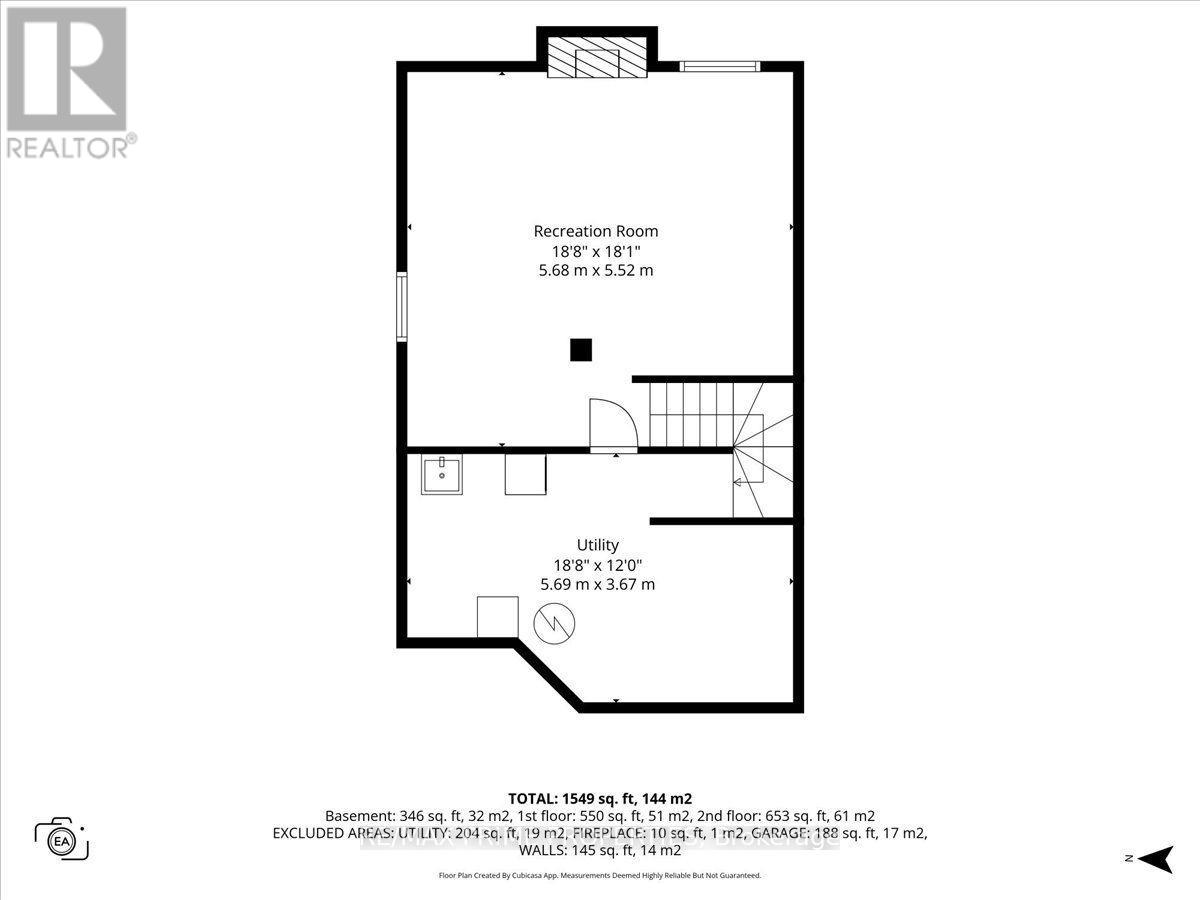
Thoughtfully updated, beautifully maintained, and move-in ready. Situated on a desirable corner lot in the heart of Fallingbrook, this sun-filled end-unit townhome offers added privacy, extra windows, and a bright, open feel throughout. Spacious tiled foyer w/ soaring ceilings, modern sliding-door closet, powder rm, interior garage access & open staircase featuring striking black railings. The functional main floor showcases light hardwood flooring, crown moulding, a generous front dining rm & inviting living rm filled w/ natural light. Timeless kitchen features white shaker cabinetry, quartz countertops, SS appliances, subway tile backsplash, crown moulding, exceptional storage & patio door access to the fully fenced backyard. Upstairs offers 3 generously sized bedrooms, including a spacious primary retreat w/ walk-in closet & private ensuite. Two additional bedrooms provide flexibility for family, guests or a home office, complemented by a full bath. The finished basement expands the living space with a cozy rec rm featuring a fireplace, plus ample storage. Thoughtful updates throughout include the kitchen, bathrooms, lighting, black hardware & modern finishes, creating a home that's both stylish and functional. Located in one of Orléans' most established neighbourhoods, close to parks, schools, walking trails, recreation, shopping, restaurants, transit & everyday amenities. An exceptional opportunity to own a meticulously maintained home in a sought-after community. 24 Hour Irrevocable (id:15069)
Property Details
| MLS® Number | X13537004 |
| Property Type | Single Family |
| Neigbourhood | Fallingbrook |
| Community Name | 1105 - Fallingbrook/Pineridge |
| Amenities Near By | Public Transit |
| Equipment Type | Water Heater |
| Parking Space Total | 3 |
| Rental Equipment Type | Water Heater |
Building
| Bathroom Total | 3 |
| Bedrooms Above Ground | 3 |
| Bedrooms Total | 3 |
| Amenities | Fireplace(s) |
| Appliances | Dishwasher, Dryer, Stove, Washer, Refrigerator |
| Basement Development | Finished |
| Basement Type | N/a (finished) |
| Construction Style Attachment | Attached |
| Cooling Type | Central Air Conditioning |
| Exterior Finish | Brick, Vinyl Siding |
| Fireplace Present | Yes |
| Fireplace Total | 1 |
| Foundation Type | Poured Concrete |
| Half Bath Total | 1 |
| Heating Fuel | Natural Gas |
| Heating Type | Forced Air |
| Stories Total | 2 |
| Size Interior | 1,100 - 1,500 Sqft |
| Type | Row / Townhouse |
| Utility Water | Municipal Water |
Parking
| Attached Garage | |
| Garage |
Land
| Acreage | No |
| Fence Type | Fenced Yard |
| Land Amenities | Public Transit |
| Sewer | Sanitary Sewer |
| Size Depth | 125 Ft ,1 In |
| Size Frontage | 21 Ft ,4 In |
| Size Irregular | 21.4 X 125.1 Ft |
| Size Total Text | 21.4 X 125.1 Ft |
Rooms
| Level | Type | Length | Width | Dimensions |
|---|---|---|---|---|
| Second Level | Primary Bedroom | 4.03 m | 4.48 m | 4.03 m x 4.48 m |
| Second Level | Bedroom | 2.94 m | 3.97 m | 2.94 m x 3.97 m |
| Second Level | Bedroom | 2.65 m | 3.81 m | 2.65 m x 3.81 m |
| Basement | Recreational, Games Room | 5.68 m | 5.52 m | 5.68 m x 5.52 m |
| Main Level | Living Room | 3.06 m | 4.57 m | 3.06 m x 4.57 m |
| Main Level | Dining Room | 3.57 m | 3.18 m | 3.57 m x 3.18 m |
| Main Level | Kitchen | 2.52 m | 5.15 m | 2.52 m x 5.15 m |
https://www.realtor.ca/real-estate/30004494/1587-duplante-avenue-ottawa-1105-fallingbrookpineridge
Contact Us
Contact us for more information

This REALTOR.ca listing content is owned and licensed by REALTOR® members of The Canadian Real Estate Association
The trademarks REALTOR®, REALTORS®, and the REALTOR® logo are controlled by The Canadian Real Estate Association (CREA) and identify real estate professionals who are members of CREA. The trademarks MLS®, Multiple Listing Service® and the associated logos are owned by The Canadian Real Estate Association (CREA) and identify the quality of services provided by real estate professionals who are members of CREA. The trademark DDF® is owned by The Canadian Real Estate Association (CREA) and identifies CREA's Data Distribution Facility (DDF®)
July 09 2026 07:52:55
Ottawa Real Estate Board
RE/MAX Prime Properties