
1586 Prince Windsor, Ontario N9C 3B3

2 Bedroom
1 Bathroom
Bungalow
Central Air Conditioning
Furnace
$249,000
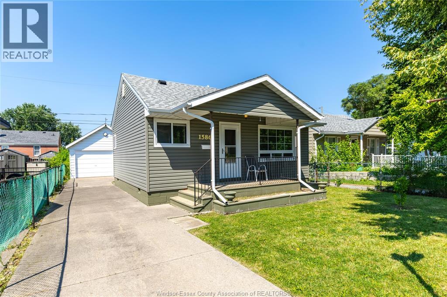
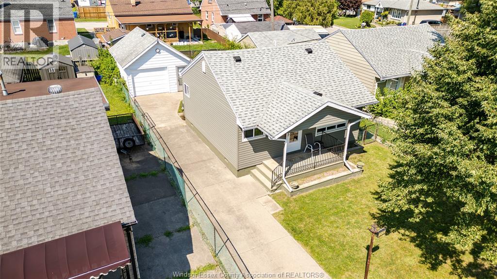
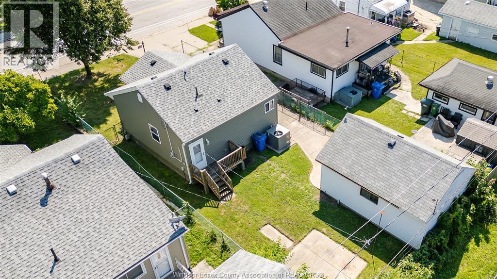
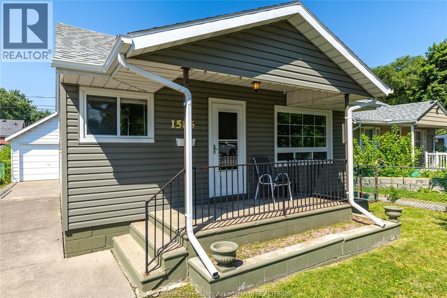
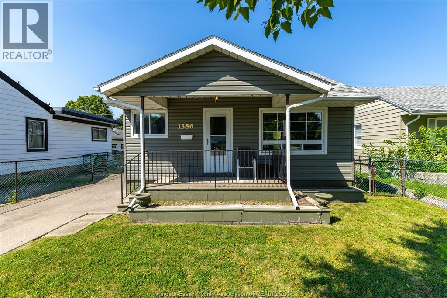
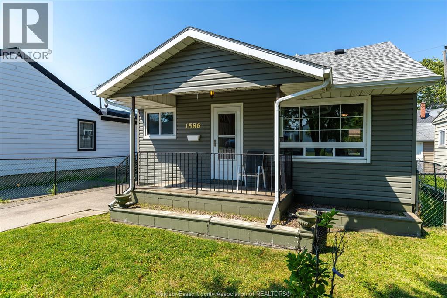
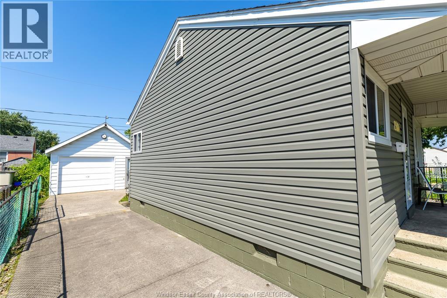
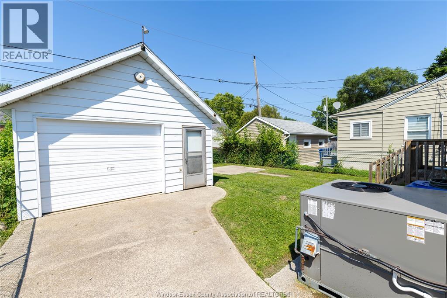
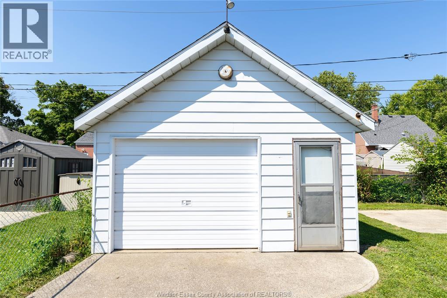
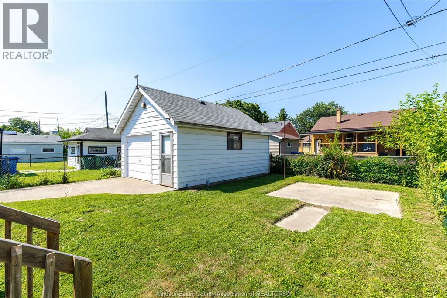
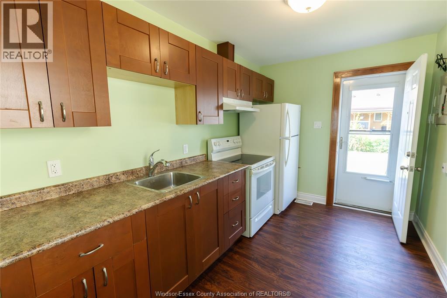
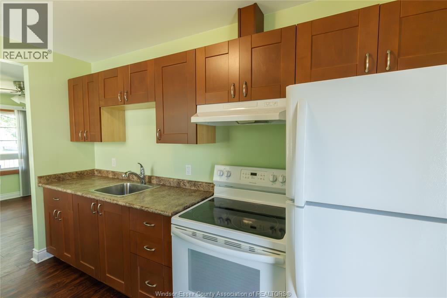
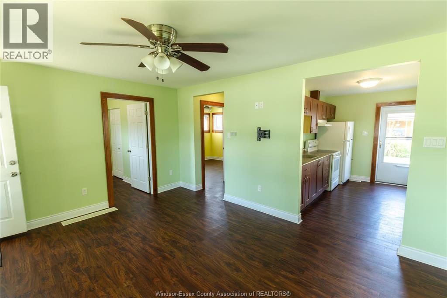
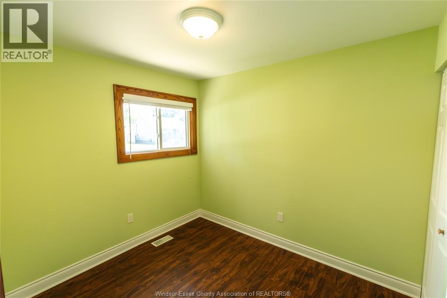
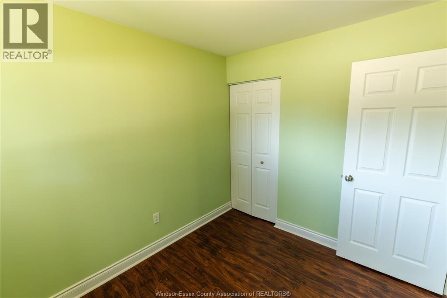
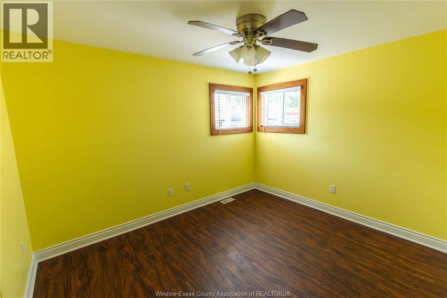
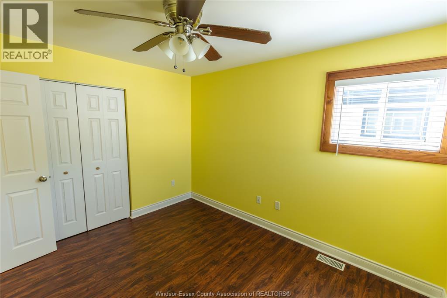
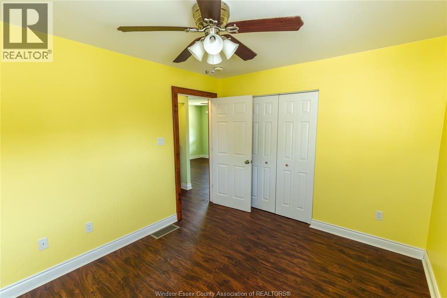
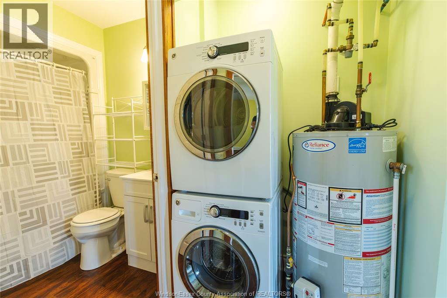
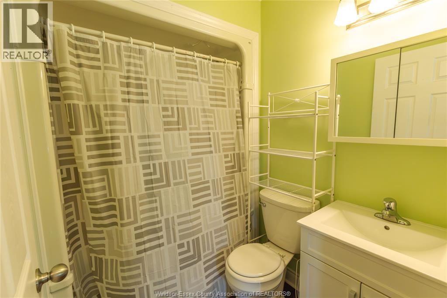
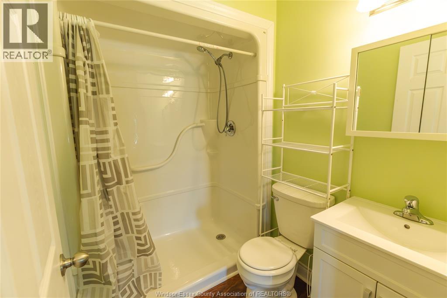
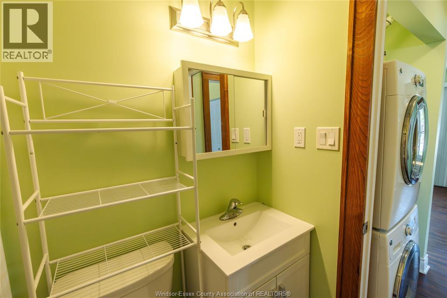
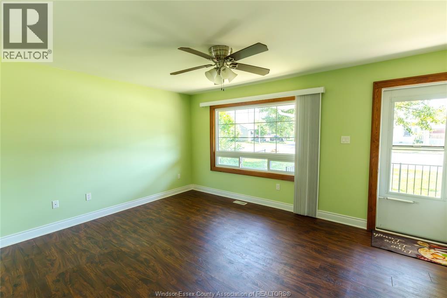
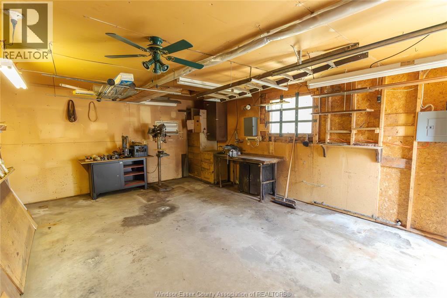
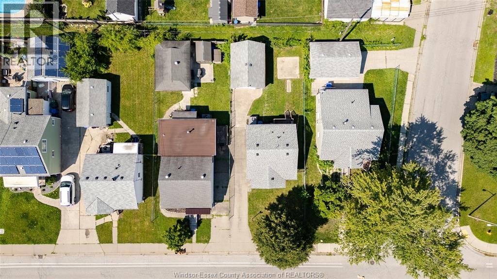
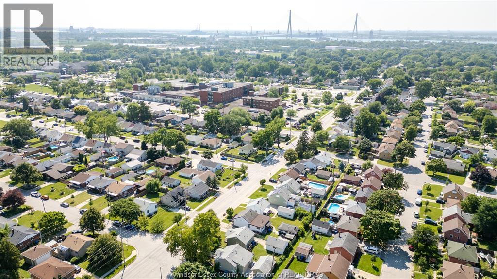
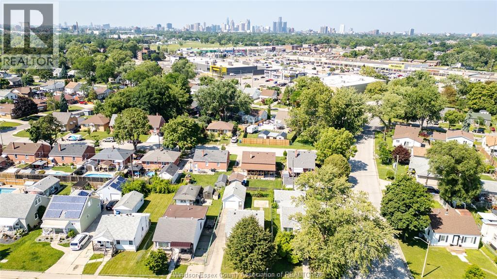
Completely rebuilt from the studs and beautifully finished, this exceptional bungalow delivers the rare peace of mind that comes with essentially owning a like-new home in an established neighbourhood. Professionally taken back to the studs and rebuilt in 2018/2019, virtually every major component outside of studs, trusses and foundation was replaced—offering a level of quality and reliability that is incredibly hard to find at this price point. This was not a cosmetic update—it was a full-scale rebuild. The renovation included new insulation, drywall, flooring, trim, paint, windows, updated plumbing and electrical, a Lennox combination heating/cooling unit, and a new roof. The kitchen was also completed during the rebuild and includes a refrigerator, stove, and convenient stacked washer and dryer. The efficient one-floor layout makes everyday living simple and accessible, with no stairs to navigate and a manageable footprint that’s easy to maintain while still offering comfortable living space. Whether you're entering the market, downsizing, or looking for a truly turnkey investment, this home stands apart because the heavy lifting has already been done. Outside, you'll find a detached garage complete with its own independent breaker panel and 60-amp electrical service—perfect for hobbyists, workshop use, or future projects. With annual property taxes of just over $2,000, this home offers exceptional affordability paired with long-term confidence. Opportunities like this—where a home has been professionally rebuilt from the studs with nearly every major component replaced—are increasingly rare. Simply move in, unpack, and enjoy the confidence of owning what is essentially a fully rebuilt home. (id:15069)
Open House
This property has open houses!
July
19
Sunday
Starts at:
1:00 pm
Ends at:3:00 pm
Property Details
| MLS® Number | 26016768 |
| Property Type | Single Family |
| Features | Concrete Driveway, Finished Driveway, Front Driveway, Side Driveway |
Building
| Bathroom Total | 1 |
| Bedrooms Above Ground | 2 |
| Bedrooms Total | 2 |
| Appliances | Dryer, Refrigerator, Stove, Washer |
| Architectural Style | Bungalow |
| Construction Style Attachment | Detached |
| Cooling Type | Central Air Conditioning |
| Exterior Finish | Aluminum/vinyl |
| Flooring Type | Laminate |
| Foundation Type | Block |
| Heating Fuel | Natural Gas |
| Heating Type | Furnace |
| Stories Total | 1 |
| Type | House |
Parking
| Detached Garage | |
| Garage |
Land
| Acreage | No |
| Size Irregular | 40 X |
| Size Total Text | 40 X |
| Zoning Description | Rd1.2 |
Rooms
| Level | Type | Length | Width | Dimensions |
|---|---|---|---|---|
| Main Level | 3pc Bathroom | Measurements not available | ||
| Main Level | Laundry Room | Measurements not available | ||
| Main Level | Kitchen/dining Room | Measurements not available | ||
| Main Level | Family Room | Measurements not available | ||
| Main Level | Bedroom | Measurements not available | ||
| Main Level | Bedroom | Measurements not available |
https://www.realtor.ca/real-estate/30029243/1586-prince-windsor
Contact Us
Contact us for more information

This REALTOR.ca listing content is owned and licensed by REALTOR® members of The Canadian Real Estate Association
The trademarks REALTOR®, REALTORS®, and the REALTOR® logo are controlled by The Canadian Real Estate Association (CREA) and identify real estate professionals who are members of CREA. The trademarks MLS®, Multiple Listing Service® and the associated logos are owned by The Canadian Real Estate Association (CREA) and identify the quality of services provided by real estate professionals who are members of CREA. The trademark DDF® is owned by The Canadian Real Estate Association (CREA) and identifies CREA's Data Distribution Facility (DDF®)
July 14 2026 05:13:52
Windsor-Essex County Association of REALTORS®
Royal LePage Binder Real Estate