
1585 Church Street Windsor, Ontario N8X 1V4

6 Bedroom
2 Bathroom
Central Air Conditioning
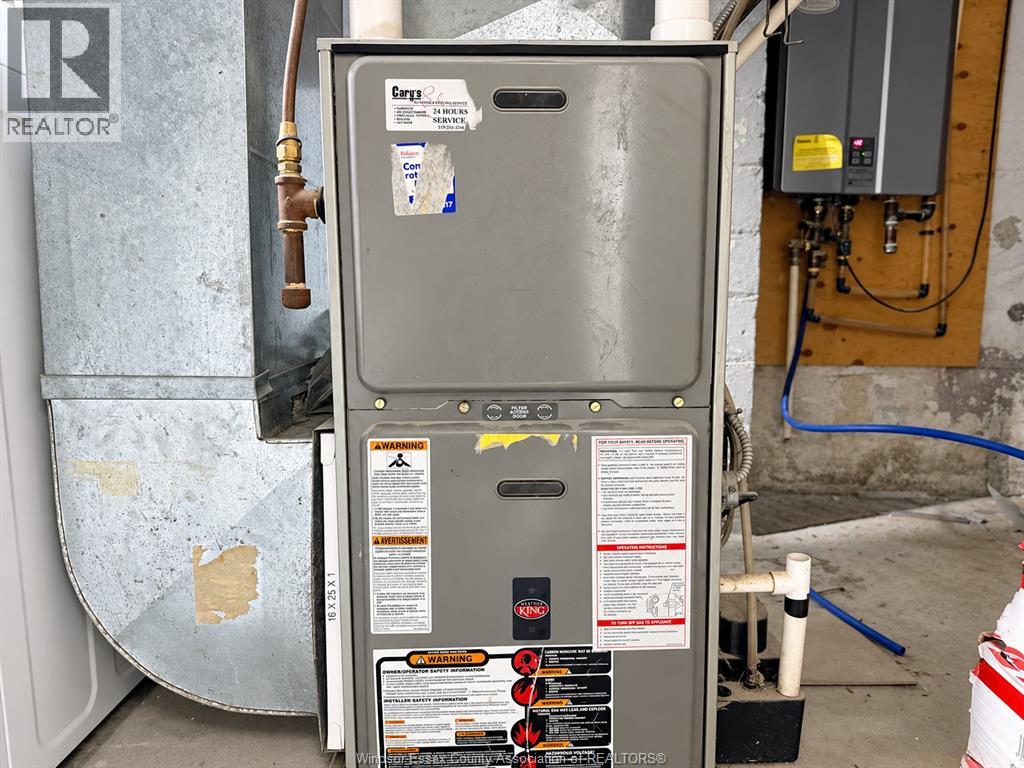
Forced Air, Furnace
$429,900
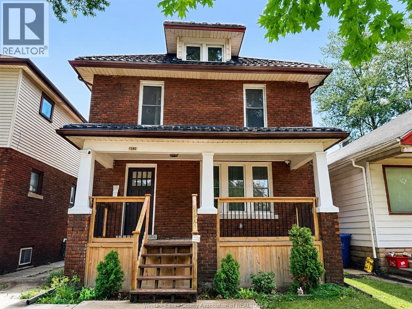
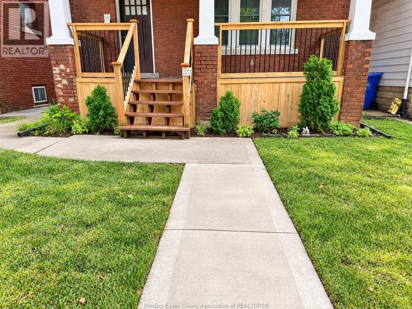
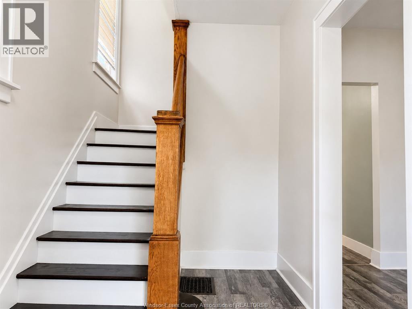
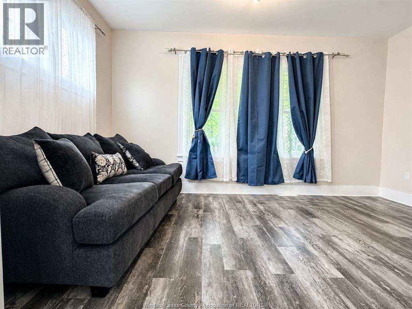
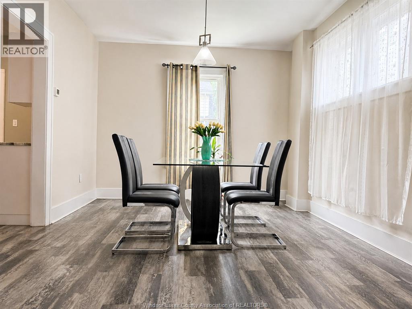
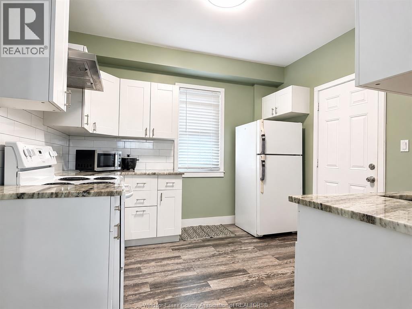
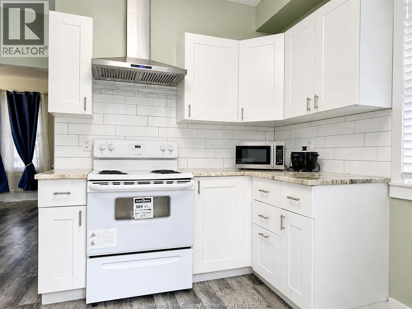
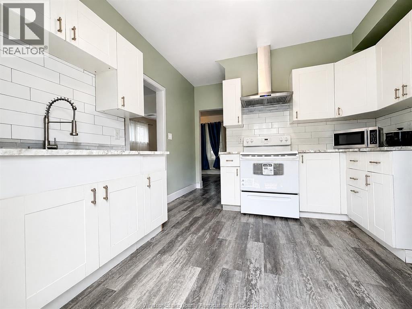
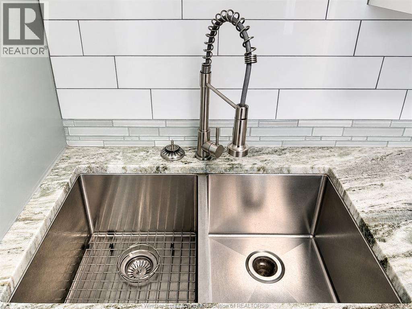
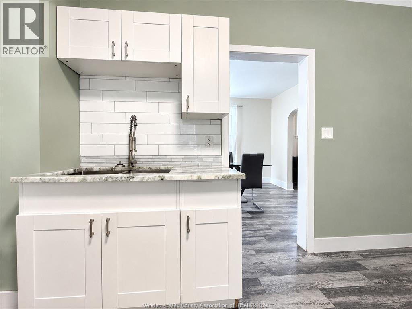
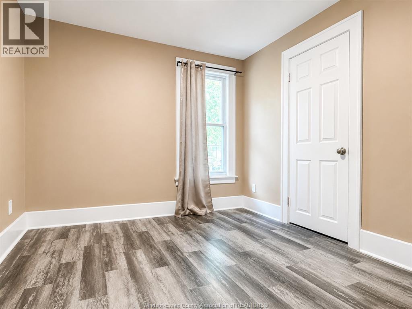
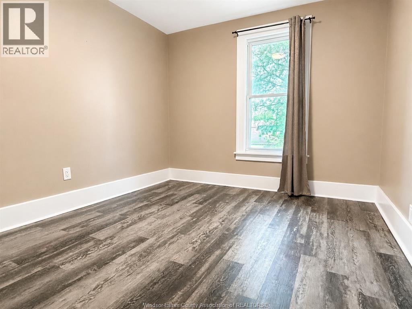
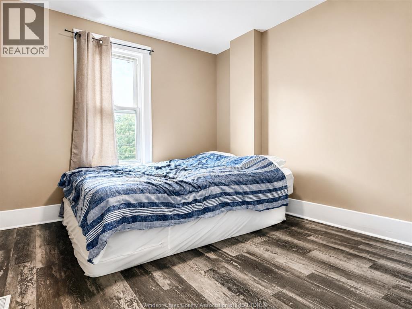
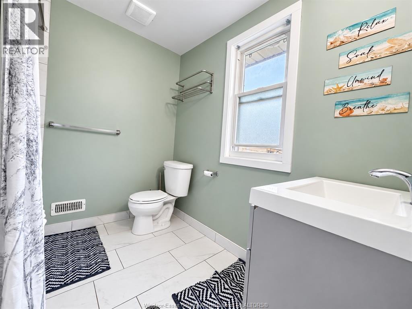
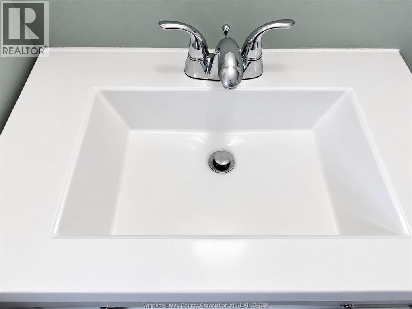
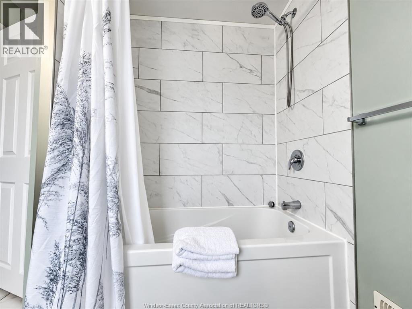
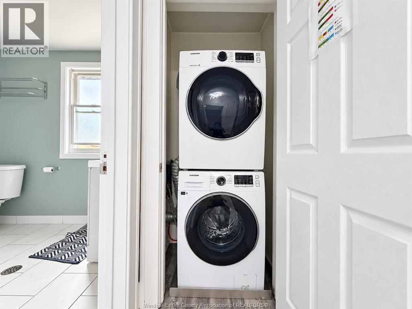
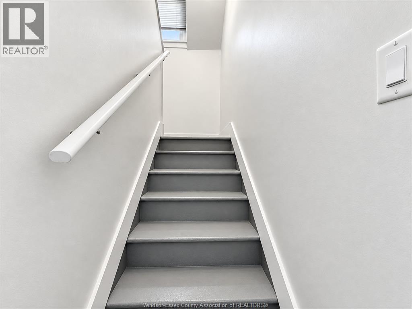
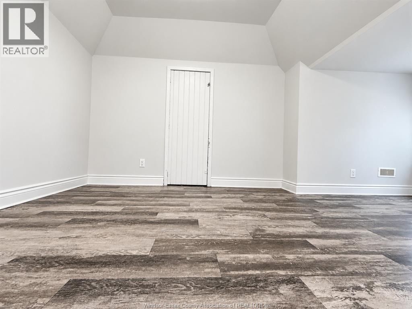
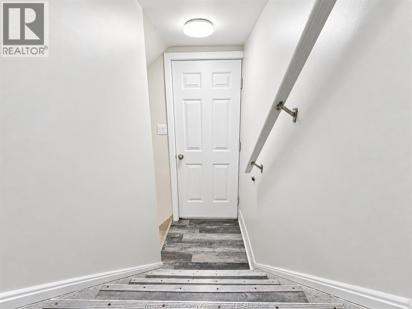
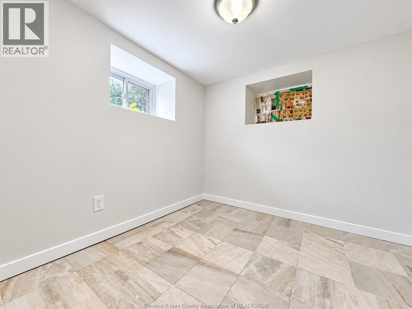
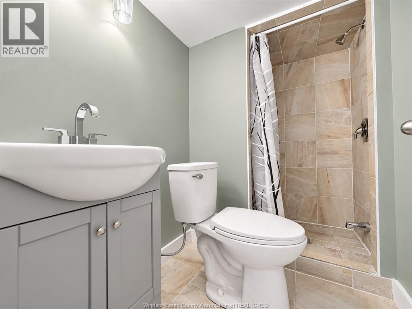
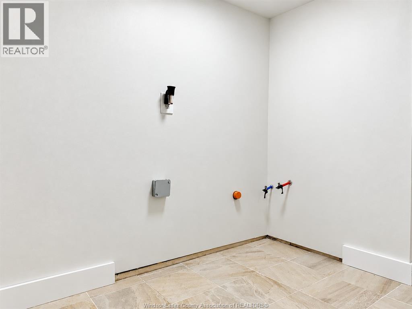
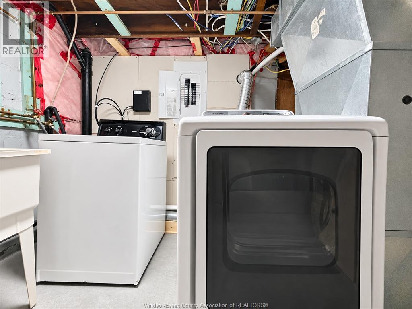
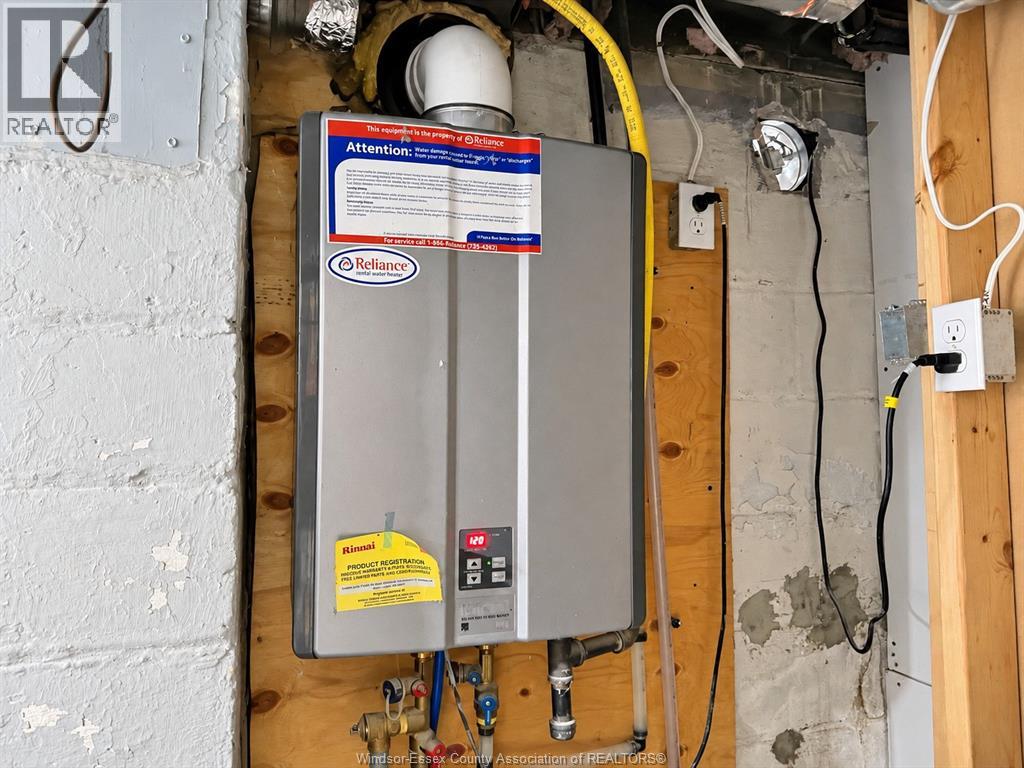
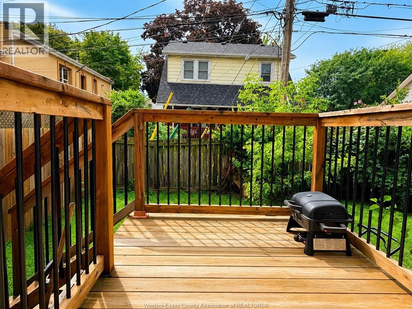
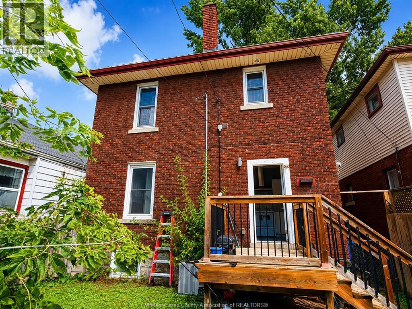
Well-maintained and updated full-brick, two-storey home located on a quiet street just minutes from downtown and within walking distance of many everyday amenities. This spacious, move-in-ready home features 4 bedrooms on the upper level, 2 full bathrooms, and 2 laundry areas. The finished basement offers excellent additional living space with 2 bedrooms, a roughed-in kitchen, bathroom, laundry, and a separate entrance, providing great flexibility for an extended family or additional living space. Other highlights include a covered front porch, sundeck, vinyl windows, a newer furnace and central air, and a durable lifetime metal roof. Enjoy the quiet, clean, and fully fenced backyard, perfect for relaxing or entertaining. WELL CARED FOR THROUGHOUT AND IN MOVE-IN CONDITION. Immediate possession is available. (id:15069)
Property Details
| MLS® Number | 26021719 |
| Property Type | Single Family |
| Features | No Driveway |
Building
| Bathroom Total | 2 |
| Bedrooms Above Ground | 4 |
| Bedrooms Below Ground | 2 |
| Bedrooms Total | 6 |
| Appliances | Dryer, Refrigerator, Stove, Washer |
| Construction Style Attachment | Detached |
| Cooling Type | Central Air Conditioning |
| Exterior Finish | Brick |
| Flooring Type | Ceramic/porcelain, Laminate |
| Foundation Type | Block |
| Heating Fuel | Natural Gas |
| Heating Type | Forced Air, Furnace |
| Stories Total | 2 |
| Type | House |
Land
| Acreage | No |
| Fence Type | Fence |
| Size Irregular | 30.12 X 63.74 |
| Size Total Text | 30.12 X 63.74 |
| Zoning Description | Res |
Rooms
| Level | Type | Length | Width | Dimensions |
|---|---|---|---|---|
| Second Level | 4pc Bathroom | Measurements not available | ||
| Second Level | Laundry Room | Measurements not available | ||
| Second Level | Bedroom | Measurements not available | ||
| Second Level | Bedroom | Measurements not available | ||
| Second Level | Bedroom | Measurements not available | ||
| Second Level | Bedroom | Measurements not available | ||
| Basement | 3pc Bathroom | Measurements not available | ||
| Basement | Laundry Room | Measurements not available | ||
| Basement | Utility Room | Measurements not available | ||
| Basement | Bedroom | Measurements not available | ||
| Basement | Bedroom | Measurements not available | ||
| Main Level | Kitchen | Measurements not available | ||
| Main Level | Dining Room | Measurements not available | ||
| Main Level | Living Room | Measurements not available | ||
| Main Level | Foyer | Measurements not available |
https://www.realtor.ca/real-estate/30237594/1585-church-street-windsor
Contact Us
Contact us for more information

This REALTOR.ca listing content is owned and licensed by REALTOR® members of The Canadian Real Estate Association
The trademarks REALTOR®, REALTORS®, and the REALTOR® logo are controlled by The Canadian Real Estate Association (CREA) and identify real estate professionals who are members of CREA. The trademarks MLS®, Multiple Listing Service® and the associated logos are owned by The Canadian Real Estate Association (CREA) and identify the quality of services provided by real estate professionals who are members of CREA. The trademark DDF® is owned by The Canadian Real Estate Association (CREA) and identifies CREA's Data Distribution Facility (DDF®)
September 05 2026 02:14:04
Windsor-Essex County Association of REALTORS®
Lc Platinum Realty Inc.