
1582 Kelvinway Lane Pickering, Ontario L1V 5Y2

4 Bedroom
4 Bathroom
2,500 - 3,000 sqft
Fireplace
Central Air Conditioning
Forced Air
$1,249,999
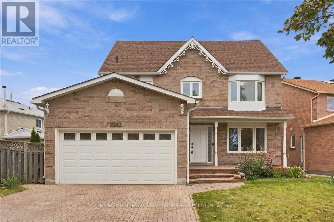
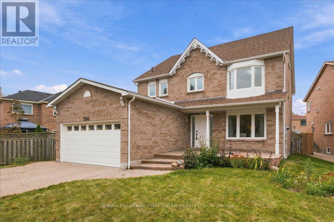
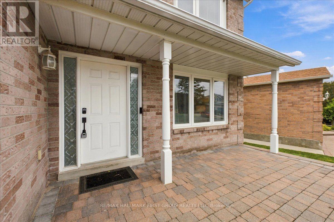
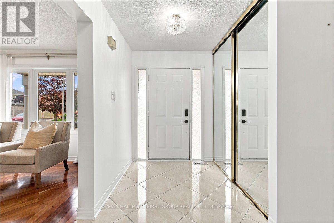
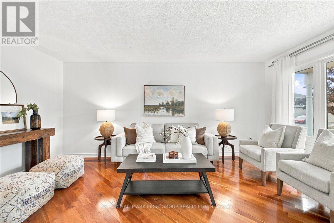
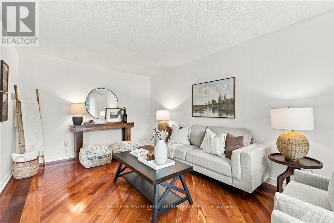
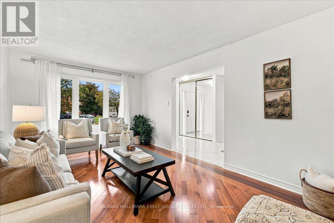
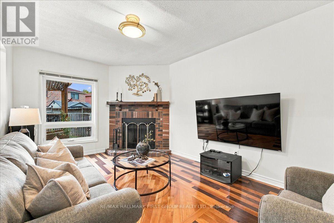
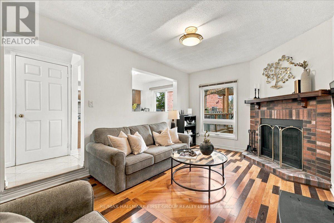
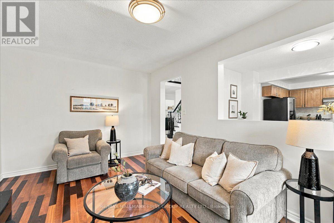
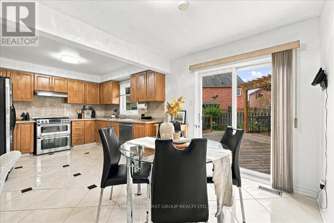
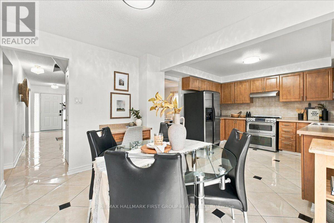
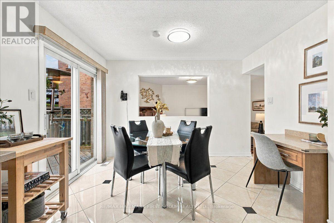
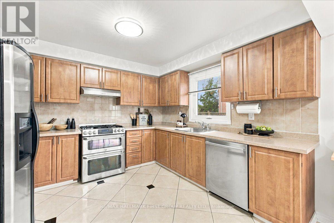
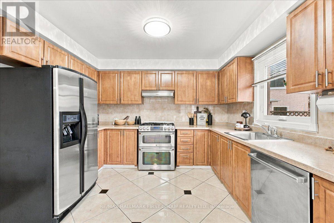
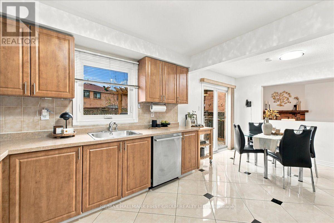
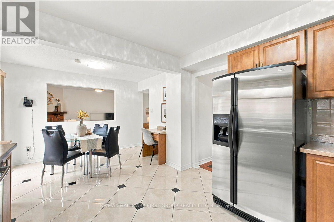
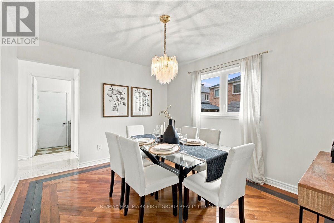
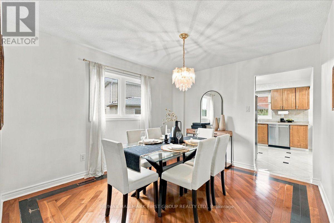
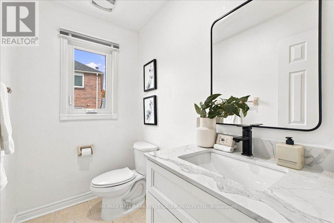
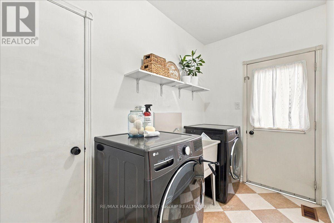
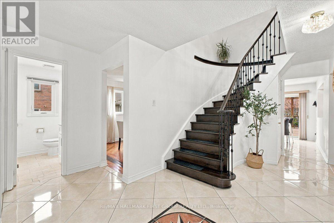
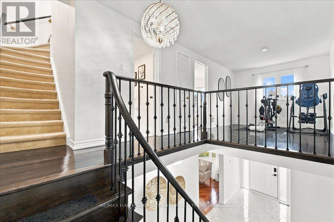
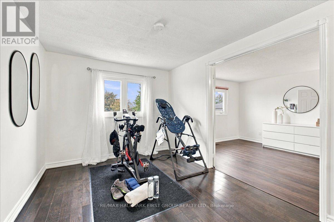
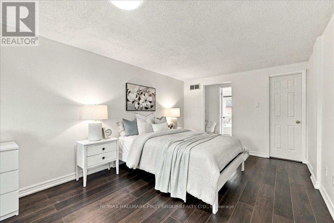
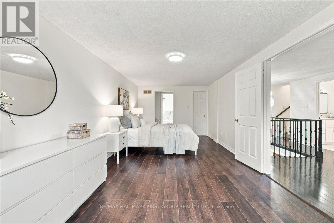
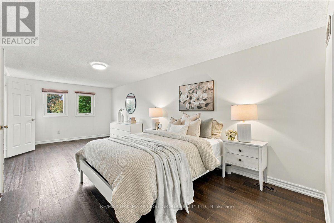
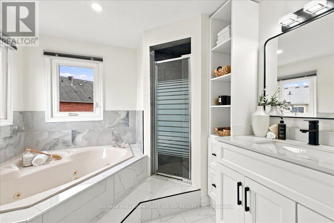
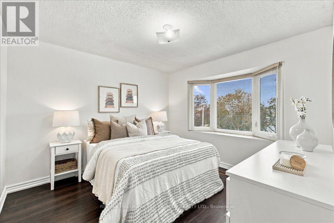
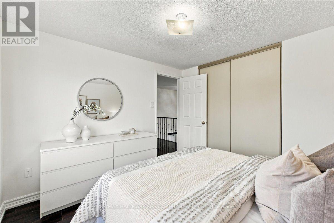
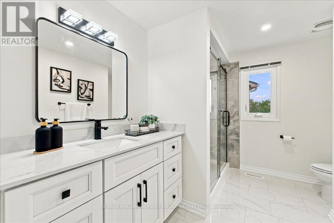
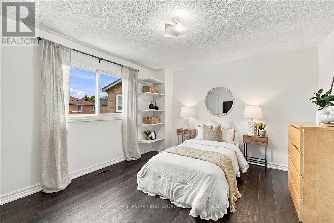
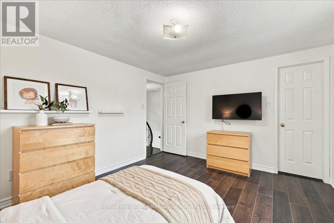
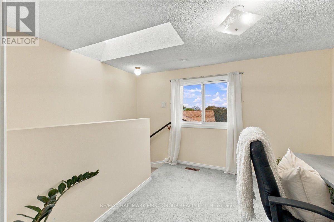
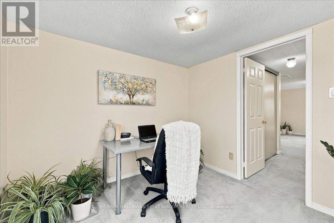
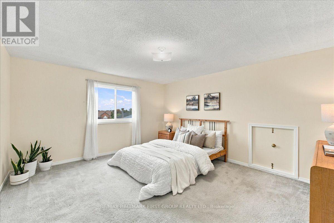
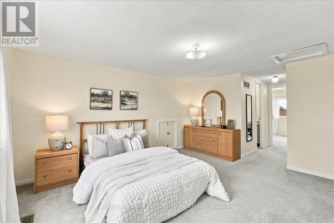
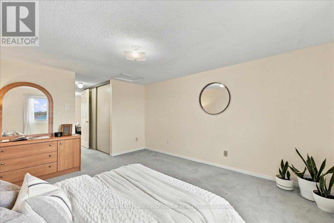
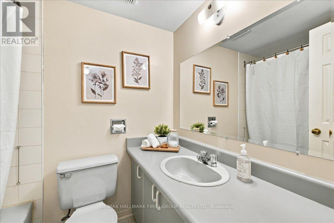
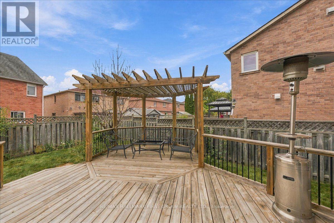
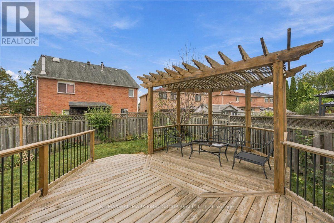
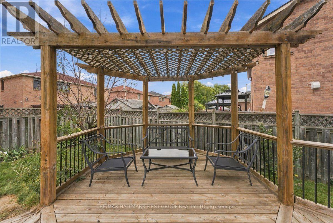
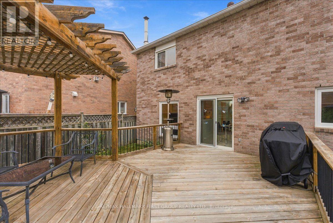
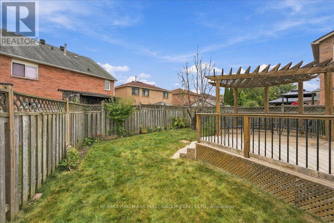
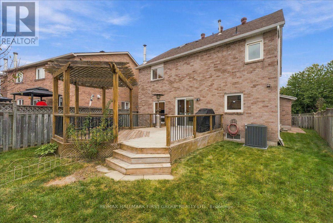
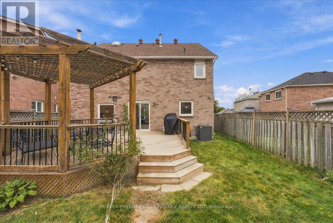
Welcome to 1582 Kelvinway Lane, Pickering! Rare 70' Frontage! With inviting living spaces and a versatile loft, this home offers flexibility and room for your family to grow. Entering the home you'll notice a pristine tiled entry leading to the kitchen and Hardwood flooring elsewhere that adds warmth to the main floor. A formal, bright front family room and formal dining room provide welcoming spaces for everyday living and entertaining. Just off the kitchen, the cozy sunken living room features a wood burning fireplace. Main-floor laundry room with garage access. Upstairs, the primary bedroom features a walk-in closet and a private four-piece ensuite. The second bedroom offers a large walk-in closet, while a third bedroom and renovated four-piece bathroom complete the second floor. A standout feature is the loft level, offering an additional bedroom, a four-piece bathroom and an open area with endless possibilities. Create a teenager's retreat, a children's playroom or a comfortable space for extended family. Fully interlocked driveway, walkway and patio to front, while the backyard has a large deck and pergola perfect for hosting. Enjoy a convenient Pickering location with schools, parks, shopping, restaurants and everyday essentials nearby. Shopping at Pickering Town Centre and convenient access to Highway 401 make errands and commuting easy. A wonderful combination of comfort, flexibility and location! (id:15069)
Property Details
| MLS® Number | E13844164 |
| Property Type | Single Family |
| Community Name | Liverpool |
| Parking Space Total | 6 |
Building
| Bathroom Total | 4 |
| Bedrooms Above Ground | 4 |
| Bedrooms Total | 4 |
| Appliances | Central Vacuum, Water Heater, Dishwasher, Dryer, Garage Door Opener, Hood Fan, Gas Stove(s), Washer, Refrigerator |
| Basement Development | Unfinished |
| Basement Type | N/a (unfinished) |
| Construction Style Attachment | Detached |
| Cooling Type | Central Air Conditioning |
| Exterior Finish | Brick |
| Fireplace Present | Yes |
| Fireplace Total | 1 |
| Flooring Type | Hardwood, Carpeted |
| Foundation Type | Poured Concrete |
| Half Bath Total | 1 |
| Heating Fuel | Natural Gas |
| Heating Type | Forced Air |
| Stories Total | 2 |
| Size Interior | 2,500 - 3,000 Sqft |
| Type | House |
| Utility Water | Municipal Water |
Parking
| Attached Garage | |
| Garage |
Land
| Acreage | No |
| Sewer | Sanitary Sewer |
| Size Depth | 105 Ft ,8 In |
| Size Frontage | 70 Ft ,9 In |
| Size Irregular | 70.8 X 105.7 Ft |
| Size Total Text | 70.8 X 105.7 Ft |
Rooms
| Level | Type | Length | Width | Dimensions |
|---|---|---|---|---|
| Second Level | Primary Bedroom | 3.27 m | 6.98 m | 3.27 m x 6.98 m |
| Second Level | Bedroom 2 | 3.19 m | 3.23 m | 3.19 m x 3.23 m |
| Second Level | Bedroom 3 | 3.9 m | 3.42 m | 3.9 m x 3.42 m |
| Main Level | Family Room | 3.37 m | 5.32 m | 3.37 m x 5.32 m |
| Main Level | Living Room | 3.37 m | 5.08 m | 3.37 m x 5.08 m |
| Main Level | Kitchen | 5.87 m | 3.42 m | 5.87 m x 3.42 m |
| Main Level | Dining Room | 3.27 m | 3.65 m | 3.27 m x 3.65 m |
| Upper Level | Bedroom 4 | 4.08 m | 3.64 m | 4.08 m x 3.64 m |
| Upper Level | Office | 2.9 m | 2.79 m | 2.9 m x 2.79 m |
https://www.realtor.ca/real-estate/30345359/1582-kelvinway-lane-pickering-liverpool-liverpool
Contact Us
Contact us for more information

This REALTOR.ca listing content is owned and licensed by REALTOR® members of The Canadian Real Estate Association
The trademarks REALTOR®, REALTORS®, and the REALTOR® logo are controlled by The Canadian Real Estate Association (CREA) and identify real estate professionals who are members of CREA. The trademarks MLS®, Multiple Listing Service® and the associated logos are owned by The Canadian Real Estate Association (CREA) and identify the quality of services provided by real estate professionals who are members of CREA. The trademark DDF® is owned by The Canadian Real Estate Association (CREA) and identifies CREA's Data Distribution Facility (DDF®)
September 30 2026 08:03:03
Toronto Regional Real Estate Board
RE/MAX Hallmark First Group Realty Ltd.