
158 Diagonal Road Wingham, Ontario N0G 2W0

4 Bedroom
2 Bathroom
1,782 sqft
Bungalow
Central Air Conditioning
Forced Air
$439,900
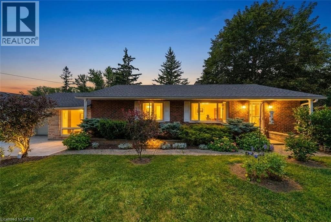
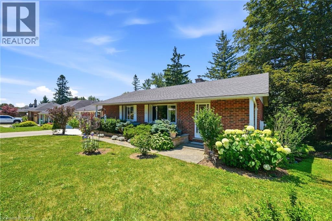
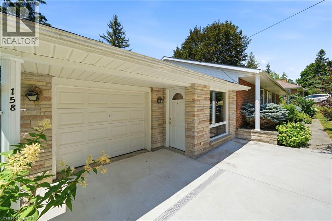
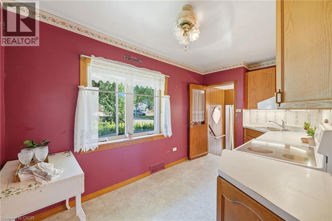
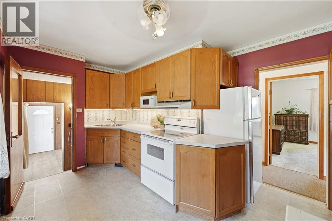
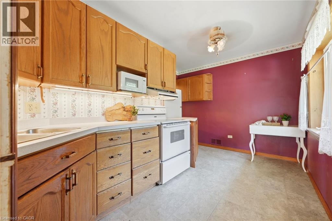
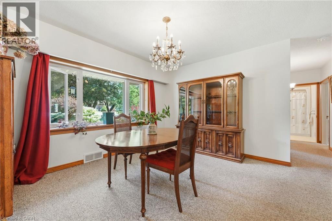
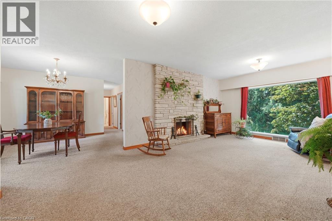
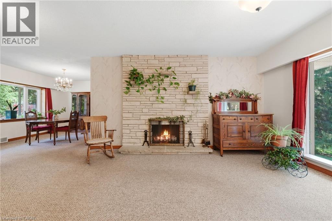
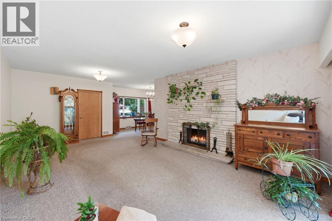
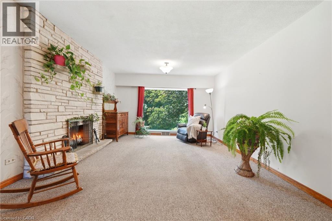
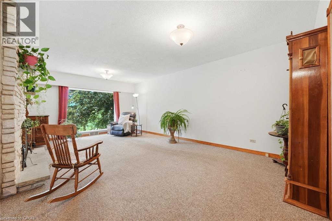
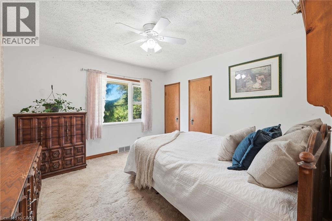
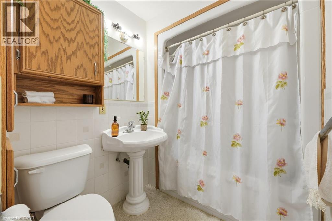
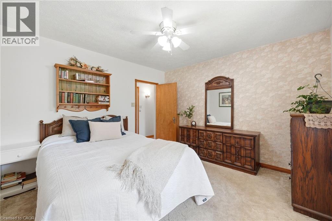
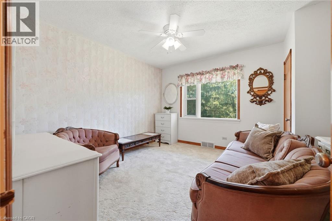
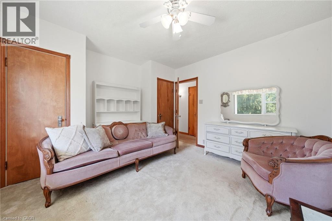
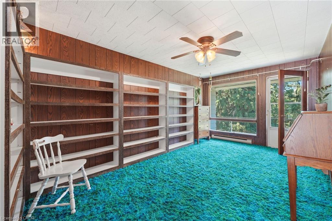
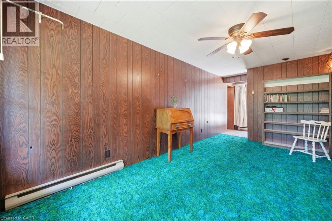
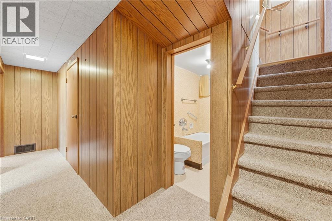
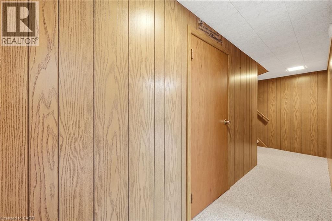
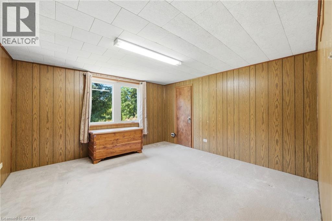
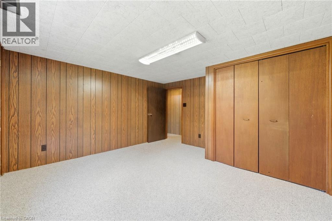
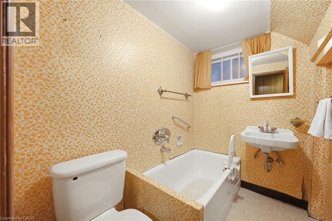
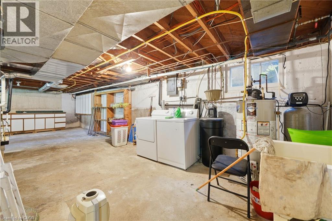
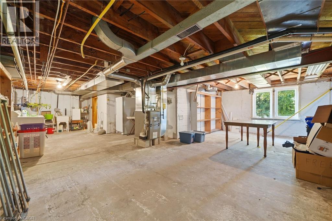
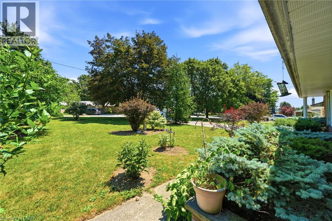
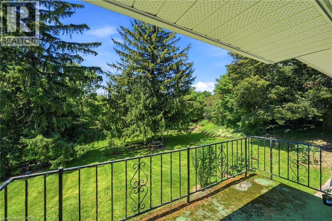
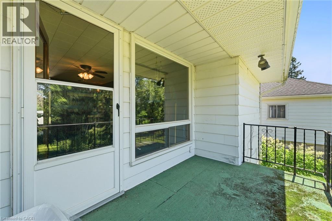
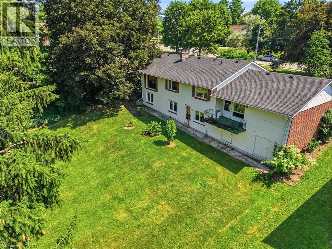
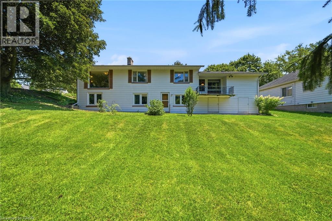
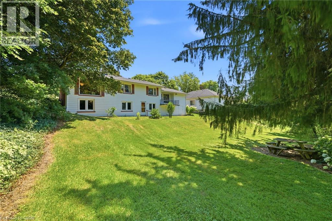
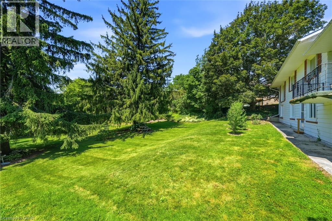
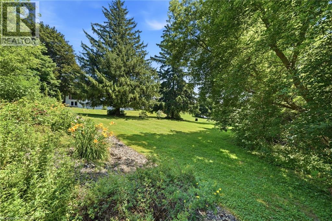
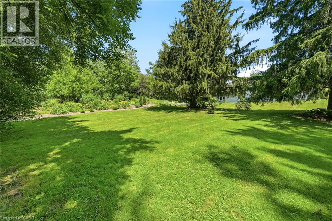
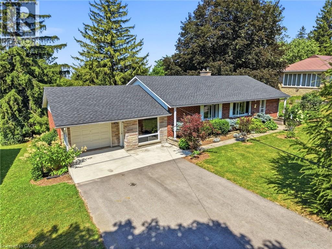
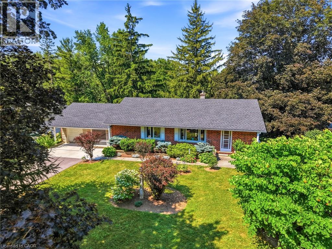
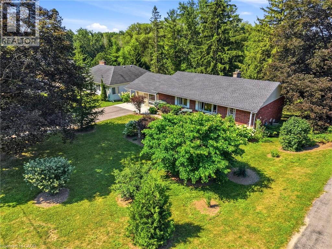
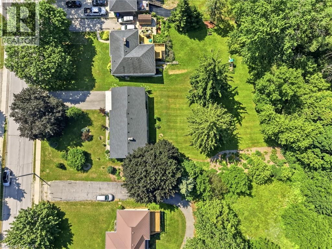
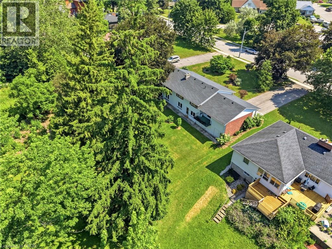
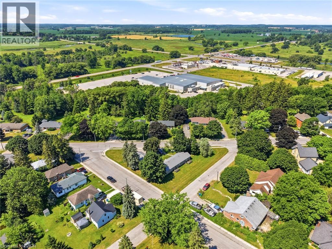
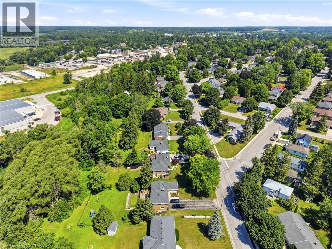
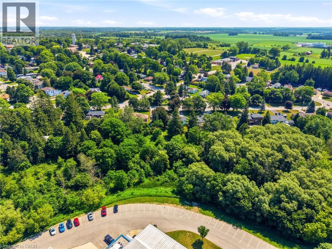
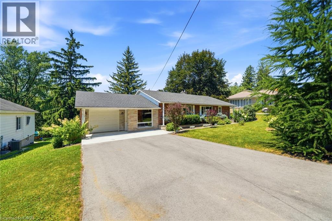
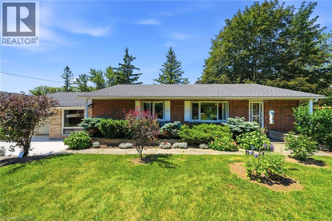
Welcome to 158 Diagonal Road in Wingham, a beautifully maintained 4-bedroom home with an attractive brick front and excellent curb appeal in one of the area's most desirable neighbourhoods. Perfect for first-time home buyers or growing families, this move-in ready property offers comfortable living with plenty of space to relax, work, and entertain. The functional kitchen provides easy access to the main living areas, while large windows throughout the home fill the interior with an abundance of natural light, creating a bright and welcoming atmosphere. The spacious living room features a cozy fireplace, making it the perfect place to unwind or gather with family and friends. The finished walkout basement adds valuable living space and includes a large workshop, ideal for hobbies, storage, or future projects. Additional features include main floor laundry, two full bathrooms, central air conditioning, and a natural gas furnace for year-round comfort and efficiency. Step outside to a beautifully maintained private backyard that backs onto a peaceful wooded area, offering scenic views and no rear neighbours, an ideal setting for relaxing or entertaining. The double-wide paved driveway provides ample parking for family and guests. Located close to schools, parks, and local amenities, this exceptional property offers the perfect combination of comfort, privacy, and convenience. Whether you're entering the housing market or looking for more room to grow, this is a home you'll want to see. Don't miss your opportunity to make it yours, call your REALTOR today to book your private showing! (id:15069)
Open House
This property has open houses!
July
25
Saturday
Starts at:
11:00 am
Ends at:1:00 pm
Property Details
| MLS® Number | 40850531 |
| Property Type | Single Family |
| Features | Paved Driveway, Automatic Garage Door Opener |
| Parking Space Total | 5 |
Building
| Bathroom Total | 2 |
| Bedrooms Above Ground | 2 |
| Bedrooms Below Ground | 2 |
| Bedrooms Total | 4 |
| Appliances | Dryer, Refrigerator, Stove, Washer, Window Coverings, Garage Door Opener |
| Architectural Style | Bungalow |
| Basement Development | Partially Finished |
| Basement Type | Full (partially Finished) |
| Constructed Date | 1952 |
| Construction Style Attachment | Detached |
| Cooling Type | Central Air Conditioning |
| Exterior Finish | Aluminum Siding, Brick |
| Fire Protection | Smoke Detectors |
| Fixture | Ceiling Fans |
| Foundation Type | Poured Concrete |
| Heating Fuel | Oil |
| Heating Type | Forced Air |
| Stories Total | 1 |
| Size Interior | 1,782 Sqft |
| Type | House |
| Utility Water | Municipal Water |
Parking
| Attached Garage |
Land
| Access Type | Road Access |
| Acreage | No |
| Sewer | Municipal Sewage System |
| Size Depth | 220 Ft |
| Size Frontage | 80 Ft |
| Size Irregular | 0.389 |
| Size Total | 0.389 Ac|under 1/2 Acre |
| Size Total Text | 0.389 Ac|under 1/2 Acre |
| Zoning Description | R1 |
Rooms
| Level | Type | Length | Width | Dimensions |
|---|---|---|---|---|
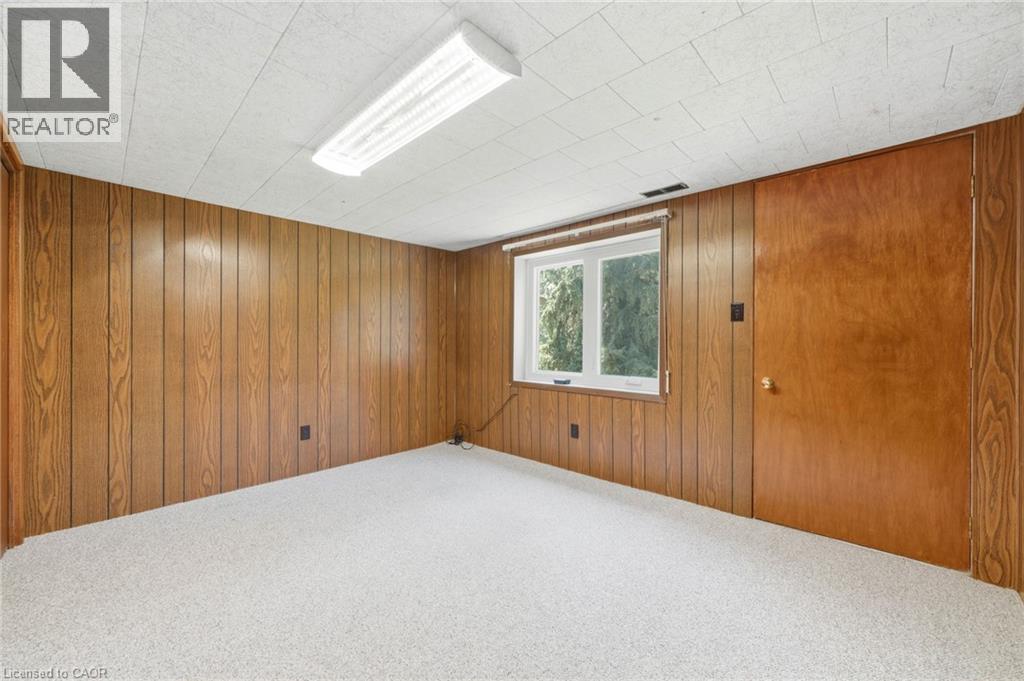
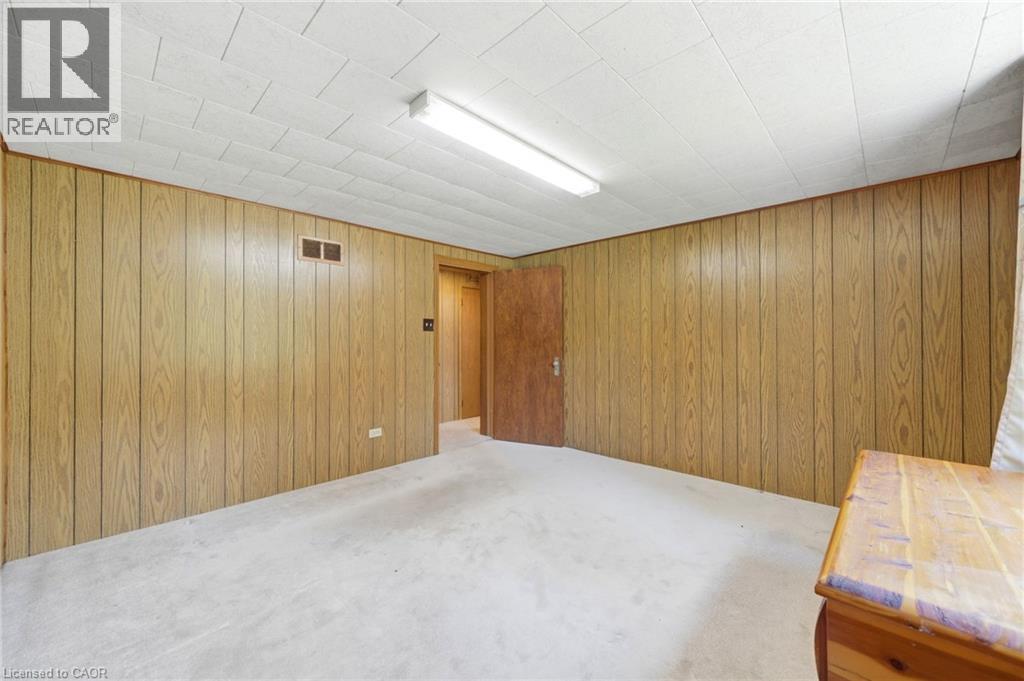
| Basement | Bedroom | 12'7'' x 11'9'' | ||
| Basement | Bedroom | 12'7'' x 12'6'' | ||
| Basement | 3pc Bathroom | 7'4'' x 5'0'' | ||
| Basement | Recreation Room | 26'3'' x 34'7'' | ||
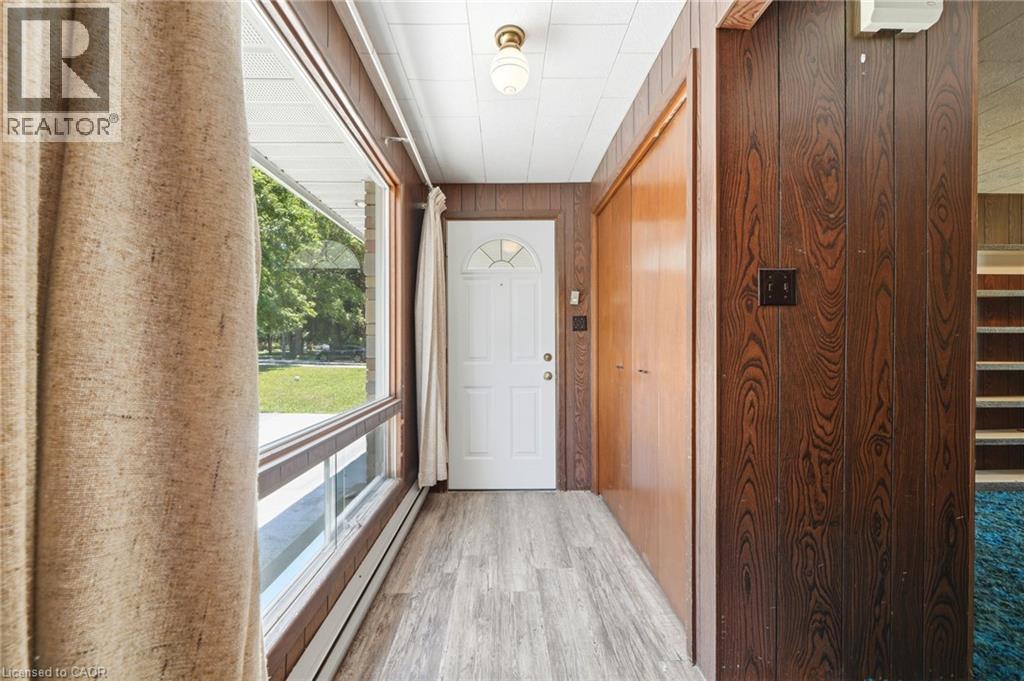
| Main Level | Foyer | 4'2'' x 10'0'' | ||
| Main Level | Bedroom | 11'9'' x 12'6'' | ||
| Main Level | Dining Room | 14'2'' x 12'8'' | ||
| Main Level | 4pc Bathroom | 5'10'' x 7'1'' | ||
| Main Level | Living Room | 21'4'' x 13'5'' | ||
| Main Level | Laundry Room | 4'7'' x 9'10'' | ||
| Main Level | Kitchen | 10'9'' x 14'3'' | ||
| Main Level | Other | 21'9'' x 10'3'' | ||
| Main Level | Office | 19'7'' x 10'0'' | ||
| Main Level | Primary Bedroom | 11'9'' x 11'9'' |
https://www.realtor.ca/real-estate/30070204/158-diagonal-road-wingham
Contact Us
Contact us for more information

This REALTOR.ca listing content is owned and licensed by REALTOR® members of The Canadian Real Estate Association
The trademarks REALTOR®, REALTORS®, and the REALTOR® logo are controlled by The Canadian Real Estate Association (CREA) and identify real estate professionals who are members of CREA. The trademarks MLS®, Multiple Listing Service® and the associated logos are owned by The Canadian Real Estate Association (CREA) and identify the quality of services provided by real estate professionals who are members of CREA. The trademark DDF® is owned by The Canadian Real Estate Association (CREA) and identifies CREA's Data Distribution Facility (DDF®)
July 23 2026 03:29:09
REALTORS® Association of Hamilton-Burlington
Real Broker Ontario Ltd., Brokerage, Real Broker Ontario Ltd.