
157 Water Street Quinte West, Ontario K8V 4M7

3 Bedroom
2 Bathroom
1,100 - 1,500 sqft
Fireplace
Central Air Conditioning
Forced Air
$499,000
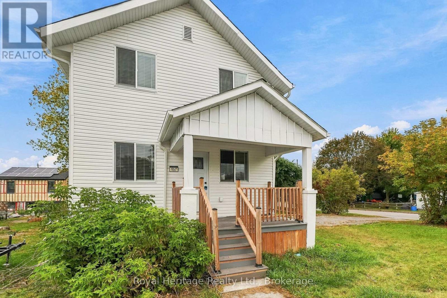
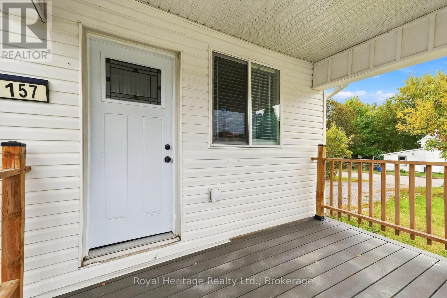
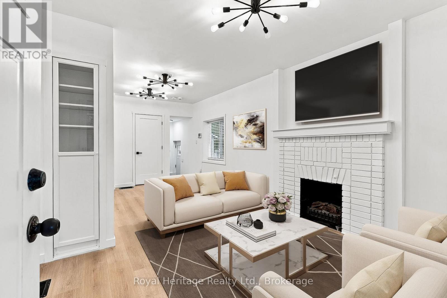
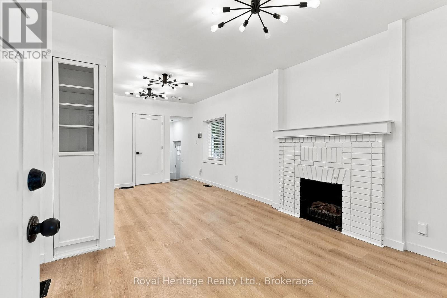
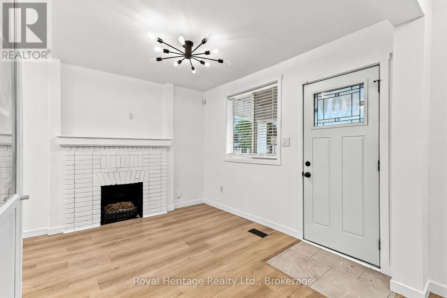
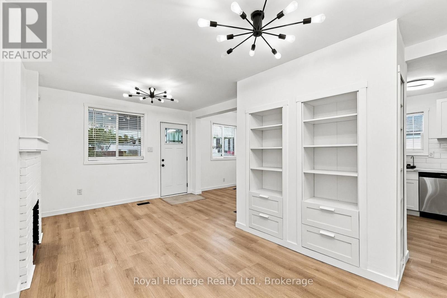
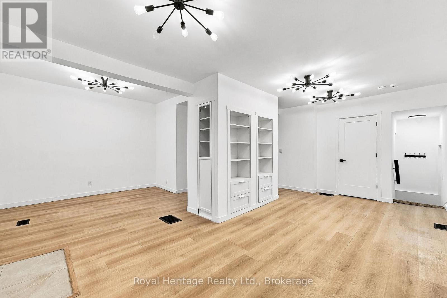
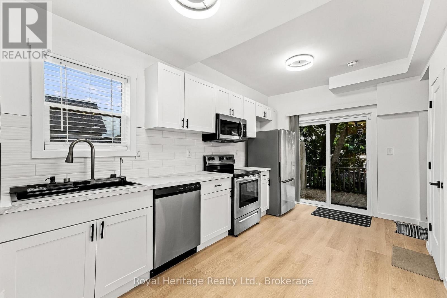
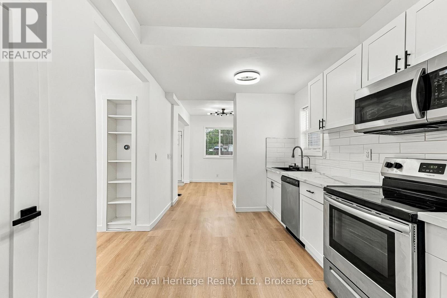
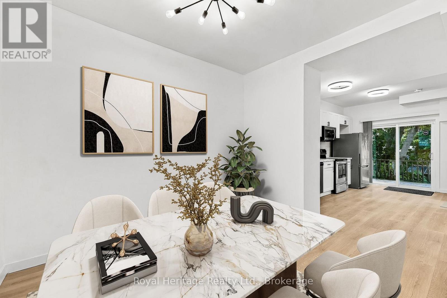
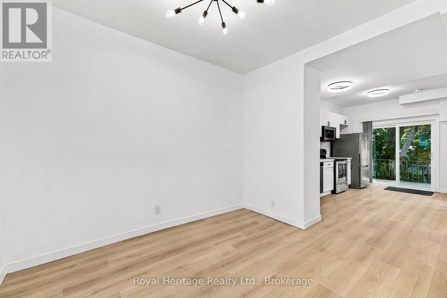
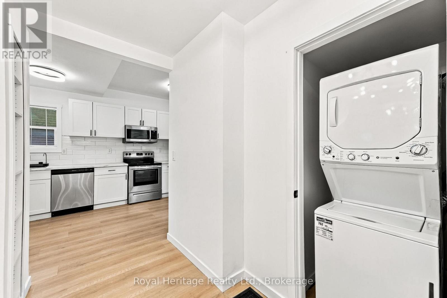
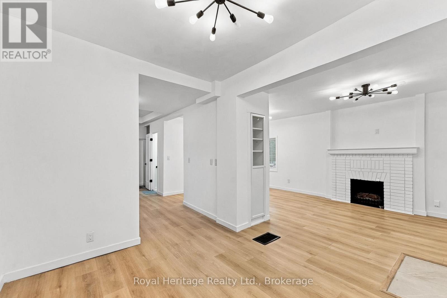
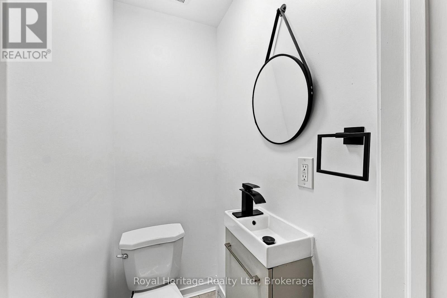
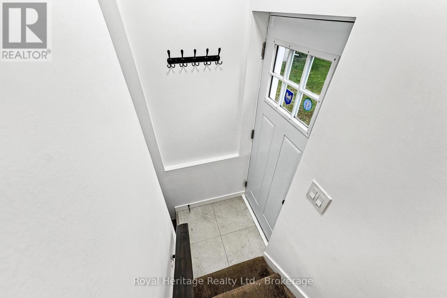
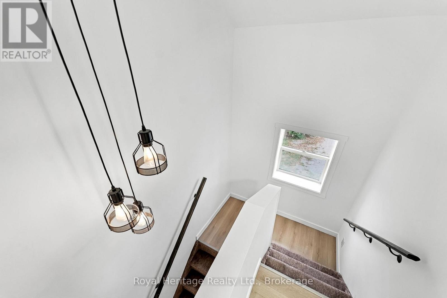
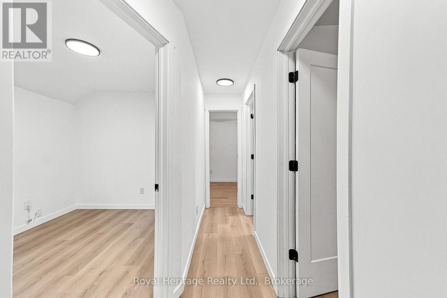
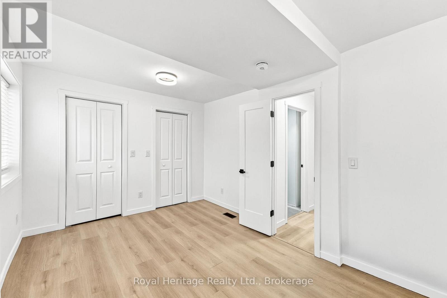
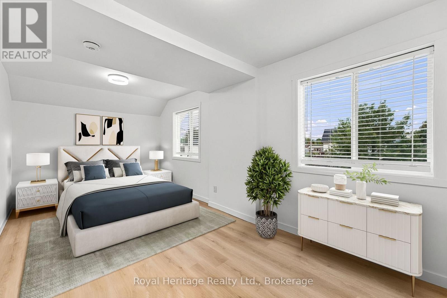
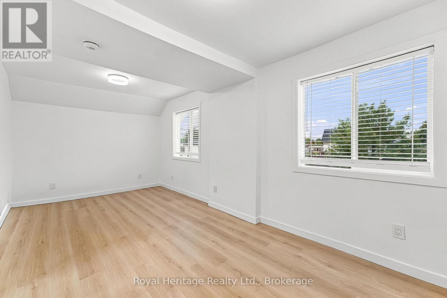
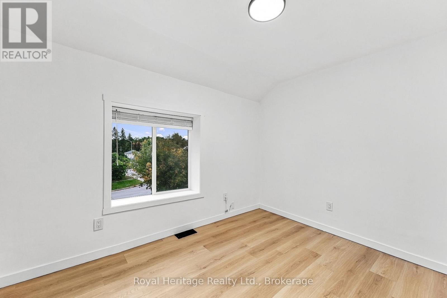
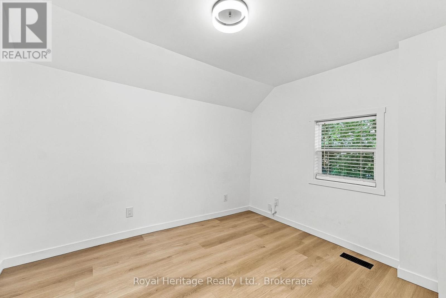
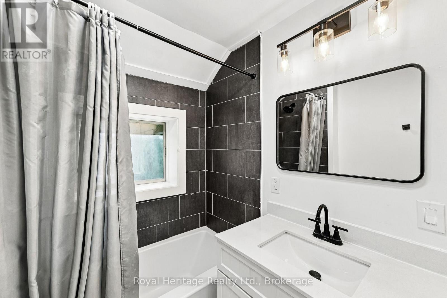
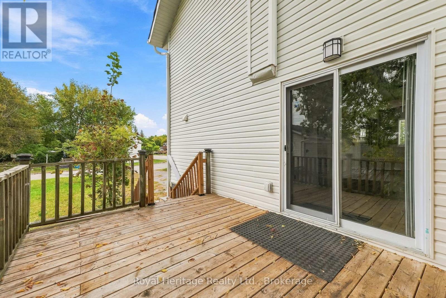
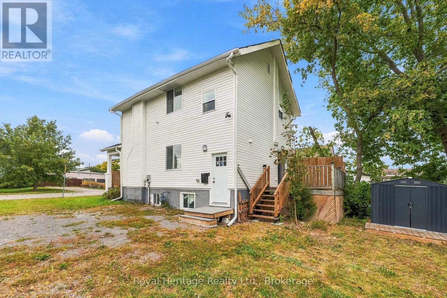
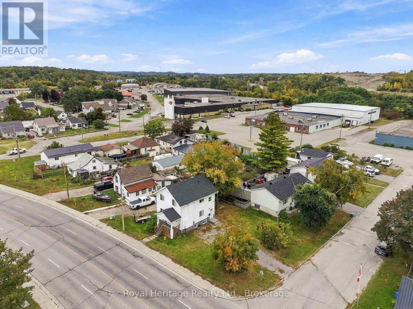
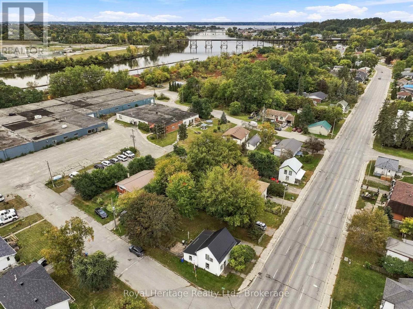
Welcome to this beautifully transformed 3-bedroom, 2-bath family home, where thoughtful updates and timeless charm come together to create an exceptional move-in-ready property. Extensively updated over the past few years, this home features new shingles, siding, deck, doors, windows, flooring, kitchen and bathrooms-offering peace of mind and low-maintenance living for years to come. The bright and inviting main floor offers spacious living areas, highlighted by the original fireplace surround, modernized with an electric insert, and custom built-in bookcases. The stunning kitchen features stainless steel appliances, a gorgeous countertop and backsplash with ample workspace, and an area for a breakfast bar or table. A 2-piece powder room and cleverly concealed laundry complete the main level. Upstairs, the oversized primary bedroom offers double closets, while two additional well-sized bedrooms provide plenty of room for kids, guests or a home office. A beautifully updated 4-piece bathroom completes the second level. The clean, dry basement features an updated electrical panel, new furnace and water heater, and offers excellent potential for future finished living space, a workshop or abundant storage. Outside, the spacious backyard provides plenty of room for children and pets to play, entertaining, or even adding a future garage. Forced-air gas heat and new central air provide efficient, year-round comfort. Ideally located just minutes from Highway 401 and all the amenities Trenton has to offer, with a bus stop at your door, this beautifully updated home is ready for you to move in and enjoy! (id:15069)
Property Details
| MLS® Number | X13839654 |
| Property Type | Single Family |
| Community Name | Trenton Ward |
| Features | Carpet Free |
| Parking Space Total | 4 |
Building
| Bathroom Total | 2 |
| Bedrooms Above Ground | 3 |
| Bedrooms Total | 3 |
| Amenities | Fireplace(s) |
| Appliances | Water Heater, Dishwasher, Dryer, Microwave, Stove, Washer, Refrigerator |
| Basement Type | Full |
| Construction Style Attachment | Detached |
| Cooling Type | Central Air Conditioning |
| Exterior Finish | Vinyl Siding |
| Fireplace Present | Yes |
| Foundation Type | Block |
| Half Bath Total | 1 |
| Heating Fuel | Natural Gas |
| Heating Type | Forced Air |
| Stories Total | 2 |
| Size Interior | 1,100 - 1,500 Sqft |
| Type | House |
| Utility Water | Municipal Water |
Parking
| No Garage |
Land
| Acreage | No |
| Sewer | Sanitary Sewer |
| Size Depth | 69 Ft ,6 In |
| Size Frontage | 68 Ft ,10 In |
| Size Irregular | 68.9 X 69.5 Ft |
| Size Total Text | 68.9 X 69.5 Ft |
Rooms
| Level | Type | Length | Width | Dimensions |
|---|---|---|---|---|
| Second Level | Primary Bedroom | 3.02 m | 5.46 m | 3.02 m x 5.46 m |
| Second Level | Bedroom 2 | 3.31 m | 2.44 m | 3.31 m x 2.44 m |
| Second Level | Bedroom 3 | 3.32 m | 2.74 m | 3.32 m x 2.74 m |
| Second Level | Bathroom | 1.72 m | 2.52 m | 1.72 m x 2.52 m |
| Basement | Other | 4.59 m | 3.03 m | 4.59 m x 3.03 m |
| Basement | Other | 3.37 m | 0.9 m | 3.37 m x 0.9 m |
| Basement | Utility Room | 3.37 m | 1.92 m | 3.37 m x 1.92 m |
| Basement | Other | 4.59 m | 2.92 m | 4.59 m x 2.92 m |
| Main Level | Living Room | 3.75 m | 2.69 m | 3.75 m x 2.69 m |
| Main Level | Kitchen | 4.55 m | 2.71 m | 4.55 m x 2.71 m |
| Main Level | Family Room | 3.65 m | 3.35 m | 3.65 m x 3.35 m |
| Main Level | Dining Room | 3.07 m | 3.5 m | 3.07 m x 3.5 m |
| Main Level | Partial Bathroom | 0.86 m | 1.4 m | 0.86 m x 1.4 m |
https://www.realtor.ca/real-estate/30340350/157-water-street-quinte-west-trenton-ward-trenton-ward
Contact Us
Contact us for more information

This REALTOR.ca listing content is owned and licensed by REALTOR® members of The Canadian Real Estate Association
The trademarks REALTOR®, REALTORS®, and the REALTOR® logo are controlled by The Canadian Real Estate Association (CREA) and identify real estate professionals who are members of CREA. The trademarks MLS®, Multiple Listing Service® and the associated logos are owned by The Canadian Real Estate Association (CREA) and identify the quality of services provided by real estate professionals who are members of CREA. The trademark DDF® is owned by The Canadian Real Estate Association (CREA) and identifies CREA's Data Distribution Facility (DDF®)
September 29 2026 05:49:38
Central Lakes Association of REALTORS®
Royal Heritage Realty Ltd.