
157 Eagle Road Northern Bruce Peninsula, Ontario N0H 2R0

4 Bedroom
3 Bathroom
2,500 - 3,000 sqft
Fireplace
None
Baseboard Heaters, Other
Waterfront On Lake
$999,000
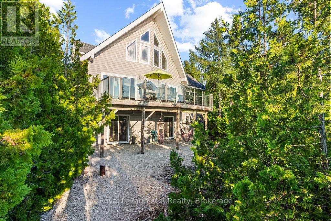
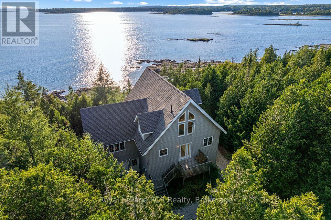
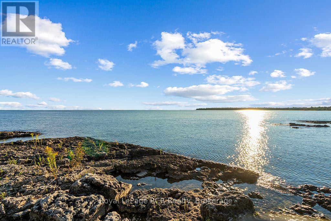
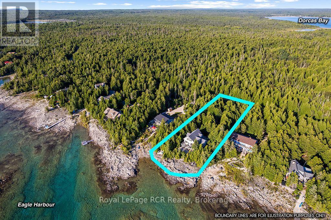
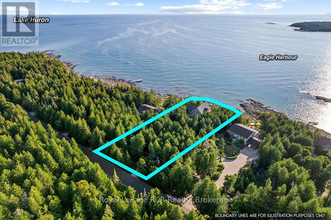
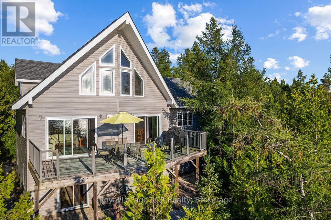
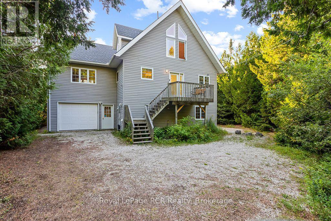
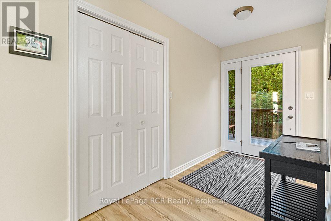
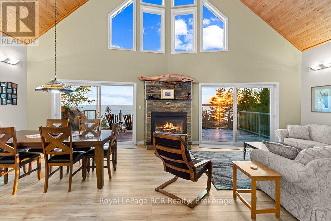
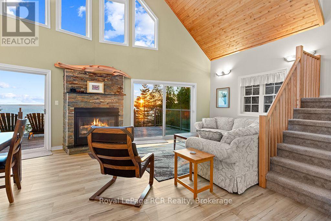
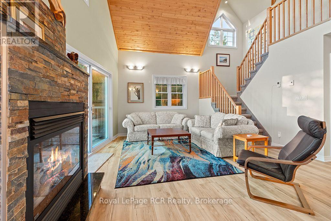
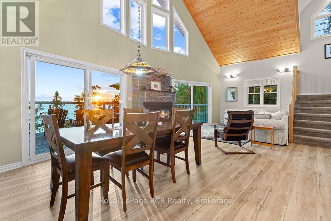
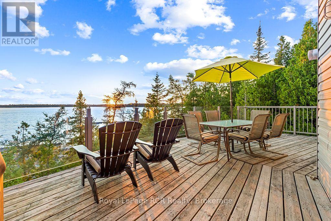
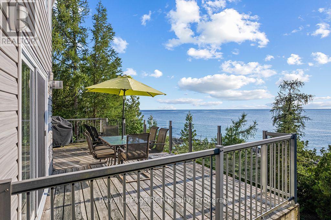
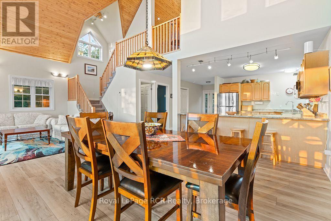
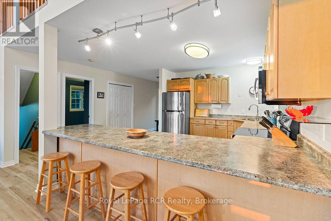
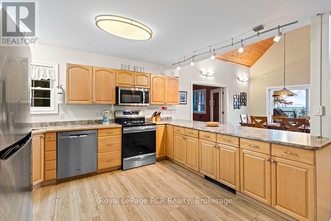
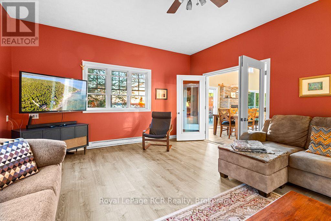
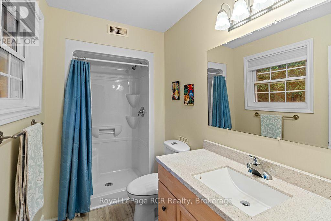
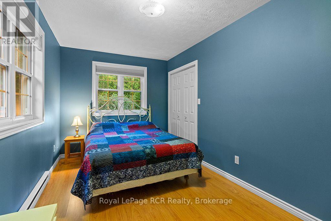
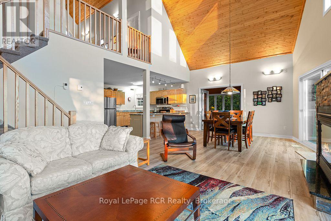
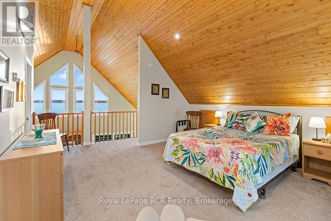
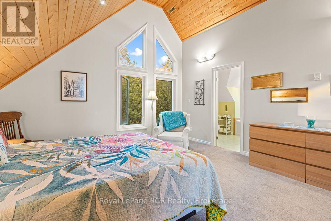
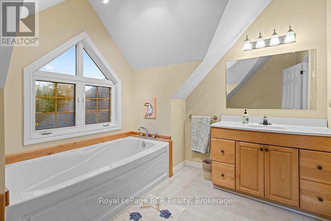
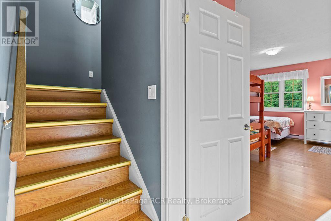
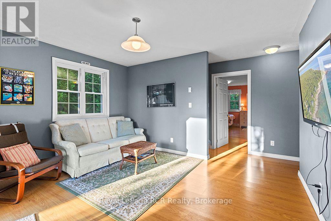
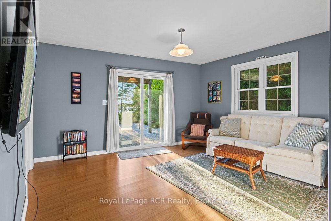
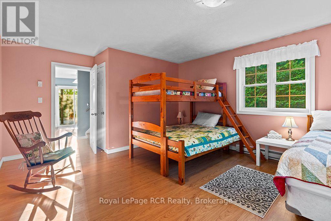
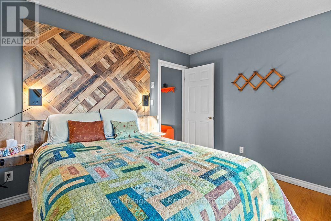
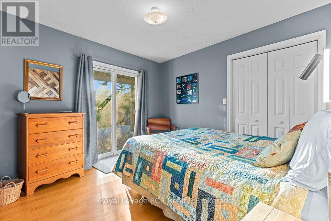
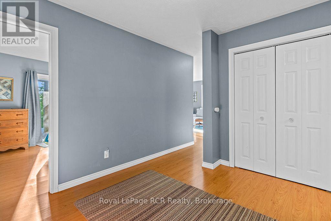
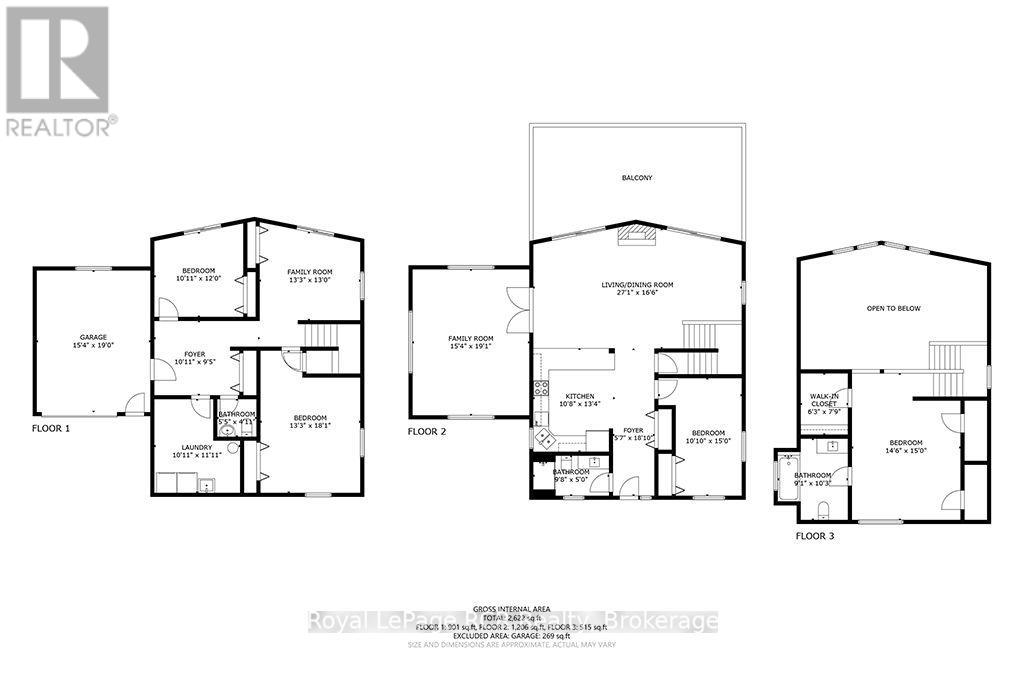
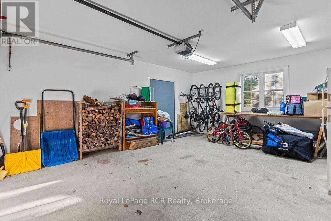
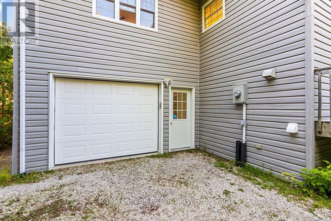
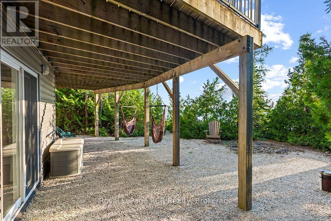
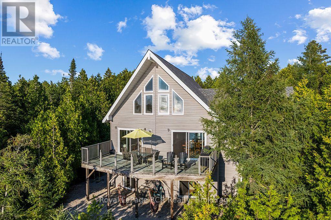
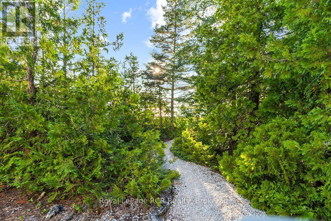
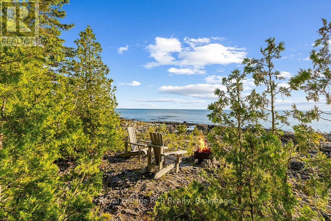
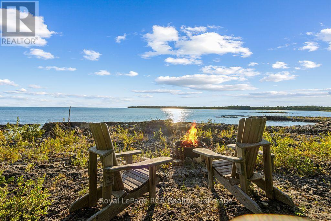
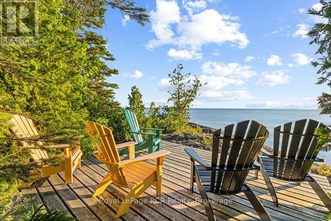
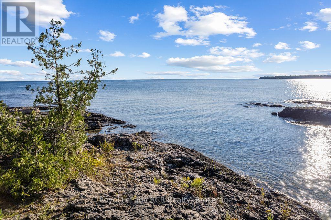
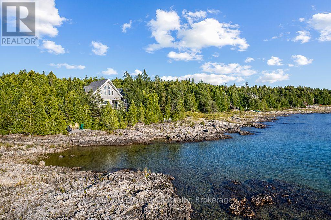
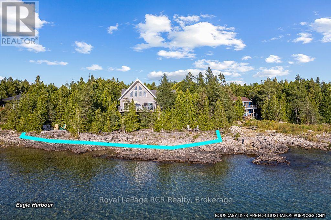
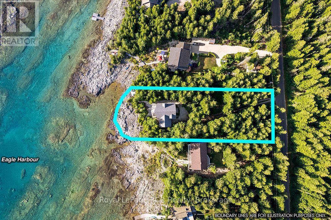
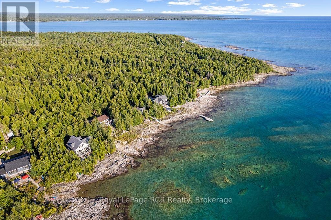
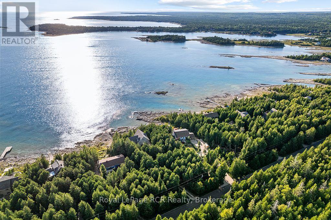
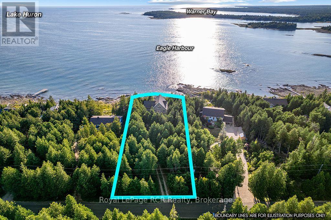
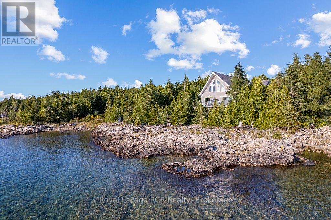
Welcome to 157 Eagle Road, an exceptional four-season use Lake Huron waterfront sanctuary set on a large, private lot along a quiet paved road in one of Northern Bruce Peninsula's most sought-after higher-end communities. Spanning over 2,622 square feet of above-grade finished living space across three thoughtfully designed levels, this 'turn-key' residence comes completely 'ready-to-use' for immediate enjoyment; sold fully outfitted with all appliances, kitchenware, beds, bedding and tasteful interior/exterior furnishings, bbq, some toys and yard tools all included! The heart of the home features a light-filled, open-concept living, dining, and kitchen area highlighted by a central stone-mantel propane fireplace and smooth flow to the outdoors. The private top-floor loft is dedicated to the primary bedroom suite, boasting soaring vaulted ceilings, a walk-in closet, and an ensuite bathroom. With 4 bedrooms, 3 bathrooms, a main living room, and two additional family entertainment spaces, there is abundant room for hosting family and guests. Additional interior conveniences include a practical attached garage for vehicle and gear storage. Outside, the property showcases a low-maintenance design featuring durable vinyl siding, new roof (2025) and a spacious raised deck with sleek glass railings that maximize the scenery. Step down to 110 feet of breathtaking Lake Huron flat step rock shoreline, complete with a small protected inlet area ideal for easy water access. End every day with uninterrupted, world-famous Lake Huron sunsets right from your private waterfront. Located just minutes from Tobermory (shopping / dining / boat tours), Bruce Peninsula National Park (Grotto), and Fathom Five National Marine Park, this low-maintenance sanctuary offers an unbeatable mix of coastal luxury, adventure, and complete peace of mind year-round use! (id:15069)
Property Details
| MLS® Number | X13765446 |
| Property Type | Single Family |
| Community Name | Northern Bruce Peninsula |
| Community Features | School Bus |
| Easement | Unknown, None |
| Equipment Type | Propane Tank |
| Features | Wooded Area, Conservation/green Belt |
| Parking Space Total | 7 |
| Rental Equipment Type | Propane Tank |
| Structure | Deck |
| View Type | View Of Water, Unobstructed Water View |
| Water Front Name | Lake Huron |
| Water Front Type | Waterfront On Lake |
Building
| Bathroom Total | 3 |
| Bedrooms Above Ground | 4 |
| Bedrooms Total | 4 |
| Age | 16 To 30 Years |
| Amenities | Fireplace(s), Separate Heating Controls |
| Appliances | Water Heater, Water Softener, Water Purifier, All, Furniture |
| Basement Features | Walk Out |
| Basement Type | N/a |
| Construction Status | Insulation Upgraded |
| Construction Style Attachment | Detached |
| Cooling Type | None |
| Exterior Finish | Vinyl Siding |
| Fireplace Present | Yes |
| Fireplace Total | 1 |
| Foundation Type | Poured Concrete |
| Half Bath Total | 1 |
| Heating Fuel | Electric, Propane |
| Heating Type | Baseboard Heaters, Other |
| Stories Total | 3 |
| Size Interior | 2,500 - 3,000 Sqft |
| Type | House |
| Utility Water | Drilled Well |
Parking
| Attached Garage | |
| Garage |
Land
| Access Type | Year-round Access |
| Acreage | No |
| Sewer | Septic System |
| Size Depth | 274 Ft |
| Size Frontage | 100 Ft |
| Size Irregular | 100 X 274 Ft |
| Size Total Text | 100 X 274 Ft|1/2 - 1.99 Acres |
| Zoning Description | R2 |
Rooms
| Level | Type | Length | Width | Dimensions |
|---|---|---|---|---|
| Main Level | Foyer | 5.74 m | 1.702 m | 5.74 m x 1.702 m |
| Main Level | Kitchen | 4.064 m | 3.251 m | 4.064 m x 3.251 m |
| Main Level | Great Room | 5.029 m | 8.255 m | 5.029 m x 8.255 m |
| Main Level | Family Room | 5.817 m | 4.674 m | 5.817 m x 4.674 m |
| Main Level | Bedroom 2 | 4.572 m | 3.302 m | 4.572 m x 3.302 m |
| Main Level | Bathroom | 2.946 m | 1.524 m | 2.946 m x 1.524 m |
| Upper Level | Primary Bedroom | 4.572 m | 4.42 m | 4.572 m x 4.42 m |
| Upper Level | Bathroom | 3.124 m | 2.769 m | 3.124 m x 2.769 m |
| Upper Level | Other | 2.362 m | 1.905 m | 2.362 m x 1.905 m |
| Ground Level | Family Room | 4.039 m | 3.962 m | 4.039 m x 3.962 m |
| Ground Level | Bedroom 3 | 3.658 m | 3.327 m | 3.658 m x 3.327 m |
| Ground Level | Bedroom 4 | 5.512 m | 4.039 m | 5.512 m x 4.039 m |
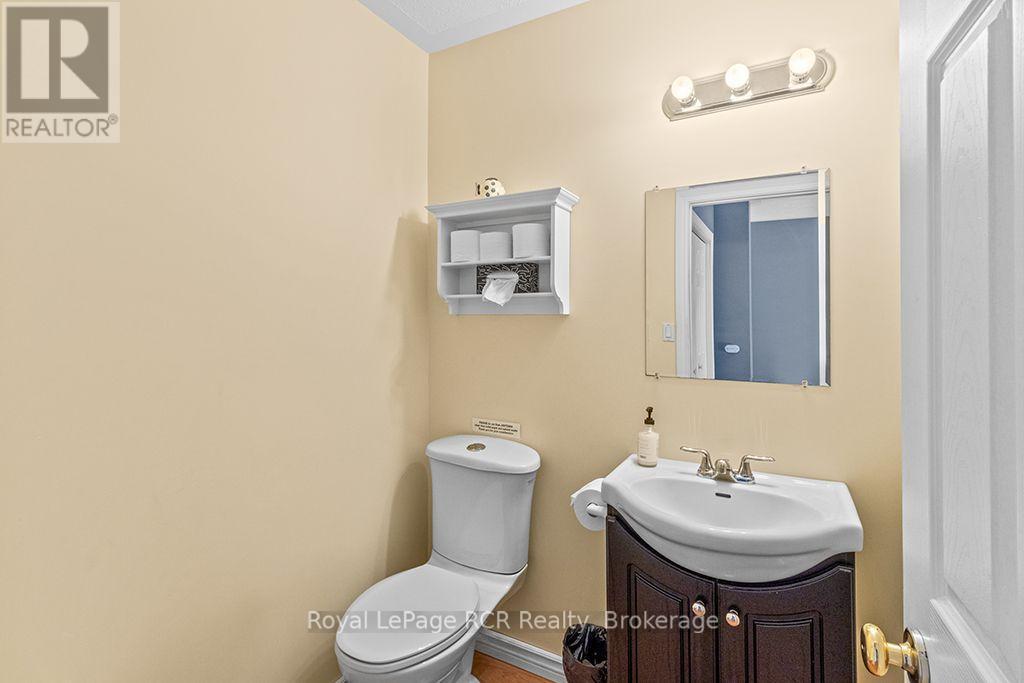
| Ground Level | Bathroom | 1.651 m | 1.499 m | 1.651 m x 1.499 m |
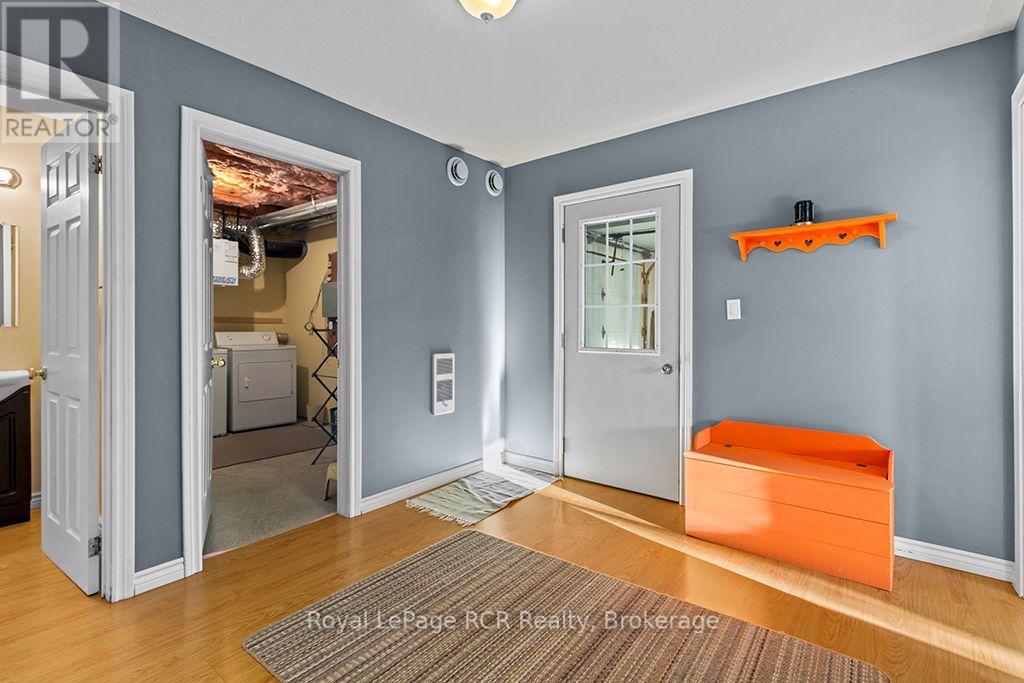
| Ground Level | Laundry Room | 3.632 m | 3.327 m | 3.632 m x 3.327 m |
| Ground Level | Foyer | 2.87 m | 3.327 m | 2.87 m x 3.327 m |
Contact Us
Contact us for more information

This REALTOR.ca listing content is owned and licensed by REALTOR® members of The Canadian Real Estate Association
The trademarks REALTOR®, REALTORS®, and the REALTOR® logo are controlled by The Canadian Real Estate Association (CREA) and identify real estate professionals who are members of CREA. The trademarks MLS®, Multiple Listing Service® and the associated logos are owned by The Canadian Real Estate Association (CREA) and identify the quality of services provided by real estate professionals who are members of CREA. The trademark DDF® is owned by The Canadian Real Estate Association (CREA) and identifies CREA's Data Distribution Facility (DDF®)
September 10 2026 04:30:26
The Lakelands Association of REALTORS®
Royal LePage Rcr Realty