
157 Ascot Avenue Toronto, Ontario M6E 1G5

3 Bedroom
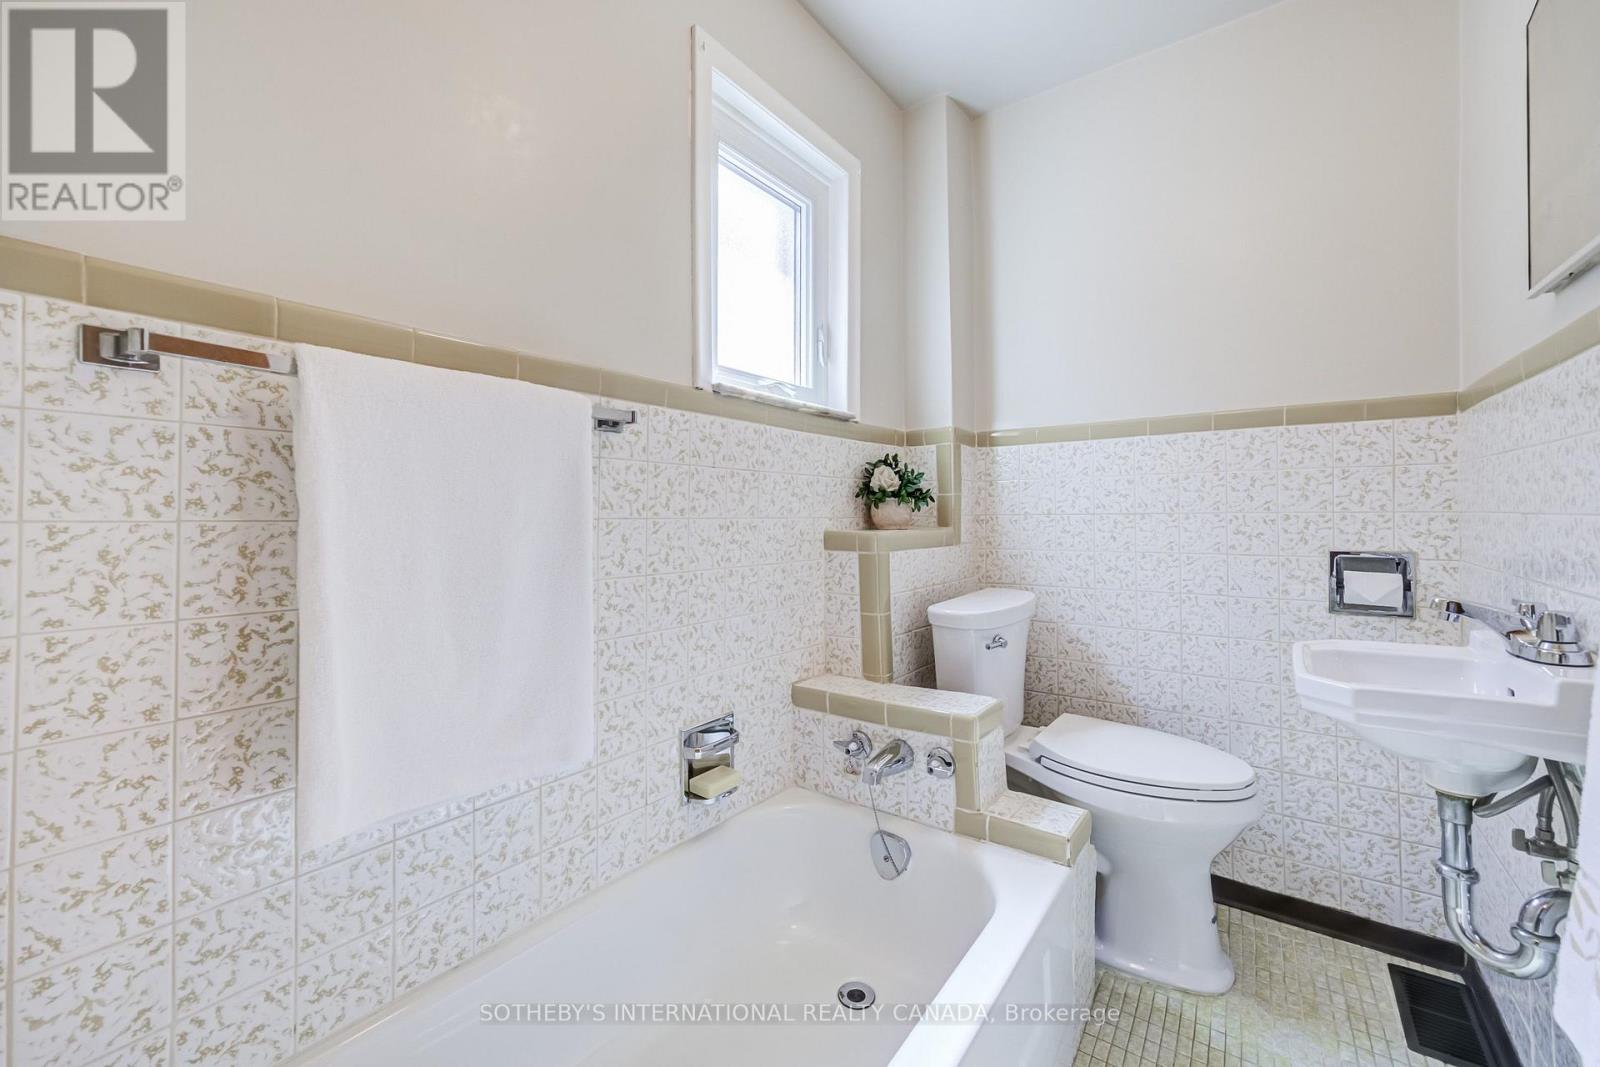
2 Bathroom
700 - 1,100 sqft
Central Air Conditioning
Forced Air
$948,900
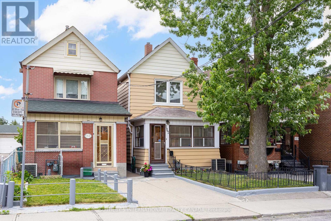
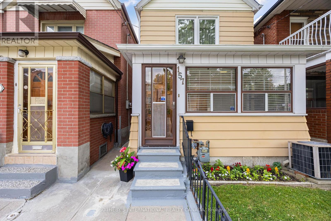
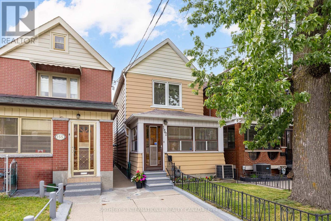
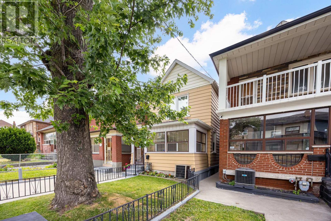
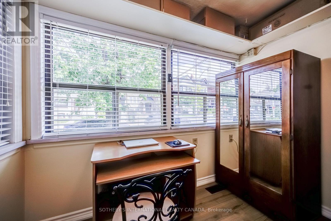
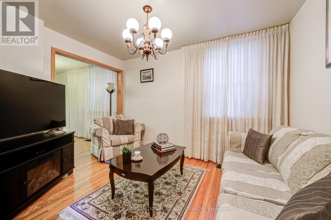
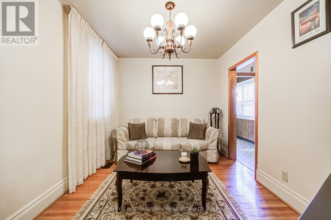
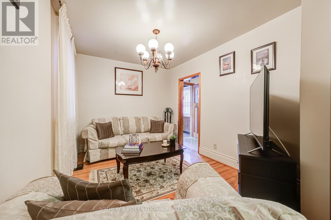
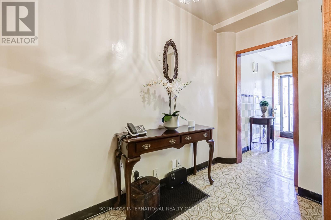
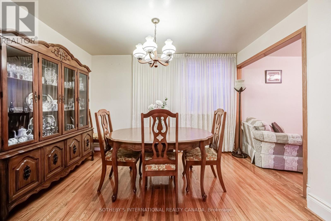
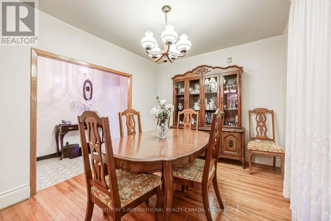
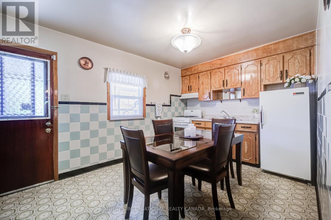
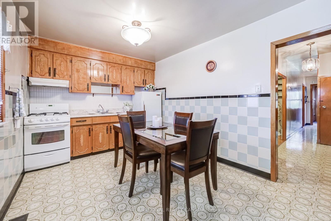
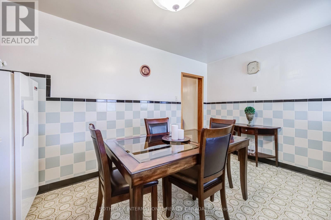
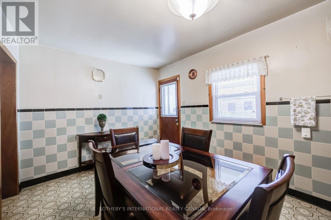
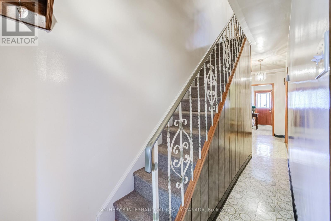
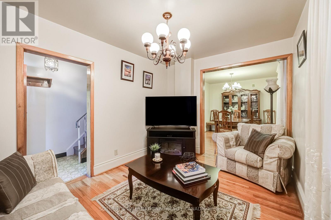
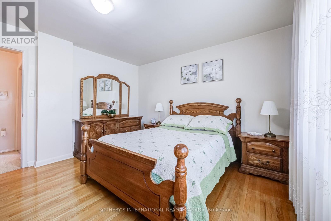
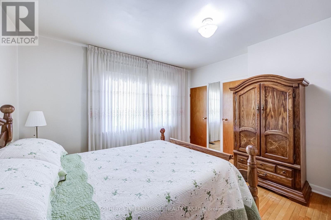
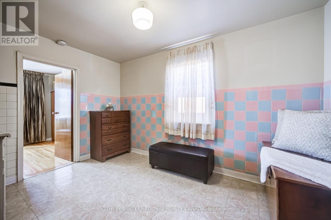
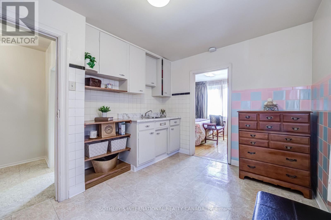
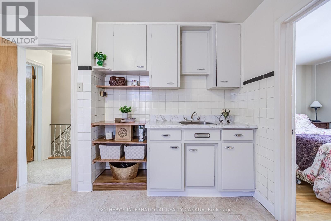
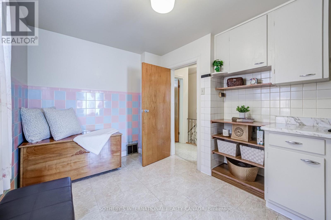
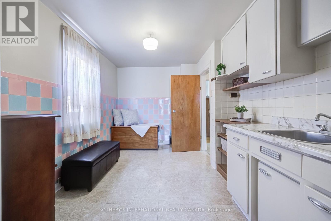
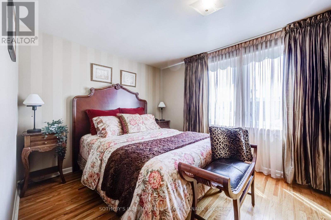
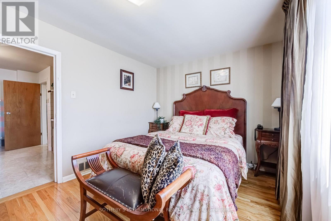
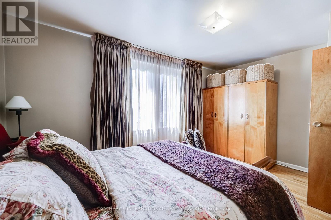
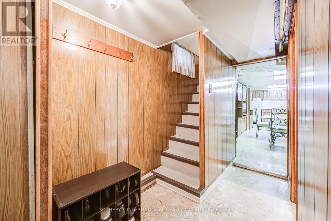
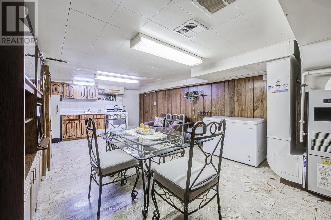
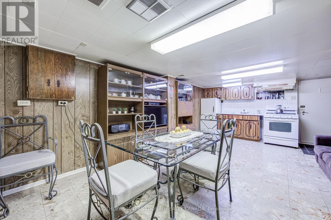
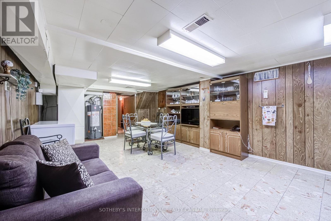
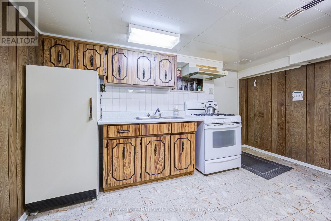
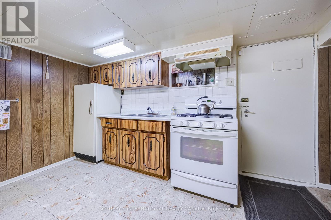
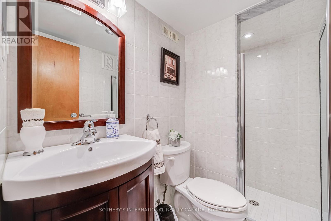
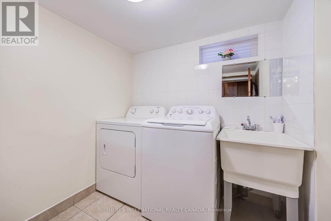
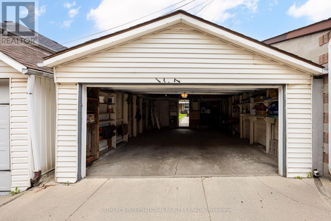
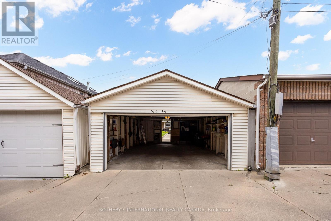
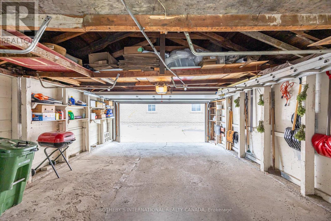
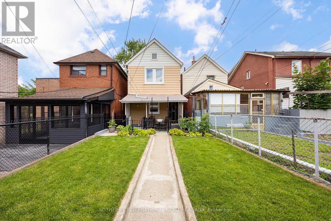
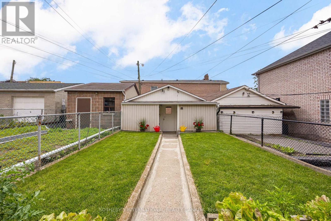
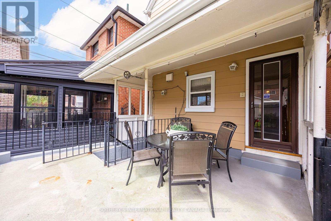
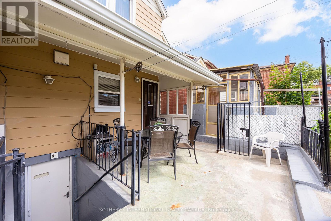
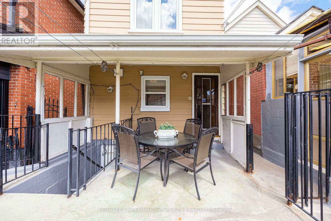
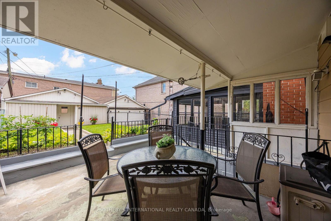
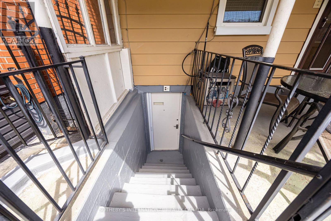
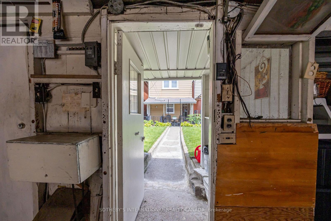
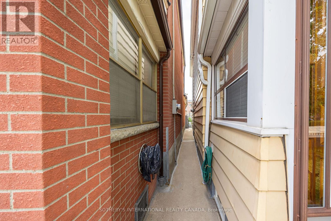
Nestled in the heart of Toronto's highly sought-after Corso Italia-Davenport neighbourhood, this meticulously maintained original owner home offers an exceptional opportunity in a prime location just steps to St. Clair Avenue West. Surrounded by mature tree-lined streets, charming character homes, and quality newer infill residences, this vibrant community is known for its strong neighbourhood feel, excellent schools, parks, transit, and convenient access to downtown Toronto. The home features a spacious and functional layout with a separate living room, dining room, eat-in kitchen, and a front office on the main floor. The finished basement offers a separate entrance, eat-in kitchen, sitting area, 3-piece bathroom, laundry room, plus generous utility and storage space, providing excellent flexibility for extended family or future in-law potential. Upstairs, two bedrooms have been thoughtfully converted into a private area complete with a kitchenette. Outside, enjoy a charming backyard with lush green space, vegetable gardens, and the rare bonus of a spacious double-car garage accessed from the rear laneway. A wonderful opportunity to move in, renovate, or customize a well-cared-for home in one of Toronto's most desirable neighbourhoods. (id:15069)
Property Details
| MLS® Number | W13545006 |
| Property Type | Single Family |
| Neigbourhood | Corso Italia-Davenport |
| Community Name | Corso Italia-Davenport |
| Amenities Near By | Park, Public Transit, Schools, Place Of Worship |
| Community Features | Community Centre |
| Equipment Type | Water Heater |
| Features | Carpet Free |
| Parking Space Total | 2 |
| Rental Equipment Type | Water Heater |
Building
| Bathroom Total | 2 |
| Bedrooms Above Ground | 2 |
| Bedrooms Below Ground | 1 |
| Bedrooms Total | 3 |
| Appliances | Dryer, Garage Door Opener, Hood Fan, Gas Stove(s), Washer, Window Coverings, Refrigerator |
| Basement Development | Finished |
| Basement Features | Walk-up |
| Basement Type | N/a (finished), N/a |
| Construction Style Attachment | Detached |
| Cooling Type | Central Air Conditioning |
| Exterior Finish | Aluminum Siding |
| Fire Protection | Alarm System |
| Flooring Type | Vinyl, Hardwood |
| Foundation Type | Block |
| Heating Fuel | Natural Gas |
| Heating Type | Forced Air |
| Stories Total | 2 |
| Size Interior | 700 - 1,100 Sqft |
| Type | House |
| Utility Water | Municipal Water |
Parking
| Detached Garage | |
| Garage |
Land
| Acreage | No |
| Land Amenities | Park, Public Transit, Schools, Place Of Worship |
| Sewer | Sanitary Sewer |
| Size Depth | 120 Ft ,3 In |
| Size Frontage | 18 Ft |
| Size Irregular | 18 X 120.3 Ft |
| Size Total Text | 18 X 120.3 Ft |
Rooms
| Level | Type | Length | Width | Dimensions |
|---|---|---|---|---|
| Lower Level | Kitchen | 4.42 m | 3.52 m | 4.42 m x 3.52 m |
| Lower Level | Living Room | 4.42 m | 4.07 m | 4.42 m x 4.07 m |
| Main Level | Kitchen | 4.54 m | 3.14 m | 4.54 m x 3.14 m |
| Main Level | Eating Area | 4.54 m | 3.14 m | 4.54 m x 3.14 m |
| Main Level | Living Room | 4.09 m | 3.07 m | 4.09 m x 3.07 m |
| Main Level | Dining Room | 4.08 m | 3.1 m | 4.08 m x 3.1 m |
| Main Level | Office | 3 m | 2.15 m | 3 m x 2.15 m |
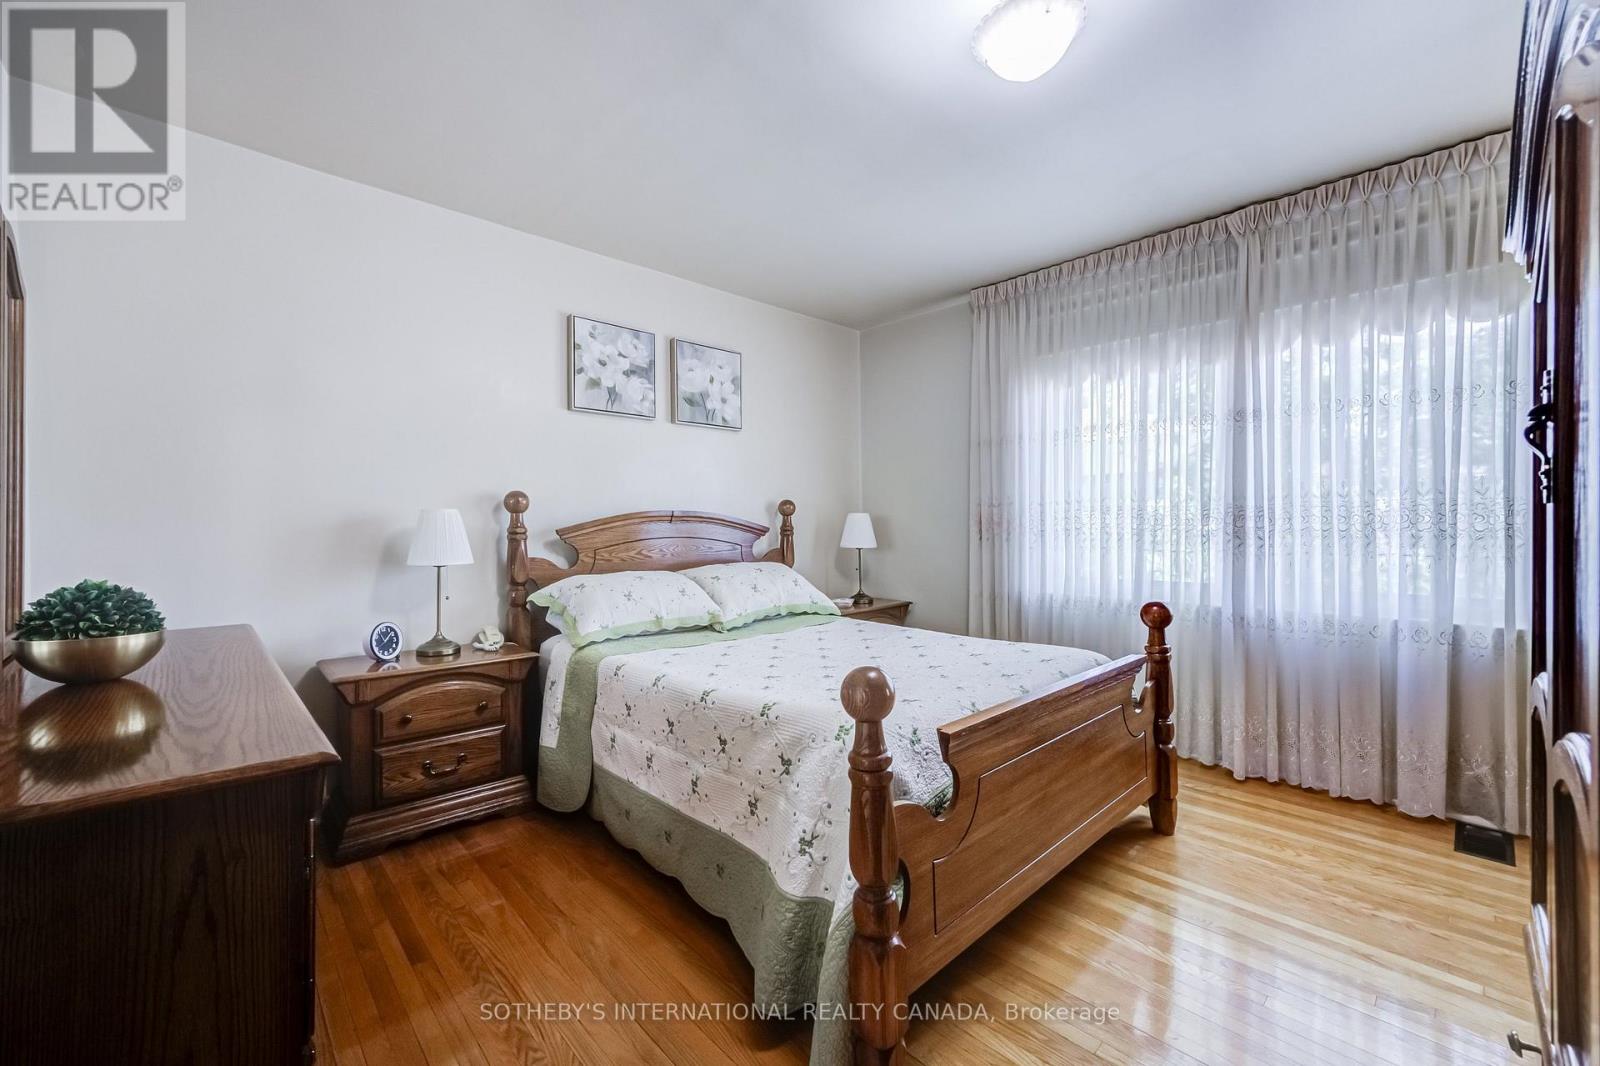
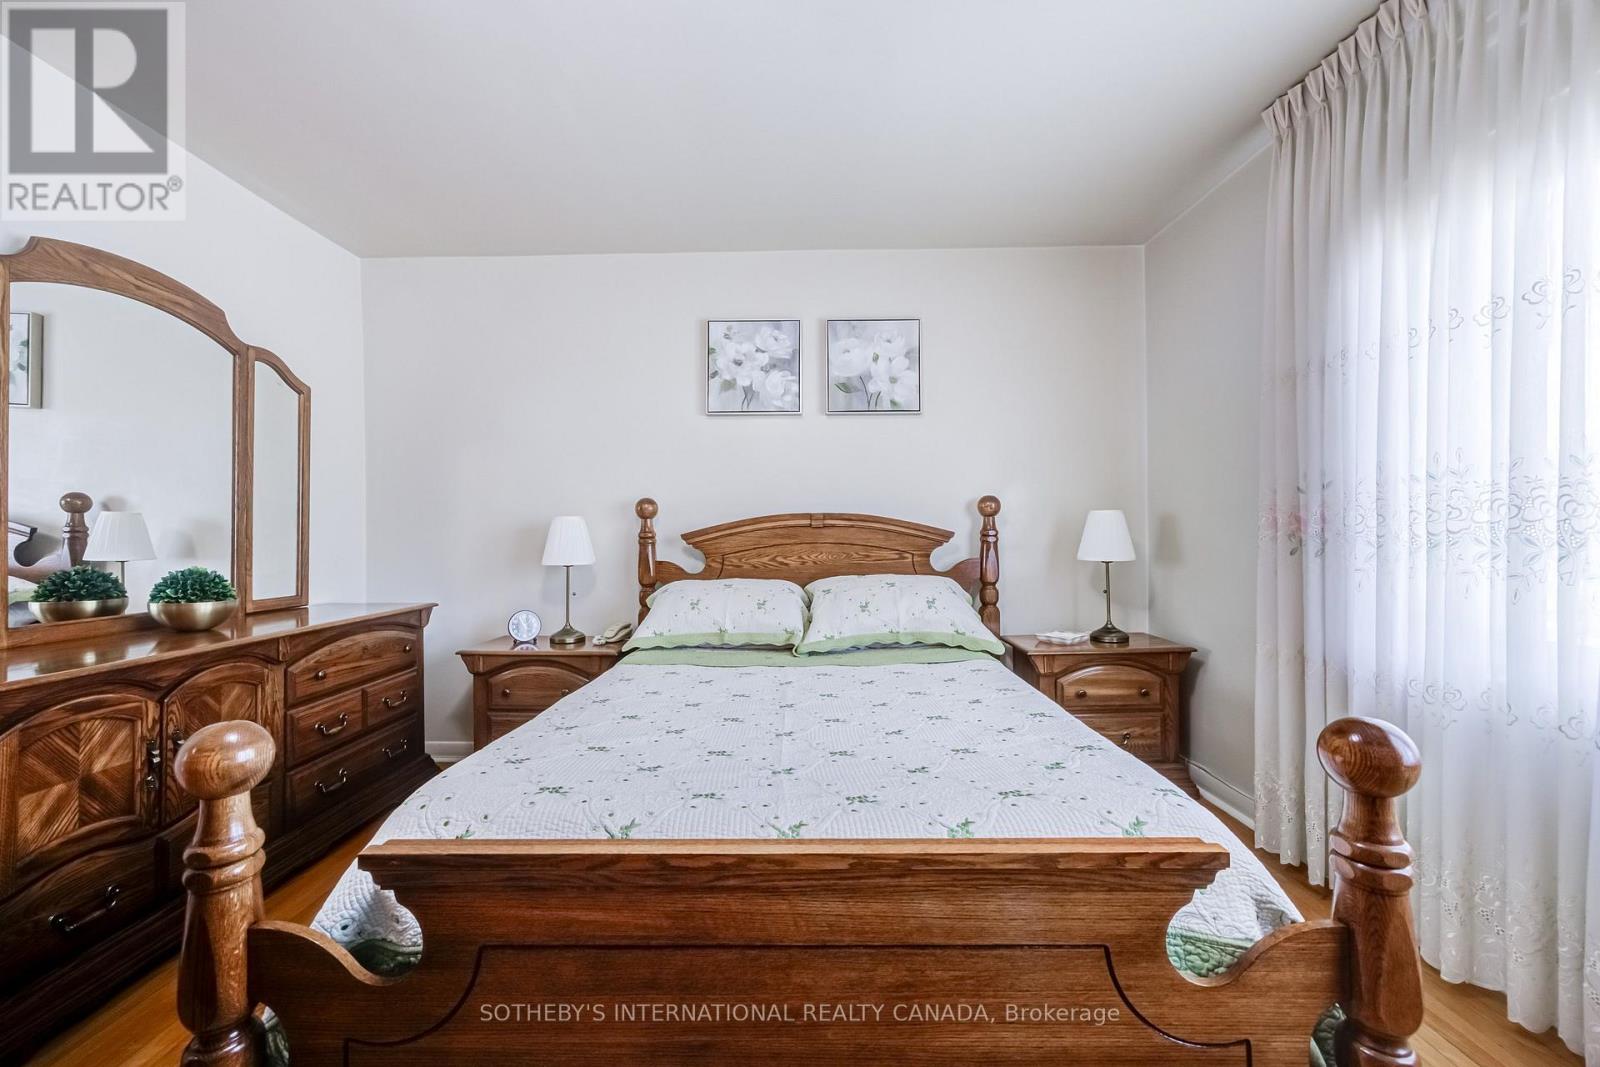
| Upper Level | Primary Bedroom | 4.78 m | 3.23 m | 4.78 m x 3.23 m |
| Upper Level | Bedroom 2 | 4.07 m | 4.03 m | 4.07 m x 4.03 m |
| Upper Level | Den | 4.14 m | 3.08 m | 4.14 m x 3.08 m |
Contact Us
Contact us for more information

This REALTOR.ca listing content is owned and licensed by REALTOR® members of The Canadian Real Estate Association
The trademarks REALTOR®, REALTORS®, and the REALTOR® logo are controlled by The Canadian Real Estate Association (CREA) and identify real estate professionals who are members of CREA. The trademarks MLS®, Multiple Listing Service® and the associated logos are owned by The Canadian Real Estate Association (CREA) and identify the quality of services provided by real estate professionals who are members of CREA. The trademark DDF® is owned by The Canadian Real Estate Association (CREA) and identifies CREA's Data Distribution Facility (DDF®)
July 09 2026 09:06:56
Toronto Regional Real Estate Board
Sotheby's International Realty Canada