
1561-1567 Queenston Road Cambridge, Ontario N3H 3L8

8 Bedroom
4 Bathroom
3,500 - 5,000 sqft
None
Radiant Heat
$1,150,000
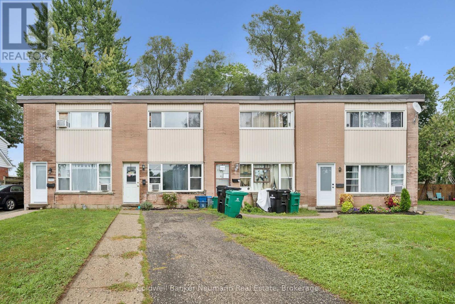
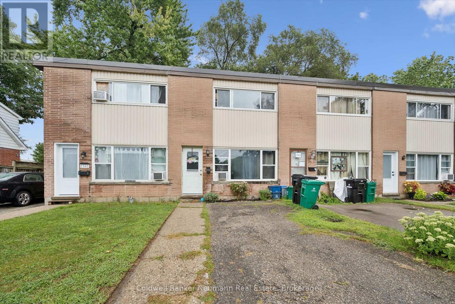
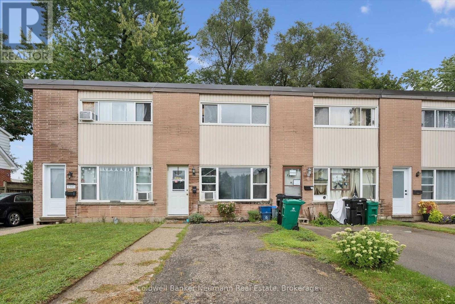
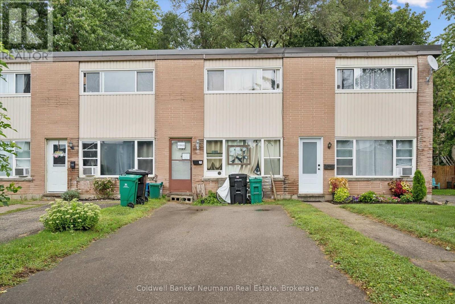
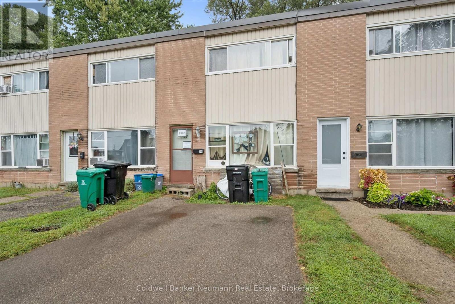
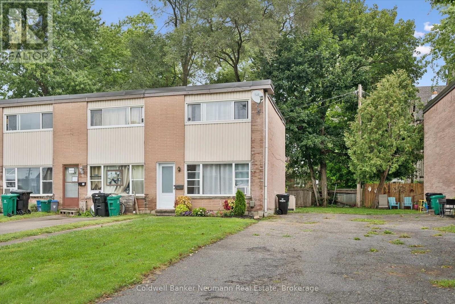
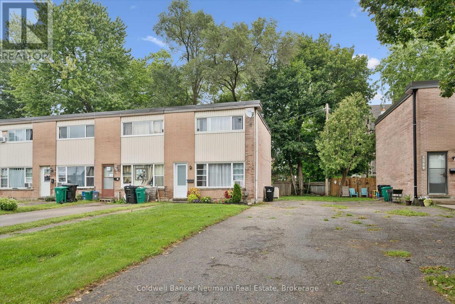
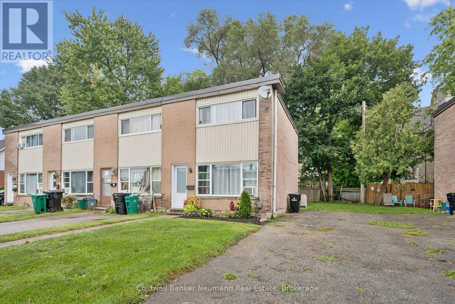
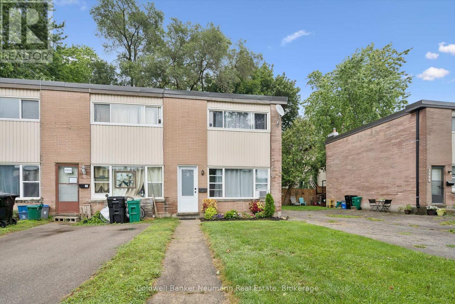
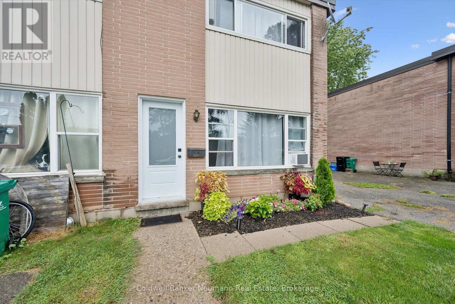
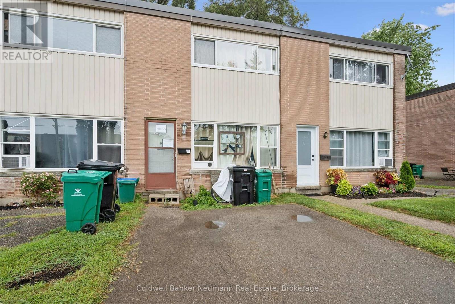
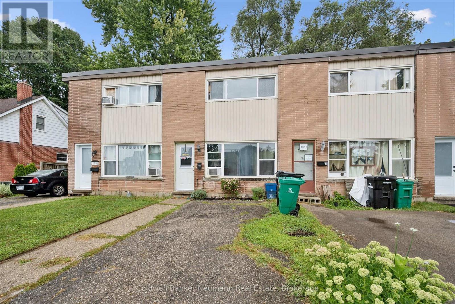
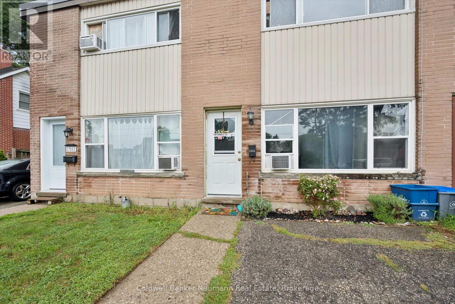
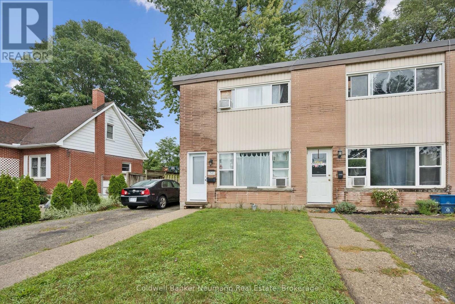
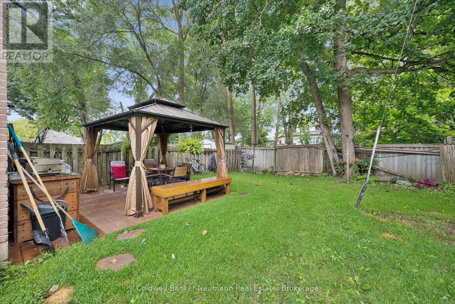
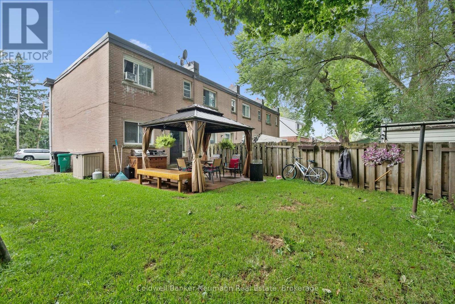
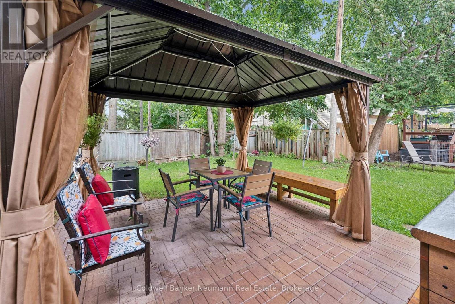
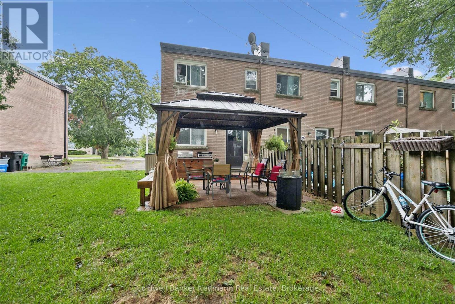
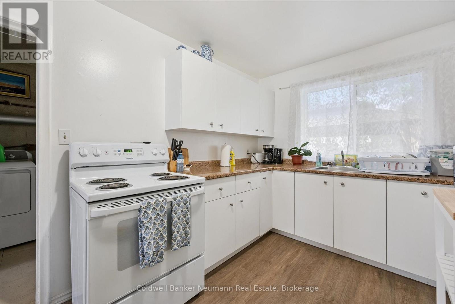
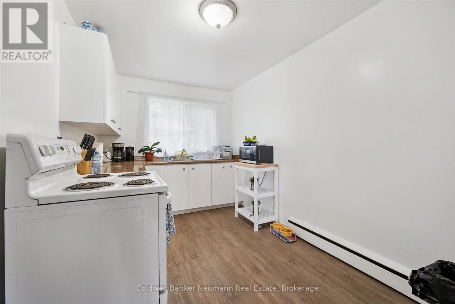
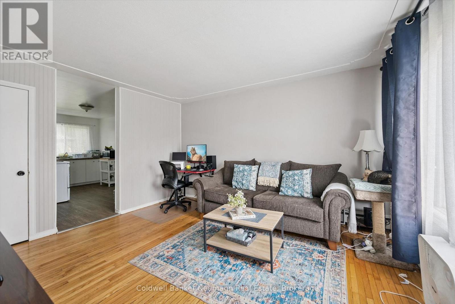
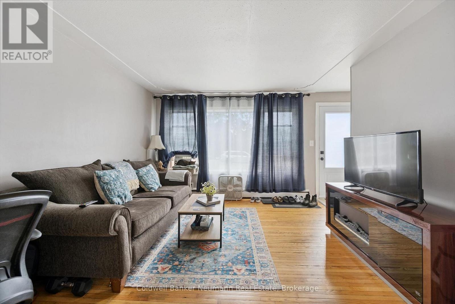
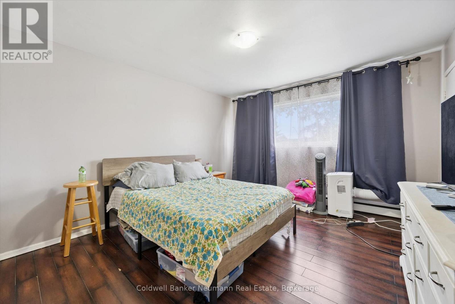
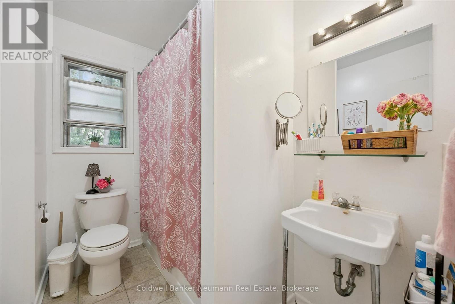
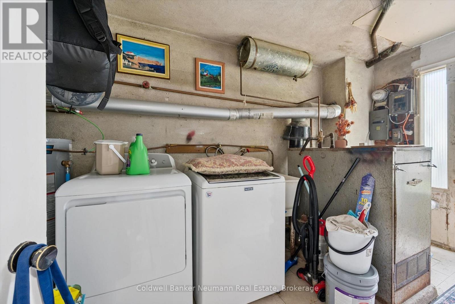
A rare opportunity for investors to acquire a fully tenanted, two-storey multiplex made up of 4 individual freehold townhomes in the heart of Galt. Each self-contained unit offers 980 sq ft of living space with a kitchen, living room, 2 bedrooms, and a 4-piece bathroom. Every unit comes with its own in-suite laundry, private backyard, and dedicated driveway with parking for a minimum of 3 vehicles.Located close to the Grand River and the amenities of downtown Galt, this property gives tenants easy access to walking trails, shopping, and the core of Cambridge. It's a location that continues to attract steady rental demand.All four units are currently tenanted, providing established rental income from day one. As units turn over, there's an opportunity to bring rents toward current market rates, adding upside for the next owner.A solid, low-maintenance addition to any investment portfolio, with income in place and room to grow. (id:15069)
Property Details
| MLS® Number | X13710780 |
| Property Type | Multi-family |
| Parking Space Total | 12 |
Building
| Bathroom Total | 4 |
| Bedrooms Above Ground | 8 |
| Bedrooms Total | 8 |
| Appliances | Water Heater, Dryer, Stove, Washer, Refrigerator |
| Basement Type | Crawl Space |
| Cooling Type | None |
| Exterior Finish | Brick Veneer, Vinyl Siding |
| Foundation Type | Block |
| Heating Fuel | Other |
| Heating Type | Radiant Heat |
| Stories Total | 2 |
| Size Interior | 3,500 - 5,000 Sqft |
| Type | Other |
| Utility Water | Municipal Water |
Parking
| No Garage |
Land
| Acreage | No |
| Sewer | Sanitary Sewer |
| Size Depth | 105 Ft ,8 In |
| Size Frontage | 90 Ft ,7 In |
| Size Irregular | 90.6 X 105.7 Ft ; Irregular |
| Size Total Text | 90.6 X 105.7 Ft ; Irregular |
Rooms
| Level | Type | Length | Width | Dimensions |
|---|---|---|---|---|
| Second Level | Bathroom | 1.98 m | 2.48 m | 1.98 m x 2.48 m |
| Second Level | Bedroom | 2.55 m | 4.1 m | 2.55 m x 4.1 m |
| Second Level | Primary Bedroom | 3.61 m | 4 m | 3.61 m x 4 m |
| Main Level | Kitchen | 2.45 m | 4.45 m | 2.45 m x 4.45 m |
| Main Level | Laundry Room | 2.1 m | 3.66 m | 2.1 m x 3.66 m |
| Main Level | Living Room | 3.62 m | 4.17 m | 3.62 m x 4.17 m |
https://www.realtor.ca/real-estate/30195239/1561-1567-queenston-road-cambridge
Contact Us
Contact us for more information

This REALTOR.ca listing content is owned and licensed by REALTOR® members of The Canadian Real Estate Association
The trademarks REALTOR®, REALTORS®, and the REALTOR® logo are controlled by The Canadian Real Estate Association (CREA) and identify real estate professionals who are members of CREA. The trademarks MLS®, Multiple Listing Service® and the associated logos are owned by The Canadian Real Estate Association (CREA) and identify the quality of services provided by real estate professionals who are members of CREA. The trademark DDF® is owned by The Canadian Real Estate Association (CREA) and identifies CREA's Data Distribution Facility (DDF®)
August 25 2026 05:30:03
The Lakelands Association of REALTORS®
Coldwell Banker Neumann Real Estate