
15600 Dufferin Street King, Ontario L7B 1K5

4 Bedroom
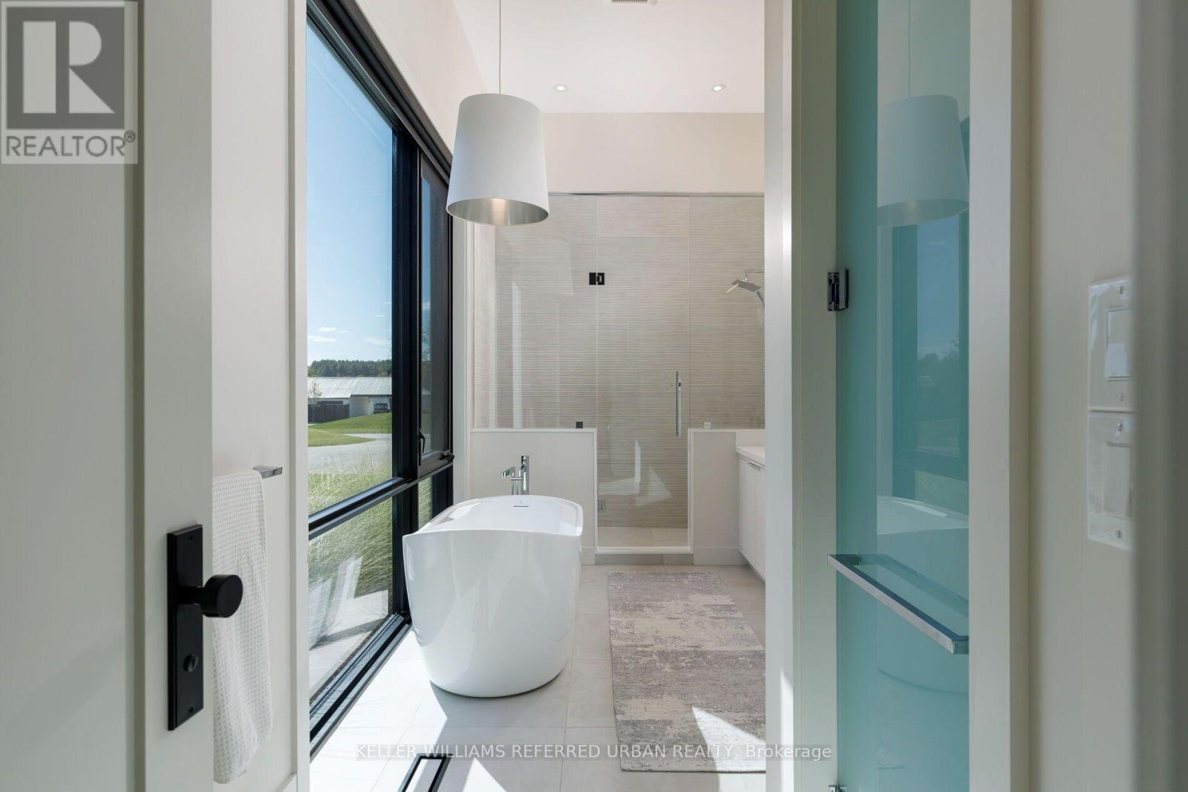
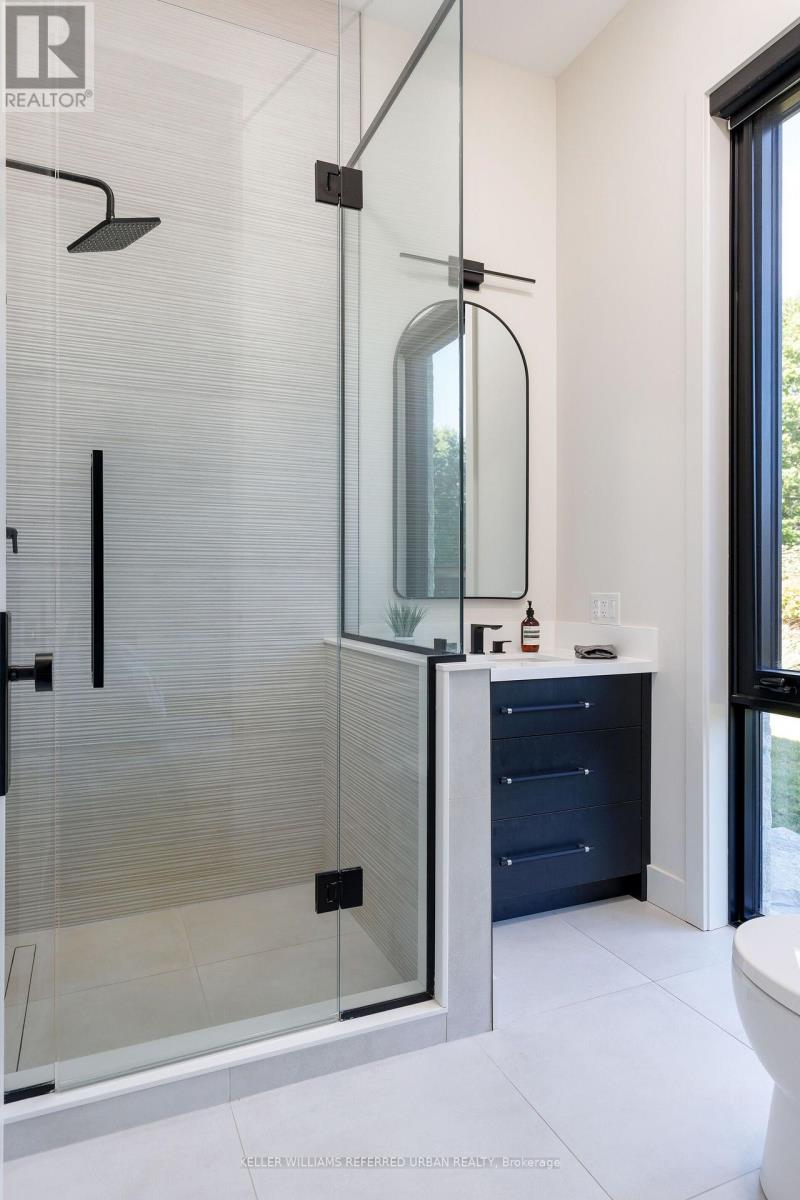
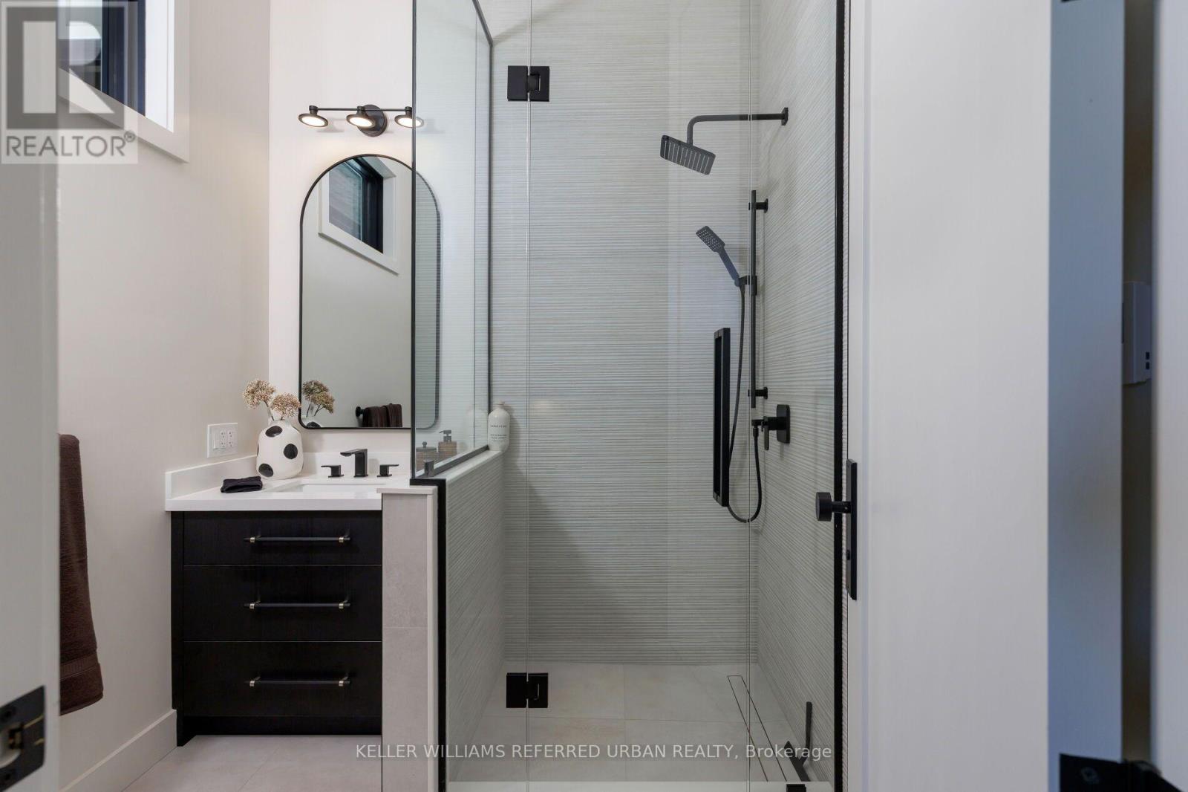
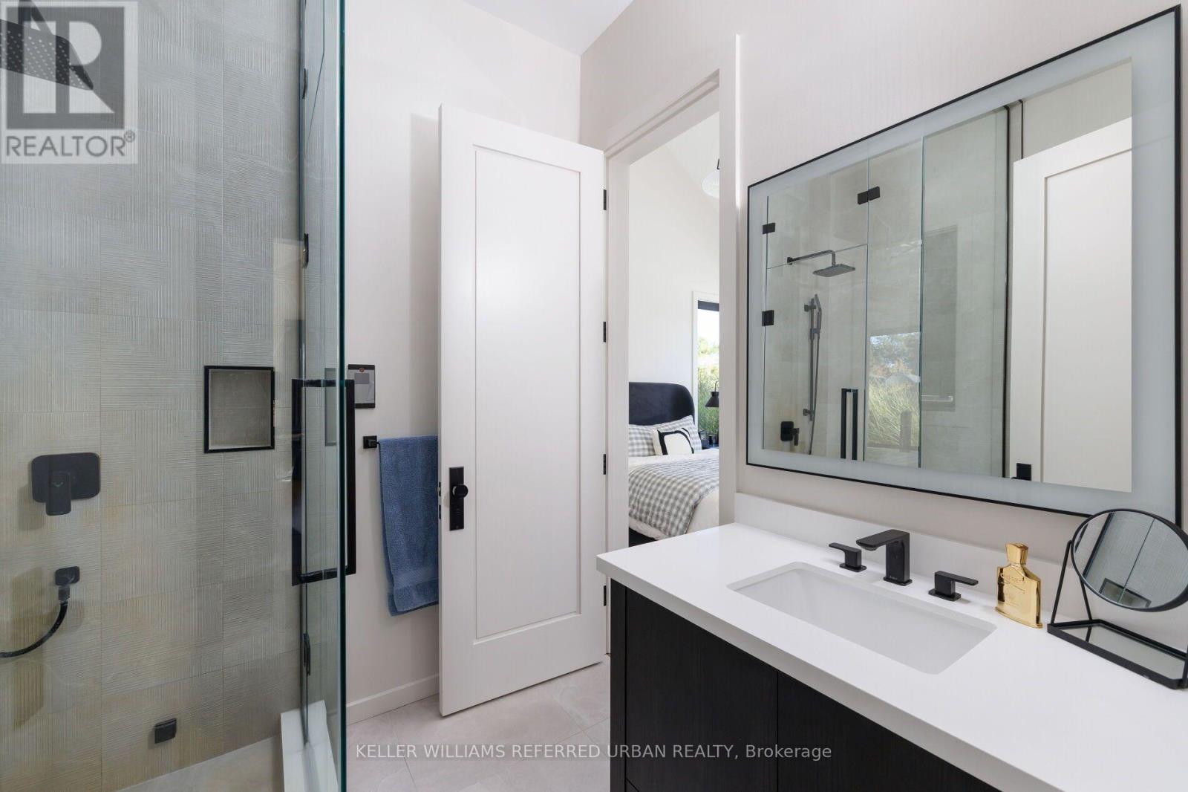
6 Bathroom
2,500 - 3,000 sqft
Bungalow
Fireplace
Inground Pool, Outdoor Pool
Central Air Conditioning, Wall Unit
Forced Air, Heat Pump, Radiant Heat
Landscaped, Lawn Sprinkler
$10,698,000
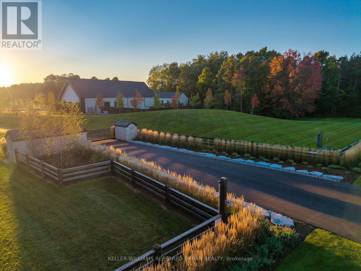
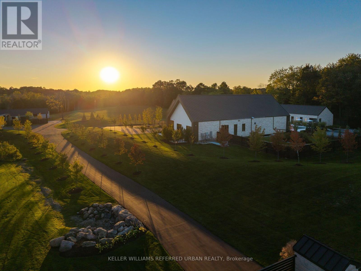
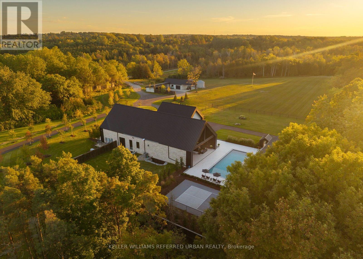
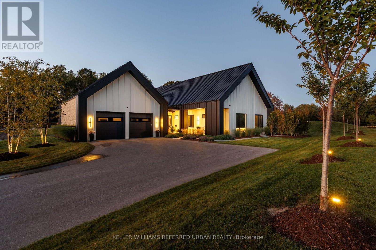
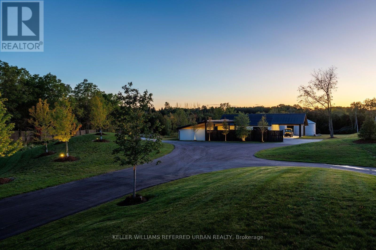
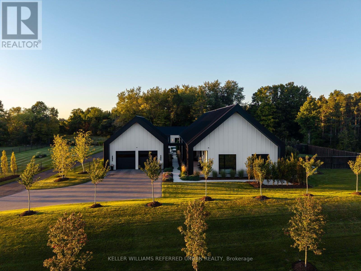
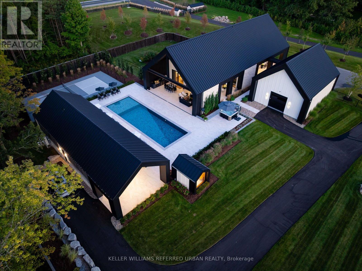
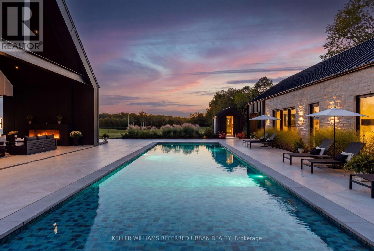
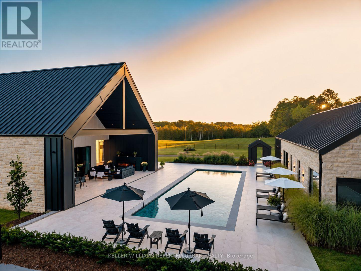
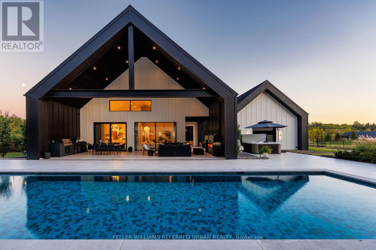
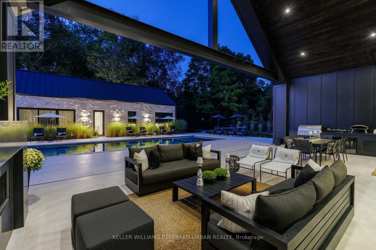
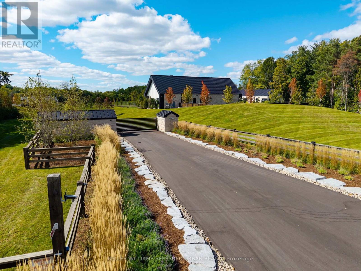
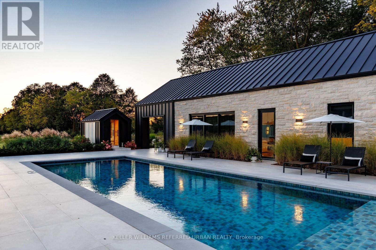
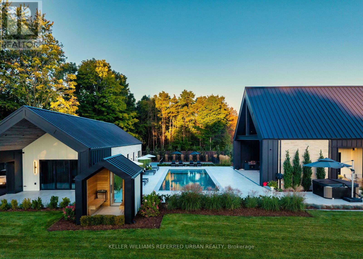
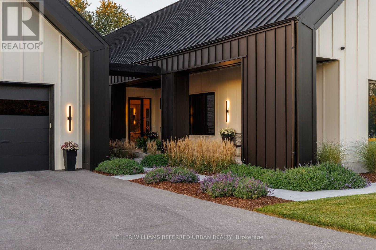
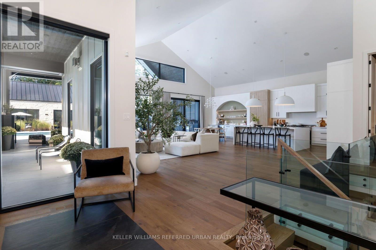
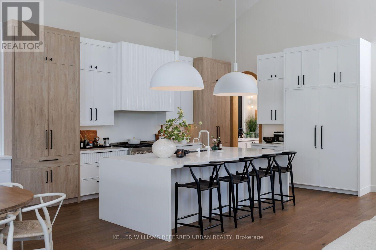
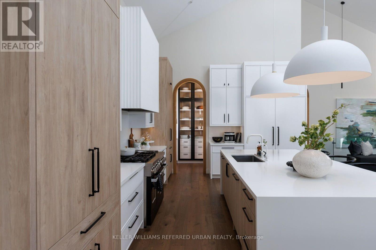
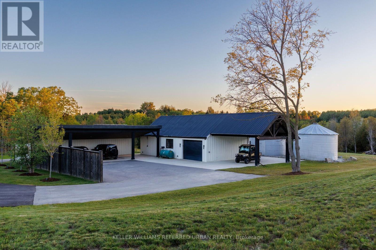
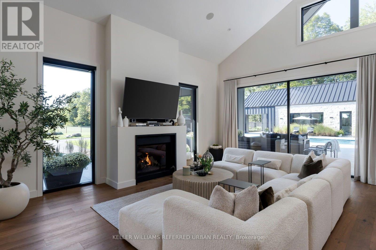
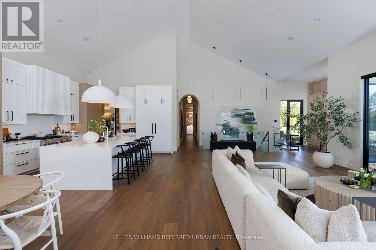
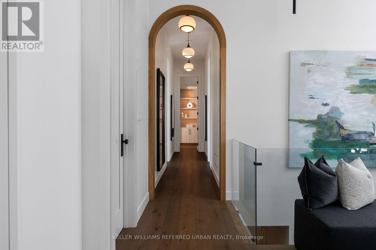
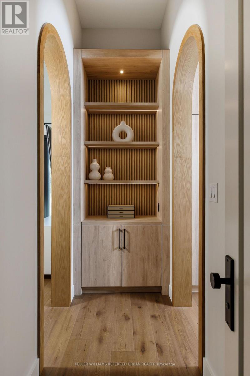
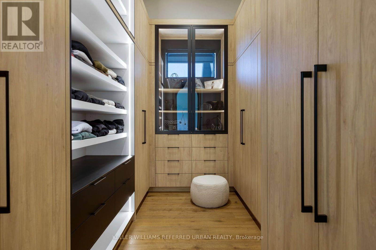
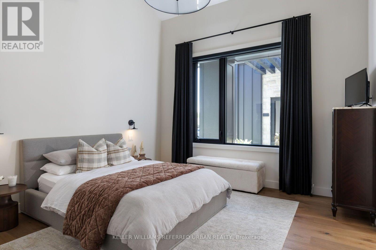
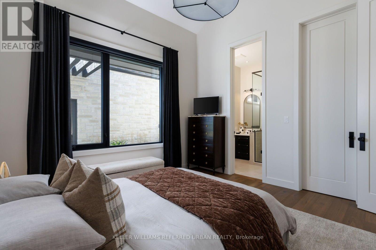
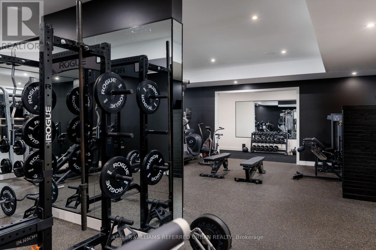
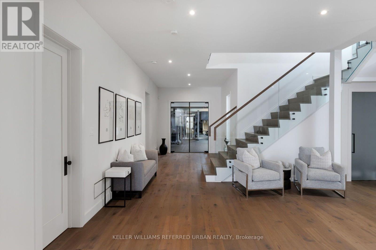
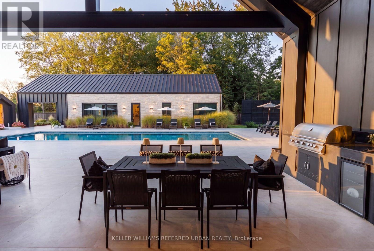
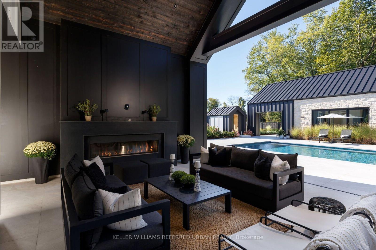
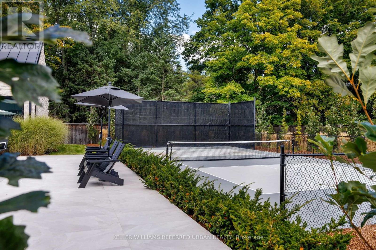
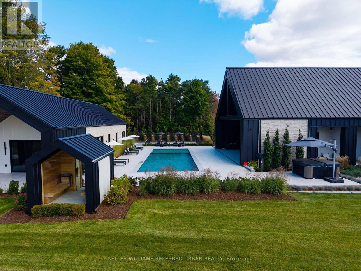
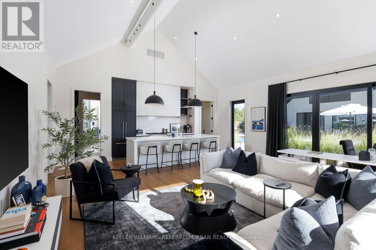
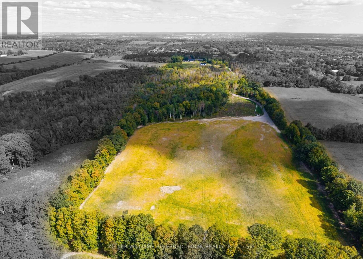
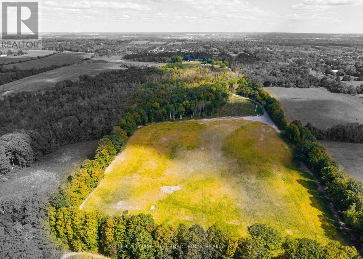
47-Acre Private Estate | Modern Farm House-Inspired Resort Living. A private world unto itself. Set on approximately 47 acres of manicured grounds and natural landscape, this remarkable estate brings together wellness, recreation and resort-style living on an impressive scale. Offering 8,100+ sq. ft. of total living space, the exterior of the residence is distinguished by Indiana limestone, board-and-batten detailing, expansive glazing and black standing seam metal roofing. Designed as a spa-inspired private retreat, wellness is seamlessly integrated throughout. The house boasts a full-scale gym with an infrared sauna, an outdoor hot tub, a sauna, a large tiled pool and a private pickleball court, creating a rare environment for fitness, relaxation and year-round recreation. The pool house is great for entertaining extended family and friends. The estate's premium amenities extend beyond the main residence. A separate heated four-car garage features a dedicated car-washing station, dog washing station and potential for vehicle lifts, while a substantial heated barn provides additional equipment and vehicle storage. Adding to the property's notable scale and versatility is an approximately 12-acre cleared parcel at the rear which offers exciting potential for a future build. Surrounded by natural landscape and unmatched privacy, this estate offers both a profound sense of seclusion and incredible opportunity. More than a residence, this is a complete lifestyle destination-a private sanctuary where architecture, wellness, recreation and nature converge to create a resort experience entirely your own. Located just minutes away from St. Andrew's College, St. Anne's School and Country Day School. (id:15069)
Property Details
| MLS® Number | N13867584 |
| Property Type | Single Family |
| Community Name | Rural King |
| Amenities Near By | Golf Nearby, Public Transit, Schools |
| Features | Wooded Area, Partially Cleared, Flat Site, Conservation/green Belt, Lighting, Paved Yard, Sump Pump, Sauna |
| Parking Space Total | 34 |
| Pool Type | Inground Pool, Outdoor Pool |
| Structure | Patio(s), Barn, Steel Silo, Workshop |
| View Type | Valley View |
Building
| Bathroom Total | 6 |
| Bedrooms Above Ground | 4 |
| Bedrooms Total | 4 |
| Age | 0 To 5 Years |
| Amenities | Fireplace(s), Separate Heating Controls |
| Appliances | Barbeque, Hot Tub, Garage Door Opener Remote(s), Intercom, Water Heater, Water Purifier, Water Softener, Water Treatment, Dishwasher, Dryer, Freezer, Range, Washer, Window Coverings, Refrigerator |
| Architectural Style | Bungalow |
| Basement Development | Finished |
| Basement Type | N/a (finished) |
| Construction Style Attachment | Detached |
| Cooling Type | Central Air Conditioning, Wall Unit |
| Exterior Finish | Wood, Stone |
| Fire Protection | Alarm System, Security System |
| Fireplace Present | Yes |
| Flooring Type | Tile, Hardwood, Carpeted, Cork |
| Foundation Type | Insulated Concrete Forms |
| Half Bath Total | 1 |
| Heating Fuel | Natural Gas |
| Heating Type | Forced Air, Heat Pump, Radiant Heat |
| Stories Total | 1 |
| Size Interior | 2,500 - 3,000 Sqft |
| Type | House |
| Utility Water | Drilled Well |
Parking
| Detached Garage | |
| Garage |
Land
| Acreage | No |
| Fence Type | Fully Fenced, Fenced Yard |
| Land Amenities | Golf Nearby, Public Transit, Schools |
| Landscape Features | Landscaped, Lawn Sprinkler |
| Sewer | Septic System |
| Size Depth | 3425 Ft |
| Size Frontage | 332 Ft |
| Size Irregular | 332 X 3425 Ft |
| Size Total Text | 332 X 3425 Ft |
Rooms
| Level | Type | Length | Width | Dimensions |
|---|---|---|---|---|
| Basement | Laundry Room | 3.18 m | 3.66 m | 3.18 m x 3.66 m |
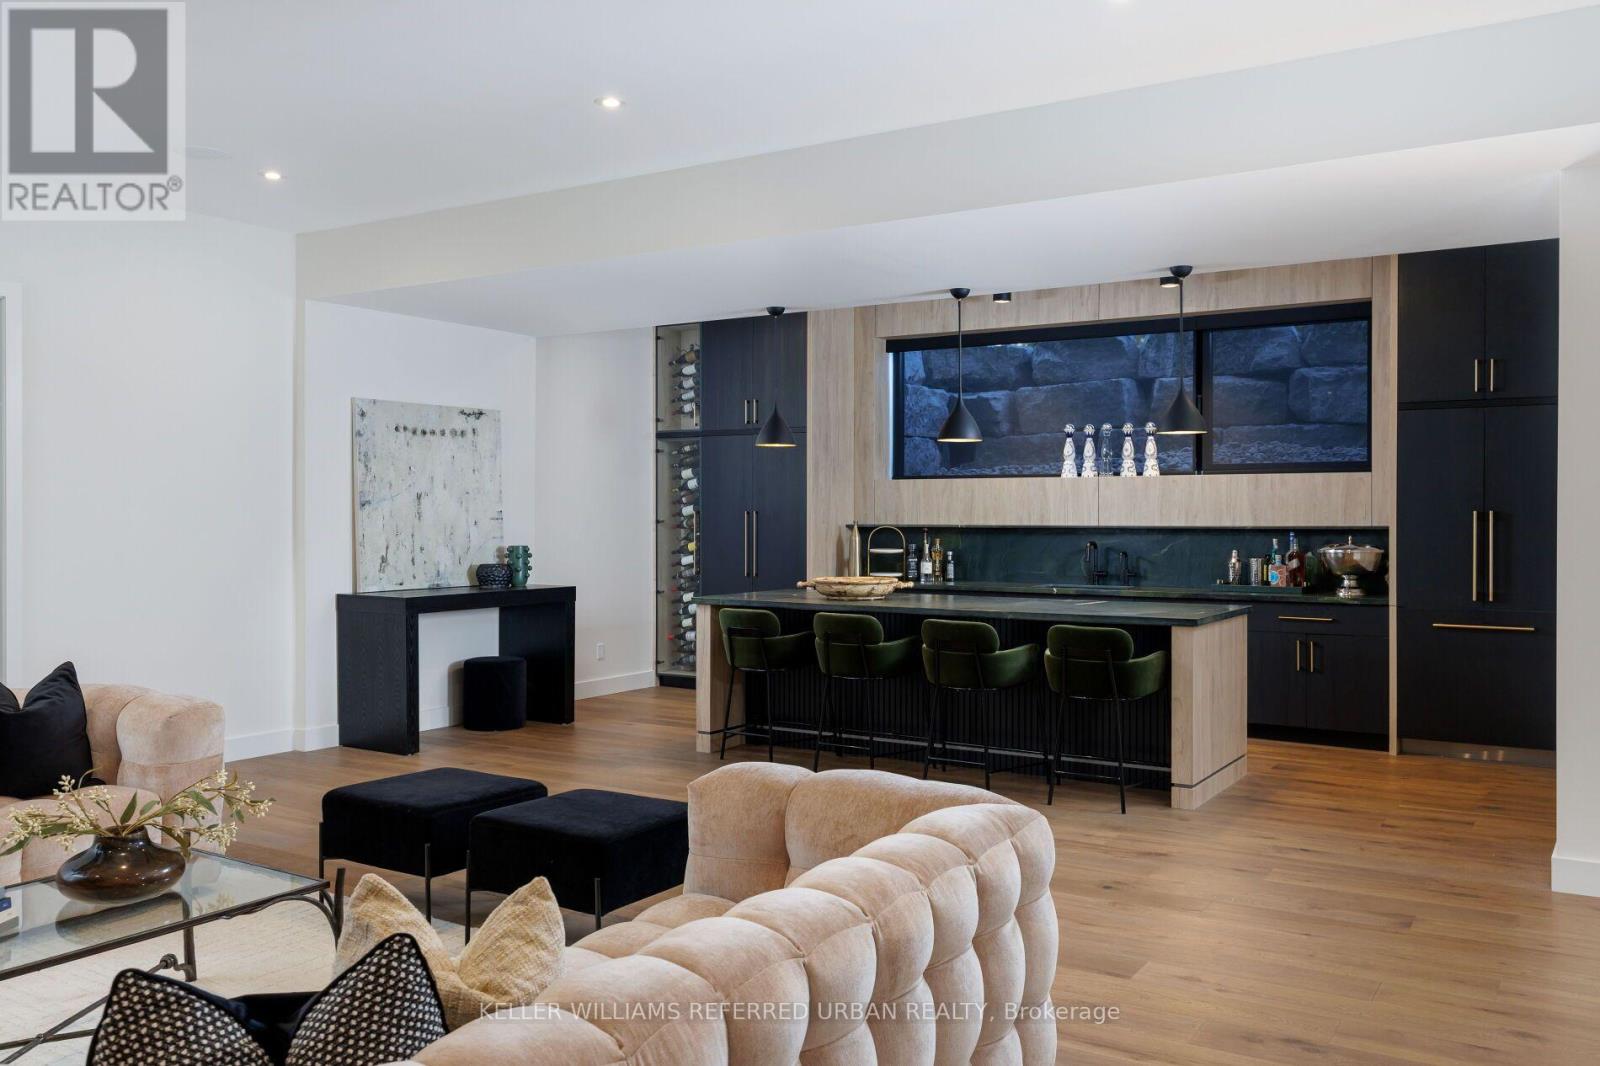
| Basement | Recreational, Games Room | 7.01 m | 6.4 m | 7.01 m x 6.4 m |
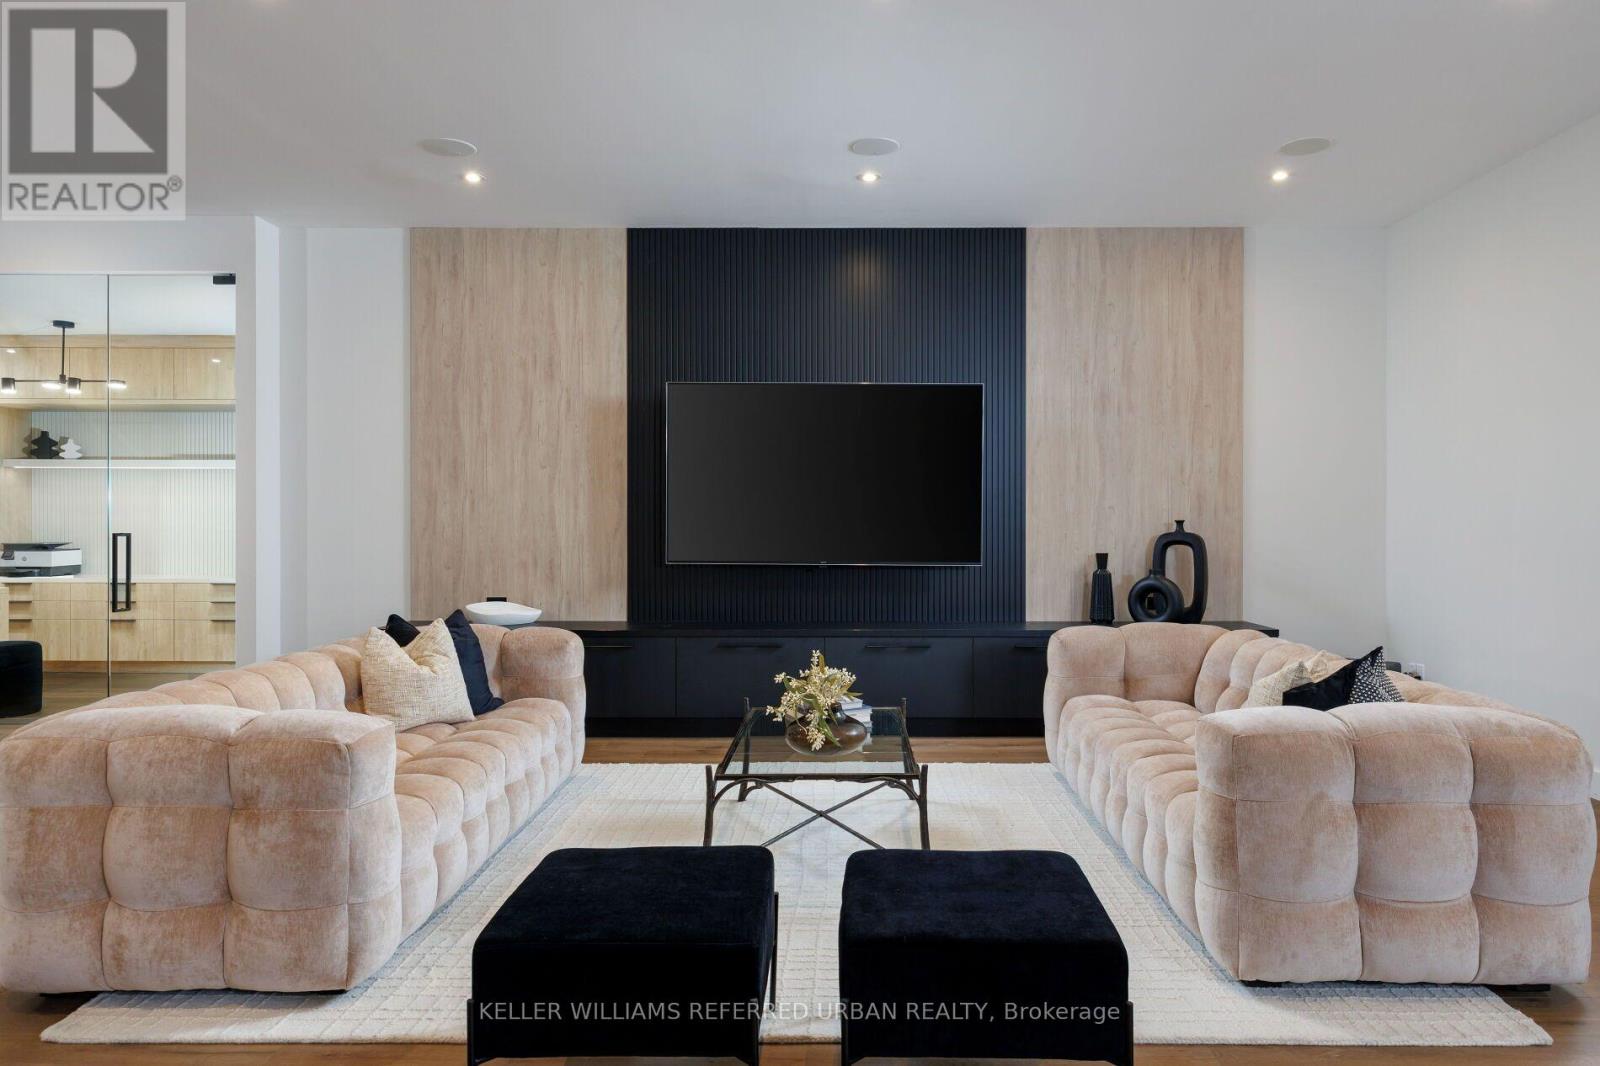
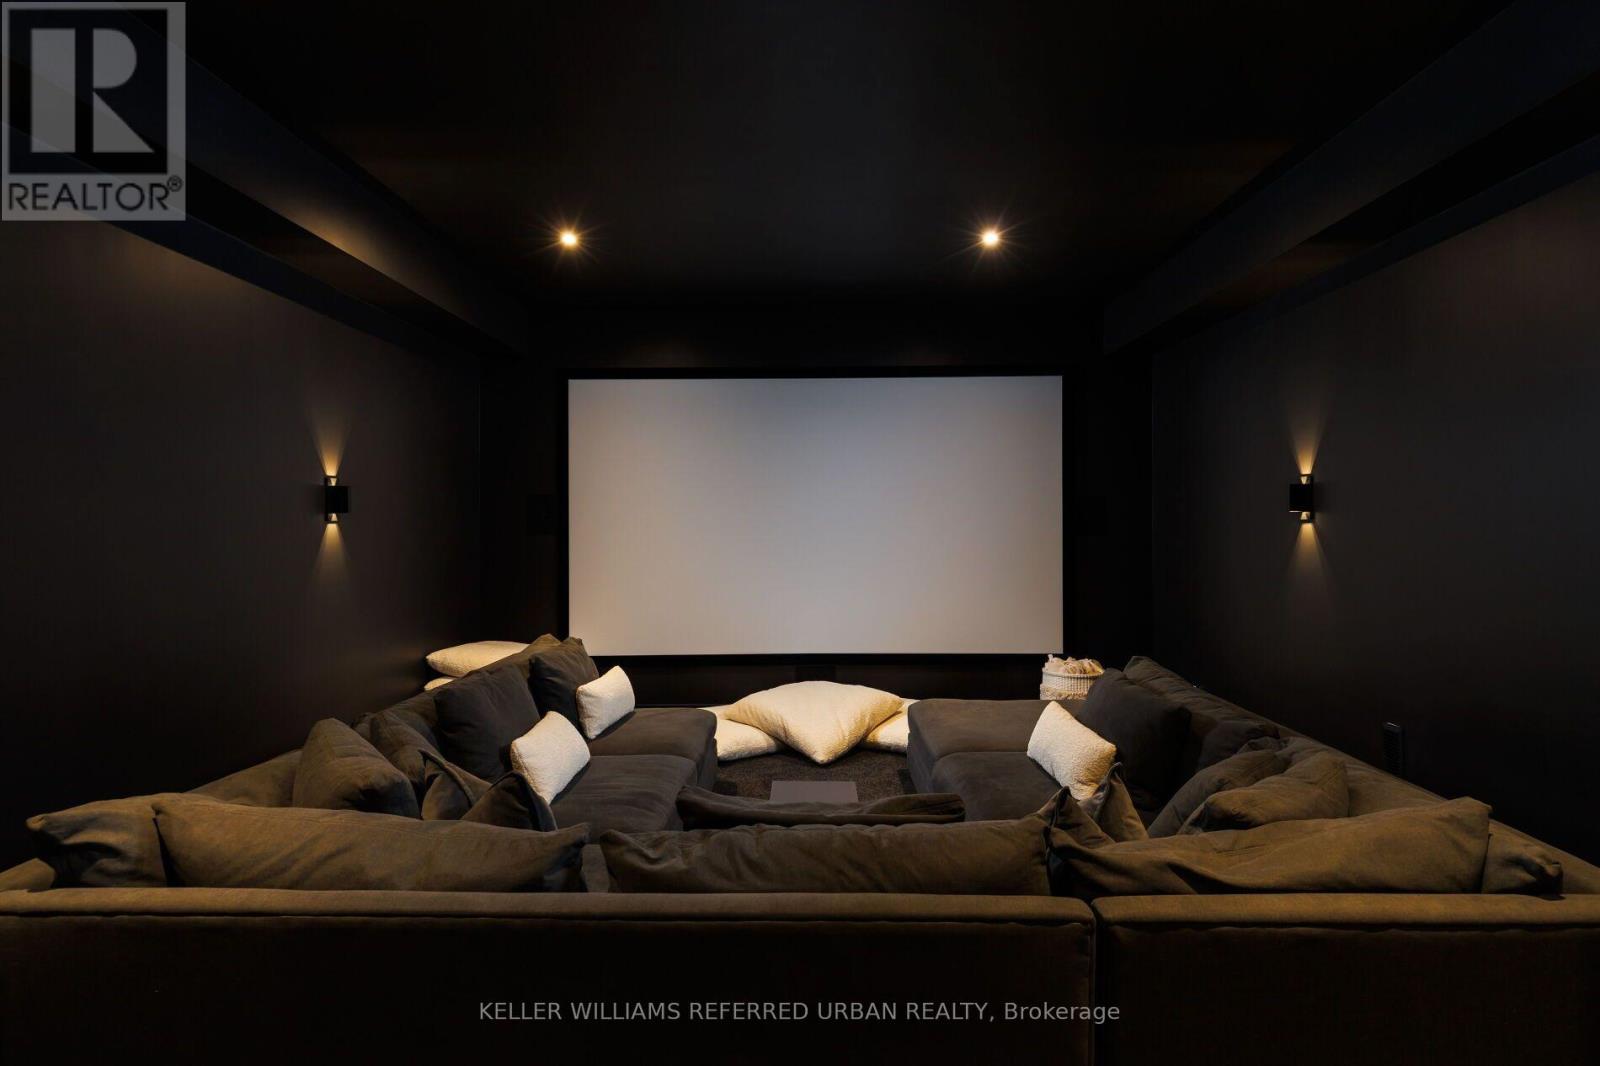
| Basement | Media | 5.03 m | 9.91 m | 5.03 m x 9.91 m |
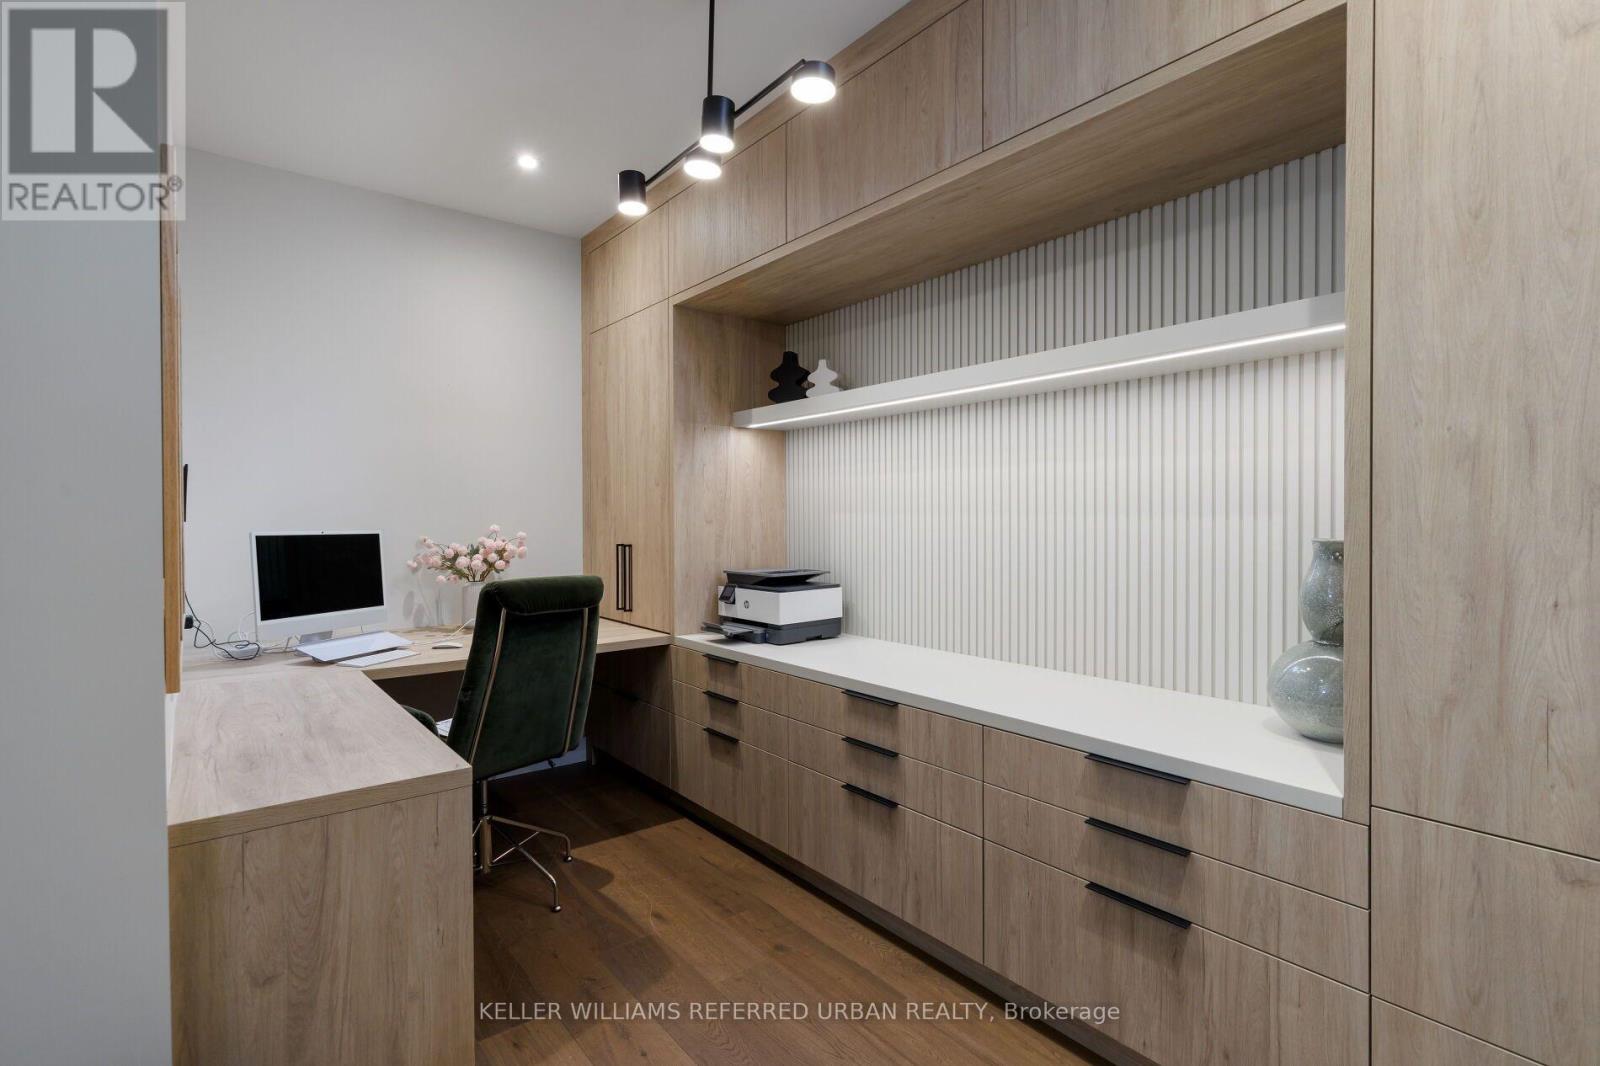
| Basement | Office | 2.39 m | 4.22 m | 2.39 m x 4.22 m |
| Basement | Exercise Room | 9.75 m | 9.14 m | 9.75 m x 9.14 m |
| Main Level | Living Room | 5.49 m | 7.16 m | 5.49 m x 7.16 m |
| Main Level | Kitchen | 4.27 m | 5.79 m | 4.27 m x 5.79 m |
| Main Level | Dining Room | 4.27 m | 5.79 m | 4.27 m x 5.79 m |
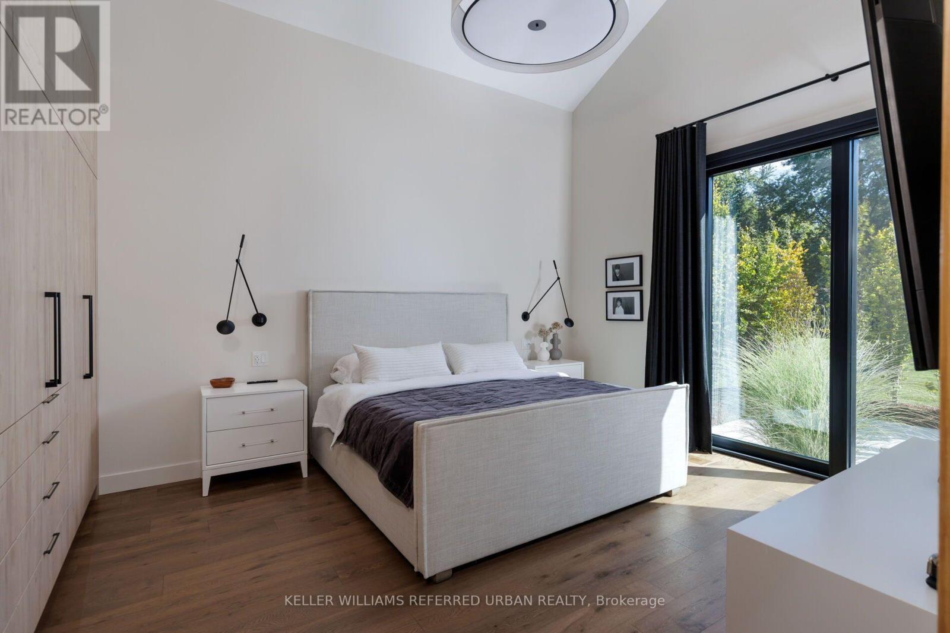
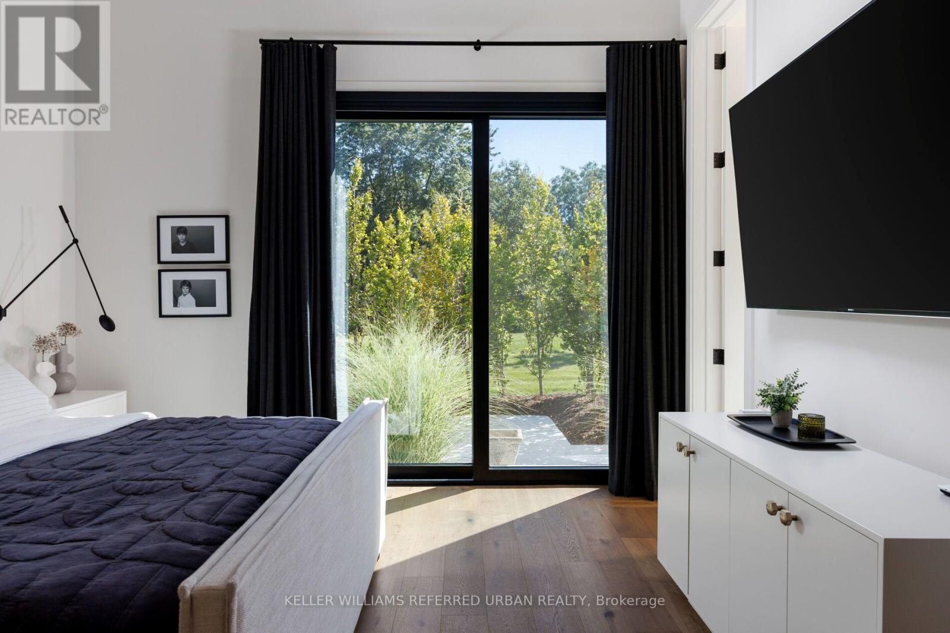
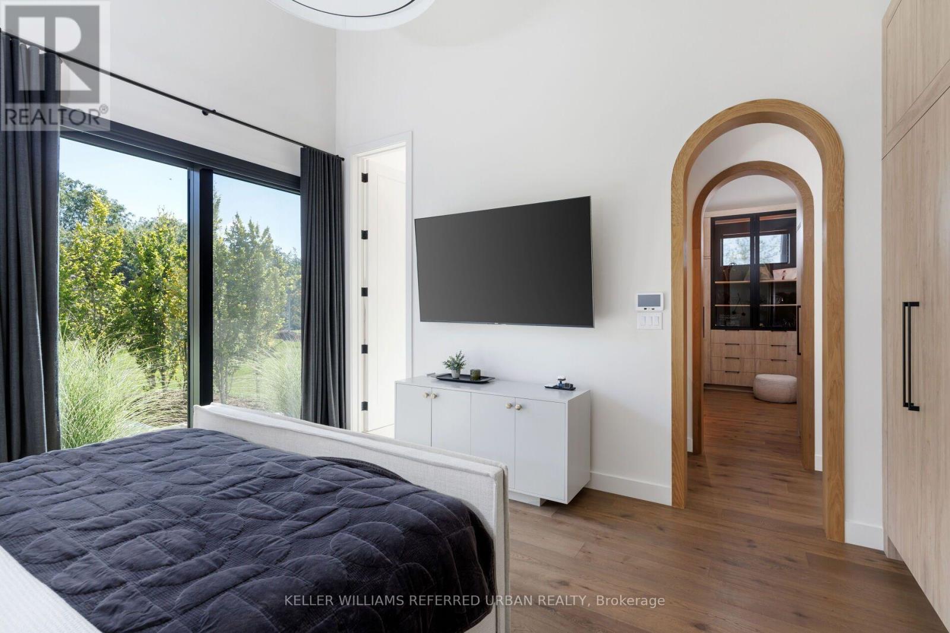
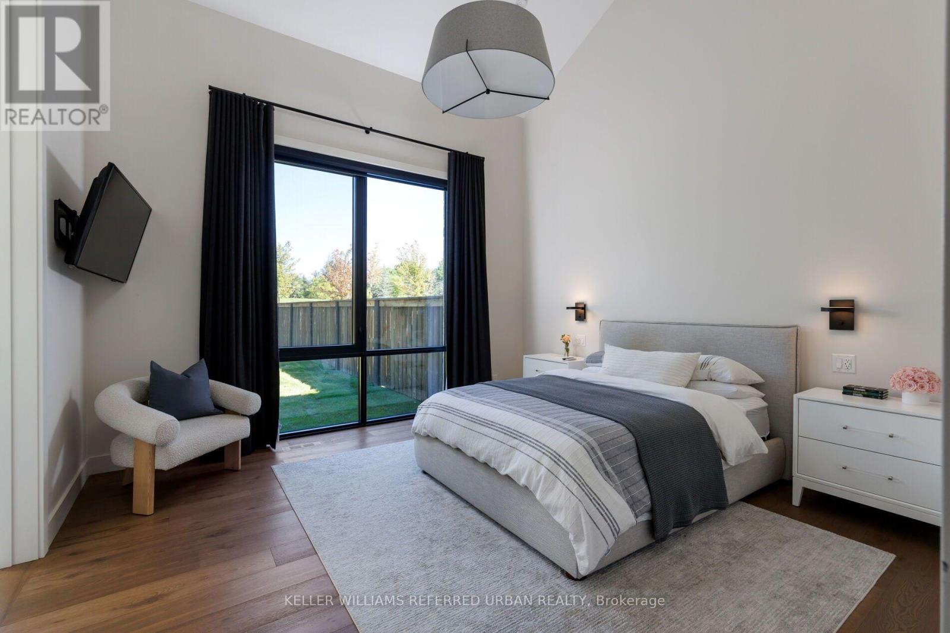
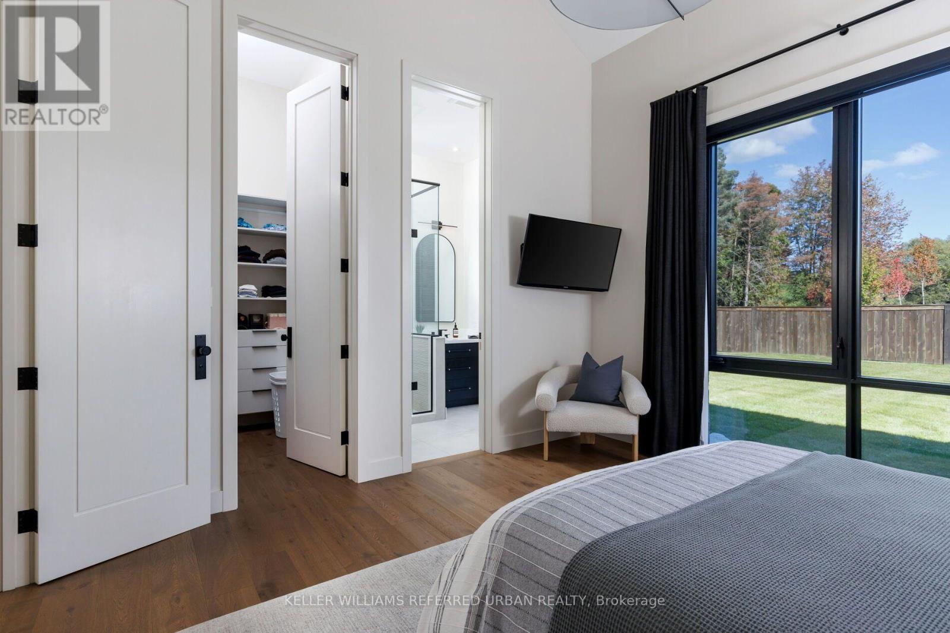
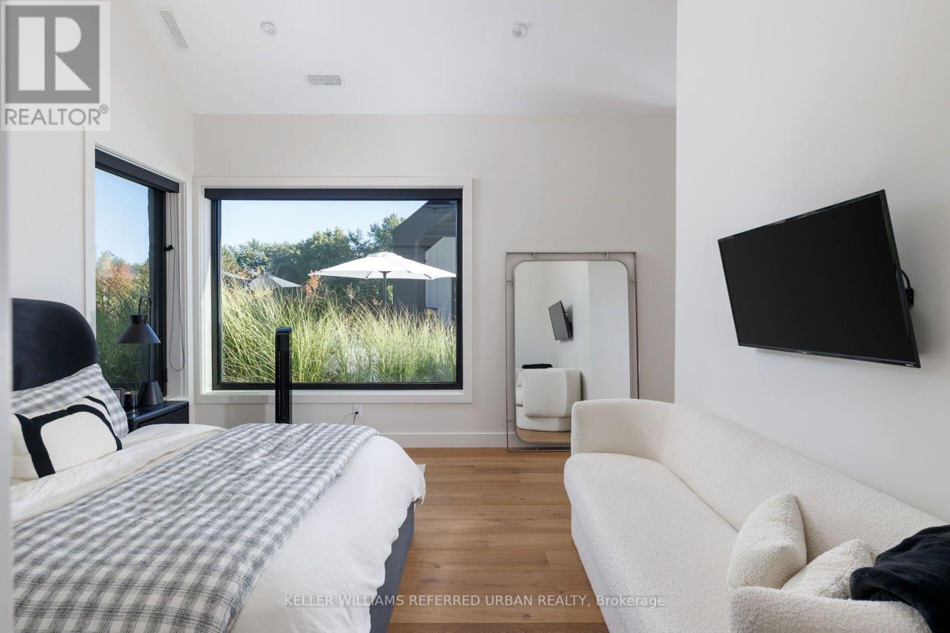
| Main Level | Primary Bedroom | 4.14 m | 5.33 m | 4.14 m x 5.33 m |
| Main Level | Bedroom 2 | 4.22 m | 4.29 m | 4.22 m x 4.29 m |
| Main Level | Bedroom 3 | 4.22 m | 4.29 m | 4.22 m x 4.29 m |
Utilities
| Electricity | Installed |
https://www.realtor.ca/real-estate/30370573/15600-dufferin-street-king-rural-king
Contact Us
Contact us for more information

This REALTOR.ca listing content is owned and licensed by REALTOR® members of The Canadian Real Estate Association
The trademarks REALTOR®, REALTORS®, and the REALTOR® logo are controlled by The Canadian Real Estate Association (CREA) and identify real estate professionals who are members of CREA. The trademarks MLS®, Multiple Listing Service® and the associated logos are owned by The Canadian Real Estate Association (CREA) and identify the quality of services provided by real estate professionals who are members of CREA. The trademark DDF® is owned by The Canadian Real Estate Association (CREA) and identifies CREA's Data Distribution Facility (DDF®)
October 06 2026 07:03:41
Toronto Regional Real Estate Board
Keller Williams Referred Urban Realty