
156 Osler Street Toronto, Ontario M6N 2Y8

5 Bedroom
3 Bathroom
1,500 - 2,000 sqft
Central Air Conditioning
Forced Air
$799,900
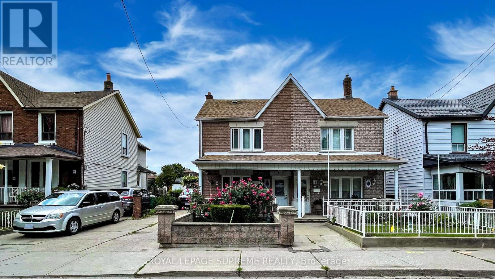
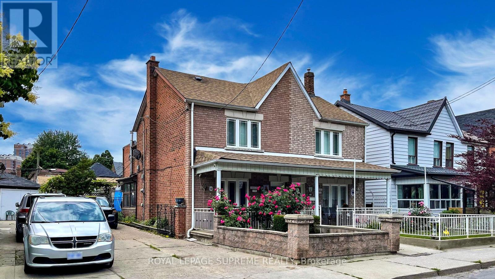
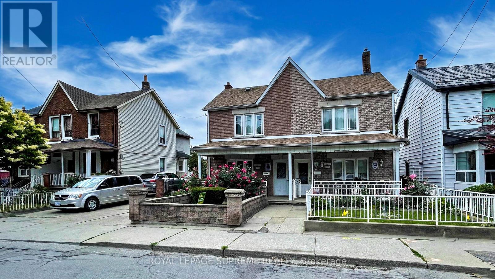
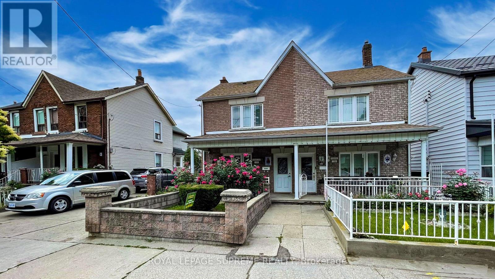
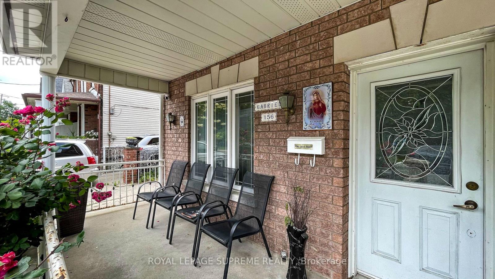
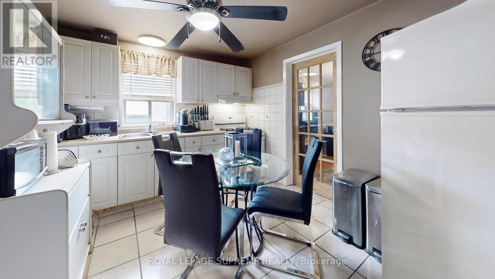
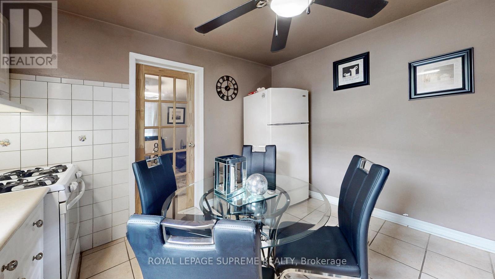
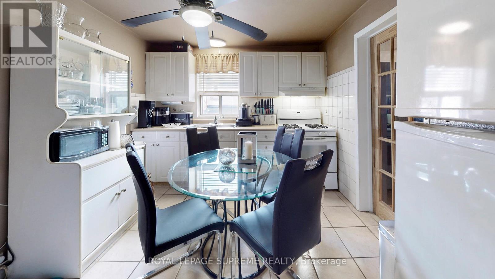
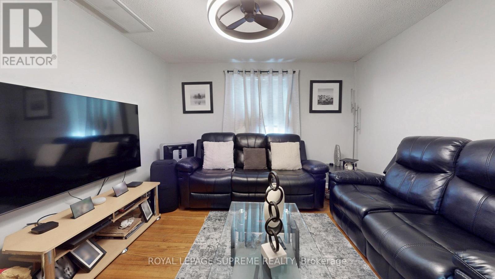
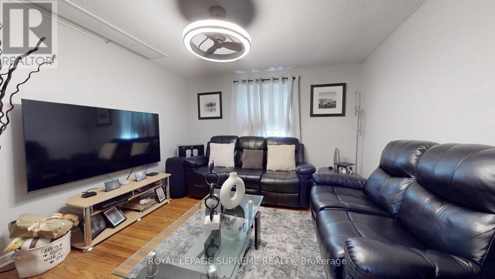
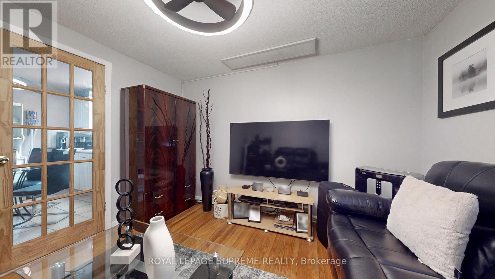
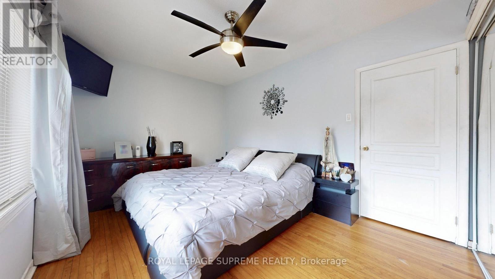
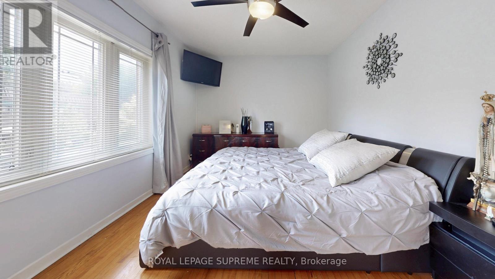
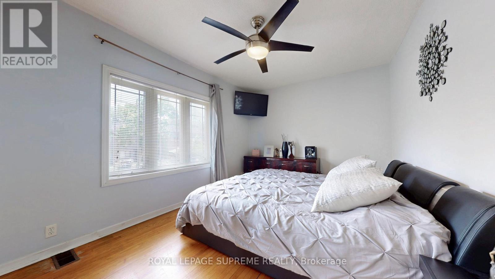
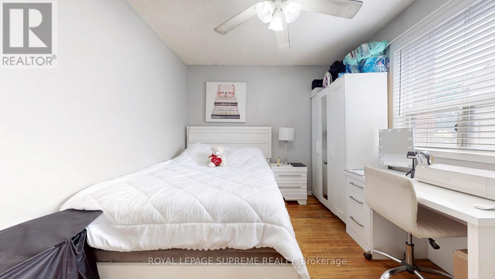
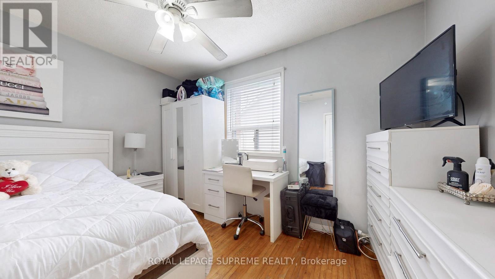
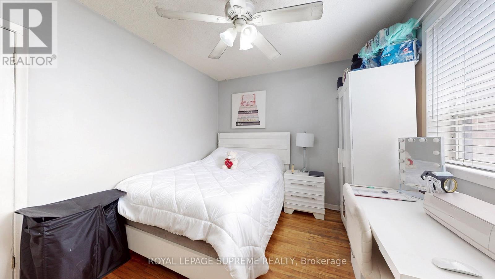
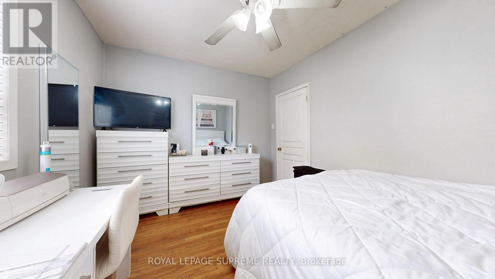
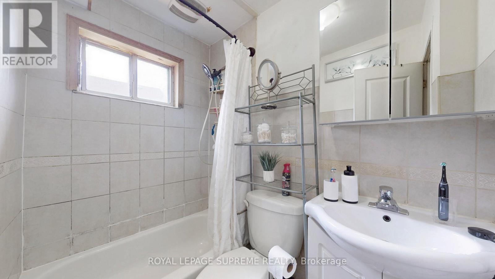
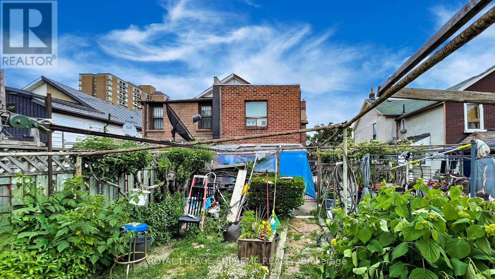
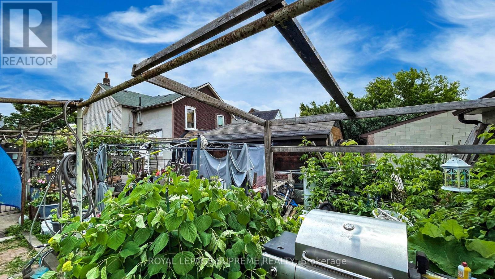
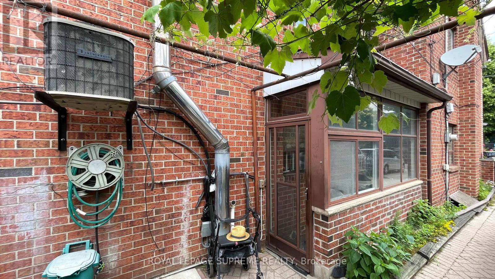
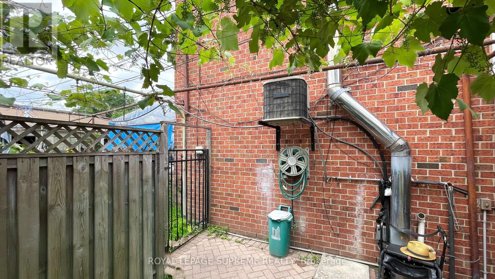
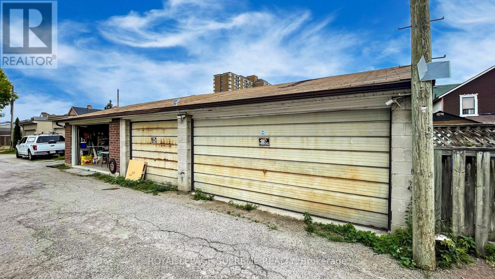
This 2-storey semi-detached home sits on a generous 30-foot lot and features a double car garage via lane access, plus a private front drive. Offering 3 bedrooms, 3 bathrooms, and 3 kitchens, this property is full of potential and ready for your personal touch. Located in a family-friendly neighbourhood with great curb appeal, its just steps to TTC and a short ride to the subway. Close to schools, Earlscourt Park, popular restaurants, and the Stockyards Village shopping district. Whether you're looking for a solid investment or a primary residence with income potential, this home offers endless possibilities! (id:15069)
Property Details
| MLS® Number | W13040610 |
| Property Type | Single Family |
| Neigbourhood | Weston-Pelham Park |
| Community Name | Weston-Pellam Park |
| Equipment Type | Water Heater |
| Parking Space Total | 4 |
| Rental Equipment Type | Water Heater |
Building
| Bathroom Total | 3 |
| Bedrooms Above Ground | 4 |
| Bedrooms Below Ground | 1 |
| Bedrooms Total | 5 |
| Appliances | Stove, Refrigerator |
| Basement Features | Apartment In Basement |
| Basement Type | N/a |
| Construction Style Attachment | Semi-detached |
| Cooling Type | Central Air Conditioning |
| Exterior Finish | Brick |
| Foundation Type | Concrete |
| Heating Fuel | Natural Gas |
| Heating Type | Forced Air |
| Stories Total | 2 |
| Size Interior | 1,500 - 2,000 Sqft |
| Type | House |
| Utility Water | Municipal Water |
Parking
| Detached Garage | |
| Garage |
Land
| Acreage | No |
| Sewer | Sanitary Sewer |
| Size Depth | 130 Ft |
| Size Frontage | 30 Ft |
| Size Irregular | 30 X 130 Ft |
| Size Total Text | 30 X 130 Ft |
Rooms
| Level | Type | Length | Width | Dimensions |
|---|---|---|---|---|
| Second Level | Kitchen | 3.53 m | 3 m | 3.53 m x 3 m |
| Second Level | Living Room | 3.53 m | 3.51 m | 3.53 m x 3.51 m |
| Second Level | Bedroom | 3.02 m | 4.7 m | 3.02 m x 4.7 m |
| Second Level | Bedroom | 4.04 m | 3.07 m | 4.04 m x 3.07 m |
| Basement | Bedroom | 4.57 m | 3.56 m | 4.57 m x 3.56 m |
| Basement | Kitchen | 2.87 m | 3.23 m | 2.87 m x 3.23 m |
| Basement | Living Room | 2.87 m | 3.23 m | 2.87 m x 3.23 m |
| Main Level | Kitchen | 3.3 m | 4.7 m | 3.3 m x 4.7 m |
| Main Level | Living Room | 3.3 m | 3.58 m | 3.3 m x 3.58 m |
| Main Level | Bedroom | 2.79 m | 3.84 m | 2.79 m x 3.84 m |
| Main Level | Bedroom | 3.4 m | 3 m | 3.4 m x 3 m |
Contact Us
Contact us for more information

This REALTOR.ca listing content is owned and licensed by REALTOR® members of The Canadian Real Estate Association
The trademarks REALTOR®, REALTORS®, and the REALTOR® logo are controlled by The Canadian Real Estate Association (CREA) and identify real estate professionals who are members of CREA. The trademarks MLS®, Multiple Listing Service® and the associated logos are owned by The Canadian Real Estate Association (CREA) and identify the quality of services provided by real estate professionals who are members of CREA. The trademark DDF® is owned by The Canadian Real Estate Association (CREA) and identifies CREA's Data Distribution Facility (DDF®)
July 02 2026 09:46:26
Toronto Regional Real Estate Board
Royal LePage Supreme Realty