
1559 Crimson Crescent Kingston, Ontario K7P 0H4

3 Bedroom
2 Bathroom
1,100 - 1,500 sqft
Central Air Conditioning
Forced Air
$474,900
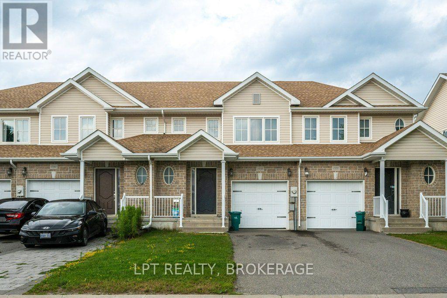
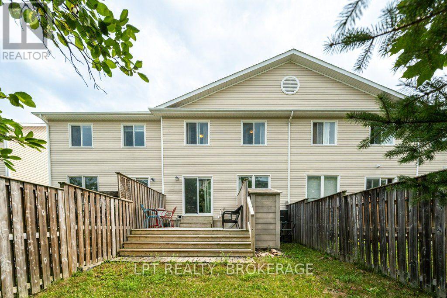
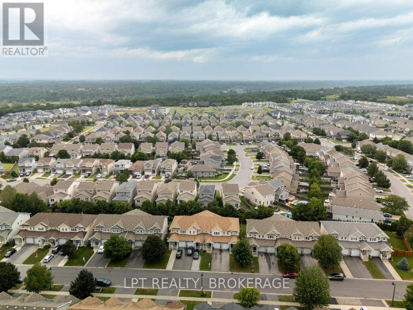
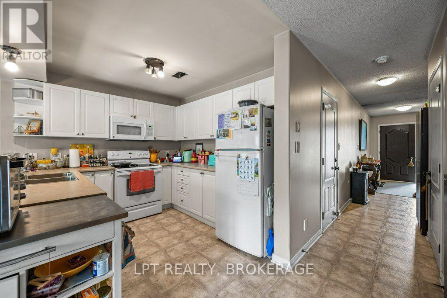
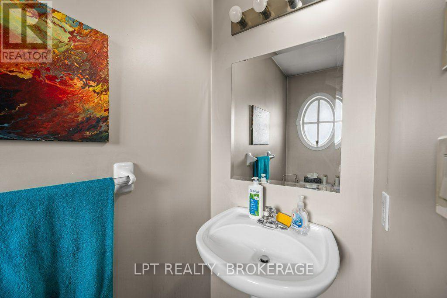
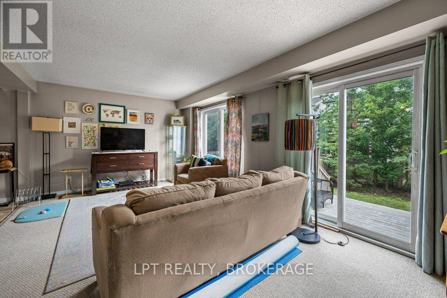
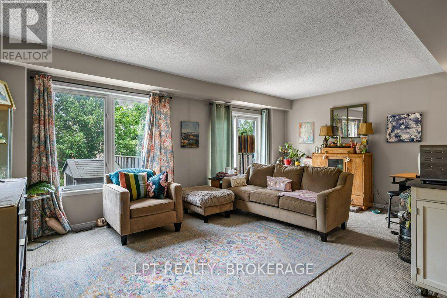
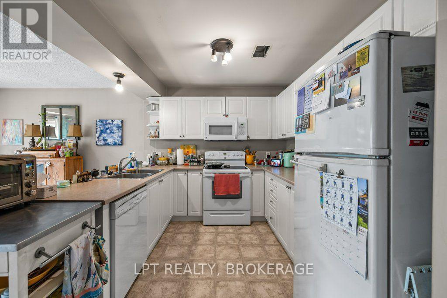
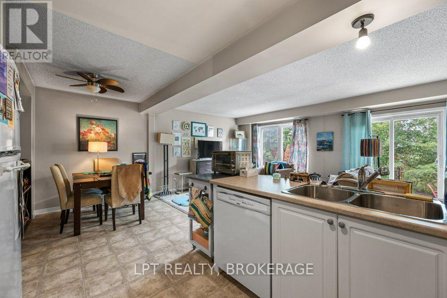
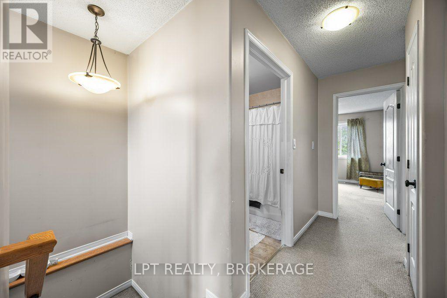
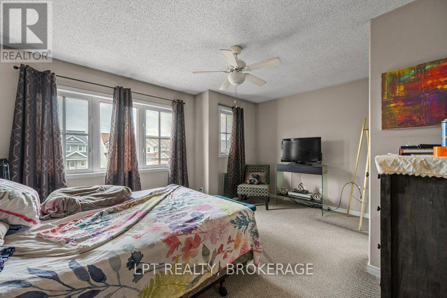
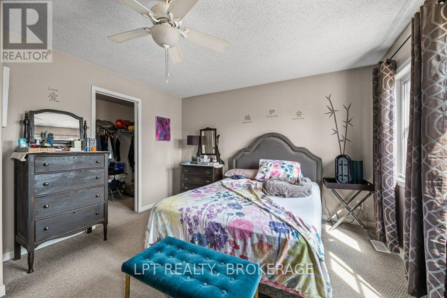
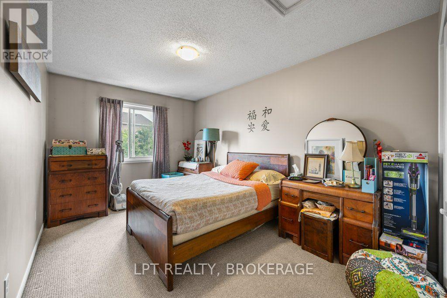
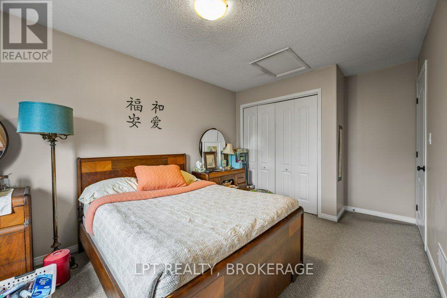
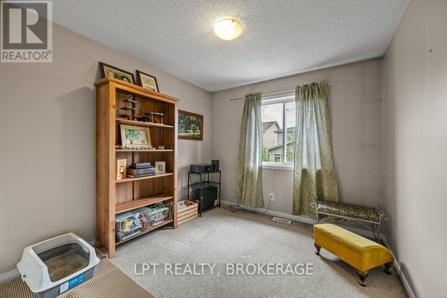
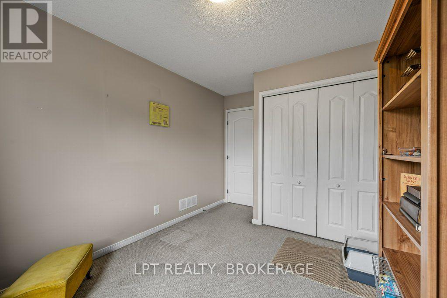
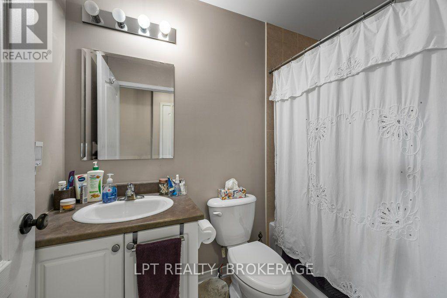
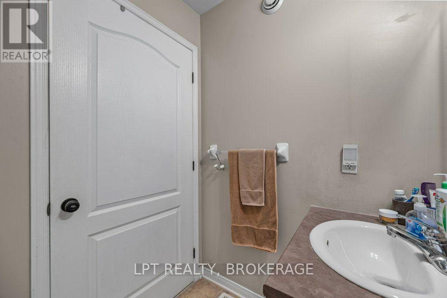
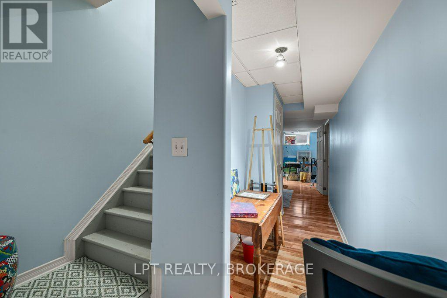
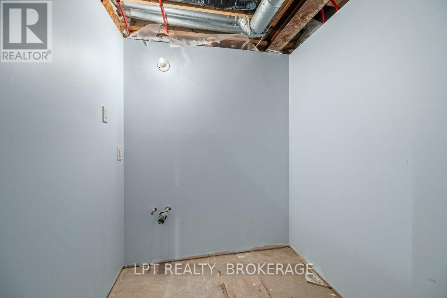
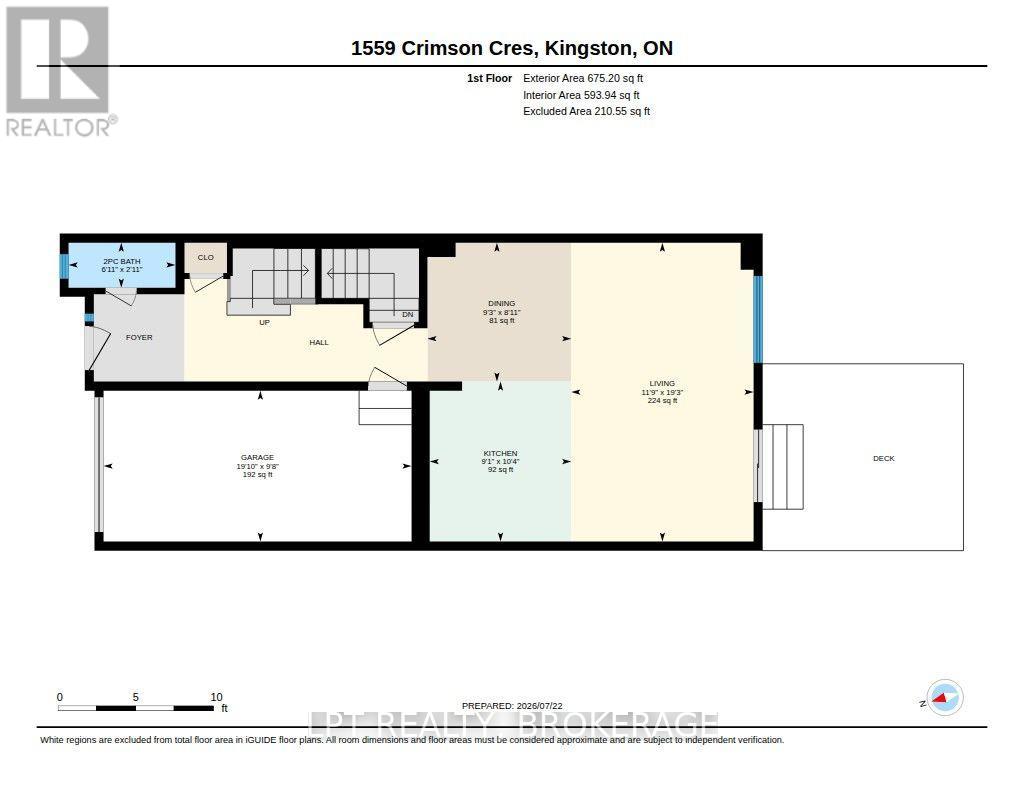
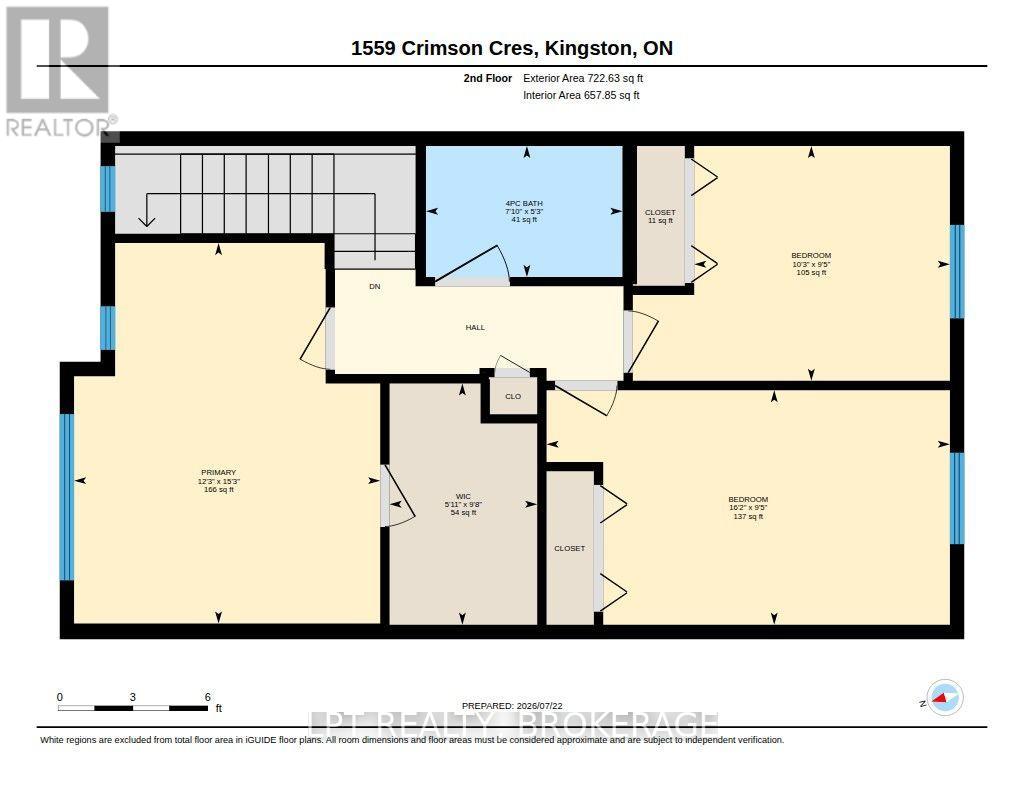
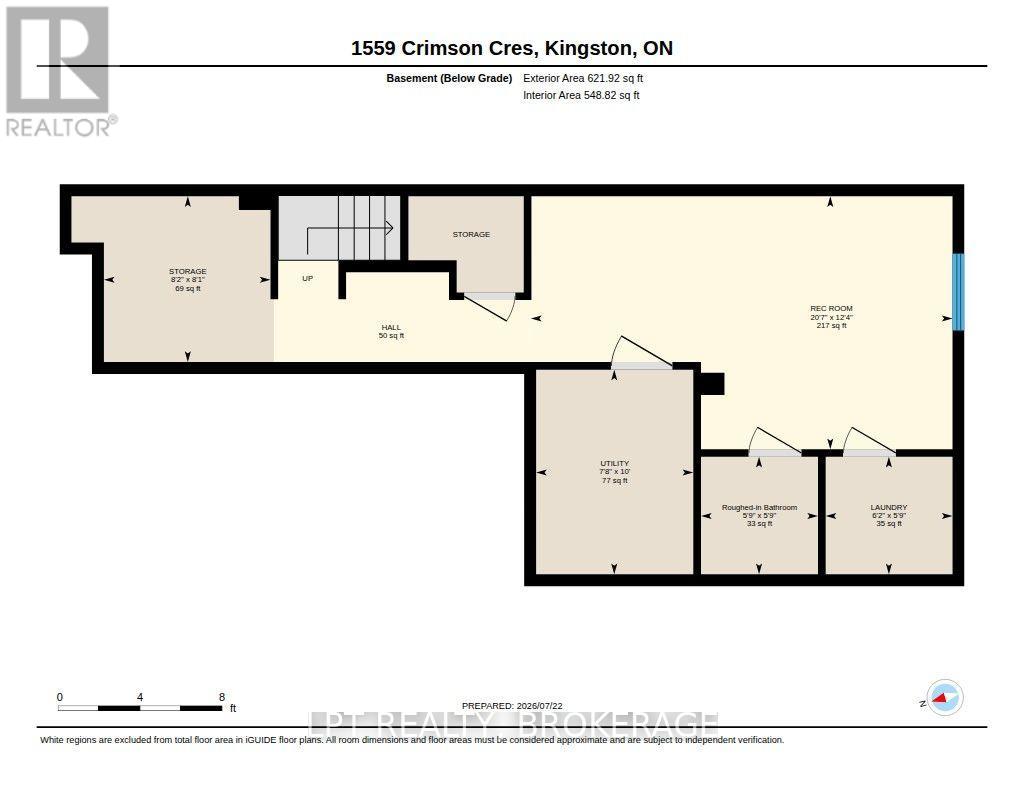
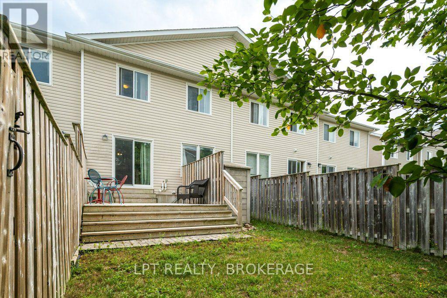
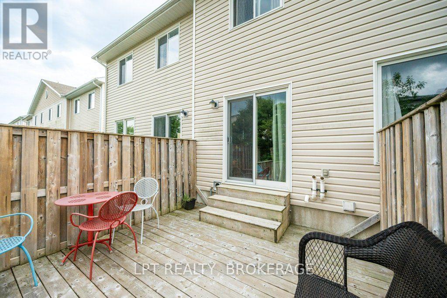
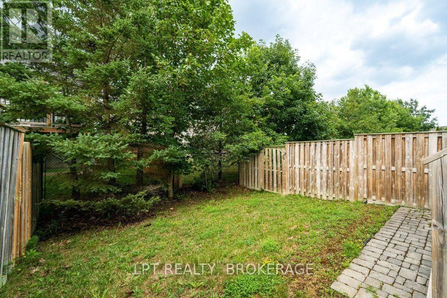
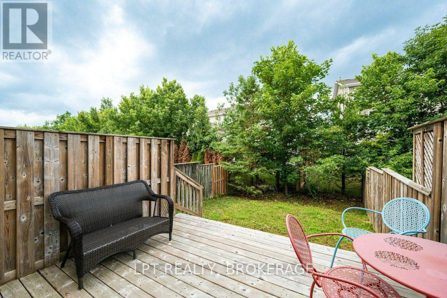
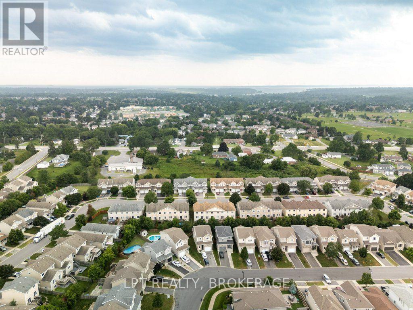
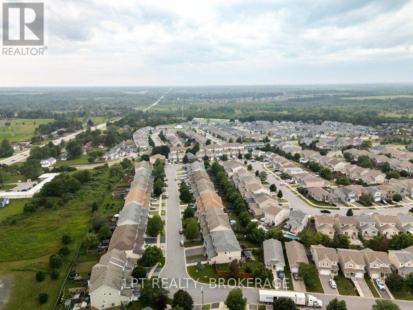
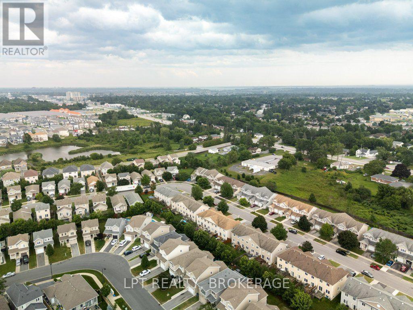
Welcome to this spacious townhouse in Kingston's desirable west end, perfectly situated in a family-friendly neighbourhood close to schools, parks, shopping, restaurants, transit, and everyday amenities. Offering 3 spacious bedrooms, 1.5 bathrooms, and a rough-in for an additional bathroom in the lower level, this home provides plenty of space and potential for growing families, first-time buyers, or investors.The bright open-concept main floor creates an inviting space for everyday living and entertaining, while the generous-sized bedrooms offer comfort and functionality. Step outside to enjoy the private fenced backyard complete with a deck-perfect for summer BBQs, children, or pets. An attached garage adds convenience and extra storage.Whether you're looking to enter the real estate market or add a solid property to your investment portfolio, this affordable opportunity is hard to beat, this home offers exceptional value in one of Kingston's most sought-after locations. (id:15069)
Property Details
| MLS® Number | X13592464 |
| Property Type | Single Family |
| Community Name | 42 - City Northwest |
| Amenities Near By | Park, Public Transit |
| Equipment Type | Water Heater |
| Parking Space Total | 3 |
| Rental Equipment Type | Water Heater |
Building
| Bathroom Total | 2 |
| Bedrooms Above Ground | 3 |
| Bedrooms Total | 3 |
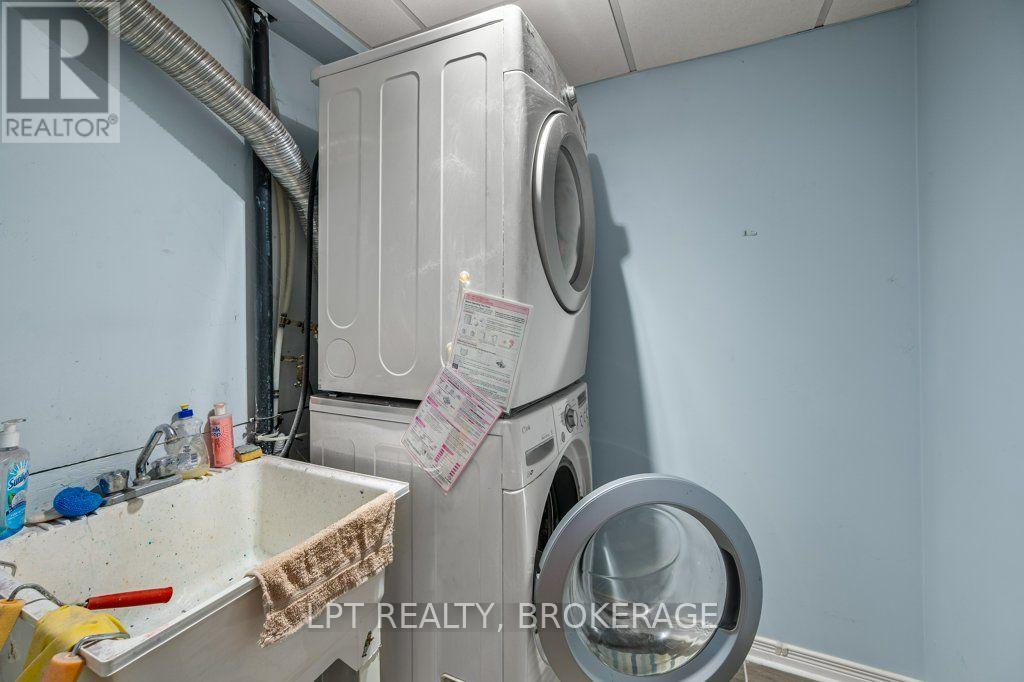
| Appliances | Water Heater, Dishwasher, Dryer, Microwave, Stove, Washer, Refrigerator |
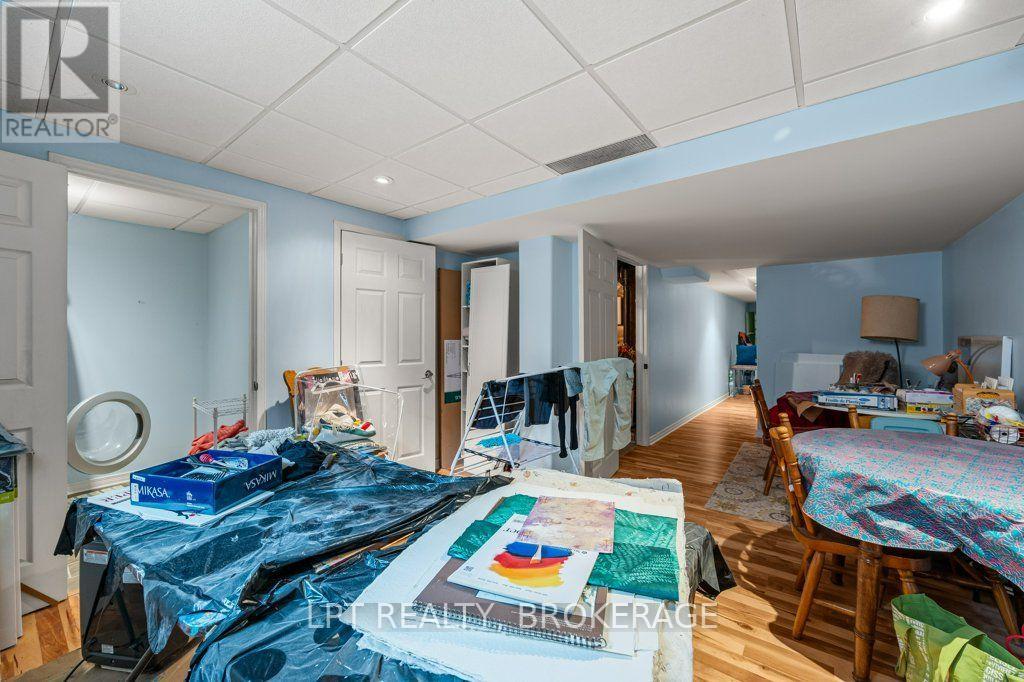
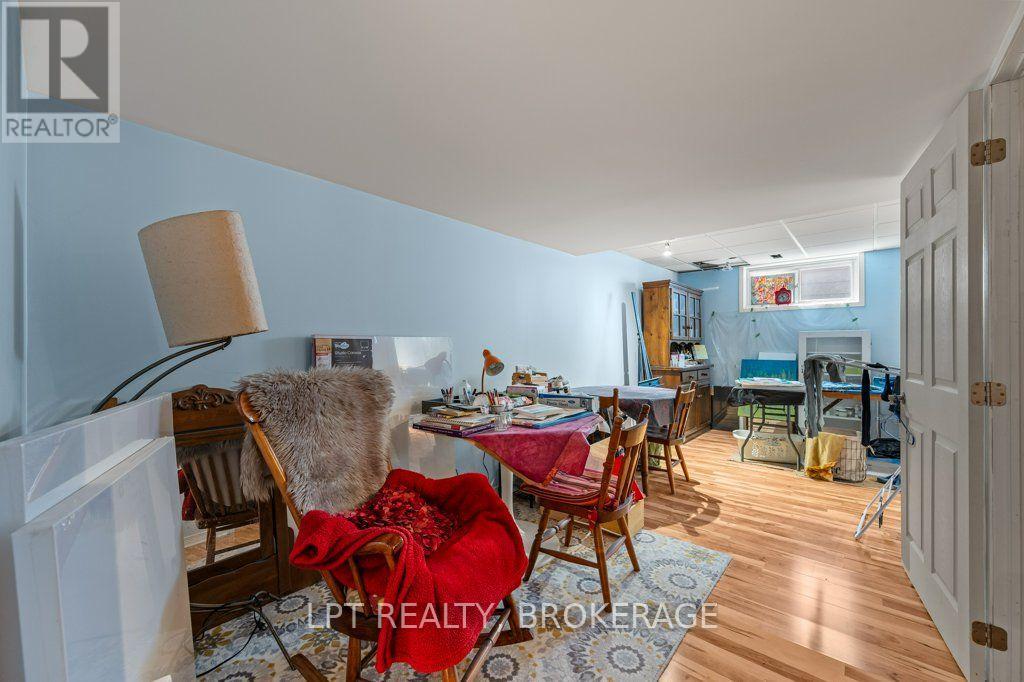
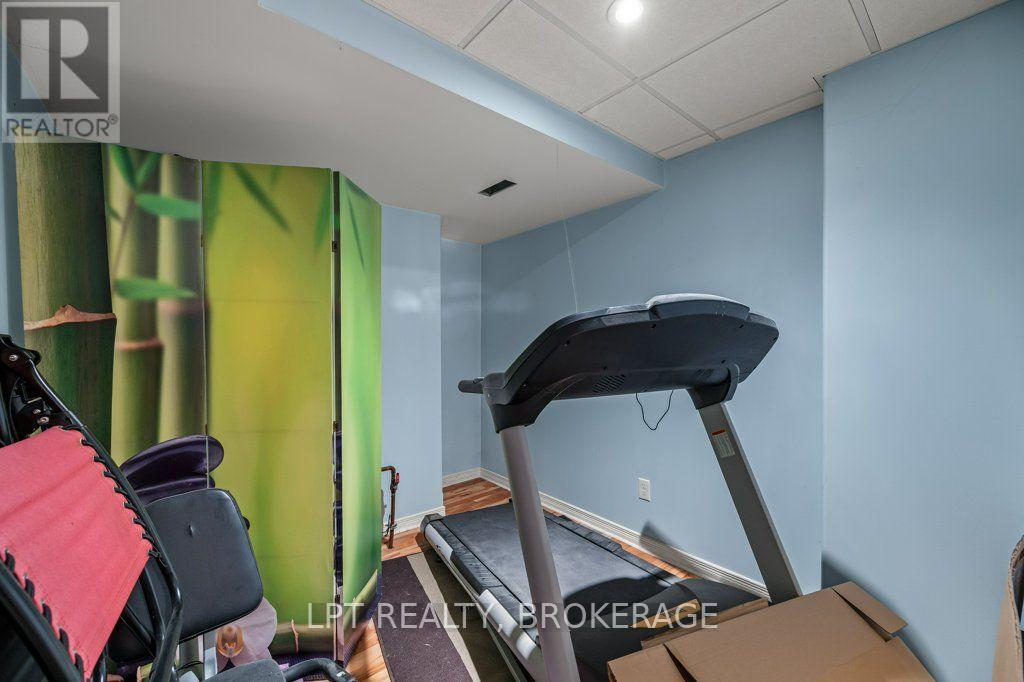
| Basement Development | Partially Finished |
| Basement Type | Full (partially Finished) |
| Construction Style Attachment | Attached |
| Cooling Type | Central Air Conditioning |
| Exterior Finish | Vinyl Siding |
| Foundation Type | Concrete |
| Half Bath Total | 1 |
| Heating Fuel | Natural Gas |
| Heating Type | Forced Air |
| Stories Total | 2 |
| Size Interior | 1,100 - 1,500 Sqft |
| Type | Row / Townhouse |
| Utility Water | Municipal Water |
Parking
| Attached Garage | |
| Garage |
Land
| Acreage | No |
| Fence Type | Fully Fenced, Fenced Yard |
| Land Amenities | Park, Public Transit |
| Sewer | Sanitary Sewer |
| Size Depth | 32.01 M |
| Size Frontage | 6.1 M |
| Size Irregular | 6.1 X 32 M |
| Size Total Text | 6.1 X 32 M |
Rooms
| Level | Type | Length | Width | Dimensions |
|---|---|---|---|---|
| Second Level | Primary Bedroom | 3.74 m | 4.65 m | 3.74 m x 4.65 m |
| Second Level | Bedroom 2 | 3.12 m | 2.87 m | 3.12 m x 2.87 m |
| Second Level | Bedroom 3 | 4.93 m | 2.86 m | 4.93 m x 2.86 m |
| Second Level | Bathroom | 2.4 m | 1.6 m | 2.4 m x 1.6 m |
| Lower Level | Utility Room | 2.34 m | 3.04 m | 2.34 m x 3.04 m |
| Lower Level | Other | 1.74 m | 1.75 m | 1.74 m x 1.75 m |
| Lower Level | Other | 2.48 m | 2.46 m | 2.48 m x 2.46 m |
| Lower Level | Laundry Room | 1.89 m | 1.75 m | 1.89 m x 1.75 m |
| Lower Level | Recreational, Games Room | 6.27 m | 3.76 m | 6.27 m x 3.76 m |
| Main Level | Living Room | 3.58 m | 5.86 m | 3.58 m x 5.86 m |
| Main Level | Dining Room | 2.82 m | 2.72 m | 2.82 m x 2.72 m |
| Main Level | Kitchen | 2.78 m | 3.14 m | 2.78 m x 3.14 m |
| Main Level | Bathroom | 2.1 m | 0.88 m | 2.1 m x 0.88 m |
Utilities
| Cable | Available |
| Electricity | Installed |
| Sewer | Installed |
Contact Us
Contact us for more information

This REALTOR.ca listing content is owned and licensed by REALTOR® members of The Canadian Real Estate Association
The trademarks REALTOR®, REALTORS®, and the REALTOR® logo are controlled by The Canadian Real Estate Association (CREA) and identify real estate professionals who are members of CREA. The trademarks MLS®, Multiple Listing Service® and the associated logos are owned by The Canadian Real Estate Association (CREA) and identify the quality of services provided by real estate professionals who are members of CREA. The trademark DDF® is owned by The Canadian Real Estate Association (CREA) and identifies CREA's Data Distribution Facility (DDF®)
August 03 2026 12:49:47
Kingston & Area Real Estate Association
Lpt Realty, Brokerage