
1558 Highbrook Avenue Mississauga, Ontario L5M 4V8
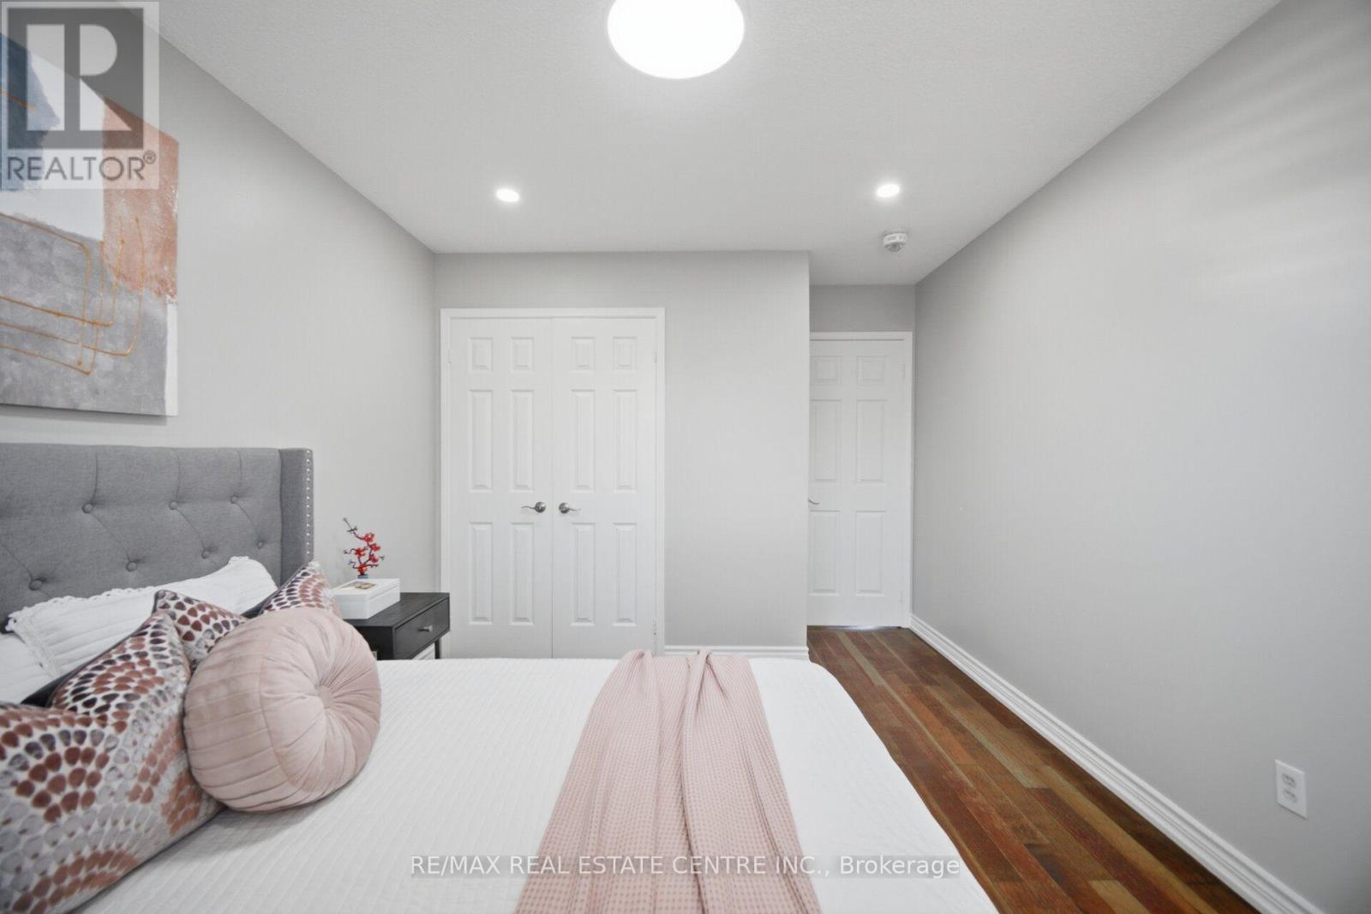
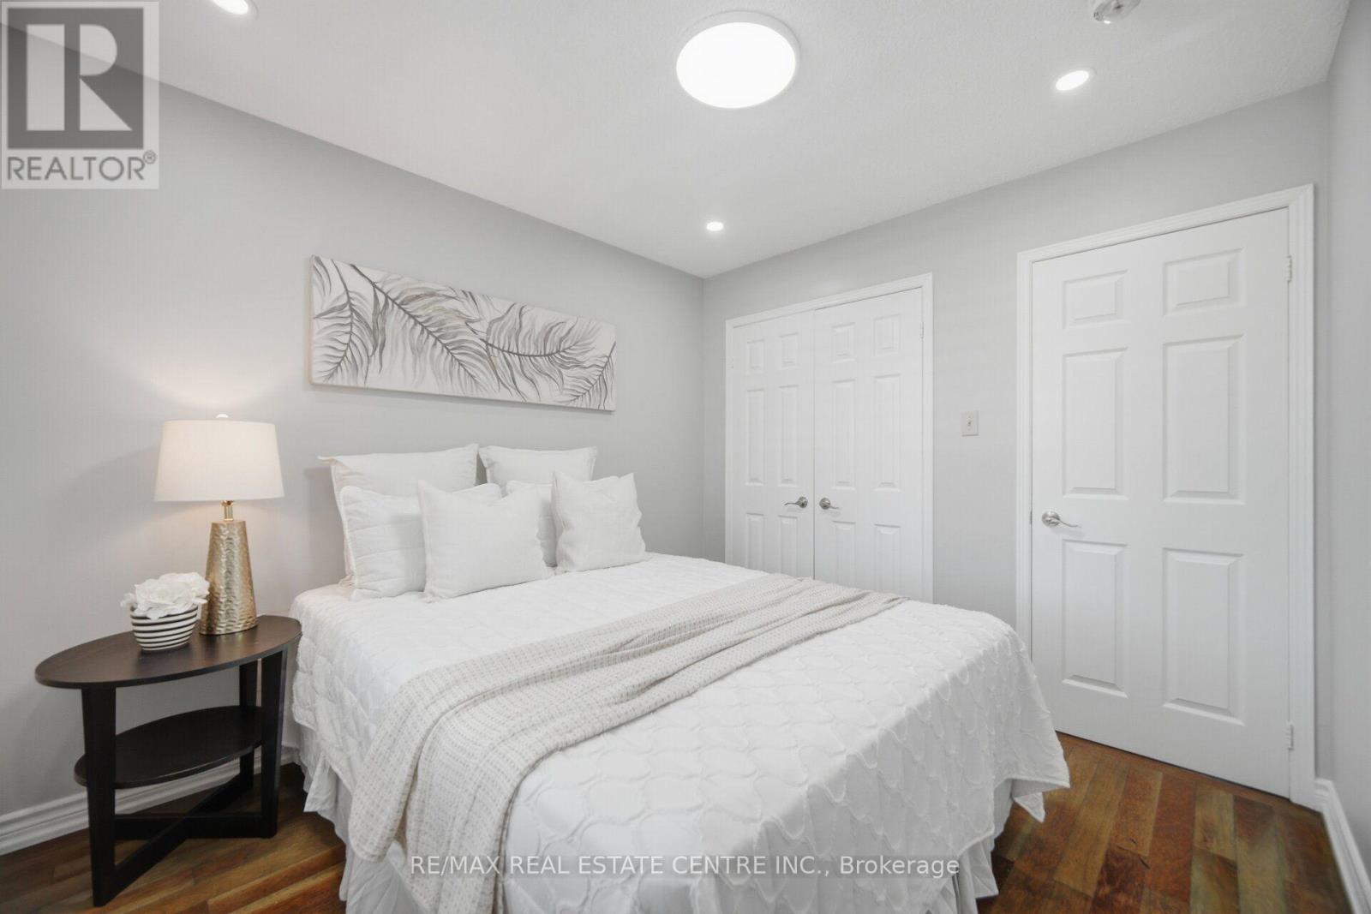
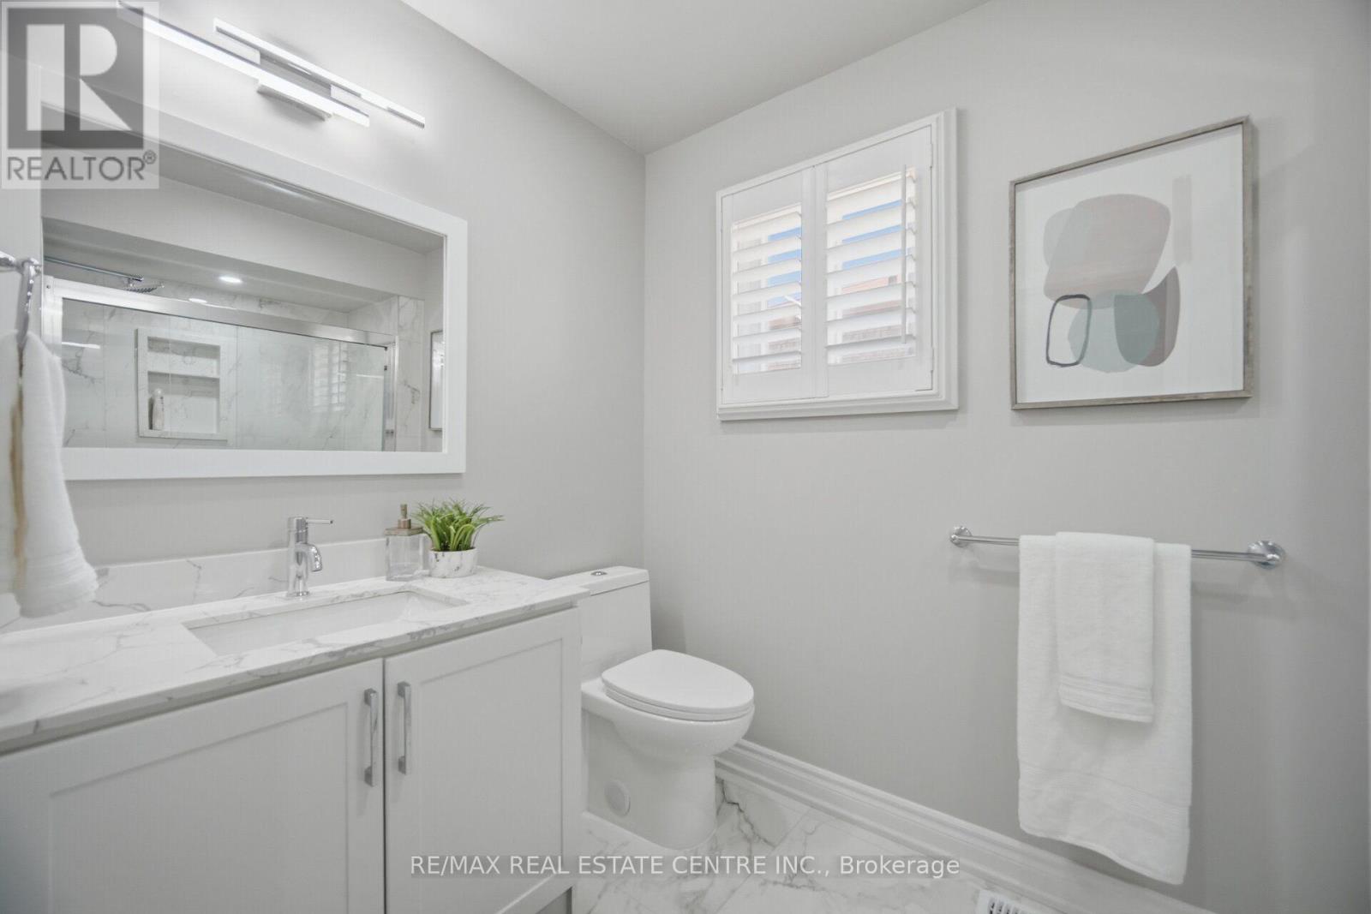

4 Bedroom
4 Bathroom
2,000 - 2,500 sqft
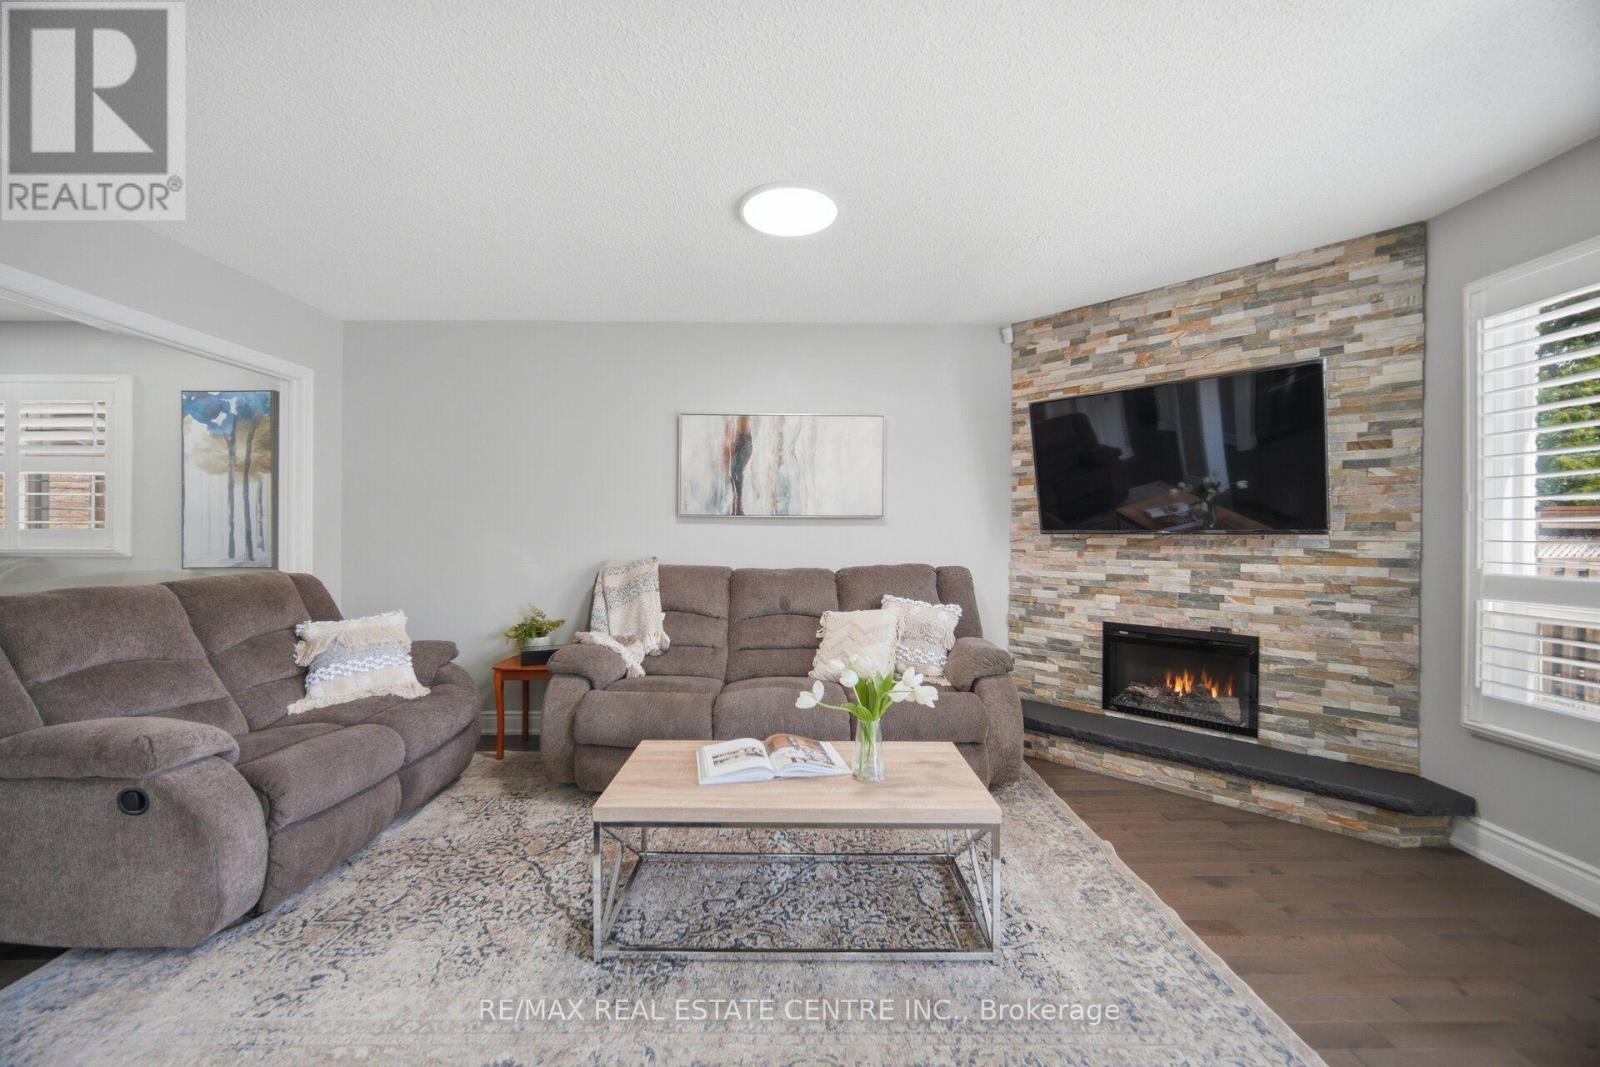
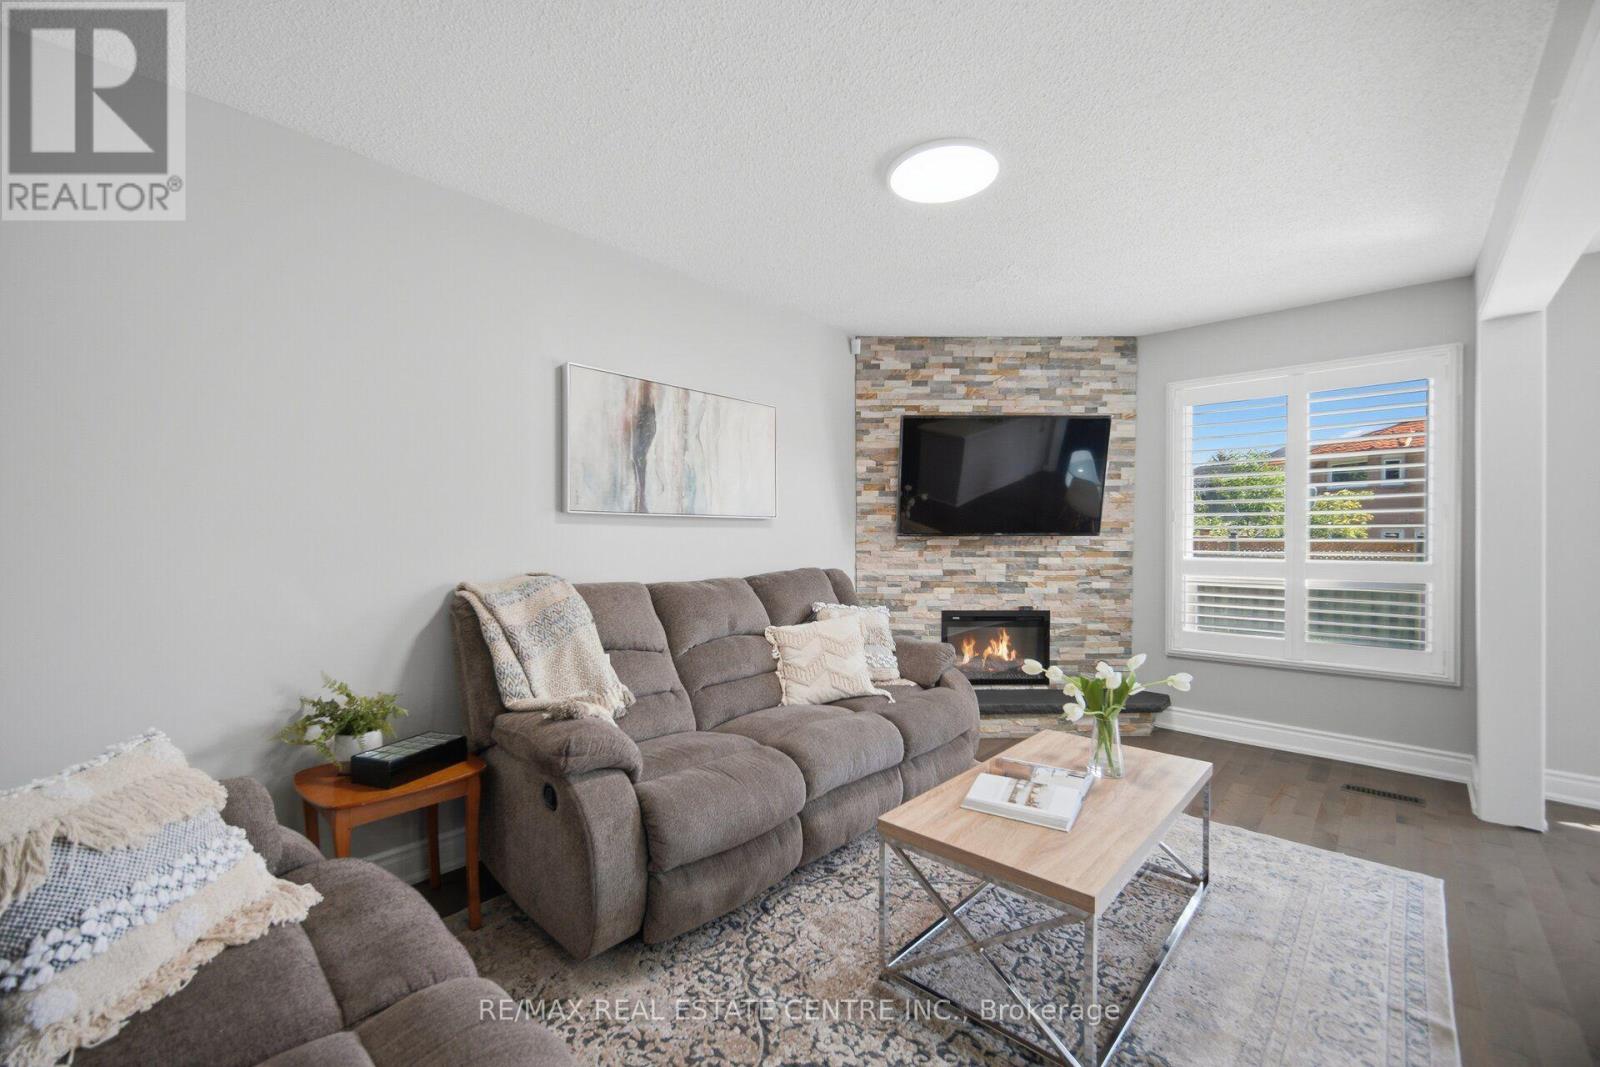
Fireplace
Central Air Conditioning
Forced Air
$1,459,999
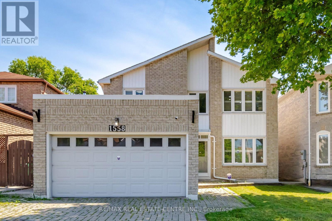
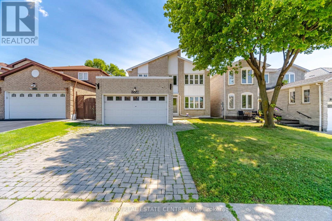
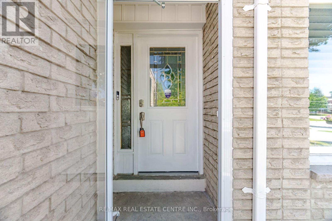
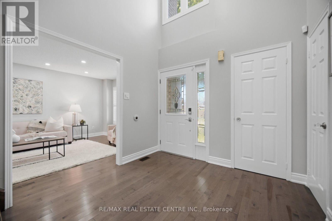
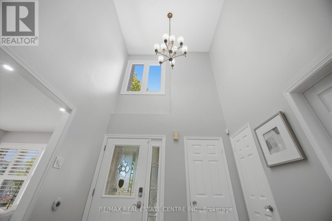
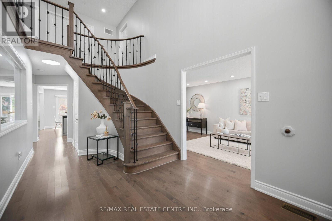
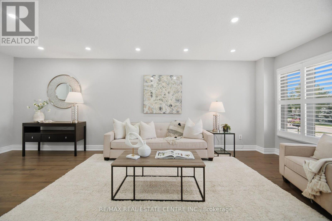
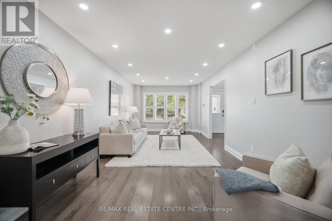
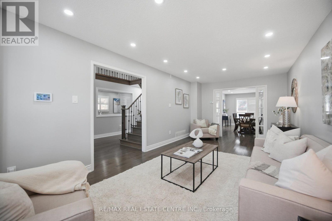
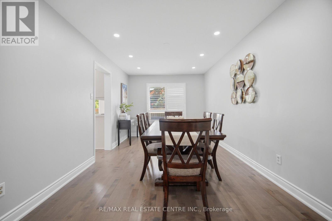
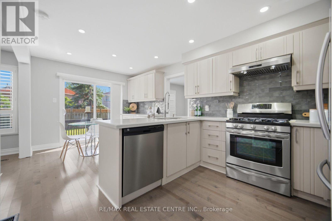
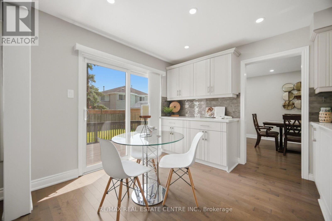
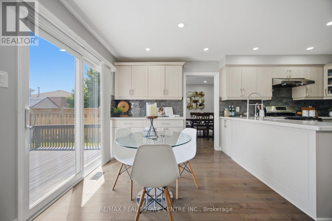
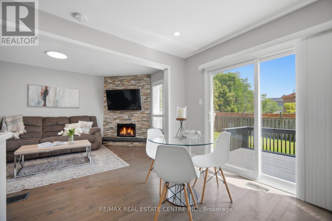
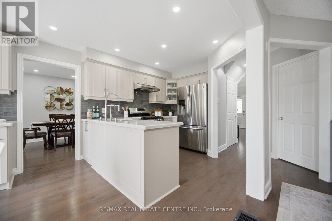
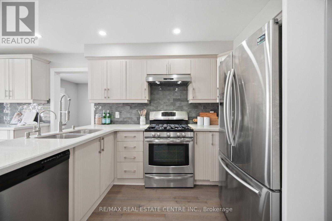
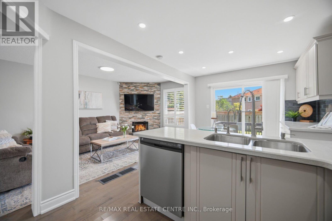
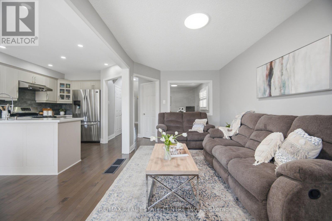
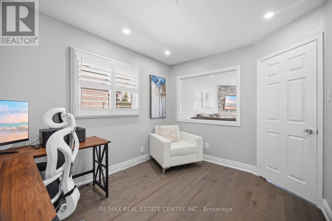
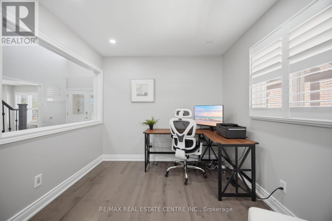
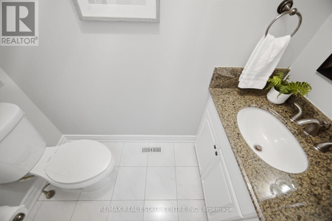
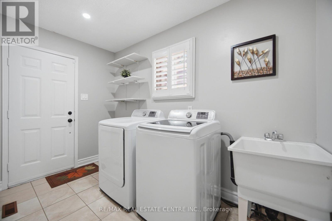
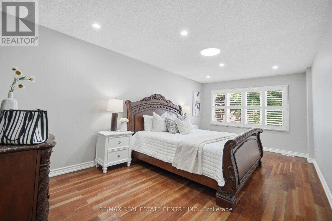
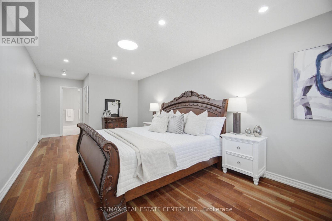
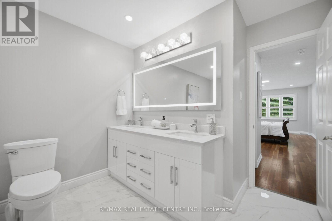
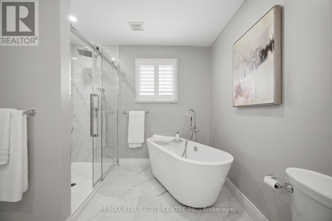
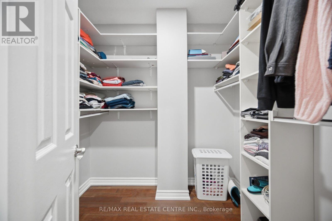
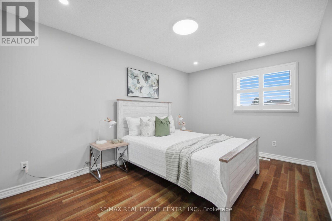
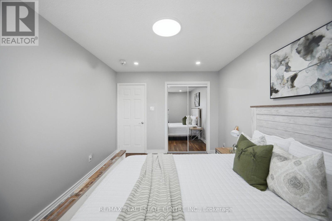
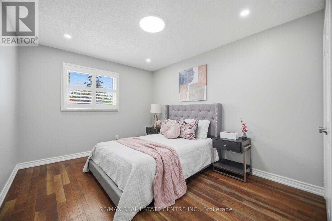
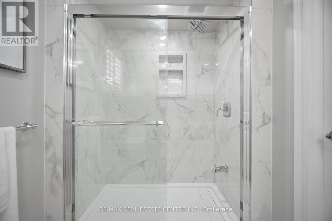
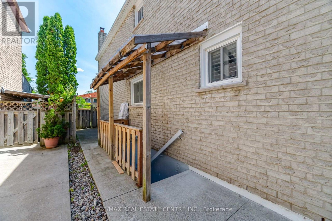
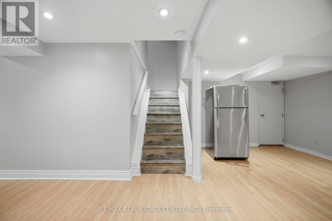
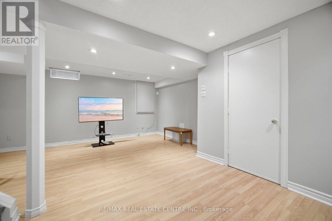
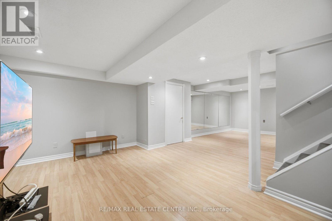
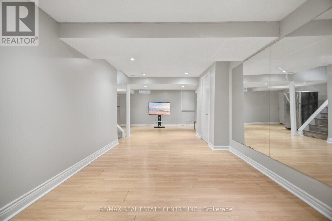
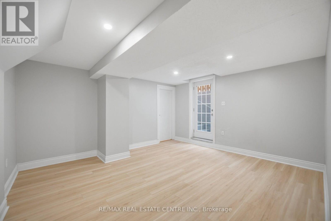
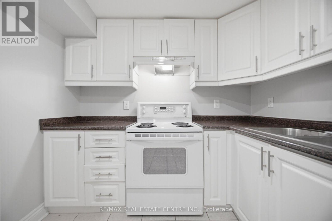
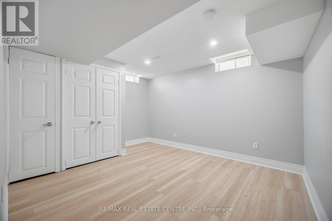
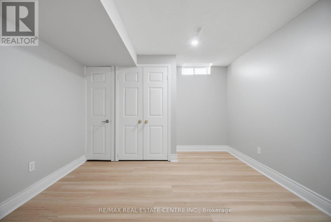
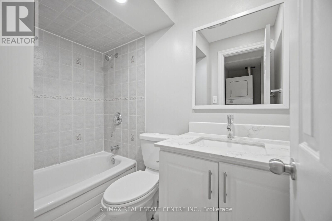
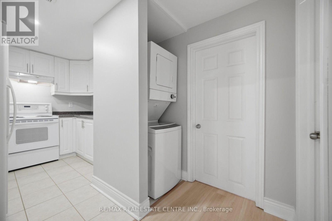
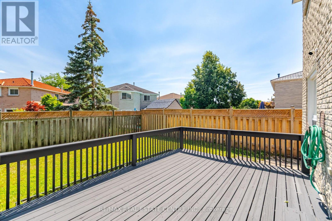
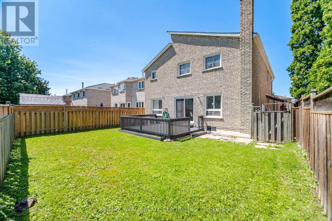
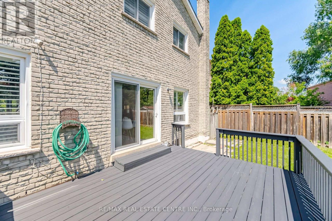
Welcome to this beautifully upgraded and exceptionally spacious home in the highly sought-after East Credit community! Offering 4 spacious bedrooms, 4 modern bathrooms, and a dedicated main-floor office, this home is perfect for growing families, professionals working from home, and those who appreciate generous living space. A standout feature is the legal 2-bedroom, 1-bathroom basement apartment providing an excellent opportunity for rental income of $2,100 or multigenerational living.Thoughtfully renovated throughout, the home boasts fully upgraded finishes, elegant iron picket railings, and beautifully renovated bathrooms that combine style and functionality. The bright, open-concept layout offers spacious principal rooms, making it ideal for both everyday living and entertaining.Located in the prestigious East Credit community, this home is within walking distance of highly regarded St. Joseph Catholic Secondary School, with Advanced Placement (AP) , Specialist High Skills Major (SHSM) programs in Business and Transportation. Families will also appreciate the proximity to excellent schools, parks, public transit, shopping, restaurants, Credit Valley Hospital, and major highways, offering exceptional convenience for everyday living.A rare opportunity to own a move-in-ready, income-generating home in one of Mississauga's most desirable neighbourhoods! (id:15069)
Property Details
| MLS® Number | W13620416 |
| Property Type | Single Family |
| Community Name | East Credit |
| Equipment Type | Water Heater |
| Parking Space Total | 4 |
| Rental Equipment Type | Water Heater |
Building
| Bathroom Total | 4 |
| Bedrooms Above Ground | 4 |
| Bedrooms Total | 4 |
| Basement Features | Apartment In Basement |
| Basement Type | N/a |
| Construction Style Attachment | Detached |
| Cooling Type | Central Air Conditioning |
| Exterior Finish | Brick |
| Fireplace Present | Yes |
| Foundation Type | Poured Concrete |
| Half Bath Total | 1 |
| Heating Fuel | Natural Gas |
| Heating Type | Forced Air |
| Stories Total | 2 |
| Size Interior | 2,000 - 2,500 Sqft |
| Type | House |
| Utility Water | Municipal Water |
Parking
| Attached Garage | |
| Garage |
Land
| Acreage | No |
| Sewer | Sanitary Sewer |
| Size Depth | 111 Ft ,2 In |
| Size Frontage | 40 Ft |
| Size Irregular | 40 X 111.2 Ft |
| Size Total Text | 40 X 111.2 Ft |
Contact Us
Contact us for more information

This REALTOR.ca listing content is owned and licensed by REALTOR® members of The Canadian Real Estate Association
The trademarks REALTOR®, REALTORS®, and the REALTOR® logo are controlled by The Canadian Real Estate Association (CREA) and identify real estate professionals who are members of CREA. The trademarks MLS®, Multiple Listing Service® and the associated logos are owned by The Canadian Real Estate Association (CREA) and identify the quality of services provided by real estate professionals who are members of CREA. The trademark DDF® is owned by The Canadian Real Estate Association (CREA) and identifies CREA's Data Distribution Facility (DDF®)
July 30 2026 03:07:45
Toronto Regional Real Estate Board
RE/MAX Real Estate Centre Inc.