
1554 Saugeen Drive Pickering, Ontario L1V 5P8

7 Bedroom
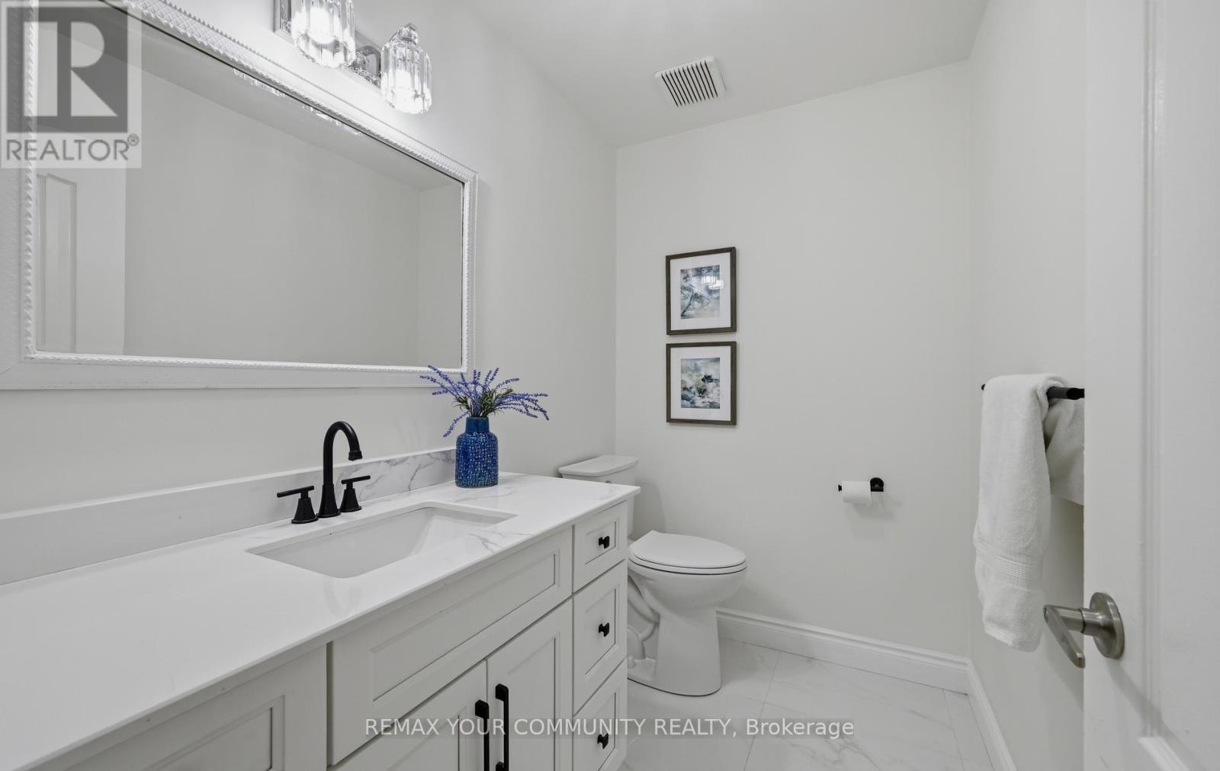
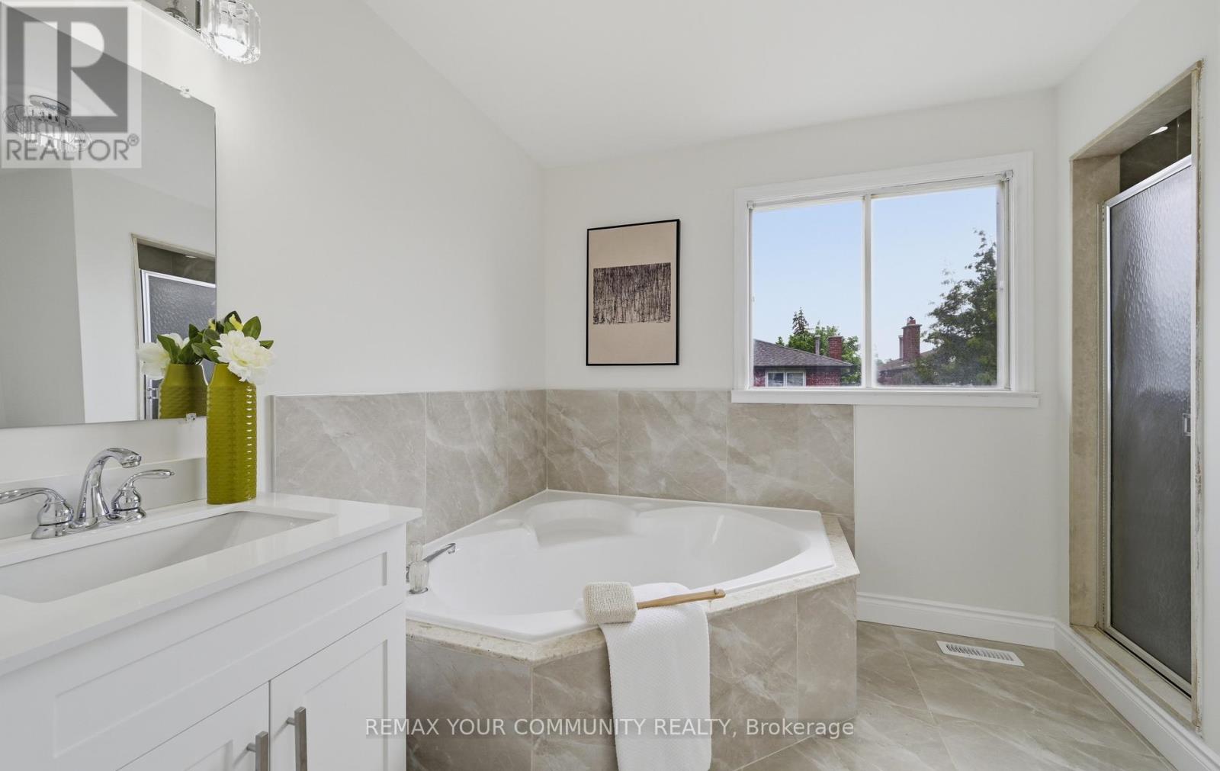
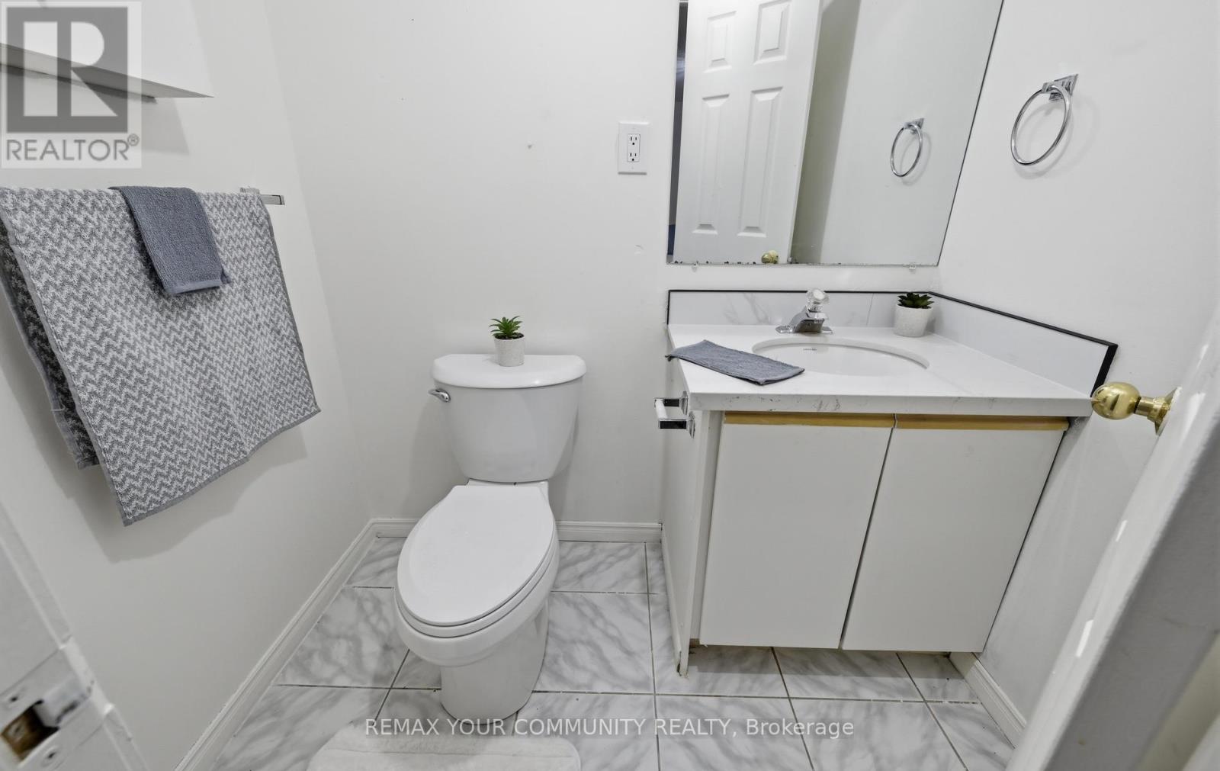
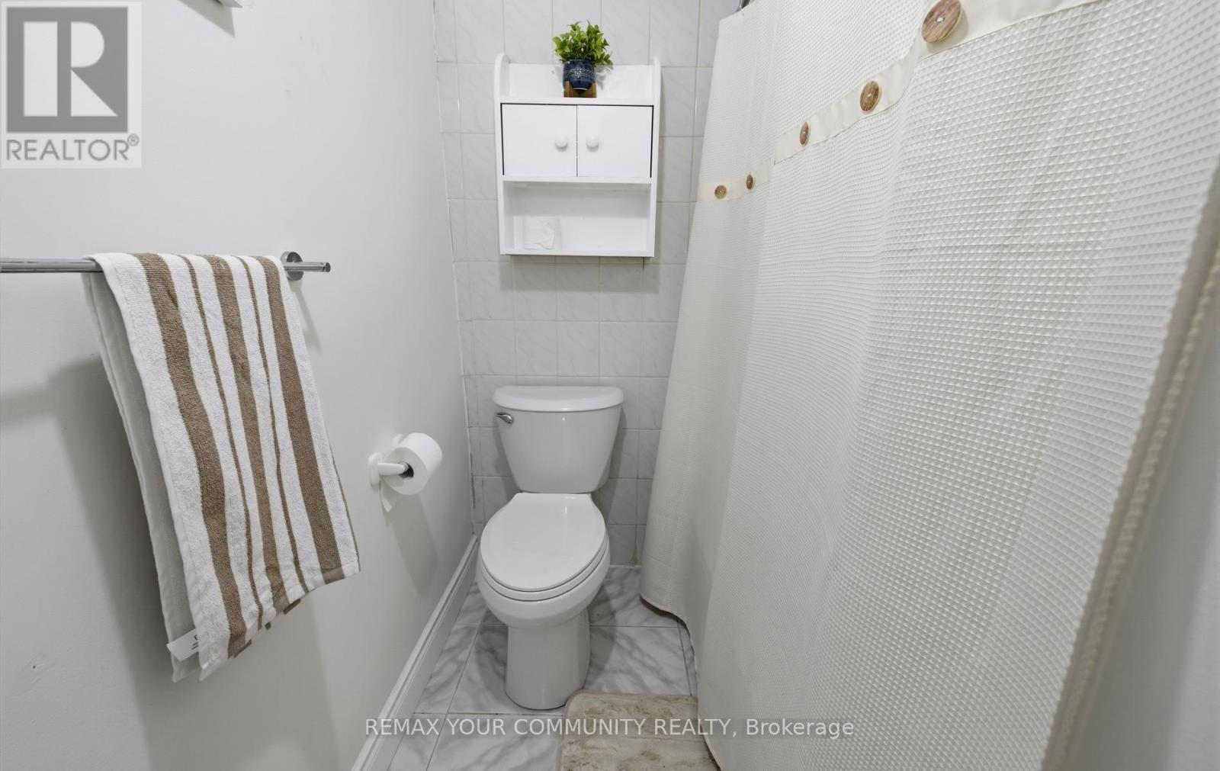
5 Bathroom
3,000 - 3,500 sqft
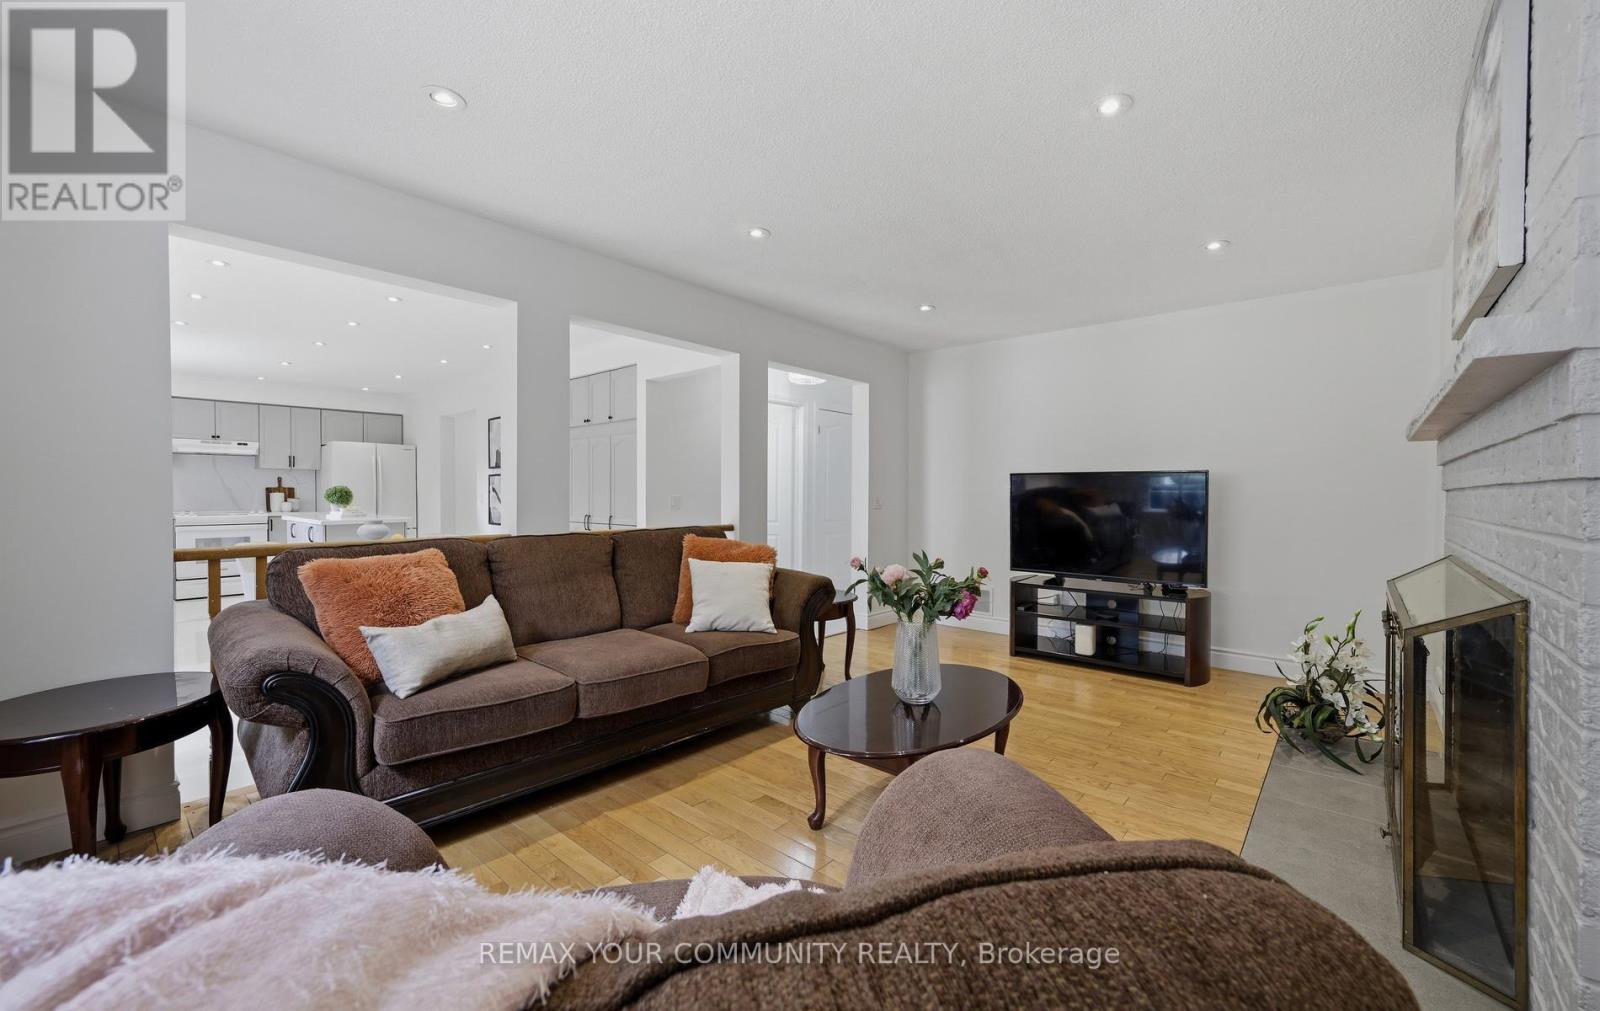
Fireplace
Central Air Conditioning
Forced Air
Landscaped
$1,349,000
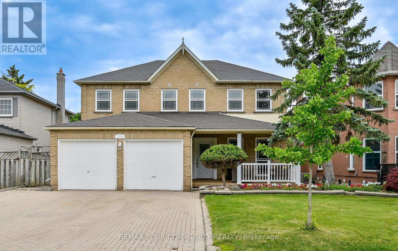
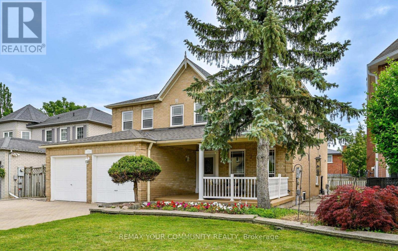
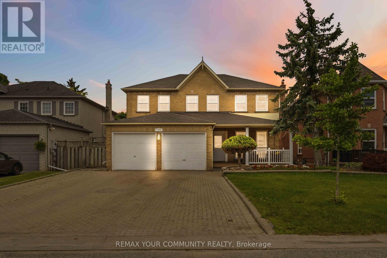
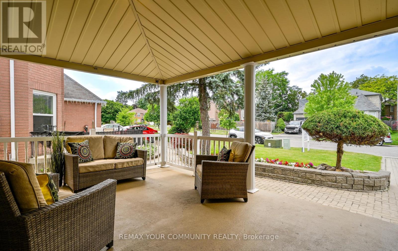
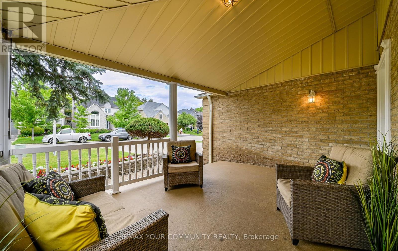
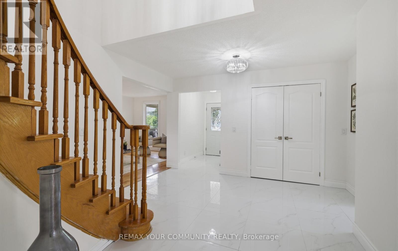
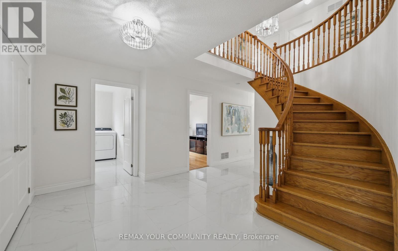
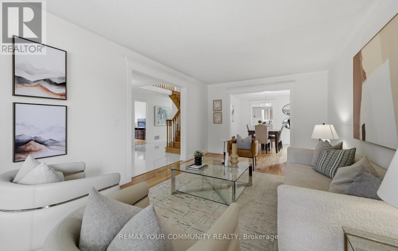
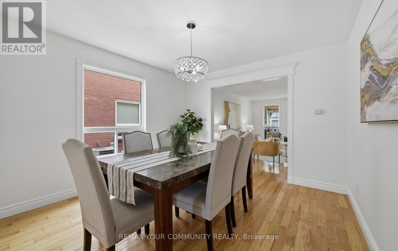
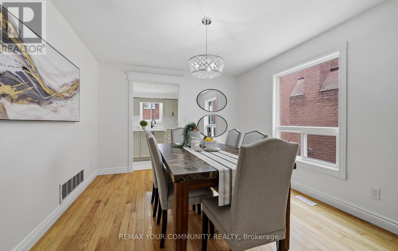
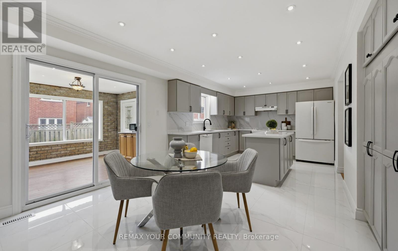
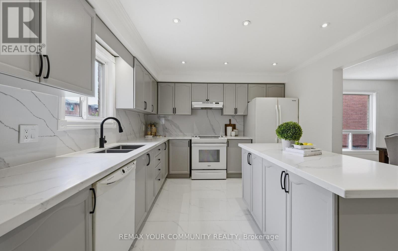
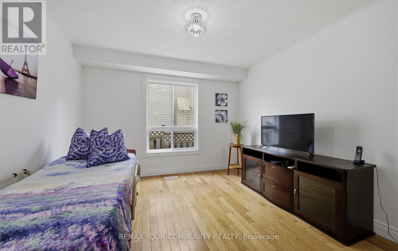
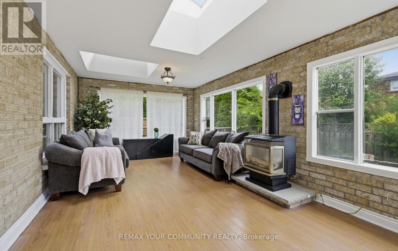
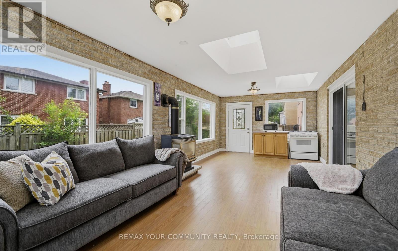
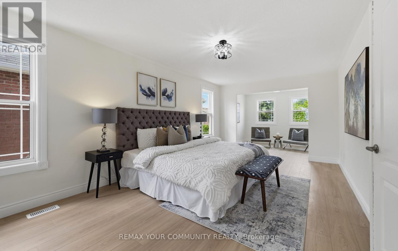
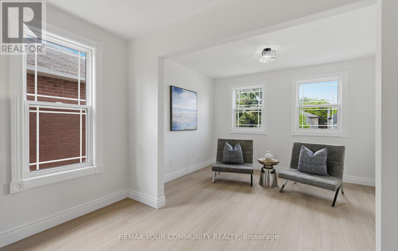
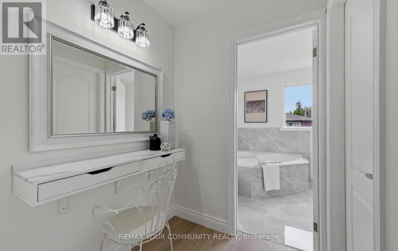
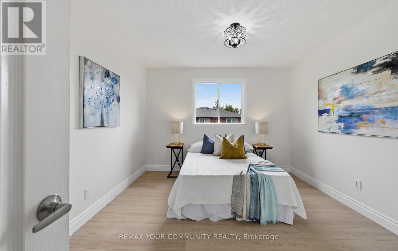
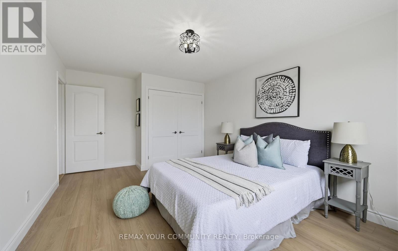
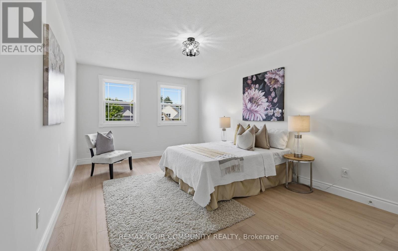
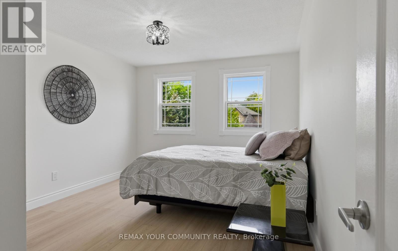
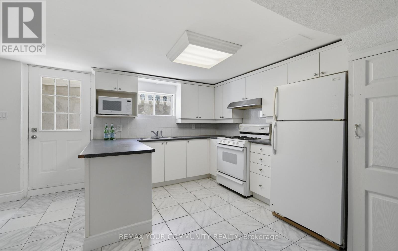
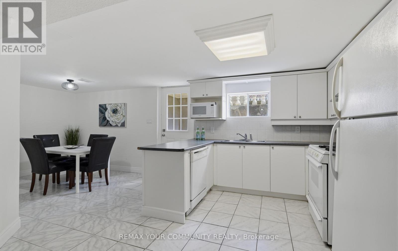
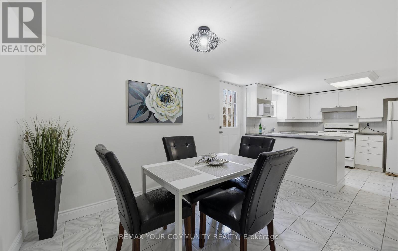
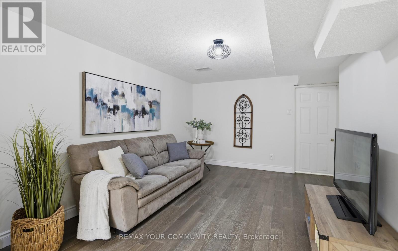
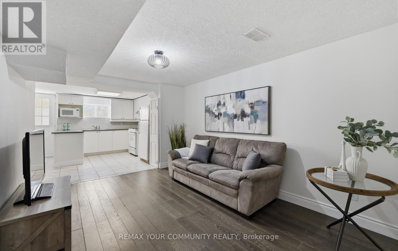
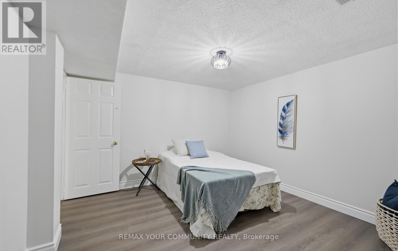
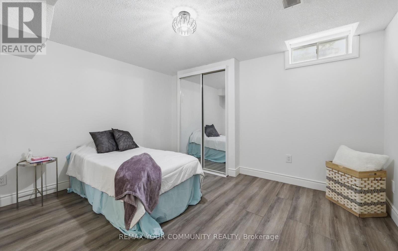
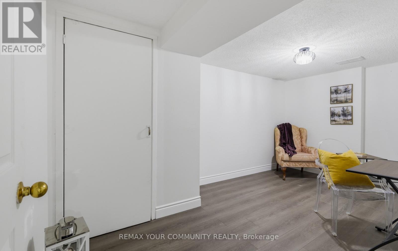
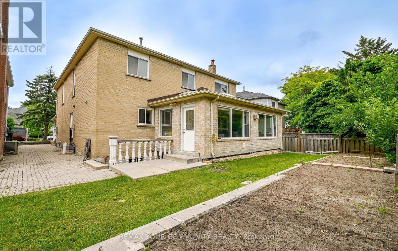
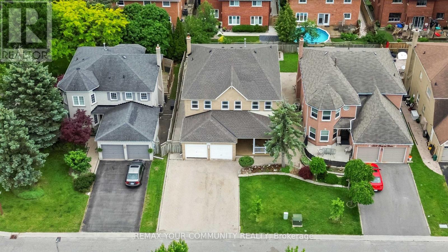
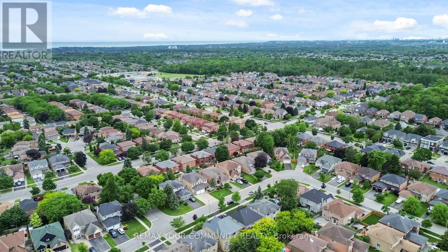
Welcome to 1554 Saugeen Drive, an exceptional family home in Pickering's highly sought-after Amberlea neighbourhood, one of the city's most established and desirable communities. This spacious 5-bedroom residence offers an ideal layout for large or multi-generational families, featuring a separate entrance to a fully finished lower level complete with an additional kitchen, two bedrooms, and a dedicated office. Enjoy added peace of mind with a brand-new roof, providing lasting value and reduced maintenance for years to come. Perfectly situated near top-rated schools, including Dumbarton High School and St. Mary Catholic Secondary School, this home is also just minutes from Rouge National Urban Park, Petticoat Creek Conservation Area, Pickering Town Centre, Pickering GO Station, Highway 401, Highway 407, parks, shopping, restaurants, and everyday amenities. Offering generous living space, exceptional flexibility, and a prime location in the heart of Amberlea, this is a rare opportunity to own a home that combines comfort, convenience, and long-term value in one of Pickering's most desirable family neighbourhoods. (id:15069)
Property Details
| MLS® Number | E13486254 |
| Property Type | Single Family |
| Community Name | Amberlea |
| Amenities Near By | Public Transit, Schools |
| Community Features | School Bus |
| Equipment Type | Water Heater |
| Features | Flat Site |
| Parking Space Total | 8 |
| Rental Equipment Type | Water Heater |
| Structure | Porch |
Building
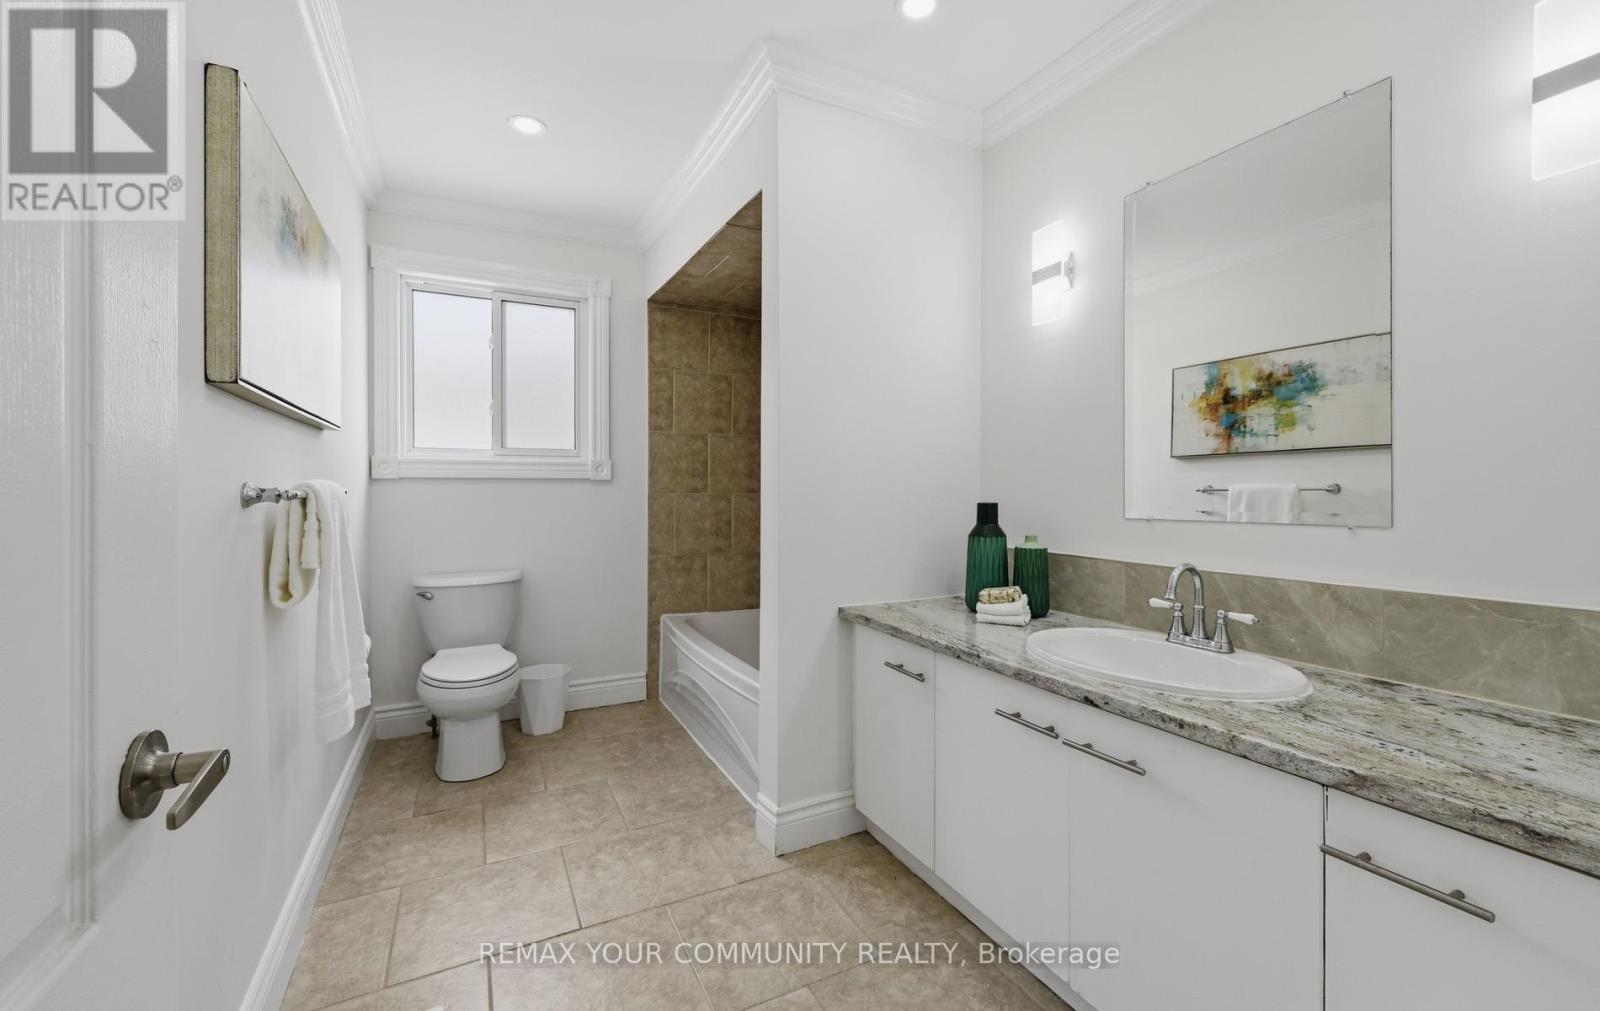
| Bathroom Total | 5 |
| Bedrooms Above Ground | 5 |
| Bedrooms Below Ground | 2 |
| Bedrooms Total | 7 |
| Age | 31 To 50 Years |
| Amenities | Fireplace(s) |
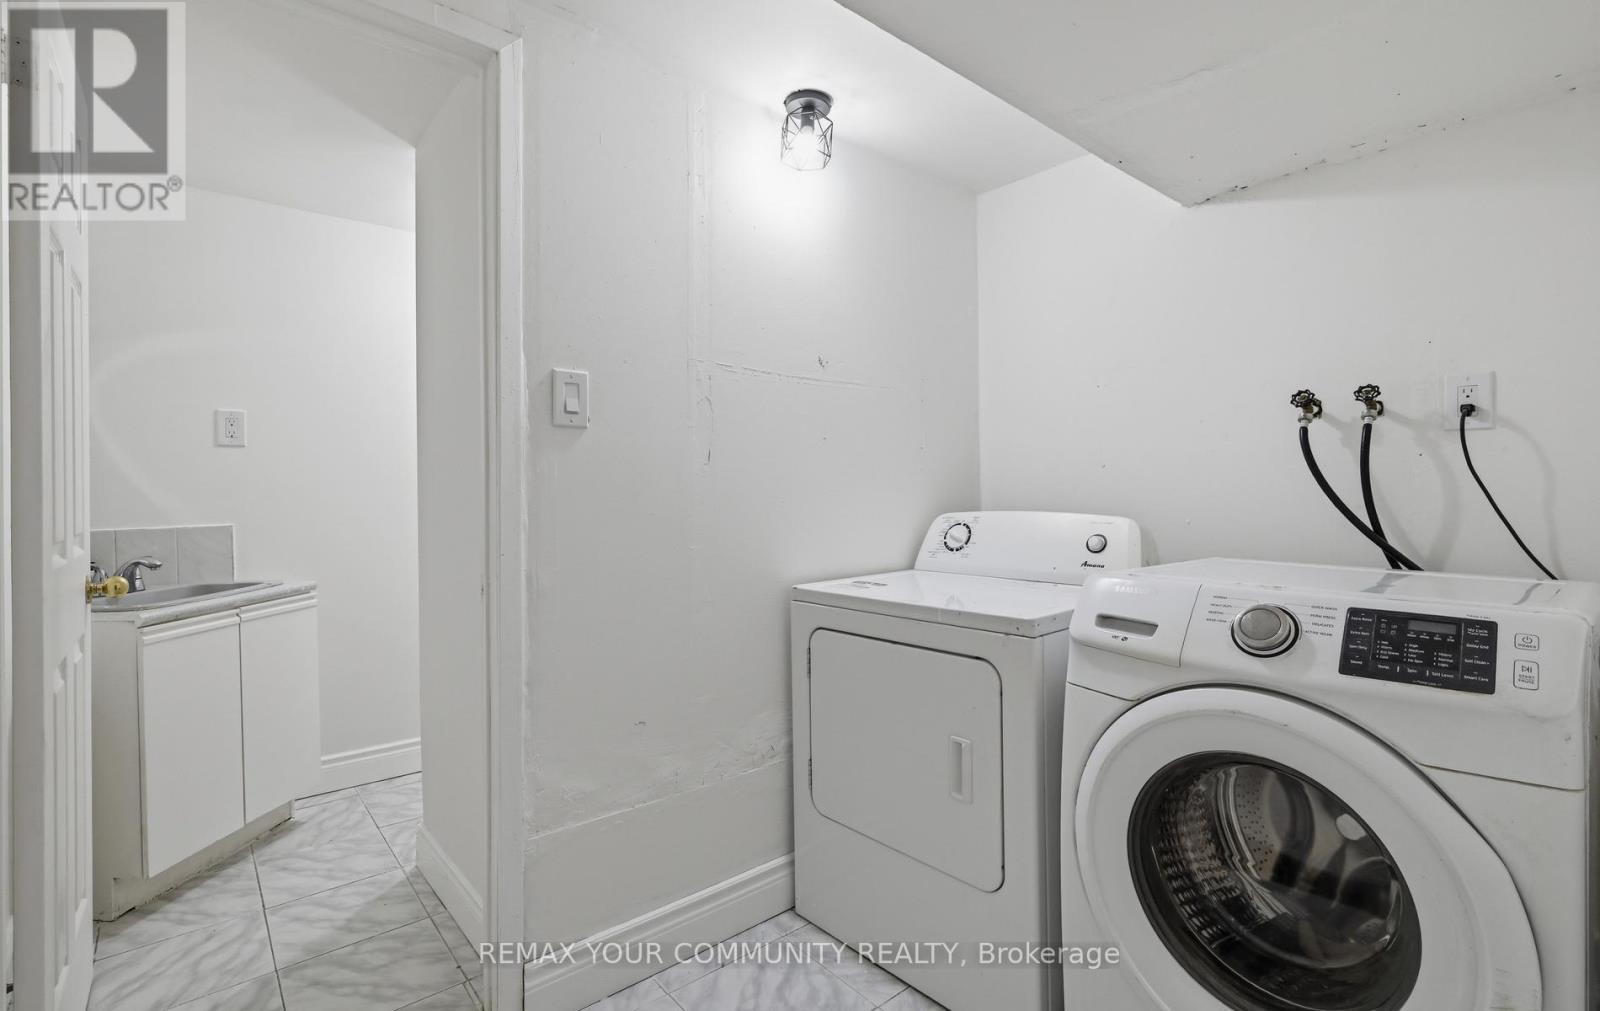
| Appliances | Central Vacuum, Dishwasher, Dryer, Stove, Washer, Refrigerator |
| Basement Features | Separate Entrance |
| Basement Type | N/a |
| Construction Style Attachment | Detached |
| Cooling Type | Central Air Conditioning |
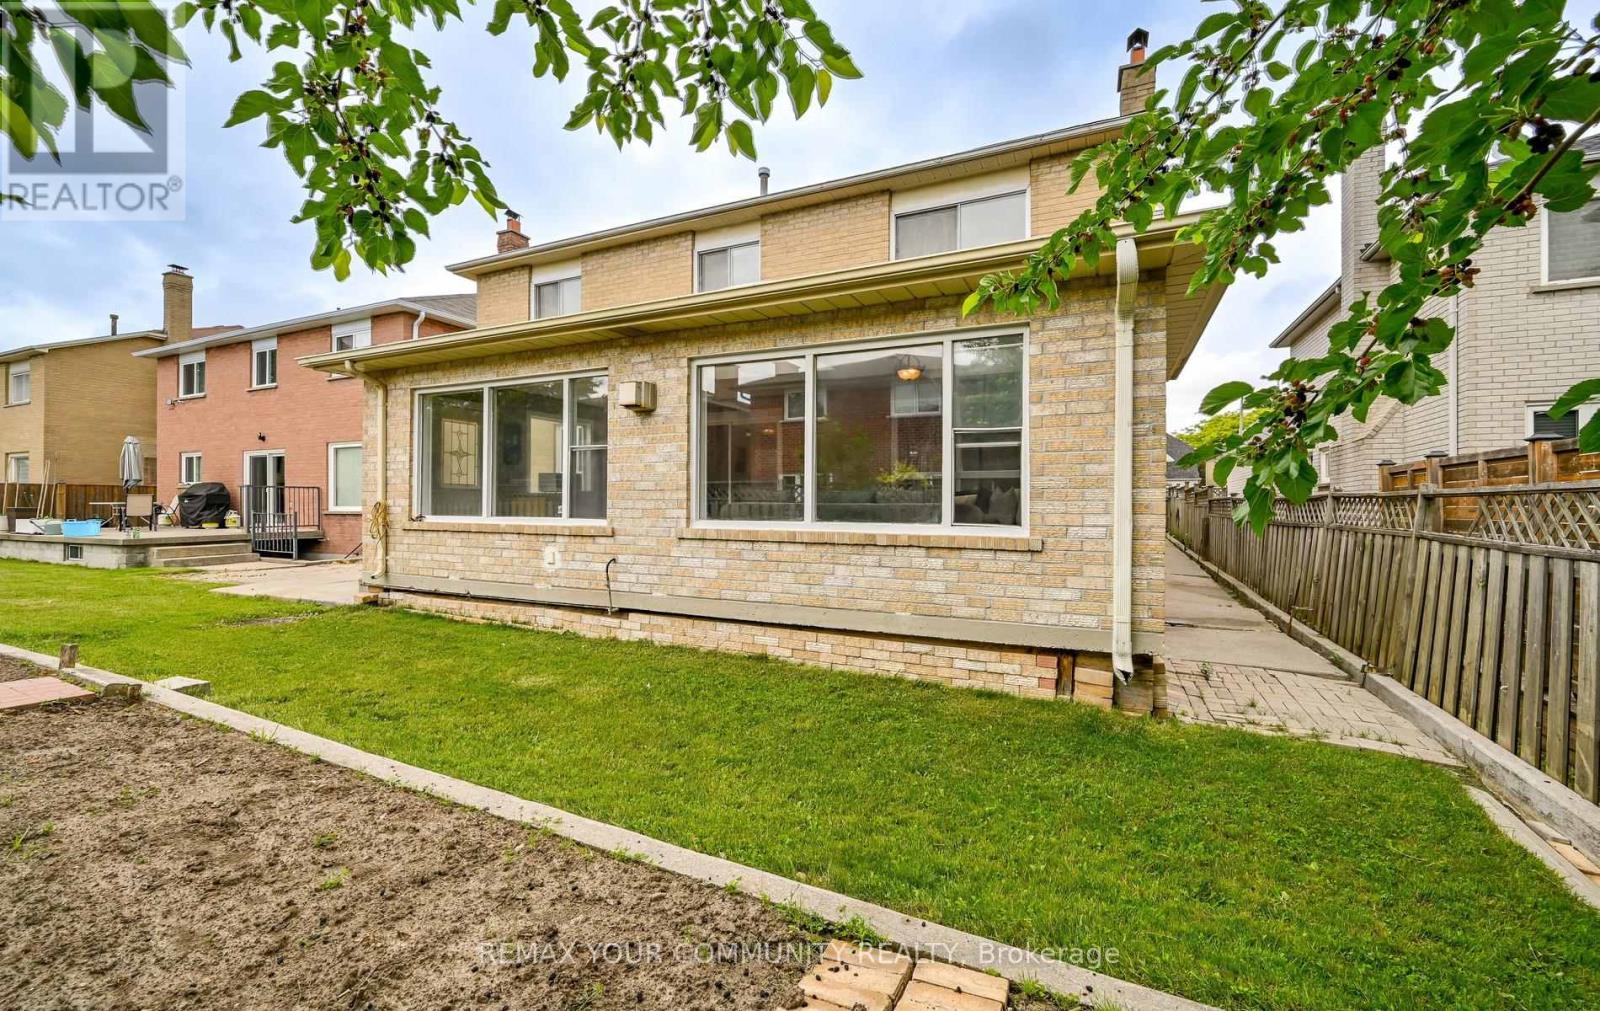
| Exterior Finish | Brick |
| Fireplace Present | Yes |
| Fireplace Total | 2 |
| Flooring Type | Hardwood, Laminate, Ceramic, Tile |
| Foundation Type | Poured Concrete |
| Half Bath Total | 2 |
| Heating Fuel | Natural Gas |
| Heating Type | Forced Air |
| Stories Total | 2 |
| Size Interior | 3,000 - 3,500 Sqft |
| Type | House |
| Utility Water | Municipal Water |
Parking
| Attached Garage | |
| Garage |
Land
| Acreage | No |
| Land Amenities | Public Transit, Schools |
| Landscape Features | Landscaped |
| Sewer | Sanitary Sewer |
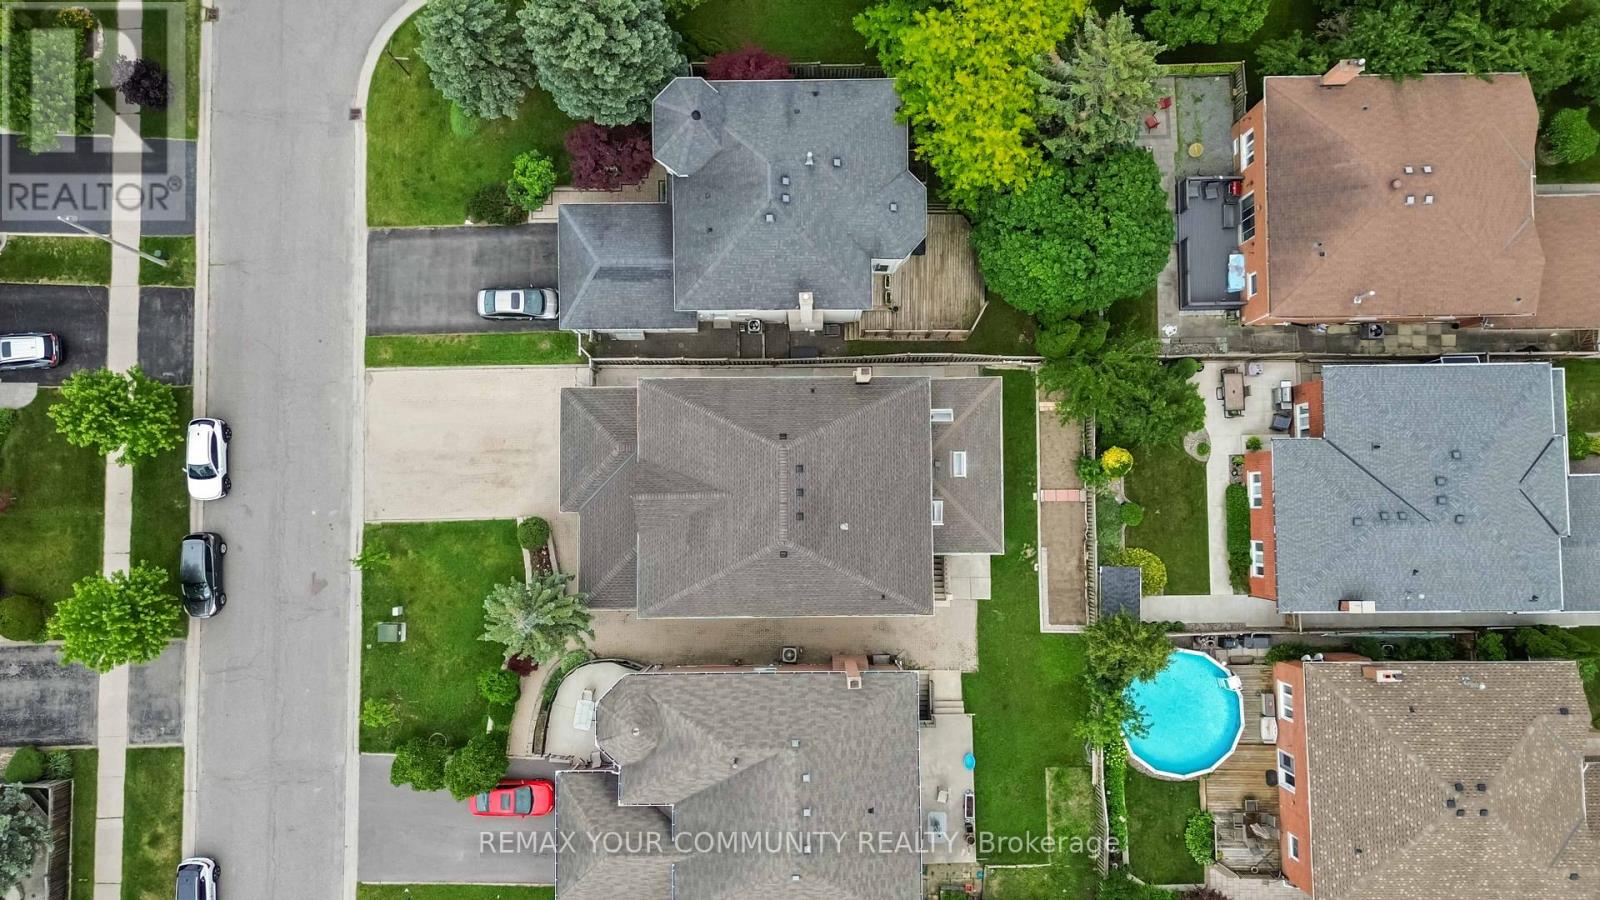
| Size Depth | 109 Ft ,10 In |
| Size Frontage | 47 Ft ,2 In |
| Size Irregular | 47.2 X 109.9 Ft |
| Size Total Text | 47.2 X 109.9 Ft |
| Zoning Description | S1 |
Rooms
| Level | Type | Length | Width | Dimensions |
|---|---|---|---|---|
| Second Level | Bedroom 5 | 4.39 m | 3.4 m | 4.39 m x 3.4 m |
| Second Level | Primary Bedroom | 8.86 m | 3.36 m | 8.86 m x 3.36 m |
| Second Level | Bedroom 2 | 4.19 m | 3.4 m | 4.19 m x 3.4 m |
| Second Level | Bedroom 3 | 5.16 m | 3.42 m | 5.16 m x 3.42 m |
| Second Level | Bedroom 4 | 5.77 m | 3.42 m | 5.77 m x 3.42 m |
| Basement | Kitchen | 3.6 m | 2.83 m | 3.6 m x 2.83 m |
| Basement | Living Room | 4.1 m | 3 m | 4.1 m x 3 m |
| Basement | Dining Room | 3.9 m | 2.58 m | 3.9 m x 2.58 m |
| Basement | Bedroom | 3.47 m | 3.78 m | 3.47 m x 3.78 m |
| Basement | Bedroom 2 | 3.44 m | 3.19 m | 3.44 m x 3.19 m |
| Basement | Office | 4.65 m | 2.52 m | 4.65 m x 2.52 m |
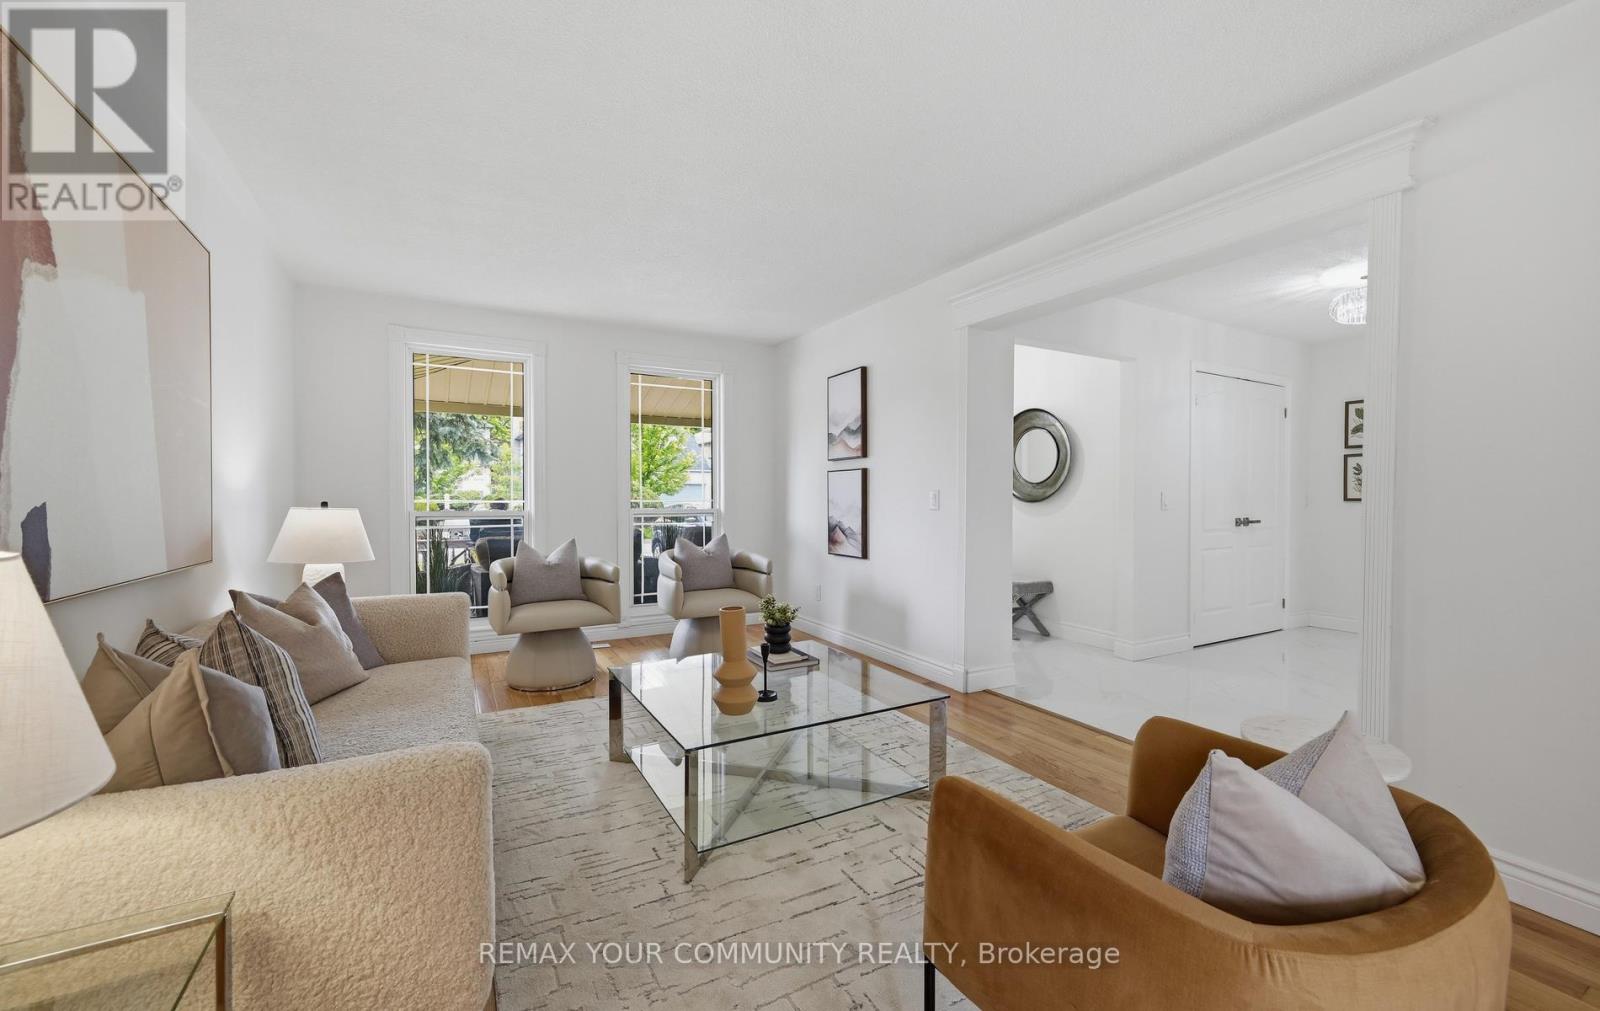
| Main Level | Living Room | 5.6 m | 3.34 m | 5.6 m x 3.34 m |
| Main Level | Dining Room | 3.9 m | 3.34 m | 3.9 m x 3.34 m |
| Main Level | Kitchen | 3.52 m | 3.72 m | 3.52 m x 3.72 m |
| Main Level | Family Room | 5.49 m | 3.5 m | 5.49 m x 3.5 m |
| Main Level | Office | 3.34 m | 3.5 m | 3.34 m x 3.5 m |
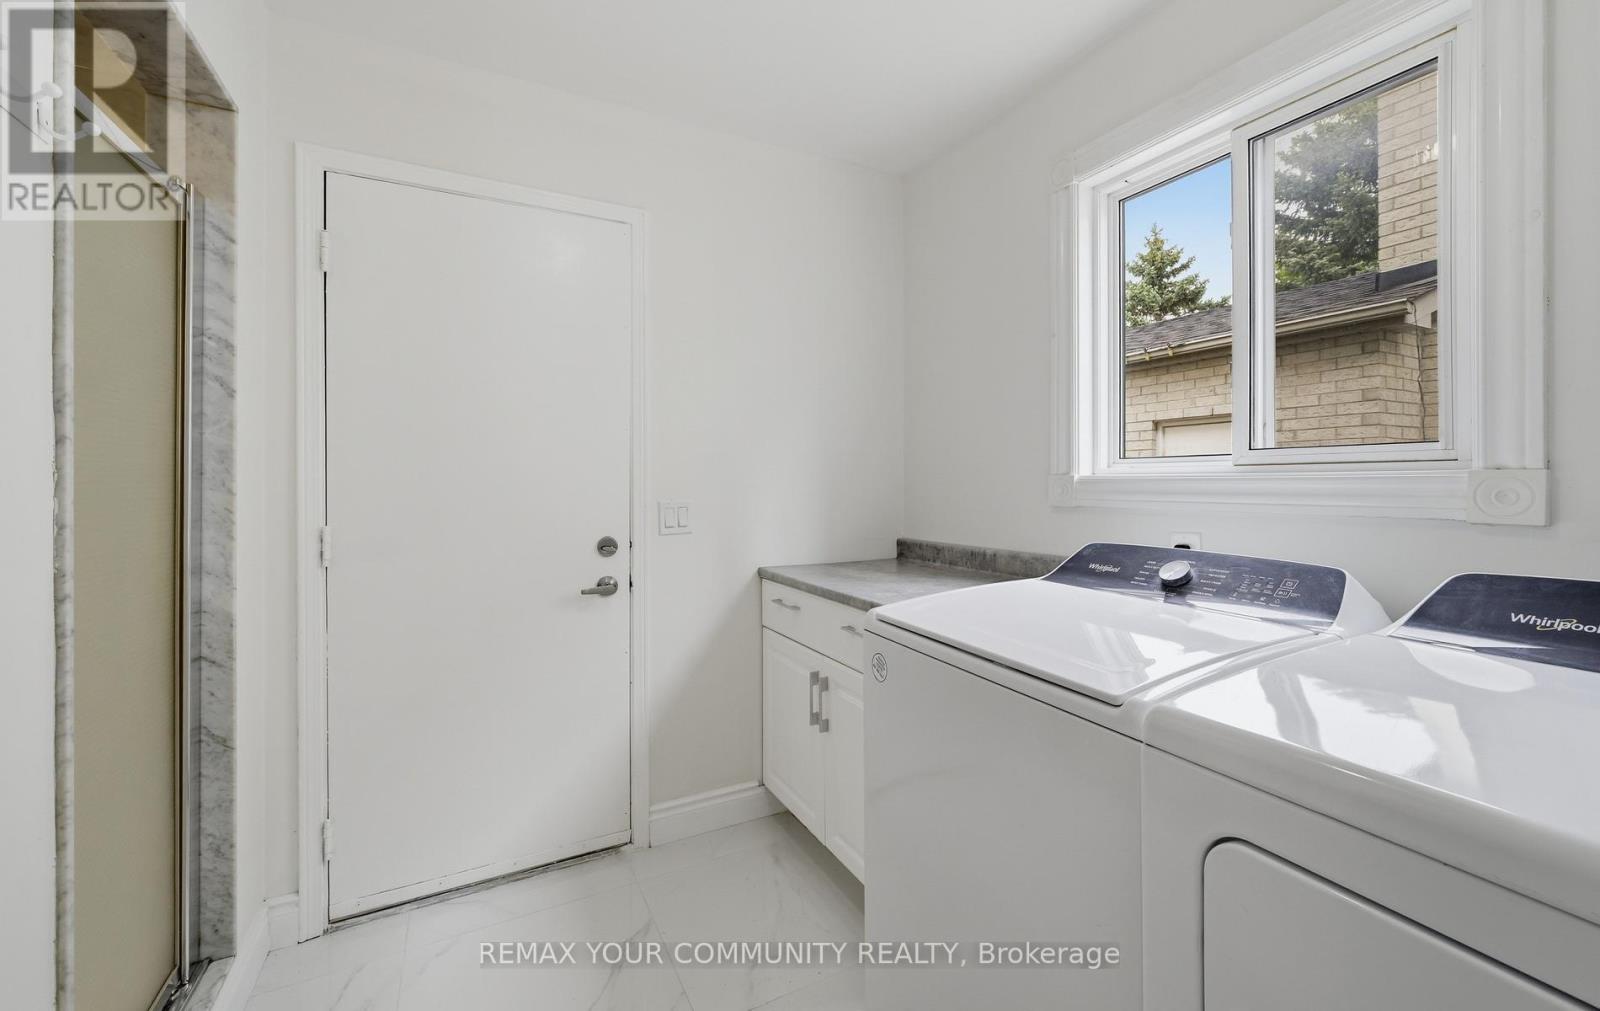
| Main Level | Laundry Room | 2.49 m | 3.09 m | 2.49 m x 3.09 m |
https://www.realtor.ca/real-estate/29949944/1554-saugeen-drive-pickering-amberlea-amberlea
Contact Us
Contact us for more information

This REALTOR.ca listing content is owned and licensed by REALTOR® members of The Canadian Real Estate Association
The trademarks REALTOR®, REALTORS®, and the REALTOR® logo are controlled by The Canadian Real Estate Association (CREA) and identify real estate professionals who are members of CREA. The trademarks MLS®, Multiple Listing Service® and the associated logos are owned by The Canadian Real Estate Association (CREA) and identify the quality of services provided by real estate professionals who are members of CREA. The trademark DDF® is owned by The Canadian Real Estate Association (CREA) and identifies CREA's Data Distribution Facility (DDF®)
July 26 2026 11:56:00
Toronto Regional Real Estate Board
RE/MAX Your Community Realty