
1554 Emberton Way Innisfil, Ontario L9S 0L6


4 Bedroom
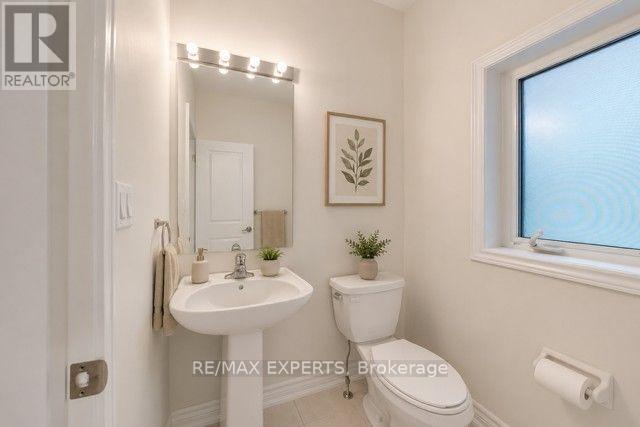
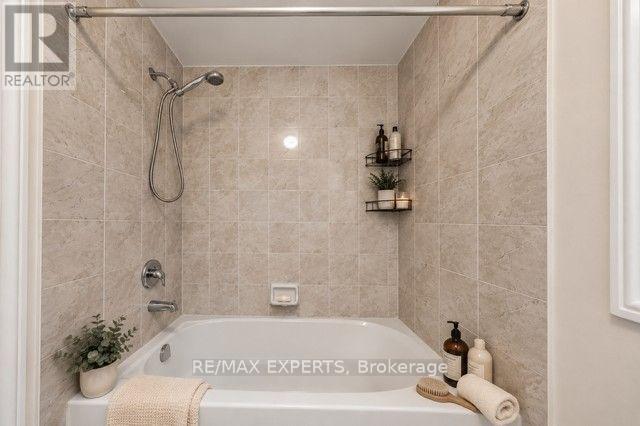
4 Bathroom
2,000 - 2,500 sqft
Central Air Conditioning
Forced Air
$919,990
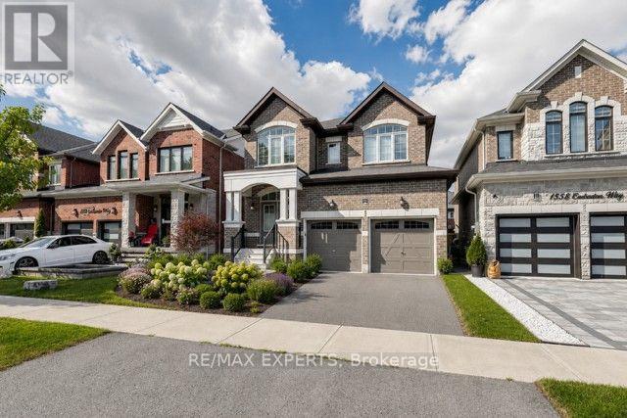
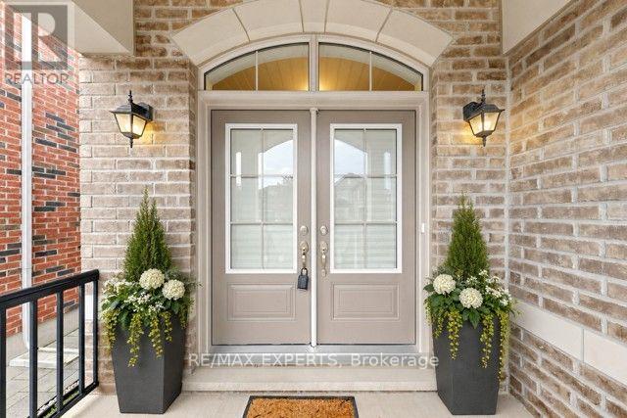
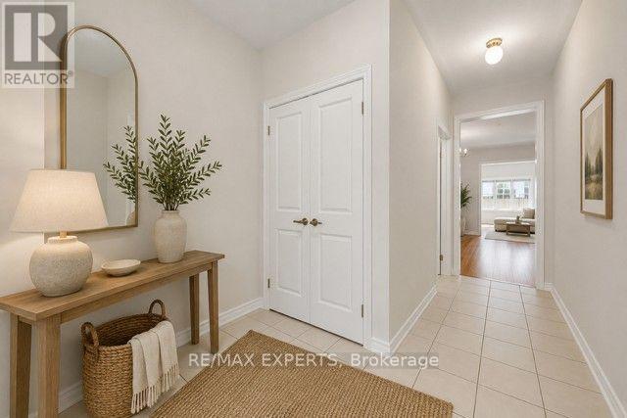
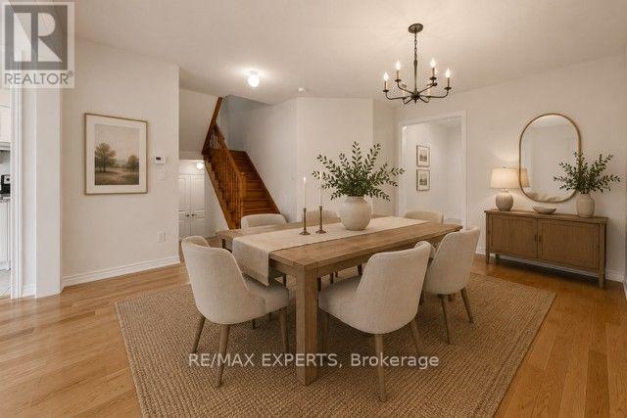
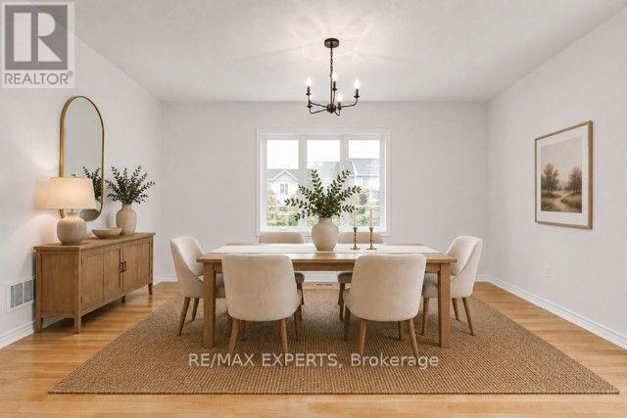
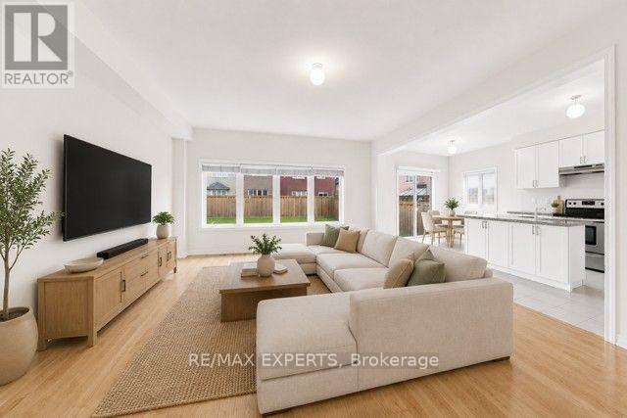
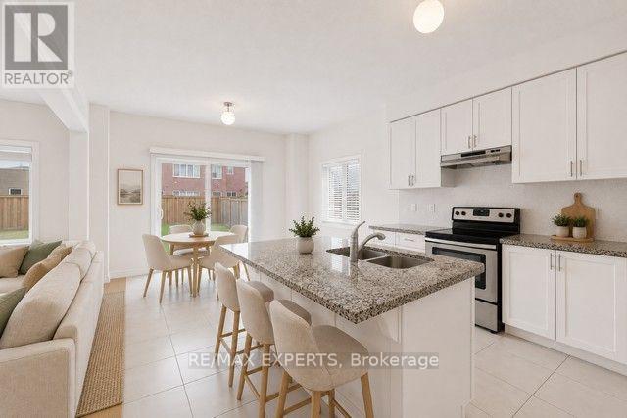
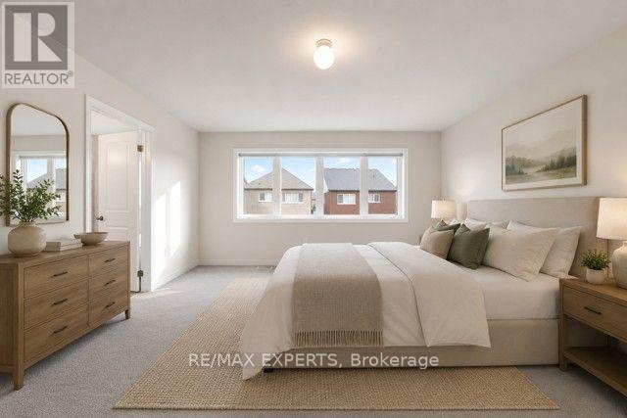
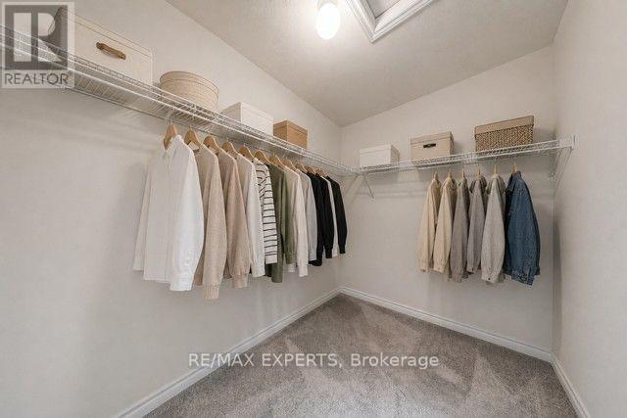
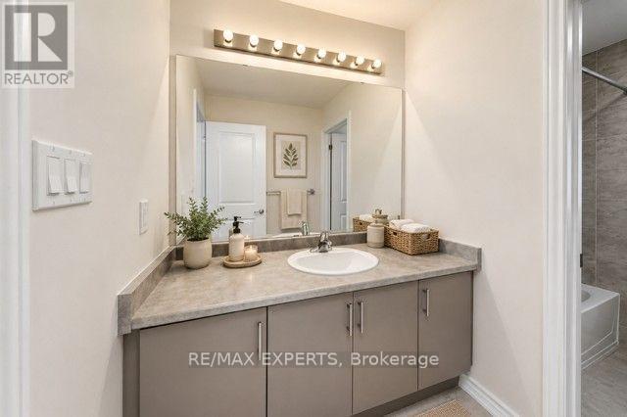
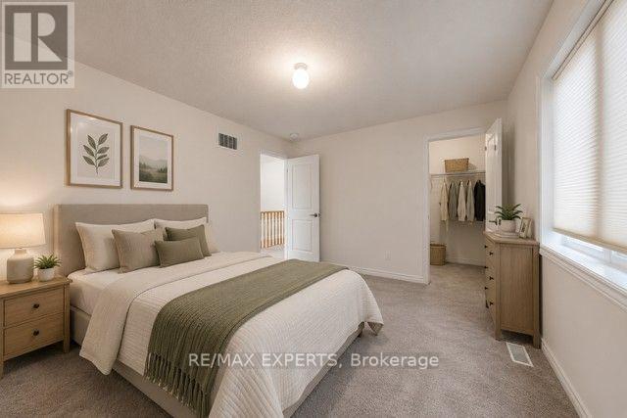
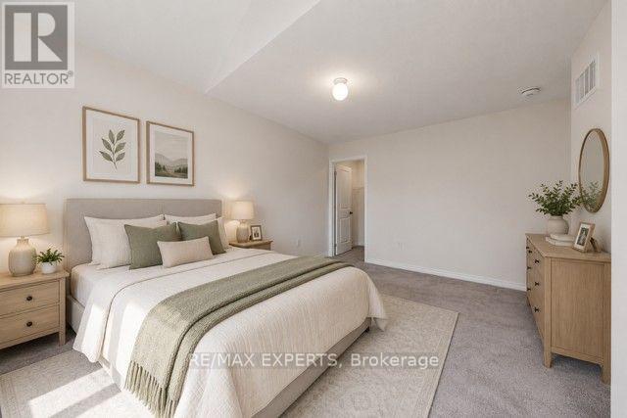
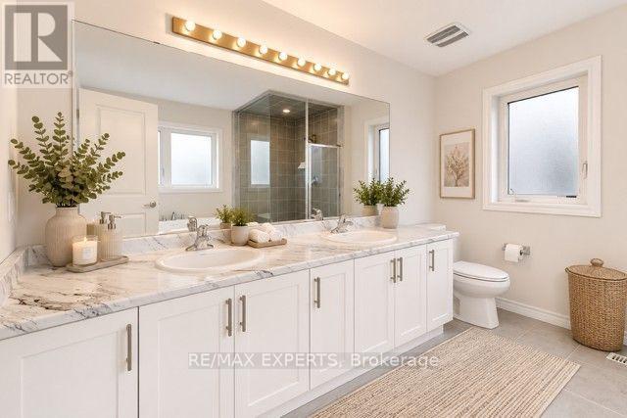
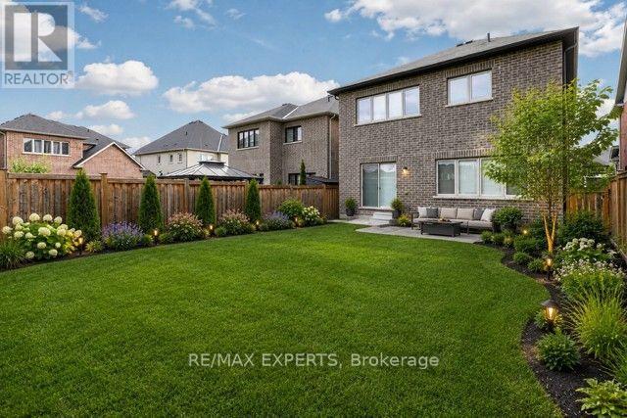
Welcome to Belle Aire Shores! Detached home double car garage, 4 bedroom 3.1 bath with upgraded kitchen and ensuite! Hardwood Floors on The Main Level, Granite Counter tops In Kitchen, 5 Piece Ensuite In Master Bedroom, 9 Foot Ceilings on Both Levels. Very well maintained and Freshly painted thru out! Located In beautiful Innisfil community just Moments Away From the shimmering shores of Lake Simcoe! Conveniently located near top-tier schools, parks, and easy highway access. A Great Place To Call home. Peaceful Lakeside living with all the conveniences close by enjoy the best of both worlds. Trangil living not far from toronto! (id:15069)
Property Details
| MLS® Number | N13548834 |
| Property Type | Single Family |
| Community Name | Alcona |
| Amenities Near By | Beach, Golf Nearby, Park |
| Equipment Type | Water Heater |
| Parking Space Total | 6 |
| Rental Equipment Type | Water Heater |
Building
| Bathroom Total | 4 |
| Bedrooms Above Ground | 4 |
| Bedrooms Total | 4 |
| Age | 6 To 15 Years |
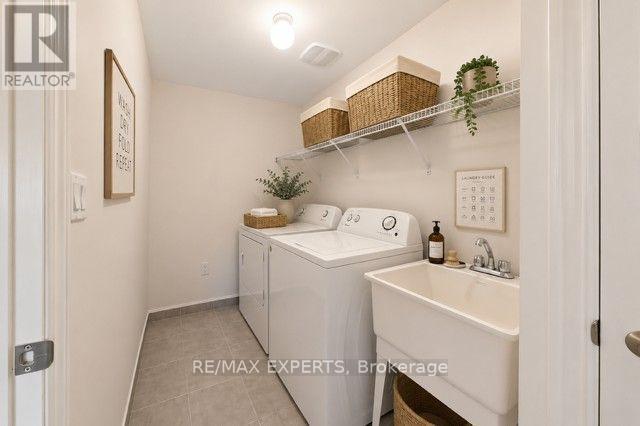
| Appliances | Central Vacuum, Dishwasher, Dryer, Hood Fan, Stove, Washer, Refrigerator |
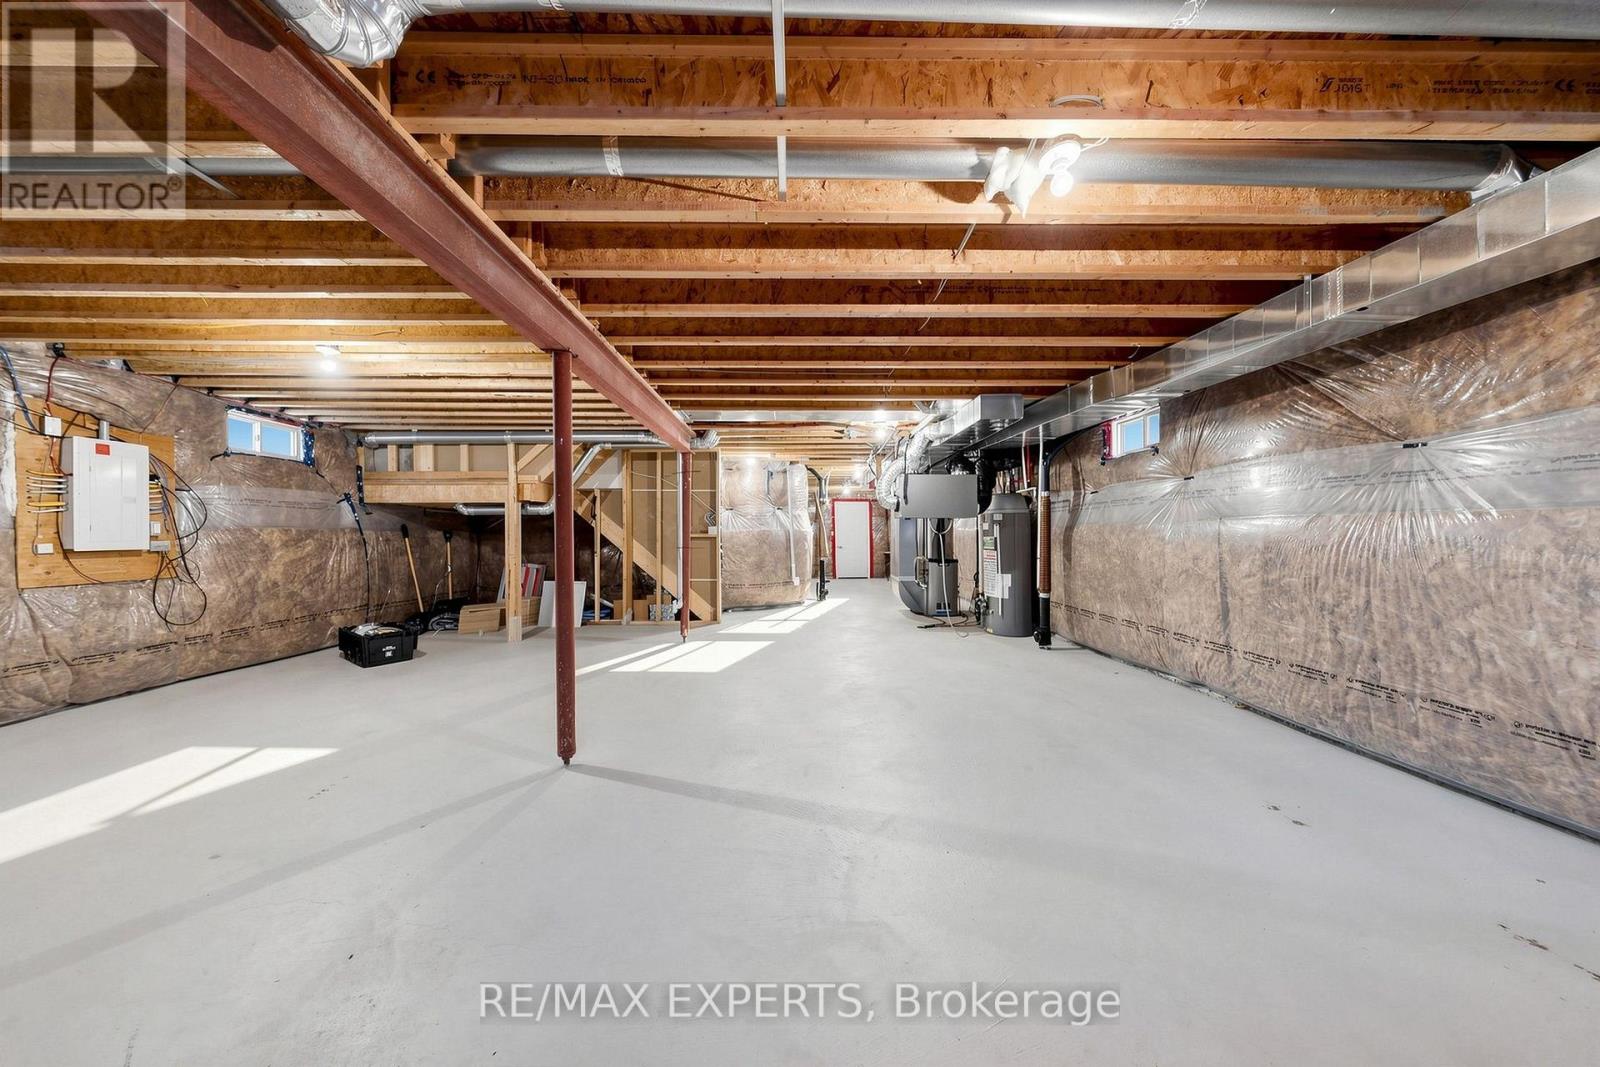
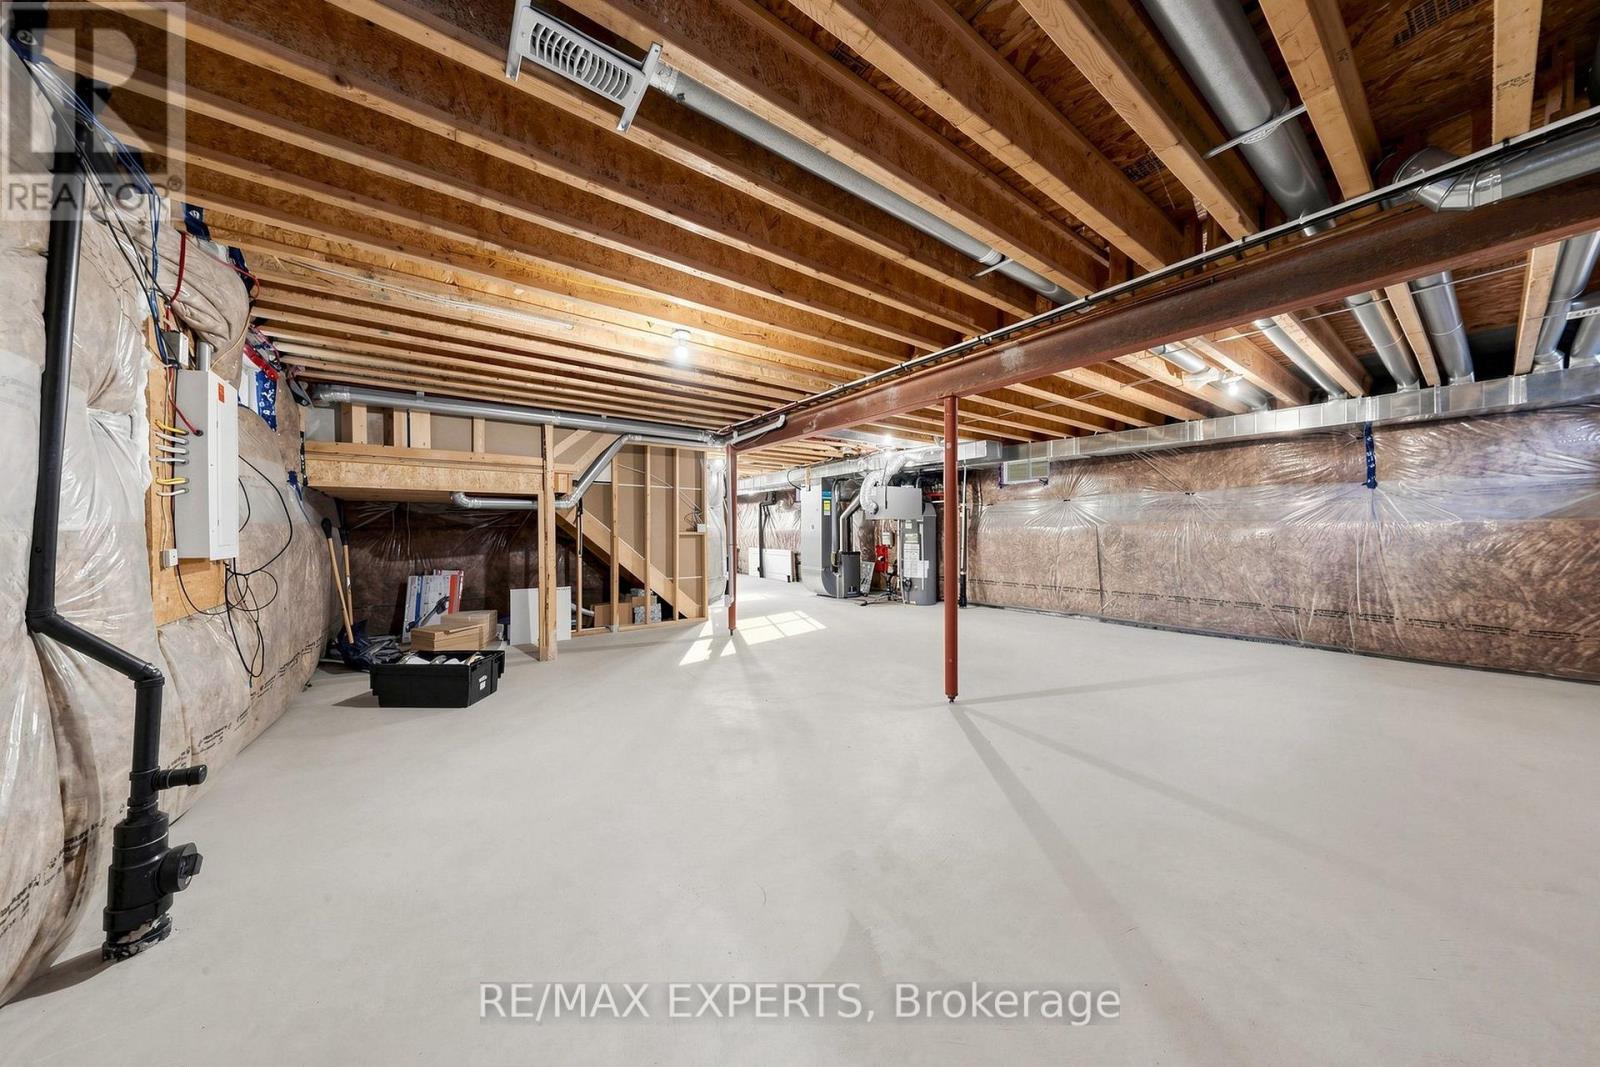
| Basement Development | Unfinished |
| Basement Type | N/a (unfinished) |
| Construction Style Attachment | Detached |
| Cooling Type | Central Air Conditioning |
| Exterior Finish | Brick, Stone |
| Flooring Type | Ceramic, Hardwood, Carpeted |
| Foundation Type | Concrete |
| Half Bath Total | 1 |
| Heating Fuel | Natural Gas |
| Heating Type | Forced Air |
| Stories Total | 2 |
| Size Interior | 2,000 - 2,500 Sqft |
| Type | House |
| Utility Water | Municipal Water |
Parking
| Garage |
Land
| Acreage | No |
| Land Amenities | Beach, Golf Nearby, Park |
| Sewer | Sanitary Sewer |
| Size Depth | 114.83 M |
| Size Frontage | 36.09 M |
| Size Irregular | 36.1 X 114.8 M |
| Size Total Text | 36.1 X 114.8 M |
Rooms
| Level | Type | Length | Width | Dimensions |
|---|---|---|---|---|
| Second Level | Primary Bedroom | 4.45 m | 4.26 m | 4.45 m x 4.26 m |
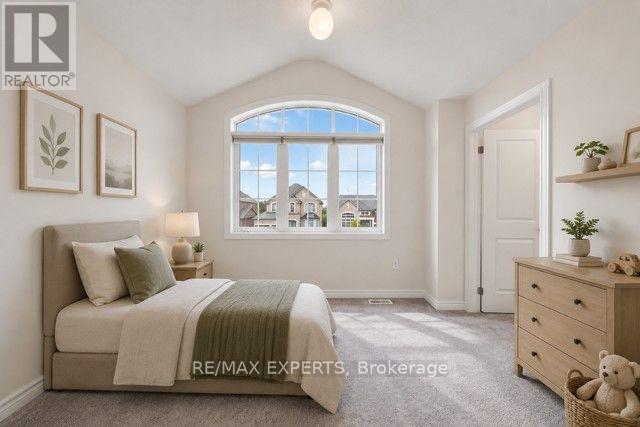
| Second Level | Bedroom 2 | 3.35 m | 3.84 m | 3.35 m x 3.84 m |
| Second Level | Bedroom 3 | 3.04 m | 4.26 m | 3.04 m x 4.26 m |
| Second Level | Bedroom 4 | 3.07 m | 2.98 m | 3.07 m x 2.98 m |
| Main Level | Kitchen | 3.6 m | 3.16 m | 3.6 m x 3.16 m |
| Main Level | Eating Area | 3.6 m | 2.92 m | 3.6 m x 2.92 m |
| Main Level | Great Room | 4.26 m | 4.87 m | 4.26 m x 4.87 m |
| Main Level | Dining Room | 2.86 m | 5.05 m | 2.86 m x 5.05 m |
https://www.realtor.ca/real-estate/30017367/1554-emberton-way-innisfil-alcona-alcona
Contact Us
Contact us for more information

This REALTOR.ca listing content is owned and licensed by REALTOR® members of The Canadian Real Estate Association
The trademarks REALTOR®, REALTORS®, and the REALTOR® logo are controlled by The Canadian Real Estate Association (CREA) and identify real estate professionals who are members of CREA. The trademarks MLS®, Multiple Listing Service® and the associated logos are owned by The Canadian Real Estate Association (CREA) and identify the quality of services provided by real estate professionals who are members of CREA. The trademark DDF® is owned by The Canadian Real Estate Association (CREA) and identifies CREA's Data Distribution Facility (DDF®)
July 10 2026 04:03:56
Toronto Regional Real Estate Board
RE/MAX Experts