
1546 Harmony Road Belleville, Ontario K0K 1V0

4 Bedroom
2 Bathroom
1,100 - 1,500 sqft
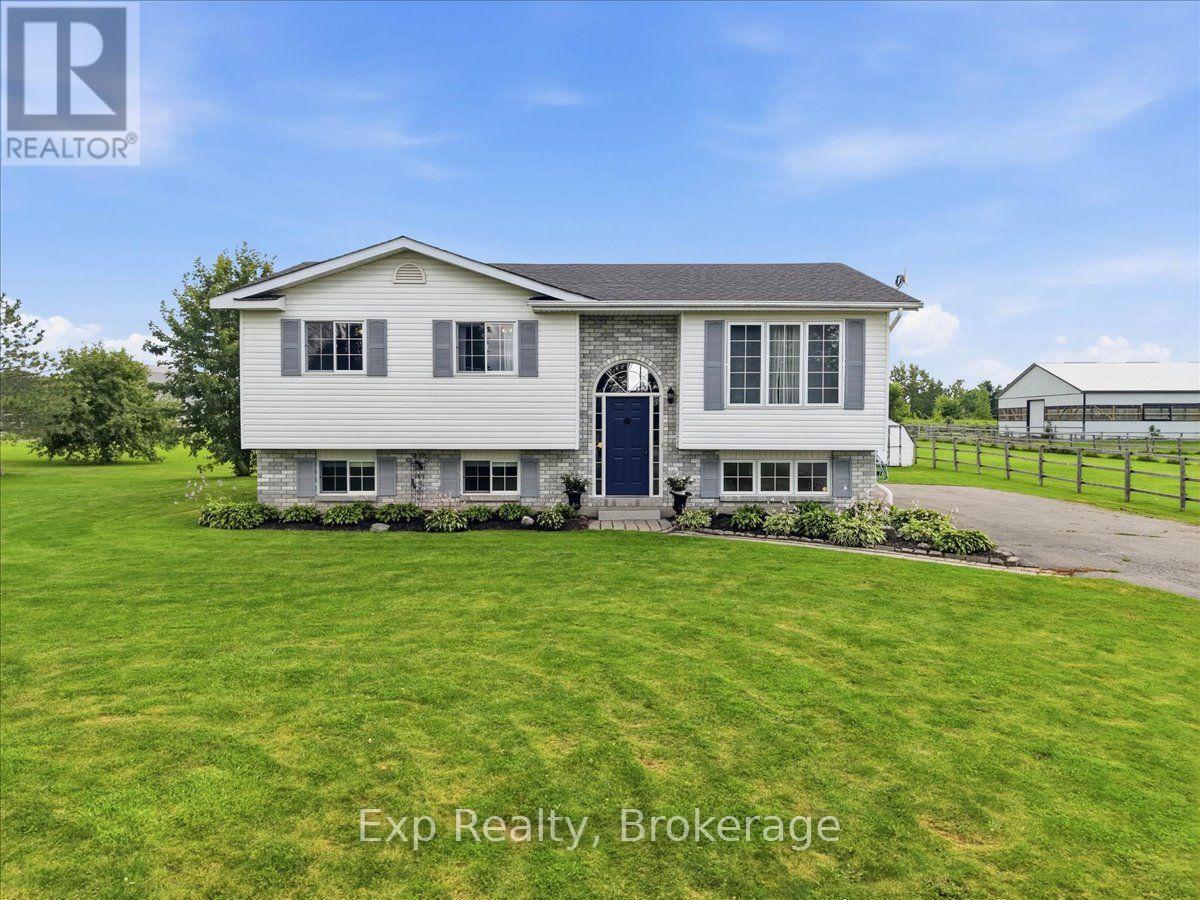
Raised Bungalow
Central Air Conditioning, Air Exchanger
Forced Air
$539,900
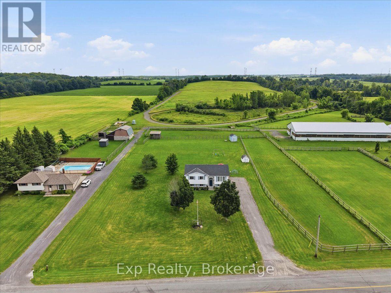
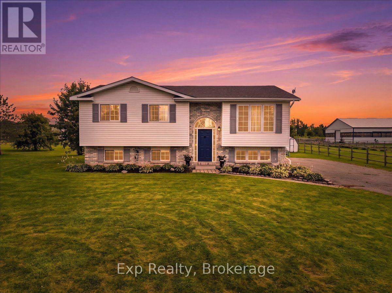
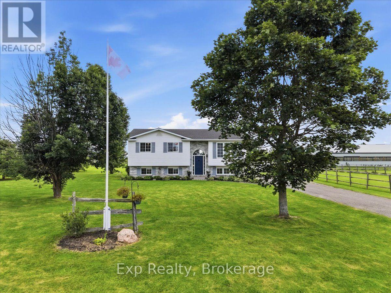
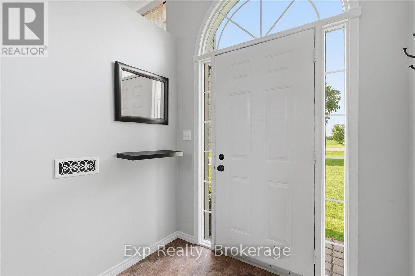
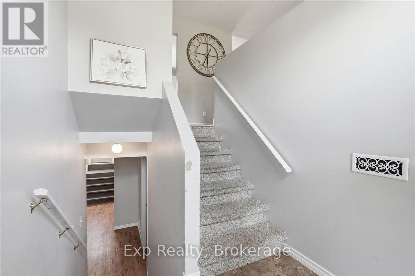
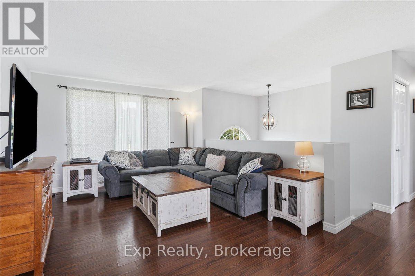
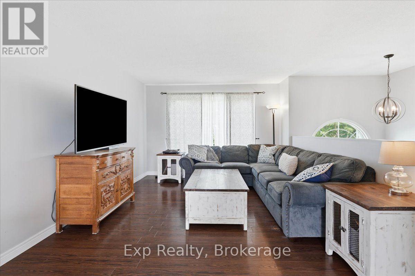
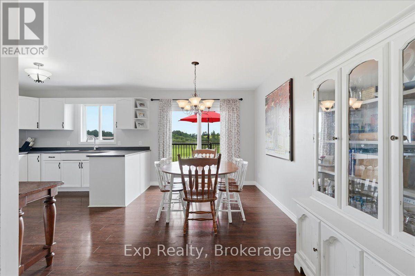
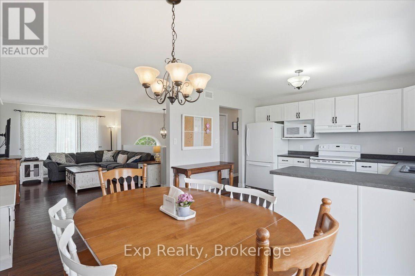
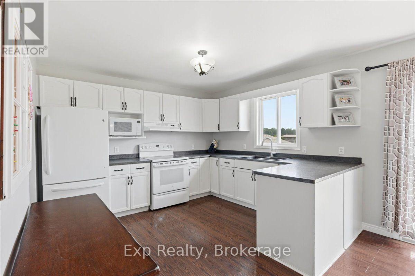
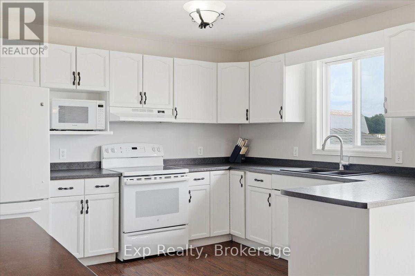
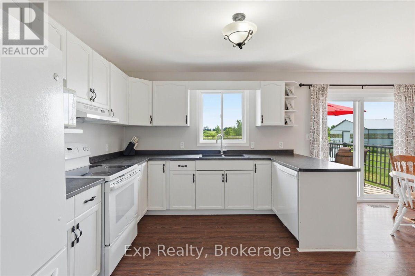
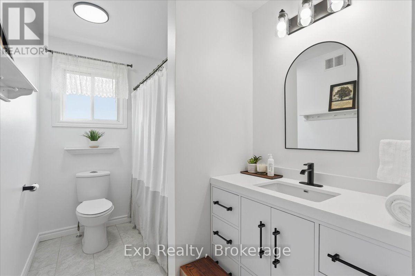
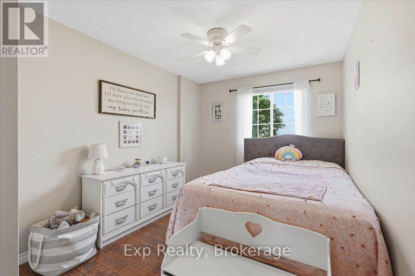
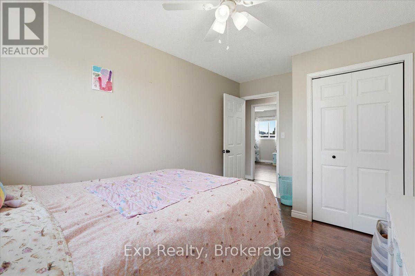
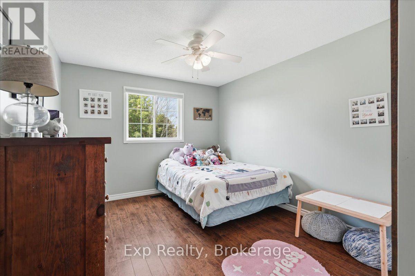
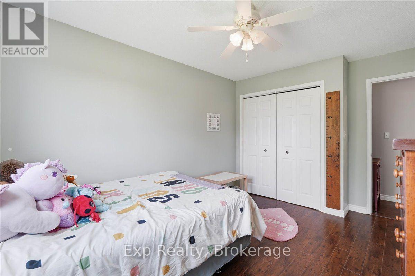
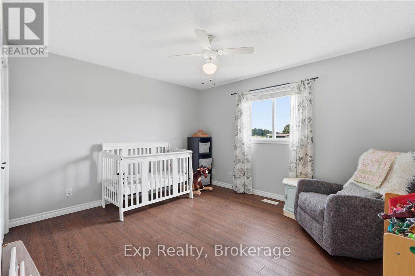
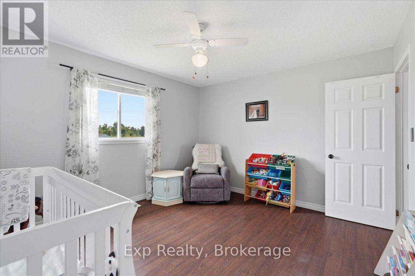
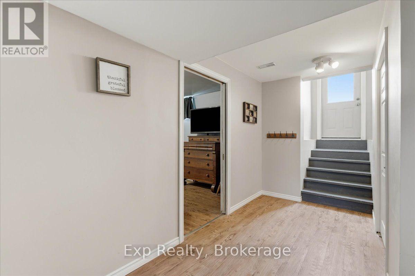
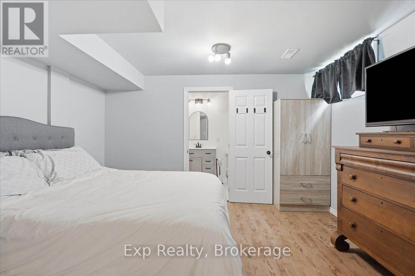
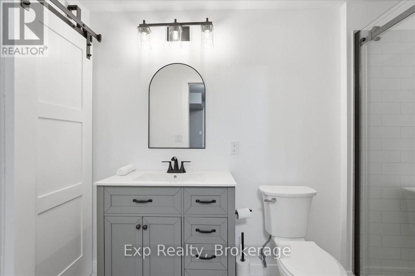
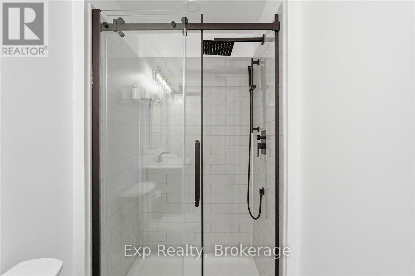
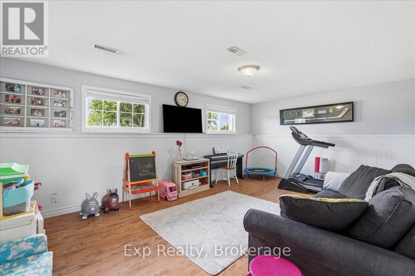
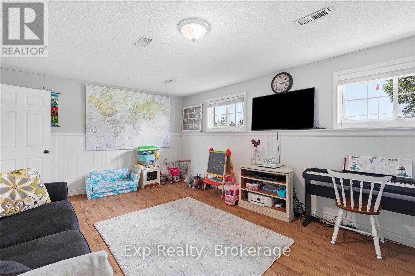
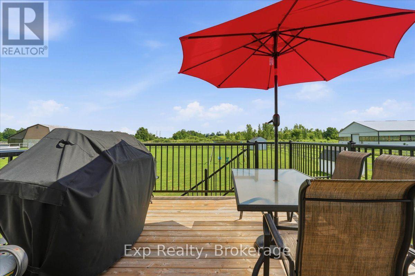
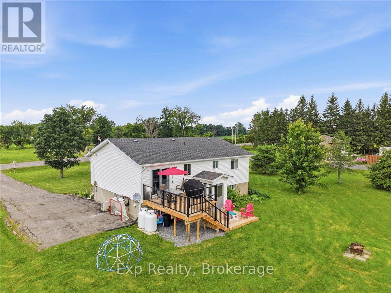
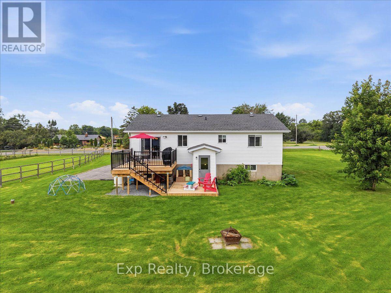
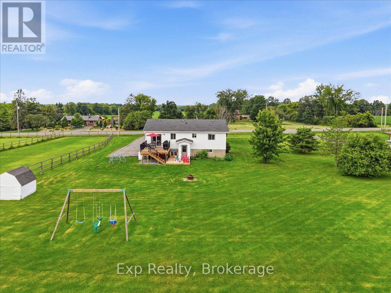
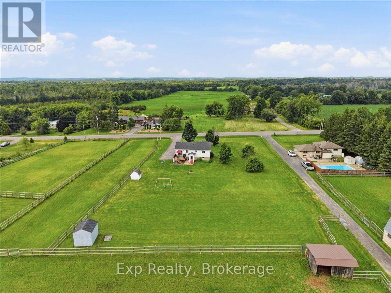
Peaceful country calm meets total family convenience on sought-after Harmony Road. Minutes to 401 commuter access, top-rated Harmony PS, and local golf, this bright 3+1 bed raised bungalow is a true rural haven with modern polish. The yard...it is huge and stays green! Enjoy sweeping southern field views right from your open-concept living area and sunlit dining space. All the modern upgrades are complete: dual renovated bathrooms (2025/2026), new sliding glass door (2026), terraced rear deck (2024), and an iron-bacteria aeration filter (2025). The bright walkout basement features a massive rec room for kids or family nights, plus a 2022 shed, 2018 roof, and 2017 water softener. Completely turn-key and ready for family life! Less than 10 minutes to all of Belleville's amenities. (id:15069)
Property Details
| MLS® Number | X13625796 |
| Property Type | Single Family |
| Community Name | Thurlow Ward |
| Amenities Near By | Golf Nearby |
| Community Features | School Bus |
| Equipment Type | Water Heater |
| Parking Space Total | 8 |
| Rental Equipment Type | Water Heater |
| Structure | Shed |
Building
| Bathroom Total | 2 |
| Bedrooms Above Ground | 3 |
| Bedrooms Below Ground | 1 |
| Bedrooms Total | 4 |
| Age | 31 To 50 Years |
| Appliances | Dishwasher, Dryer, Stove, Washer, Refrigerator |
| Architectural Style | Raised Bungalow |
| Basement Development | Finished |
| Basement Features | Walk-up, Walk Out |
| Basement Type | N/a, N/a (finished) |
| Construction Style Attachment | Detached |
| Cooling Type | Central Air Conditioning, Air Exchanger |
| Exterior Finish | Brick |
| Foundation Type | Unknown |
| Heating Fuel | Natural Gas |
| Heating Type | Forced Air |
| Stories Total | 1 |
| Size Interior | 1,100 - 1,500 Sqft |
| Type | House |
Parking
| No Garage |
Land
| Acreage | No |
| Land Amenities | Golf Nearby |
| Sewer | Septic System |
| Size Depth | 300 Ft |
| Size Frontage | 150 Ft |
| Size Irregular | 150 X 300 Ft |
| Size Total Text | 150 X 300 Ft |
| Zoning Description | Rr |
https://www.realtor.ca/real-estate/30101278/1546-harmony-road-belleville-thurlow-ward-thurlow-ward
Contact Us
Contact us for more information

This REALTOR.ca listing content is owned and licensed by REALTOR® members of The Canadian Real Estate Association
The trademarks REALTOR®, REALTORS®, and the REALTOR® logo are controlled by The Canadian Real Estate Association (CREA) and identify real estate professionals who are members of CREA. The trademarks MLS®, Multiple Listing Service® and the associated logos are owned by The Canadian Real Estate Association (CREA) and identify the quality of services provided by real estate professionals who are members of CREA. The trademark DDF® is owned by The Canadian Real Estate Association (CREA) and identifies CREA's Data Distribution Facility (DDF®)
August 03 2026 11:40:16
Central Lakes Association of REALTORS®
Exp Realty