
1544 Alexandra Boulevard Mississauga, Ontario L5E 2B6

3 Bedroom
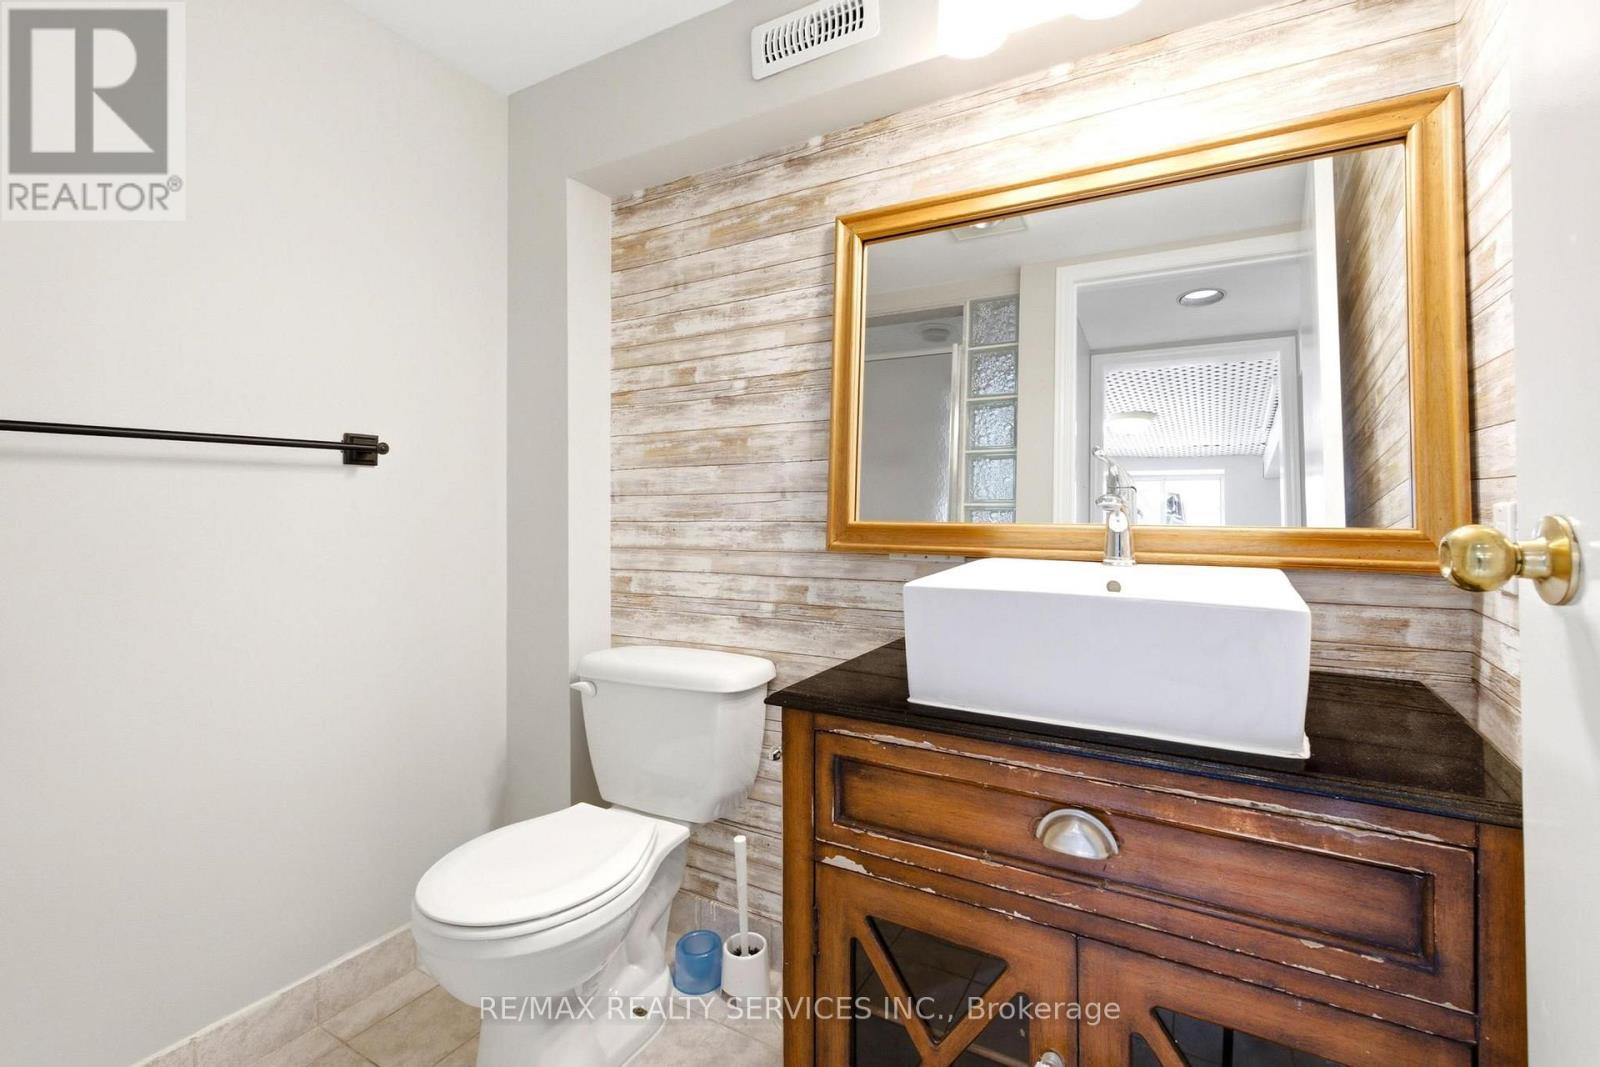
2 Bathroom
1,100 - 1,500 sqft
Fireplace
Central Air Conditioning
Forced Air
$998,000
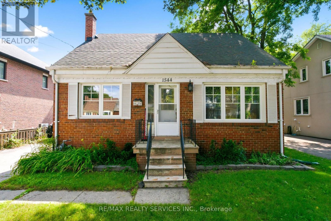
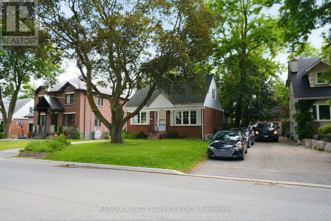
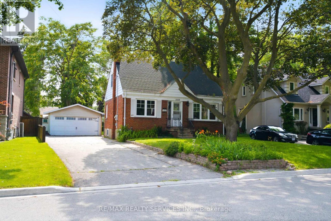
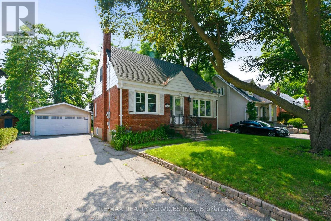
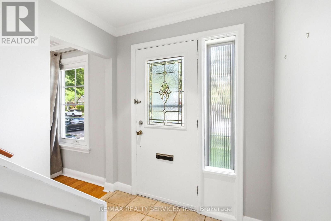
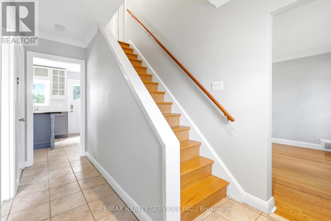
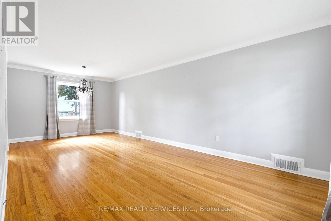
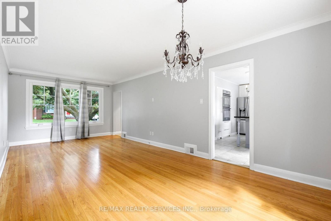
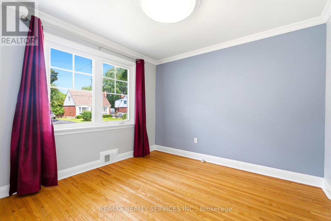
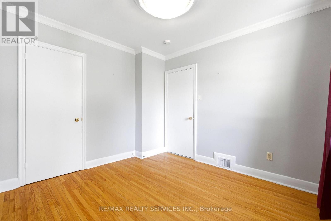
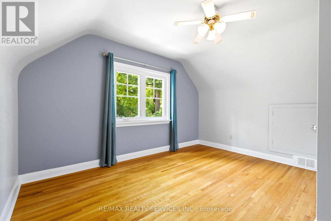
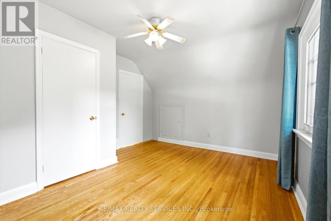
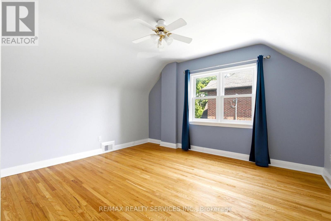
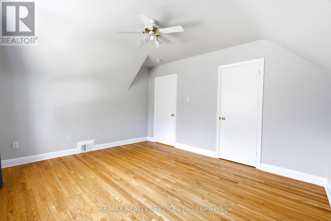
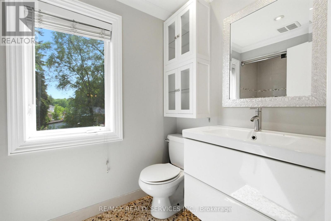
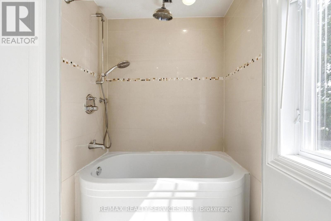
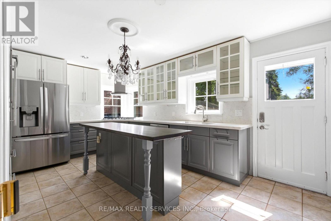
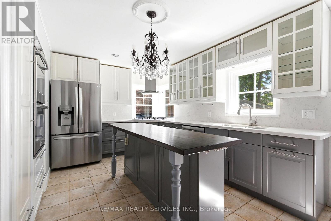
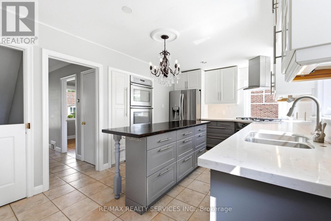
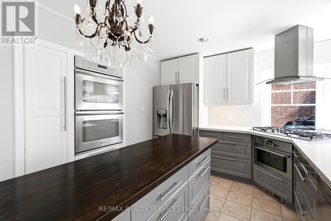
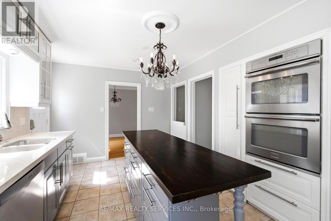
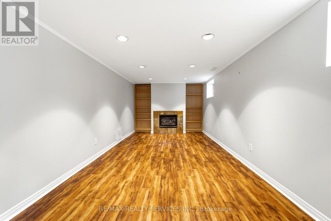
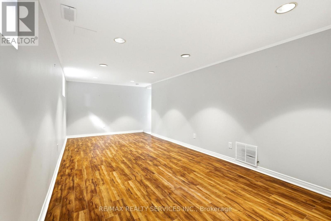
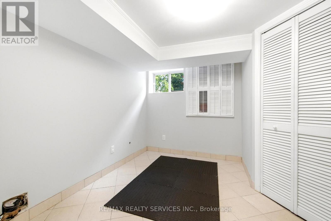
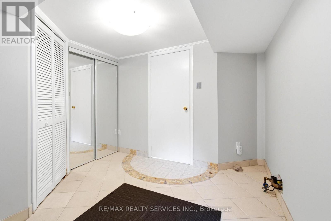
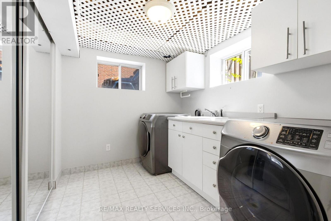
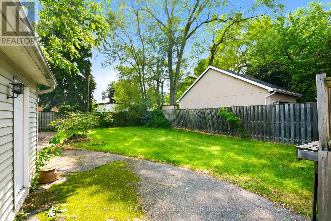
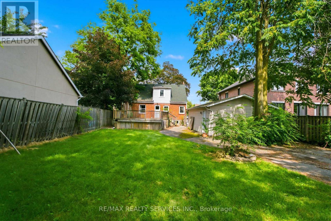
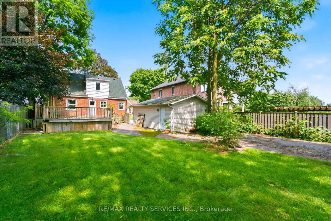
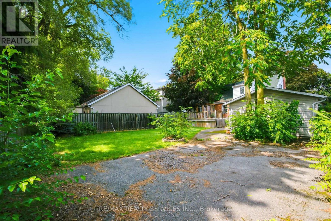
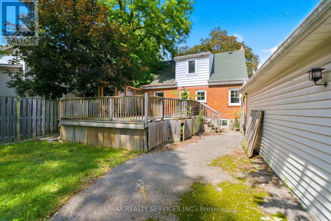
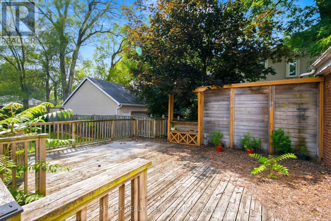
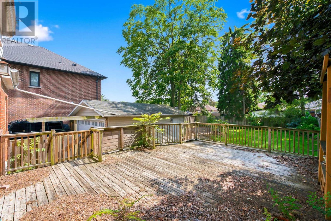
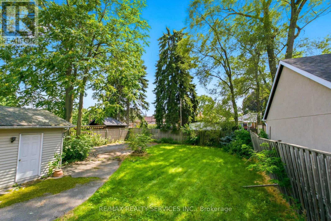
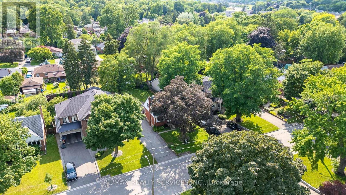
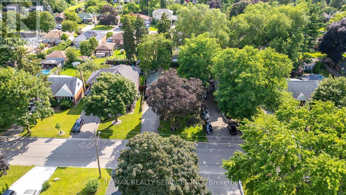
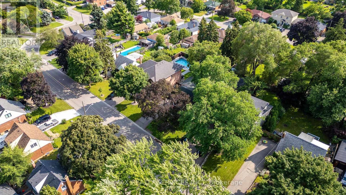
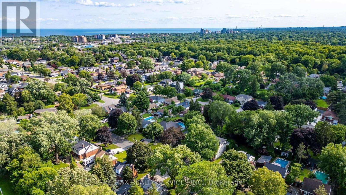
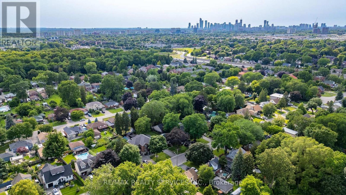
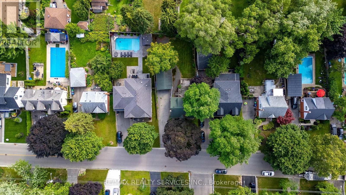
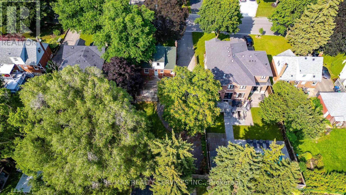
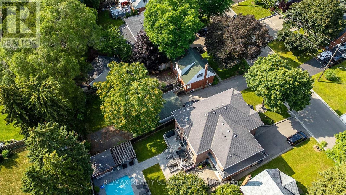
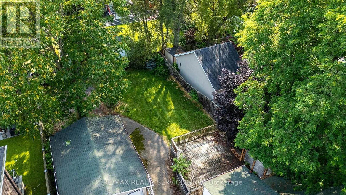
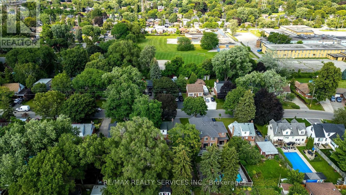
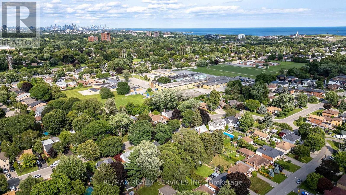
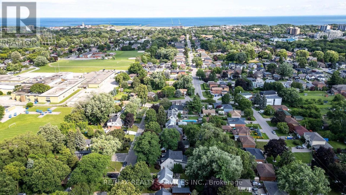
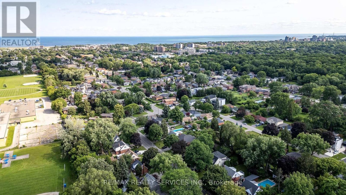
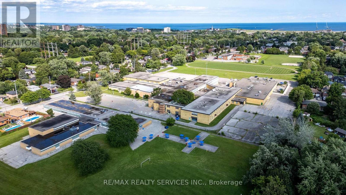
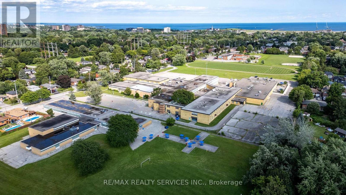
Charming 1.5-storey detached home on a landscaped 56 x 135 in sought-after Lakeview - and it comes with a building permit already in place, ready for you to build your dream home whenever you choose. Move-in ready with 3 bedrooms, 2 baths, and rich hardwood floors throughout. The updated kitchen features quartz counters, a large island, and a Viking gas range with double ovens. A bright main-floor bedroom, cozy living room with electric fireplace, and stained glass foyer add character throughout. The finished lower level offers a rec room with gas fireplace, a 4th room, and a second bath. Outside, enjoy a private backyard oasis with mature trees, a raised deck, and detached 2-car garage. Minutes to top schools, Lakeview Golf Course, Port Credit, the QEW, and Lakefront PromenadePark - right in the middle of the exciting Lakeview revitalization. Live in it now, or build new with permit in hand - the choice is yours. (id:15069)
Property Details
| MLS® Number | W13649610 |
| Property Type | Single Family |
| Community Name | Lakeview |
| Parking Space Total | 8 |
Building
| Bathroom Total | 2 |
| Bedrooms Above Ground | 3 |
| Bedrooms Total | 3 |
| Appliances | Central Vacuum, All, Dryer, Washer |
| Basement Development | Finished |
| Basement Type | N/a (finished) |
| Construction Style Attachment | Detached |
| Cooling Type | Central Air Conditioning |
| Exterior Finish | Brick |
| Fireplace Present | Yes |
| Fireplace Total | 1 |
| Half Bath Total | 1 |
| Heating Fuel | Natural Gas |
| Heating Type | Forced Air |
| Stories Total | 2 |
| Size Interior | 1,100 - 1,500 Sqft |
| Type | House |
| Utility Water | Municipal Water |
Parking
| Attached Garage | |
| Garage |
Land
| Acreage | No |
| Sewer | Sanitary Sewer |
| Size Depth | 135 Ft |
| Size Frontage | 56 Ft |
| Size Irregular | 56 X 135 Ft |
| Size Total Text | 56 X 135 Ft |
https://www.realtor.ca/real-estate/30127683/1544-alexandra-boulevard-mississauga-lakeview-lakeview
Contact Us
Contact us for more information

This REALTOR.ca listing content is owned and licensed by REALTOR® members of The Canadian Real Estate Association
The trademarks REALTOR®, REALTORS®, and the REALTOR® logo are controlled by The Canadian Real Estate Association (CREA) and identify real estate professionals who are members of CREA. The trademarks MLS®, Multiple Listing Service® and the associated logos are owned by The Canadian Real Estate Association (CREA) and identify the quality of services provided by real estate professionals who are members of CREA. The trademark DDF® is owned by The Canadian Real Estate Association (CREA) and identifies CREA's Data Distribution Facility (DDF®)
August 10 2026 05:05:41
Toronto Regional Real Estate Board
RE/MAX Realty Services Inc.