
1543 Northshore Road North Bay, Ontario P1B 8G4

4 Bedroom
3 Bathroom
1,500 - 2,000 sqft
Fireplace
Central Air Conditioning, Air Exchanger
Forced Air
Waterfront On Lake
$1,100,000
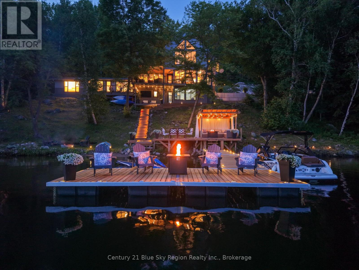
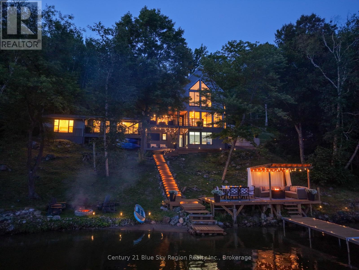
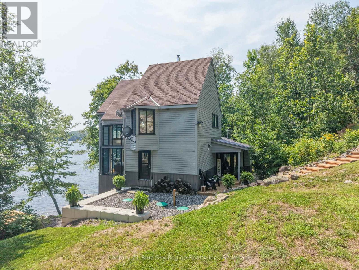
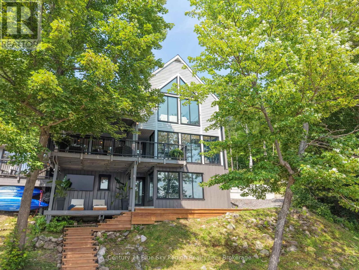

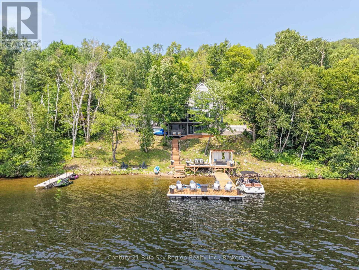
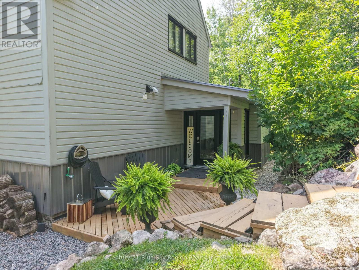
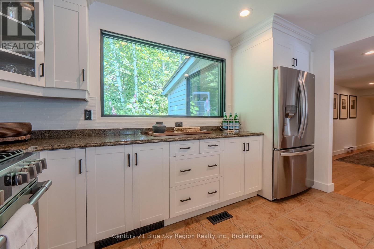
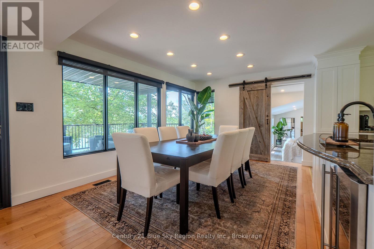
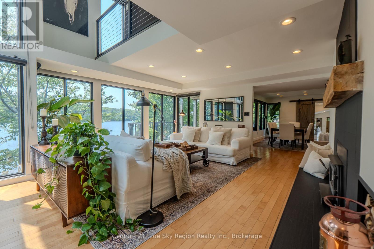
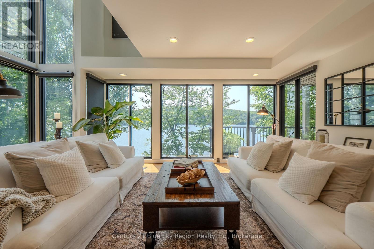
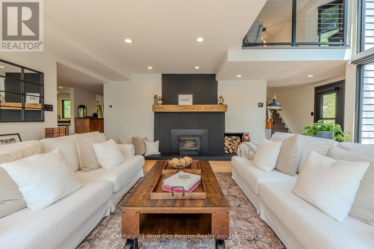
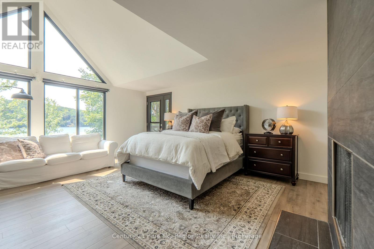
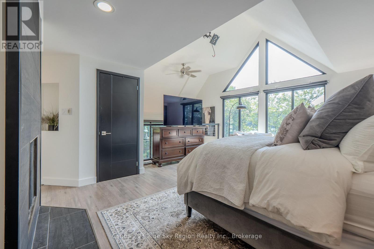
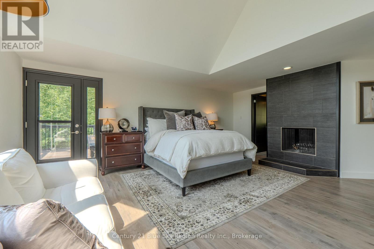
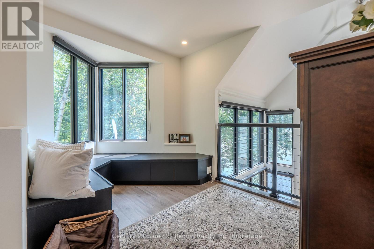
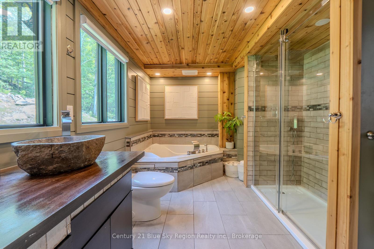
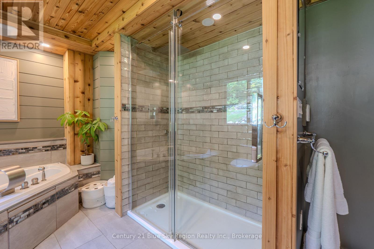
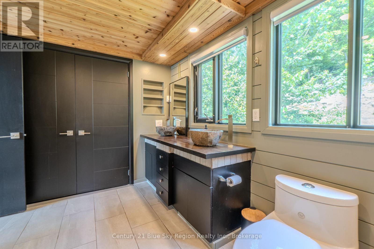
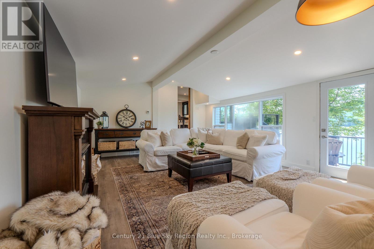
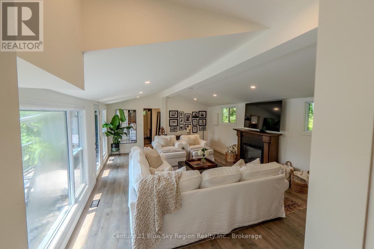
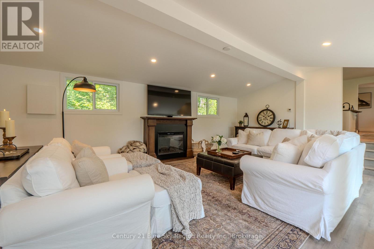
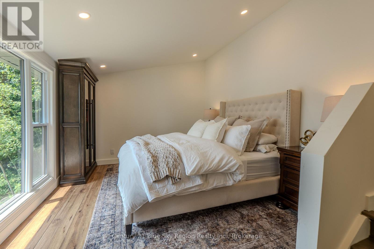
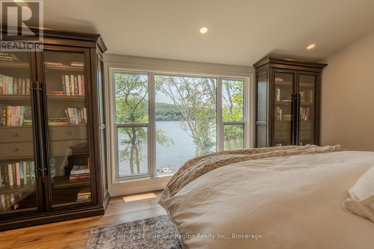
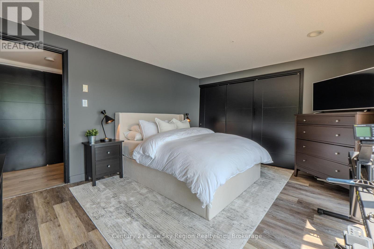
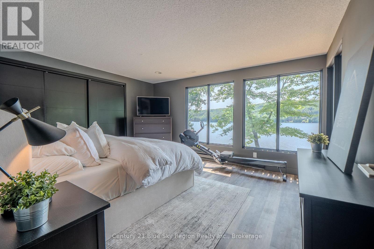
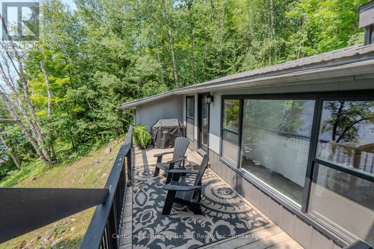
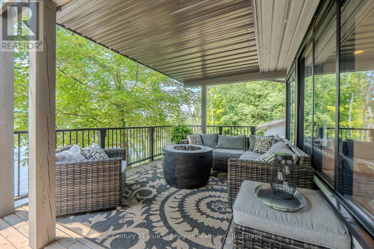
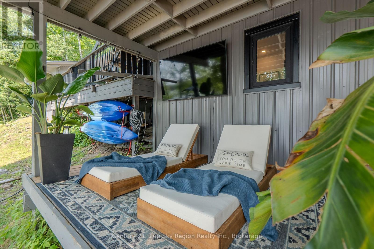
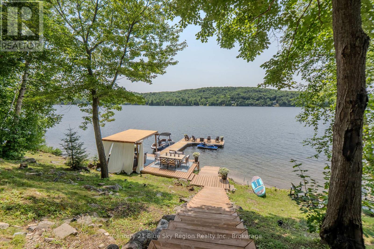
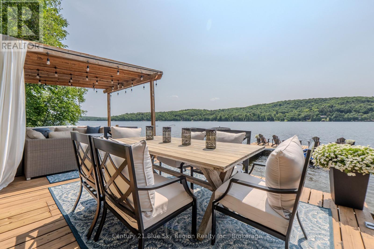
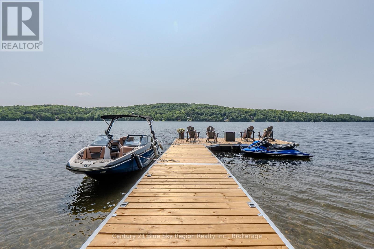
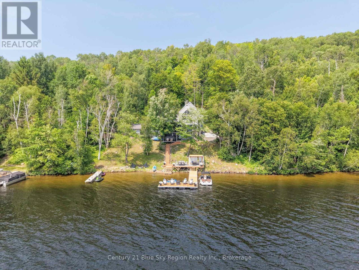
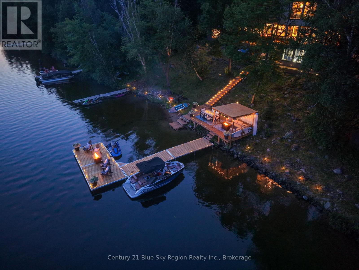
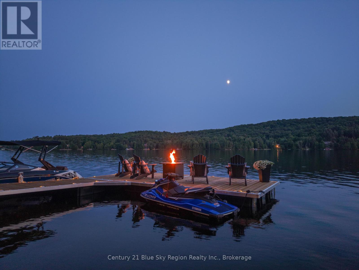
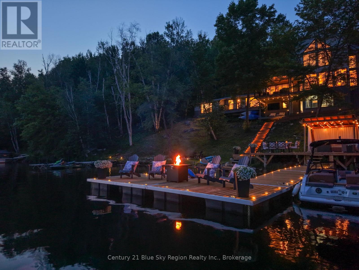
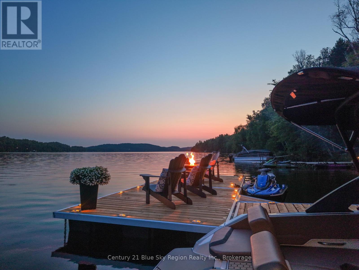
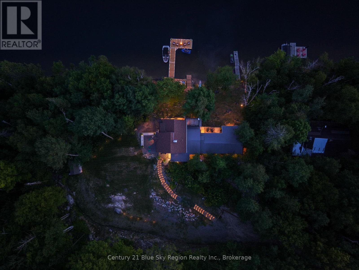
Welcome to luxury waterfront living on the prestigious shores of Trout Lake, where timeless elegance meets an unparalleled lifestyle. This exceptional 4 bedroom, 3 bathroom home offers breathtaking panoramic lake view, thoughtfully designed living spaces, and the perfect balance of comfort, privacy and sophistication. From the moment you step inside, you're greeted by light-filled interiors that showcase the stunning waterfront from nearly every angle. Gather around the cozy fireplace after a great day on the lake or entertain with ease while taking in the ever changing views. Retreat to your own private, spacious Primary Bedroom, complete with intimate fireplace, exclusive access to a private deck and luxurious 5-piece spa inspired ensuite designed for the ultimate in relaxation. The walk-out lower level seamlessly extends your living space, creating the perfect setting for family gatherings, overnight guests or effortless indoor-outdoor entertaining. Whether you're searching for a year-round residence or the ultimate waterfront escape, this remarkable property delivers a lifestyle for have the opportunity to experience. Every sunrise, sunset and season brings a new reason to fall in love with life on the lake. (id:15069)
Property Details
| MLS® Number | X13633608 |
| Property Type | Single Family |
| Community Name | Birchaven |
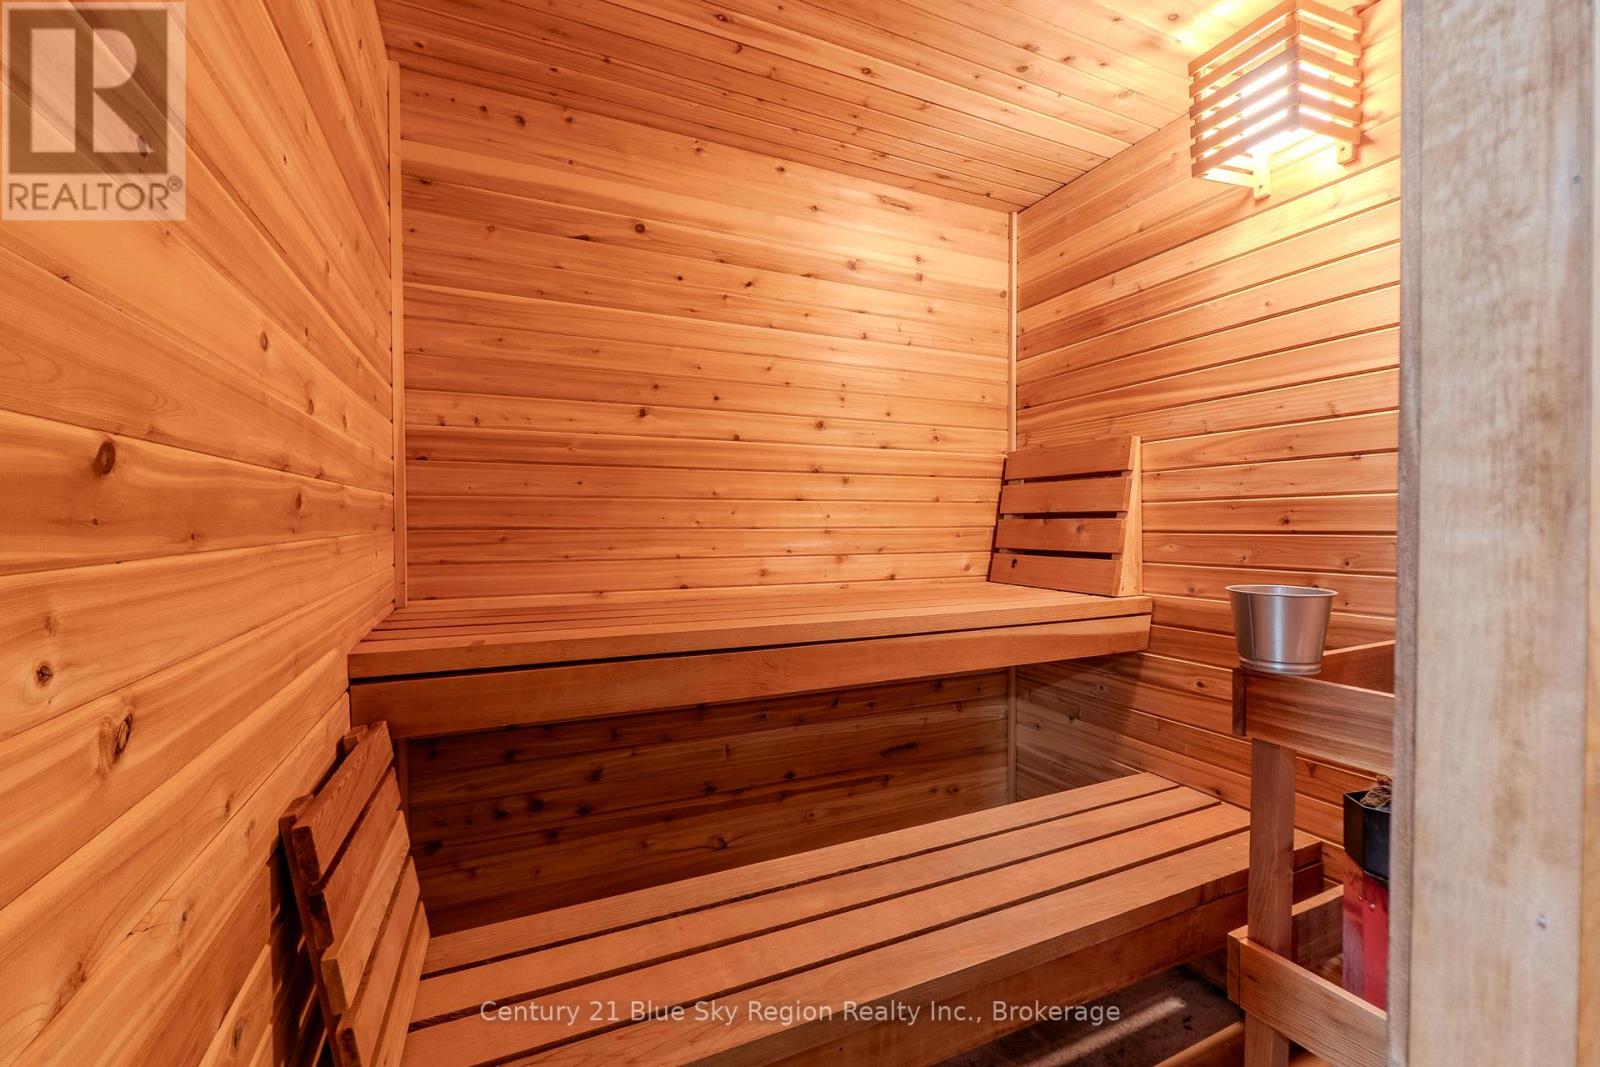
| Features | Sauna |
| Parking Space Total | 6 |
| Structure | Dock |
| View Type | Direct Water View |
| Water Front Name | Trout Lake |
| Water Front Type | Waterfront On Lake |
Building
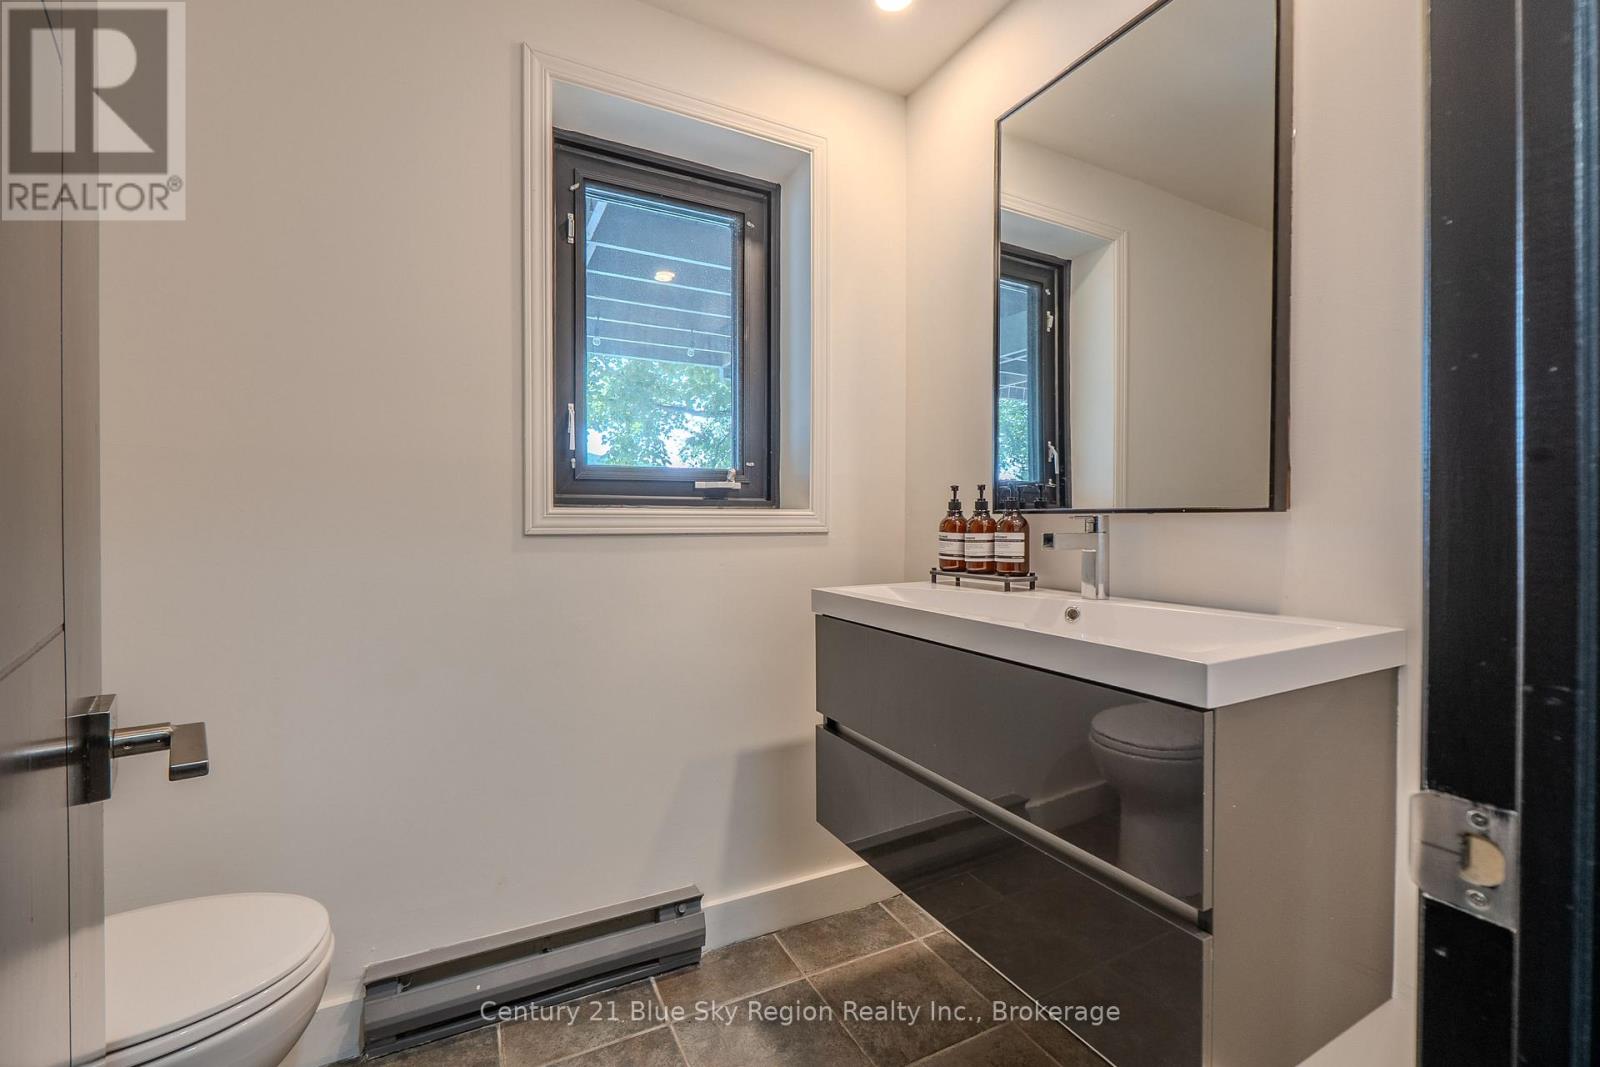
| Bathroom Total | 3 |
| Bedrooms Above Ground | 4 |
| Bedrooms Total | 4 |
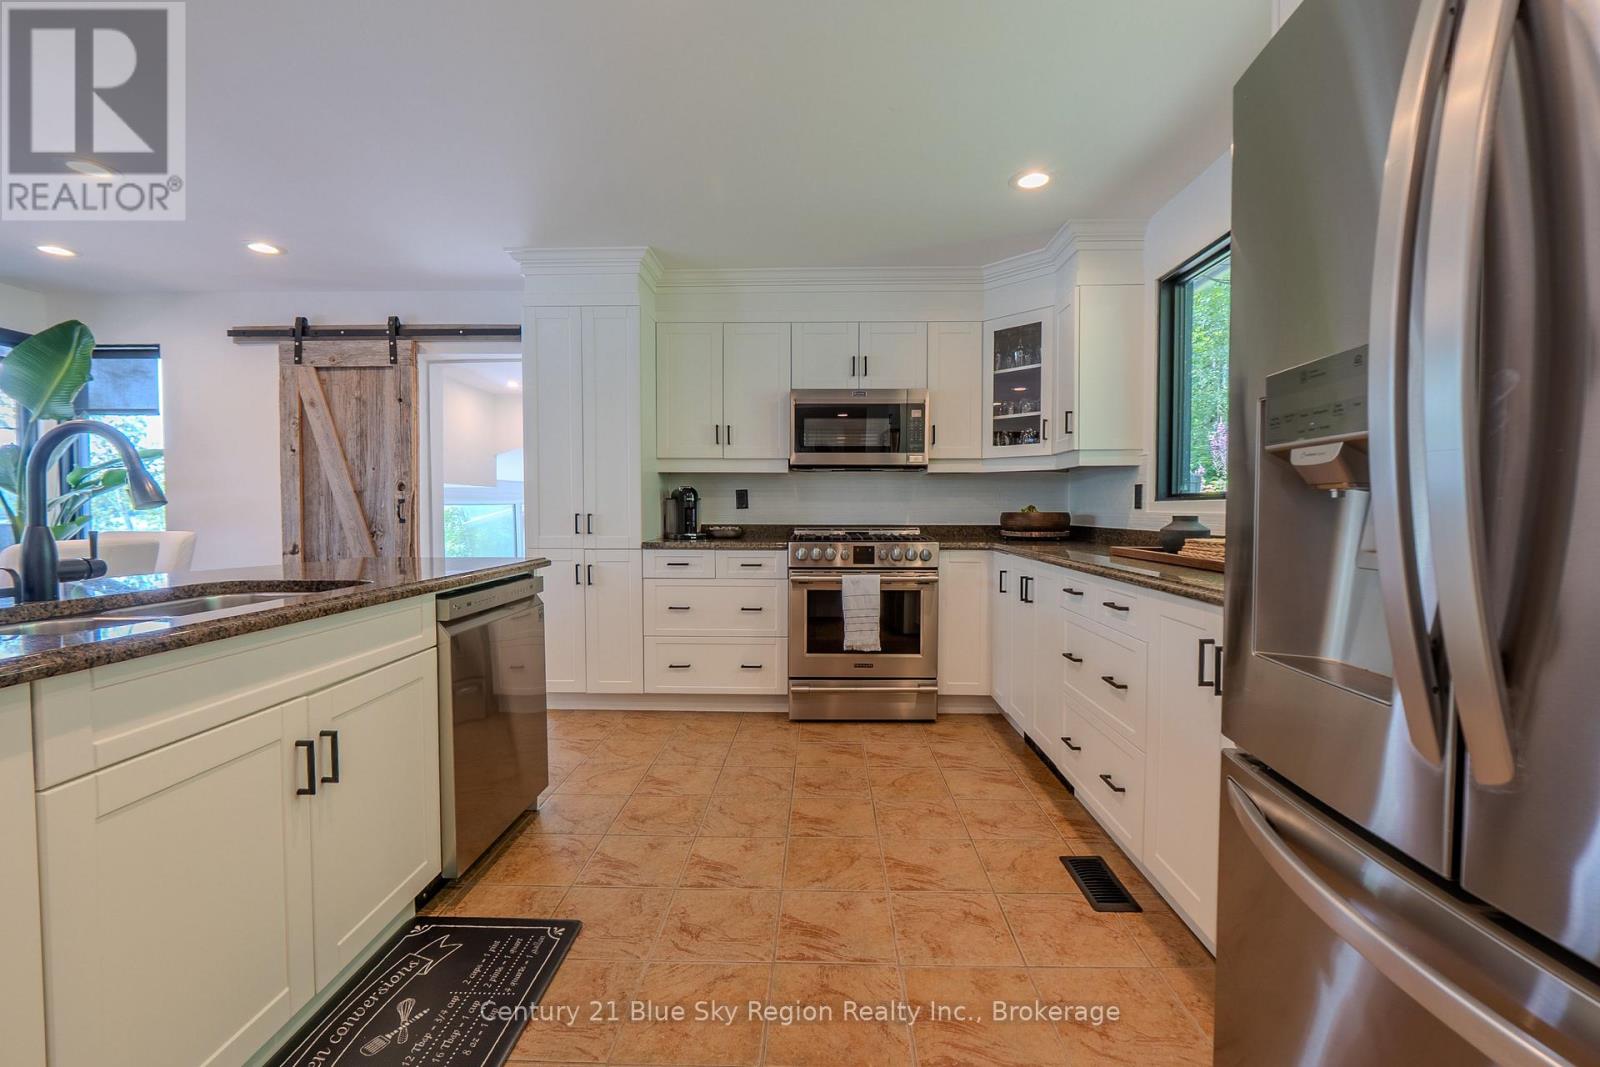
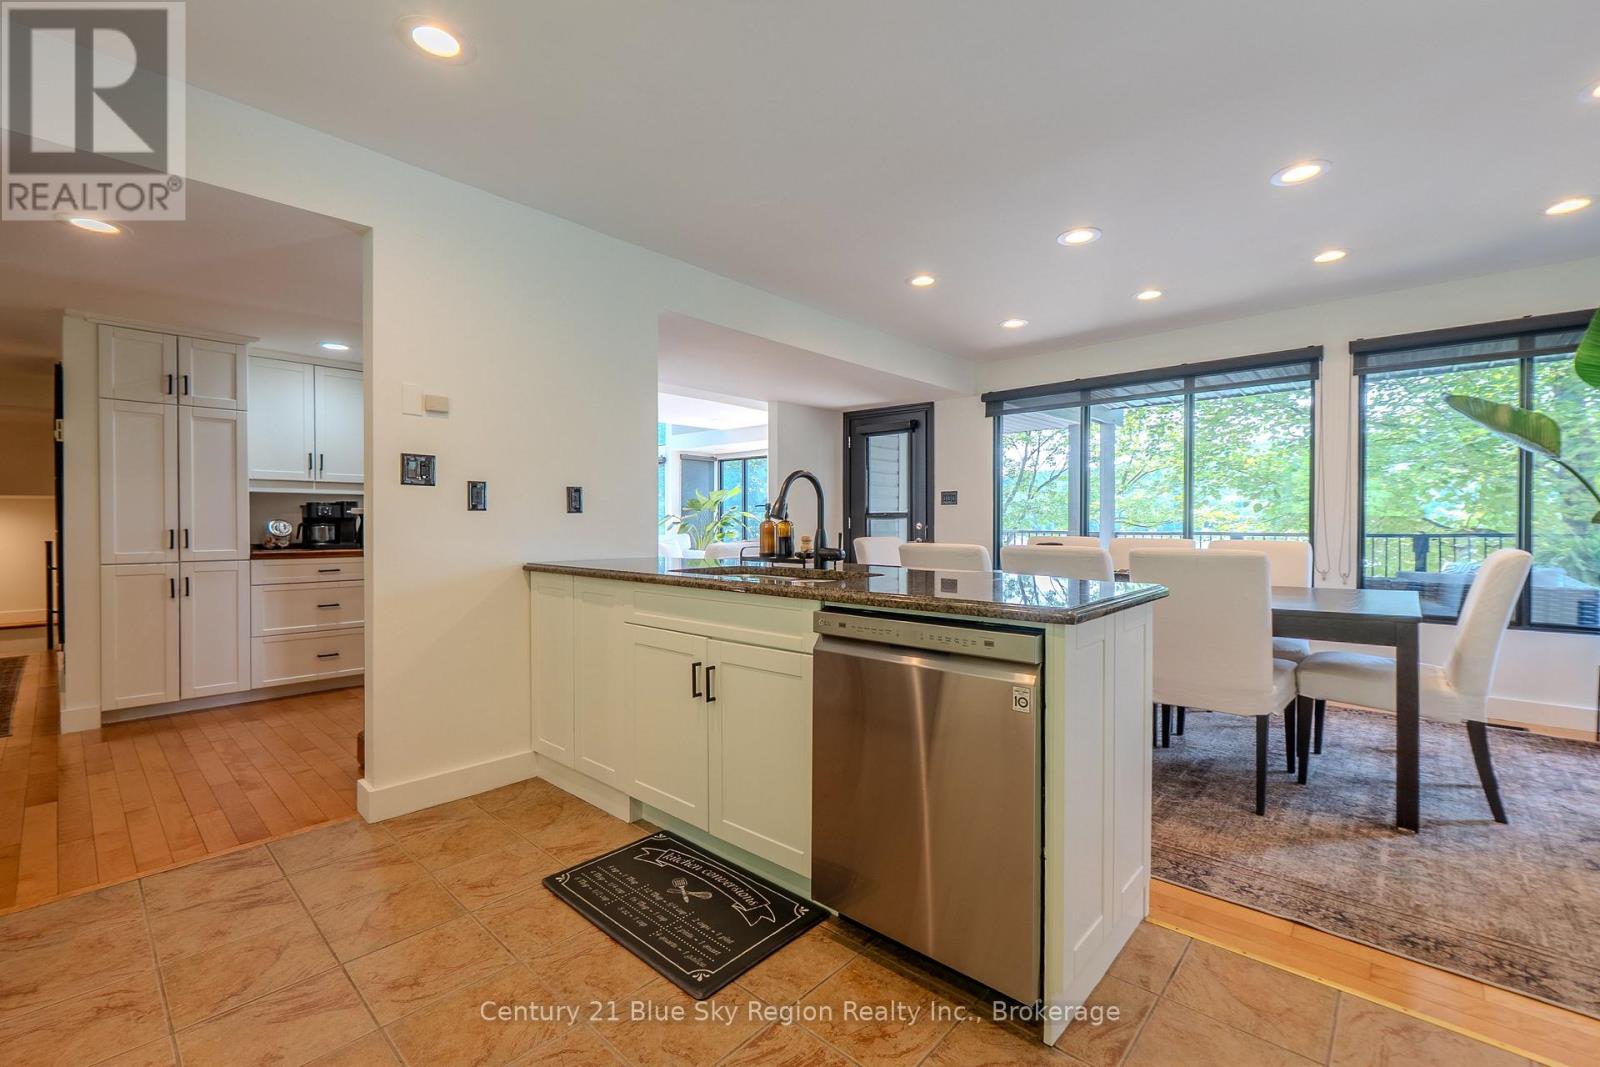
| Appliances | Dishwasher, Dryer, Stove, Washer, Window Coverings, Refrigerator |
| Basement Development | Finished |
| Basement Features | Walk Out |
| Basement Type | N/a, Full, N/a (finished) |
| Construction Style Attachment | Detached |
| Construction Style Split Level | Sidesplit |
| Cooling Type | Central Air Conditioning, Air Exchanger |
| Exterior Finish | Wood |
| Fireplace Present | Yes |
| Fireplace Total | 2 |
| Foundation Type | Block |
| Heating Fuel | Natural Gas |
| Heating Type | Forced Air |
| Size Interior | 1,500 - 2,000 Sqft |
| Type | House |
Parking
| No Garage |
Land
| Access Type | Public Road, Private Docking |
| Acreage | No |
| Sewer | Septic System |
| Size Depth | 281 Ft |
| Size Frontage | 152 Ft ,2 In |
| Size Irregular | 152.2 X 281 Ft |
| Size Total Text | 152.2 X 281 Ft |
Rooms
| Level | Type | Length | Width | Dimensions |
|---|---|---|---|---|
| Second Level | Primary Bedroom | 5.13 m | 4.72 m | 5.13 m x 4.72 m |
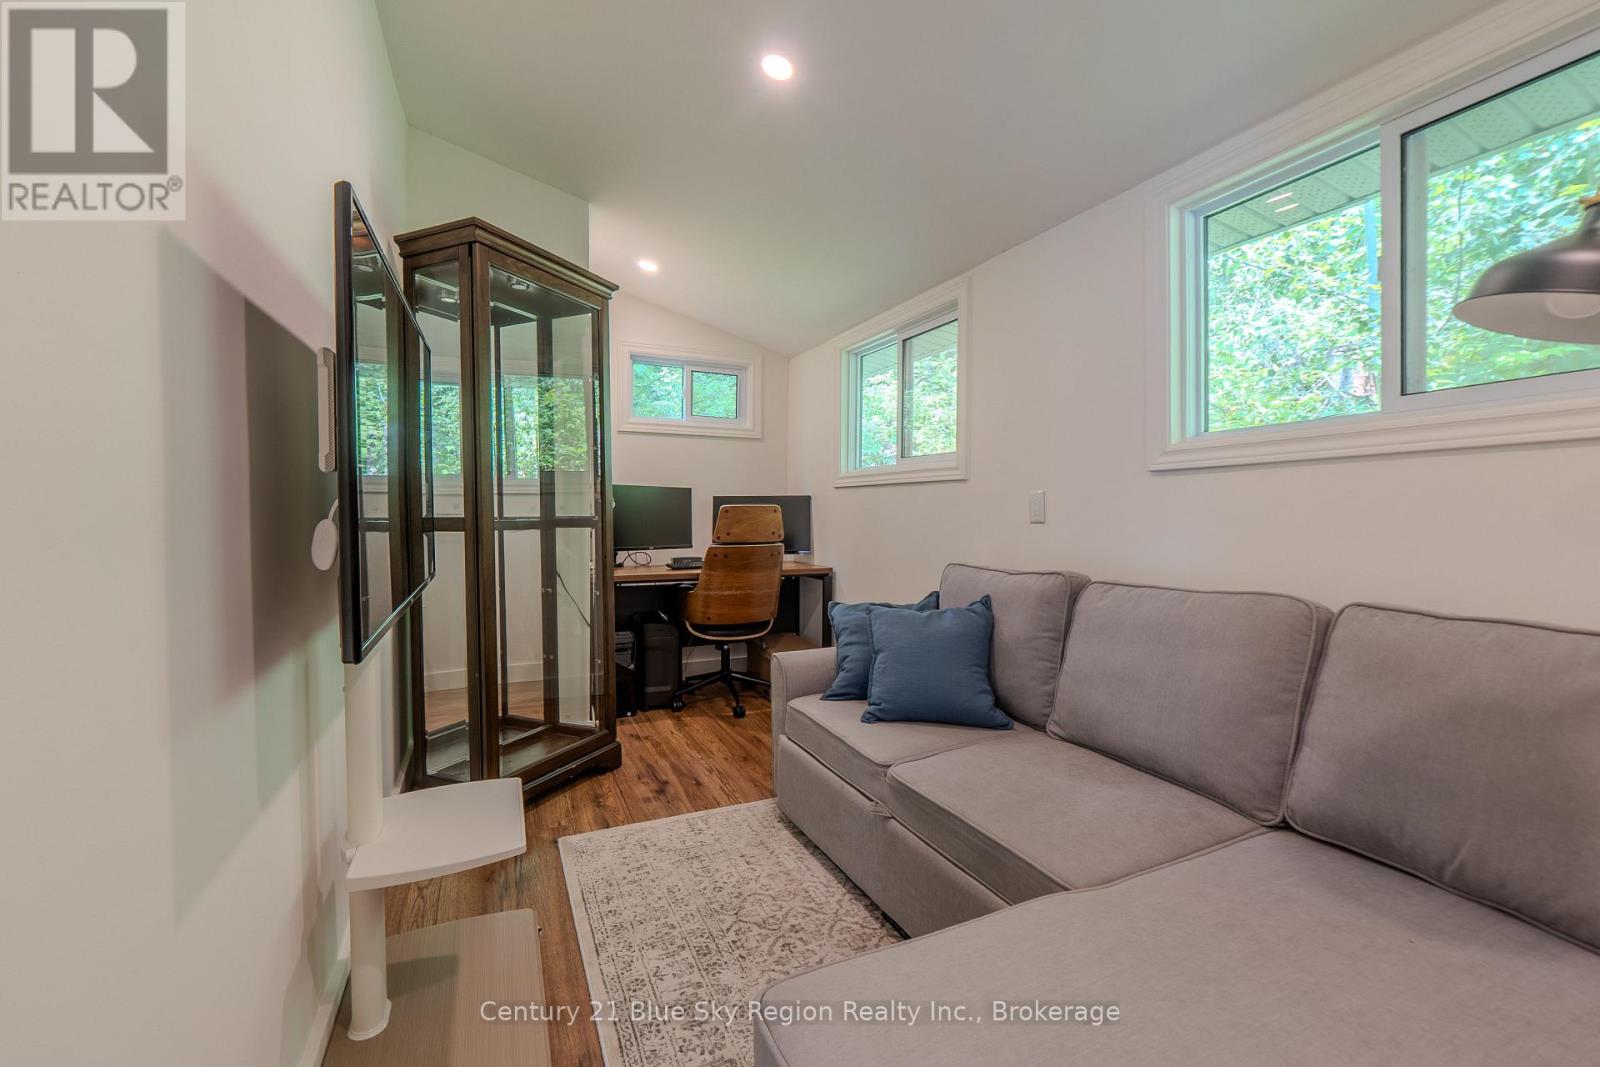
| Second Level | Office | 5.68 m | 3.35 m | 5.68 m x 3.35 m |
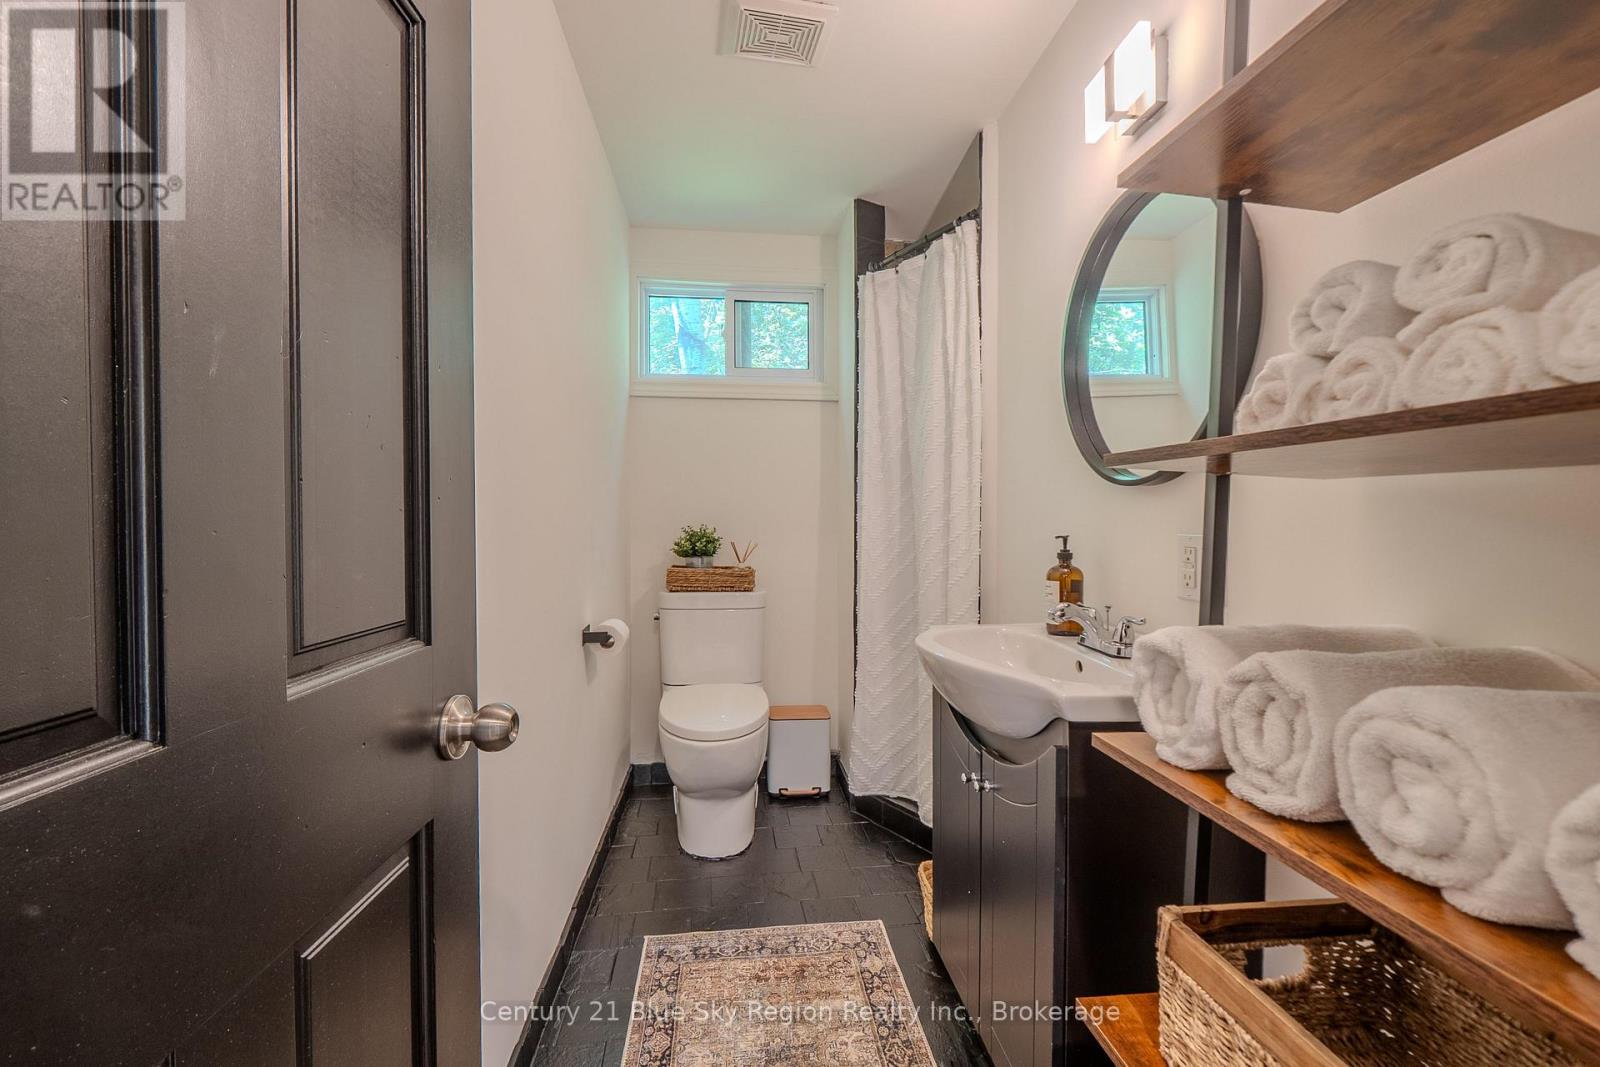
| Second Level | Bathroom | 3.66 m | 2.44 m | 3.66 m x 2.44 m |
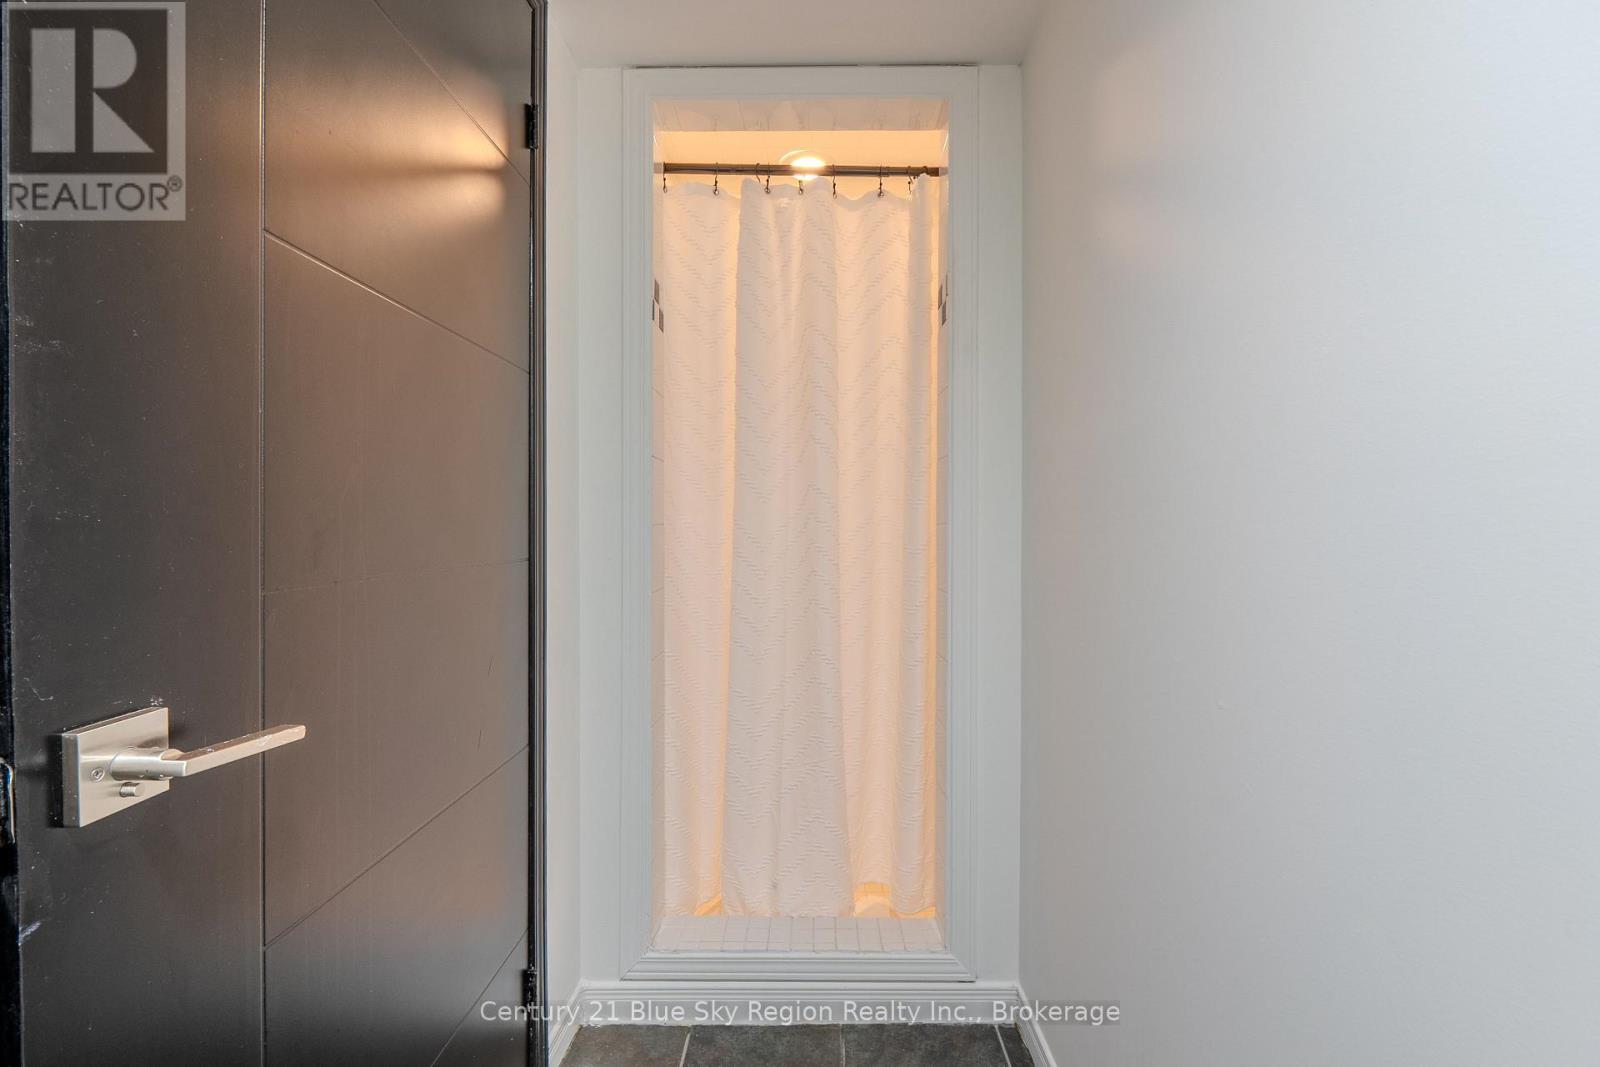
| Lower Level | Bathroom | 2.44 m | 1.83 m | 2.44 m x 1.83 m |
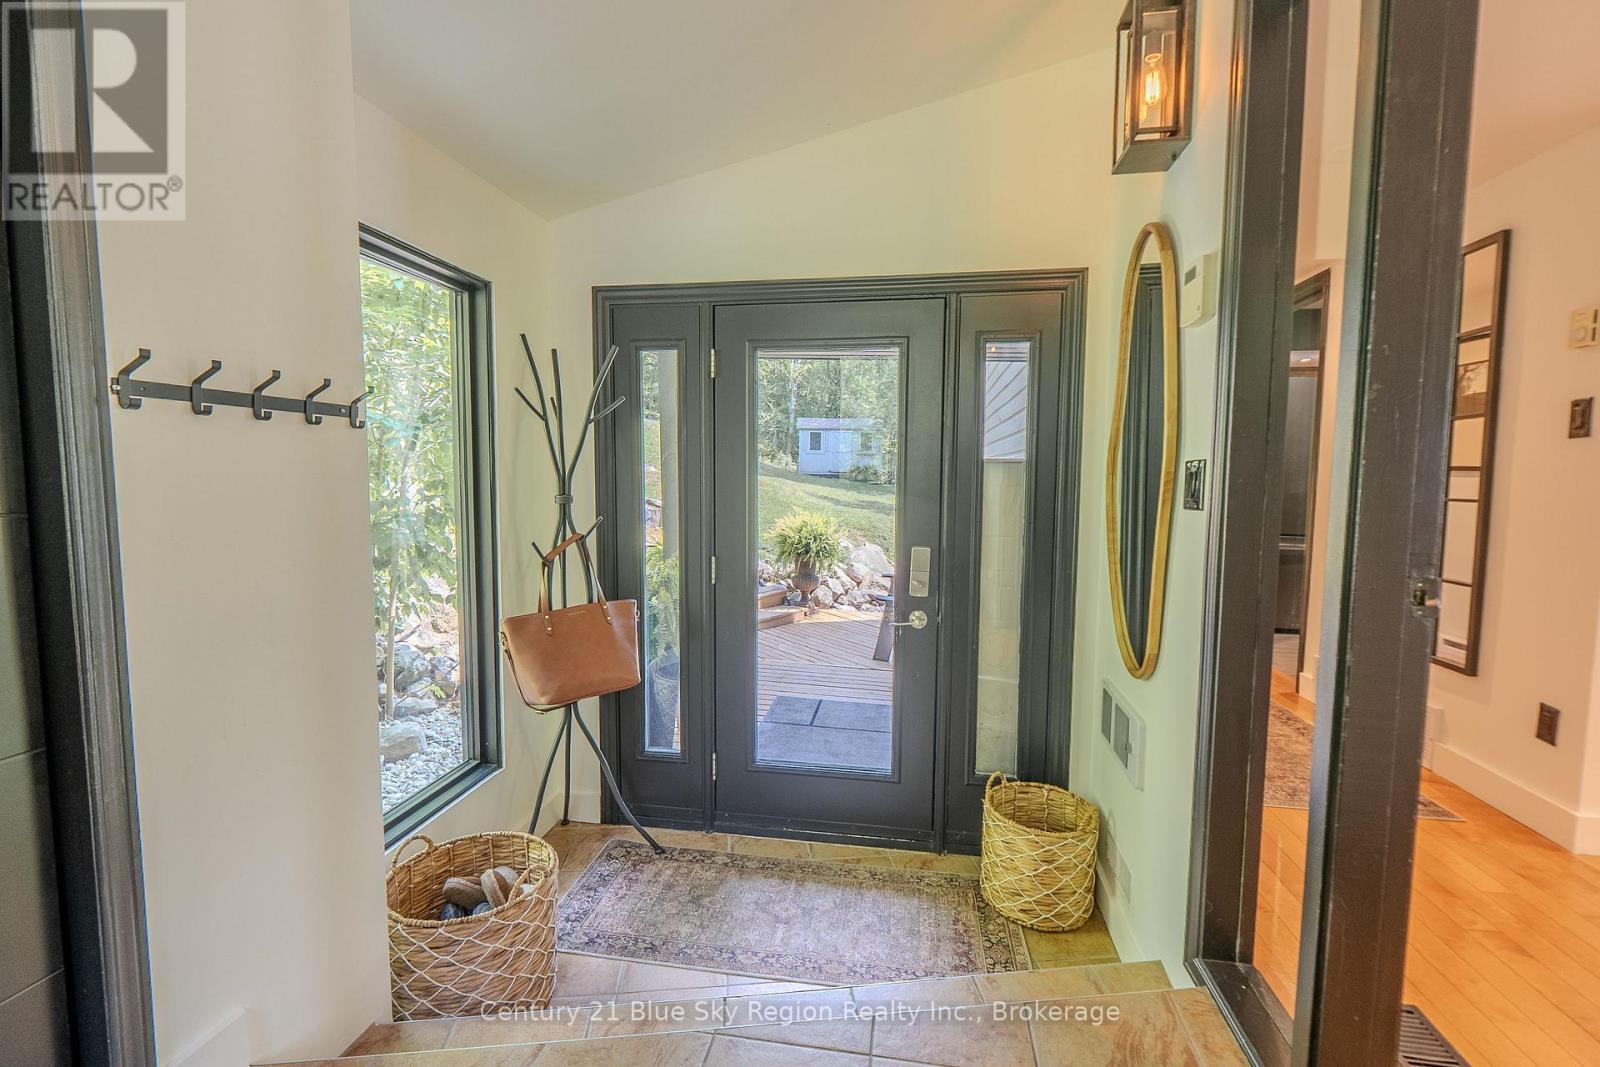
| Main Level | Foyer | 2.59 m | 2.38 m | 2.59 m x 2.38 m |
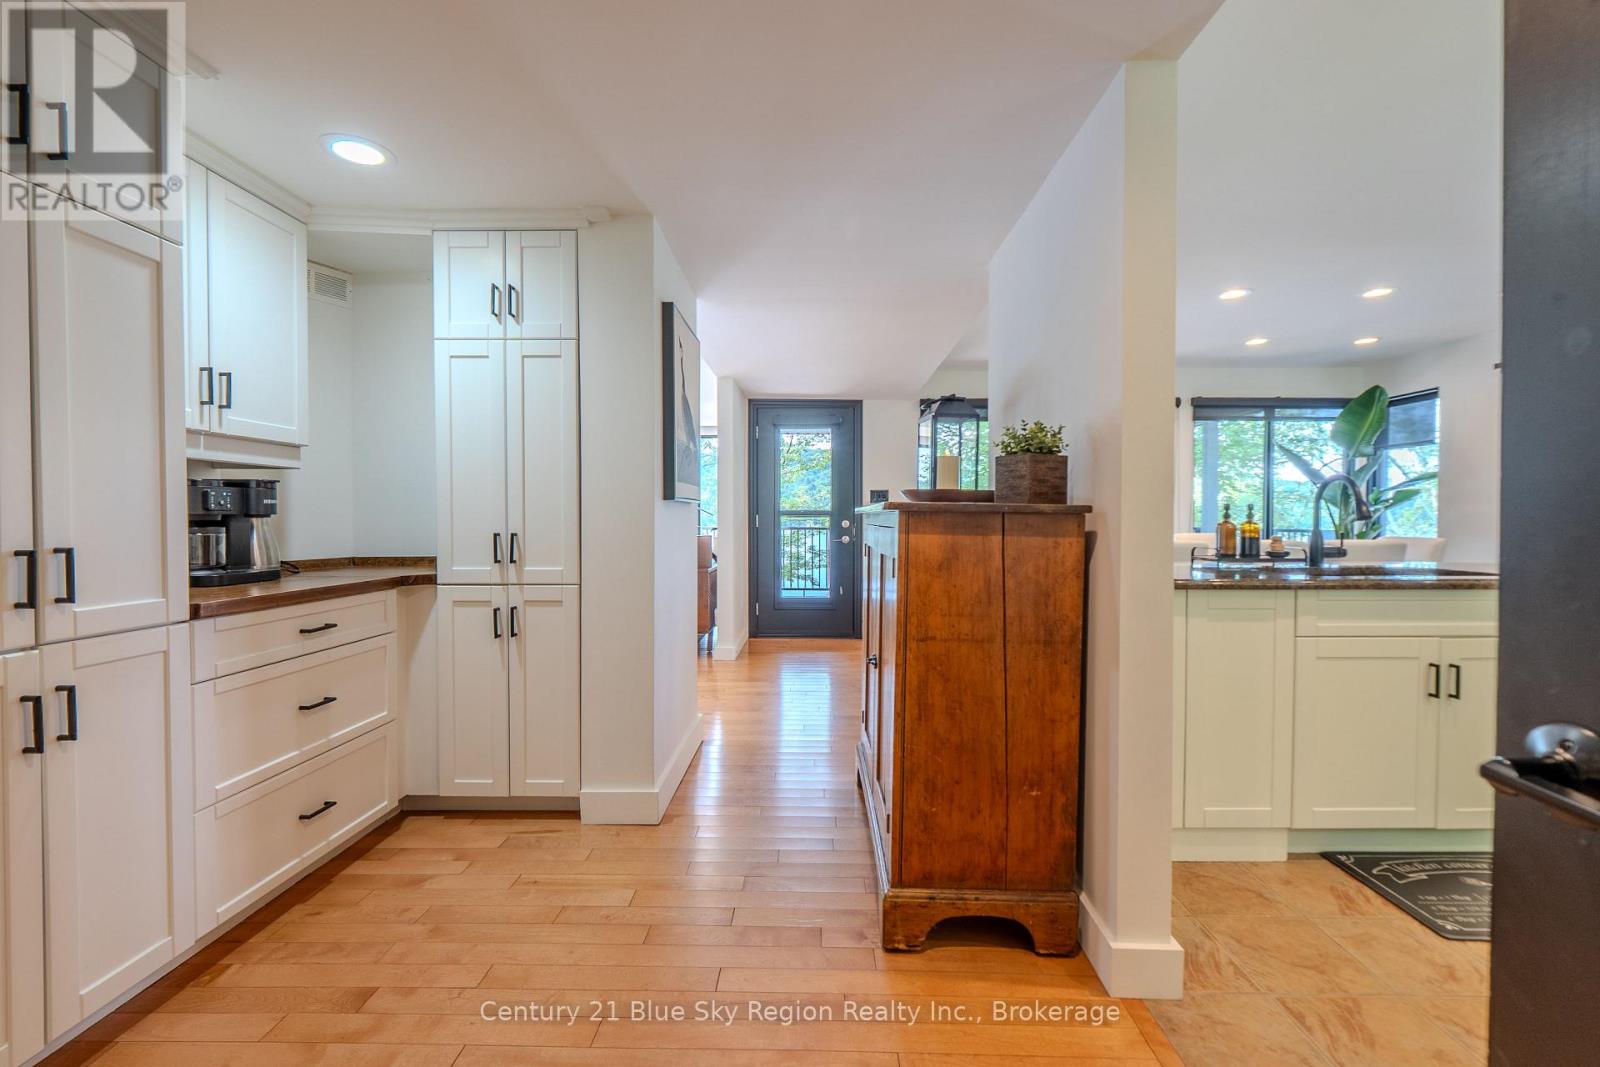
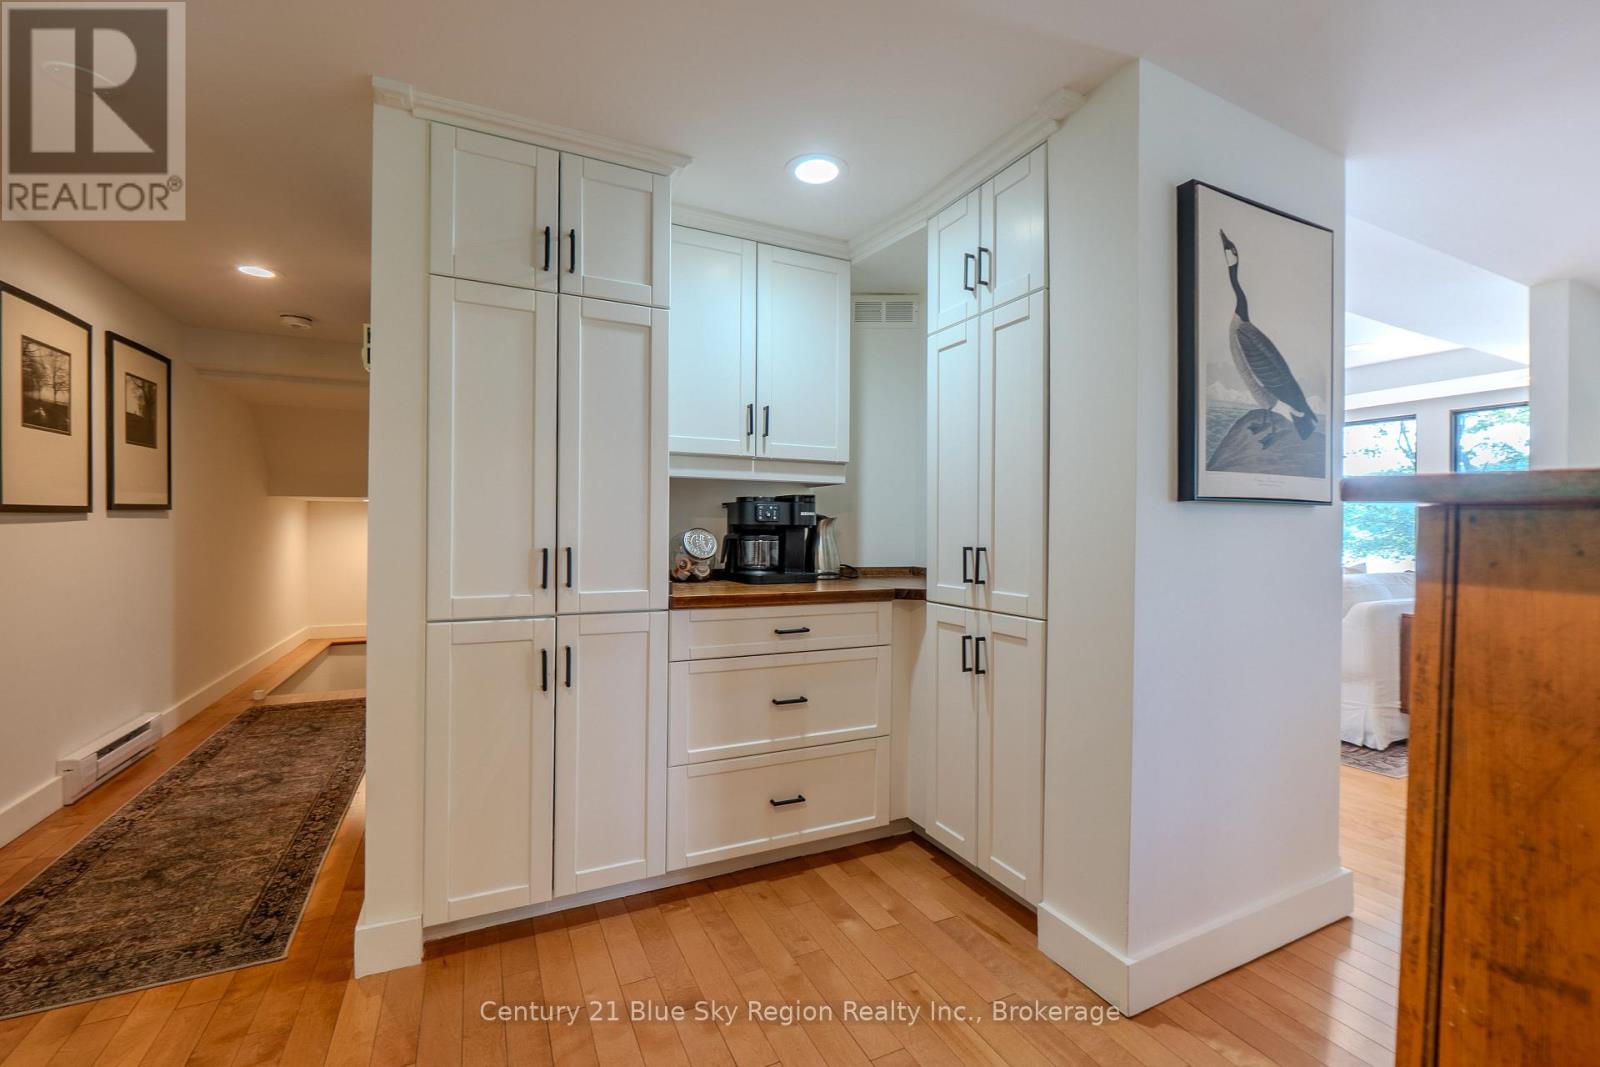
| Main Level | Kitchen | 6.45 m | 6.4 m | 6.45 m x 6.4 m |
| Main Level | Living Room | 6.35 m | 5.18 m | 6.35 m x 5.18 m |
| Main Level | Family Room | 7.01 m | 5.33 m | 7.01 m x 5.33 m |
| Main Level | Bedroom | 5.38 m | 2.13 m | 5.38 m x 2.13 m |
| Main Level | Bedroom 2 | 4.57 m | 4.21 m | 4.57 m x 4.21 m |
| Main Level | Bathroom | 1.83 m | 1.83 m | 1.83 m x 1.83 m |
https://www.realtor.ca/real-estate/30109794/1543-northshore-road-north-bay-birchaven-birchaven
Contact Us
Contact us for more information

This REALTOR.ca listing content is owned and licensed by REALTOR® members of The Canadian Real Estate Association
The trademarks REALTOR®, REALTORS®, and the REALTOR® logo are controlled by The Canadian Real Estate Association (CREA) and identify real estate professionals who are members of CREA. The trademarks MLS®, Multiple Listing Service® and the associated logos are owned by The Canadian Real Estate Association (CREA) and identify the quality of services provided by real estate professionals who are members of CREA. The trademark DDF® is owned by The Canadian Real Estate Association (CREA) and identifies CREA's Data Distribution Facility (DDF®)
August 04 2026 03:26:50
North Bay and Area REALTORS® Association
Century 21 Blue Sky Region Realty Inc., Brokerage