
1542 Gainer Crescent Milton, Ontario L9T 0Y3

5 Bedroom
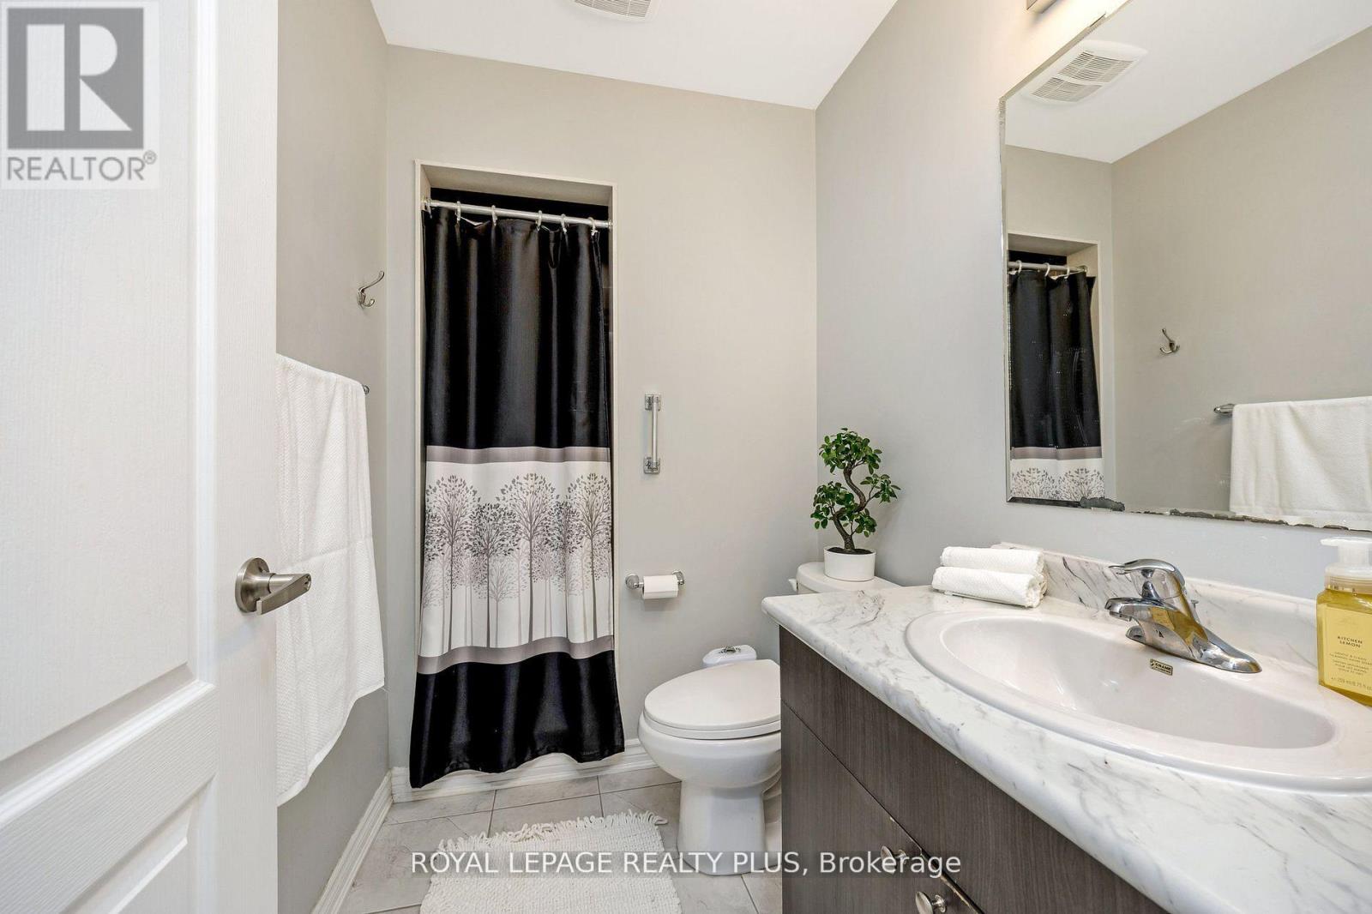
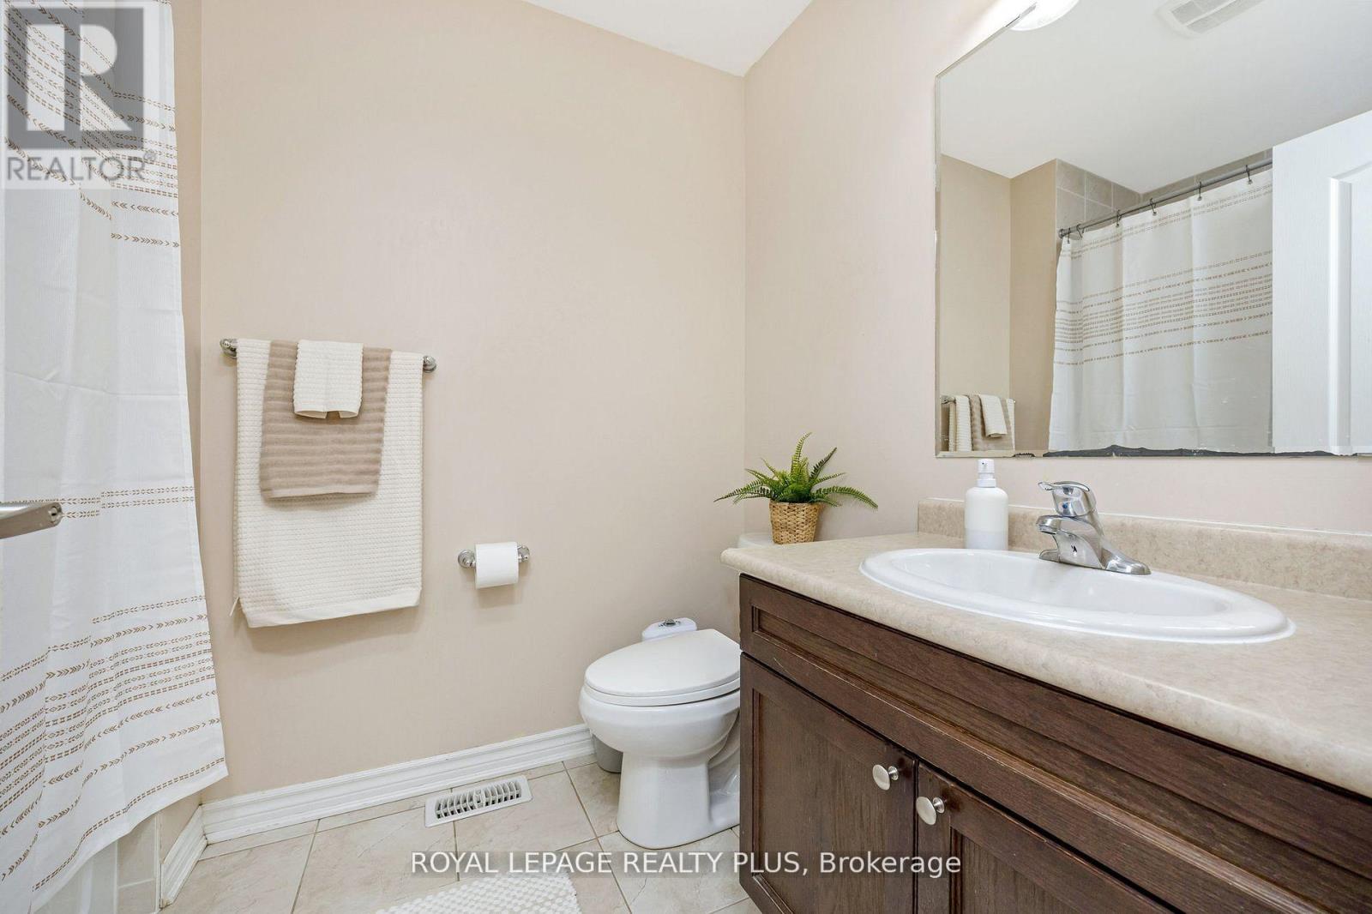
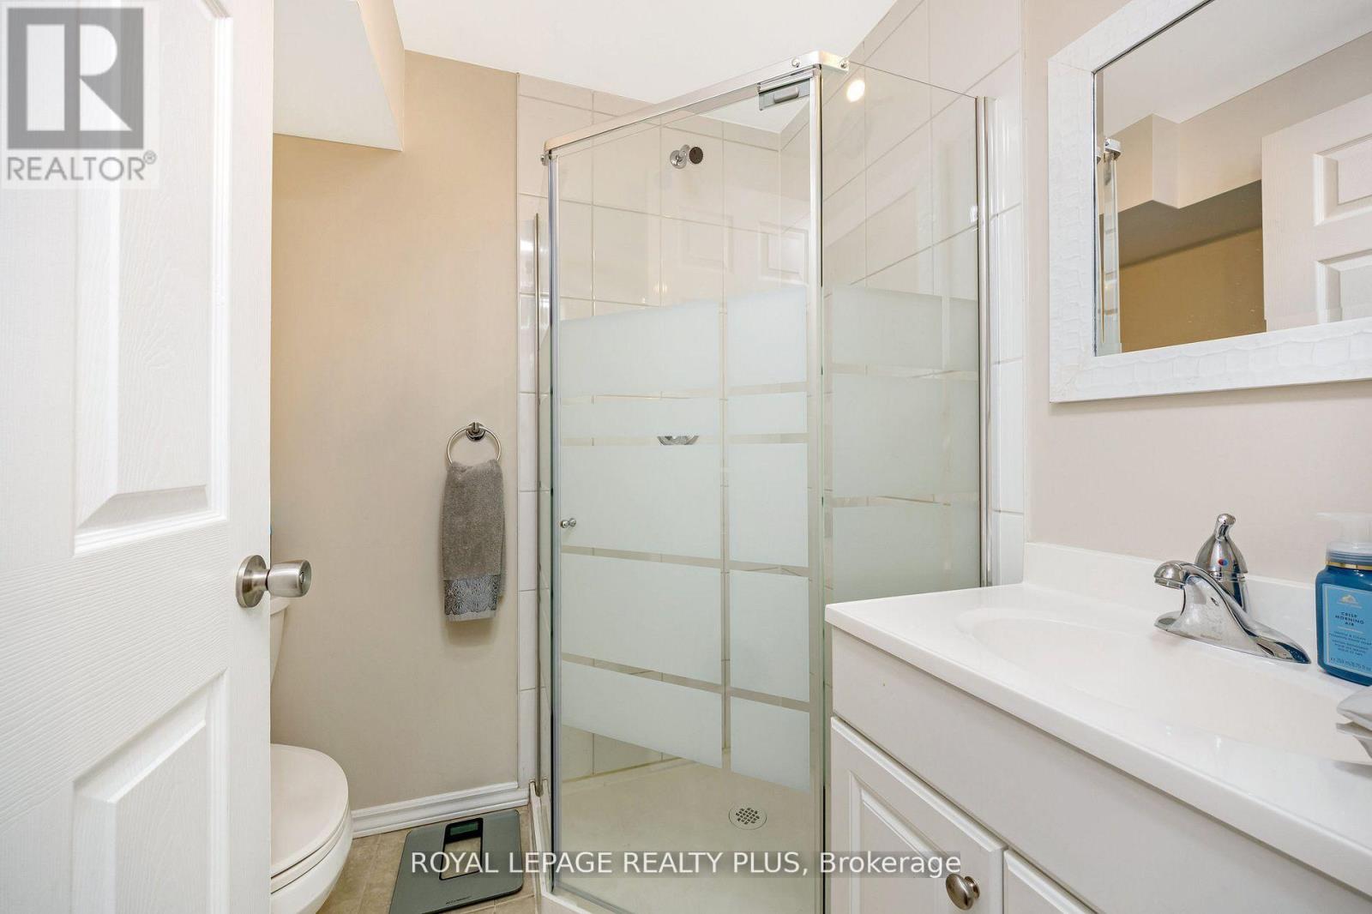
4 Bathroom
1,500 - 2,000 sqft
Central Air Conditioning
Forced Air
$999,000
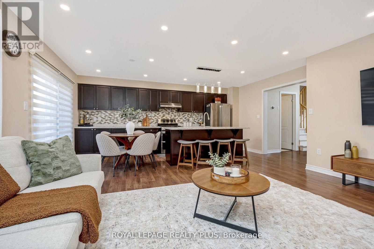
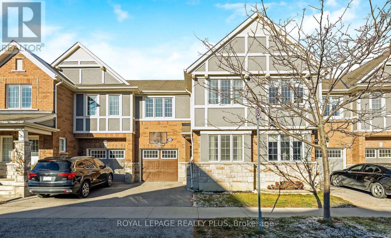
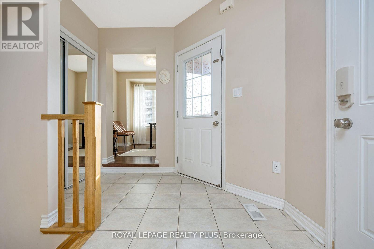
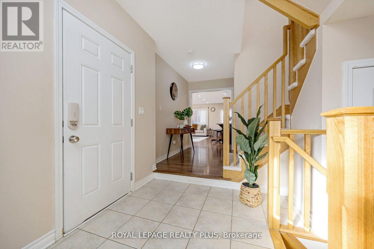
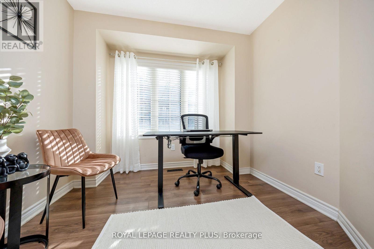
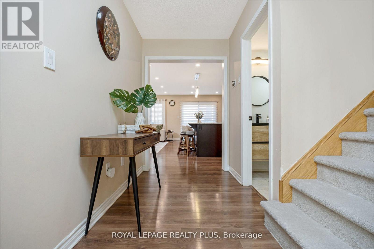
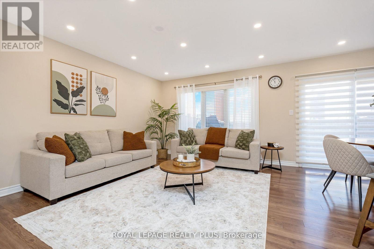
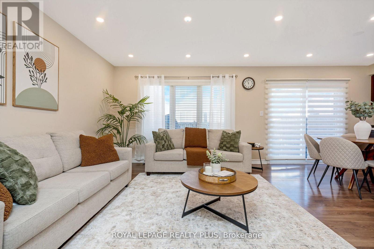
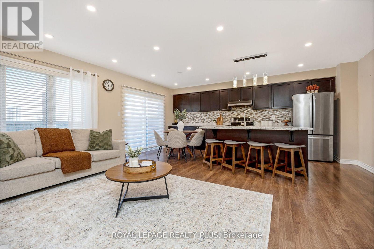
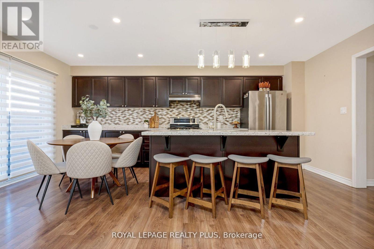
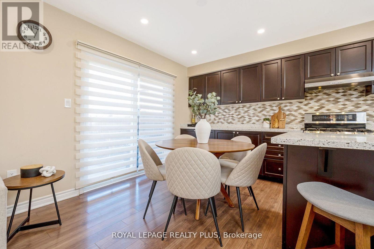
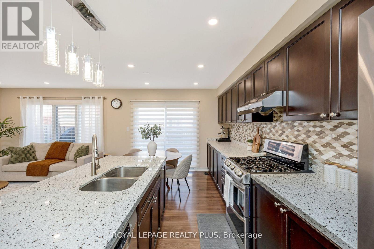
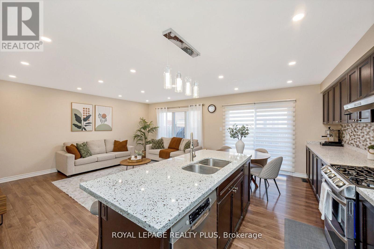
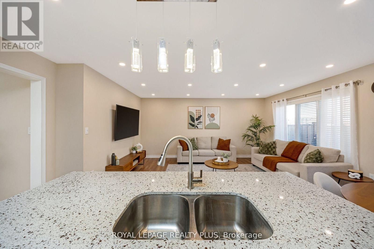
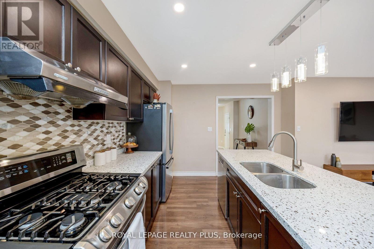
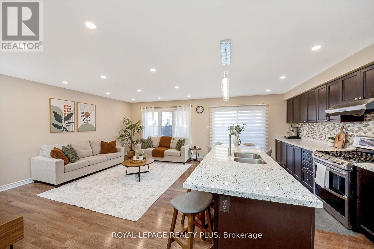
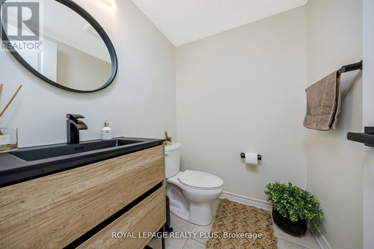
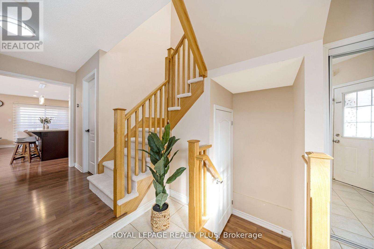
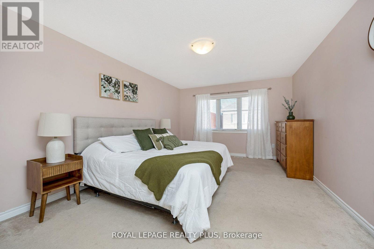
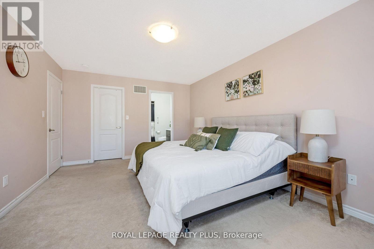
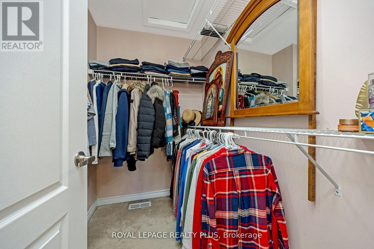
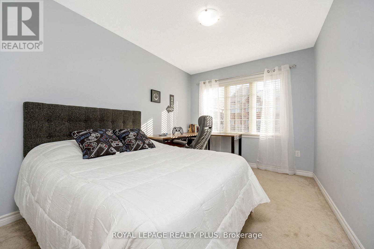
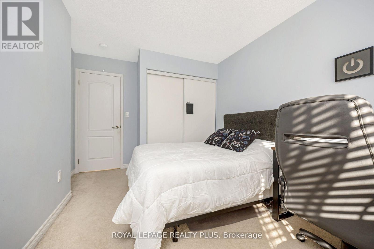
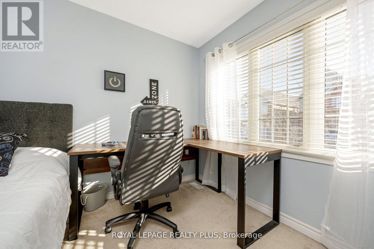
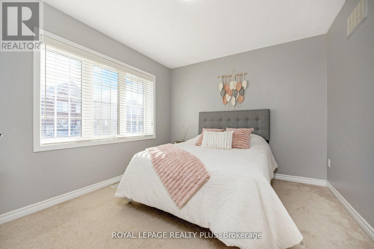
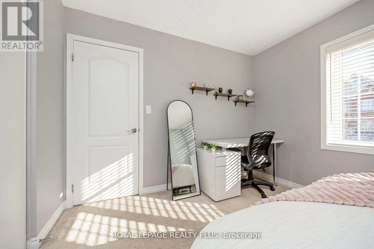
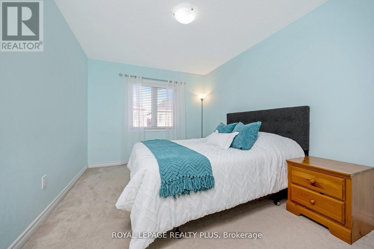
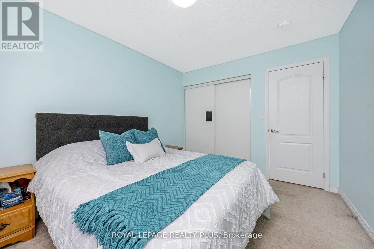
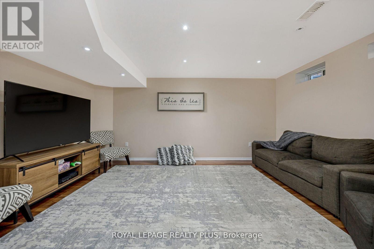
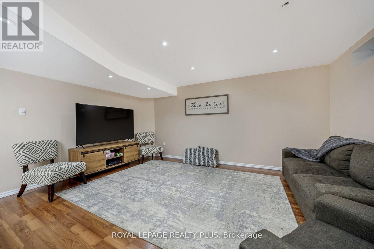
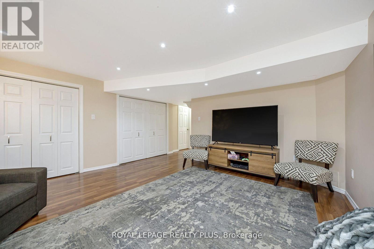
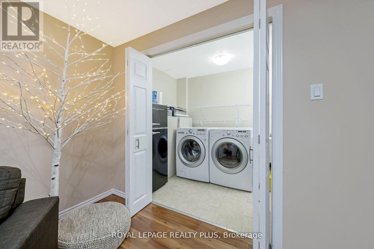
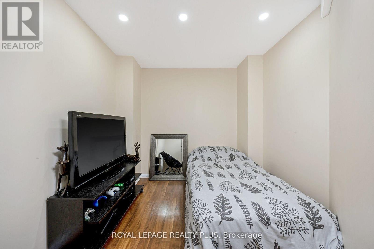
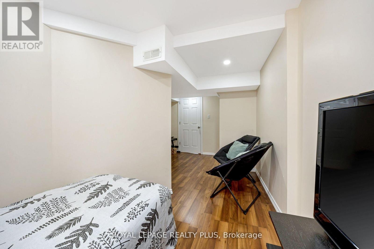
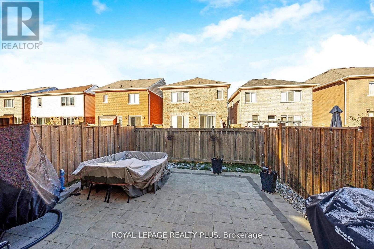
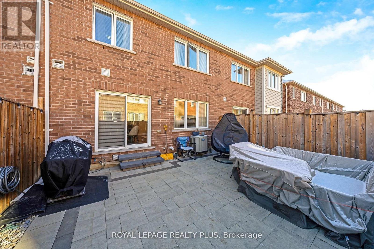
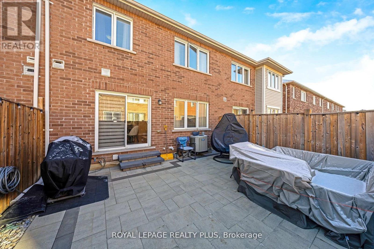
Meticulously Maintained Executive Townhouse In The Family-Friendly Mattamy's Original Hawthorne Village. Over 2500 sqft living space (1733 +800 sqft basement). Extremely Functional Open Concept Layout With Tons Of Upgrades Including Hardwood Floors On Main Floor, Smooth Ceiling On Main Floor, Pot Lights, Upgraded Kitchen With Quartz Countertop, Complementing Backsplash, Stainless Steel Appliances, Gas Stove & Centre Island W/Breakfast Bar. **Bonus Den On Main Floor W/Big Windows Perfect For A Home Office**. 4 Great Size Bedrooms On The 2nd Floor And A Finished Basement Apartment With Large Bedroom, A Huge Rec Room And 3 Piece Washroom Perfect For A Growing Family And/Or Entertaining, Home access from garage. (id:15069)
Property Details
| MLS® Number | W13174658 |
| Property Type | Single Family |
| Community Name | 1027 - CL Clarke |
| Amenities Near By | Park, Public Transit, Schools |
| Community Features | School Bus |
| Equipment Type | Water Heater |
| Parking Space Total | 2 |
| Rental Equipment Type | Water Heater |
Building
| Bathroom Total | 4 |
| Bedrooms Above Ground | 4 |
| Bedrooms Below Ground | 1 |
| Bedrooms Total | 5 |
| Age | 6 To 15 Years |
| Appliances | Garage Door Opener Remote(s), Blinds, Dishwasher, Dryer, Stove, Washer, Refrigerator |
| Basement Development | Finished |
| Basement Type | N/a (finished) |
| Construction Style Attachment | Attached |
| Cooling Type | Central Air Conditioning |
| Exterior Finish | Brick |
| Flooring Type | Laminate, Carpeted |
| Foundation Type | Concrete |
| Half Bath Total | 1 |
| Heating Fuel | Geo Thermal |
| Heating Type | Forced Air |
| Stories Total | 2 |
| Size Interior | 1,500 - 2,000 Sqft |
| Type | Row / Townhouse |
| Utility Water | Municipal Water |
Parking
| Garage |
Land
| Acreage | No |
| Fence Type | Fenced Yard |
| Land Amenities | Park, Public Transit, Schools |
| Sewer | Sanitary Sewer |
| Size Depth | 80 Ft ,4 In |
| Size Frontage | 23 Ft |
| Size Irregular | 23 X 80.4 Ft |
| Size Total Text | 23 X 80.4 Ft |
| Zoning Description | Residential |
Rooms
| Level | Type | Length | Width | Dimensions |
|---|---|---|---|---|
| Second Level | Primary Bedroom | 4.75 m | 4.26 m | 4.75 m x 4.26 m |
| Second Level | Bedroom 2 | 3.68 m | 3.38 m | 3.68 m x 3.38 m |
| Second Level | Bedroom 3 | 3.35 m | 2.74 m | 3.35 m x 2.74 m |
| Second Level | Bedroom 4 | 3.35 m | 2.74 m | 3.35 m x 2.74 m |
| Basement | Recreational, Games Room | 5 m | 3.5 m | 5 m x 3.5 m |
| Basement | Bedroom | 3 m | 2.3 m | 3 m x 2.3 m |
| Main Level | Great Room | 5.12 m | 3.65 m | 5.12 m x 3.65 m |
| Main Level | Kitchen | 5.11 m | 2.43 m | 5.11 m x 2.43 m |
| Main Level | Eating Area | 5.11 m | 2.43 m | 5.11 m x 2.43 m |
| Main Level | Den | 2.77 m | 2.71 m | 2.77 m x 2.71 m |
https://www.realtor.ca/real-estate/29806393/1542-gainer-crescent-milton-cl-clarke-1027-cl-clarke
Contact Us
Contact us for more information

This REALTOR.ca listing content is owned and licensed by REALTOR® members of The Canadian Real Estate Association
The trademarks REALTOR®, REALTORS®, and the REALTOR® logo are controlled by The Canadian Real Estate Association (CREA) and identify real estate professionals who are members of CREA. The trademarks MLS®, Multiple Listing Service® and the associated logos are owned by The Canadian Real Estate Association (CREA) and identify the quality of services provided by real estate professionals who are members of CREA. The trademark DDF® is owned by The Canadian Real Estate Association (CREA) and identifies CREA's Data Distribution Facility (DDF®)
May 30 2026 05:38:00
Toronto Regional Real Estate Board
Royal LePage Realty Plus