
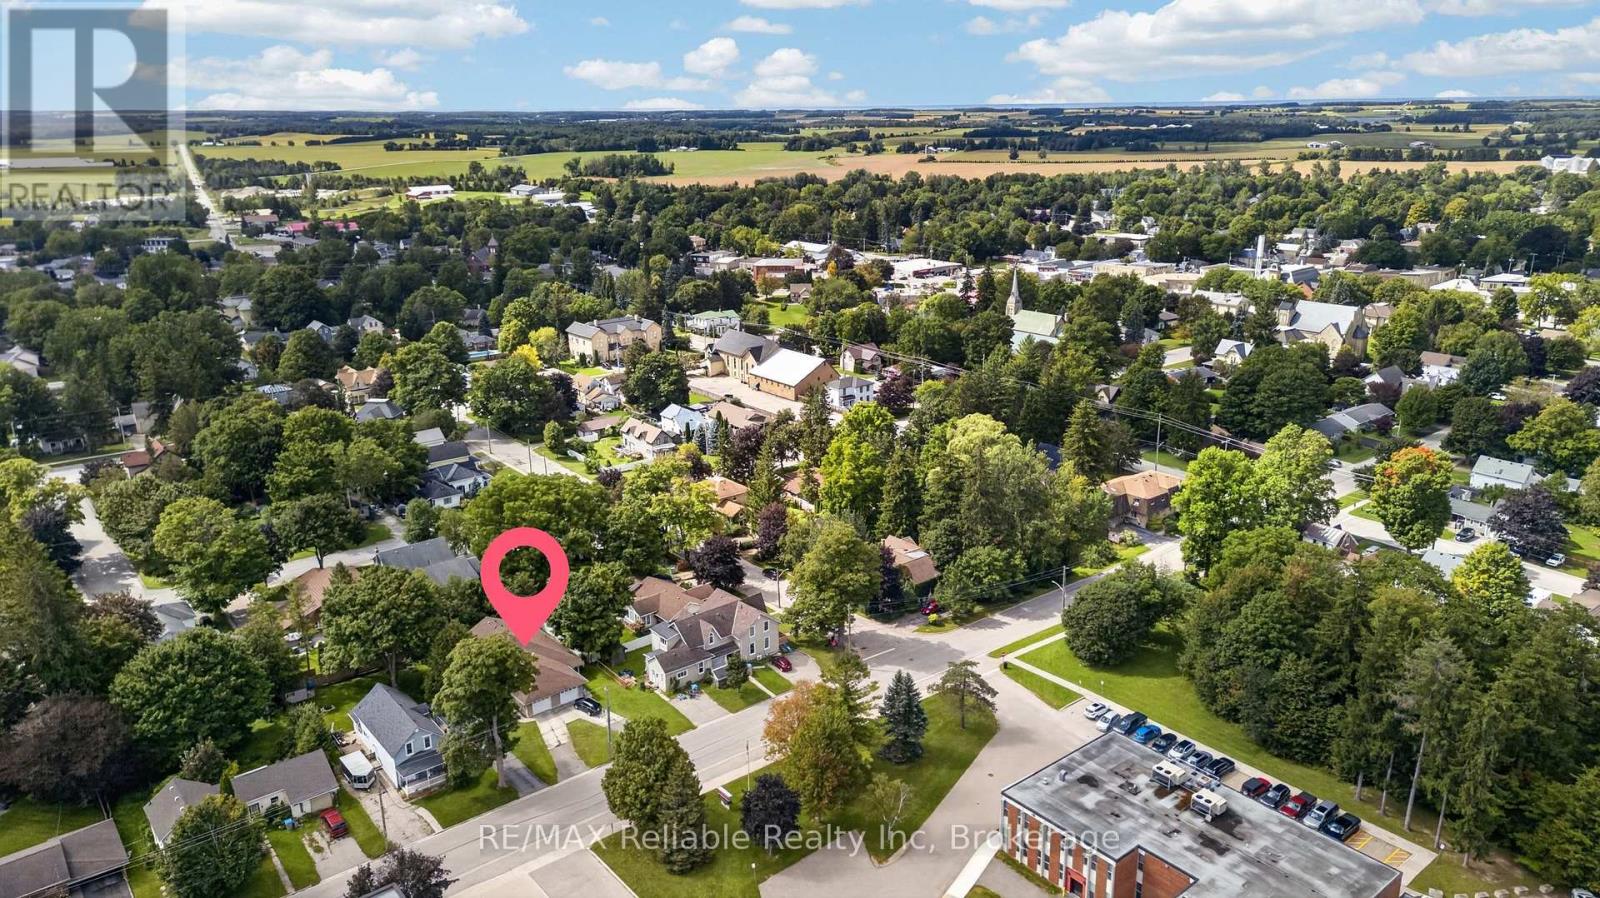
154&156 Princess Street E Central Huron, Ontario N0M 1L0
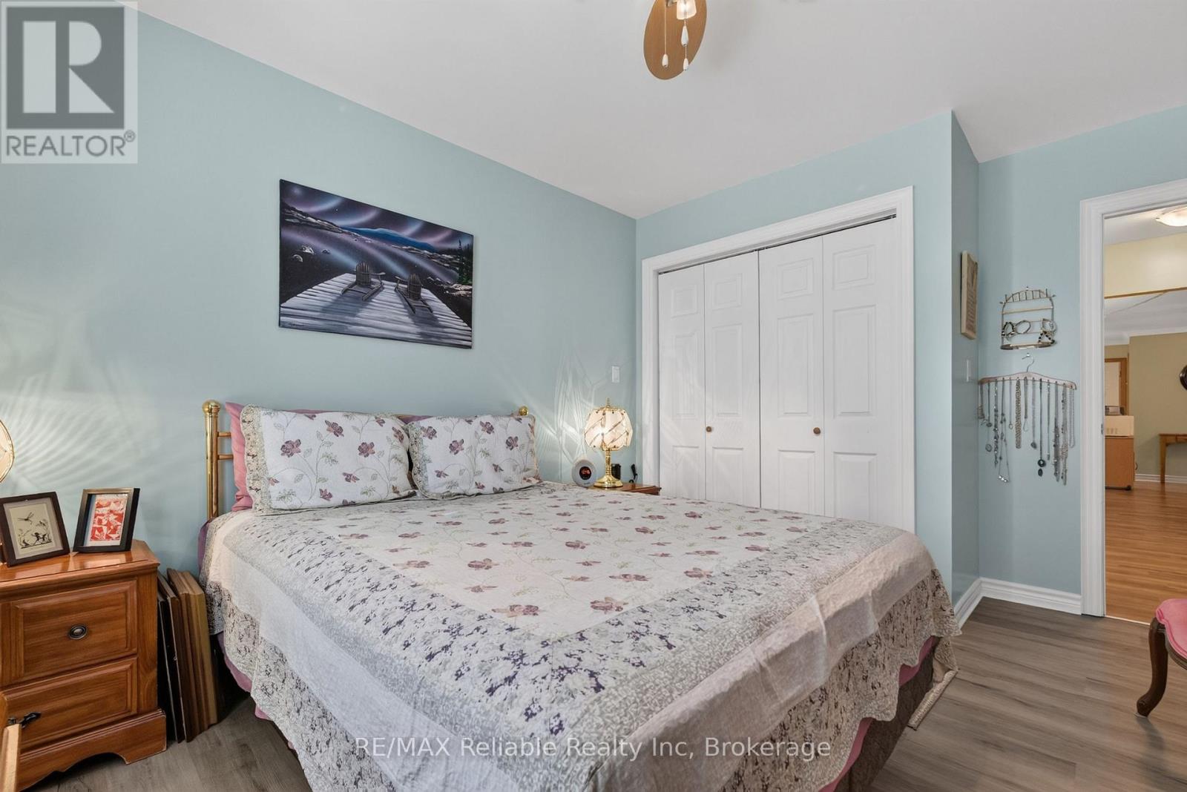
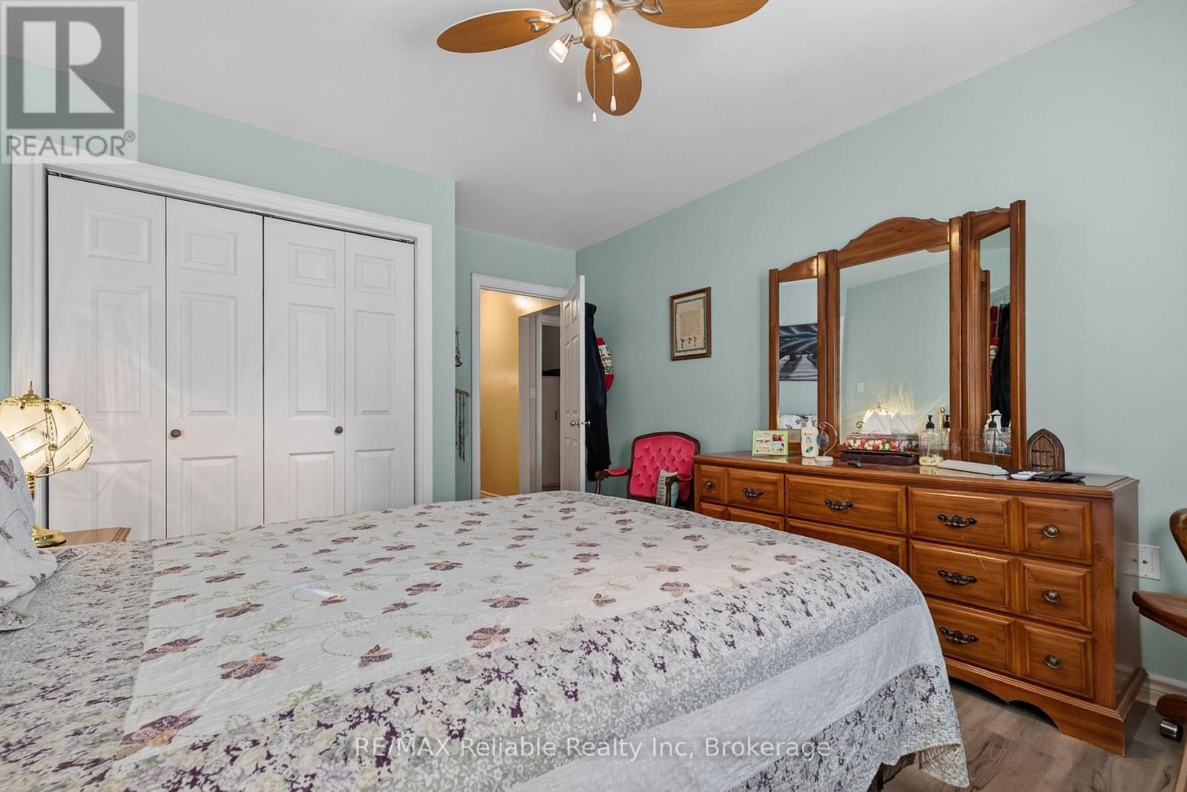
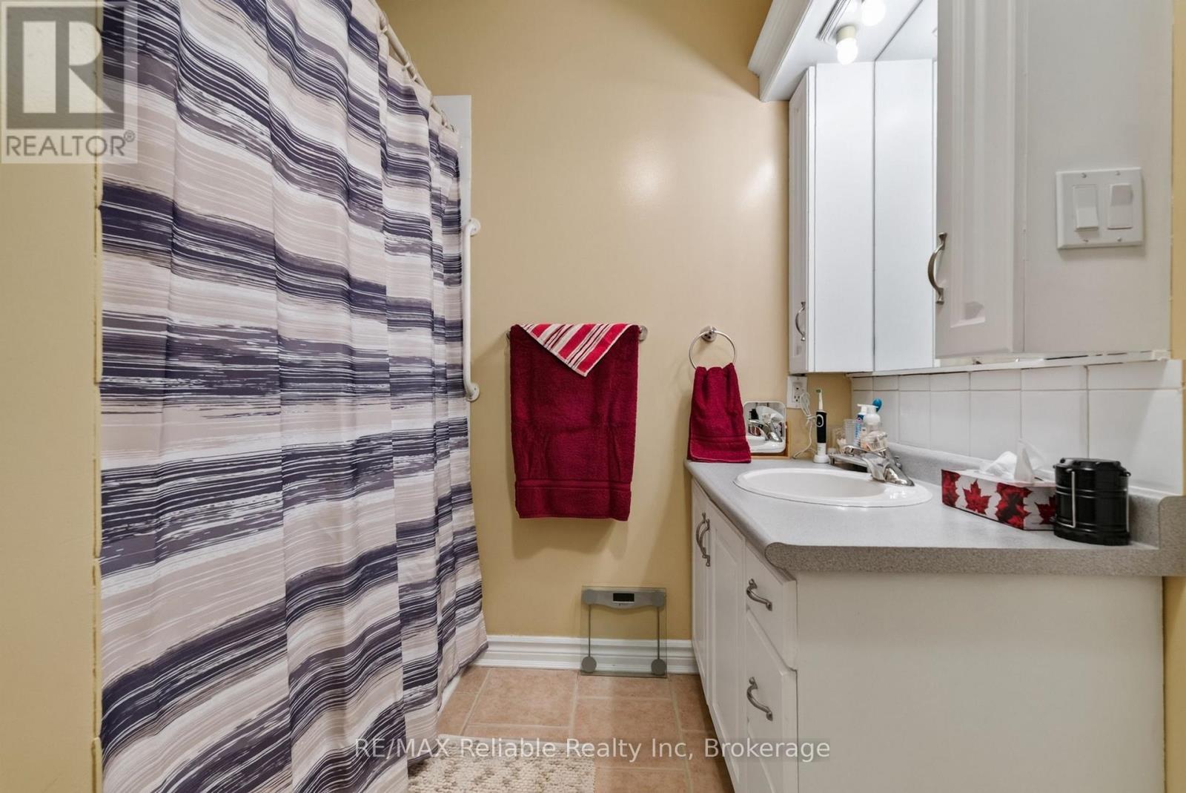
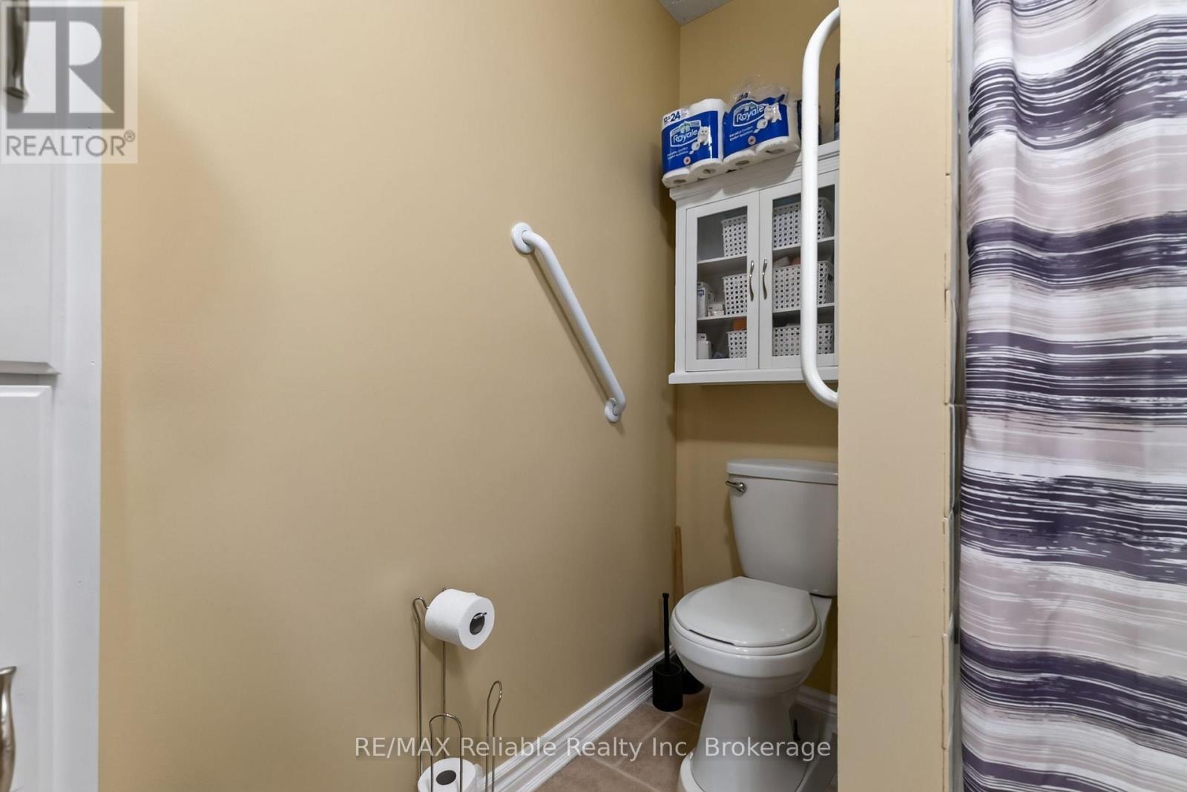

4 Bedroom
2 Bathroom
2,000 - 2,500 sqft
Bungalow
Wall Unit
Heat Pump, Radiant Heat
$599,900
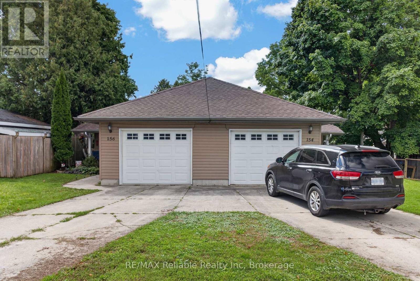
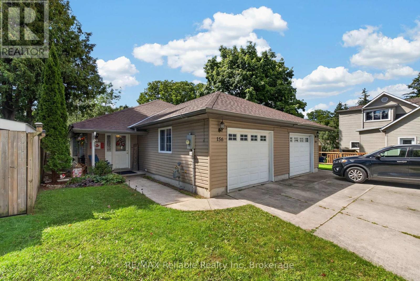
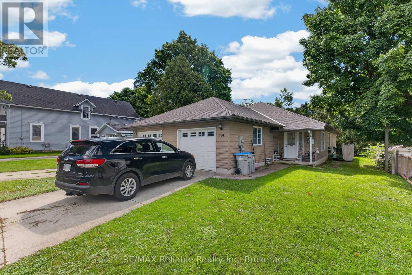
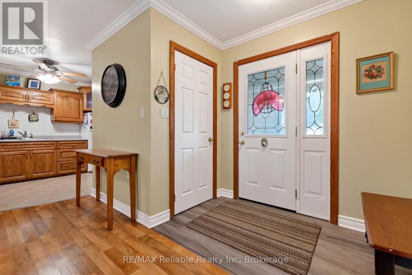
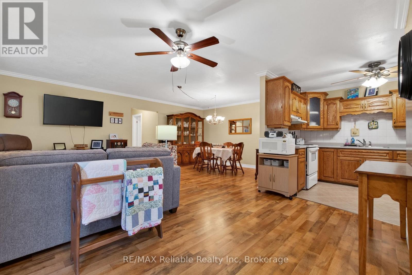
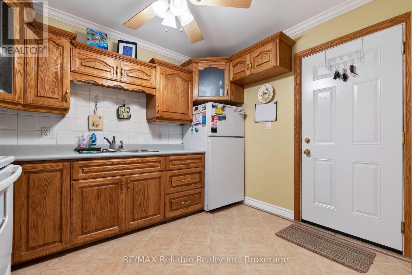
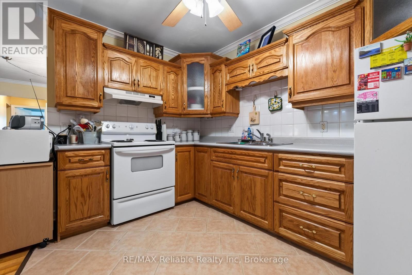
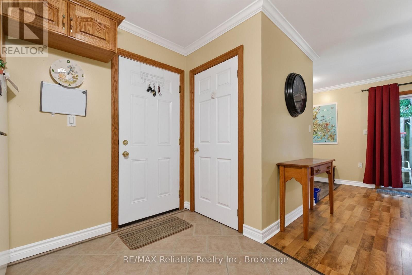
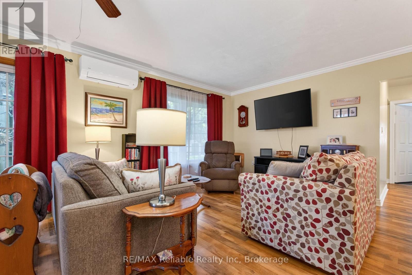
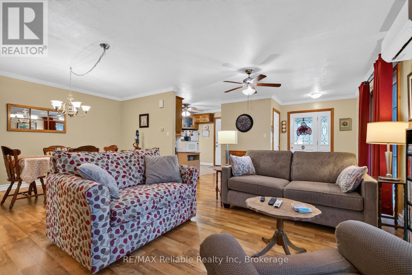
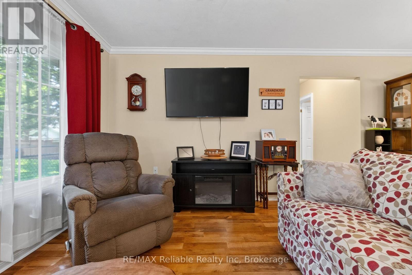
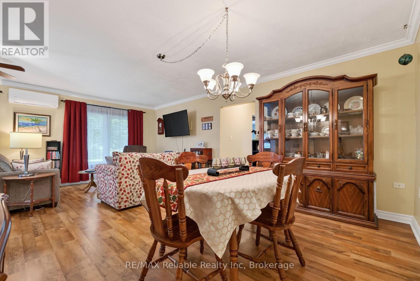
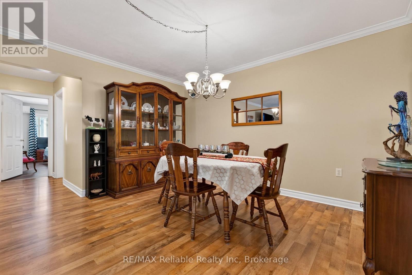
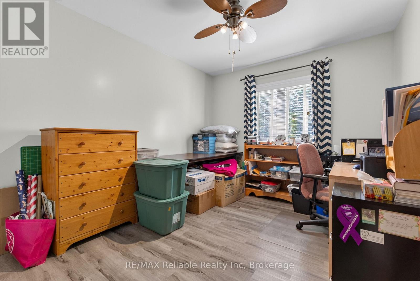
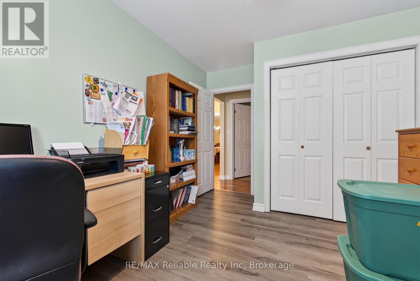
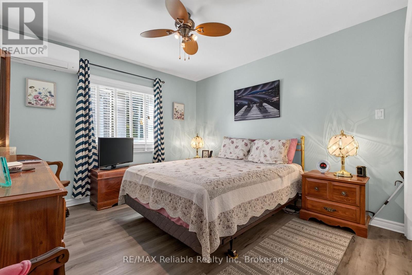
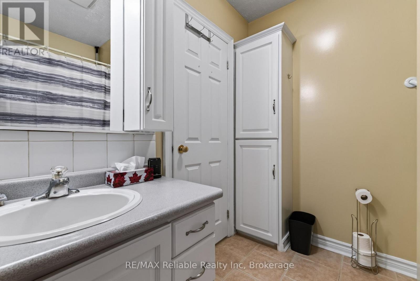
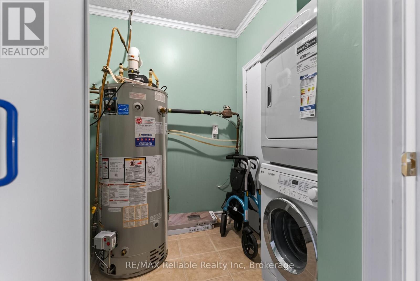
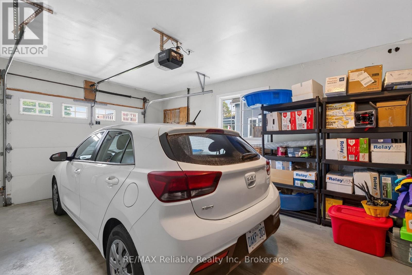
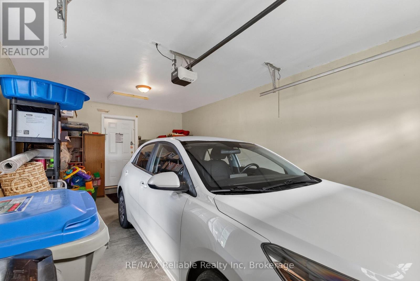
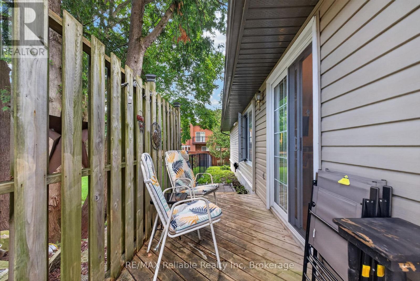
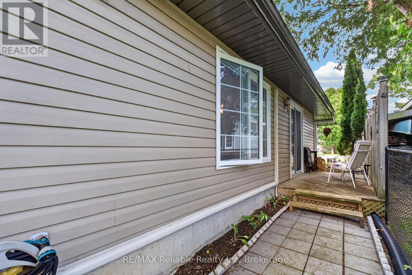
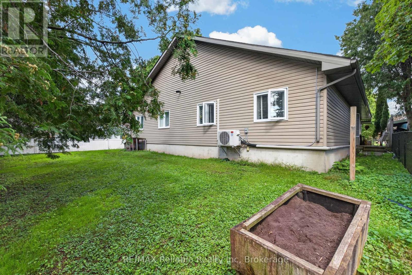
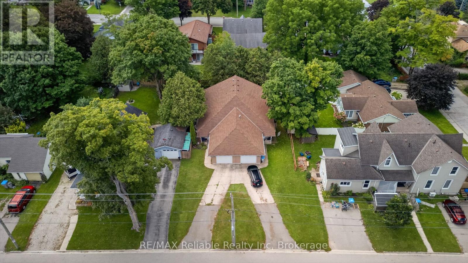
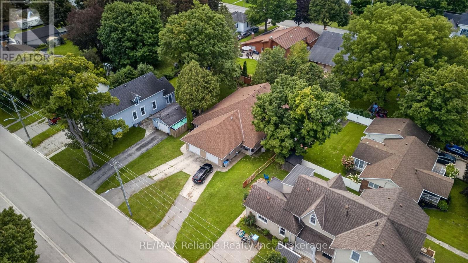
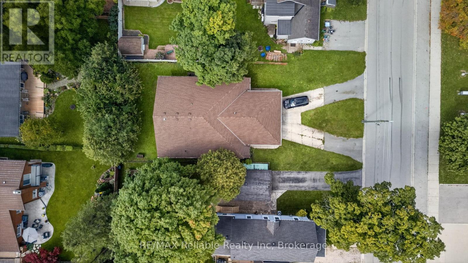
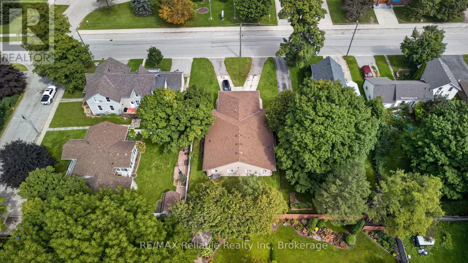
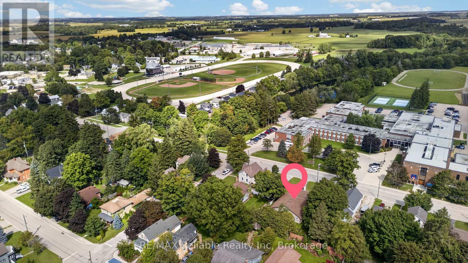
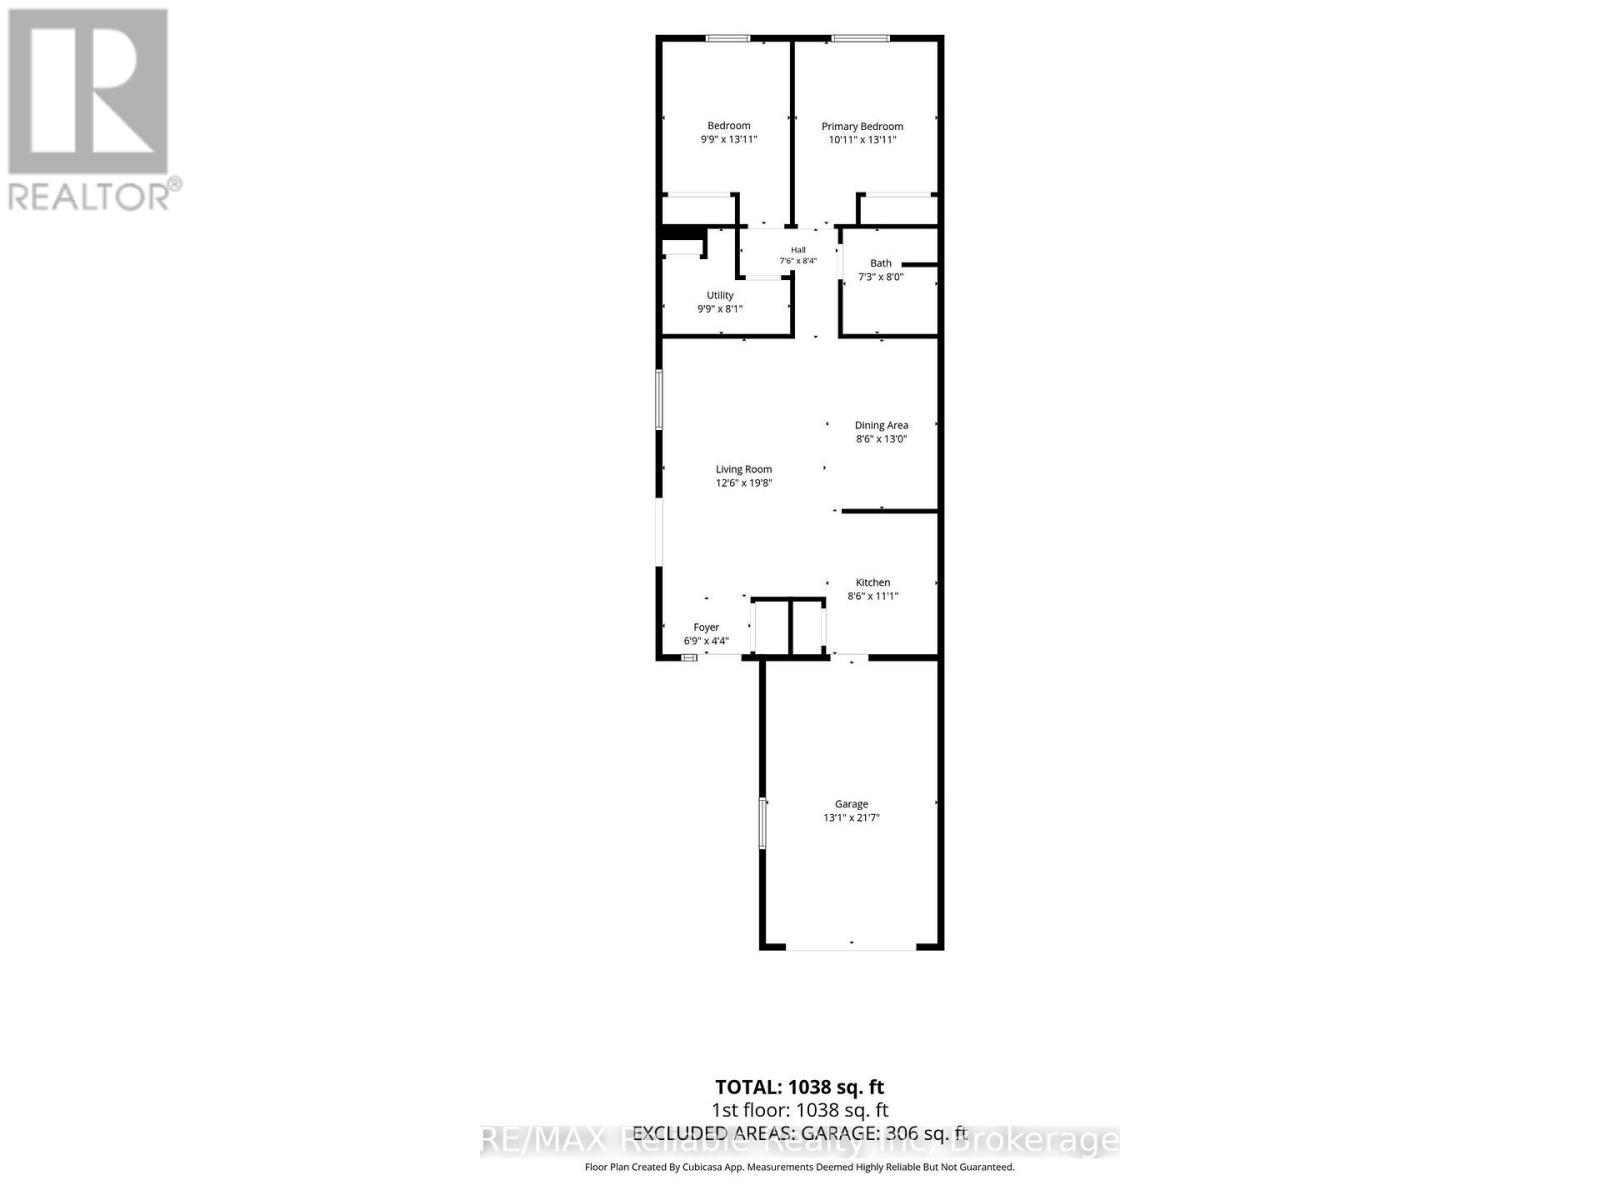
Own both sides of this well-maintained semi-detached in Clinton! Offering comfortable main-level living, each unit is approximately 1,000 sq. ft. and features 2 bedrooms, 1 bathroom, an open-concept layout, in-suite laundry and an attached garage.Built in 2006, the property features in-floor hot water radiant heating, with the heating tanks replaced in 2020. The roof was also replaced in 2020, and appliances are included.A practical investment in a convenient Huron County location, offering the space, flexibility and possibilities that come with owning two self-contained units. Whether you're looking for additional income, room for family, or the flexibility to make the property work for your future plans, this unique opportunity is worth a look. Two sides, one property, and plenty of possibilities! (id:15069)
Property Details
| MLS® Number | X13860228 |
| Property Type | Single Family |
| Community Name | Clinton |
| Amenities Near By | Hospital, Place Of Worship, Schools |
| Community Features | Community Centre |
| Parking Space Total | 6 |
Building
| Bathroom Total | 2 |
| Bedrooms Above Ground | 4 |
| Bedrooms Total | 4 |
| Age | 16 To 30 Years |
| Amenities | Separate Electricity Meters |
| Appliances | Water Heater, Water Meter, Dryer, Stove, Washer, Refrigerator |
| Architectural Style | Bungalow |
| Basement Type | None |
| Construction Style Attachment | Semi-detached |
| Cooling Type | Wall Unit |
| Exterior Finish | Vinyl Siding |
| Foundation Type | Concrete |
| Heating Fuel | Natural Gas |
| Heating Type | Heat Pump, Radiant Heat |
| Stories Total | 1 |
| Size Interior | 2,000 - 2,500 Sqft |
| Type | House |
| Utility Water | Municipal Water |
Parking
| Attached Garage | |
| Garage |
Land
| Acreage | No |
| Land Amenities | Hospital, Place Of Worship, Schools |
| Sewer | Sanitary Sewer |
| Size Depth | 133 Ft |
| Size Frontage | 60 Ft |
| Size Irregular | 60 X 133 Ft |
| Size Total Text | 60 X 133 Ft |
| Zoning Description | R1 |
Rooms
| Level | Type | Length | Width | Dimensions |
|---|---|---|---|---|
| Main Level | Bedroom | 3.33 m | 4.25 m | 3.33 m x 4.25 m |
| Main Level | Bedroom 2 | 2.97 m | 4.25 m | 2.97 m x 4.25 m |
| Main Level | Utility Room | 2.98 m | 2.45 m | 2.98 m x 2.45 m |
| Main Level | Dining Room | 2.6 m | 3.95 m | 2.6 m x 3.95 m |
| Main Level | Living Room | 3.8 m | 6.01 m | 3.8 m x 6.01 m |
| Main Level | Kitchen | 2.6 m | 3.38 m | 2.6 m x 3.38 m |
| Main Level | Foyer | 2.06 m | 1.33 m | 2.06 m x 1.33 m |
Utilities
| Electricity | Installed |
| Sewer | Installed |
https://www.realtor.ca/real-estate/30362961/154156-princess-street-e-central-huron-clinton-clinton
Contact Us
Contact us for more information

This REALTOR.ca listing content is owned and licensed by REALTOR® members of The Canadian Real Estate Association
The trademarks REALTOR®, REALTORS®, and the REALTOR® logo are controlled by The Canadian Real Estate Association (CREA) and identify real estate professionals who are members of CREA. The trademarks MLS®, Multiple Listing Service® and the associated logos are owned by The Canadian Real Estate Association (CREA) and identify the quality of services provided by real estate professionals who are members of CREA. The trademark DDF® is owned by The Canadian Real Estate Association (CREA) and identifies CREA's Data Distribution Facility (DDF®)
October 05 2026 01:30:49
The Lakelands Association of REALTORS®
RE/MAX Reliable Realty Inc