
154 Lake Avenue E Carleton Place, Ontario K7C 1J8

4 Bedroom
2 Bathroom
2,000 - 2,500 sqft
Fireplace
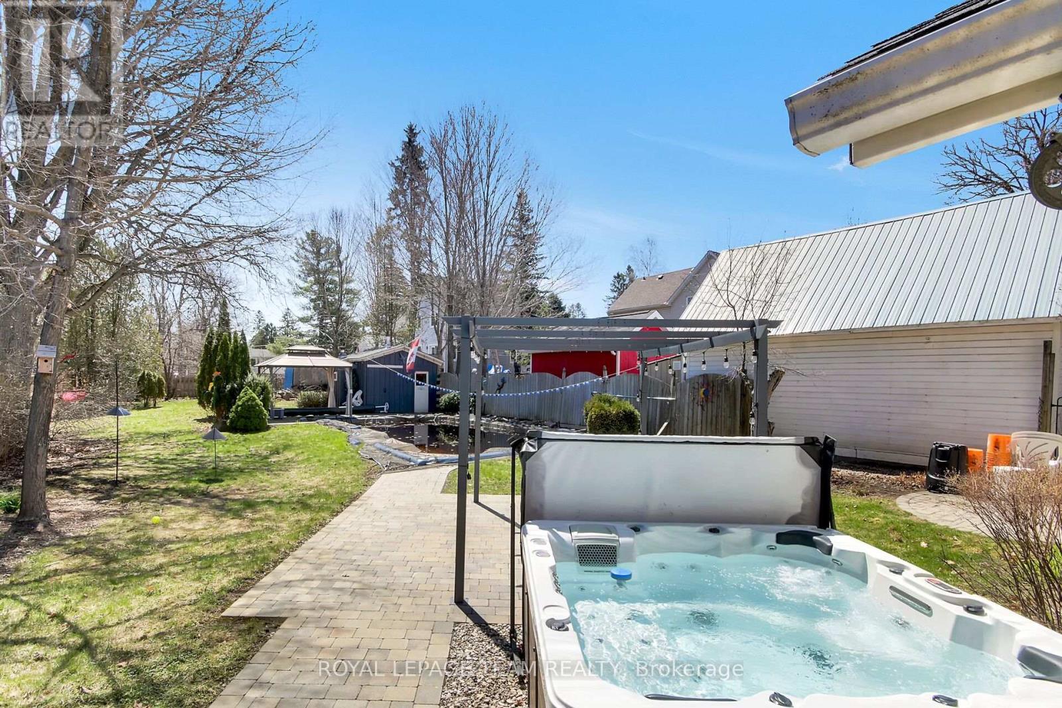
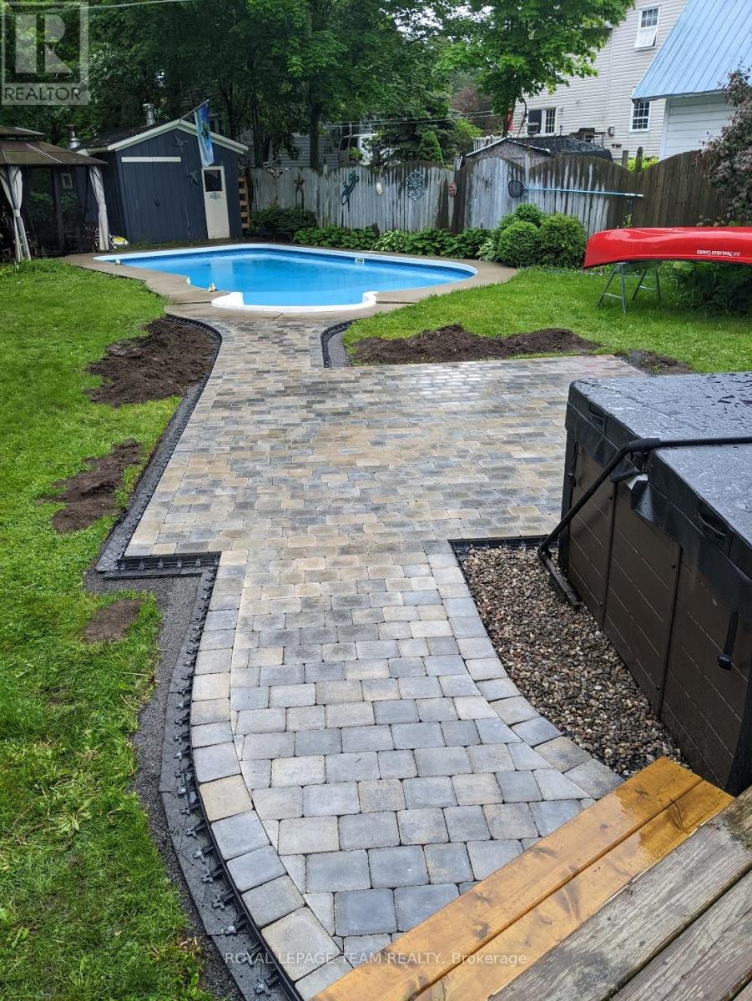
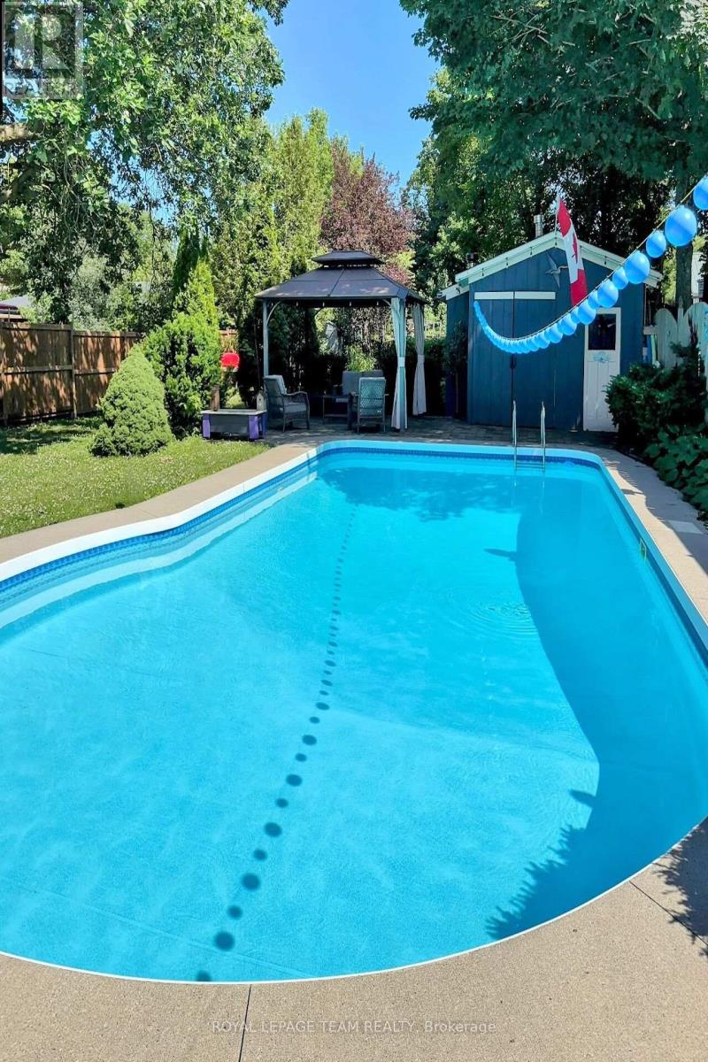
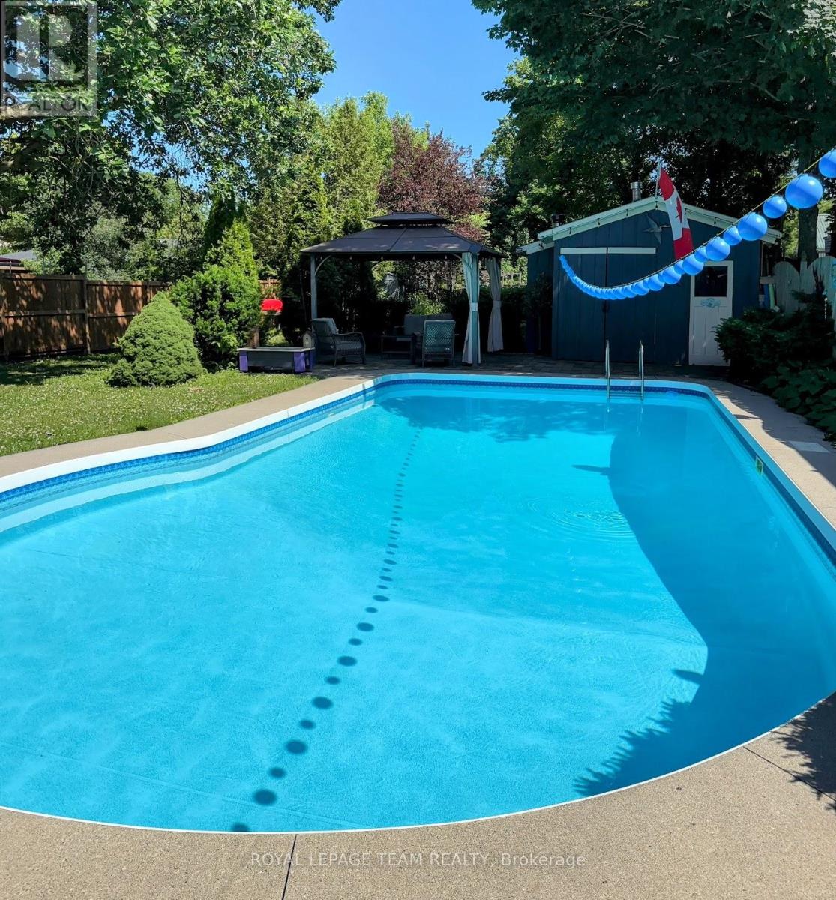
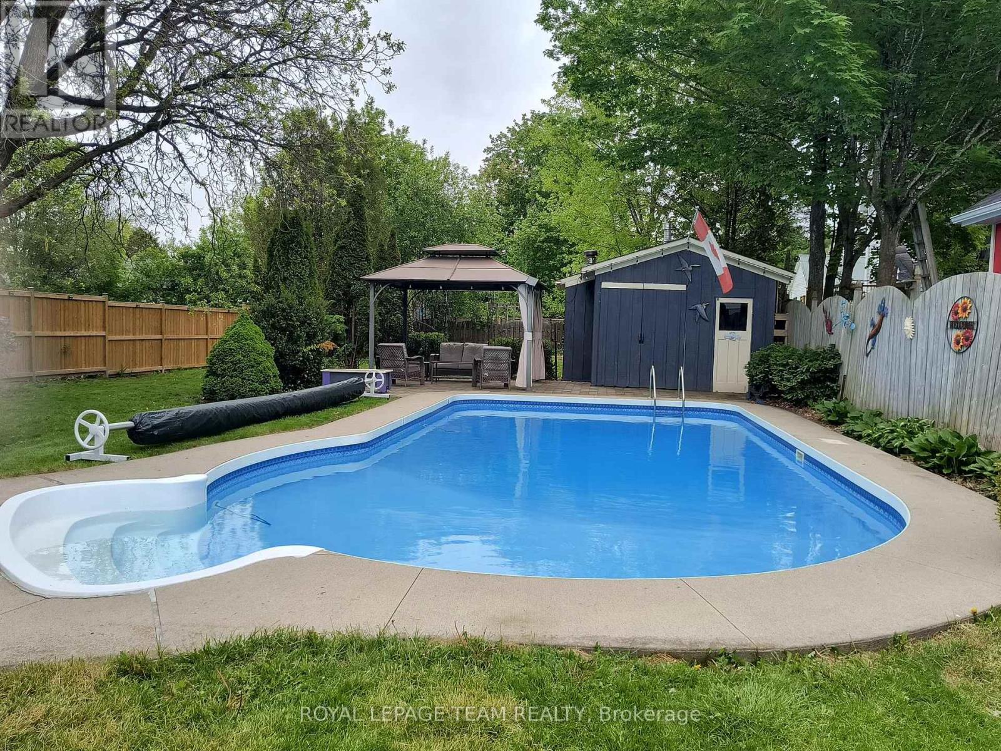
Inground Pool
Central Air Conditioning
Forced Air
Landscaped
$799,000
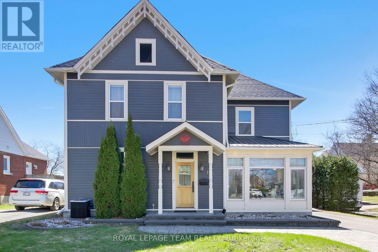
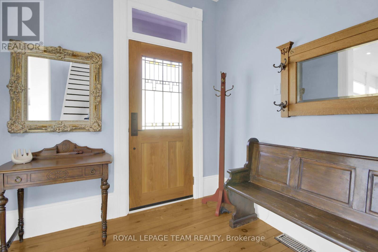
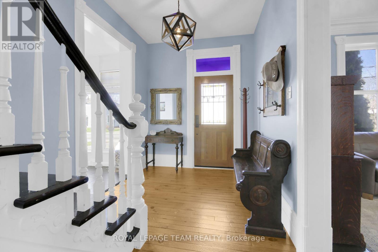
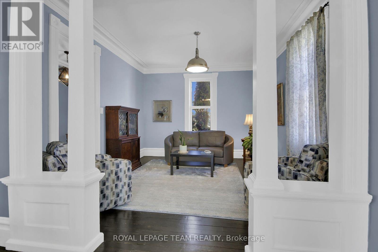
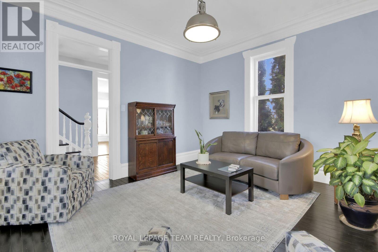
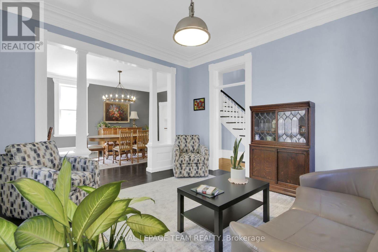
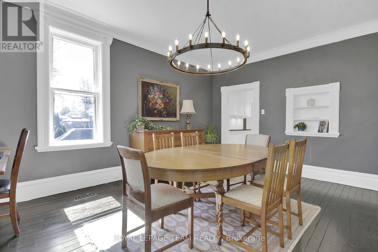
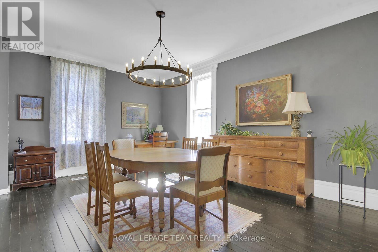
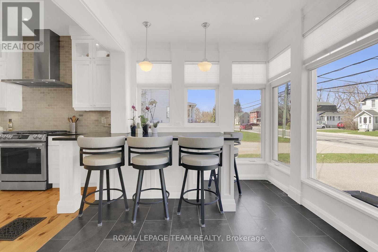
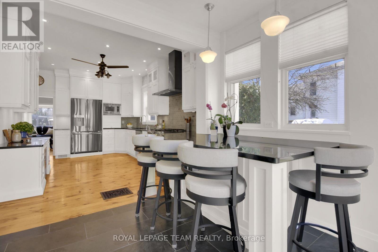
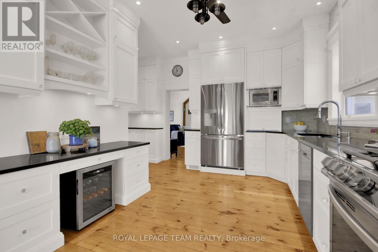
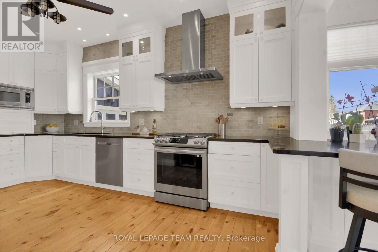
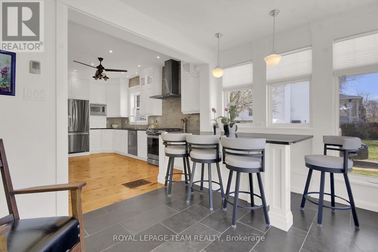
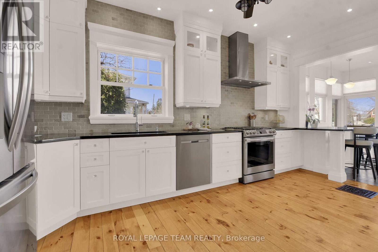
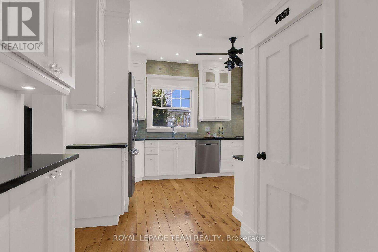
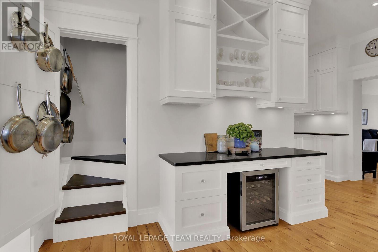
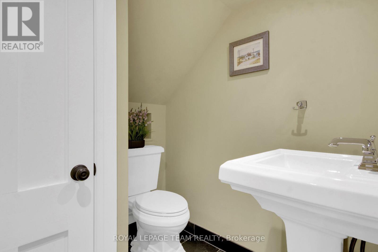
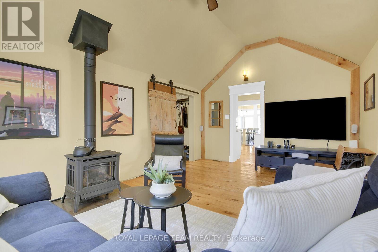
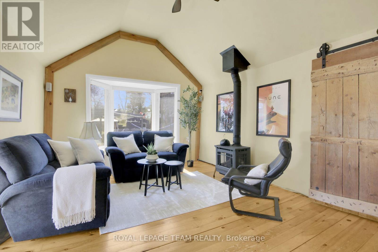
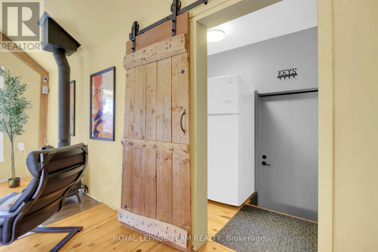
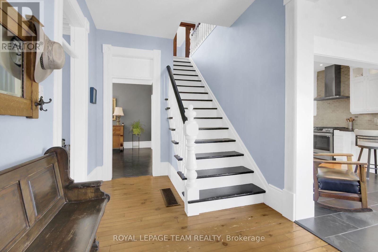
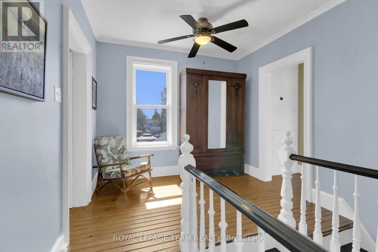
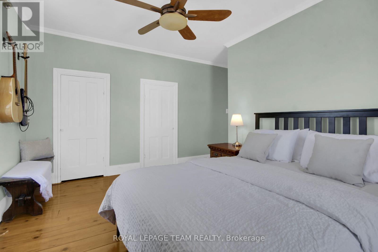
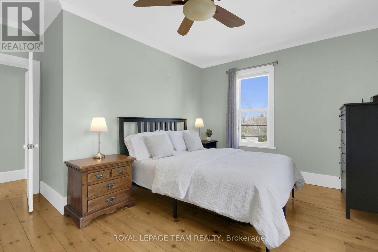
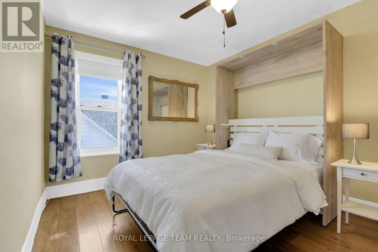
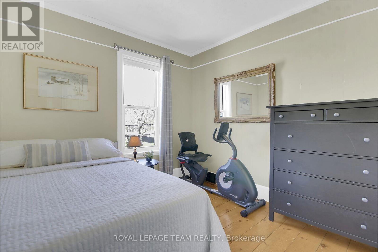
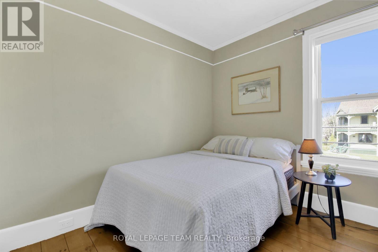
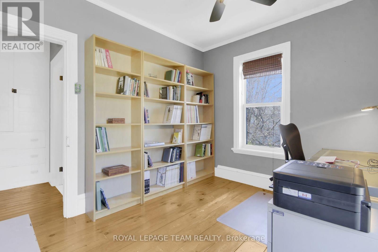
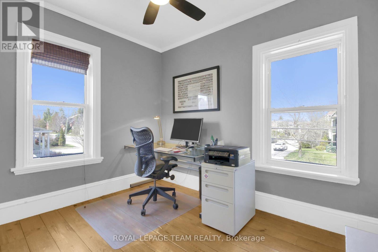
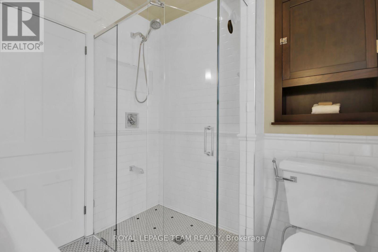
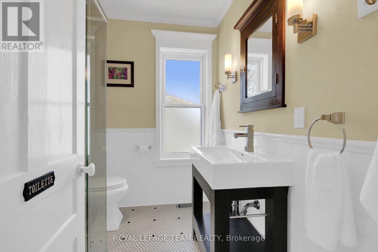
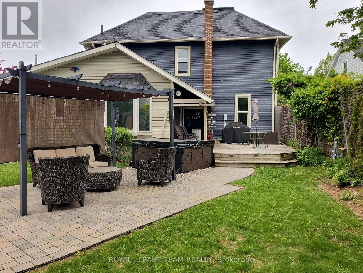
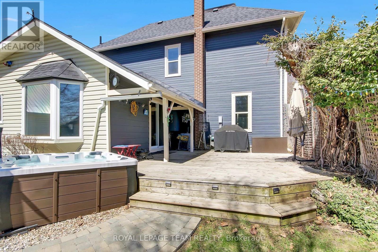
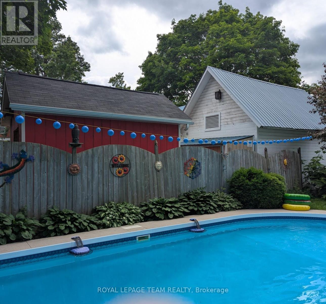
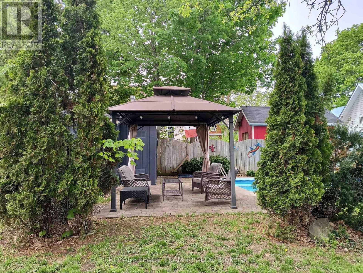
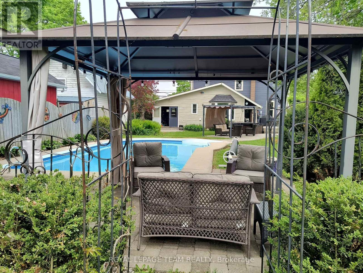
Step into a rare blend of historic charm and modern comfort in this beautifully maintained 1892 home. Rich in character and thoughtfully updated, this turn-of-the-century residence showcases original craftsmanship while offering the conveniences of contemporary living. The chef-inspired kitchen features elegant granite countertops, warm pine flooring, and an inviting layout that is perfect for entertaining. Spacious formal living and dining rooms boasts 9-foot ceilings and stunning architectural details creating a bright and open atmosphere throughout the main level. A cozy family room overlooks the deep, private backyard, providing the perfect place to relax and unwind. A convenient two-piece powder room completes the main floor. Upstairs, the second level offers 4 generously sized bedrooms, and full bath. The flexible floor plan presents exciting possibilities, including converting the fourth bedroom into a luxurious ensuite, second bathroom, or private spa-inspired retreat. The third floor attic provides additional potential for future living space, a home office, studio, or recreation area. Outside, your private backyard oasis awaits. Enjoy summer days in the heated in-ground pool, soak in the hot tub, or entertain family and friends in the charming gazebo. A single-car garage with inside entry adds everyday convenience. Numerous updates and improvements have been completed throughout the home(see attached list). Ideally located close to schools, shopping, the river, arenas, and a variety of recreational amenities, this exceptional property offers timeless character, versatile living space, and an outstanding lifestyle opportunity. (id:15069)
Property Details
| MLS® Number | X13477778 |
| Property Type | Single Family |
| Community Name | 909 - Carleton Place |
| Amenities Near By | Hospital |
| Equipment Type | Water Heater |
| Features | Carpet Free |
| Parking Space Total | 4 |
| Pool Type | Inground Pool |
| Rental Equipment Type | Water Heater |
| Structure | Deck |
Building
| Bathroom Total | 2 |
| Bedrooms Above Ground | 4 |
| Bedrooms Total | 4 |
| Amenities | Fireplace(s) |
| Appliances | Hot Tub, Garage Door Opener Remote(s), Dishwasher, Dryer, Stove, Washer, Window Coverings, Refrigerator |
| Basement Type | Crawl Space |
| Construction Style Attachment | Detached |
| Cooling Type | Central Air Conditioning |
| Exterior Finish | Wood |
| Fireplace Present | Yes |
| Fireplace Total | 1 |
| Foundation Type | Stone |
| Half Bath Total | 1 |
| Heating Fuel | Natural Gas |
| Heating Type | Forced Air |
| Stories Total | 2 |
| Size Interior | 2,000 - 2,500 Sqft |
| Type | House |
| Utility Water | Municipal Water |
Parking
| Attached Garage | |
| Garage |
Land
| Acreage | No |
| Fence Type | Fenced Yard |
| Land Amenities | Hospital |
| Landscape Features | Landscaped |
| Sewer | Sanitary Sewer |
| Size Depth | 209 Ft |
| Size Frontage | 53 Ft |
| Size Irregular | 53 X 209 Ft |
| Size Total Text | 53 X 209 Ft |
Rooms
| Level | Type | Length | Width | Dimensions |
|---|---|---|---|---|
| Second Level | Bedroom 2 | 4.216 m | 3.109 m | 4.216 m x 3.109 m |
| Second Level | Bedroom 3 | 2.997 m | 2.956 m | 2.997 m x 2.956 m |
| Second Level | Bedroom 4 | 3.291 m | 2.2352 m | 3.291 m x 2.2352 m |
| Second Level | Bathroom | 2.235 m | 1.905 m | 2.235 m x 1.905 m |
| Second Level | Primary Bedroom | 4.166 m | 3.2 m | 4.166 m x 3.2 m |
| Main Level | Foyer | 2.388 m | 4.166 m | 2.388 m x 4.166 m |
| Main Level | Living Room | 4.166 m | 3.81 m | 4.166 m x 3.81 m |
| Main Level | Dining Room | 5.258 m | 3.556 m | 5.258 m x 3.556 m |
| Main Level | Kitchen | 5.029 m | 3.23 m | 5.029 m x 3.23 m |
| Main Level | Kitchen | 2.56 m | 2.529 m | 2.56 m x 2.529 m |
| Main Level | Kitchen | 2.499 m | 1.8288 m | 2.499 m x 1.8288 m |
| Main Level | Family Room | 5.385 m | 3.7592 m | 5.385 m x 3.7592 m |
| Main Level | Laundry Room | 5.385 m | 1.493 m | 5.385 m x 1.493 m |
| Main Level | Bathroom | 1.778 m | 1.778 m | 1.778 m x 1.778 m |
https://www.realtor.ca/real-estate/29940620/154-lake-avenue-e-carleton-place-909-carleton-place
Contact Us
Contact us for more information

This REALTOR.ca listing content is owned and licensed by REALTOR® members of The Canadian Real Estate Association
The trademarks REALTOR®, REALTORS®, and the REALTOR® logo are controlled by The Canadian Real Estate Association (CREA) and identify real estate professionals who are members of CREA. The trademarks MLS®, Multiple Listing Service® and the associated logos are owned by The Canadian Real Estate Association (CREA) and identify the quality of services provided by real estate professionals who are members of CREA. The trademark DDF® is owned by The Canadian Real Estate Association (CREA) and identifies CREA's Data Distribution Facility (DDF®)
June 23 2026 02:01:56
Ottawa Real Estate Board
Royal LePage Team Realty