
154 Fares Street Port Colborne, Ontario L3K 1W2

2 Bedroom
1 Bathroom
700 - 1,100 sqft
None
Forced Air
$299,900
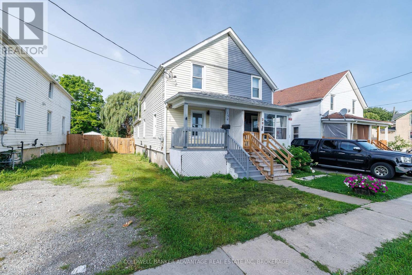
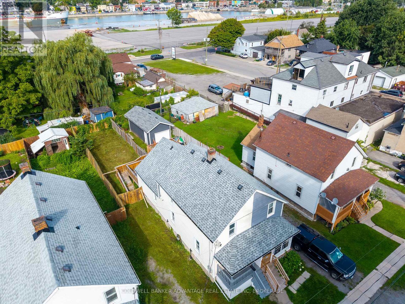
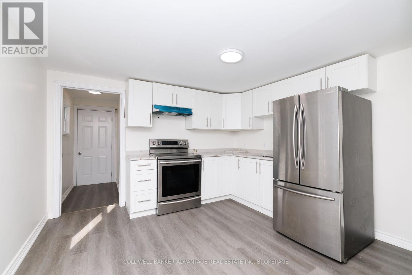
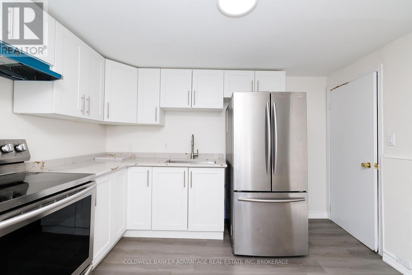
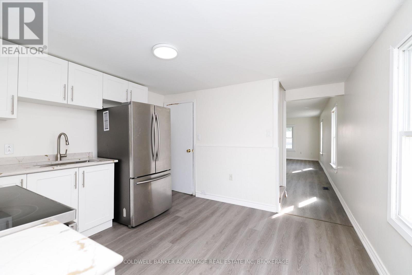
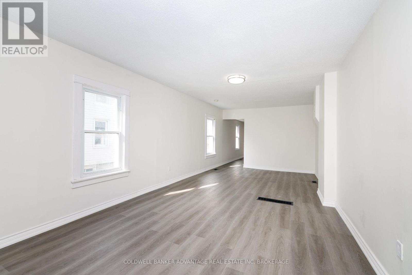
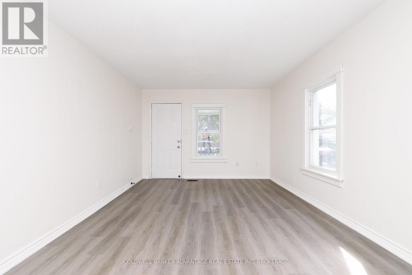
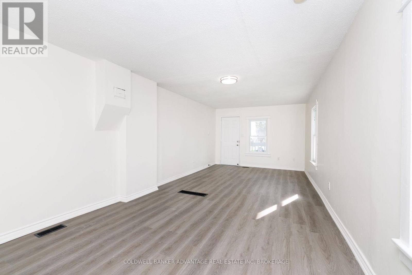
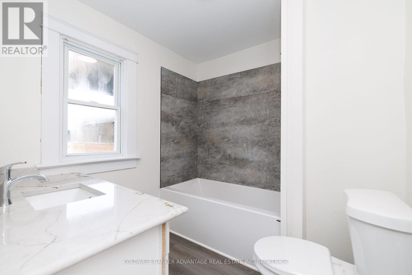
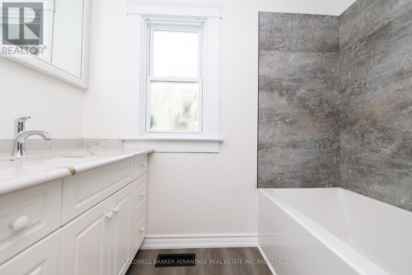
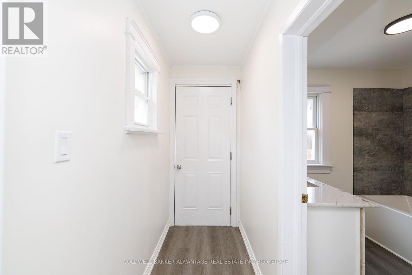
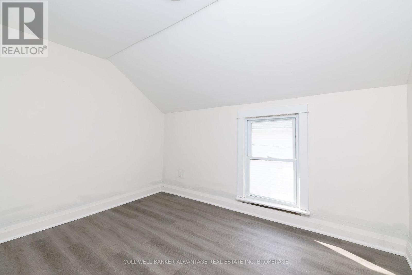
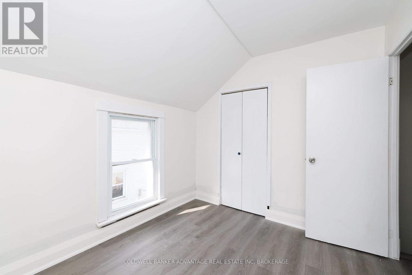
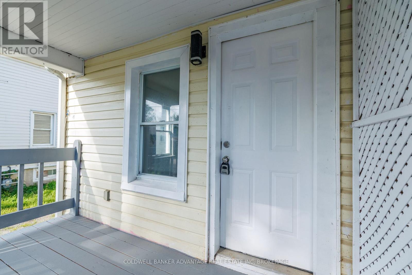
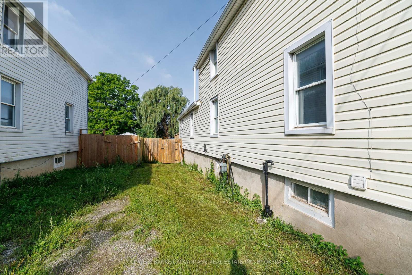
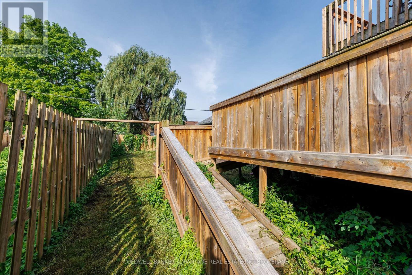
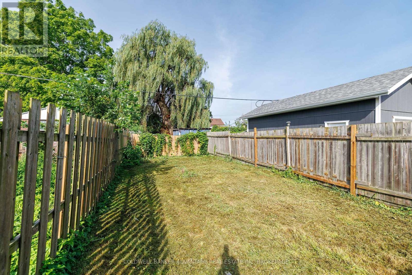
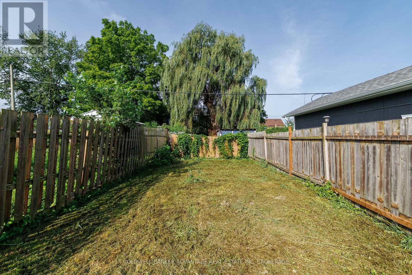
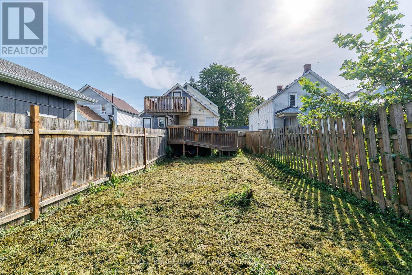
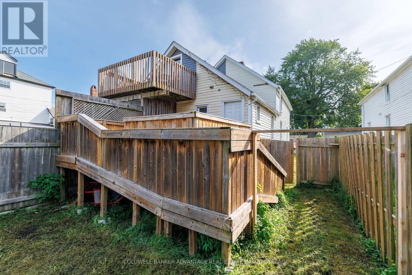
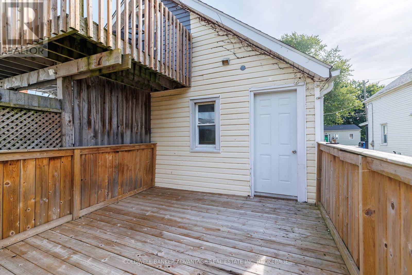
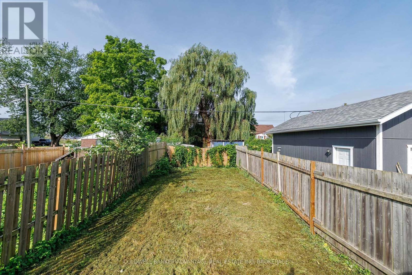
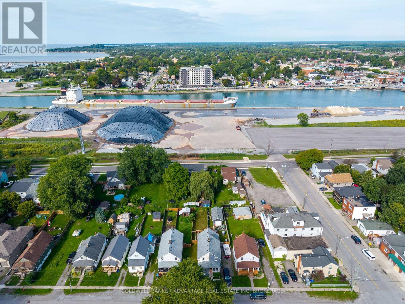
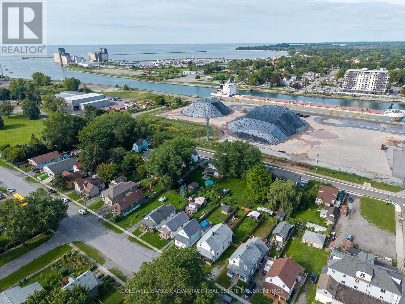
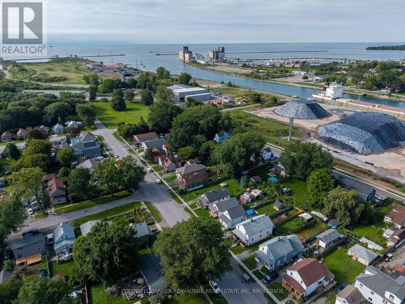
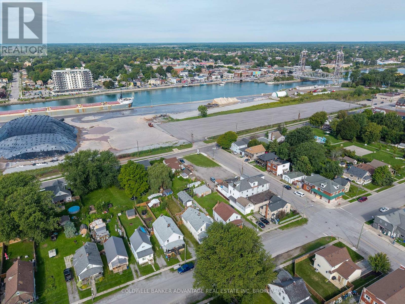
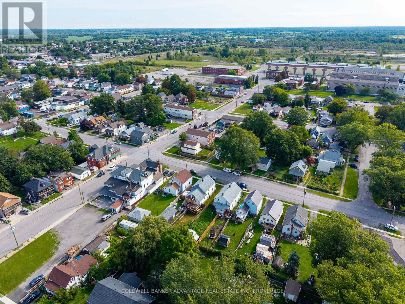
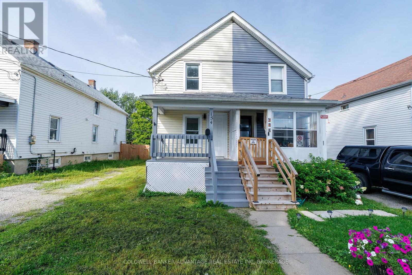
Welcome to this beautifully renovated 2-bedroom, 1-bathroom semi-detached home in Port Colborne. The bright and inviting interior has been tastefully updated throughout, offering a fresh, move-in-ready space with a comfortable and functional layout. Outside, enjoy a fenced backyard with room to relax, entertain, or enjoy the warmer months. A charming porch adds even more outdoor living space and curb appeal. A great opportunity for first-time buyers, downsizers, or investors looking for an updated home that's ready to enjoy. (id:15069)
Property Details
| MLS® Number | X13748712 |
| Property Type | Single Family |
| Community Name | 876 - East Village |
| Equipment Type | Water Heater |
| Features | Lighting, Sump Pump |
| Parking Space Total | 3 |
| Rental Equipment Type | Water Heater |
| Structure | Deck, Porch, Shed |
Building
| Bathroom Total | 1 |
| Bedrooms Above Ground | 2 |
| Bedrooms Total | 2 |
| Age | 51 To 99 Years |
| Appliances | Water Meter |
| Basement Development | Unfinished |
| Basement Type | Full (unfinished) |
| Construction Style Attachment | Semi-detached |
| Cooling Type | None |
| Exterior Finish | Vinyl Siding |
| Foundation Type | Block, Poured Concrete |
| Heating Fuel | Natural Gas |
| Heating Type | Forced Air |
| Stories Total | 2 |
| Size Interior | 700 - 1,100 Sqft |
| Type | House |
| Utility Water | Municipal Water |
Parking
| No Garage |
Land
| Acreage | No |
| Fence Type | Fully Fenced |
| Sewer | Sanitary Sewer |
| Size Depth | 137 Ft ,8 In |
| Size Frontage | 22 Ft |
| Size Irregular | 22 X 137.7 Ft |
| Size Total Text | 22 X 137.7 Ft |
| Zoning Description | R3 |
Rooms
| Level | Type | Length | Width | Dimensions |
|---|---|---|---|---|
| Second Level | Bedroom | 3.4 m | 2.51 m | 3.4 m x 2.51 m |
| Second Level | Bedroom 2 | 3.99 m | 3.45 m | 3.99 m x 3.45 m |
| Main Level | Kitchen | 3.56 m | 3.4 m | 3.56 m x 3.4 m |
| Main Level | Living Room | 4.01 m | 3.48 m | 4.01 m x 3.48 m |
| Main Level | Den | 3.25 m | 2.34 m | 3.25 m x 2.34 m |
| Main Level | Bathroom | 2.39 m | 2.39 m | 2.39 m x 2.39 m |
Contact Us
Contact us for more information

This REALTOR.ca listing content is owned and licensed by REALTOR® members of The Canadian Real Estate Association
The trademarks REALTOR®, REALTORS®, and the REALTOR® logo are controlled by The Canadian Real Estate Association (CREA) and identify real estate professionals who are members of CREA. The trademarks MLS®, Multiple Listing Service® and the associated logos are owned by The Canadian Real Estate Association (CREA) and identify the quality of services provided by real estate professionals who are members of CREA. The trademark DDF® is owned by The Canadian Real Estate Association (CREA) and identifies CREA's Data Distribution Facility (DDF®)
September 05 2026 04:53:41
Niagara Association of REALTORS®
Coldwell Banker Advantage Real Estate Inc, Brokerage