
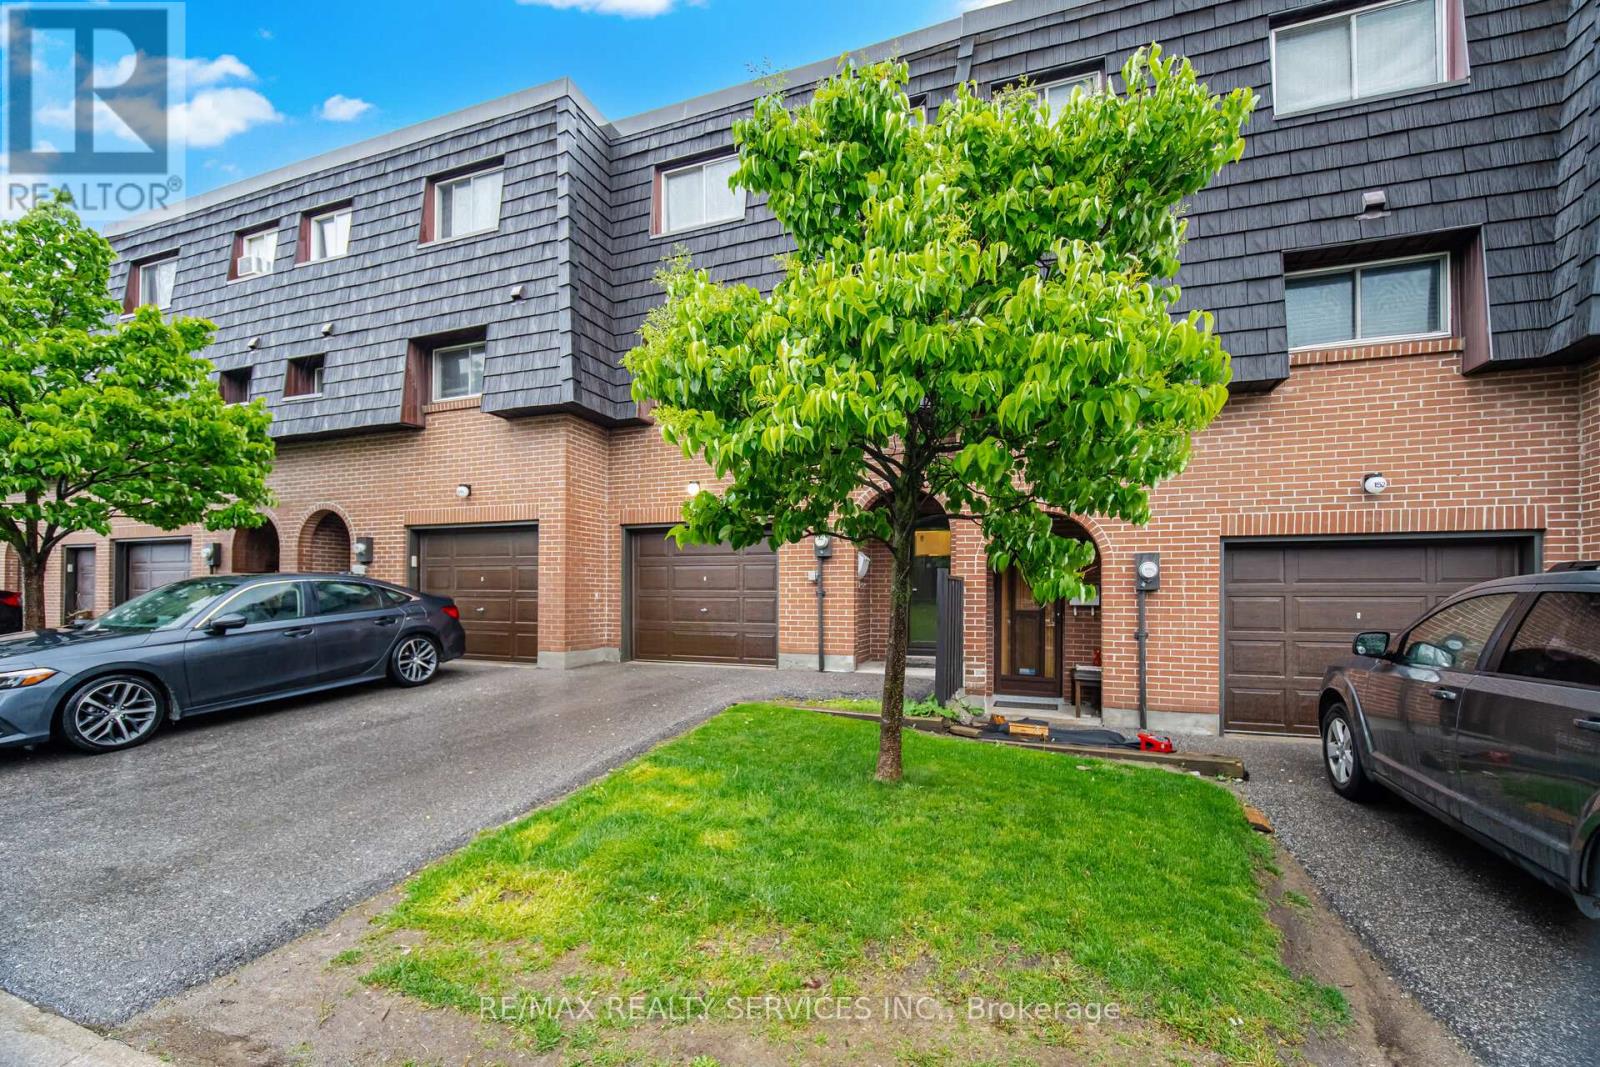
154 Darras Court Brampton, Ontario L6T 1W7
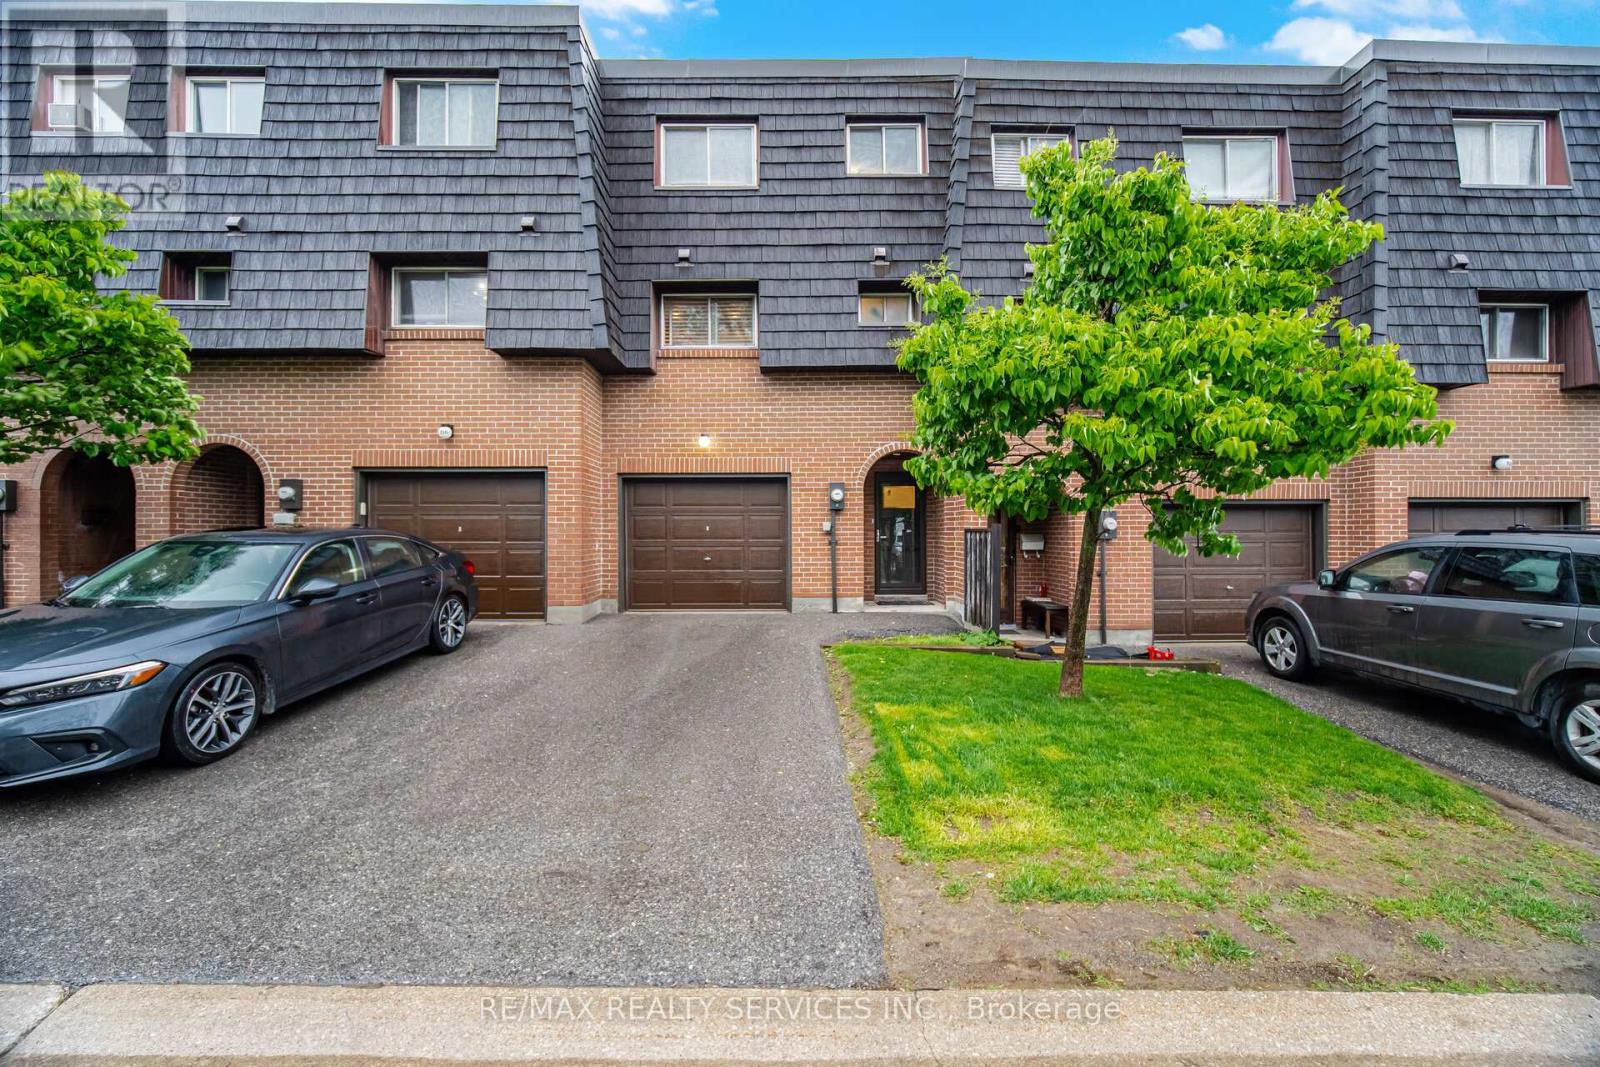

3 Bedroom
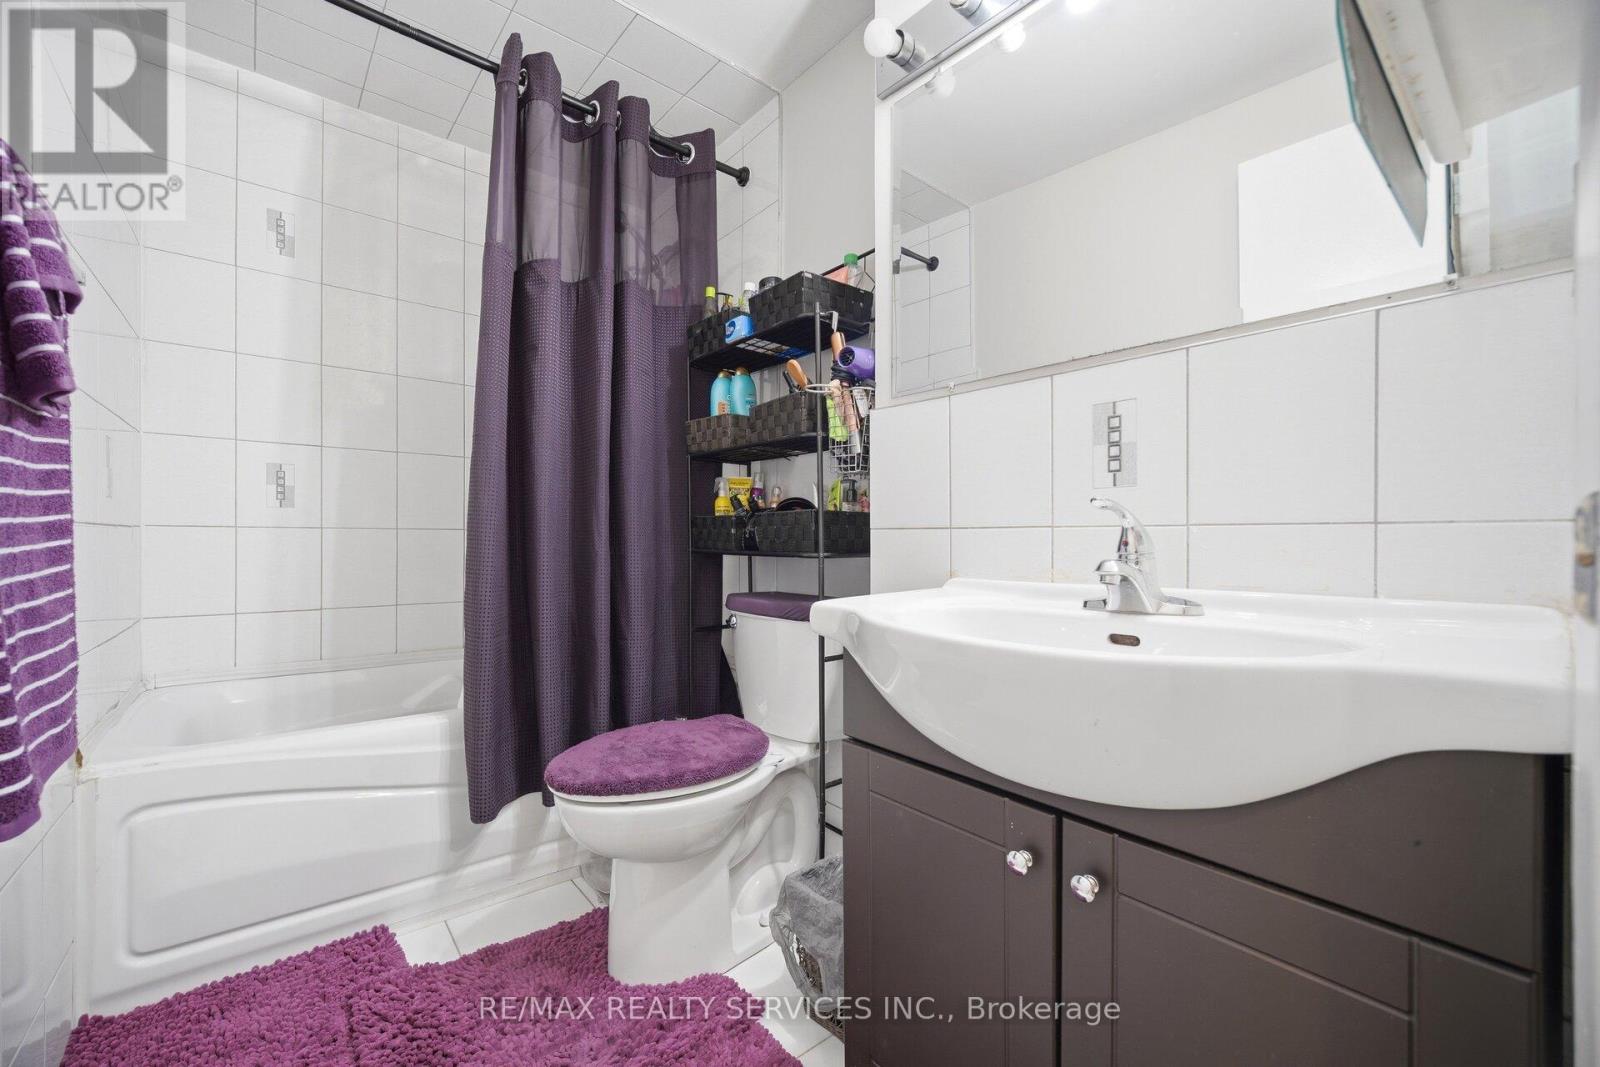
2 Bathroom
1,000 - 1,199 sqft
Multi-Level
Outdoor Pool
None
Baseboard Heaters
$449,000Maintenance, Parking, Common Area Maintenance, Insurance, Water
$668.29 Monthly
Maintenance, Parking, Common Area Maintenance, Insurance, Water
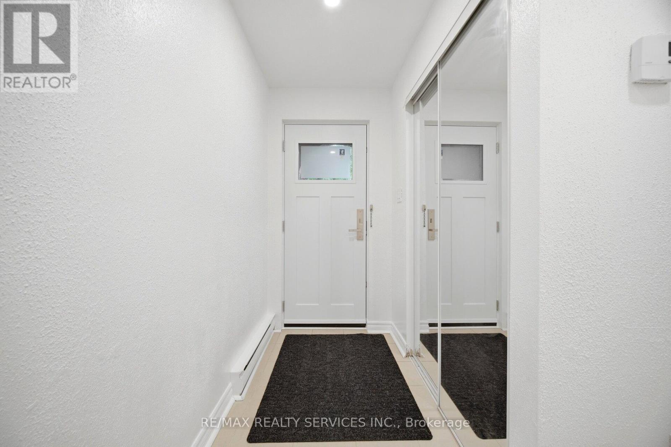
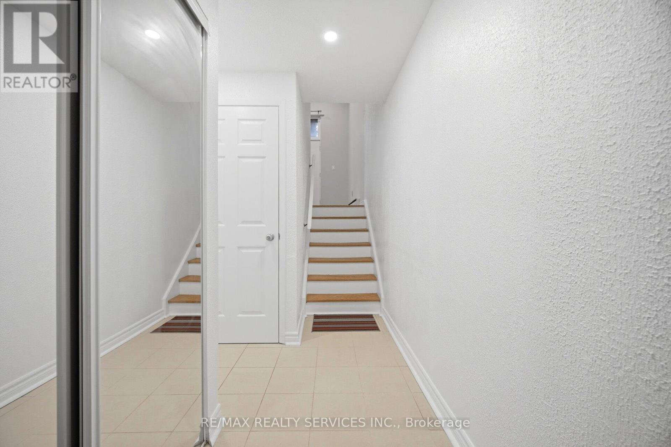
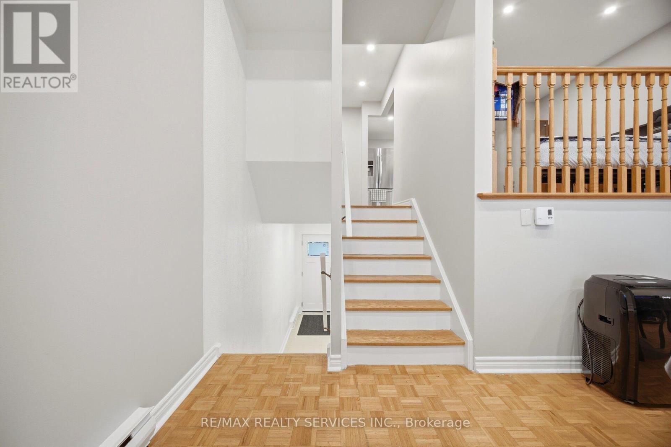
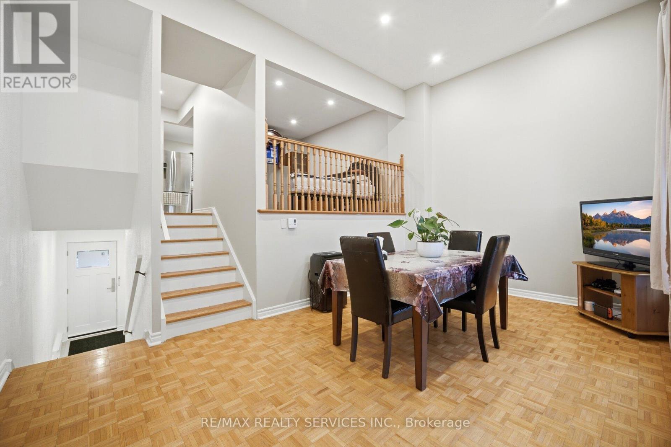
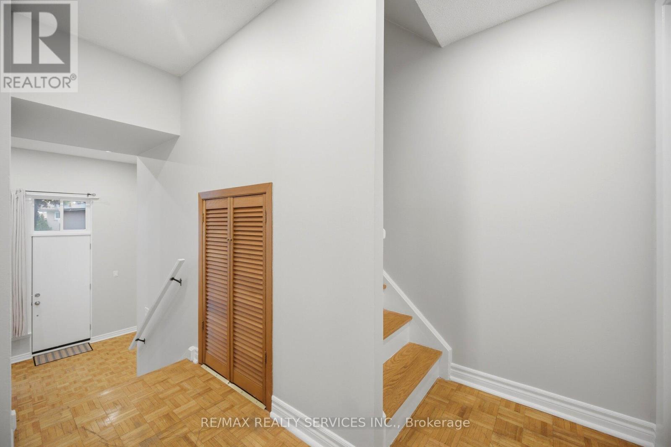
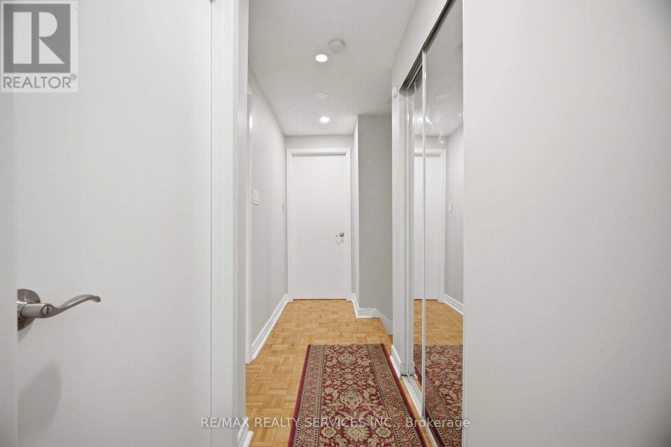
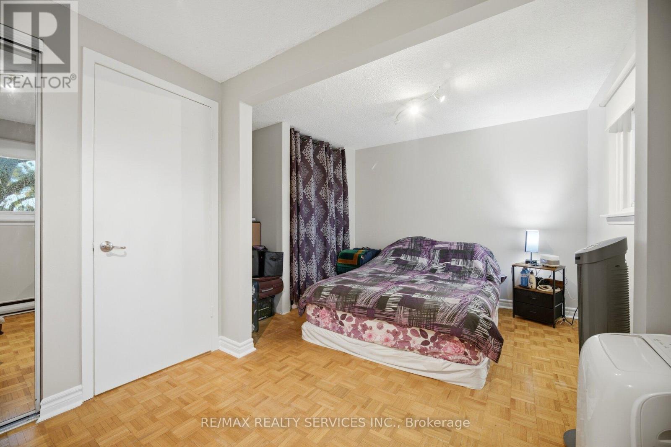
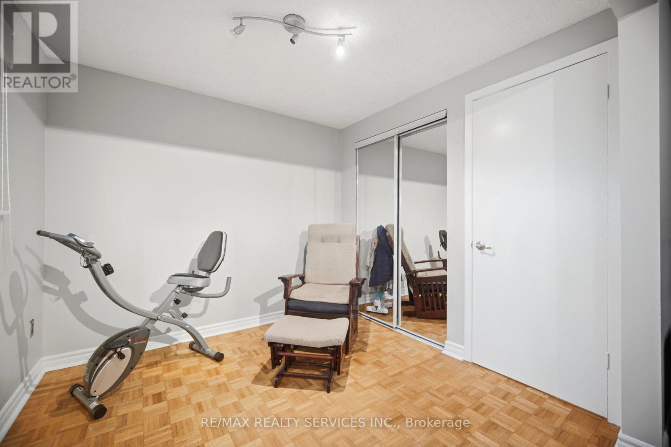
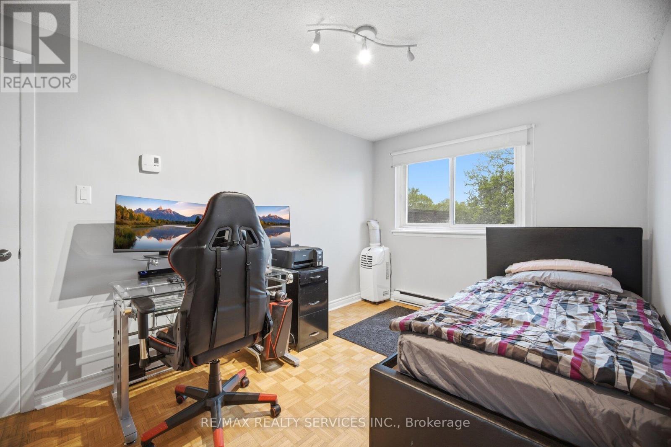
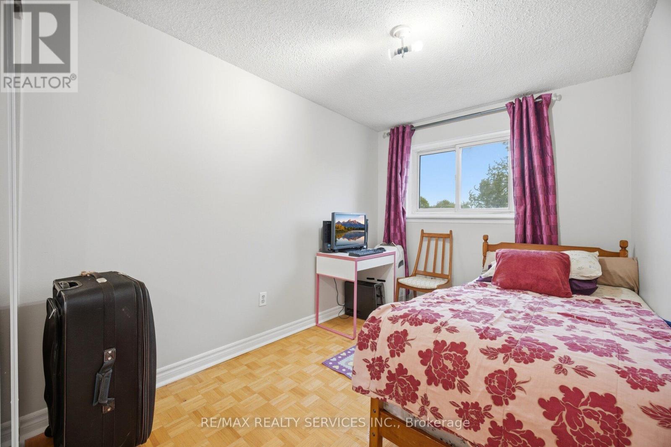
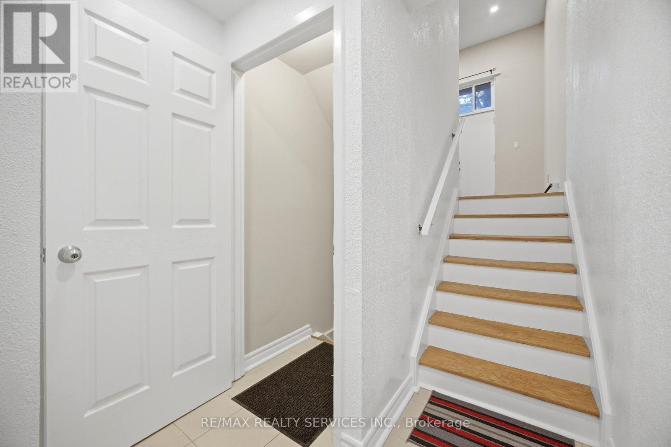
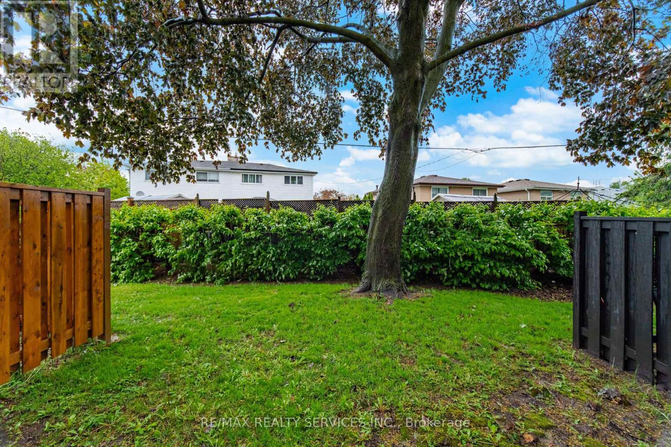
$668.29 Monthlyfreshly painted open-concept living and dining area with parquet flooring and pot lights throughout. Bright and spacious layout featuring 3 generously sized bedrooms and 1 washroom on the upper level. Conveniently located close to shopping, schools, transit, parks, and all essential amenities - ideal for comfortable family living. (id:15069)
Property Details
| MLS® Number | W13826274 |
| Property Type | Single Family |
| Community Name | Southgate |
| Amenities Near By | Hospital, Public Transit, Schools |
| Community Features | Pets Not Allowed |
| Features | Carpet Free |
| Parking Space Total | 2 |
| Pool Type | Outdoor Pool |
Building
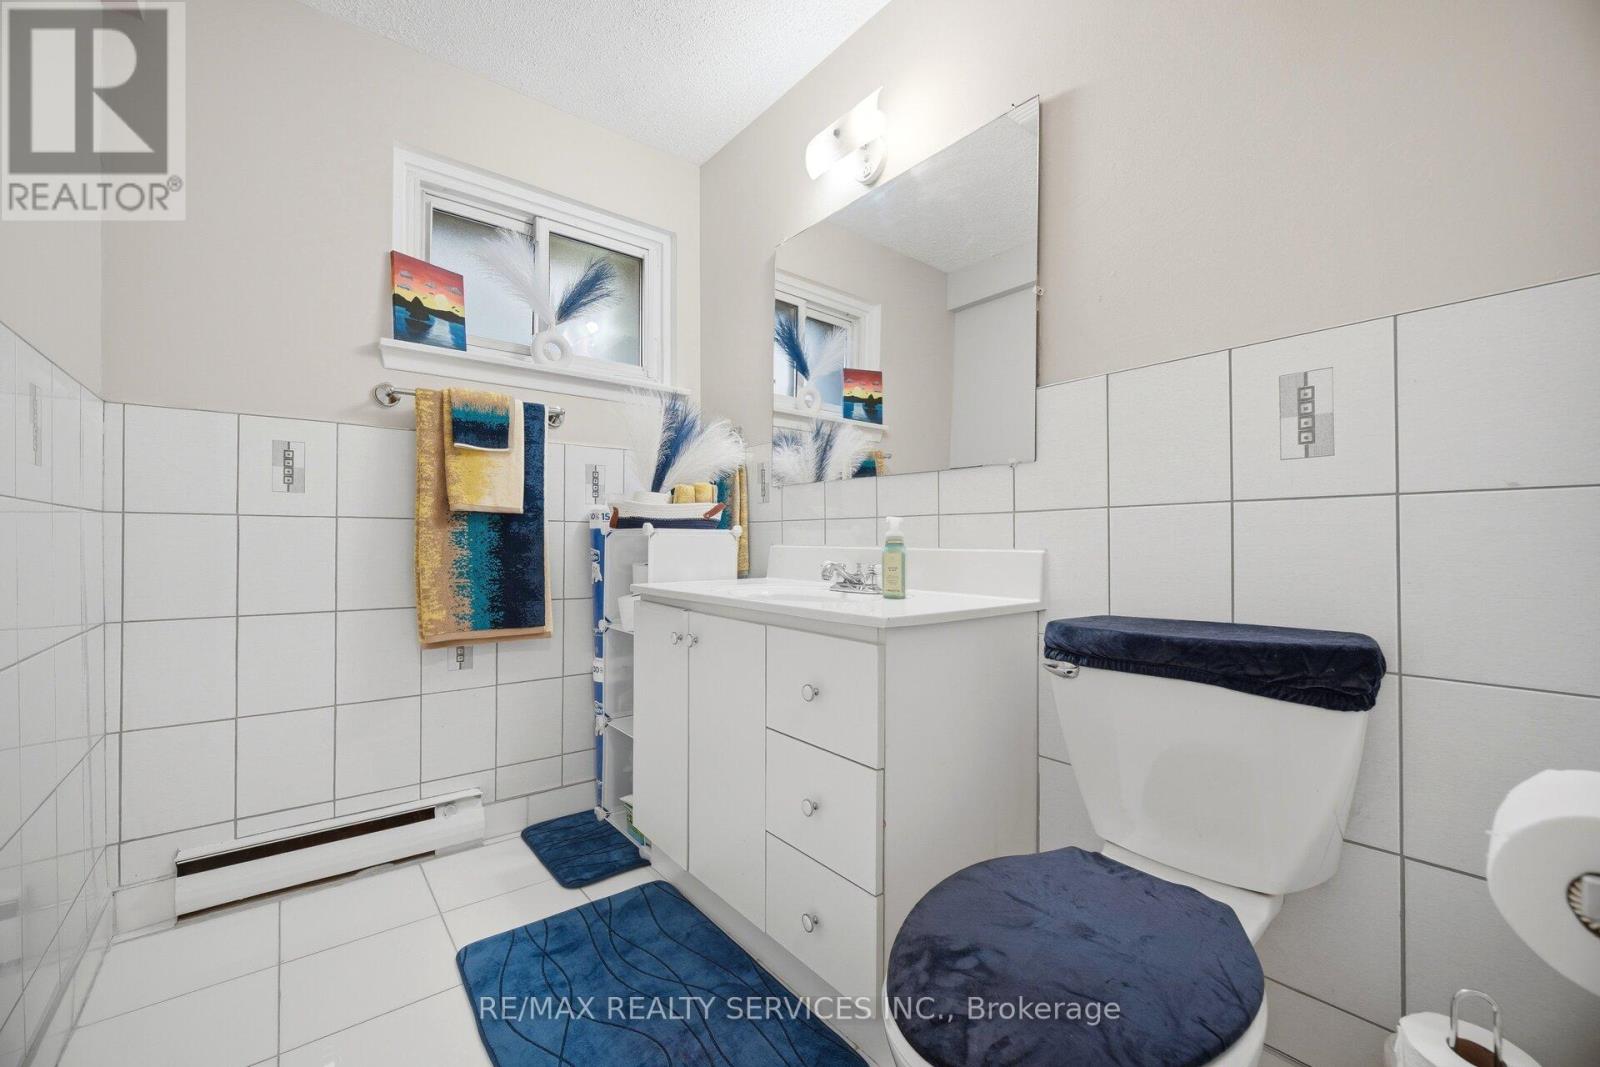
| Bathroom Total | 2 |
| Bedrooms Above Ground | 3 |
| Bedrooms Total | 3 |
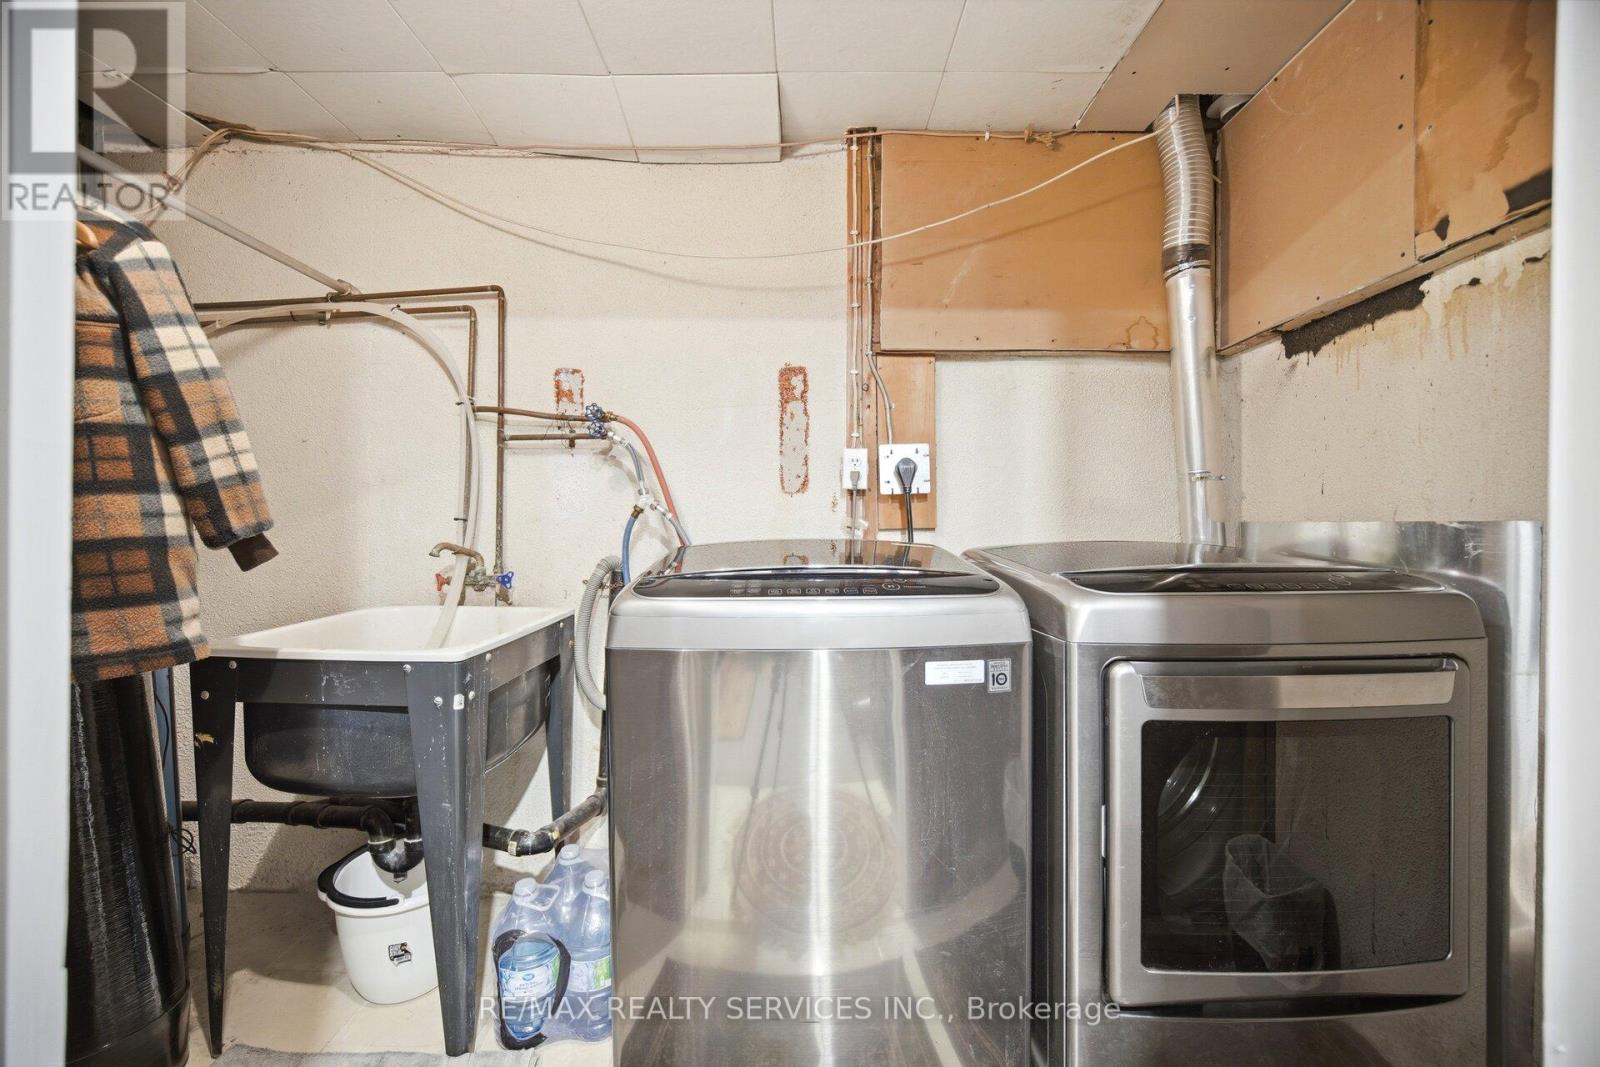
| Appliances | Water Softener |
| Architectural Style | Multi-level |
| Basement Development | Finished |
| Basement Type | N/a (finished) |
| Cooling Type | None |
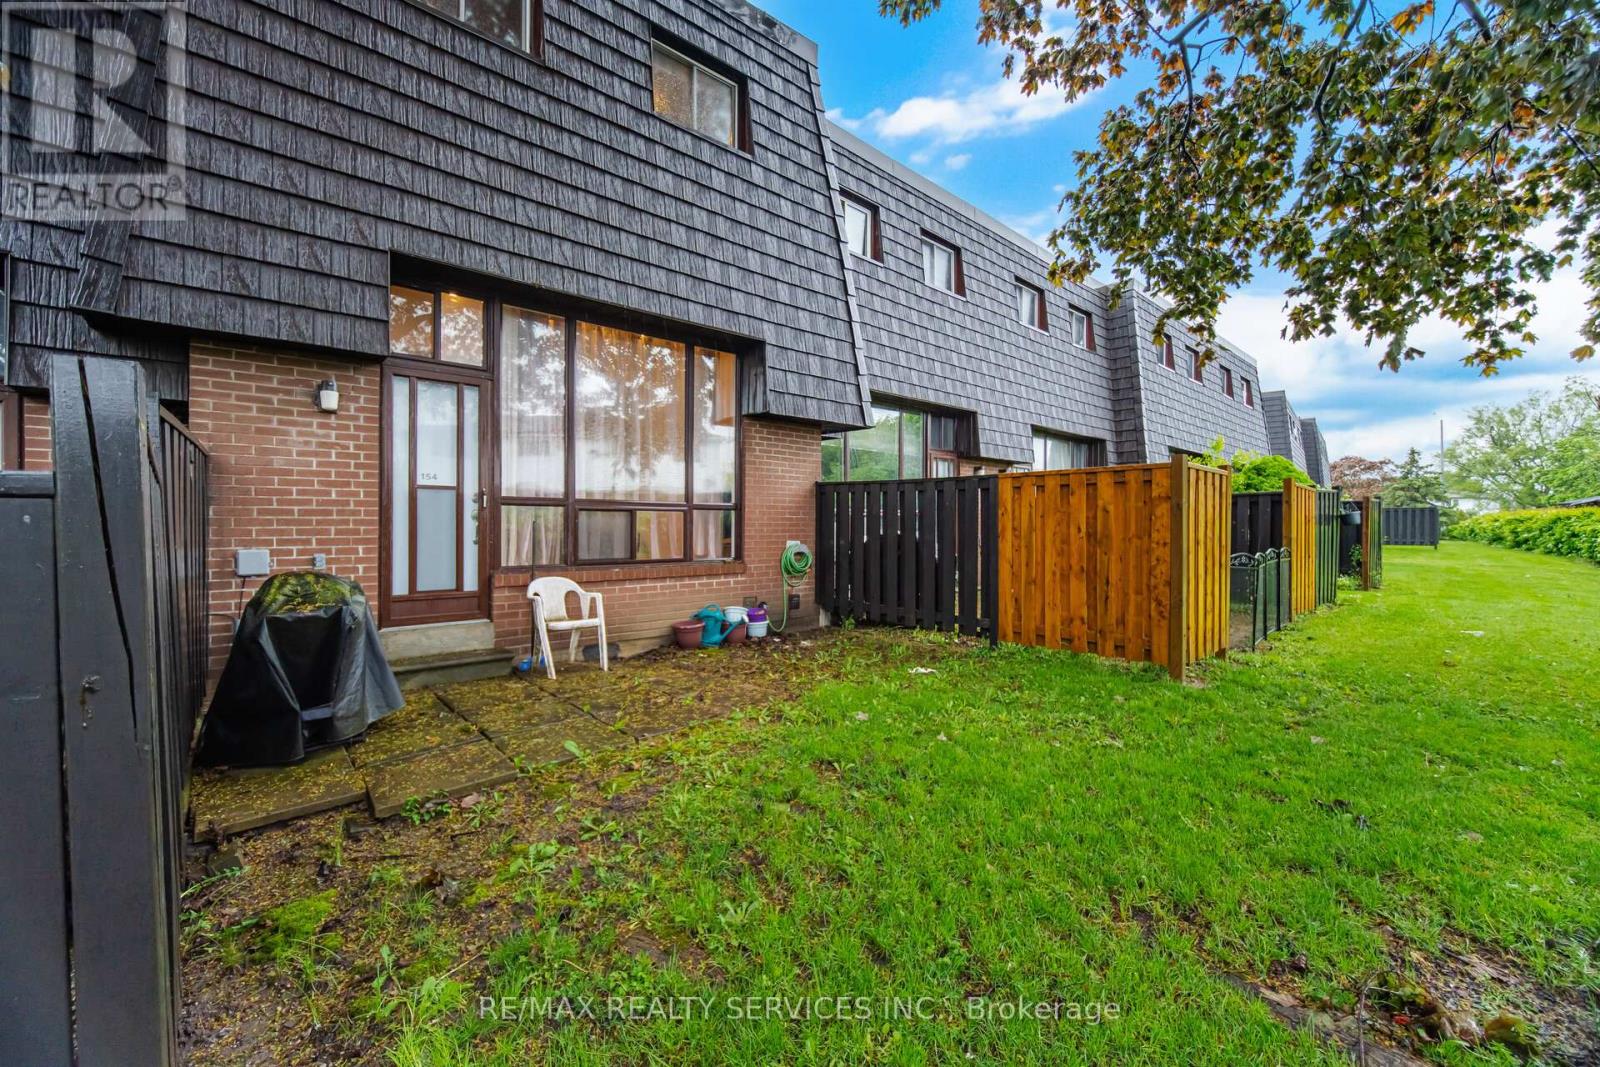
| Exterior Finish | Brick |
| Flooring Type | Parquet, Tile |
| Half Bath Total | 1 |
| Heating Fuel | Electric |
| Heating Type | Baseboard Heaters |
| Size Interior | 1,000 - 1,199 Sqft |
| Type | Row / Townhouse |
Parking
| Garage |
Land
| Acreage | No |
| Land Amenities | Hospital, Public Transit, Schools |
| Zoning Description | Residential |
Rooms
| Level | Type | Length | Width | Dimensions |
|---|---|---|---|---|
| Second Level | Primary Bedroom | 5.2 m | 2.75 m | 5.2 m x 2.75 m |
| Second Level | Bedroom 2 | 4.25 m | 2.7 m | 4.25 m x 2.7 m |
| Second Level | Bedroom 3 | 3.8 m | 3.3 m | 3.8 m x 3.3 m |
| Basement | Laundry Room | Measurements not available | ||
| In Between | Dining Room | 3.6 m | 3.1 m | 3.6 m x 3.1 m |
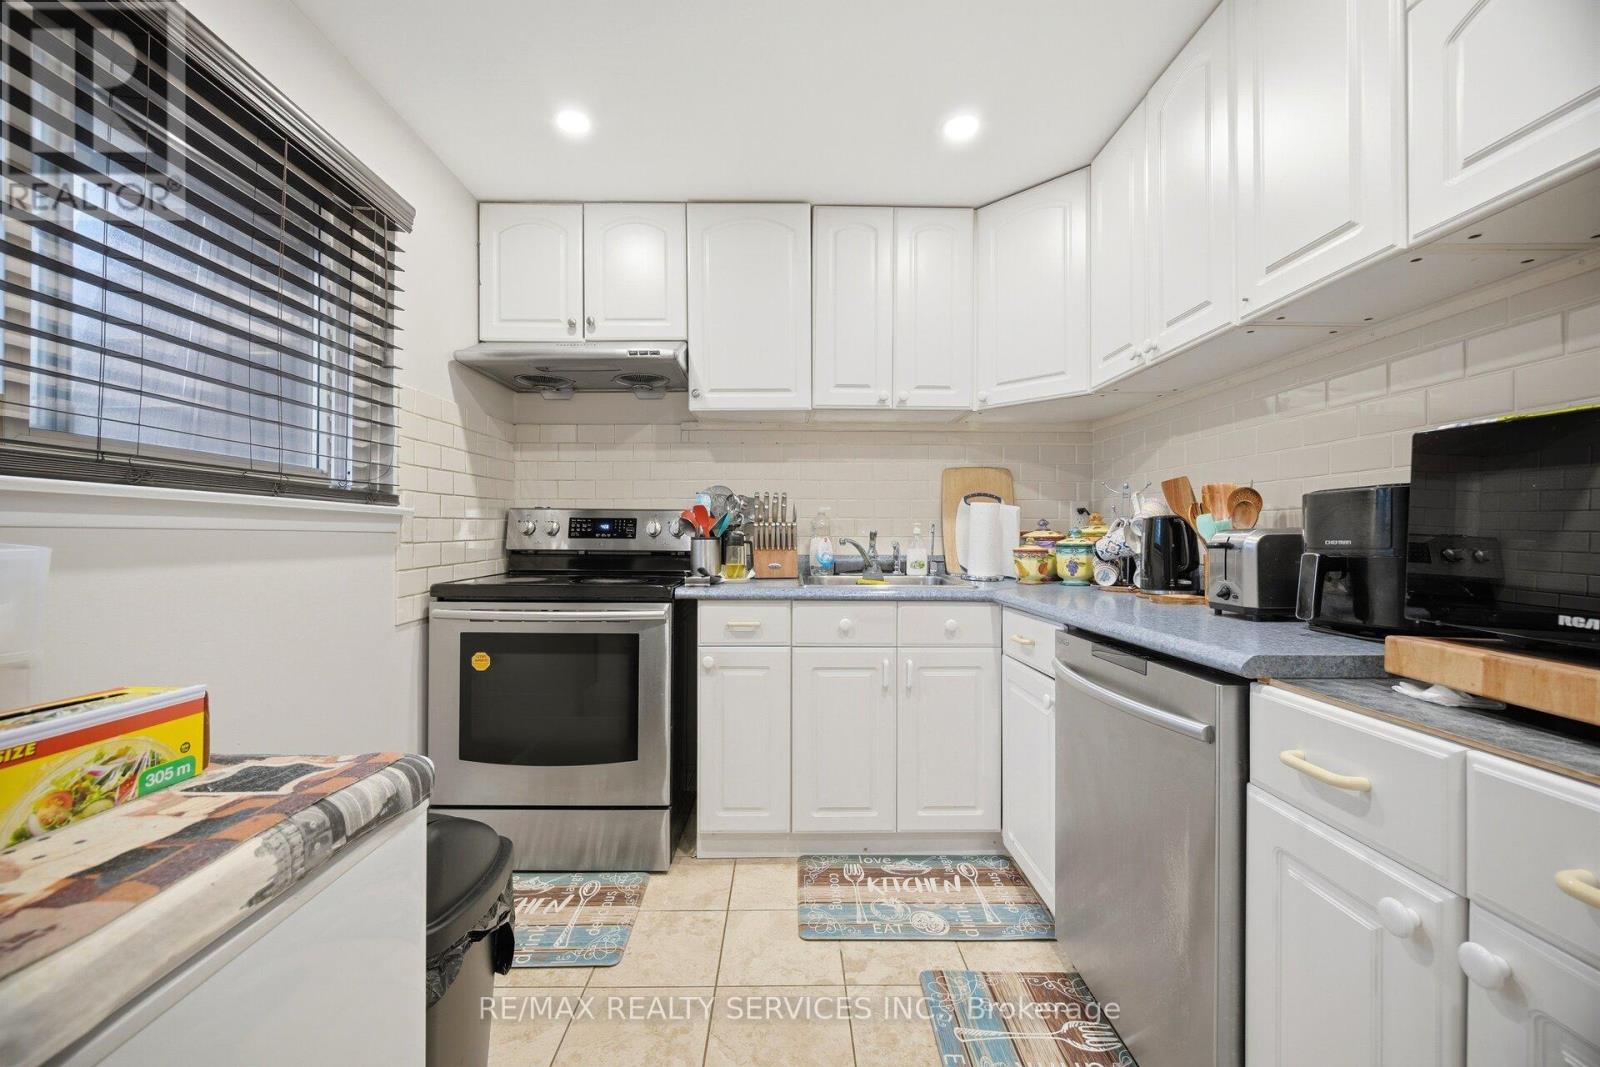
| In Between | Kitchen | 3.6 m | 3.1 m | 3.6 m x 3.1 m |
https://www.realtor.ca/real-estate/30325565/154-darras-court-brampton-southgate-southgate
Contact Us
Contact us for more information

This REALTOR.ca listing content is owned and licensed by REALTOR® members of The Canadian Real Estate Association
The trademarks REALTOR®, REALTORS®, and the REALTOR® logo are controlled by The Canadian Real Estate Association (CREA) and identify real estate professionals who are members of CREA. The trademarks MLS®, Multiple Listing Service® and the associated logos are owned by The Canadian Real Estate Association (CREA) and identify the quality of services provided by real estate professionals who are members of CREA. The trademark DDF® is owned by The Canadian Real Estate Association (CREA) and identifies CREA's Data Distribution Facility (DDF®)
September 24 2026 10:36:42
Toronto Regional Real Estate Board
RE/MAX Realty Services Inc.