
154 - 1330 Jalna Boulevard London South, Ontario N6E 2H7

3 Bedroom
2 Bathroom
1,000 - 1,199 sqft
None
Baseboard Heaters
$274,900Maintenance, Common Area Maintenance
$472 Monthly
Maintenance, Common Area Maintenance
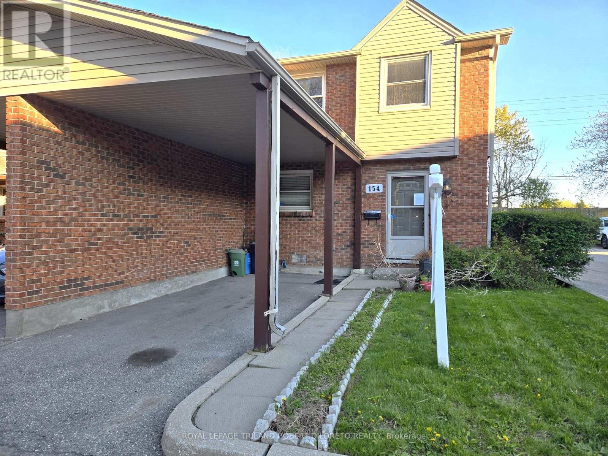
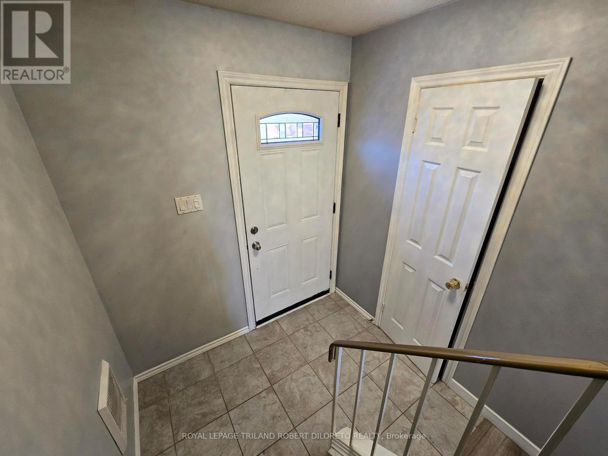
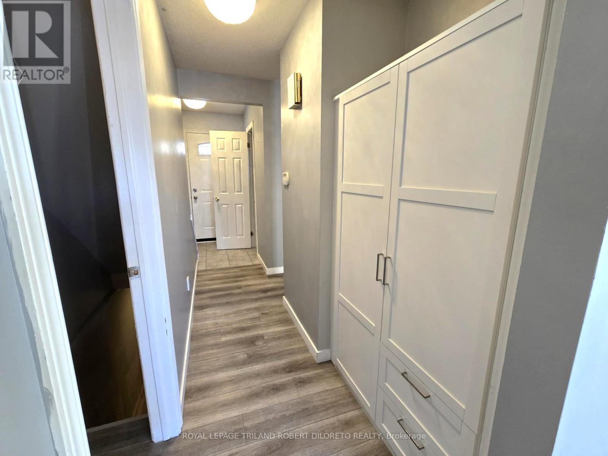
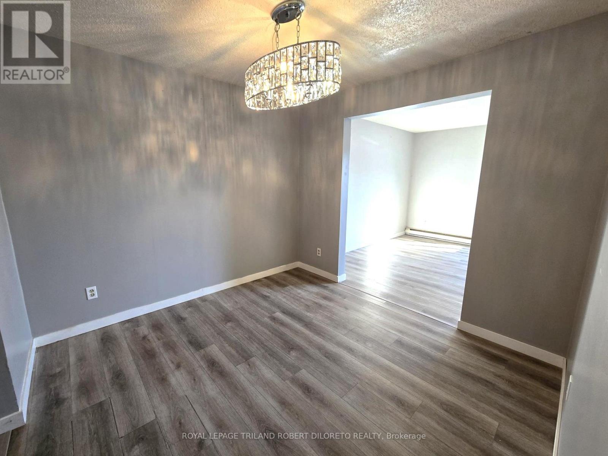
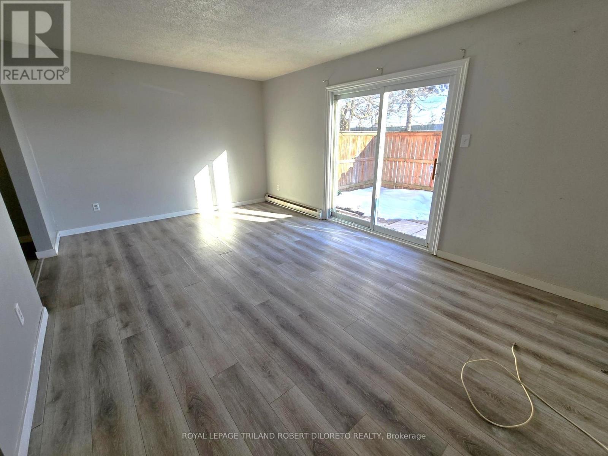
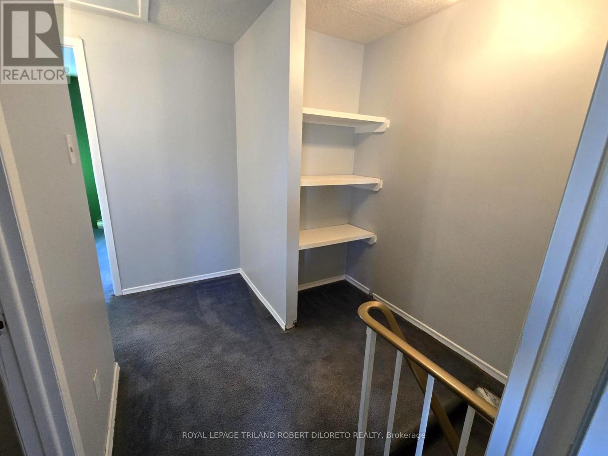
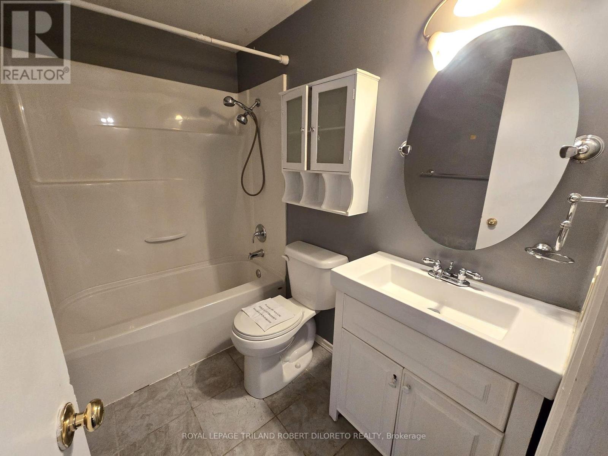
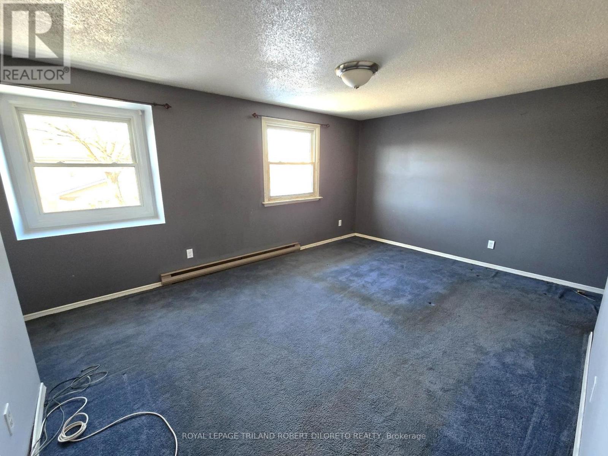
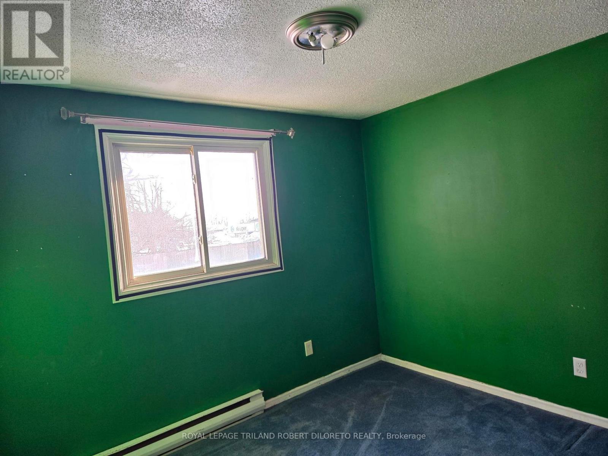
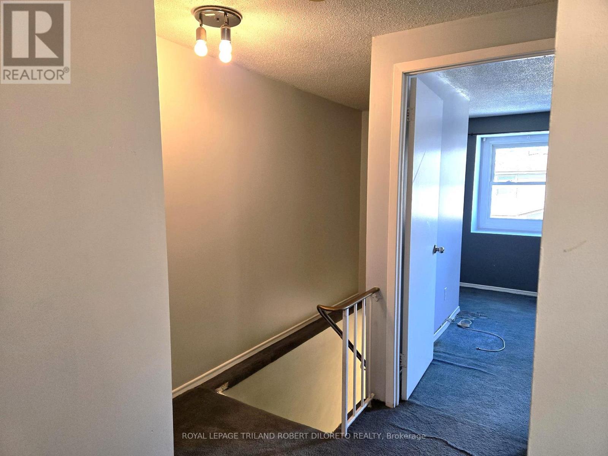
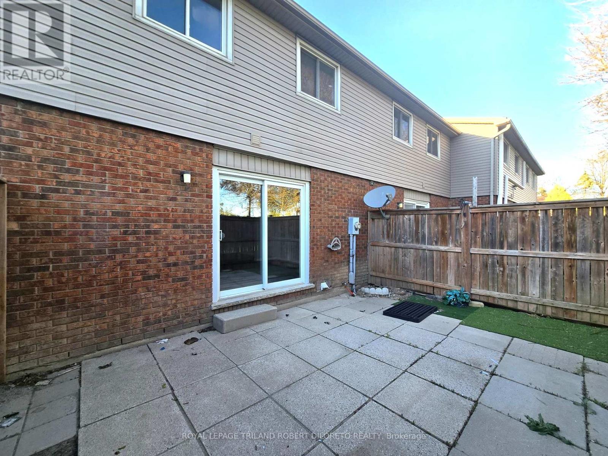
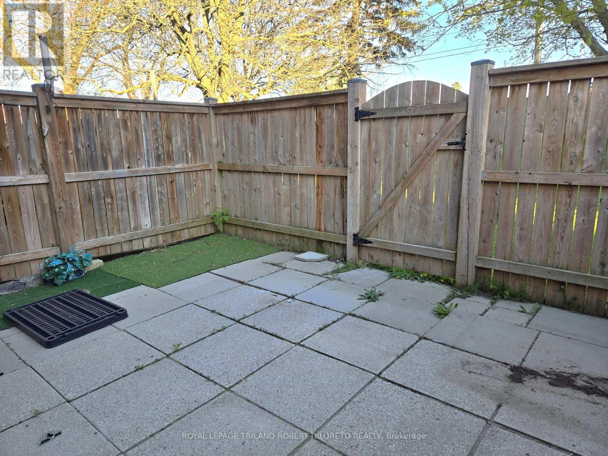
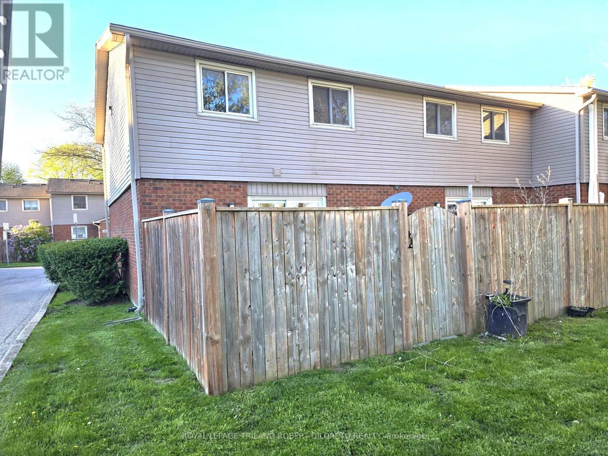
$472 MonthlyOne of the best offerings in the area for a 3 Bedroom, 1.5 Bath 2-storey end unit townhome condo with carport & private fenced patio in WHITE OAKS community of south London! Attention first time buyers or investors! Excellent price & opportunity to get into the housing market! Spacious floor plan, neutral wall colours, main floor powder room, large living room with patio doors to private fenced patio, separate dining area, good sized bedrooms & 4pc bath on upper level. Lower level is partly finished. Put your own personal touches and move in! Steps to public transit, White Oaks Mall shopping, schools + easy access to HWY 401 for commuters. More details are available. Fast possession. (id:15069)
Property Details
| MLS® Number | X13793010 |
| Property Type | Single Family |
| Community Name | South X |
| Amenities Near By | Public Transit, Schools |
| Community Features | Pets Allowed With Restrictions |
| Equipment Type | Water Heater |
| Parking Space Total | 1 |
| Rental Equipment Type | Water Heater |
| Structure | Patio(s) |
Building
| Bathroom Total | 2 |
| Bedrooms Above Ground | 3 |
| Bedrooms Total | 3 |
| Age | 31 To 50 Years |
| Basement Type | Full |
| Cooling Type | None |
| Exterior Finish | Brick |
| Half Bath Total | 1 |
| Heating Fuel | Electric |
| Heating Type | Baseboard Heaters |
| Stories Total | 2 |
| Size Interior | 1,000 - 1,199 Sqft |
| Type | Row / Townhouse |
Parking
| Carport | |
| Garage |
Land
| Acreage | No |
| Fence Type | Fenced Yard |
| Land Amenities | Public Transit, Schools |
| Zoning Description | R5-4 |
Rooms
| Level | Type | Length | Width | Dimensions |
|---|---|---|---|---|
| Second Level | Primary Bedroom | 4.64 m | 3.45 m | 4.64 m x 3.45 m |
| Second Level | Bedroom 2 | 3.02 m | 2.51 m | 3.02 m x 2.51 m |
| Second Level | Bedroom 3 | 3.68 m | 2.69 m | 3.68 m x 2.69 m |
| Main Level | Living Room | 5.71 m | 3.53 m | 5.71 m x 3.53 m |
| Main Level | Dining Room | 3.02 m | 3.53 m | 3.02 m x 3.53 m |
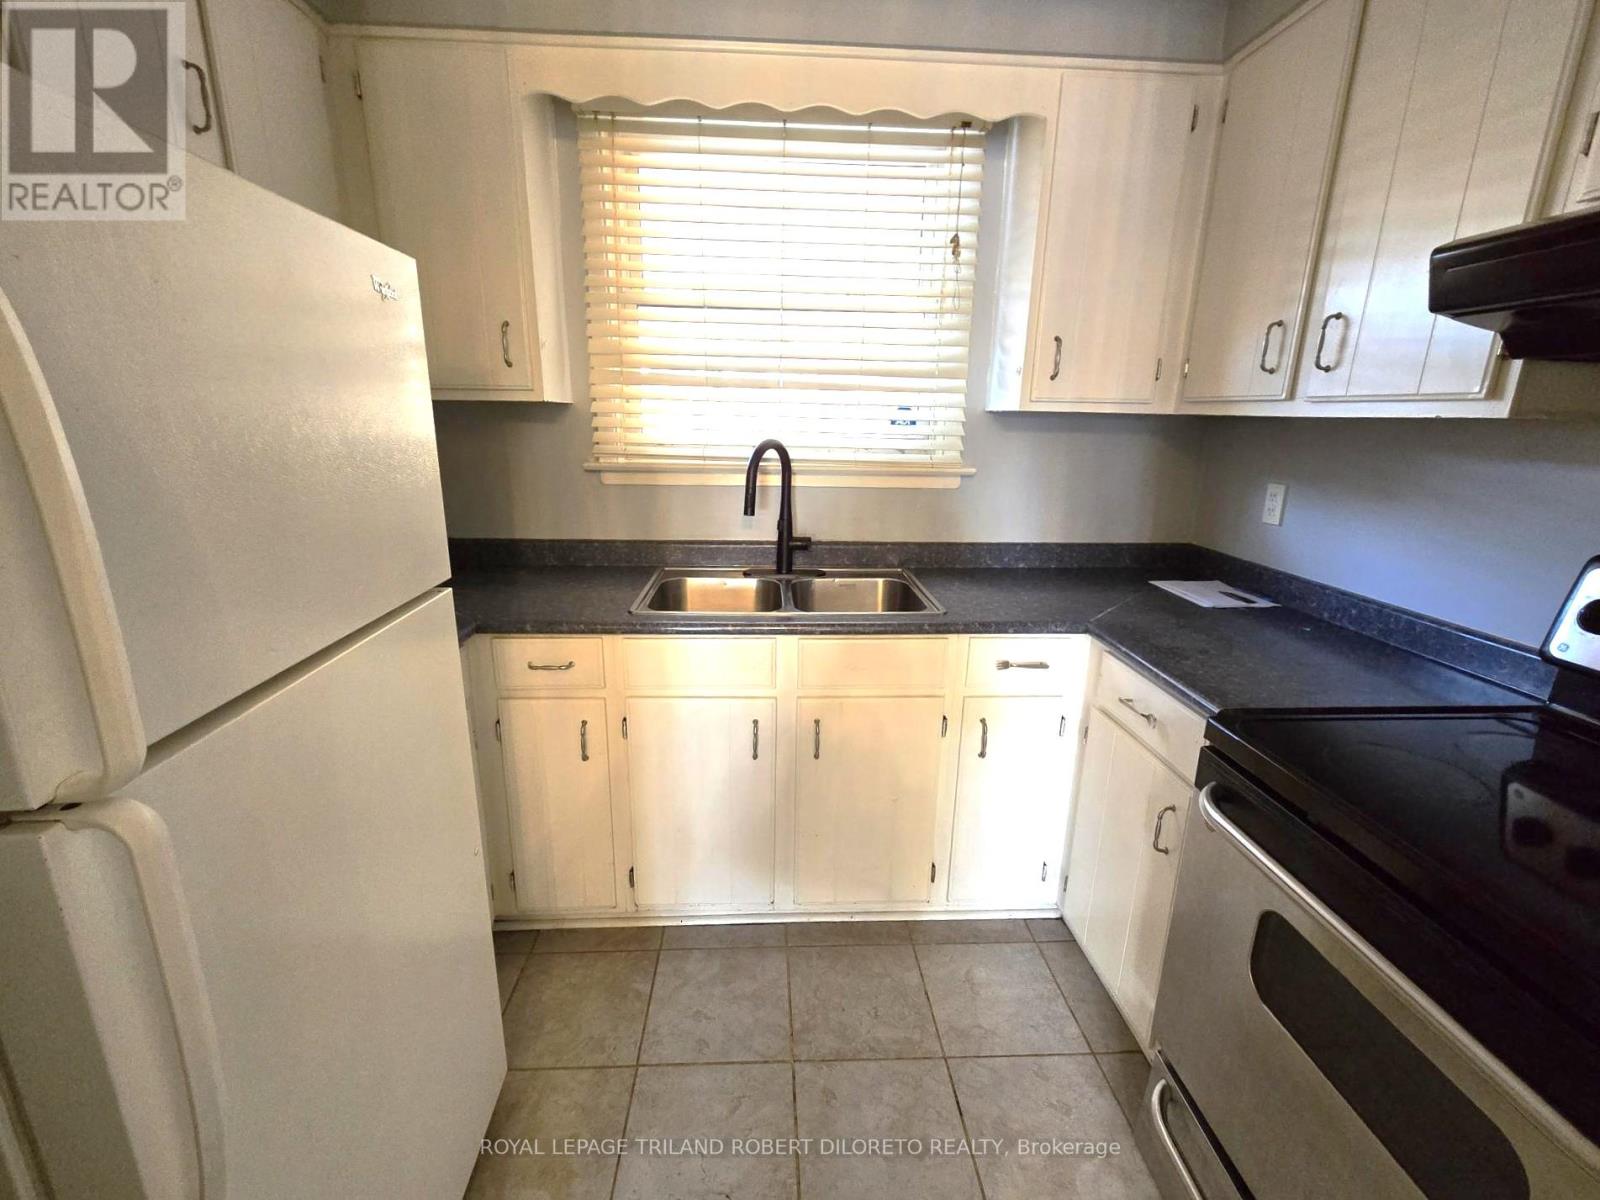
| Main Level | Kitchen | 2.71 m | 1.93 m | 2.71 m x 1.93 m |
https://www.realtor.ca/real-estate/30288516/154-1330-jalna-boulevard-london-south-south-x-south-x
Contact Us
Contact us for more information

This REALTOR.ca listing content is owned and licensed by REALTOR® members of The Canadian Real Estate Association
The trademarks REALTOR®, REALTORS®, and the REALTOR® logo are controlled by The Canadian Real Estate Association (CREA) and identify real estate professionals who are members of CREA. The trademarks MLS®, Multiple Listing Service® and the associated logos are owned by The Canadian Real Estate Association (CREA) and identify the quality of services provided by real estate professionals who are members of CREA. The trademark DDF® is owned by The Canadian Real Estate Association (CREA) and identifies CREA's Data Distribution Facility (DDF®)
September 23 2026 04:22:05
London and St. Thomas Association of REALTORS®
Royal LePage Triland Robert Diloreto Realty