
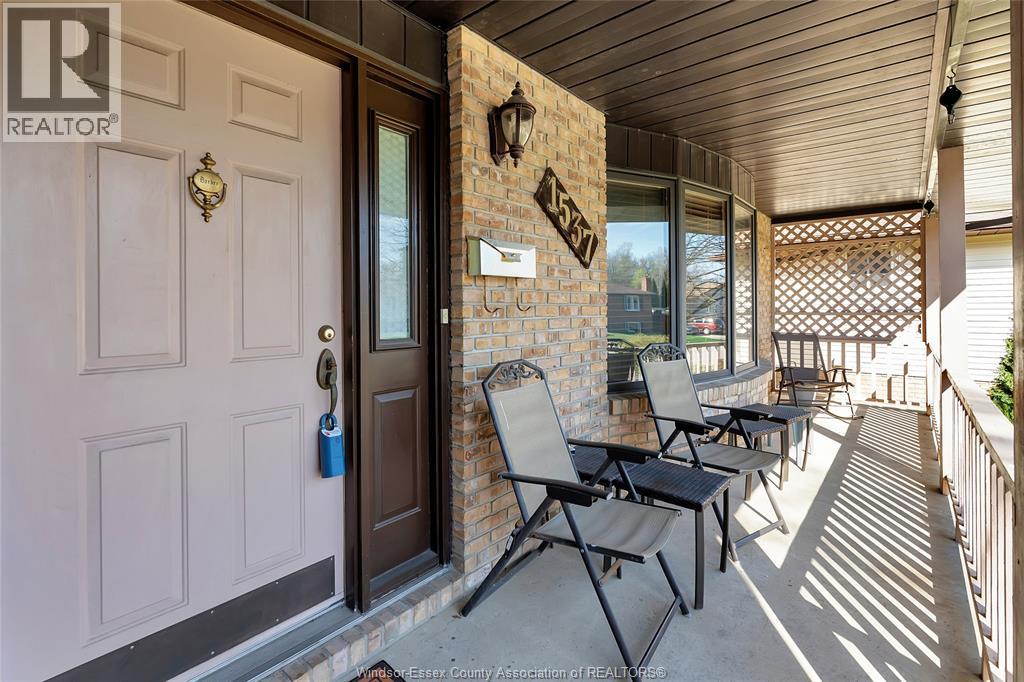
1537 Rosati Lasalle, Ontario N9J 2Z7
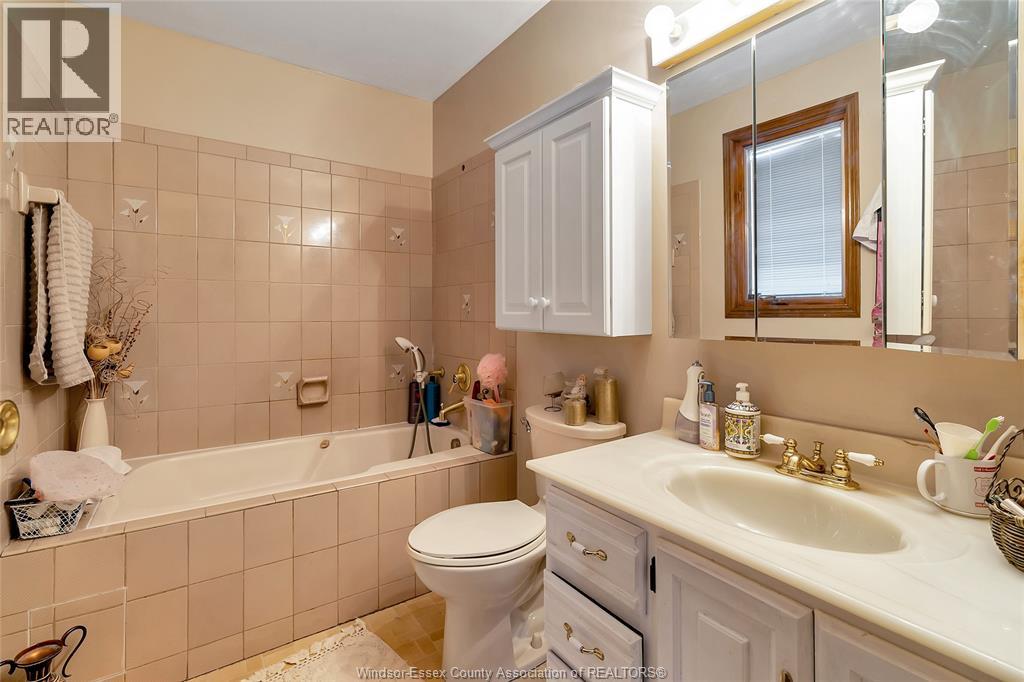
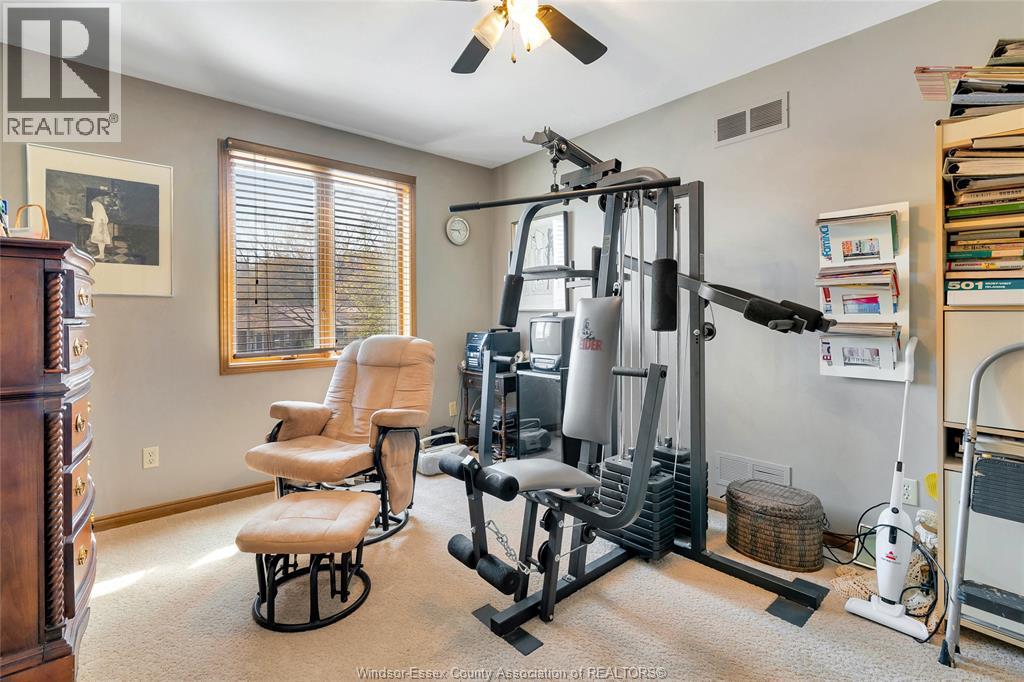
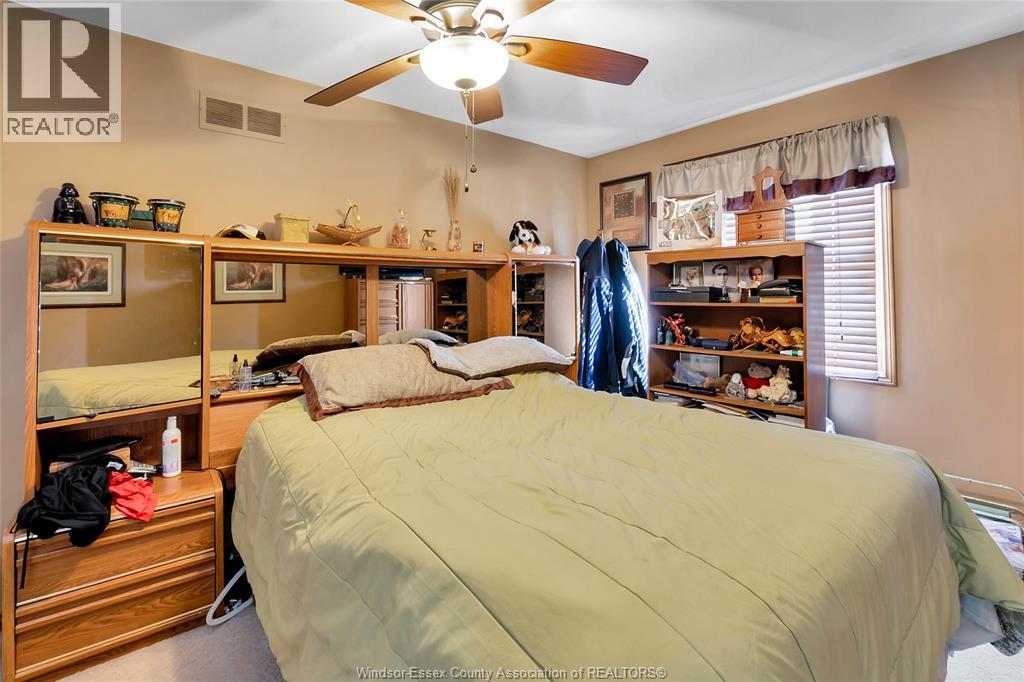
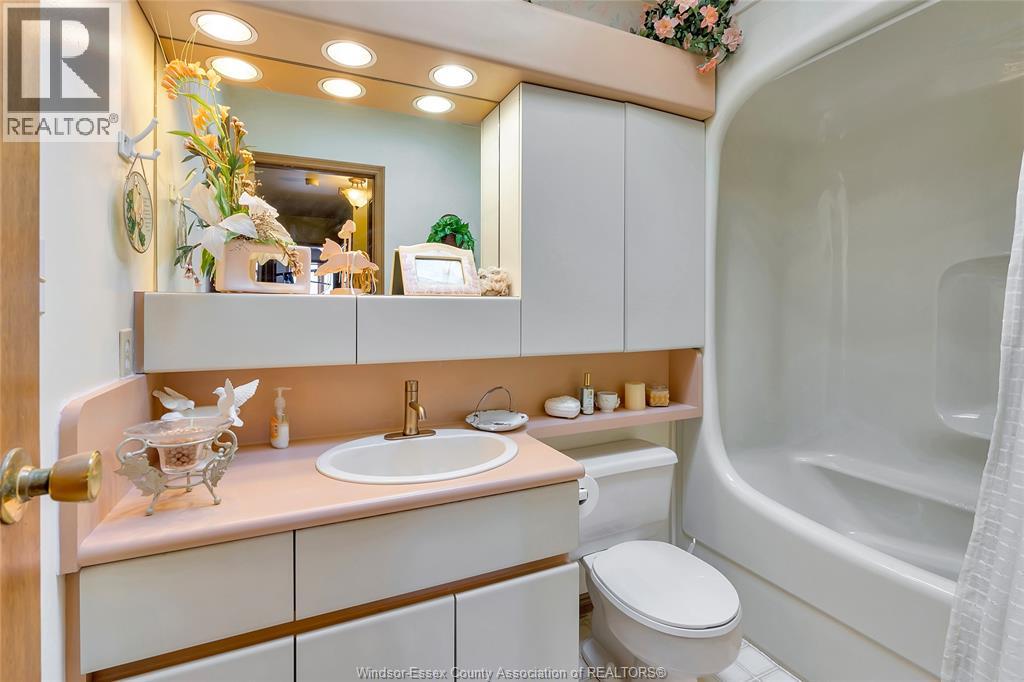

3 Bedroom
3 Bathroom
5 Level
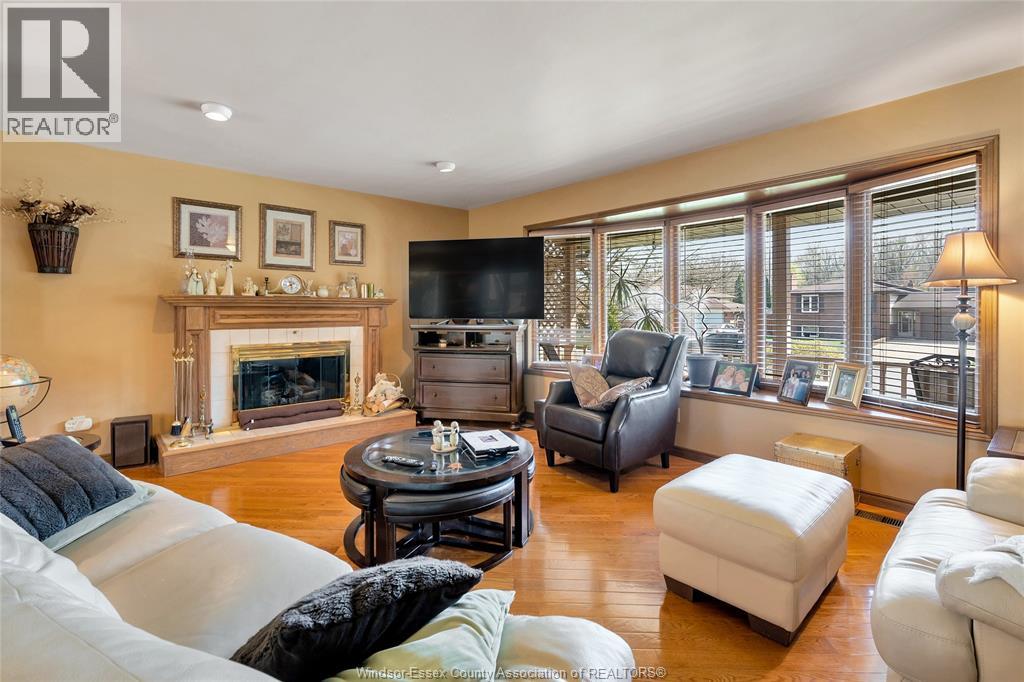
Fireplace
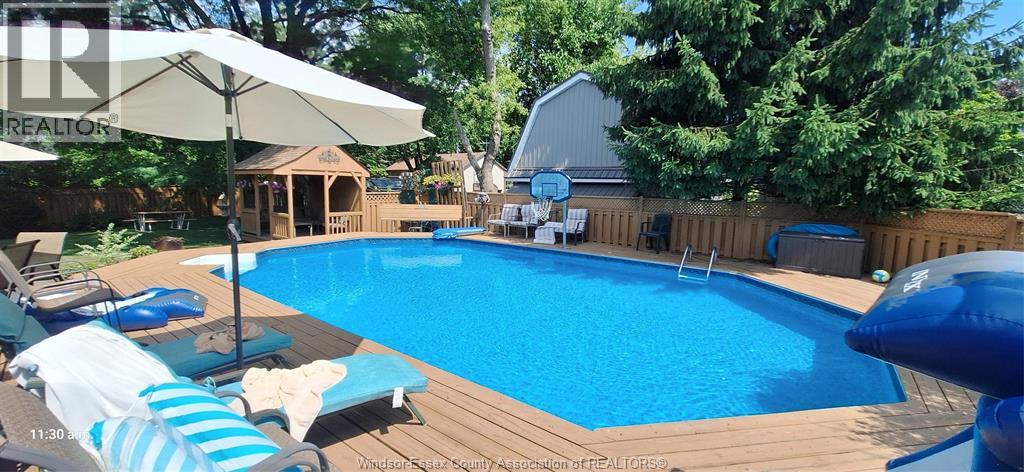
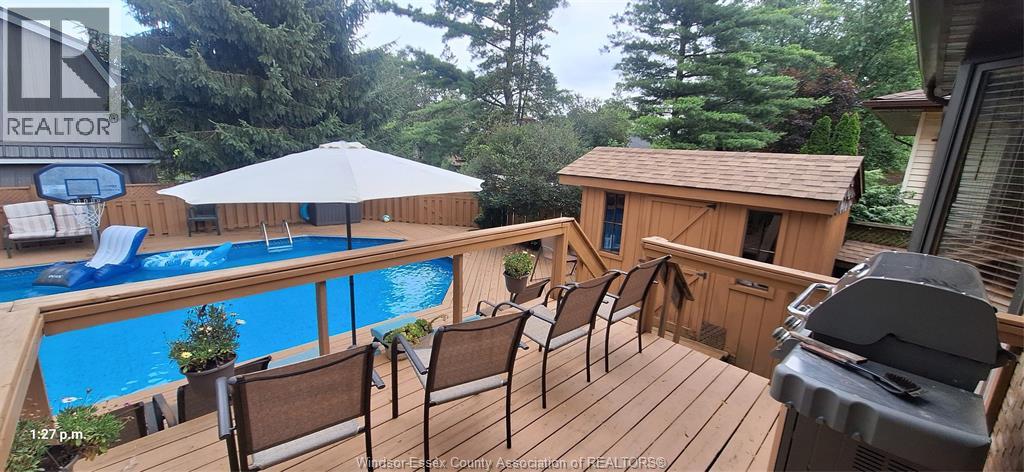
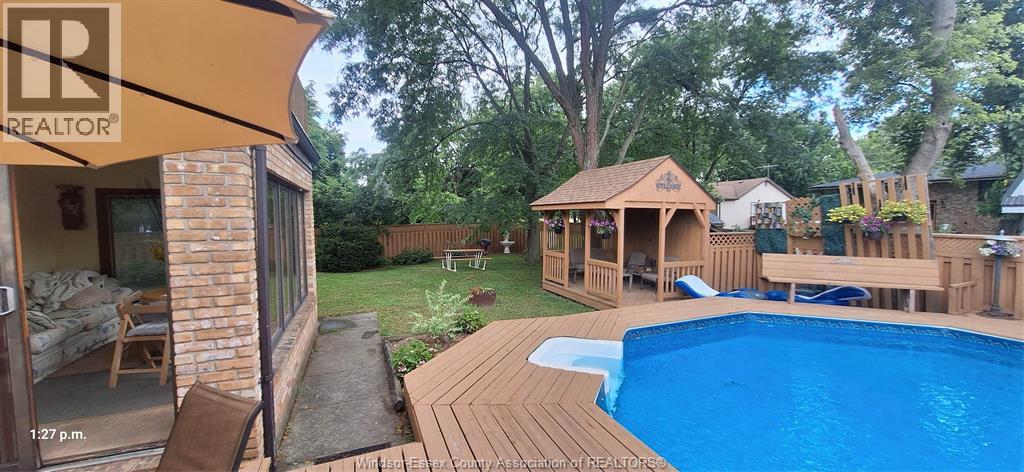
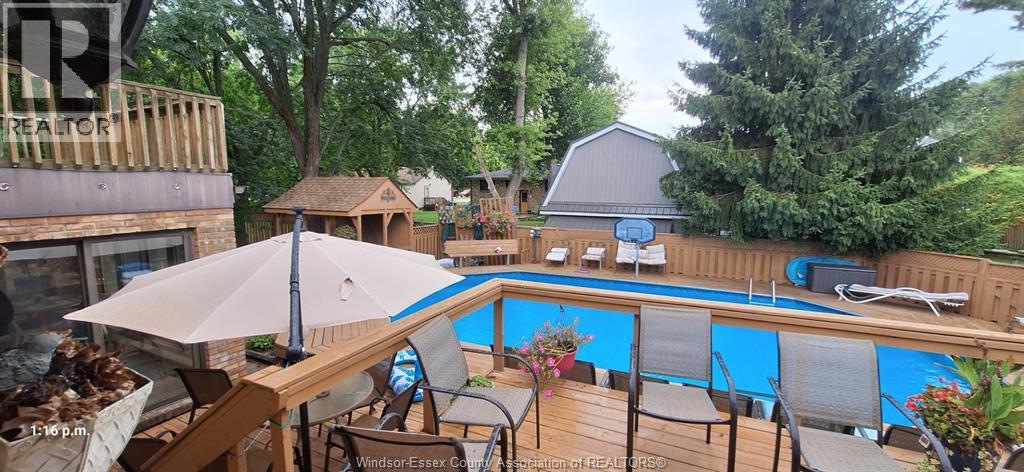
On Ground Pool
Central Air Conditioning
Forced Air
Landscaped
$599,900
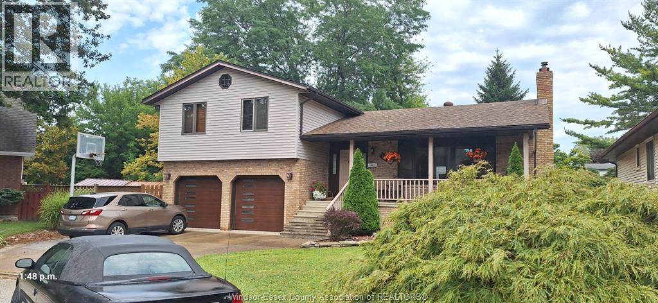
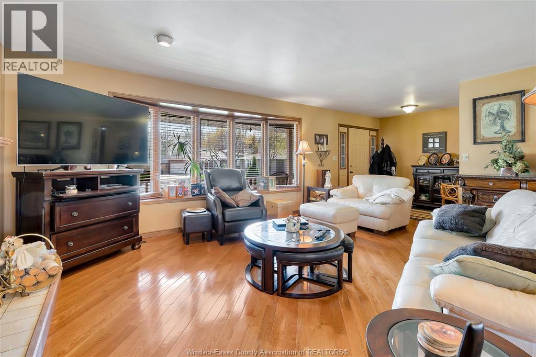
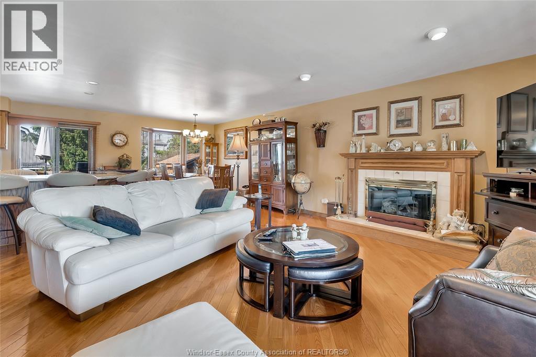
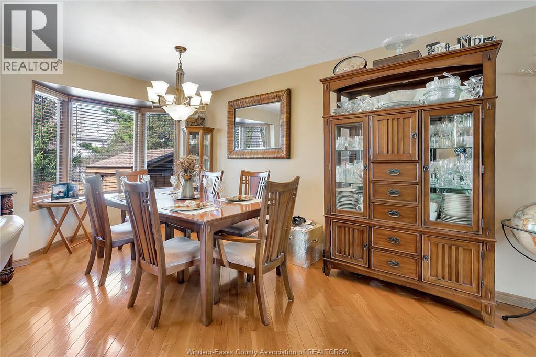
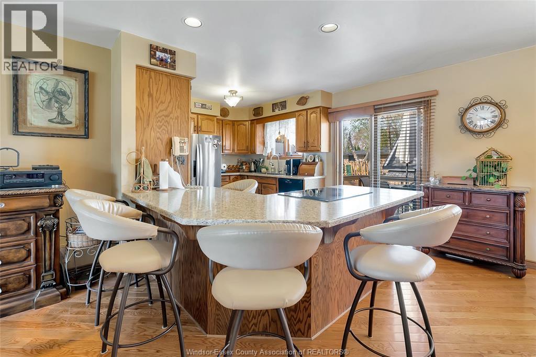
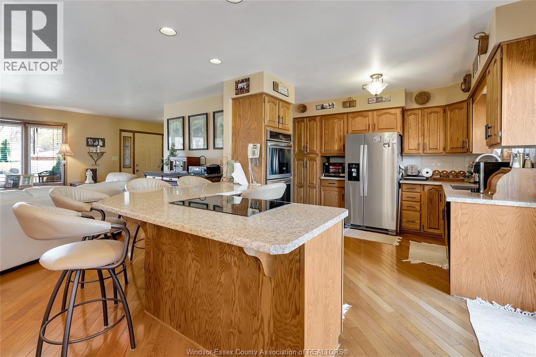
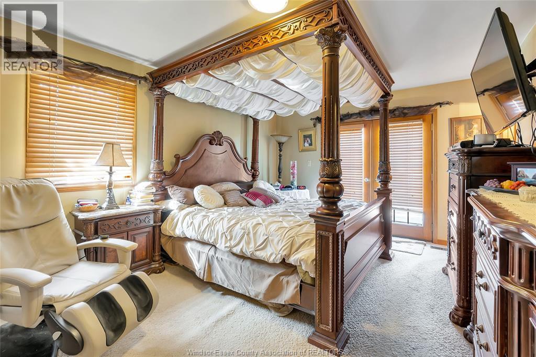
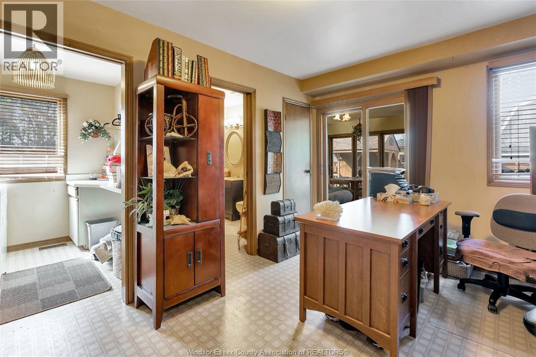
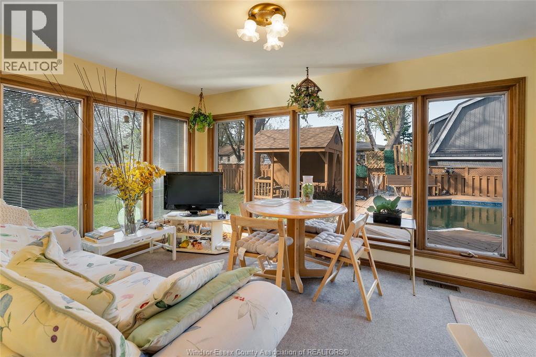
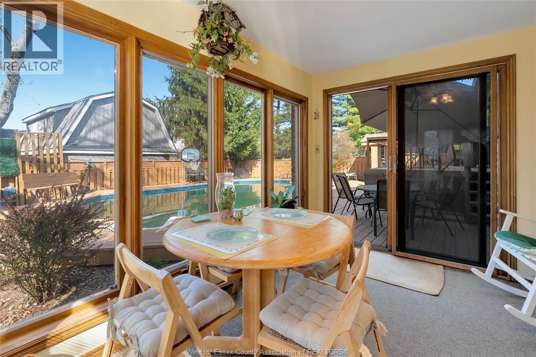
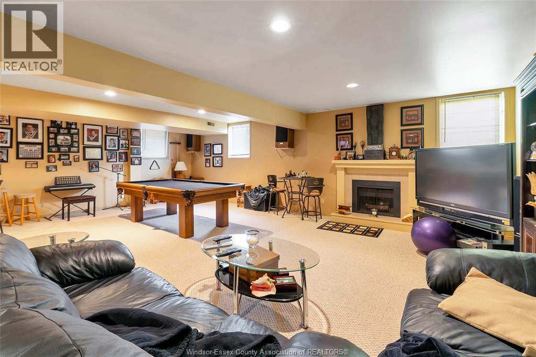
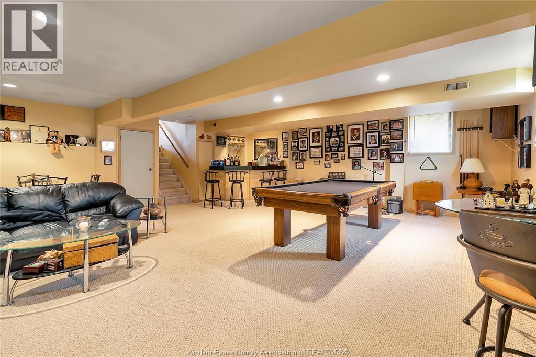
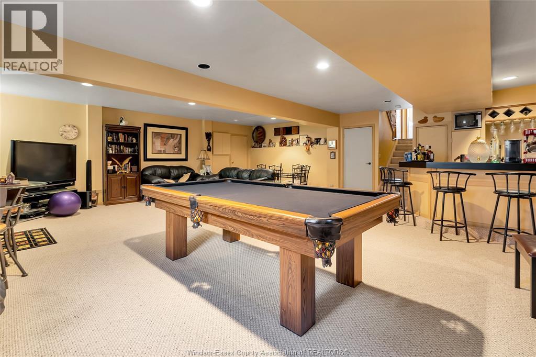
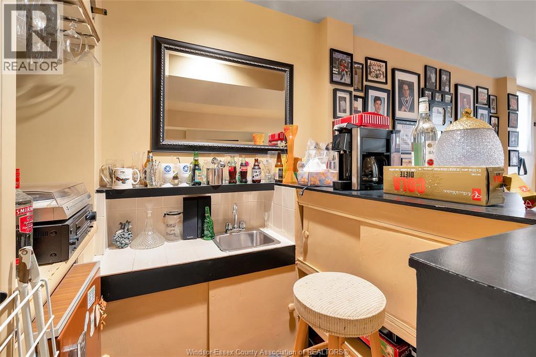
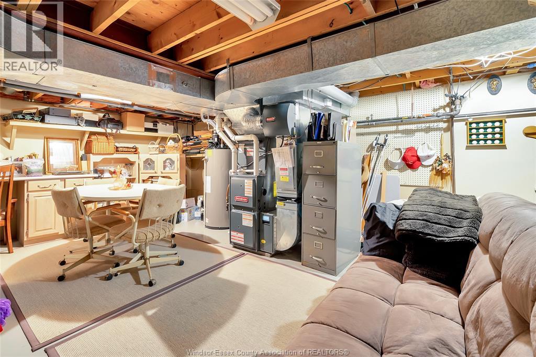
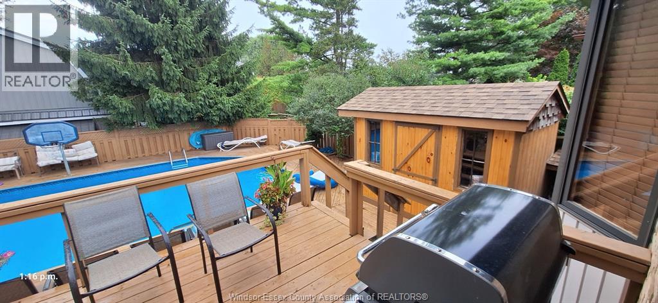
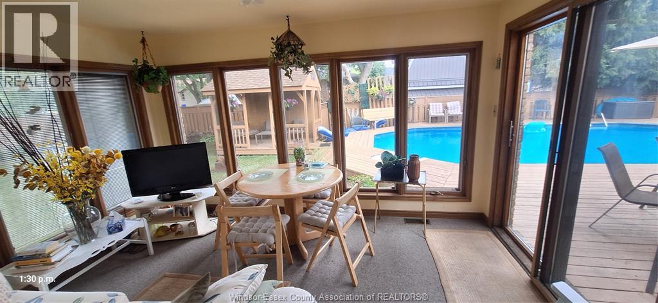
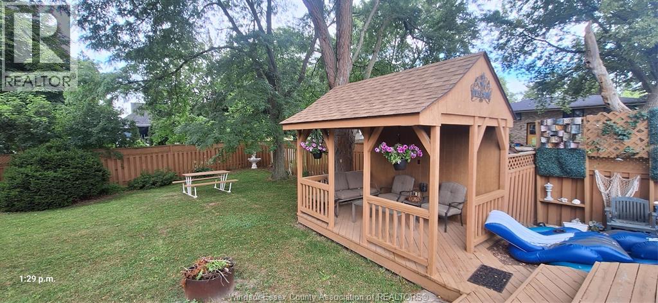
An Oasis awaits! Come home to this splendid, spacious and serene custom built and smartly updated sanctuary. Sitting on 1/3 acre of parklike vistas (enjoyed from an upper master bedroom balcony, or a main floor all season sunroom), not to mention a pool area surrounded by sitting areas, separate change cabin, plus a multi tiered deck, for the family get togethers, this will be the home of choice. The interior, consists of 5 full and spacious levels, custom designed with minimal steps with plenty of storage and ample bedrooms. A few steps brings you to a huge recreation area, open with wet bar, great for when the days get cooler. The lowest level, offers storage, and a great place for friends to stay over when the weather behaves badly. The Full 2 car garage offers easy access to a quiet cul de sac, with easy access to shopping, and schools on nearby Malden. Come home, to a safe and quiet one of a kind home that you, ve always dreamt of! (id:15069)
Property Details
| MLS® Number | 26021313 |
| Property Type | Single Family |
| Features | Cul-de-sac, Paved Driveway, Front Driveway |
| Pool Features | Pool Equipment |
| Pool Type | On Ground Pool |
Building
| Bathroom Total | 3 |
| Bedrooms Above Ground | 3 |
| Bedrooms Total | 3 |
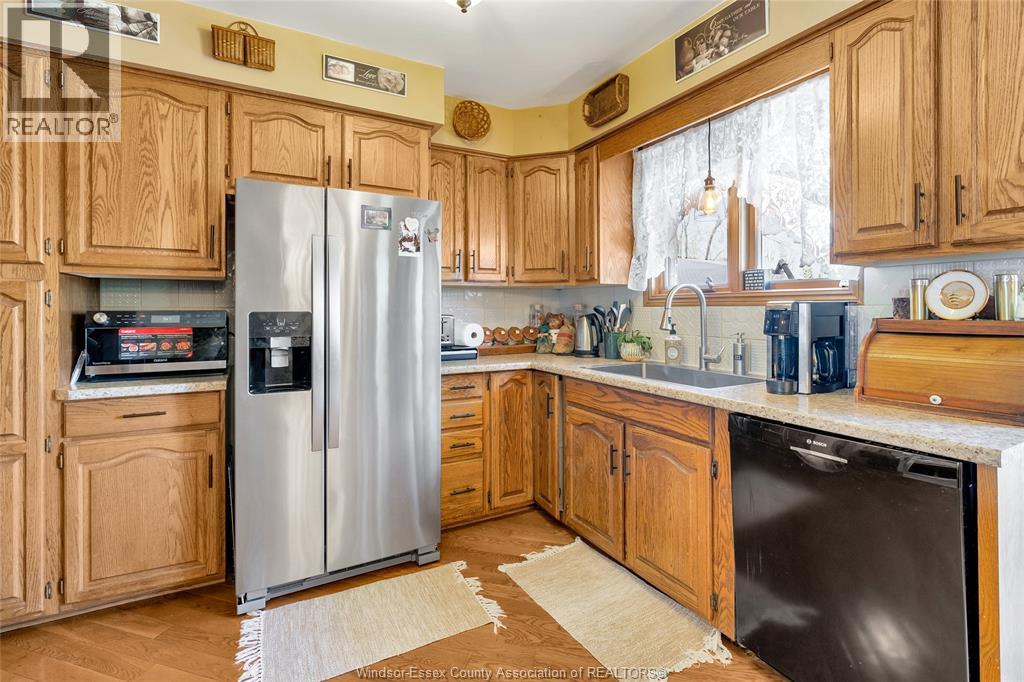
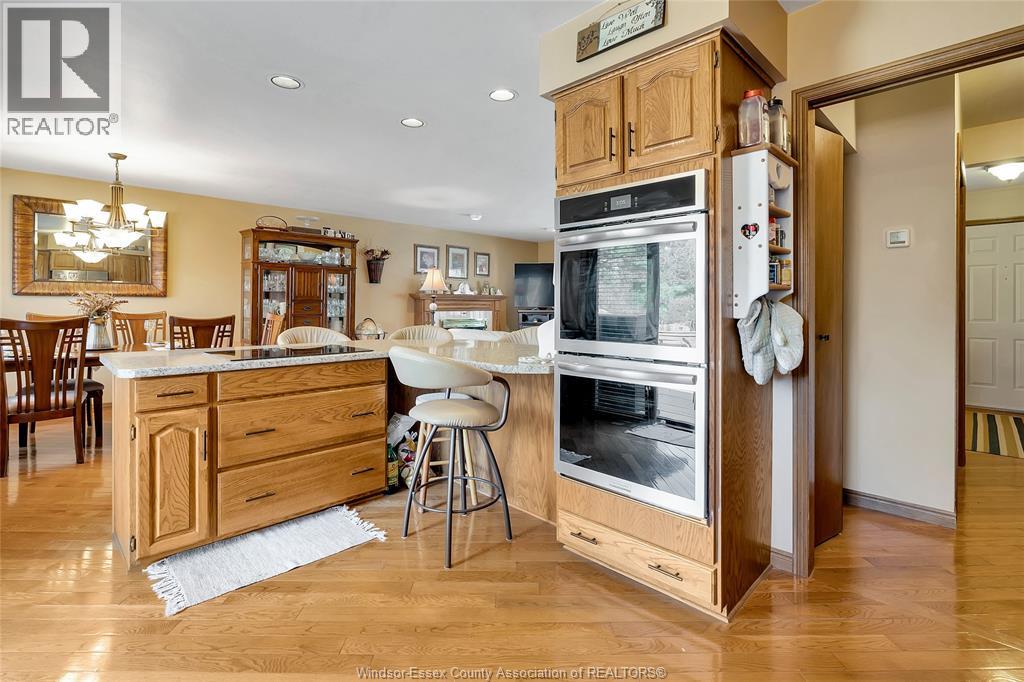
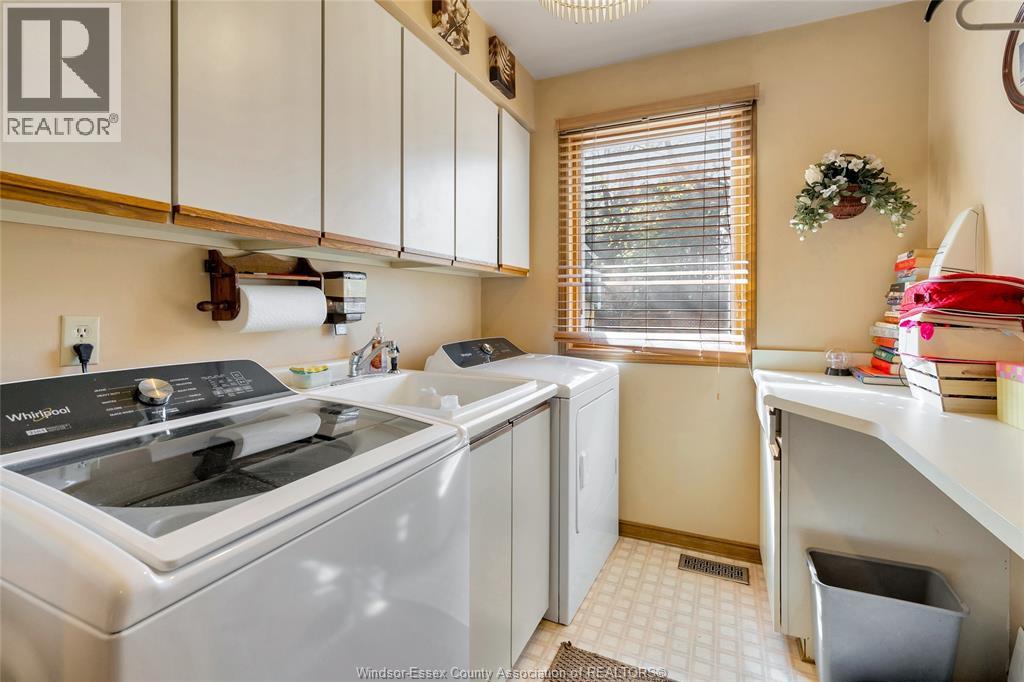
| Appliances | Dishwasher, Dryer, Refrigerator, Stove, Washer |
| Architectural Style | 5 Level |
| Constructed Date | 1987 |
| Construction Style Attachment | Detached |
| Construction Style Split Level | Sidesplit |
| Cooling Type | Central Air Conditioning |
| Exterior Finish | Brick |
| Fireplace Fuel | Gas |
| Fireplace Present | Yes |
| Fireplace Type | Free Standing Metal |
| Flooring Type | Carpeted, Hardwood, Laminate |
| Foundation Type | Block |
| Heating Fuel | Natural Gas |
| Heating Type | Forced Air |
Parking
| Garage |
Land
| Acreage | No |
| Fence Type | Fence |
| Landscape Features | Landscaped |
| Size Irregular | 62.75 X Irreg Ft |
| Size Total Text | 62.75 X Irreg Ft |
| Zoning Description | Res |
Rooms
| Level | Type | Length | Width | Dimensions |
|---|---|---|---|---|
| Second Level | 4pc Bathroom | Measurements not available | ||
| Second Level | Bedroom | Measurements not available | ||
| Second Level | 4pc Ensuite Bath | Measurements not available | ||
| Second Level | Bedroom | Measurements not available | ||
| Second Level | Balcony | Measurements not available | ||
| Second Level | Primary Bedroom | Measurements not available | ||
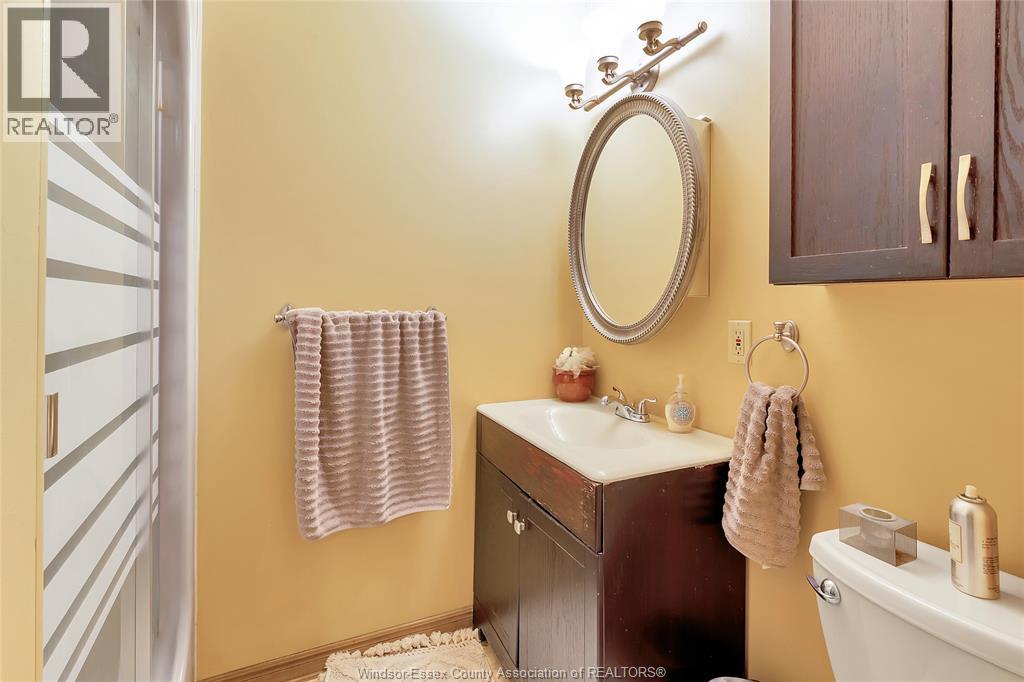
| Third Level | 3pc Bathroom | Measurements not available | ||
| Third Level | Sunroom | Measurements not available | ||
| Third Level | Laundry Room | Measurements not available | ||
| Third Level | Office | Measurements not available | ||
| Fourth Level | Family Room/fireplace | Measurements not available | ||
| Fifth Level | Utility Room | Measurements not available | ||
| Fifth Level | Storage | Measurements not available | ||
| Main Level | Kitchen/dining Room | Measurements not available | ||
| Main Level | Living Room | Measurements not available |
https://www.realtor.ca/real-estate/30219716/1537-rosati-lasalle
Contact Us
Contact us for more information

This REALTOR.ca listing content is owned and licensed by REALTOR® members of The Canadian Real Estate Association
The trademarks REALTOR®, REALTORS®, and the REALTOR® logo are controlled by The Canadian Real Estate Association (CREA) and identify real estate professionals who are members of CREA. The trademarks MLS®, Multiple Listing Service® and the associated logos are owned by The Canadian Real Estate Association (CREA) and identify the quality of services provided by real estate professionals who are members of CREA. The trademark DDF® is owned by The Canadian Real Estate Association (CREA) and identifies CREA's Data Distribution Facility (DDF®)
September 01 2026 04:27:17
Windsor-Essex County Association of REALTORS®
RE/MAX Preferred Realty Ltd. - 585