
15358 Highway 17, Township Of Huron Shores Sowerby, Ontario P0R 1L0
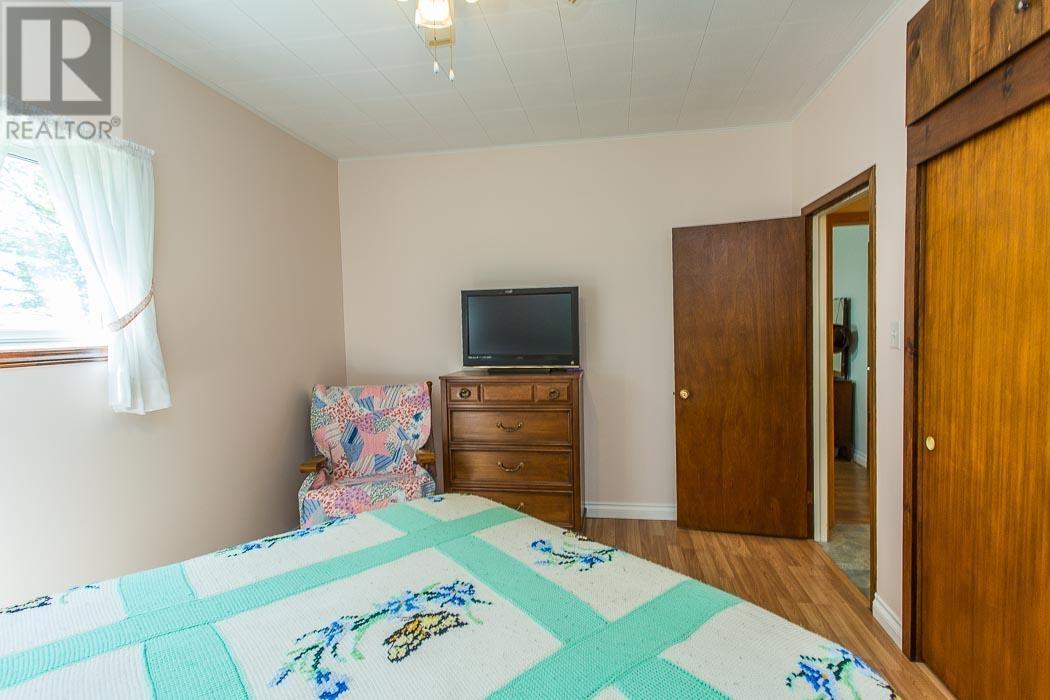
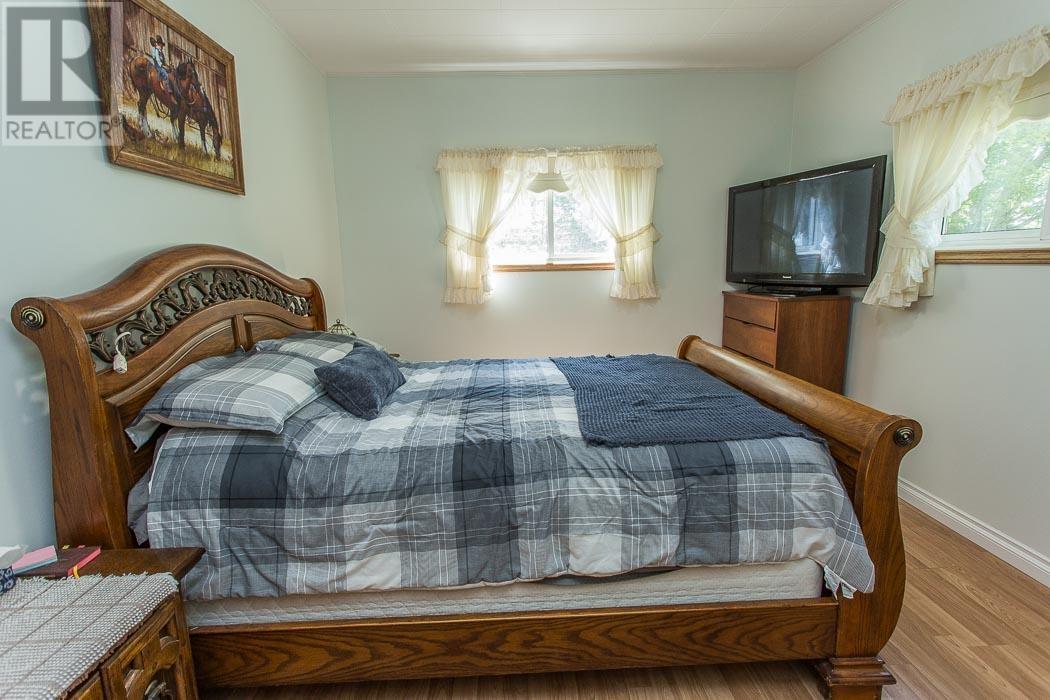
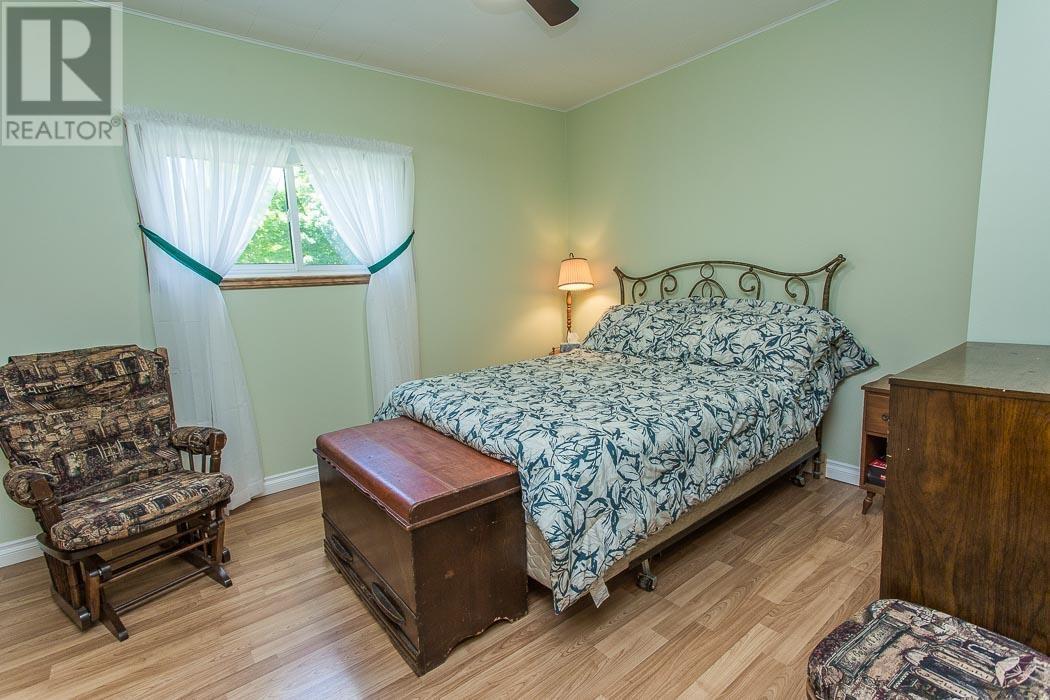
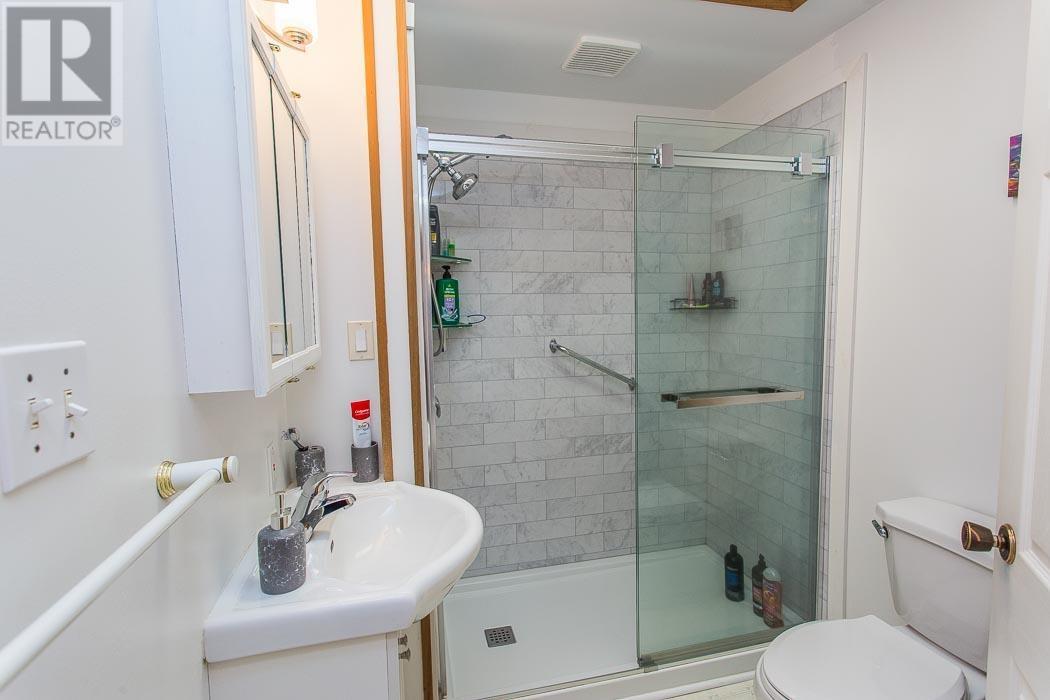

3 Bedroom
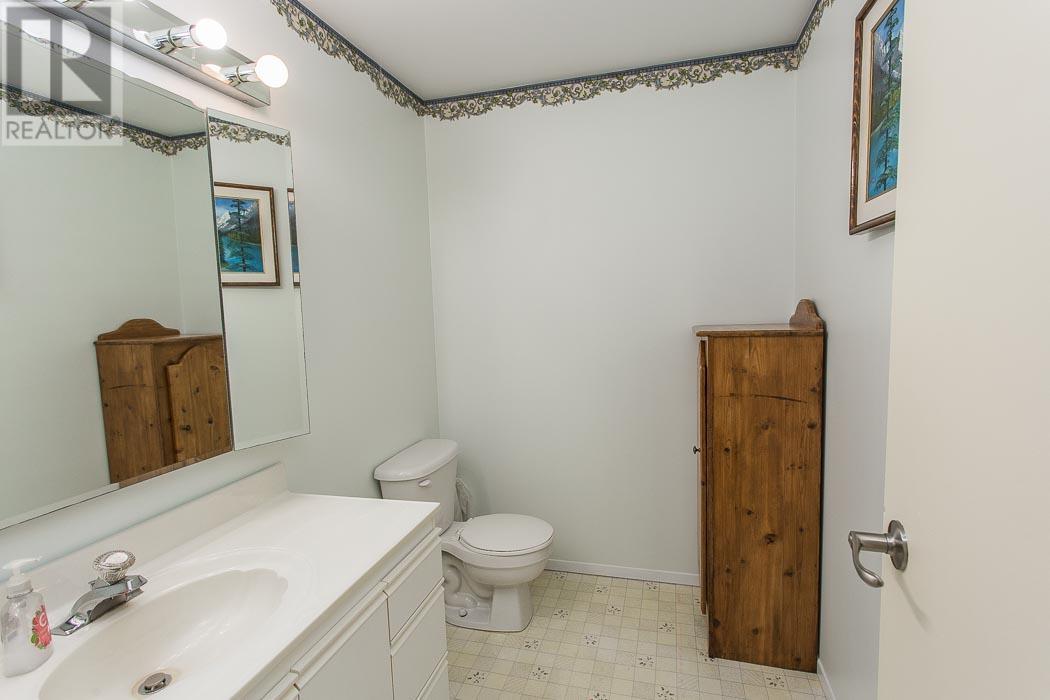
2 Bathroom
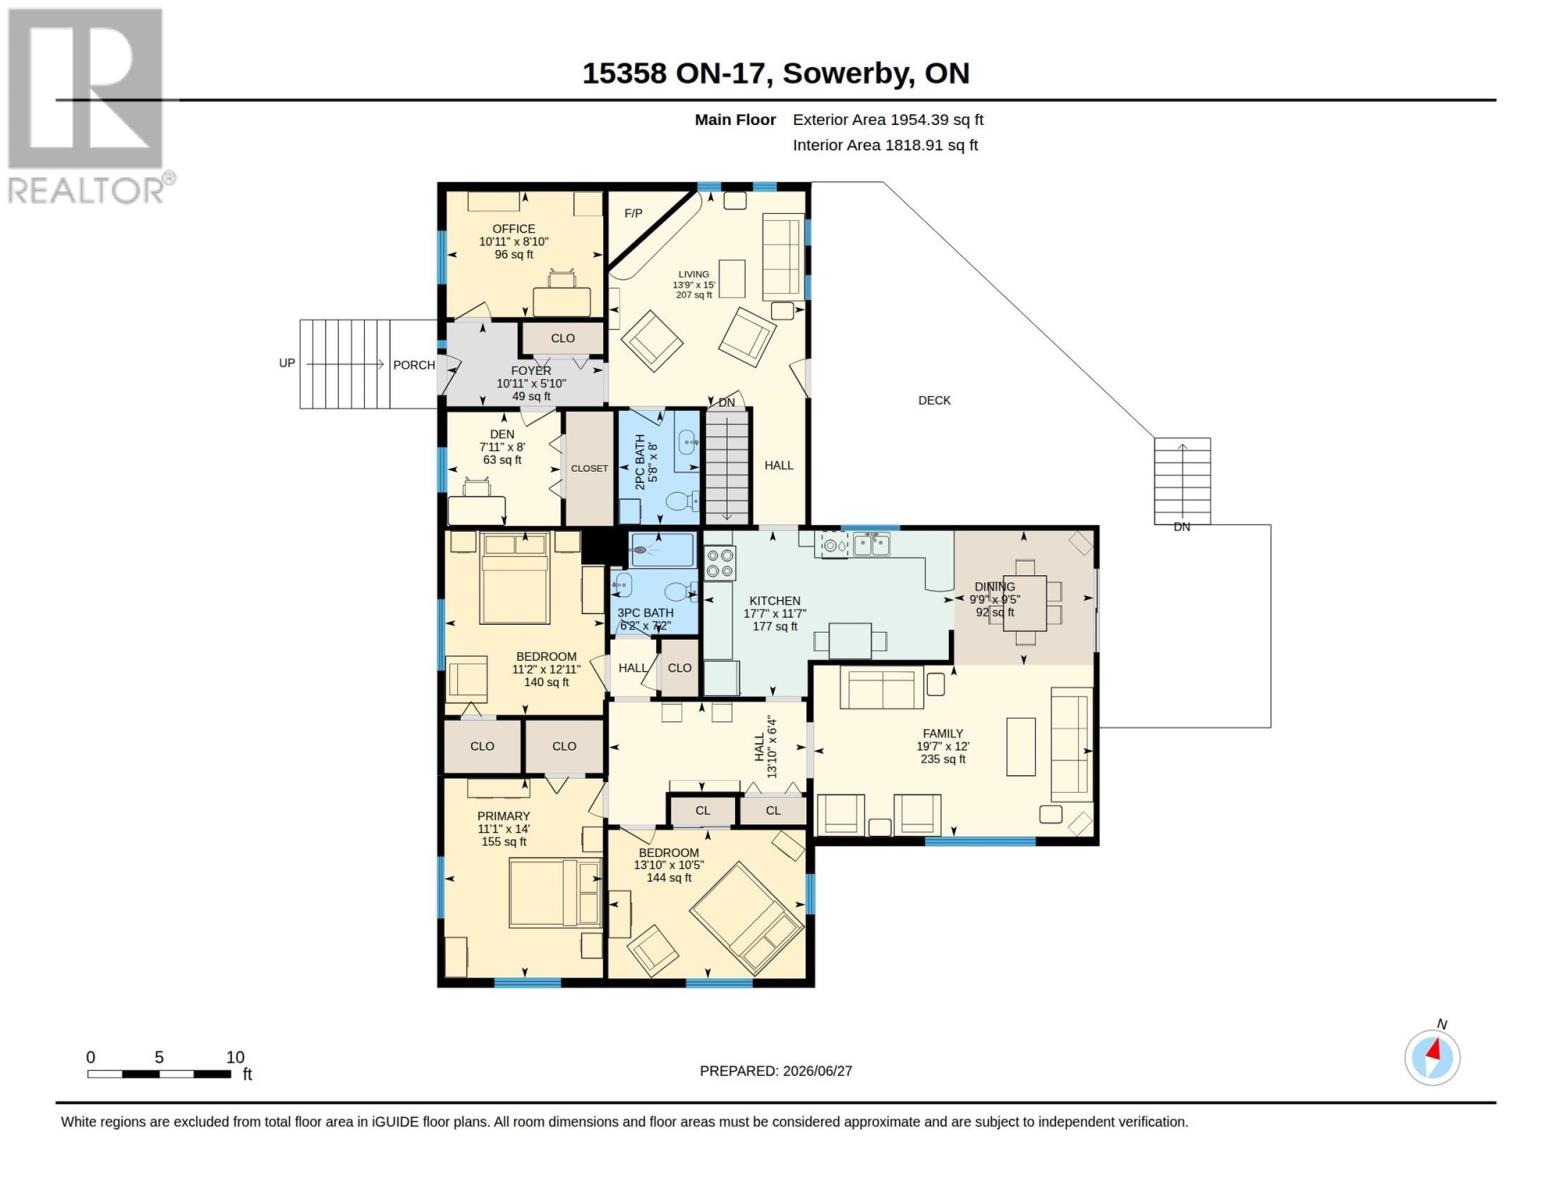
1,954 sqft
Bungalow
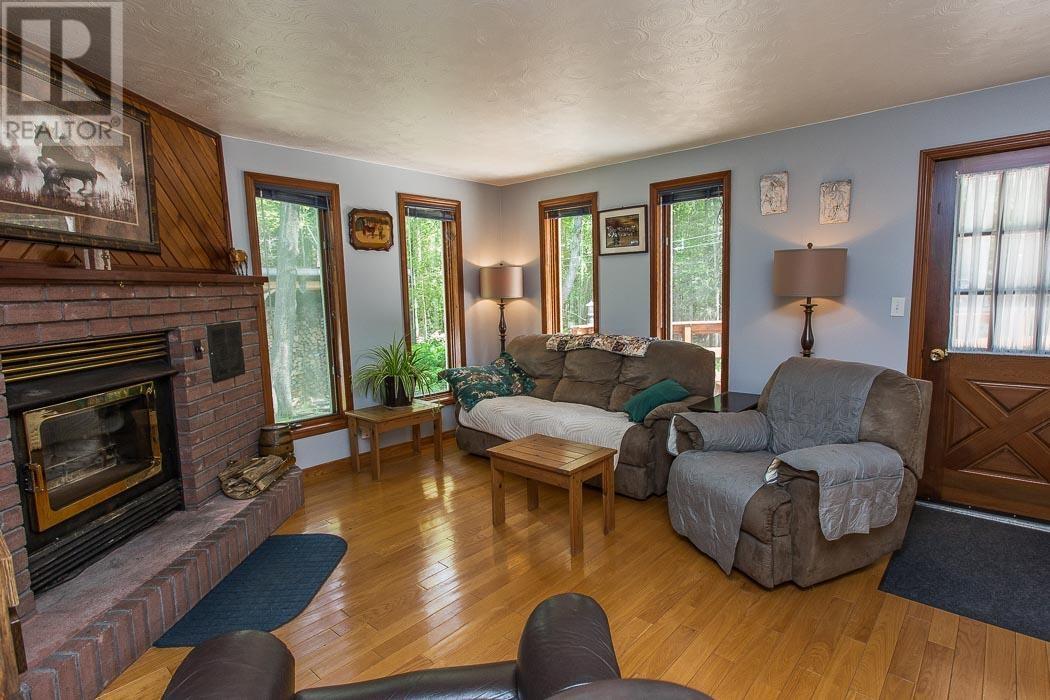
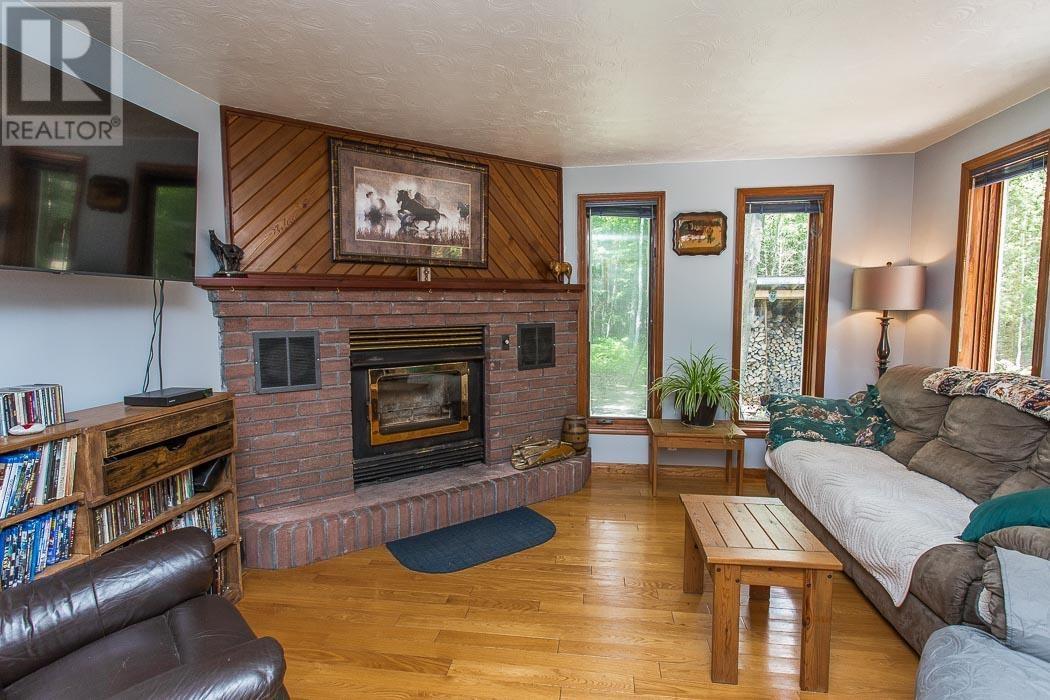
Fireplace
Forced Air, Wood Stove
Acreage
$650,000
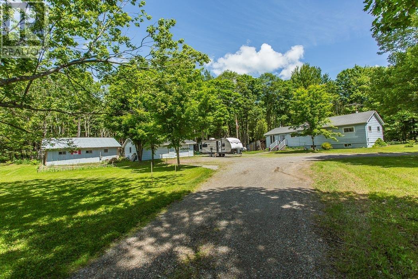
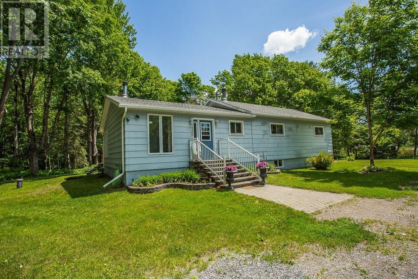
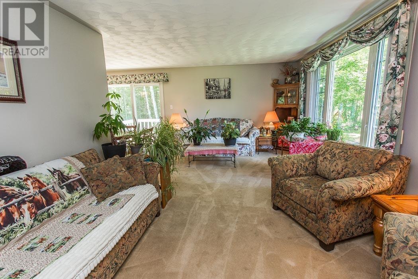
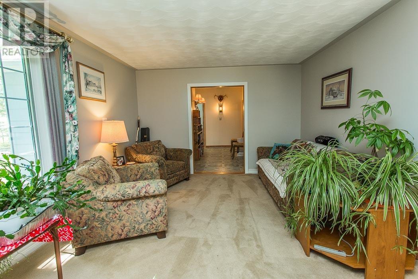
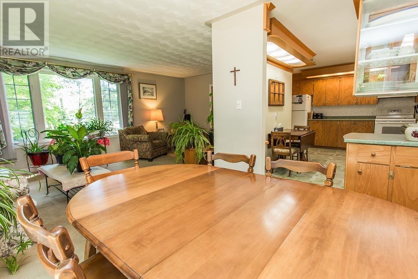
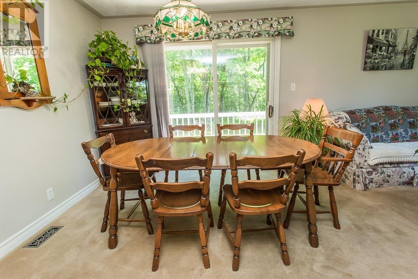
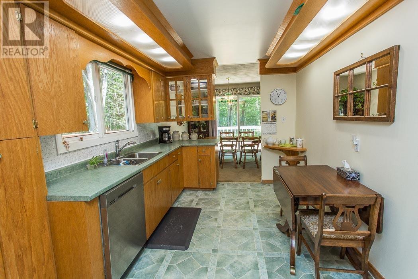
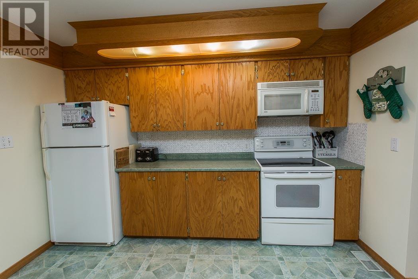
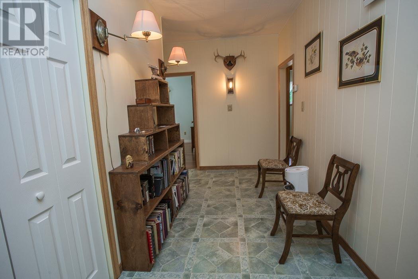
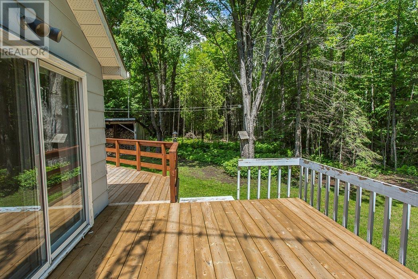
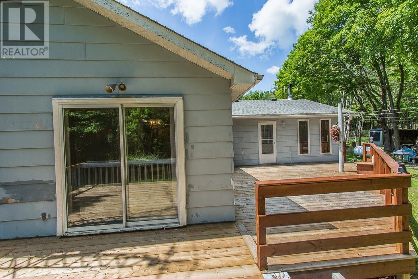
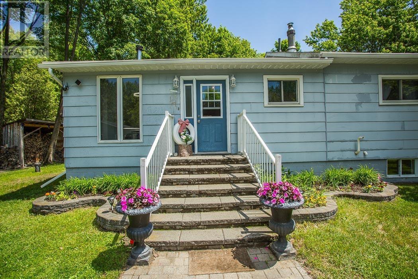
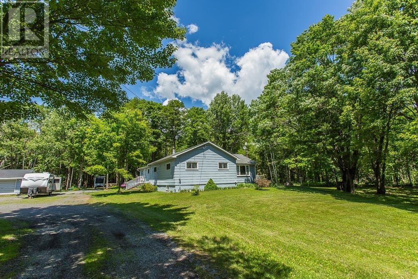
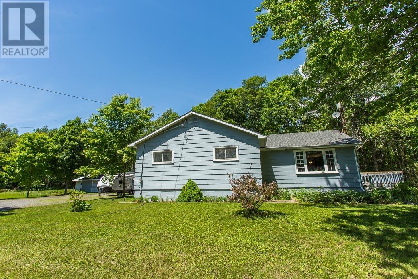
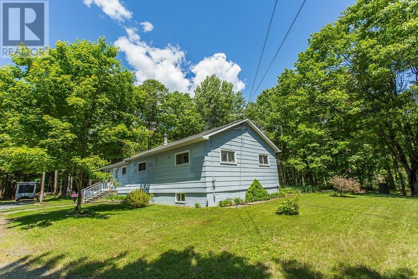
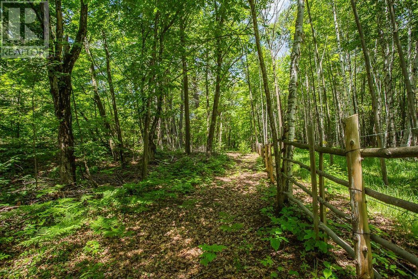
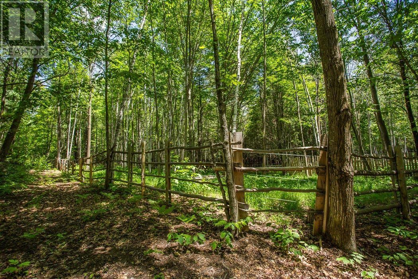
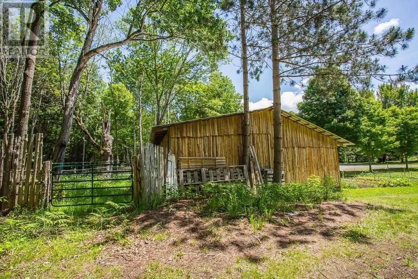
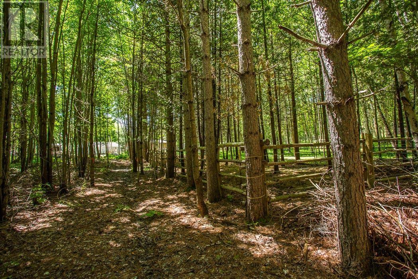
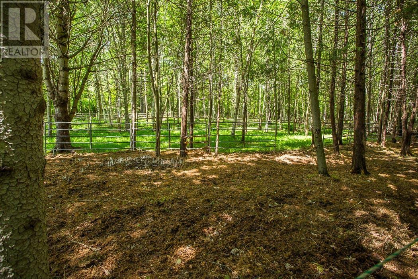
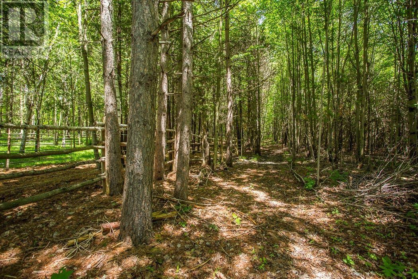
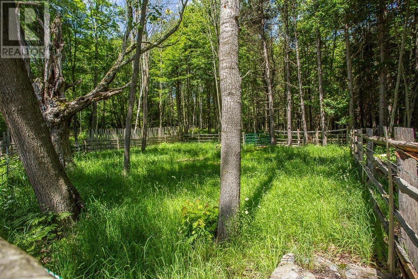
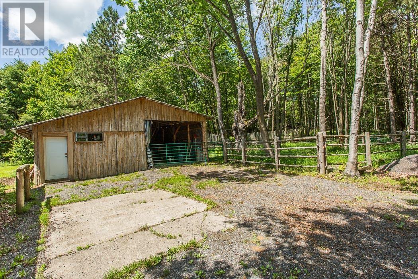
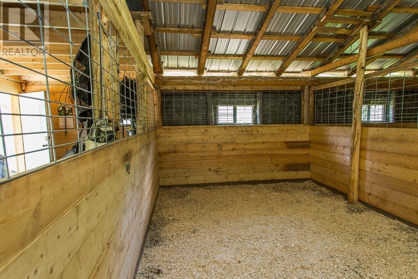
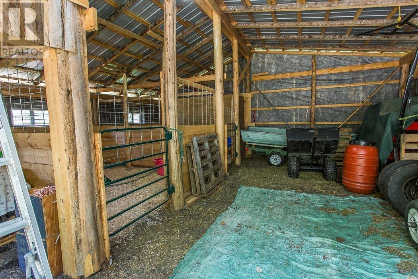
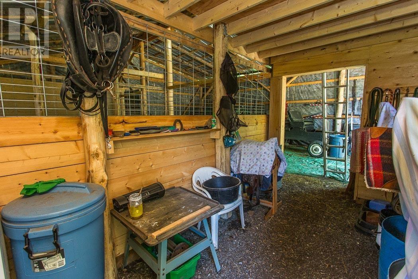
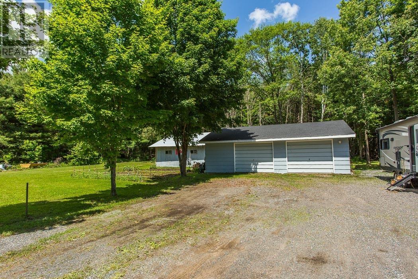
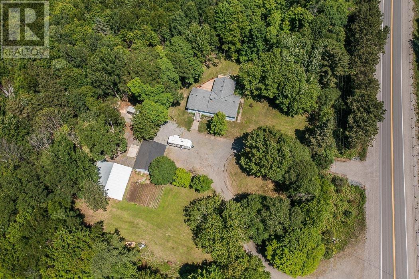
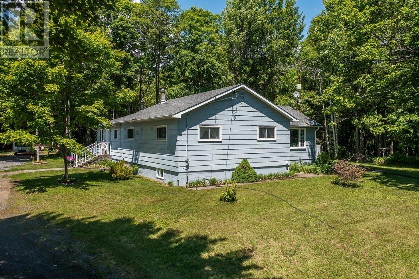
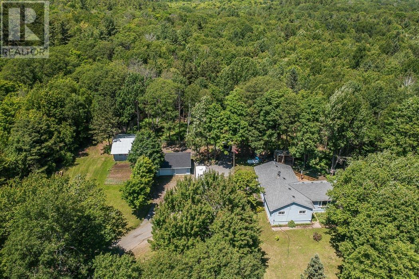
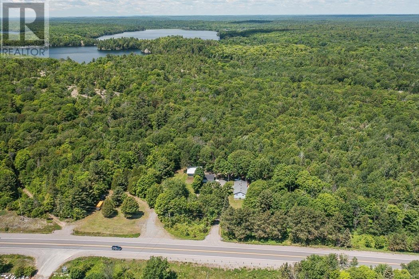
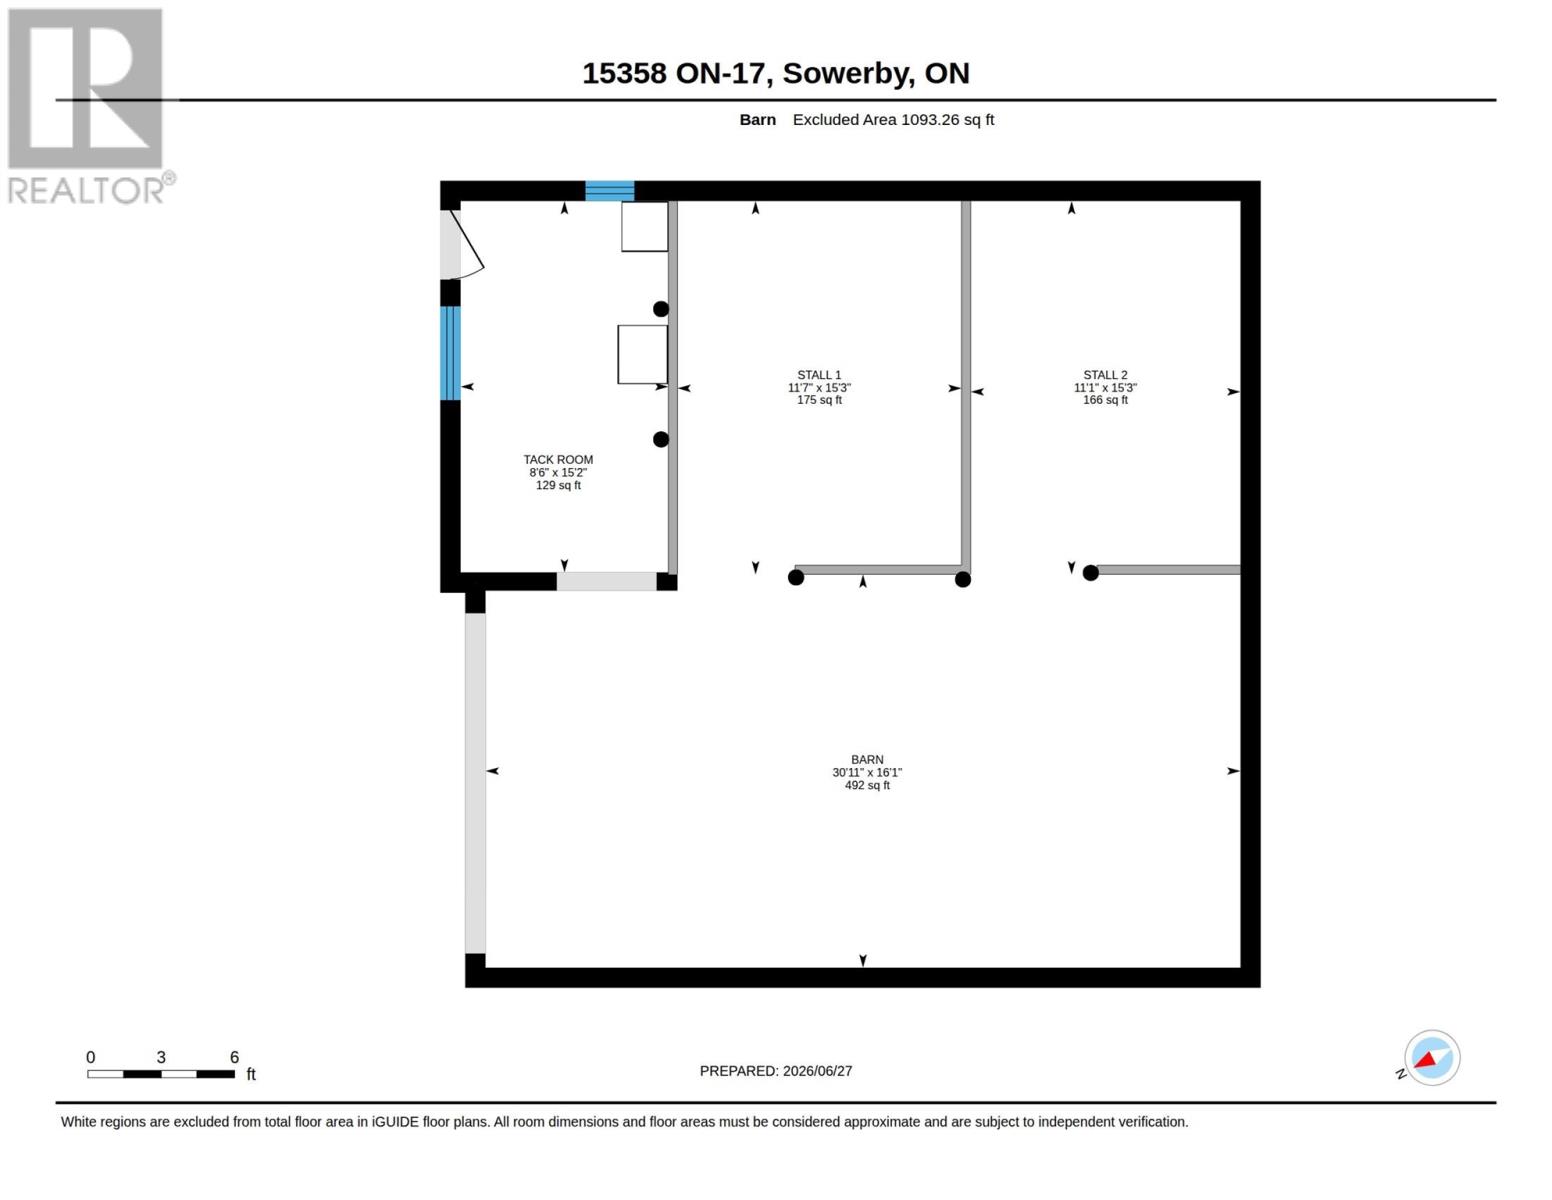
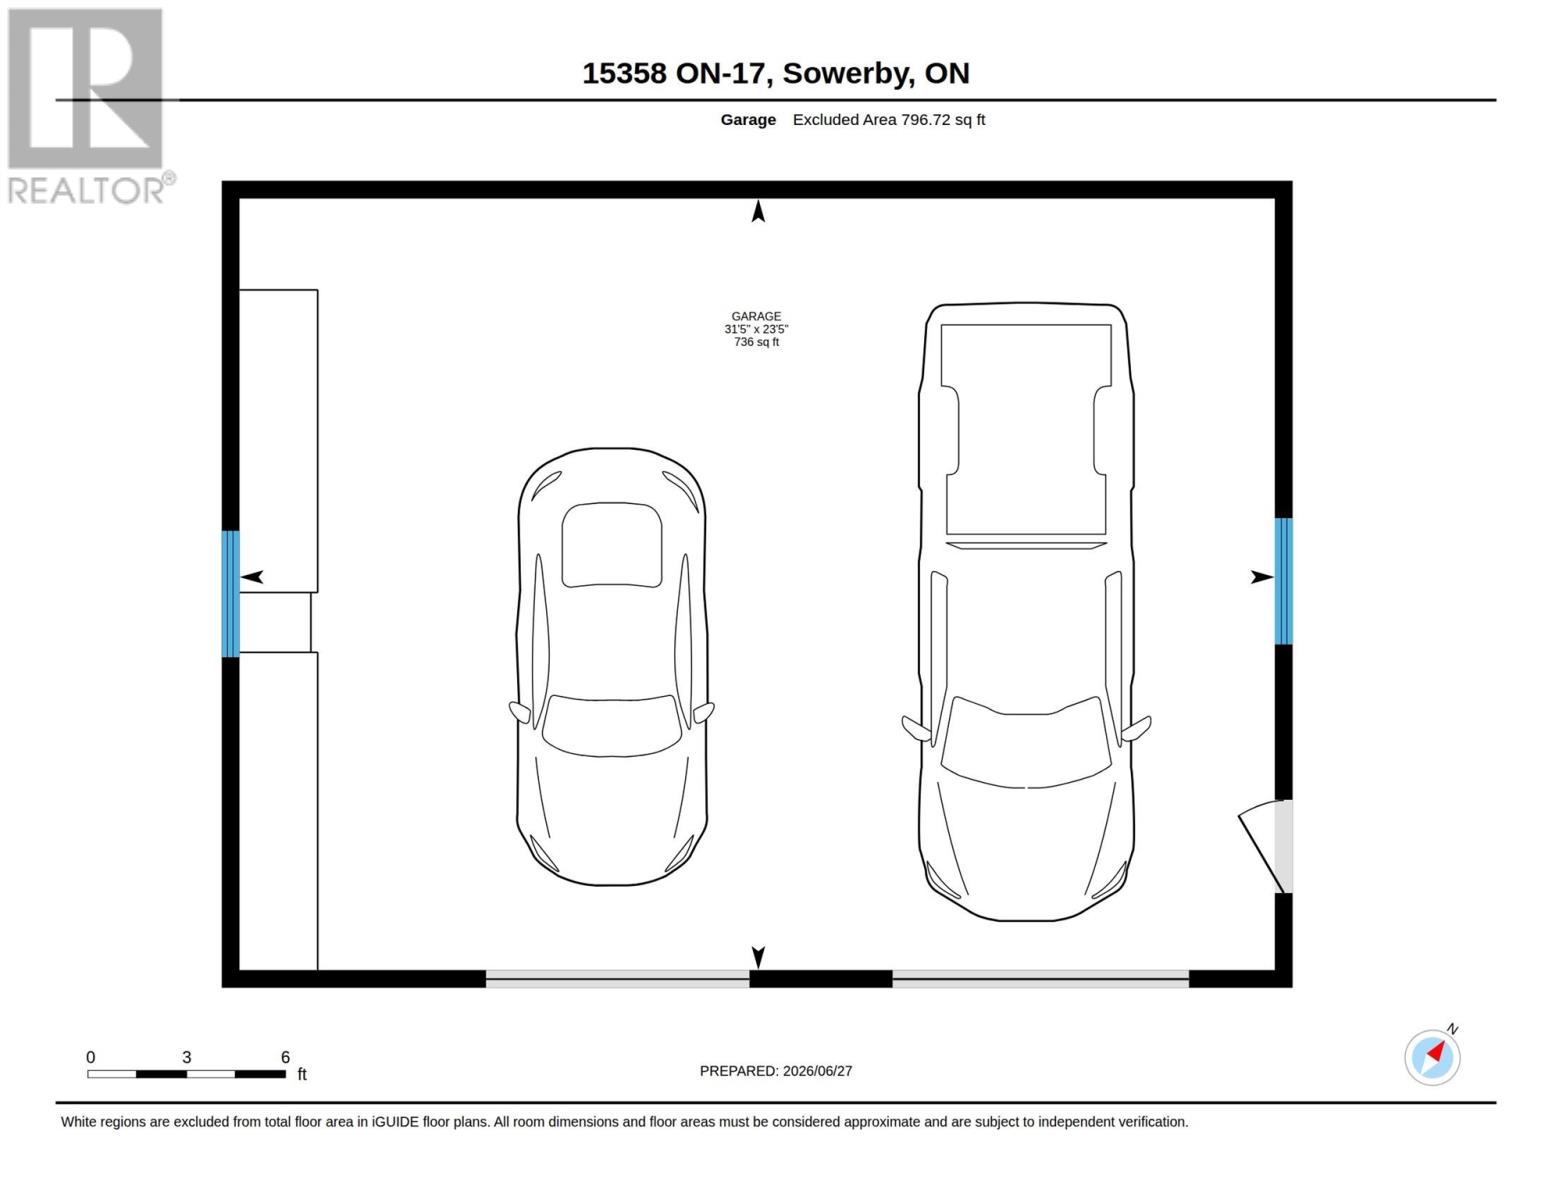
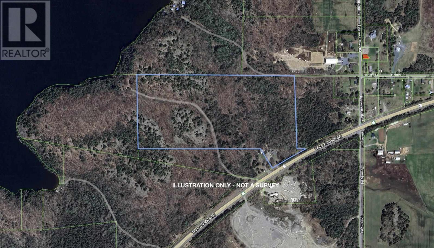
Discover the perfect blend of country living and privacy on approximately 40 acres of predominantly wooded land. This well-built home has been recently painted throughout the interior and offers comfortable, move-in-ready living with plenty of room to enjoy the outdoors. The property features a newly built barn and horse paddocks, making it an excellent opportunity for horse lovers or hobby farmers. A good-sized detached garage provides ample space for vehicles, tools, and recreational equipment. Relax on the spacious back deck overlooking the peaceful natural setting, explore your own private trails, or simply enjoy the quiet surroundings. Conveniently located on Highway 17, this unique rural property offers the space, privacy, and versatility you've been looking for. (id:15069)
Property Details
| MLS® Number | SM261681 |
| Property Type | Single Family |
| Community Name | Sowerby, Thessalon |
| Communication Type | High Speed Internet |
| Features | Crushed Stone Driveway |
| Storage Type | Storage Shed |
| Structure | Deck, Shed |
| Water Front Name | Close To Little Basswood Lake |
Building
| Bathroom Total | 2 |
| Bedrooms Above Ground | 3 |
| Bedrooms Total | 3 |
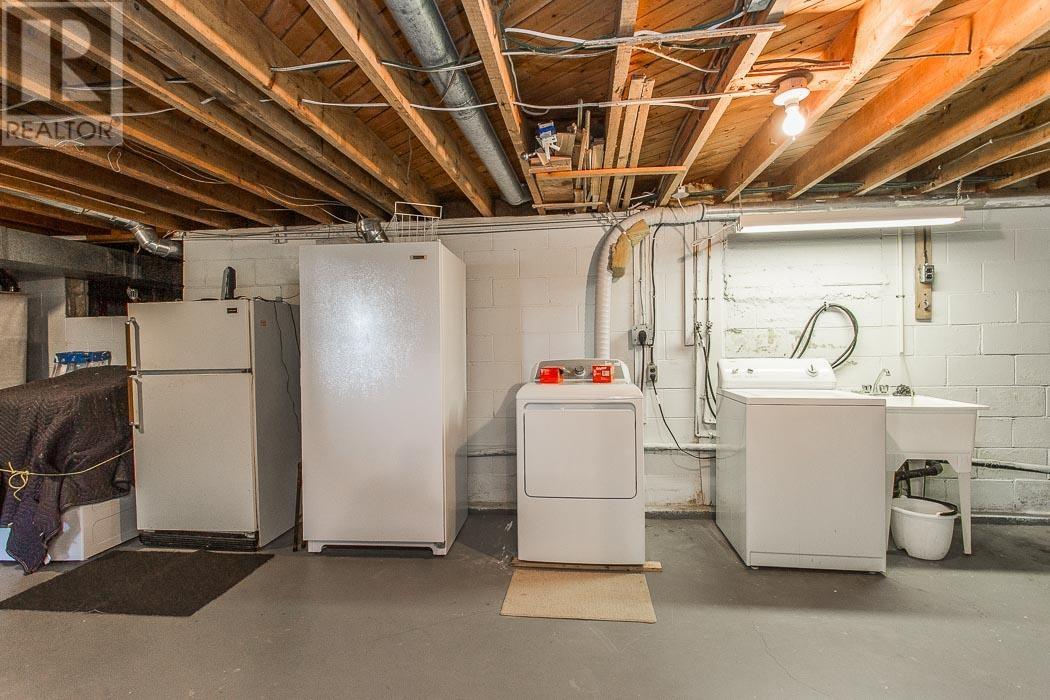
| Appliances | Stove, Dryer, Freezer, Dishwasher, Refrigerator, Washer |
| Architectural Style | Bungalow |
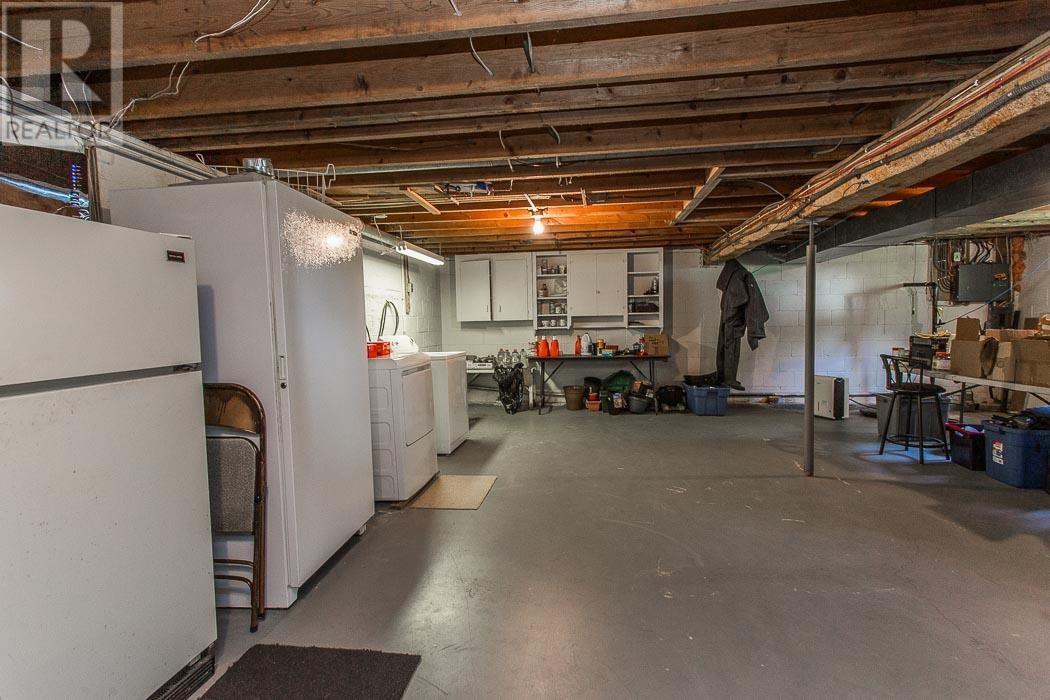
| Basement Development | Unfinished |
| Basement Type | Crawl Space, Full (unfinished) |
| Constructed Date | 1964 |
| Construction Style Attachment | Detached |
| Exterior Finish | Siding |
| Fireplace Fuel | Wood |
| Fireplace Present | Yes |
| Fireplace Type | Woodstove,stove |
| Foundation Type | Block |
| Half Bath Total | 1 |
| Heating Fuel | Propane |
| Heating Type | Forced Air, Wood Stove |
| Stories Total | 1 |
| Size Interior | 1,954 Sqft |
| Utility Water | Drilled Well |
Parking
| Garage | |
| Gravel |
Land
| Access Type | Road Access |
| Acreage | Yes |
| Sewer | Septic System |
| Size Frontage | 339.6300 |
| Size Irregular | 37.91 |
| Size Total | 37.91 Ac|10 - 49.99 Acres |
| Size Total Text | 37.91 Ac|10 - 49.99 Acres |
Rooms
| Level | Type | Length | Width | Dimensions |
|---|---|---|---|---|
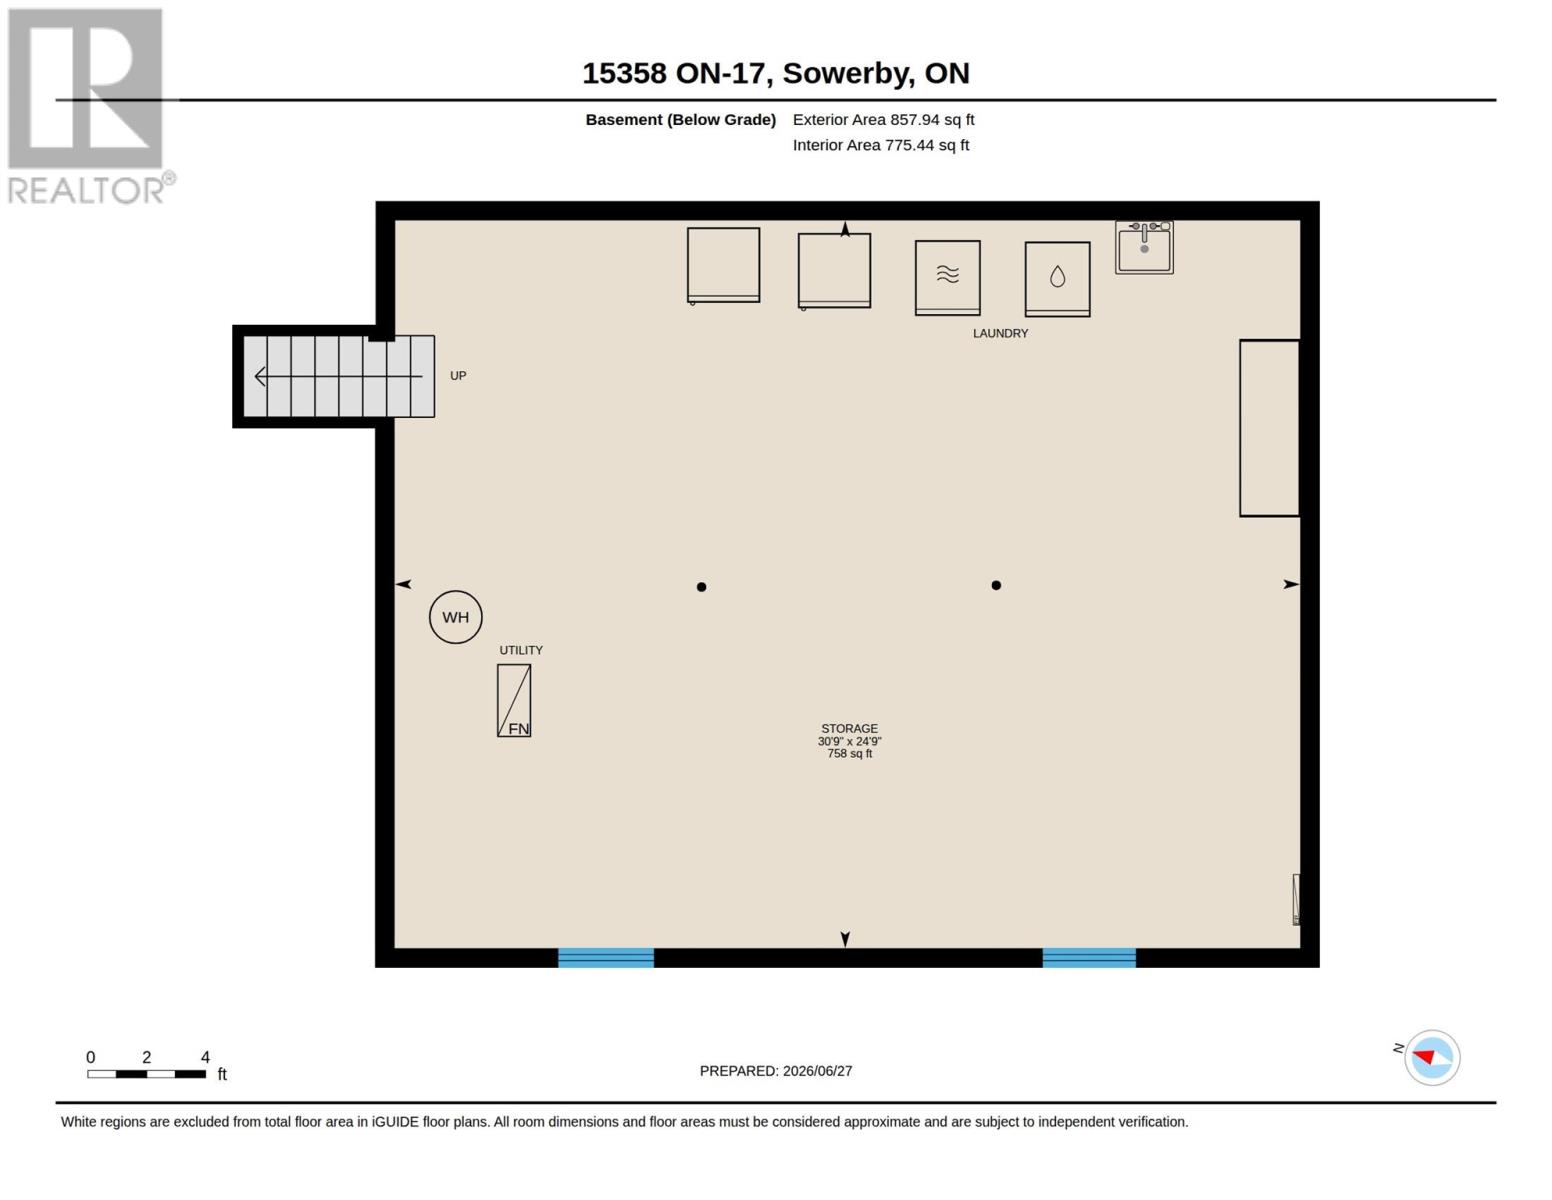
| Basement | Storage | 30.9 x 24.9 | ||
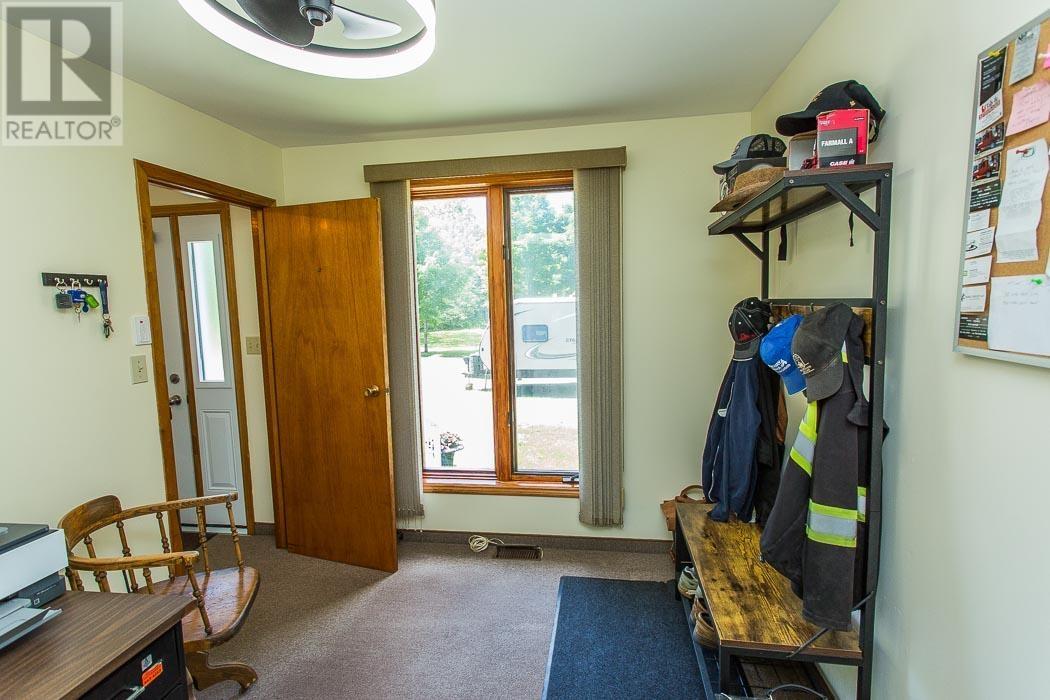
| Main Level | Foyer | 5.10 x 10.11 | ||
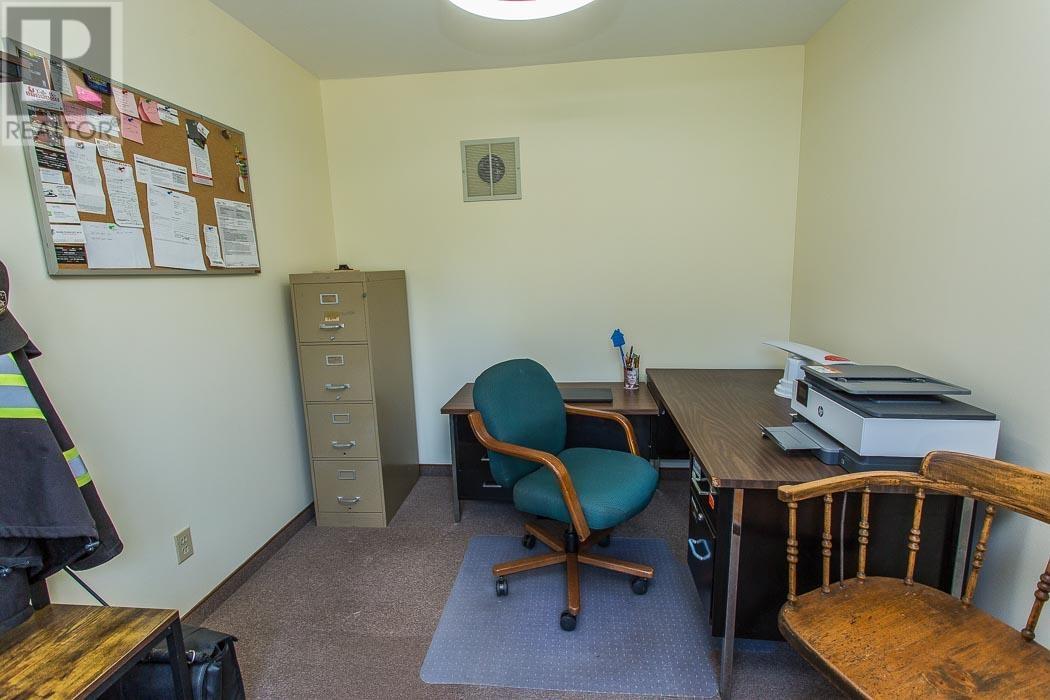
| Main Level | Office | 8.11 x 10.11 | ||
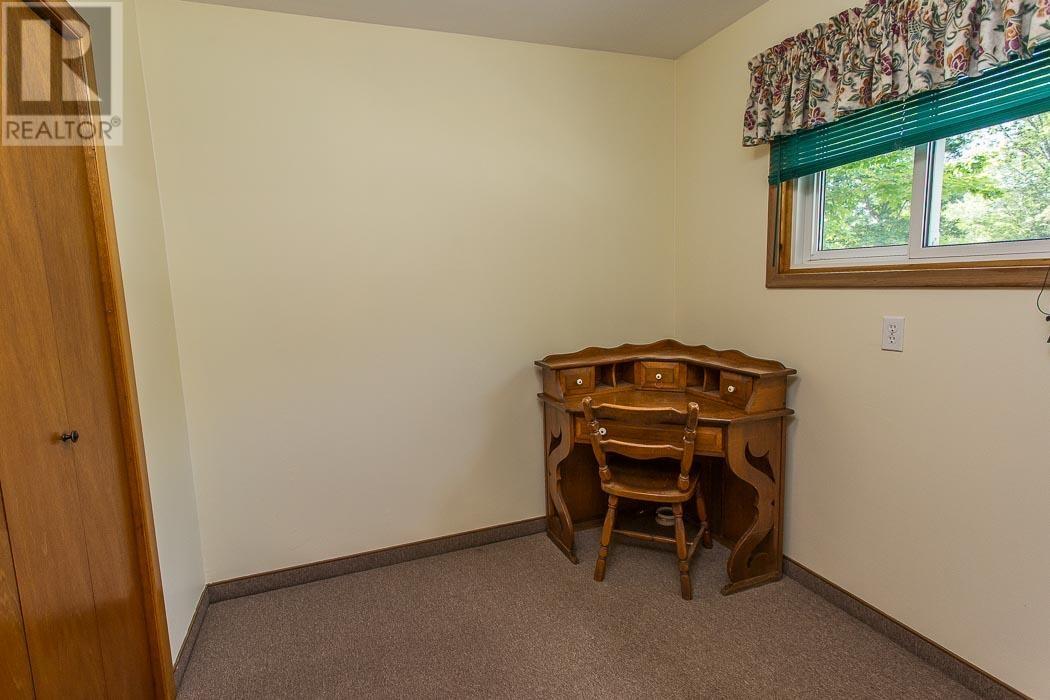
| Main Level | Den | 8.0 x 7.11 | ||
| Main Level | Living Room | 15.0 x 13.9 | ||
| Main Level | Bathroom | 8.0 x 5.8 | ||
| Main Level | Kitchen | 11.7 x 17.7 | ||
| Main Level | Dining Room | 9.5 x 9.9 | ||
| Main Level | Family Room | 12.0 x 19.7 | ||
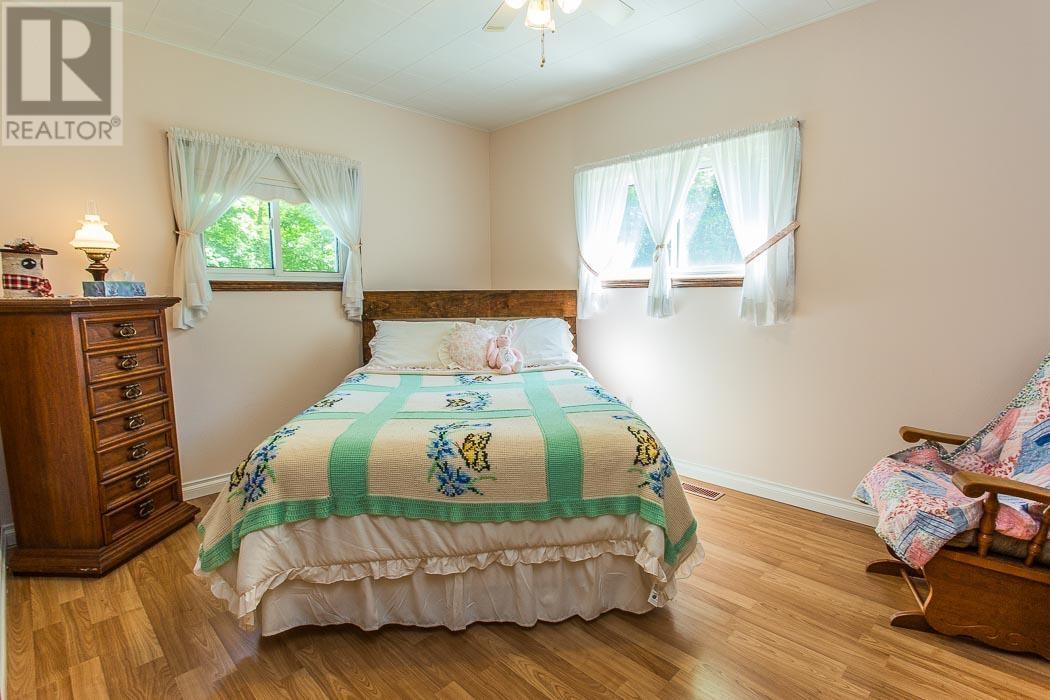
| Main Level | Primary Bedroom | 14.0 x 11.1 | ||
| Main Level | Bedroom | 10.5 x 13.10 | ||
| Main Level | Bedroom | 12.11 x 11.2 | ||
| Main Level | Bathroom | 7.2 x 6.2 |
Utilities
| Electricity | Available |
| Telephone | Available |
Contact Us
Contact us for more information

This REALTOR.ca listing content is owned and licensed by REALTOR® members of The Canadian Real Estate Association
The trademarks REALTOR®, REALTORS®, and the REALTOR® logo are controlled by The Canadian Real Estate Association (CREA) and identify real estate professionals who are members of CREA. The trademarks MLS®, Multiple Listing Service® and the associated logos are owned by The Canadian Real Estate Association (CREA) and identify the quality of services provided by real estate professionals who are members of CREA. The trademark DDF® is owned by The Canadian Real Estate Association (CREA) and identifies CREA's Data Distribution Facility (DDF®)
July 02 2026 04:11:17
Sault Ste. Marie Real Estate Board
Royal LePage® Northern Advantage