
1535 Moy Avenue Windsor, Ontario N8X 1J4

3 Bedroom
2 Bathroom
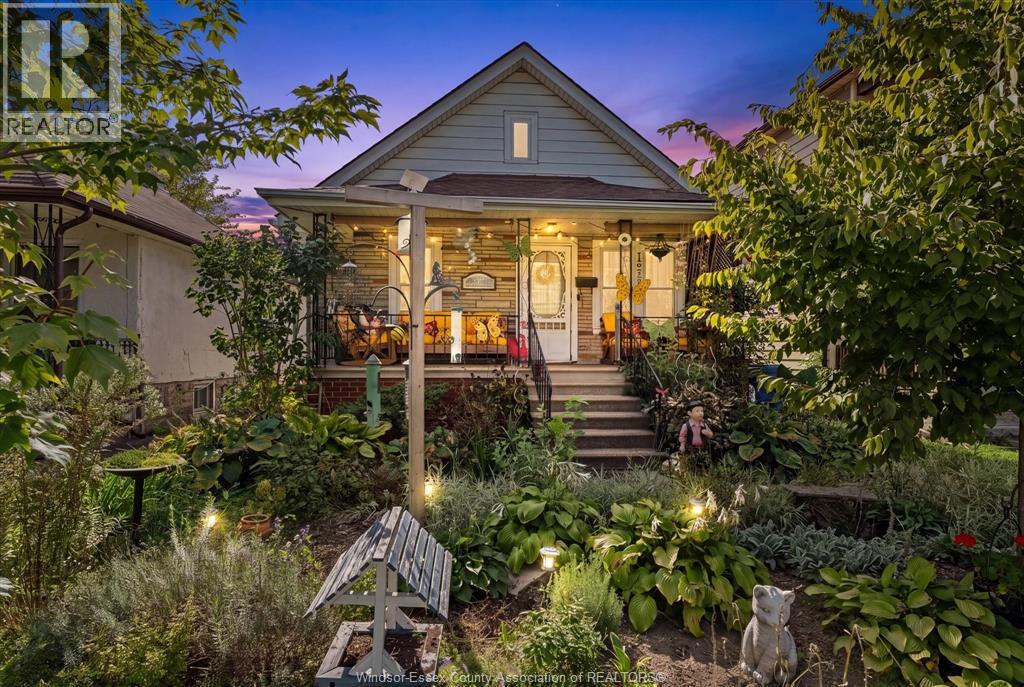
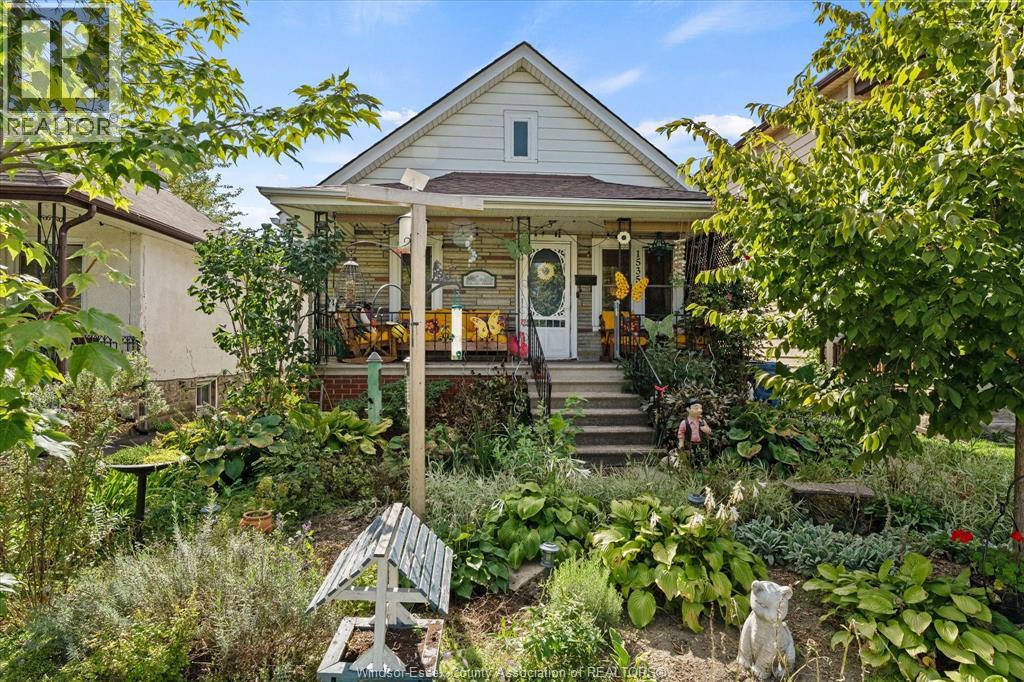
Bungalow, Ranch
Central Air Conditioning
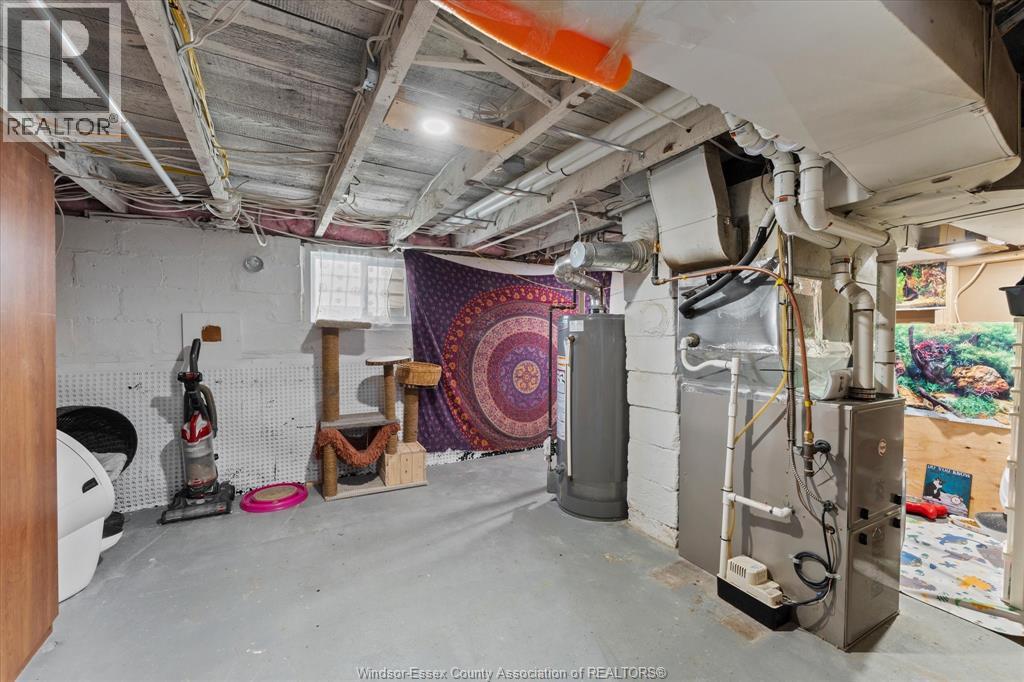
Forced Air, Furnace
$279,900
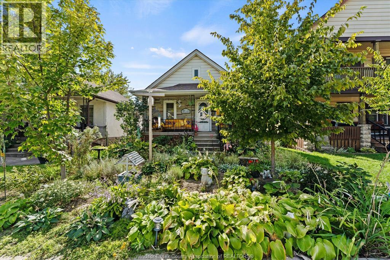
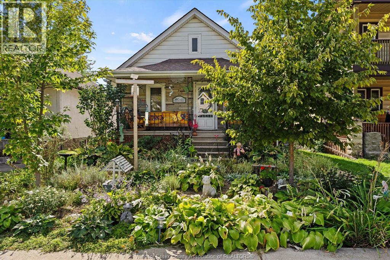
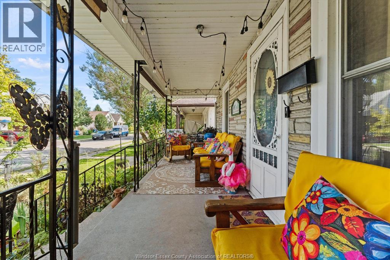
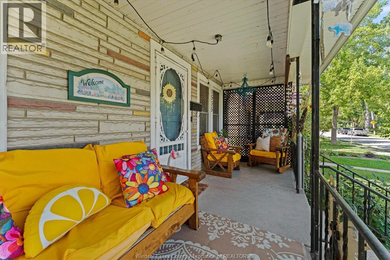
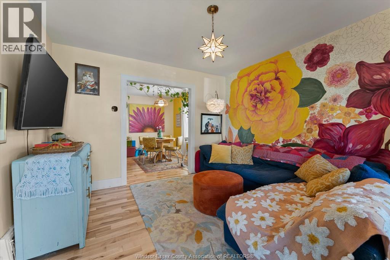
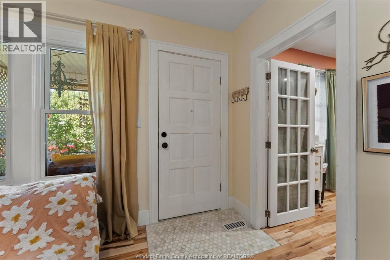
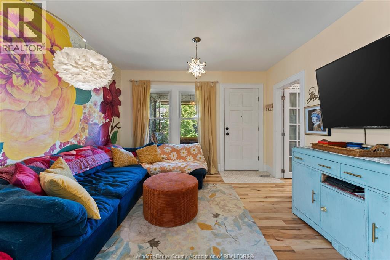
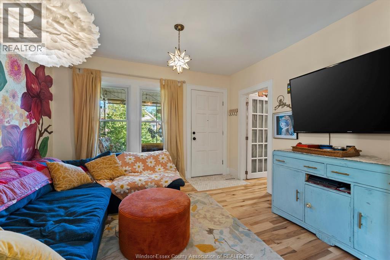
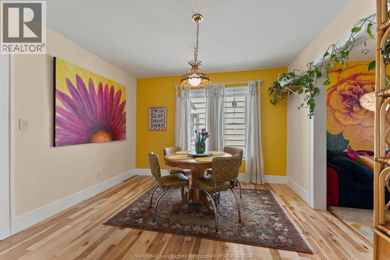
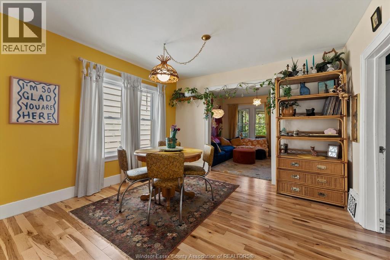
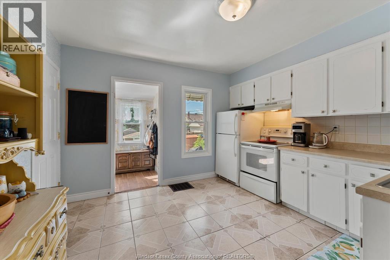
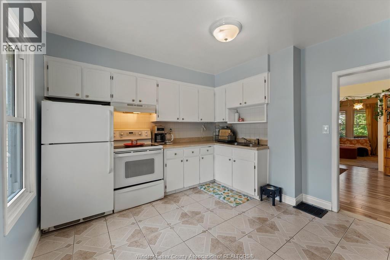
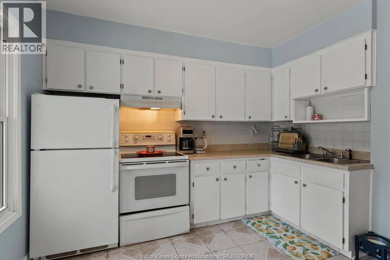
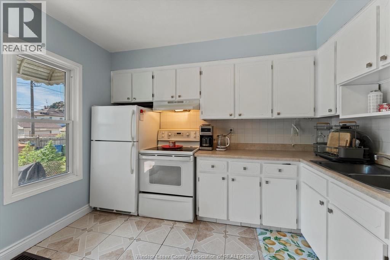
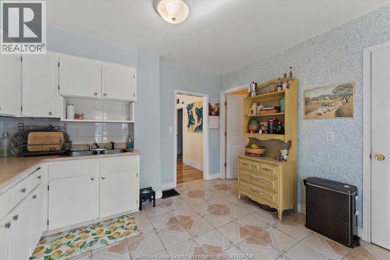
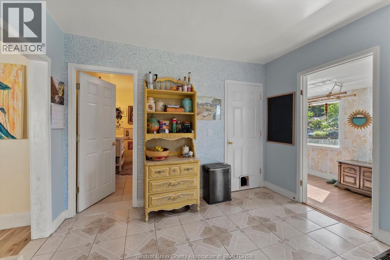
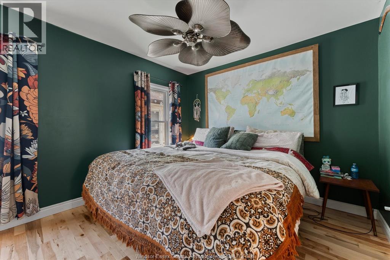
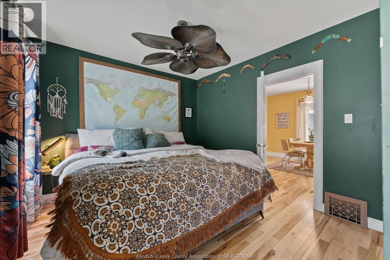
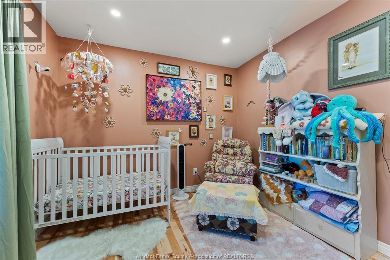
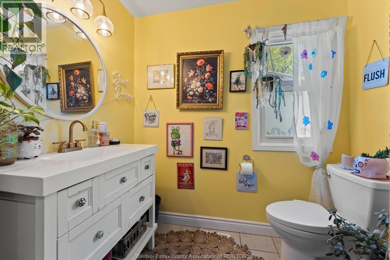
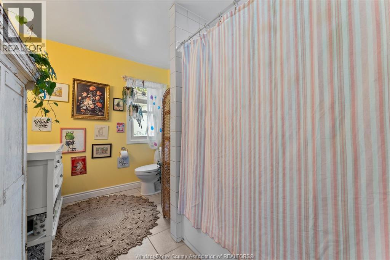
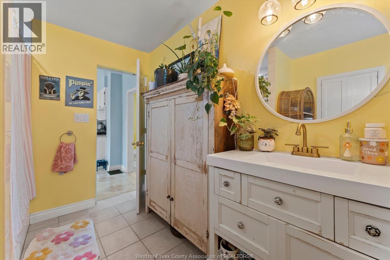
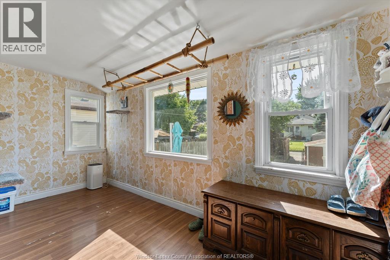
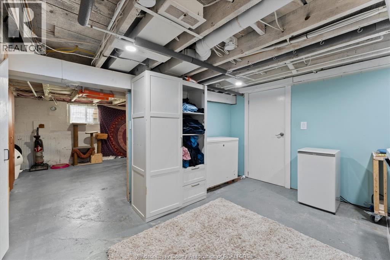
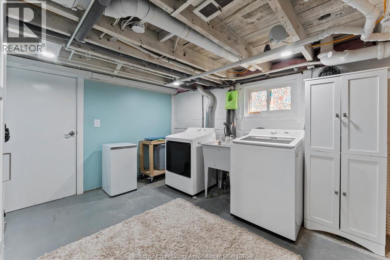
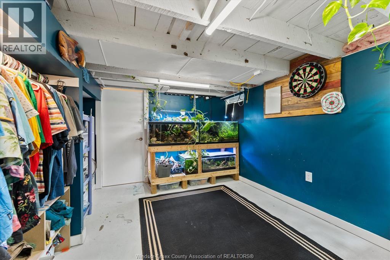
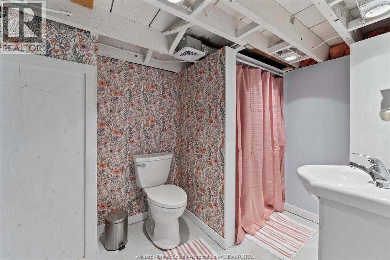
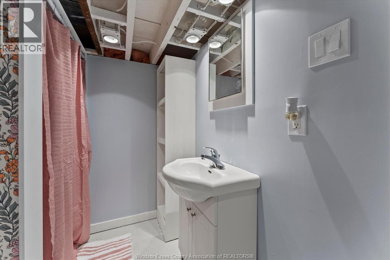
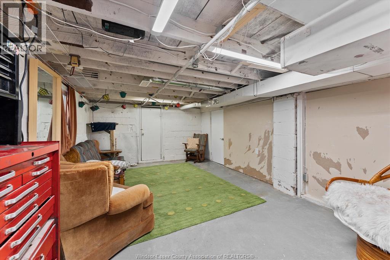
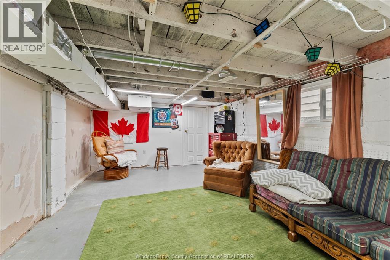
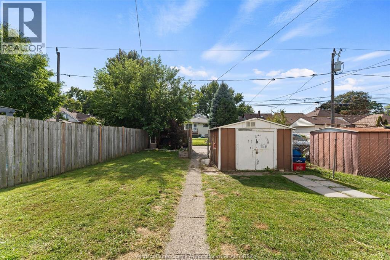
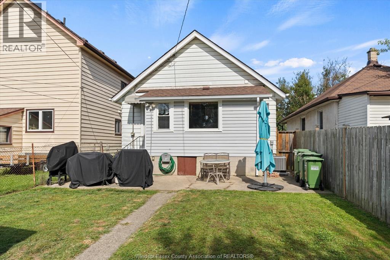
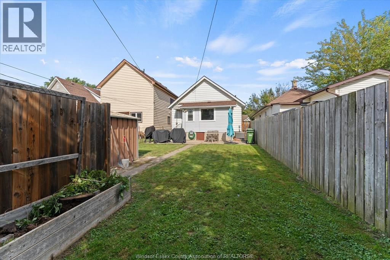
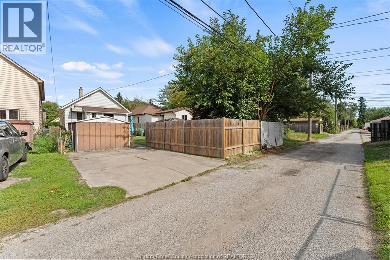
Welcome to 1535 Moy - a cherished family home nestled in desirable Walkerville! Ideally located close to schools, transit, shopping, dining & entertainment, this home offers a wonderful opportunity for First-Time Buyers or Investors. The main floor features an inviting Living Room, separate Dining Room, 2 Bedrooms, a spacious Kitchen, large 4-pc Bathroom & new flooring (2025), creating a warm home to make your own! Basement offers a 2nd Full 3-pc Bathroom plus two versatile rooms with potential for additional bedroom / living space for family entertainment. Concrete drive in the rear provides convenient Parking space, plus a fully fenced backyard perfect for kids & pets. Recent updates include Furnace (2022), A/C (2024), Washer & Dryer (2025). Just a 3-minute walk to Public Transit; plus parks, playgrounds & recreational centers, all within walking distance. A wonderful opportunity in sought-after Walkerville! Reach out to Listing Agent for your private showing today! (id:15069)
Property Details
| MLS® Number | 26022611 |
| Property Type | Single Family |
| Features | Concrete Driveway, Rear Driveway |
Building
| Bathroom Total | 2 |
| Bedrooms Above Ground | 2 |
| Bedrooms Below Ground | 1 |
| Bedrooms Total | 3 |
| Appliances | Dryer, Refrigerator, Stove, Washer |
| Architectural Style | Bungalow, Ranch |
| Construction Style Attachment | Detached |
| Cooling Type | Central Air Conditioning |
| Exterior Finish | Aluminum/vinyl |
| Flooring Type | Ceramic/porcelain, Hardwood, Other |
| Foundation Type | Block |
| Heating Fuel | Natural Gas |
| Heating Type | Forced Air, Furnace |
| Stories Total | 1 |
| Type | House |
Parking
| Other |
Land
| Acreage | No |
| Fence Type | Fence |
| Size Irregular | 30.12 X 119.21 Ft Approx / 0.082 Ac |
| Size Total Text | 30.12 X 119.21 Ft Approx / 0.082 Ac|0-0.25 Acre |
| Zoning Description | Rd1.3 |
Rooms
| Level | Type | Length | Width | Dimensions |
|---|---|---|---|---|
| Basement | Storage | Measurements not available | ||
| Basement | Other | Measurements not available | ||
| Basement | Bedroom | Measurements not available | ||
| Basement | 3pc Bathroom | Measurements not available | ||
| Basement | Laundry Room | Measurements not available | ||
| Main Level | Mud Room | Measurements not available | ||
| Main Level | 4pc Bathroom | Measurements not available | ||
| Main Level | Kitchen | Measurements not available | ||
| Main Level | Bedroom | Measurements not available | ||
| Main Level | Primary Bedroom | Measurements not available | ||
| Main Level | Dining Room | Measurements not available | ||
| Main Level | Living Room | Measurements not available | ||
| Main Level | Foyer | Measurements not available |
https://www.realtor.ca/real-estate/30279606/1535-moy-avenue-windsor
Contact Us
Contact us for more information

This REALTOR.ca listing content is owned and licensed by REALTOR® members of The Canadian Real Estate Association
The trademarks REALTOR®, REALTORS®, and the REALTOR® logo are controlled by The Canadian Real Estate Association (CREA) and identify real estate professionals who are members of CREA. The trademarks MLS®, Multiple Listing Service® and the associated logos are owned by The Canadian Real Estate Association (CREA) and identify the quality of services provided by real estate professionals who are members of CREA. The trademark DDF® is owned by The Canadian Real Estate Association (CREA) and identifies CREA's Data Distribution Facility (DDF®)
September 15 2026 02:40:55
Windsor-Essex County Association of REALTORS®
Royal LePage Binder Real Estate