
1533 Wildlark Drive Peterborough, Ontario K9K 1X1

5 Bedroom
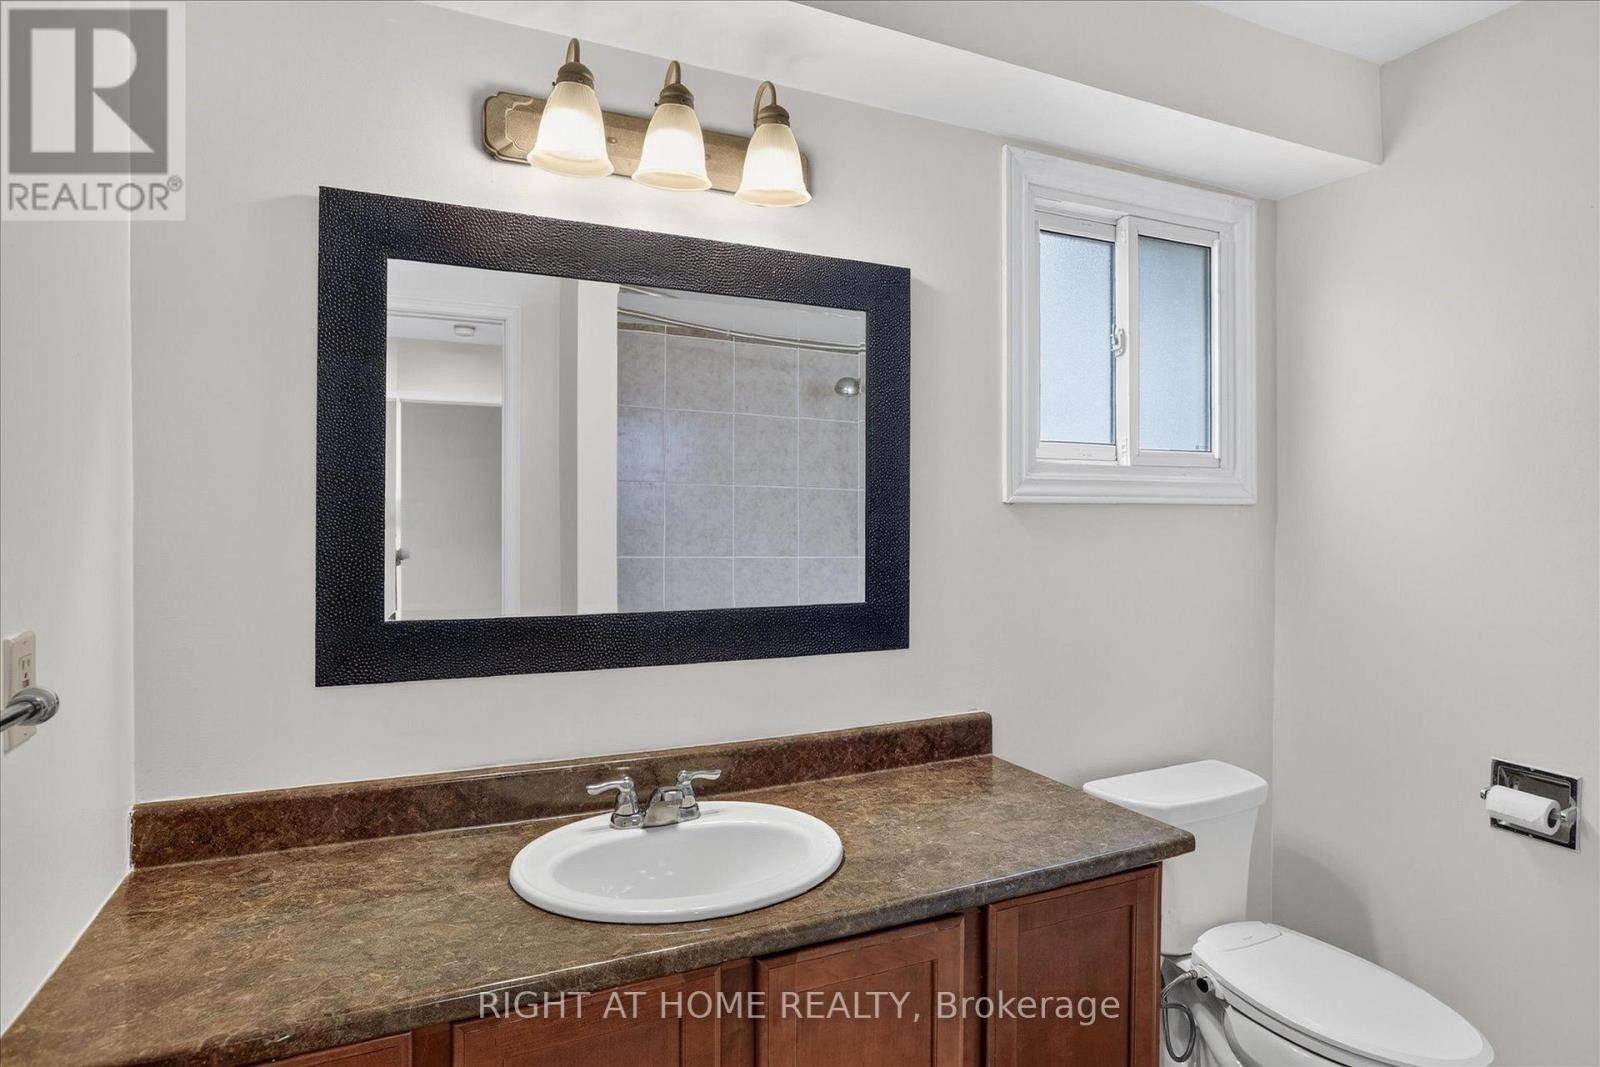
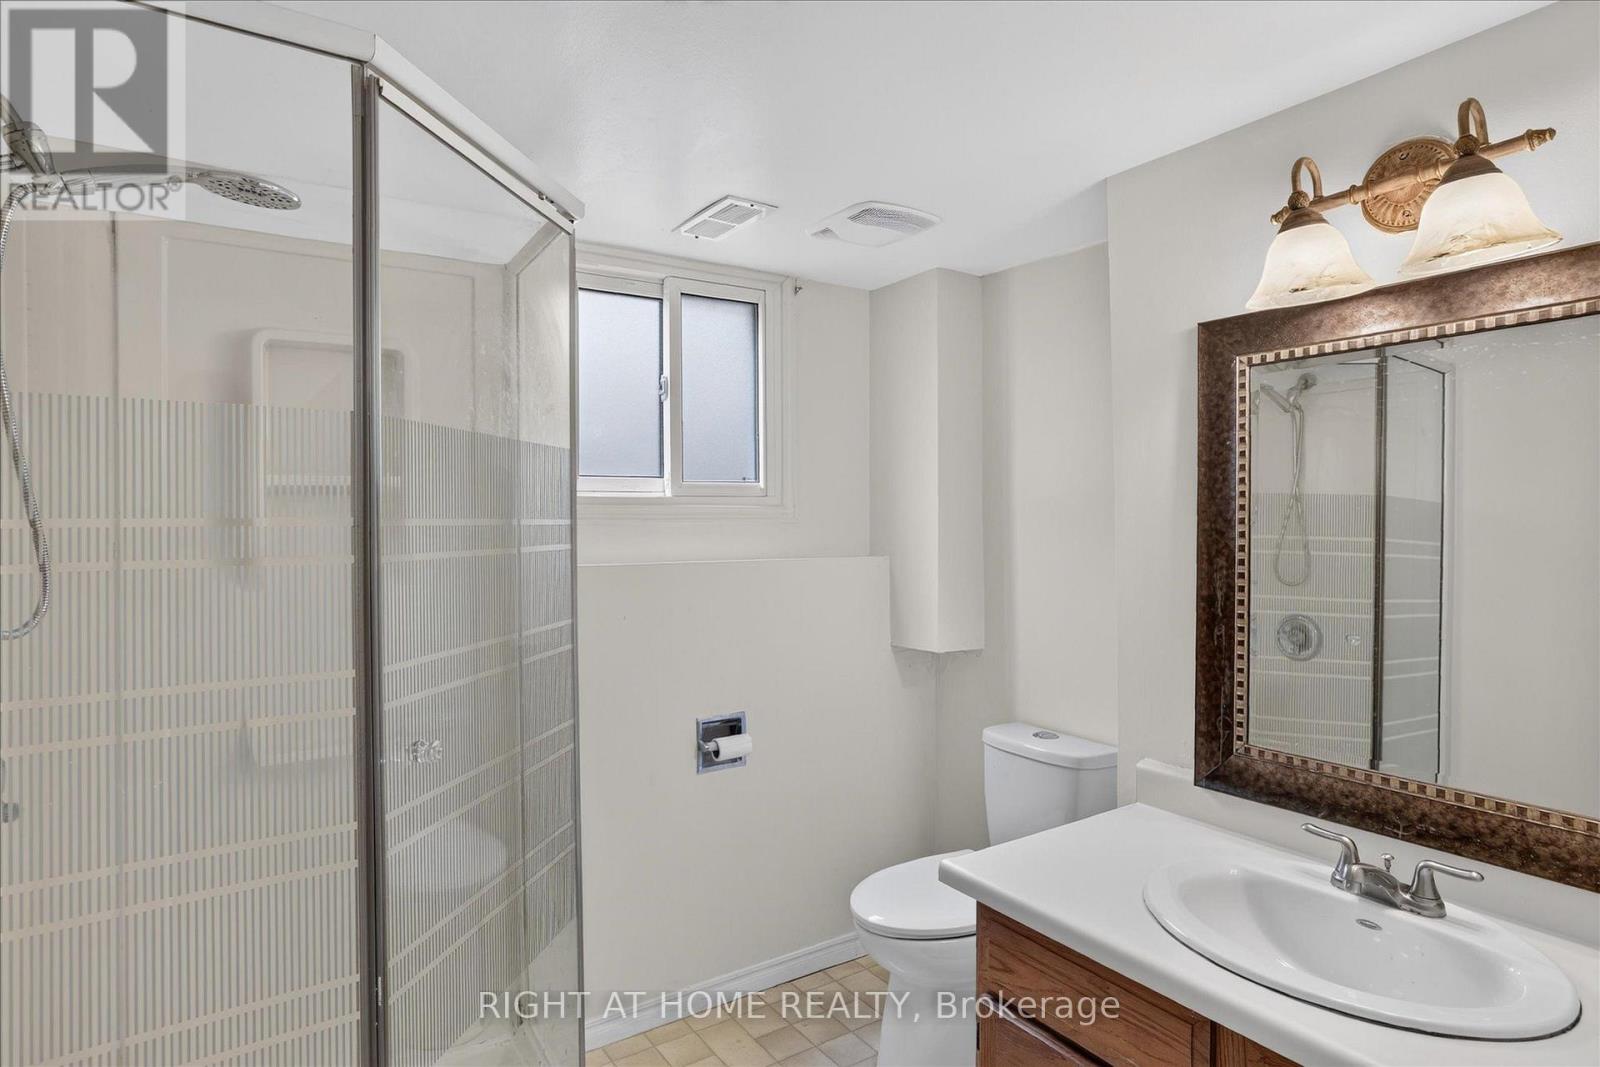
2 Bathroom
700 - 1,100 sqft
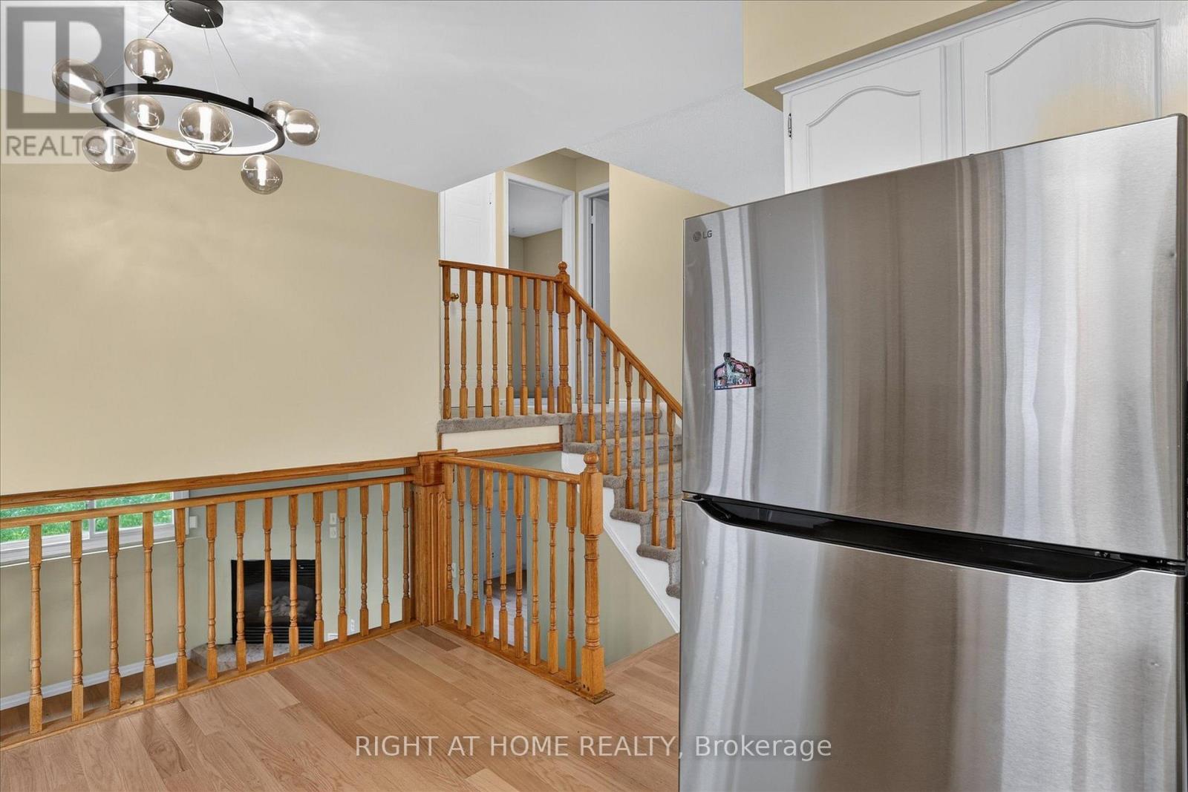
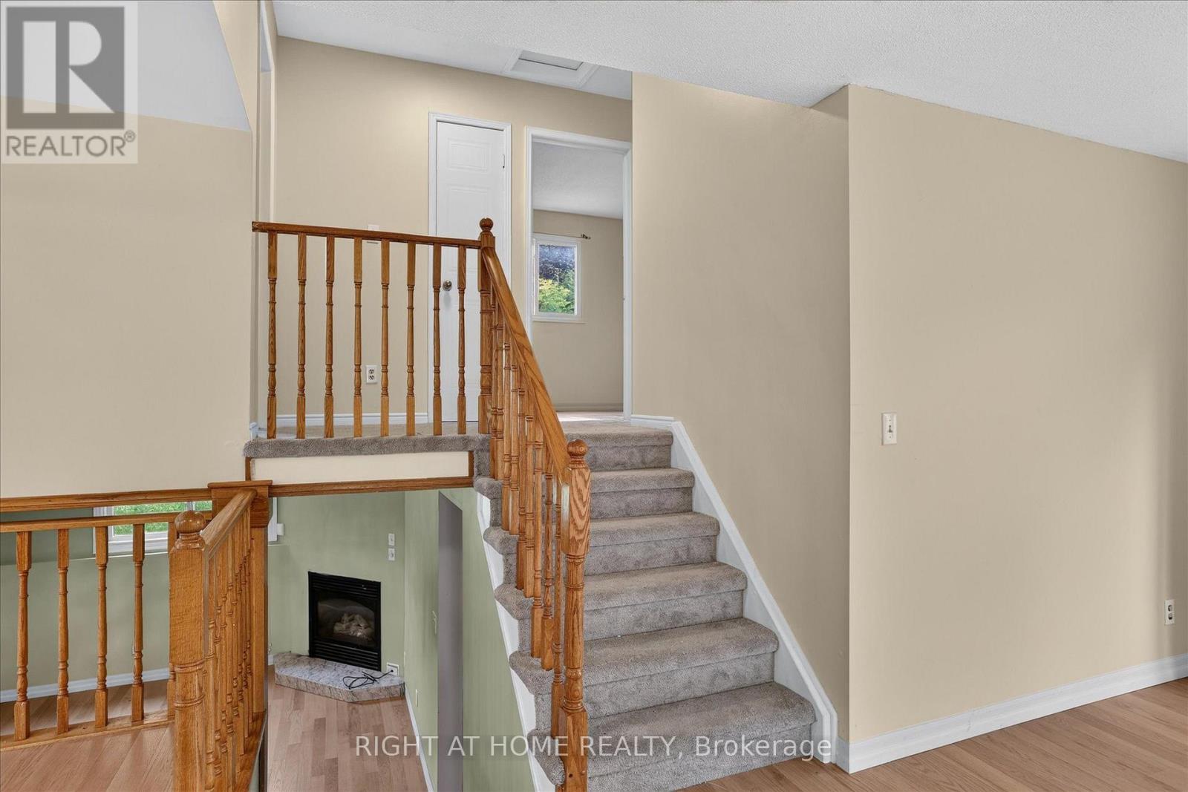
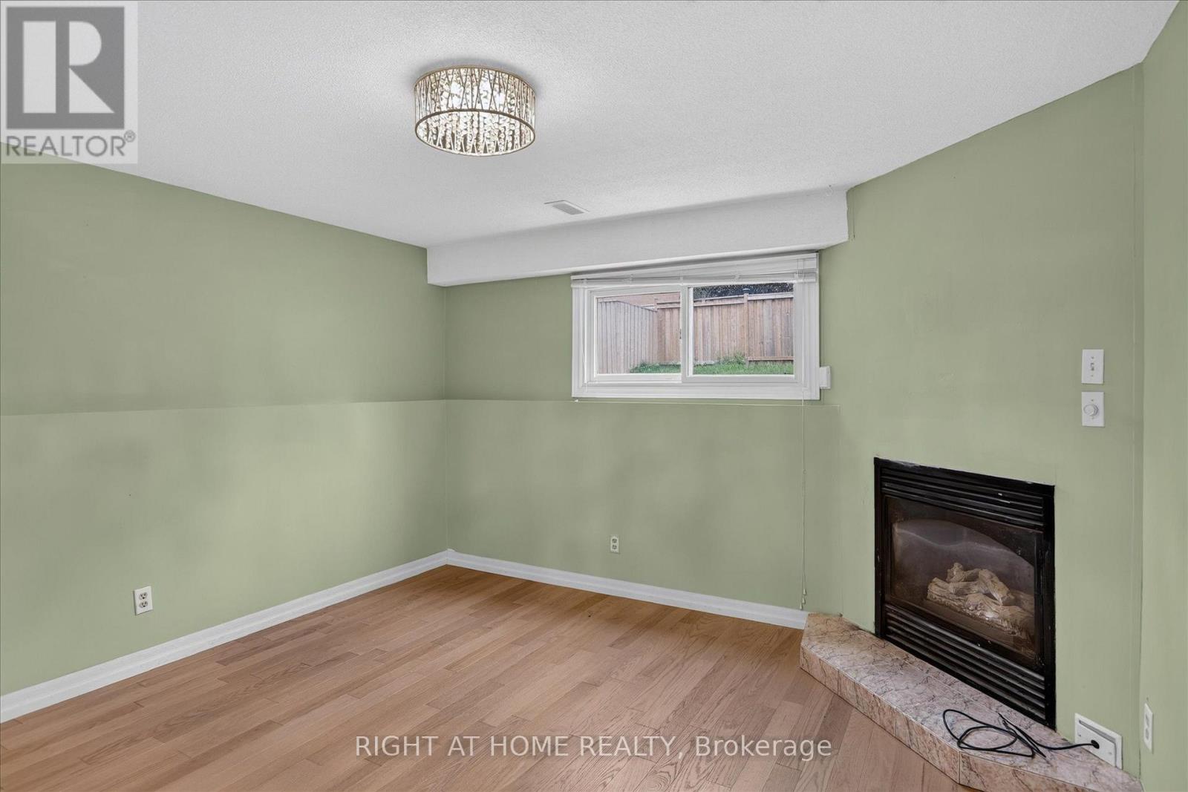
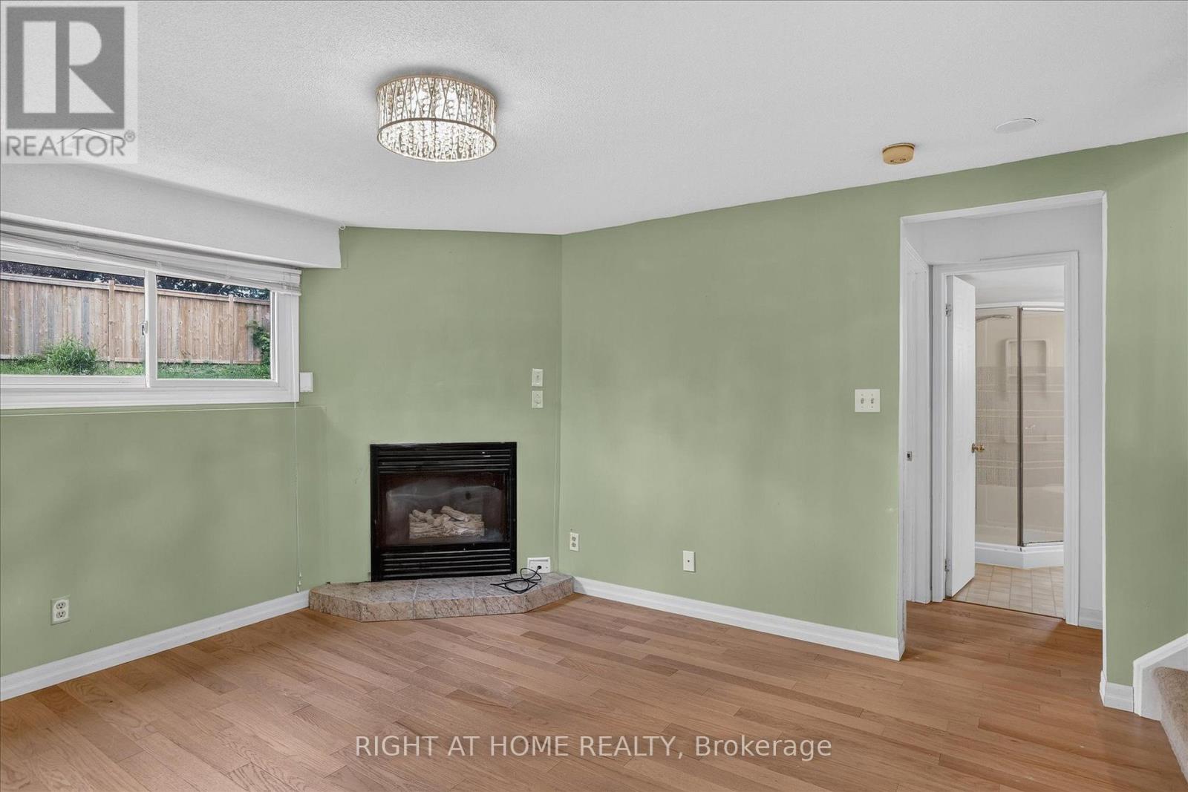
Fireplace
Central Air Conditioning
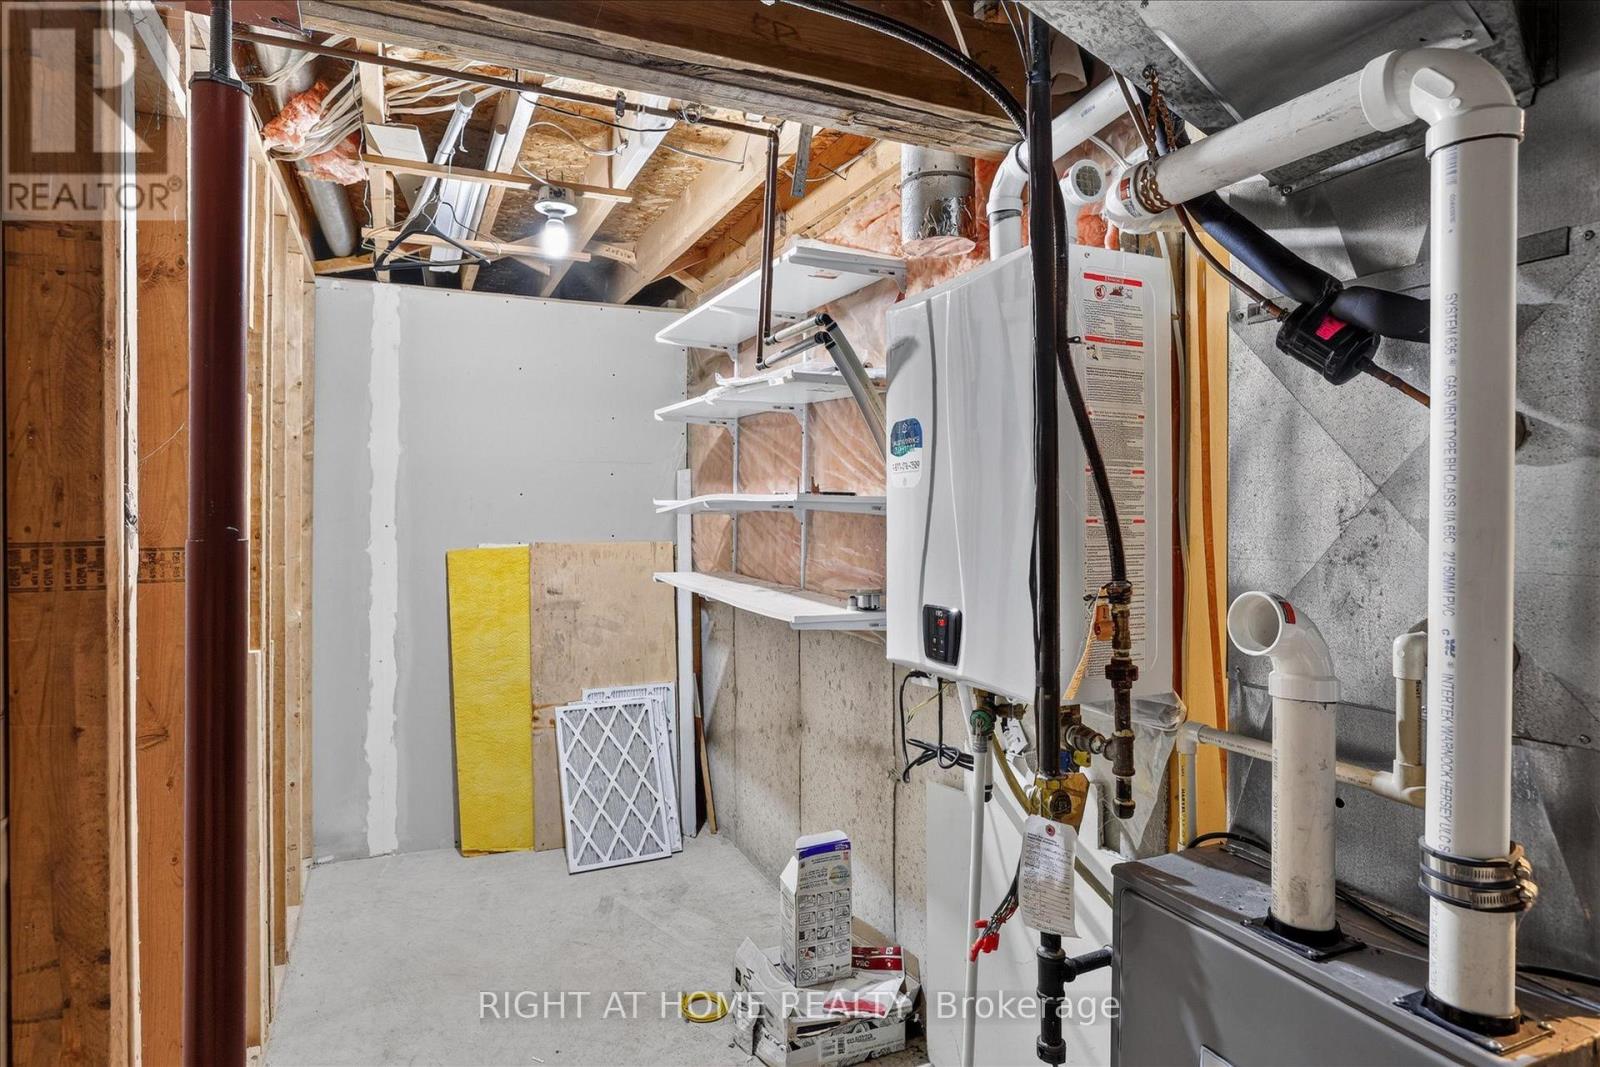
Forced Air
$780,000
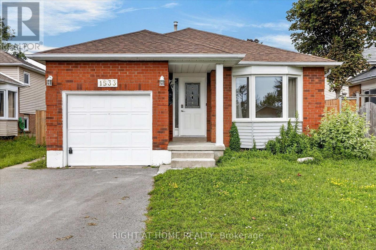
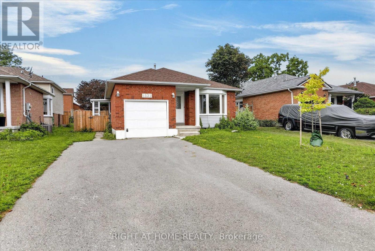
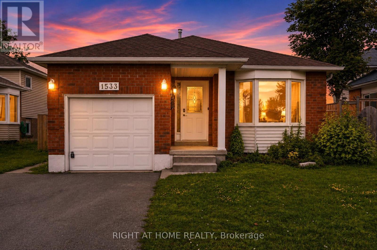
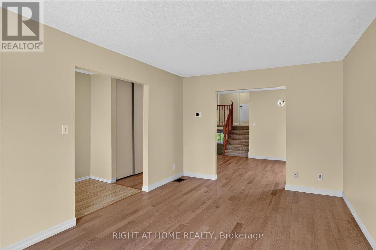
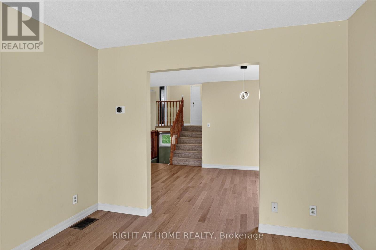
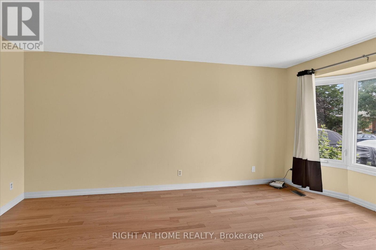
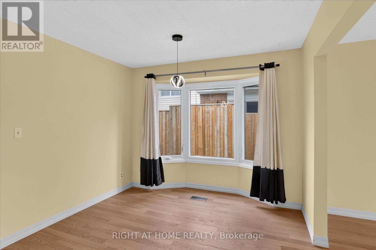
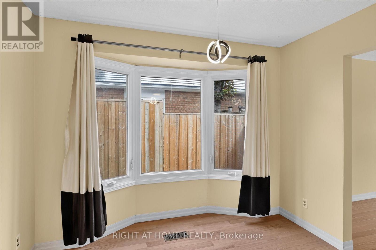
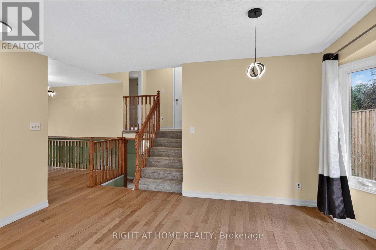
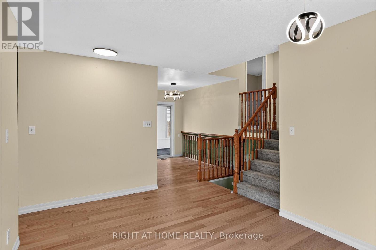
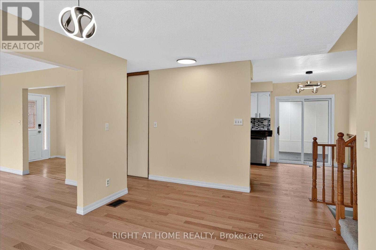
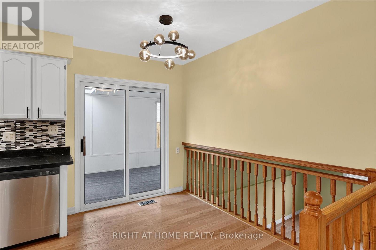

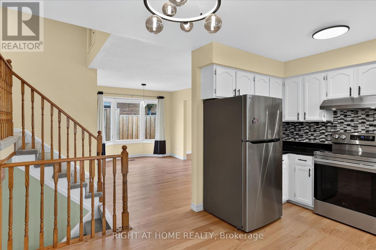
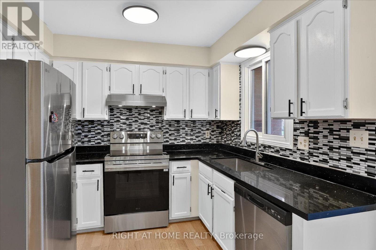
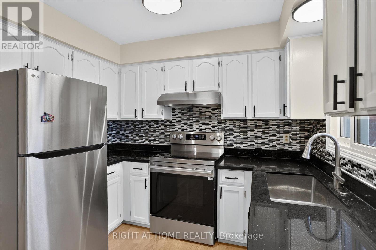
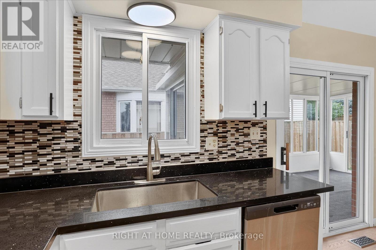
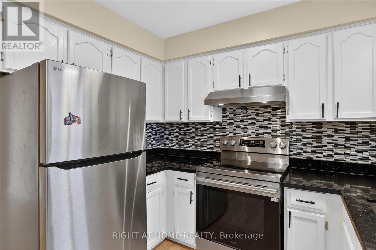
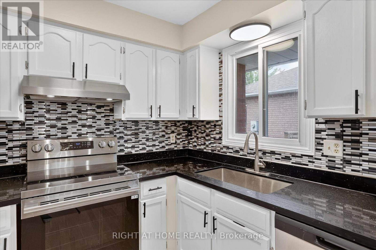
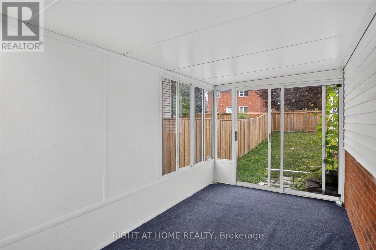
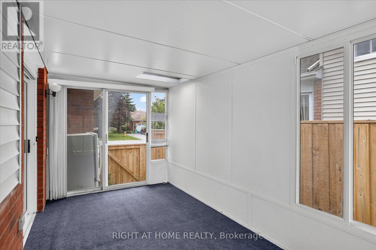
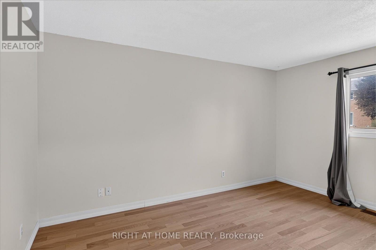
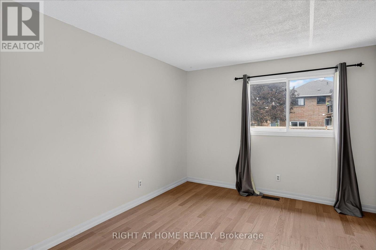
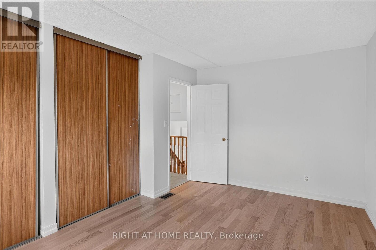
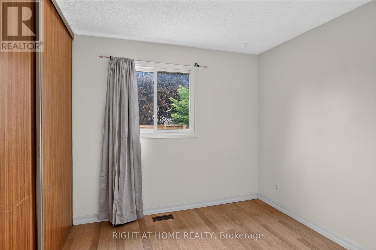
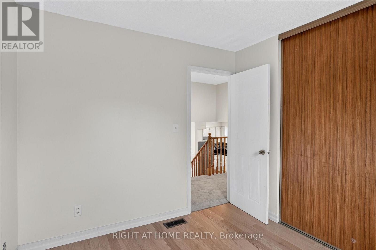
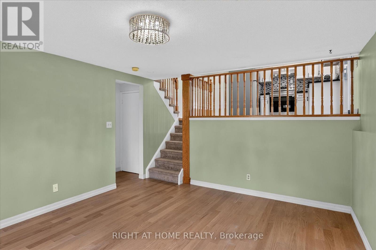
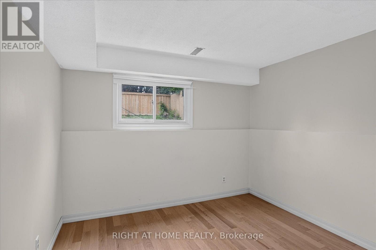
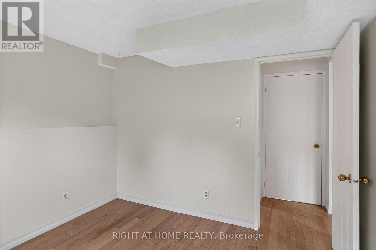
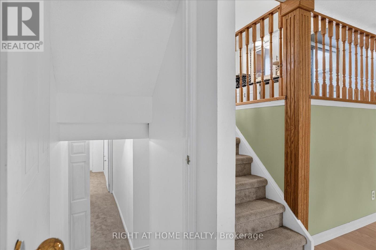
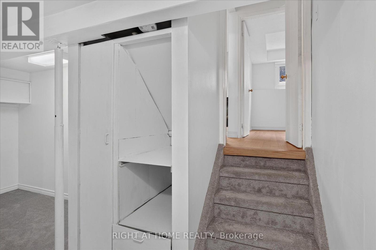
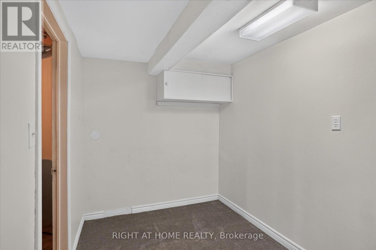
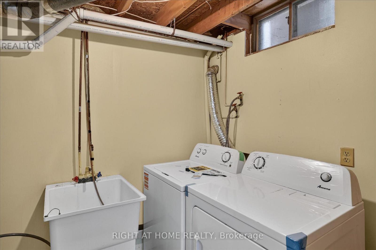
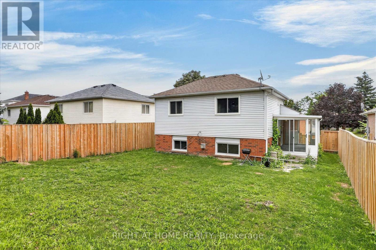
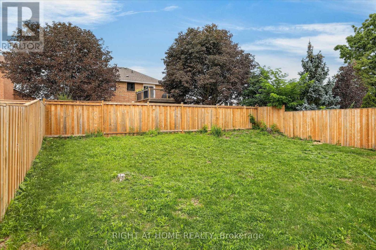
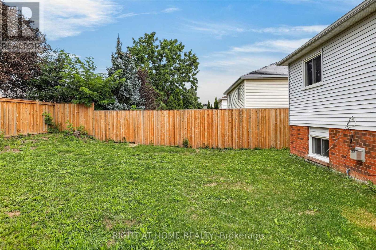
Welcome to 1533 Wildlark Drive, a beautifully refreshed home in a desirable and family-friendly Peterborough neighbourhood! Offering a wonderful blend of modern updates, comfort and convenience, this home is truly move-in ready. The extensive list of recent improvements includes a front yard upgrade (2020), backyard enhancements and new fencing (2023), and a kitchen upgrade (2025) complemented by a new refrigerator, stove, dishwasher, washer and dryer. The home has been further refreshed in 2026 with new flooring, fresh paint and new light fixtures, creating a bright and contemporary feel throughout. The sunroom has also been upgraded in 2026, providing a lovely additional space to relax, entertain or enjoy the outdoors from the comfort of home.The beautifully improved backyard offers privacy and an inviting setting for family gatherings, summer barbecues and outdoor enjoyment. The upgraded front yard adds attractive curb appeal and a welcoming first impression.Located in a well-established neighbourhood, this home is conveniently close to schools, shopping, restaurants, parks, trails and everyday amenities. Easy access to Lansdowne Street provides numerous retail and dining options, while Lansdowne Place and Parkway Centre are nearby for shopping and services. Peterborough's extensive network of parks and recreational trails offers excellent opportunities for walking, cycling and enjoying nature. The location also provides convenient access to Peterborough Regional Health Centre, downtown Peterborough, the waterfront and a variety of community and recreational facilities.With its impressive recent upgrades, attractive outdoor spaces and convenient location, 1533 Wildlark Drive is an excellent opportunity for families, first-time buyers or anyone looking for a well-maintained and stylish home in Peterborough. Don't miss the opportunity to make this wonderful property your new home! (id:15069)
Property Details
| MLS® Number | X13679730 |
| Property Type | Single Family |
| Community Name | Monaghan Ward 2 |
| Amenities Near By | Hospital, Schools, Park, Place Of Worship |
| Community Features | Community Centre |
| Parking Space Total | 3 |
Building
| Bathroom Total | 2 |
| Bedrooms Above Ground | 3 |
| Bedrooms Below Ground | 2 |
| Bedrooms Total | 5 |
| Age | 31 To 50 Years |
| Amenities | Fireplace(s) |
| Basement Development | Finished |
| Basement Type | N/a (finished) |
| Construction Style Attachment | Detached |
| Construction Style Split Level | Backsplit |
| Cooling Type | Central Air Conditioning |
| Exterior Finish | Aluminum Siding, Brick |
| Fireplace Present | Yes |
| Flooring Type | Laminate, Carpeted, Tile |
| Foundation Type | Unknown |
| Heating Fuel | Natural Gas |
| Heating Type | Forced Air |
| Size Interior | 700 - 1,100 Sqft |
| Type | House |
| Utility Water | Municipal Water |
Parking
| Attached Garage | |
| Garage |
Land
| Acreage | No |
| Fence Type | Fenced Yard |
| Land Amenities | Hospital, Schools, Park, Place Of Worship |
| Sewer | Sanitary Sewer |
| Size Depth | 109 Ft ,10 In |
| Size Frontage | 45 Ft ,3 In |
| Size Irregular | 45.3 X 109.9 Ft |
| Size Total Text | 45.3 X 109.9 Ft |
Rooms
| Level | Type | Length | Width | Dimensions |
|---|---|---|---|---|
| Second Level | Primary Bedroom | 3.19 m | 4.35 m | 3.19 m x 4.35 m |
| Second Level | Bedroom 2 | 2.78 m | 2.93 m | 2.78 m x 2.93 m |
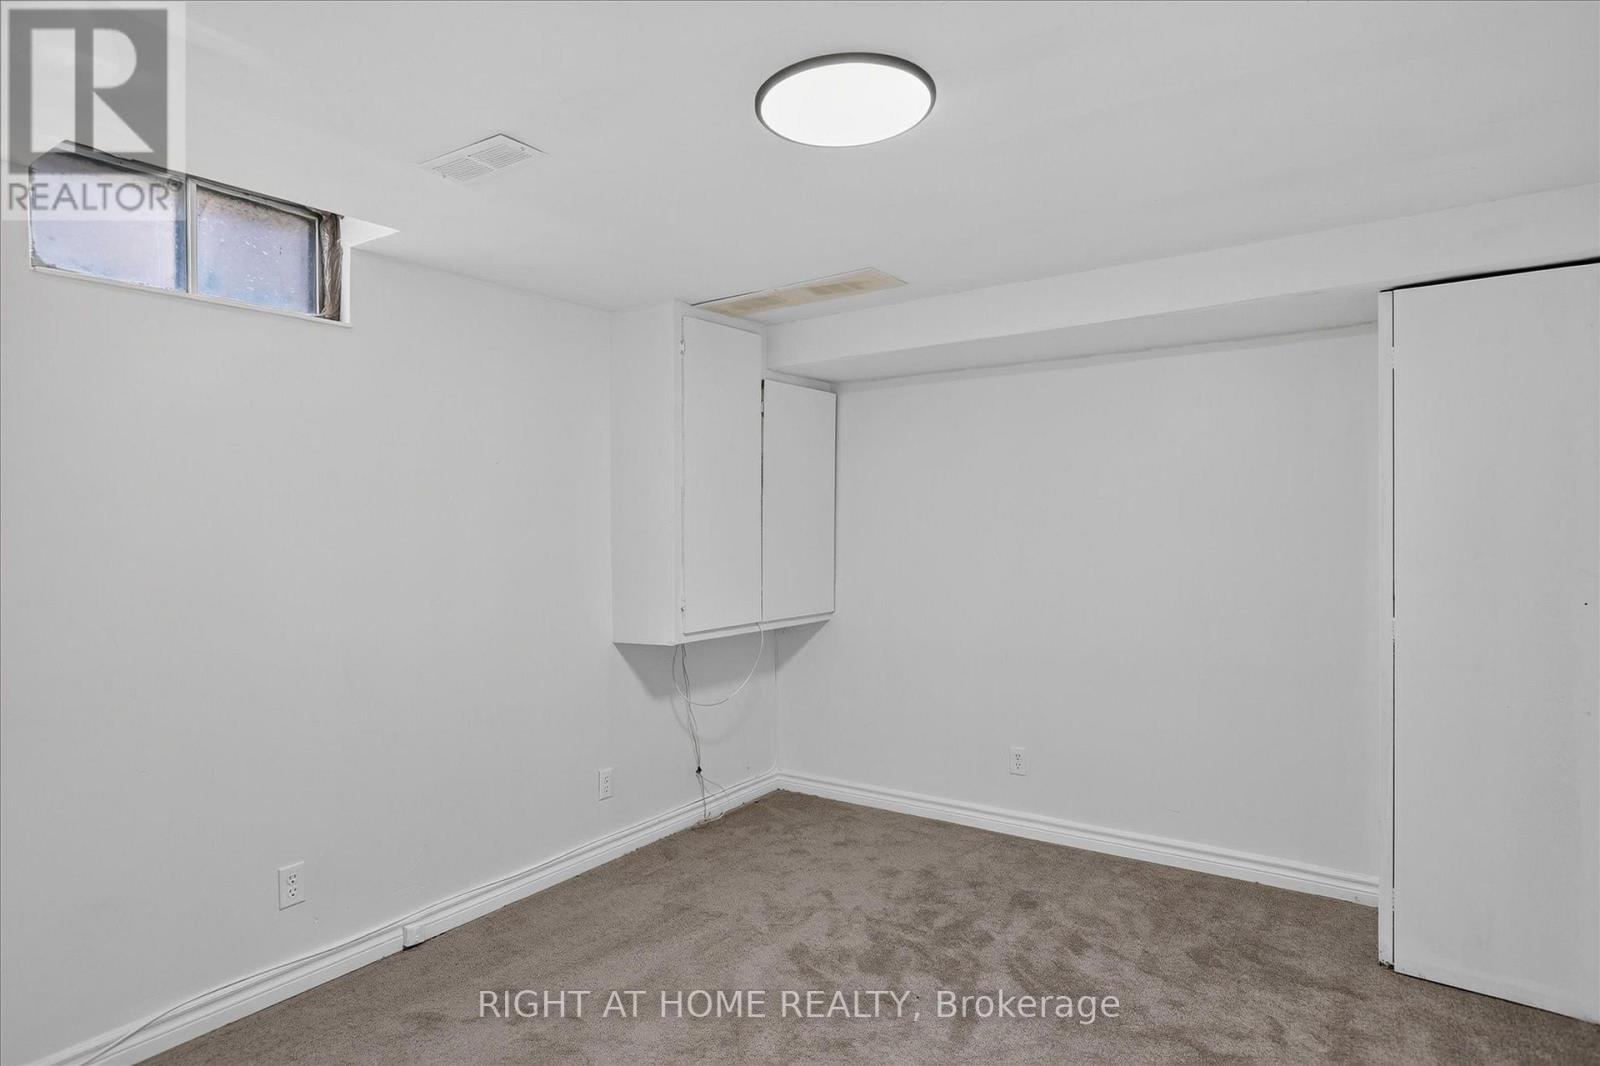
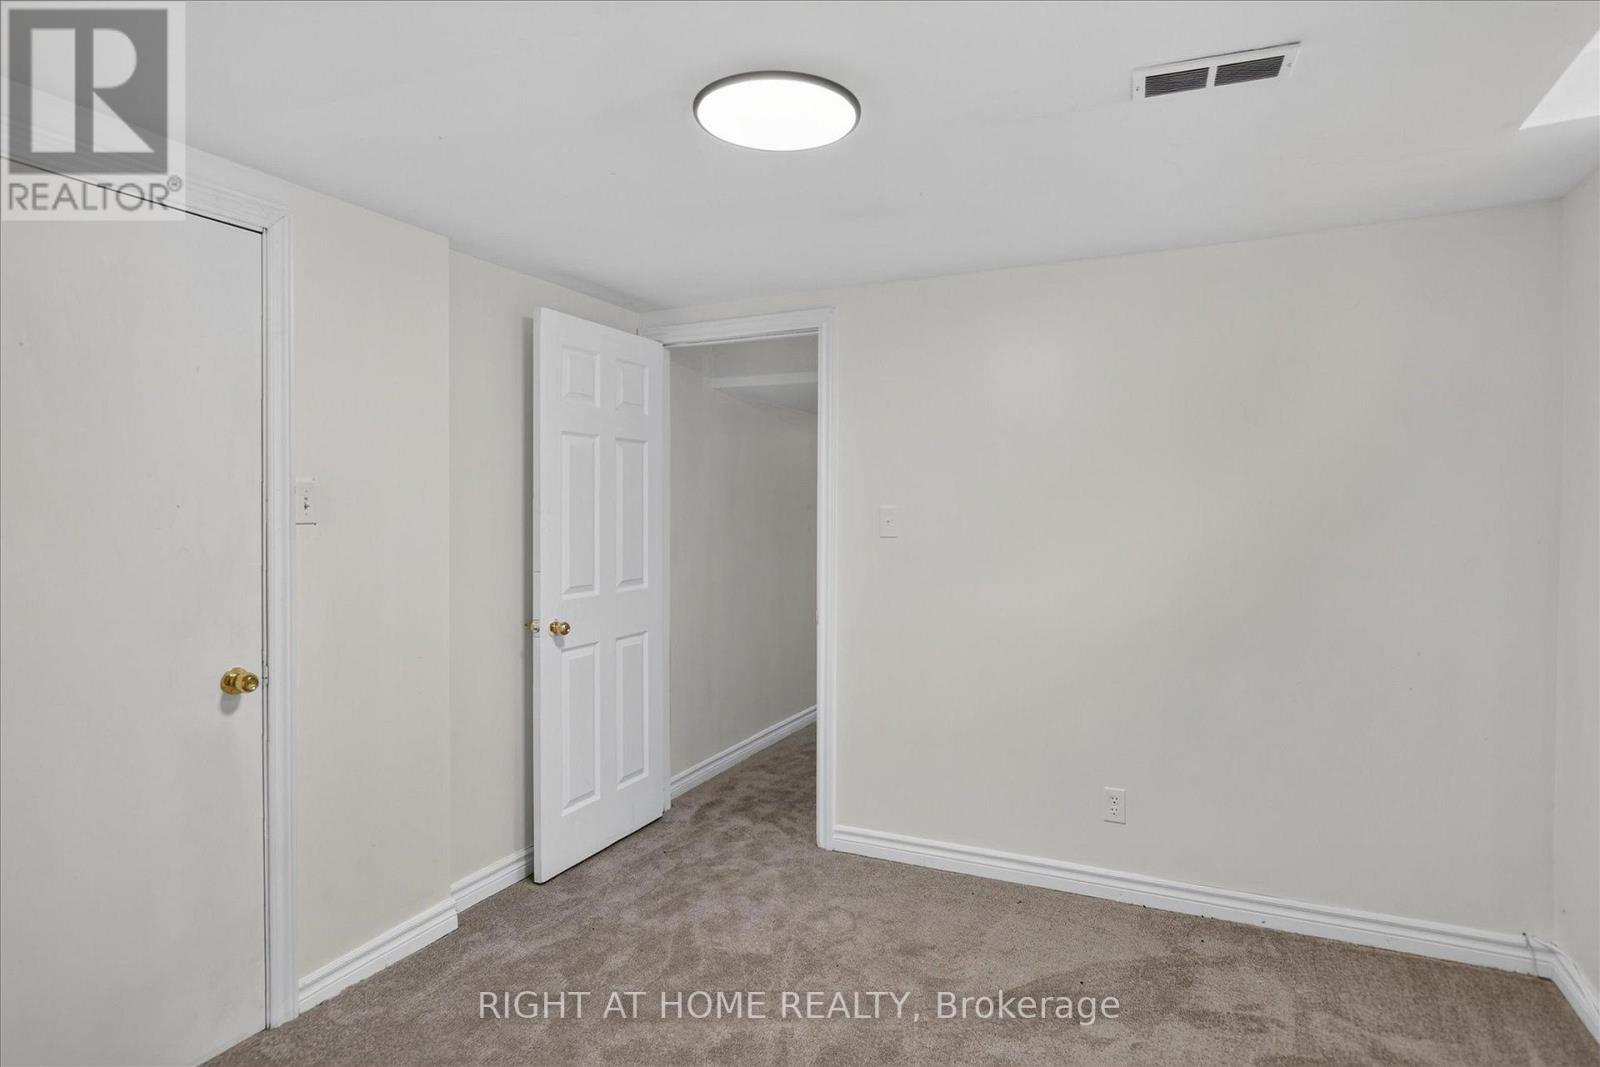
| Basement | Bedroom 5 | 3.5 m | 2.07 m | 3.5 m x 2.07 m |
| Basement | Den | 2.13 m | 2.76 m | 2.13 m x 2.76 m |
| Basement | Laundry Room | 4.5 m | 3.78 m | 4.5 m x 3.78 m |
| Basement | Bedroom 4 | 3.58 m | 3.14 m | 3.58 m x 3.14 m |
| Lower Level | Family Room | 3.78 m | 4.16 m | 3.78 m x 4.16 m |
| Lower Level | Bedroom 3 | 3.11 m | 3.01 m | 3.11 m x 3.01 m |
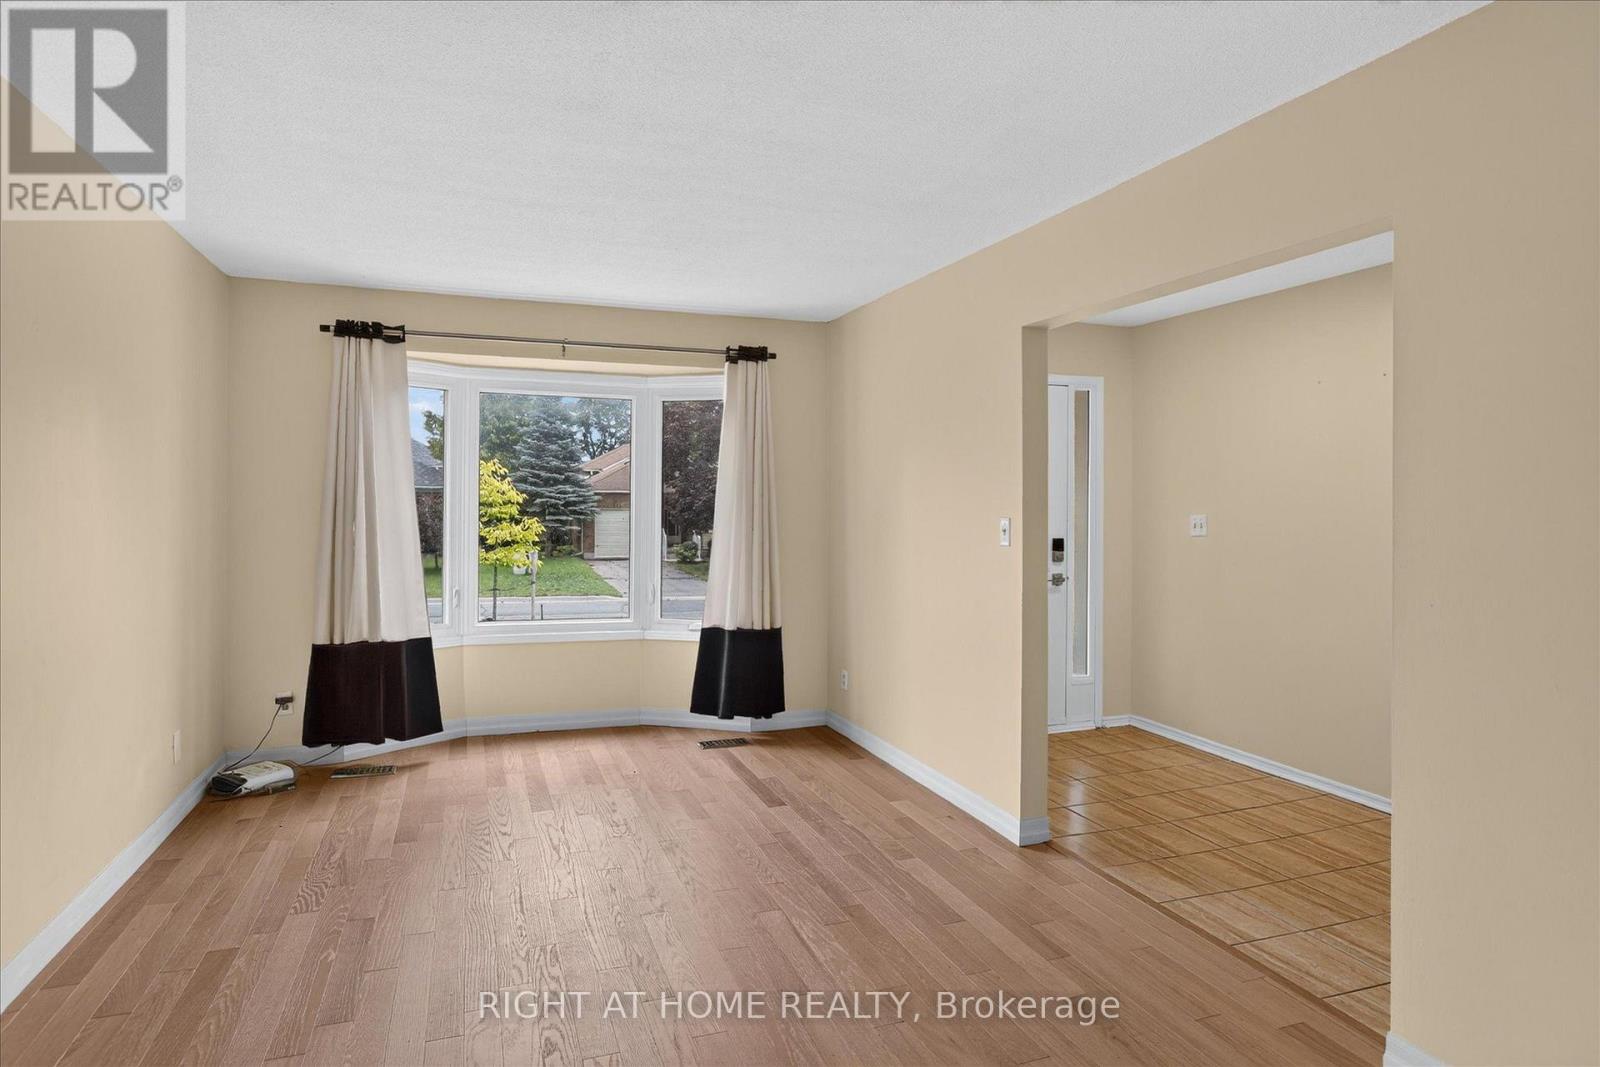
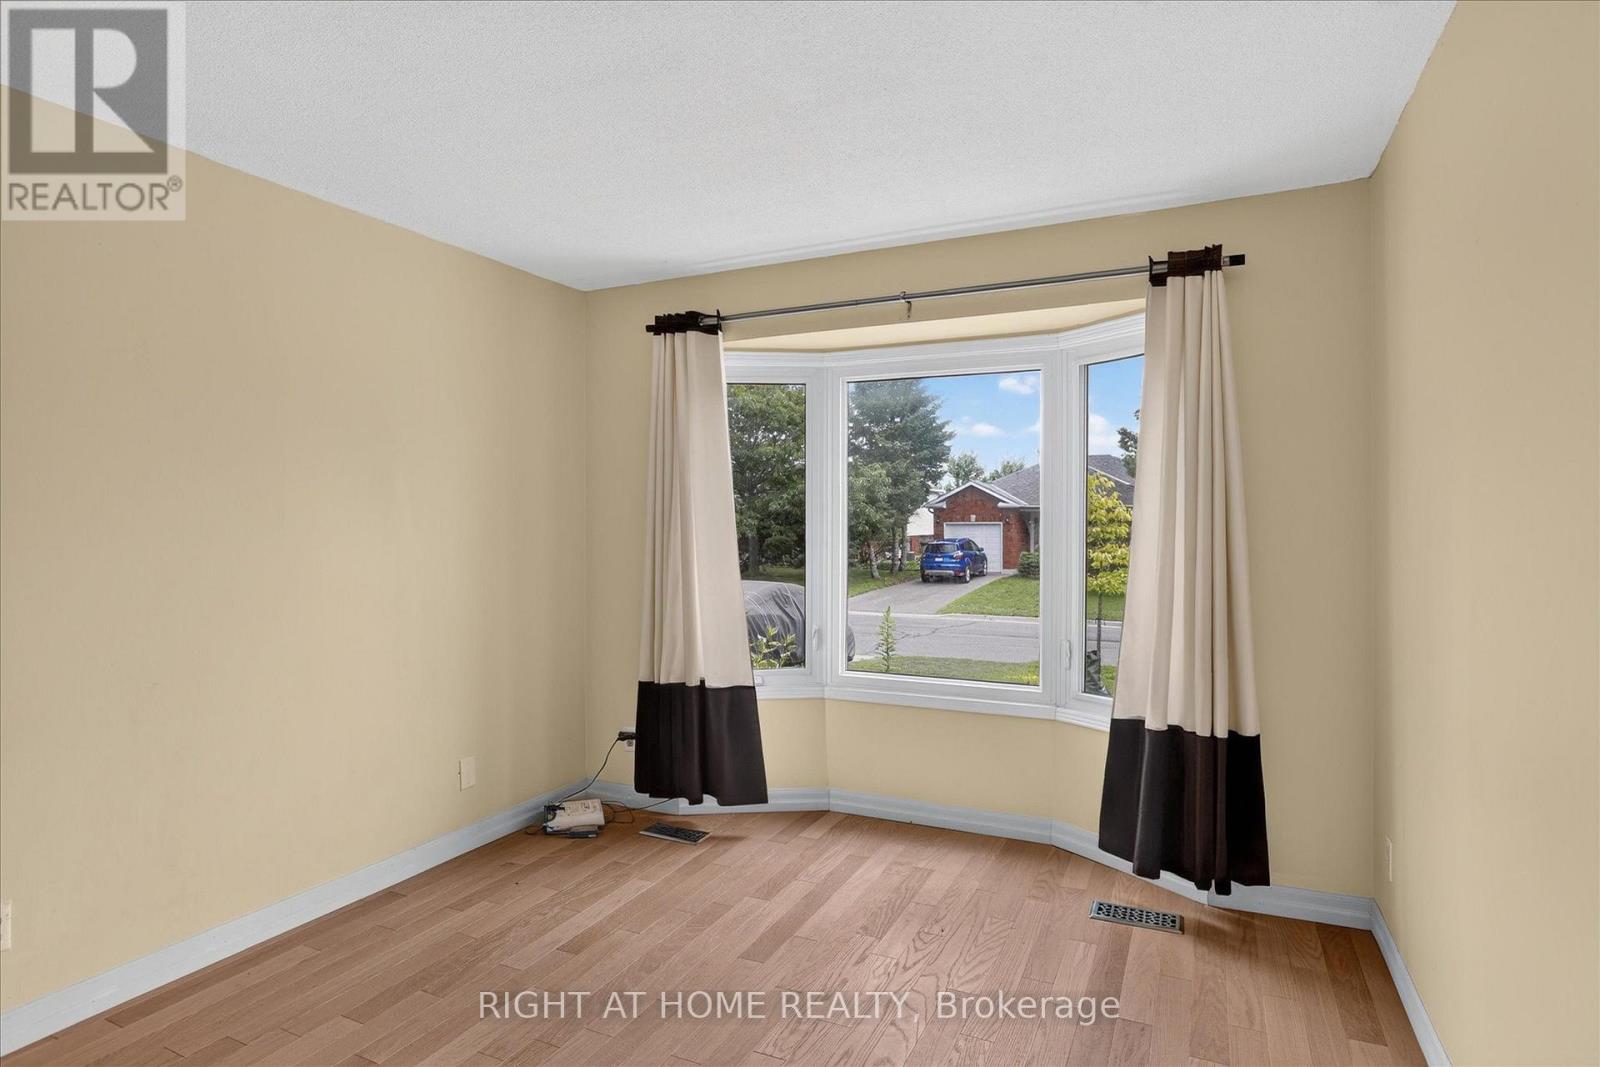
| Main Level | Living Room | 5.22 m | 3.21 m | 5.22 m x 3.21 m |
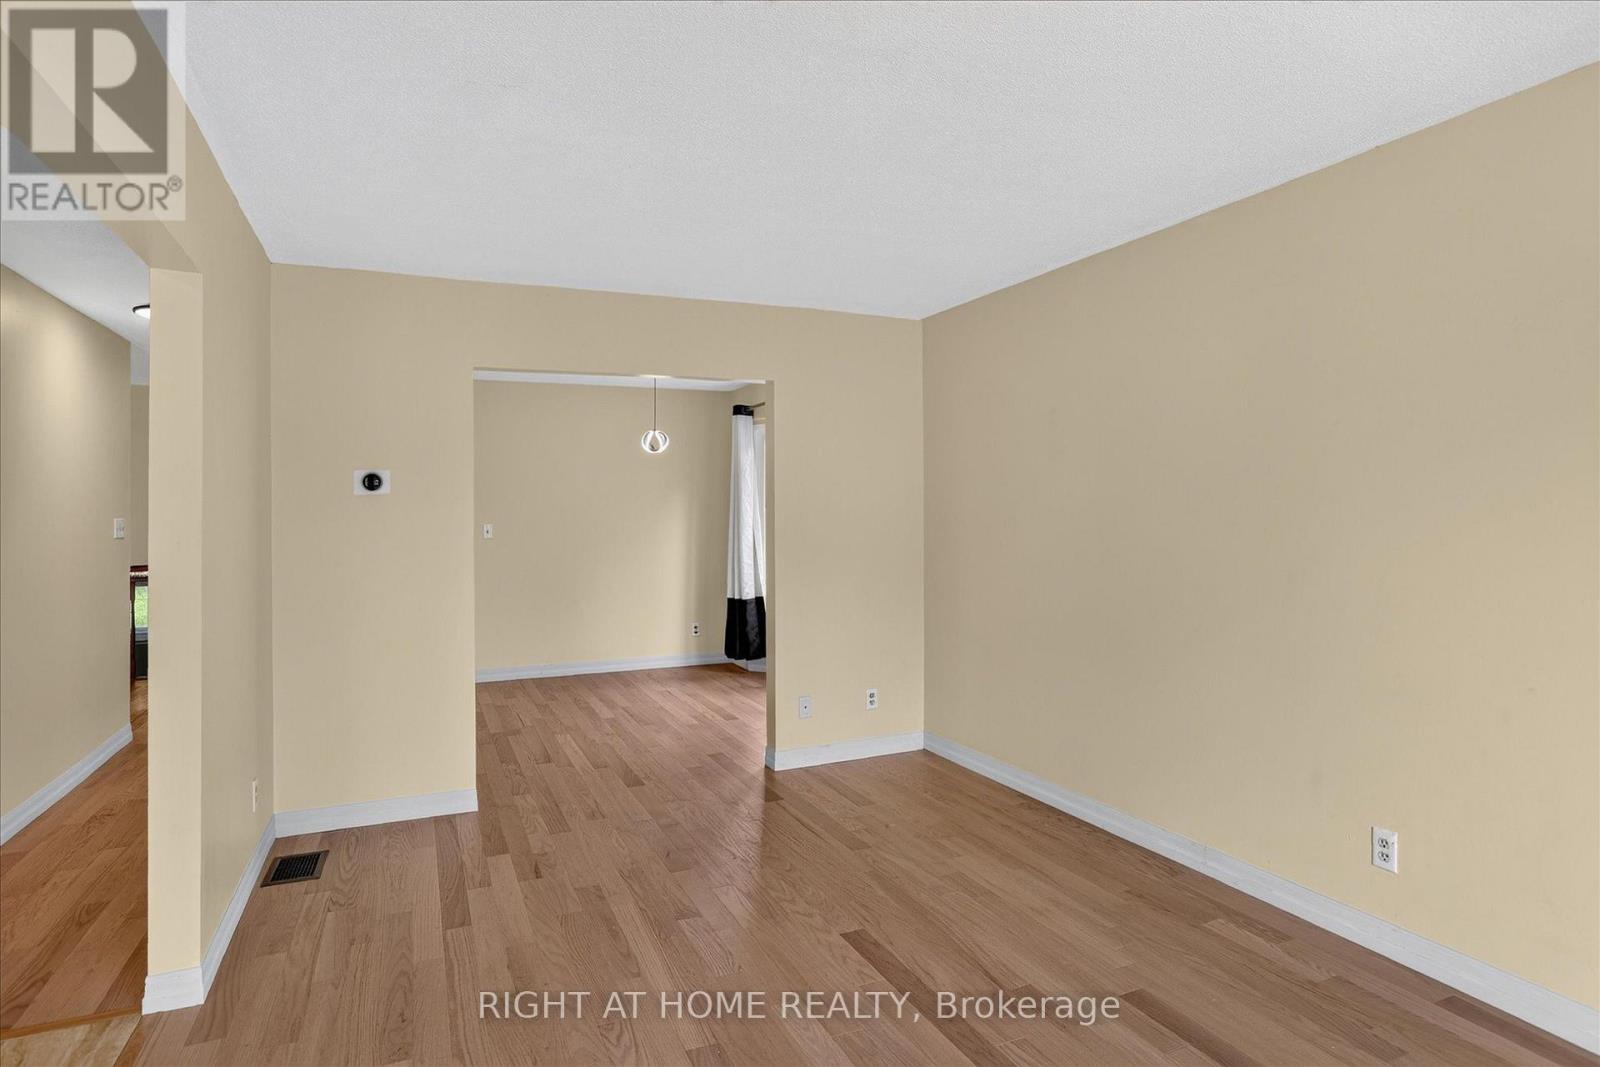
| Main Level | Dining Room | 3.24 m | 4.62 m | 3.24 m x 4.62 m |
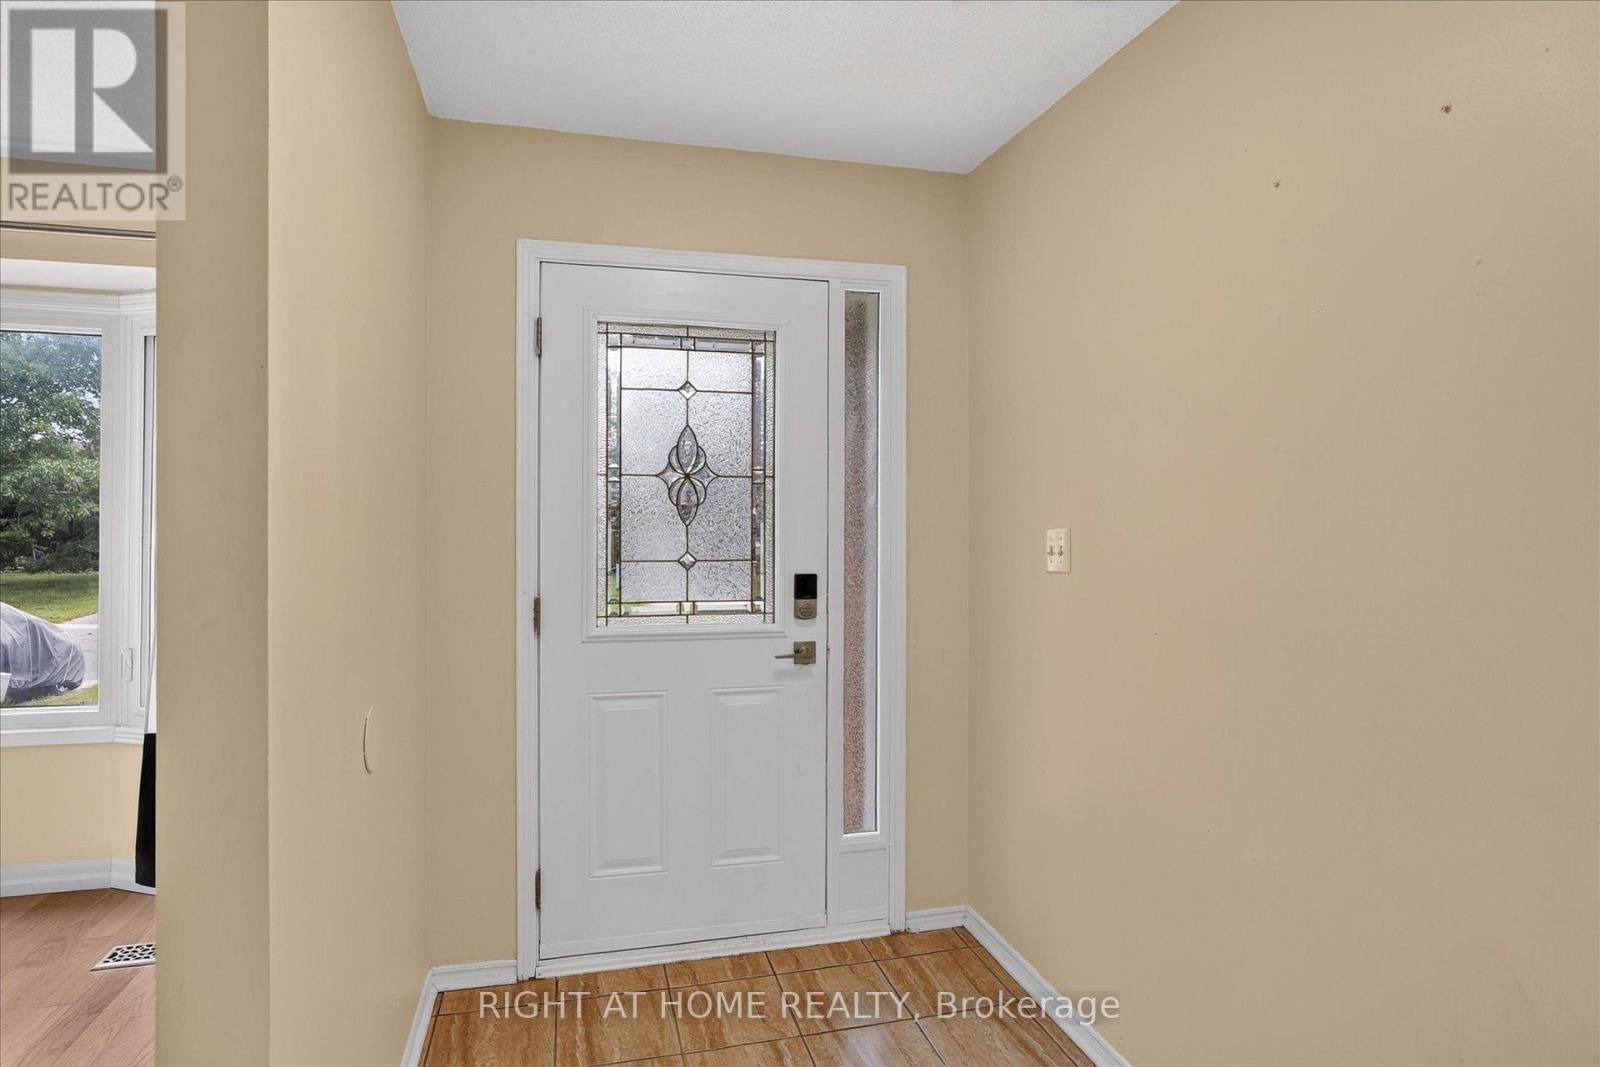
| Main Level | Foyer | 4.34 m | 1.63 m | 4.34 m x 1.63 m |
| Main Level | Kitchen | 4.28 m | 2.92 m | 4.28 m x 2.92 m |
| Main Level | Sunroom | 4.72 m | 2.29 m | 4.72 m x 2.29 m |
Contact Us
Contact us for more information

This REALTOR.ca listing content is owned and licensed by REALTOR® members of The Canadian Real Estate Association
The trademarks REALTOR®, REALTORS®, and the REALTOR® logo are controlled by The Canadian Real Estate Association (CREA) and identify real estate professionals who are members of CREA. The trademarks MLS®, Multiple Listing Service® and the associated logos are owned by The Canadian Real Estate Association (CREA) and identify the quality of services provided by real estate professionals who are members of CREA. The trademark DDF® is owned by The Canadian Real Estate Association (CREA) and identifies CREA's Data Distribution Facility (DDF®)
August 15 2026 05:37:20
Toronto Regional Real Estate Board
Right At Home Realty