
1532 - 68 Corporate Drive Toronto, Ontario M1H 3H3
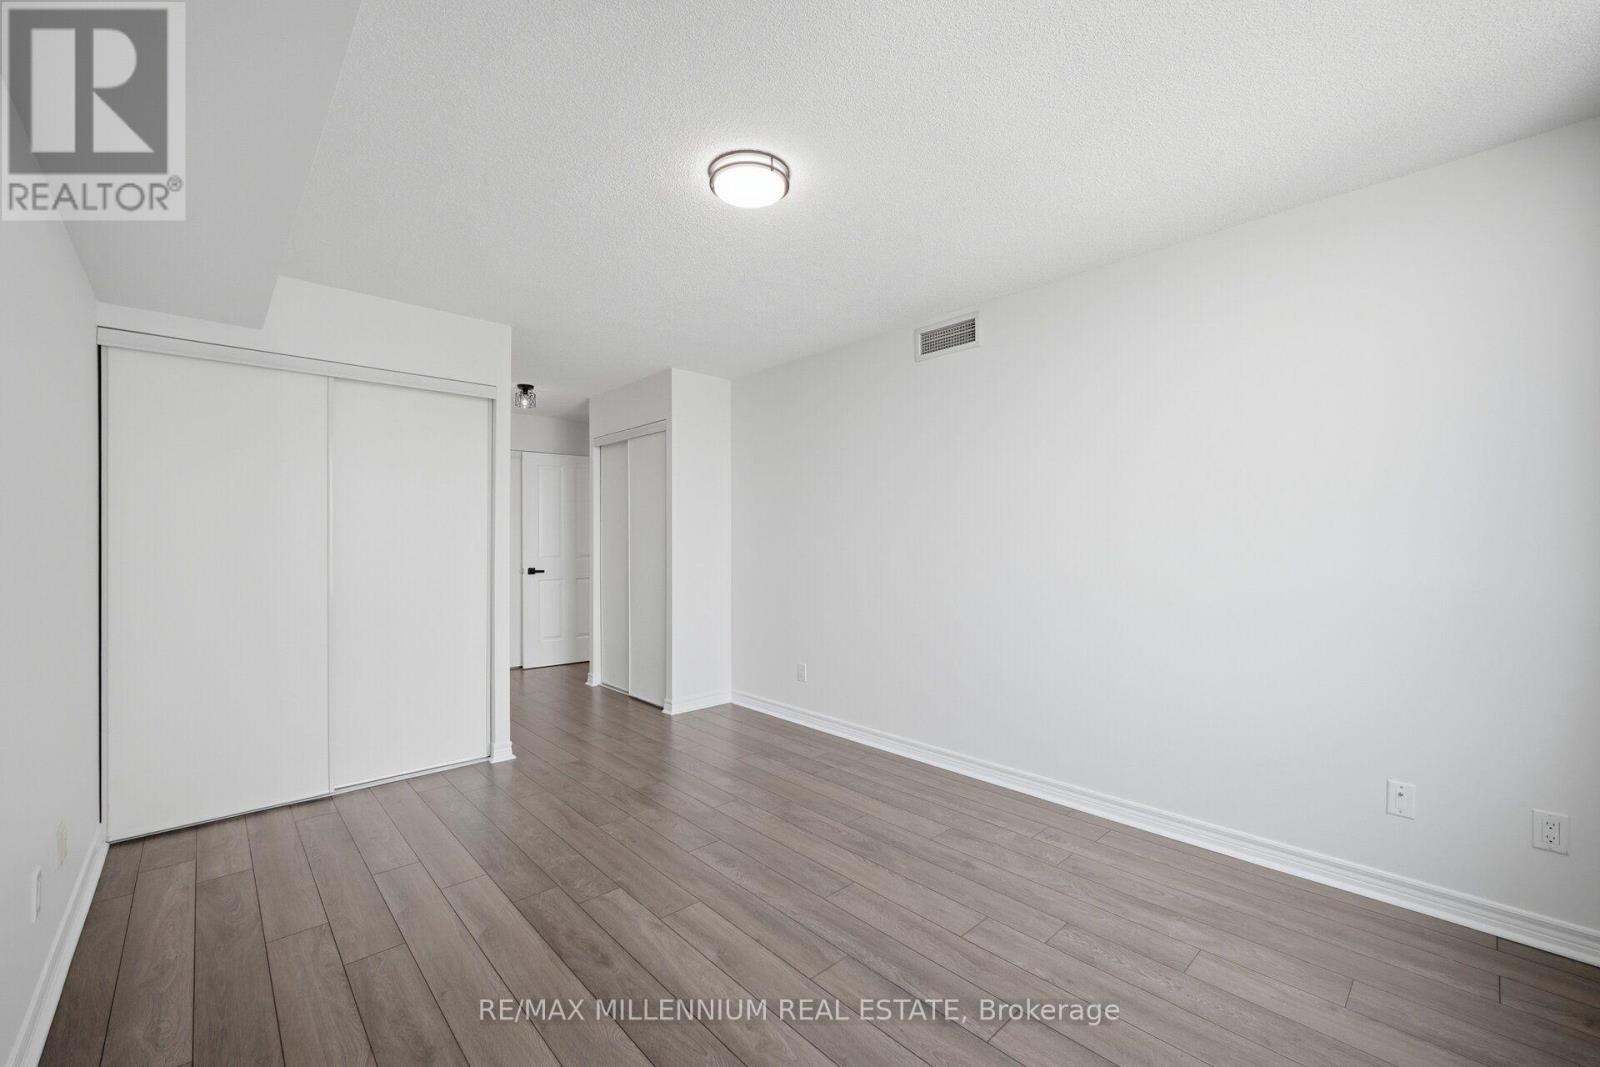
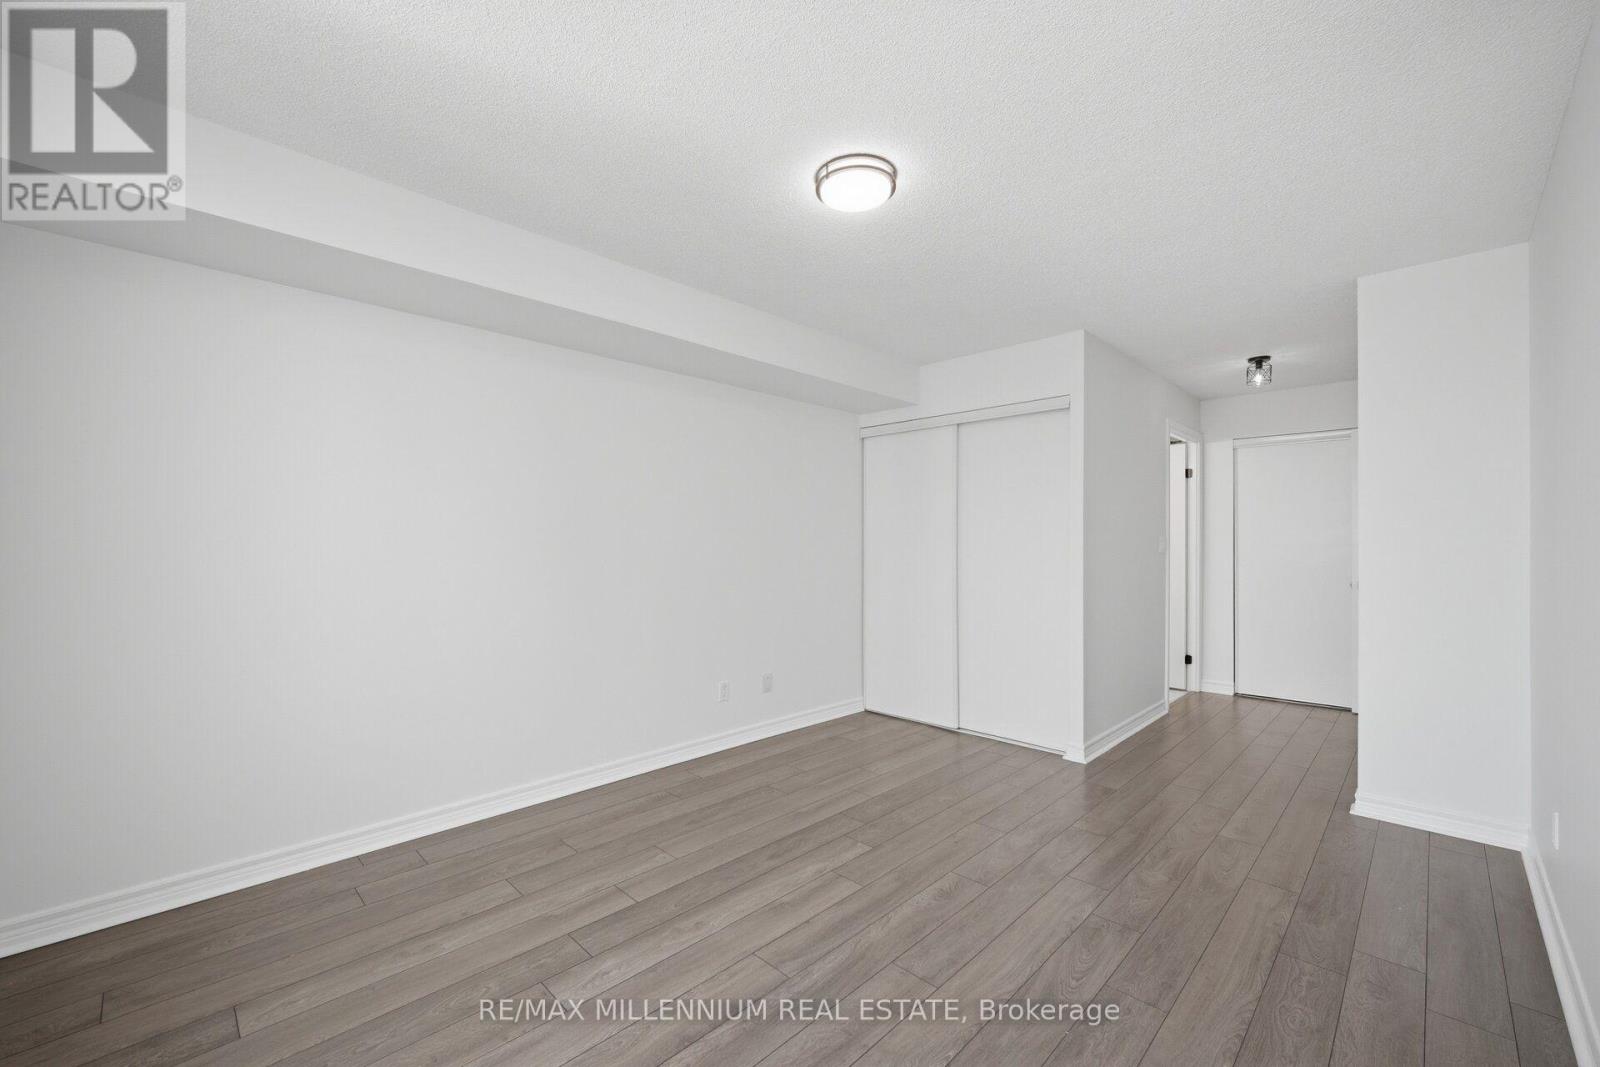

3 Bedroom
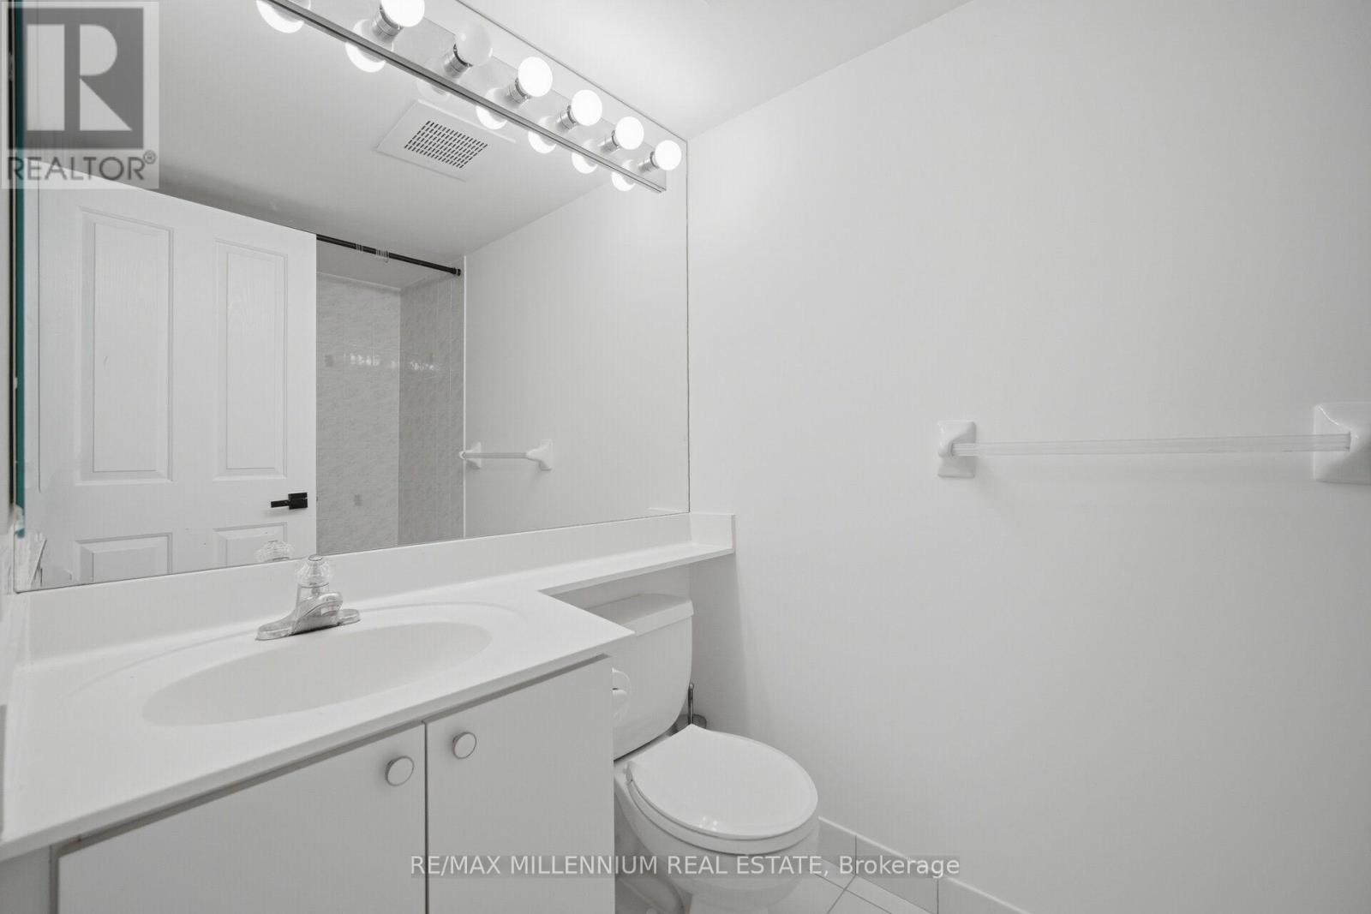
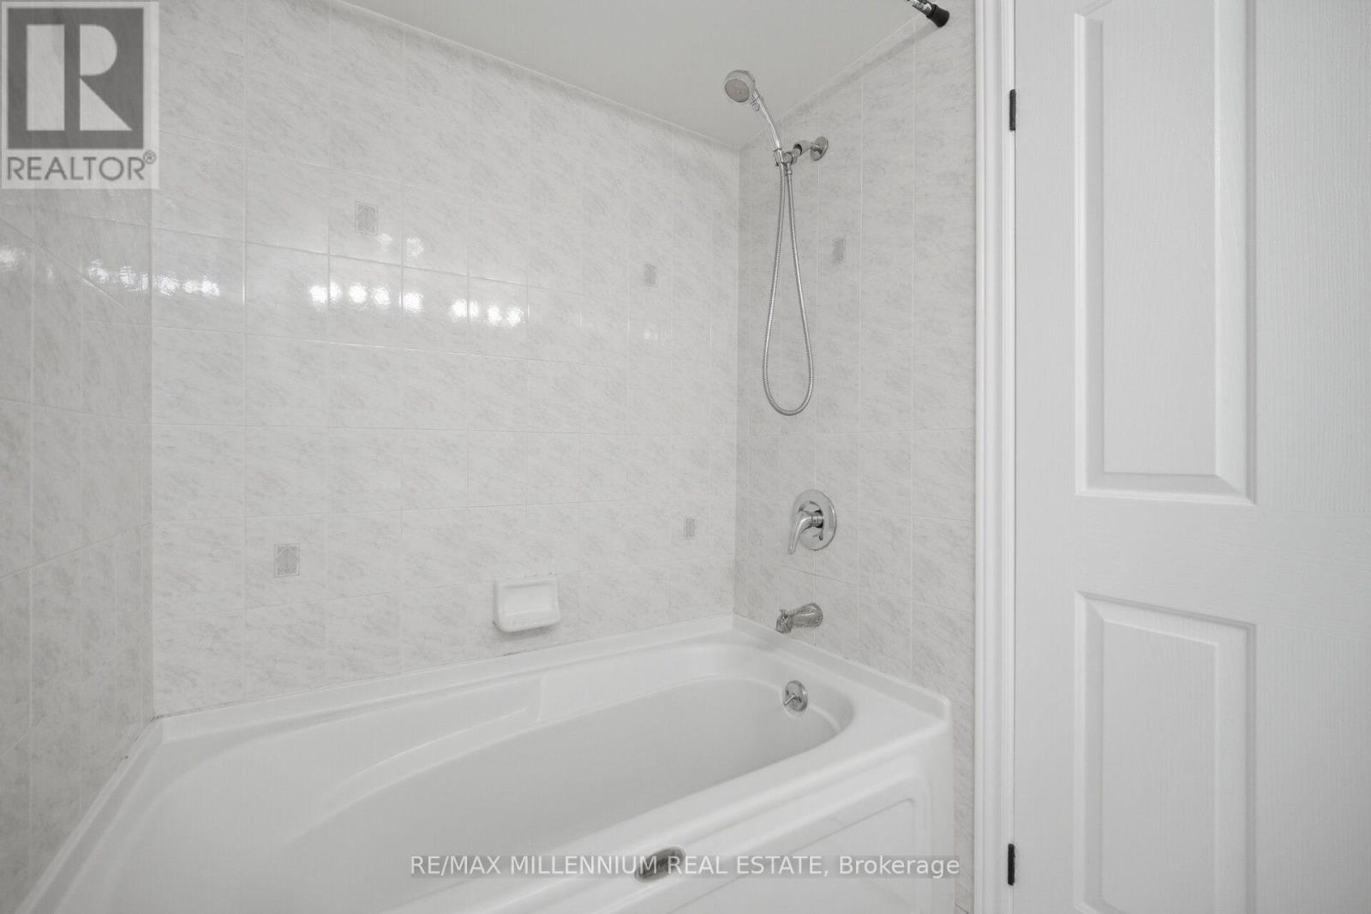
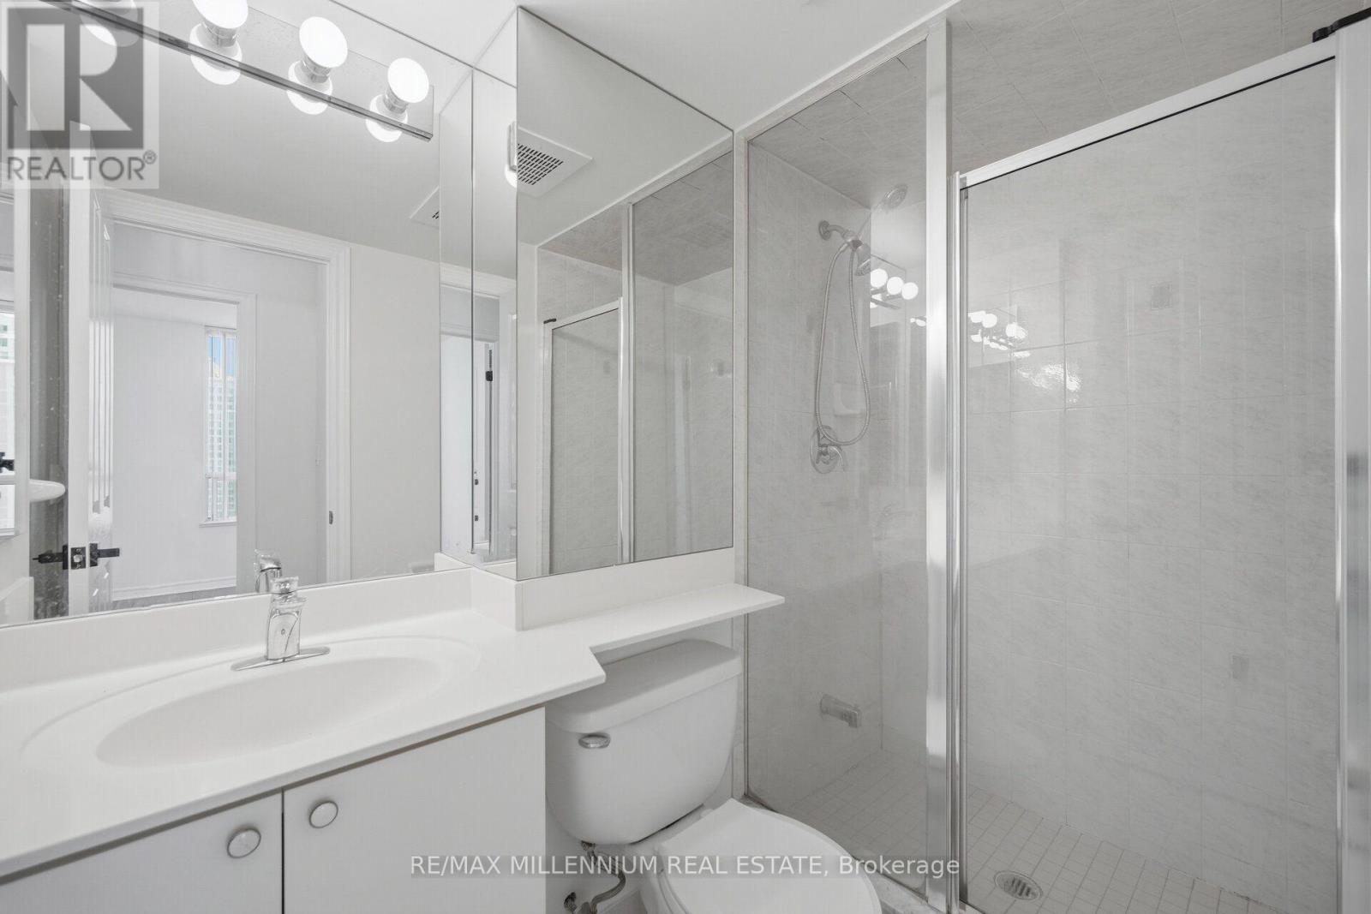
2 Bathroom
900 - 999 sqft
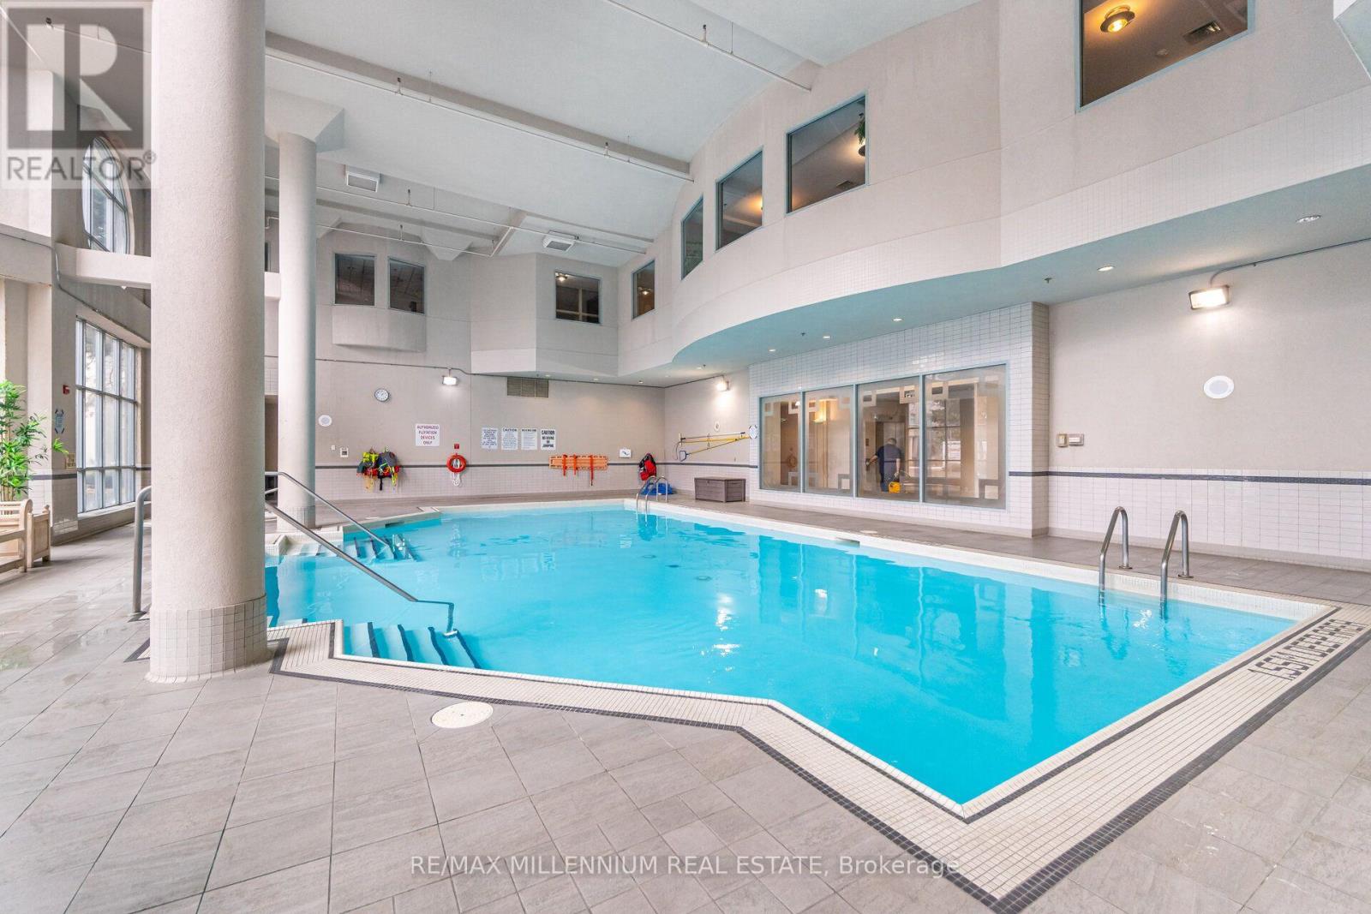
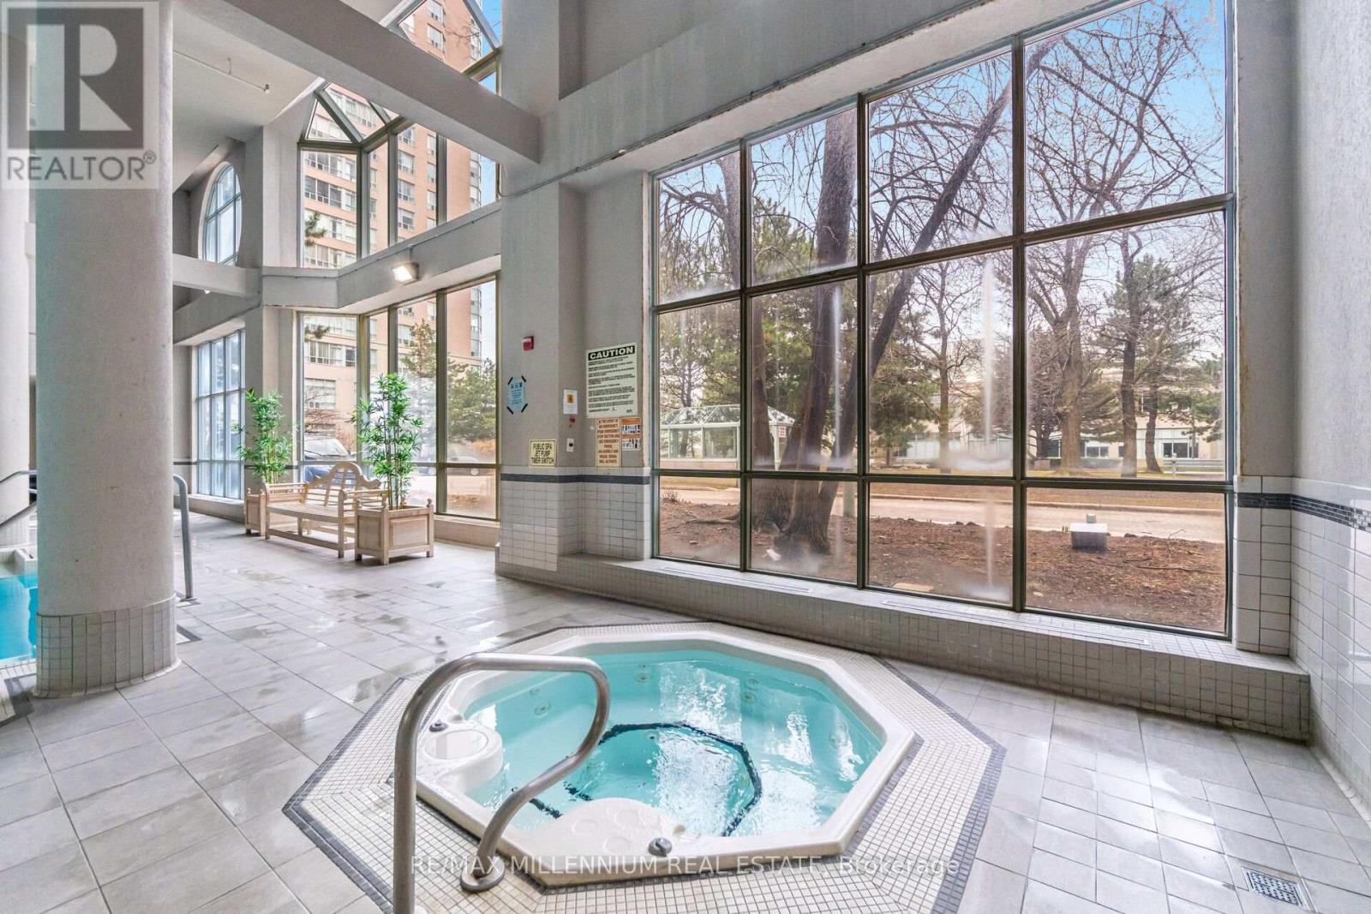
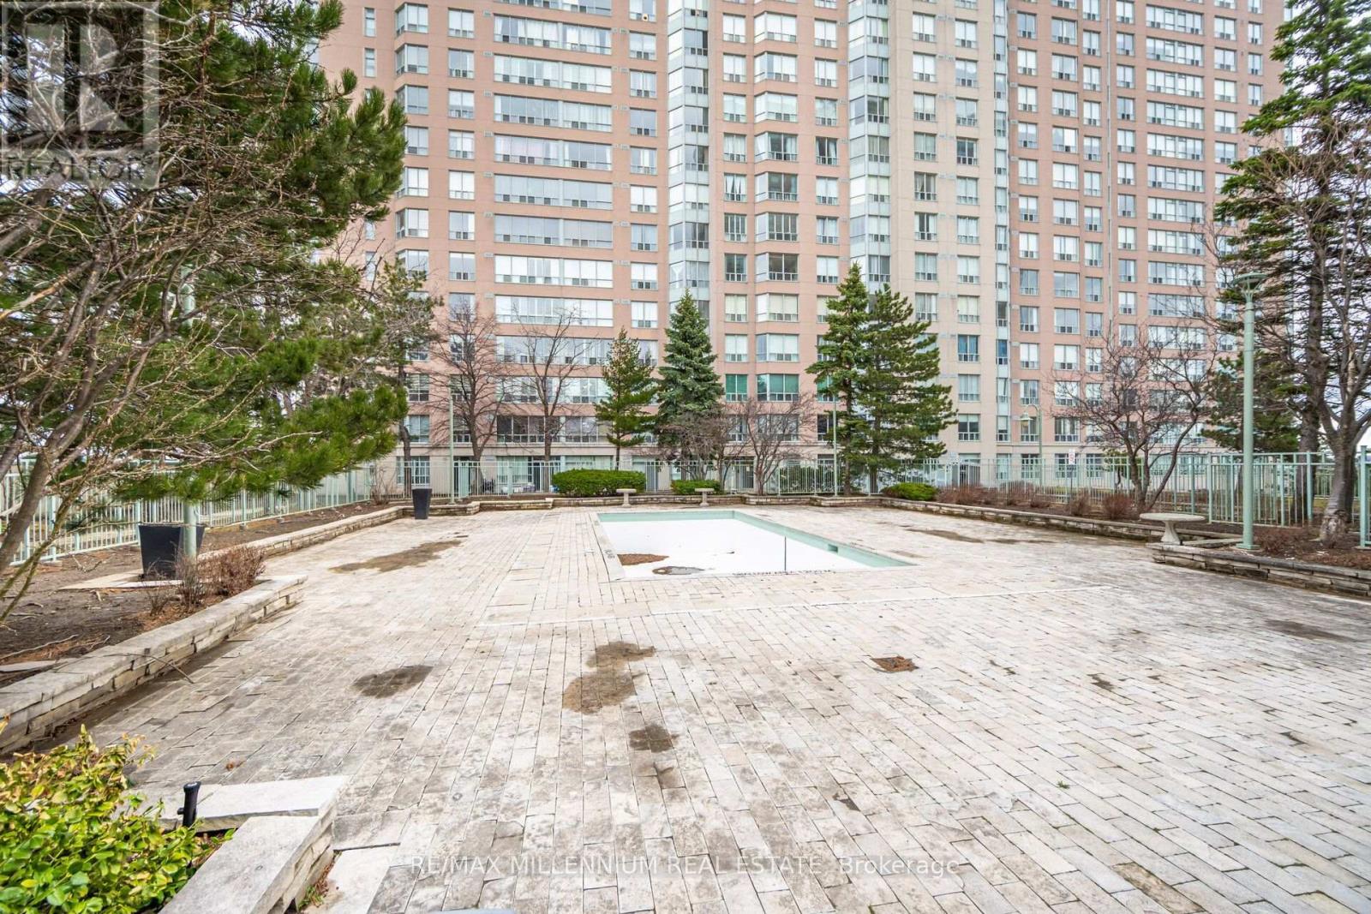
Indoor Pool, Outdoor Pool
Central Air Conditioning
Forced Air
$549,000Maintenance, Heat, Electricity, Water, Insurance, Parking
$823.87 Monthly
Maintenance, Heat, Electricity, Water, Insurance, Parking
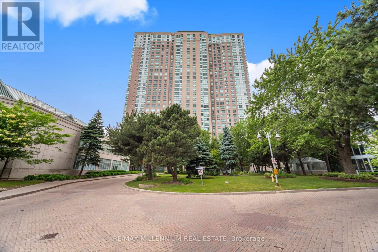
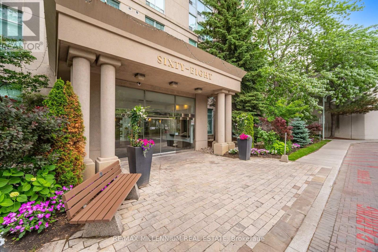
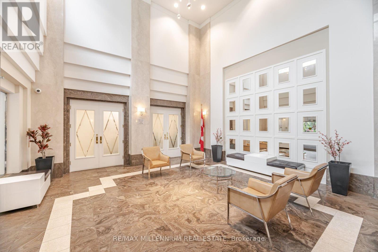
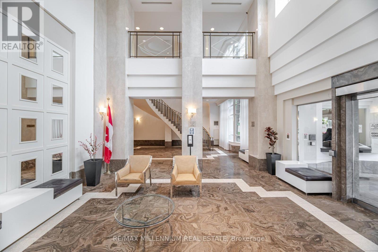
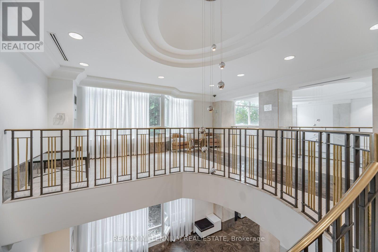
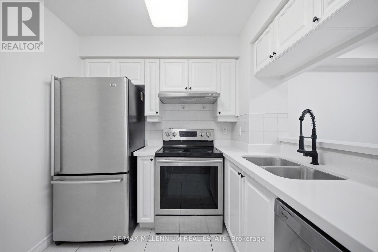
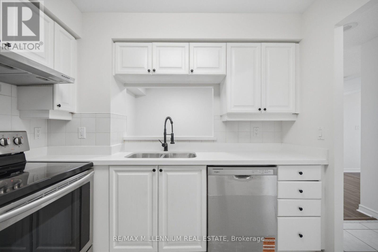
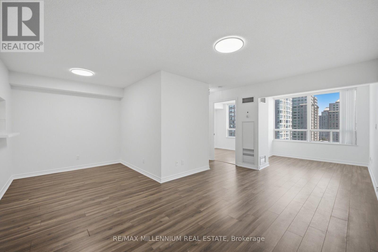
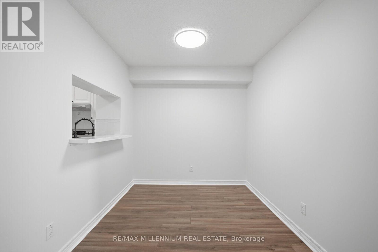
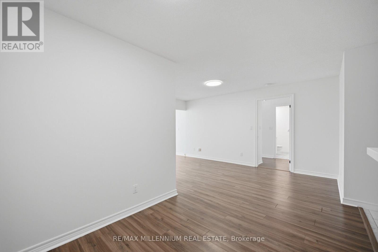
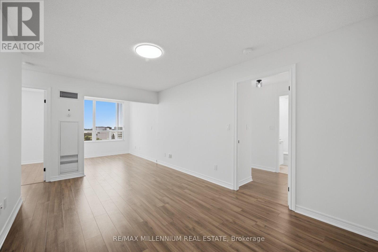
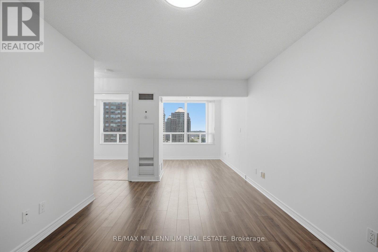
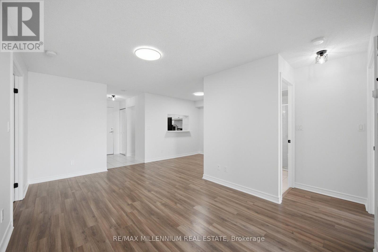
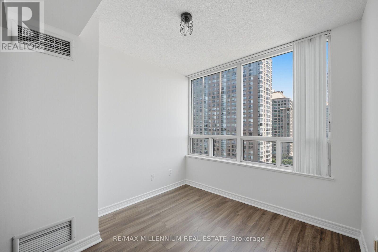
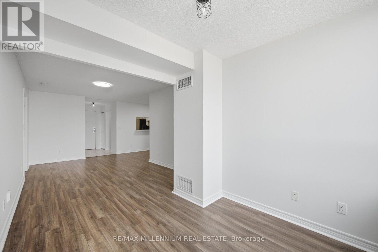
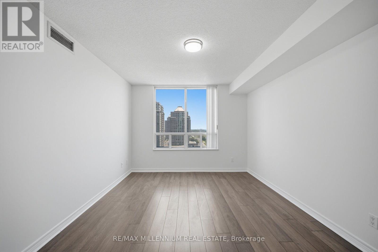
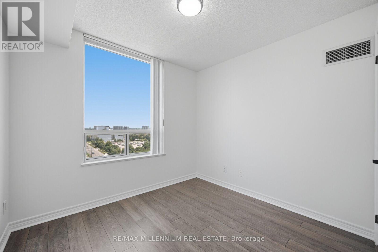
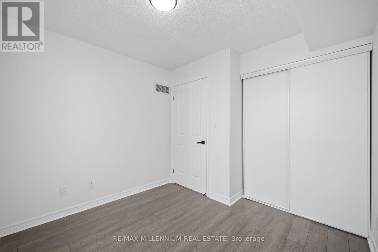
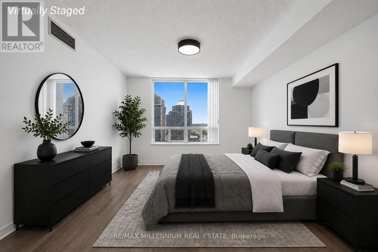
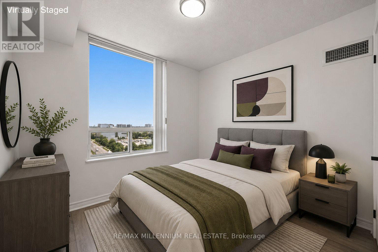
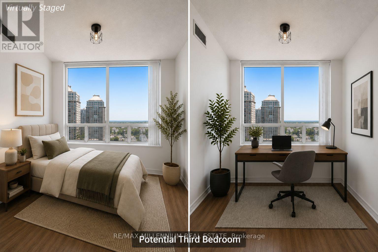
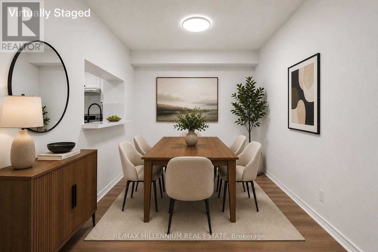
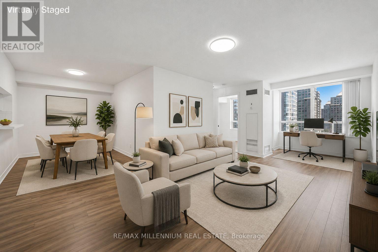
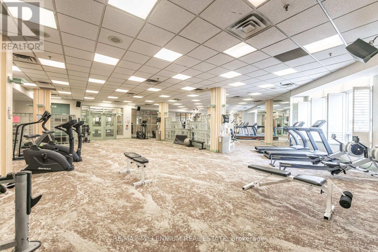
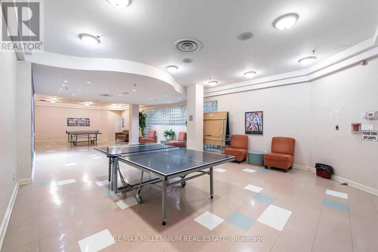
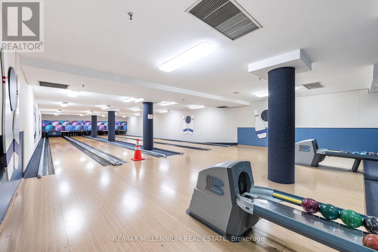
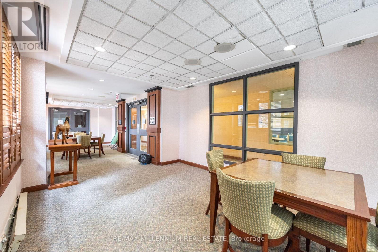
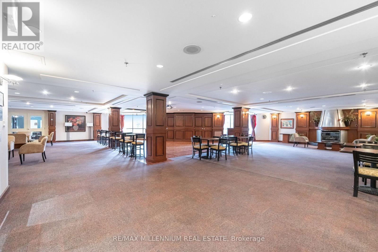
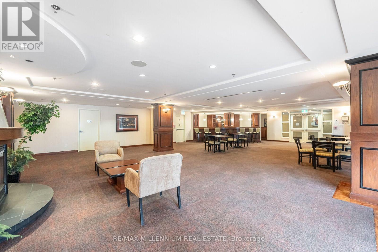
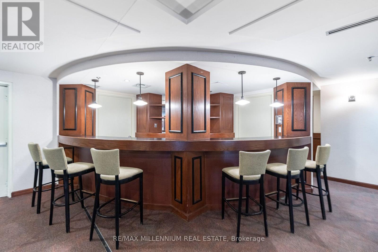
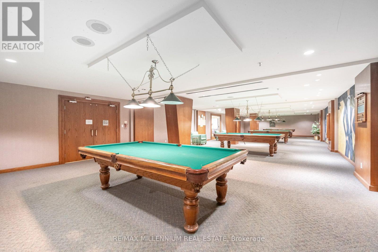
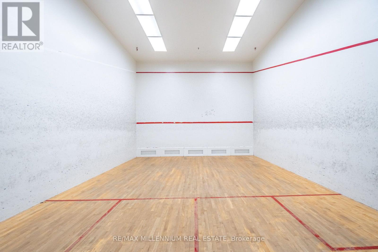
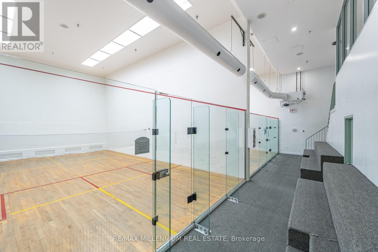
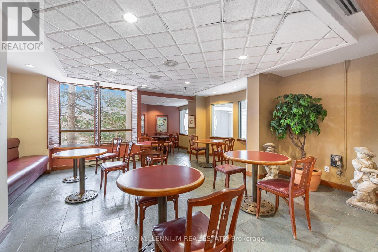
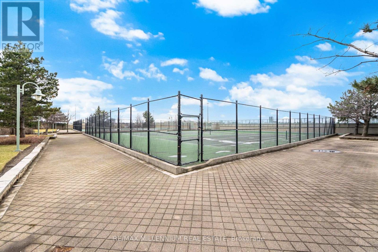
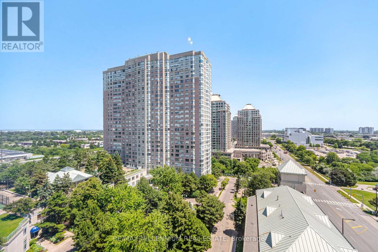
$823.87 MonthlyWelcome to 68 Corporate Drive- A Rare offering in one of Woburn's most sought-after Tridel communities. This bright, sun-filled suite features a perfectly split 2-bedroom layout plus a versatile den/solarium ideal as a home office, third bedroom, or study. The fully updated kitchen and open-concept living and dining space flow into the solarium, creating a light-filled retreat that's move-in ready. Enjoy resort-style, award-winning amenities in this well-maintained, gated community: 24-hour gatehouse security, indoor and outdoor pools, bowling, tennis and squash courts, racquetball, billiards, ping pong, a library, games/study room, guest suites, and free car wash - an amenity package that's hard to find in newer buildings. Unbeatable location: TTC at your door, steps to Scarborough Town Centre, minutes to the 401 and GO Transit, and walking distance to the future Scarborough Centre subway station Close to schools, parks, supermarkets, and restaurants. (id:15069)
Property Details
| MLS® Number | E13571964 |
| Property Type | Single Family |
| Community Name | Woburn |
| Community Features | Pets Not Allowed |
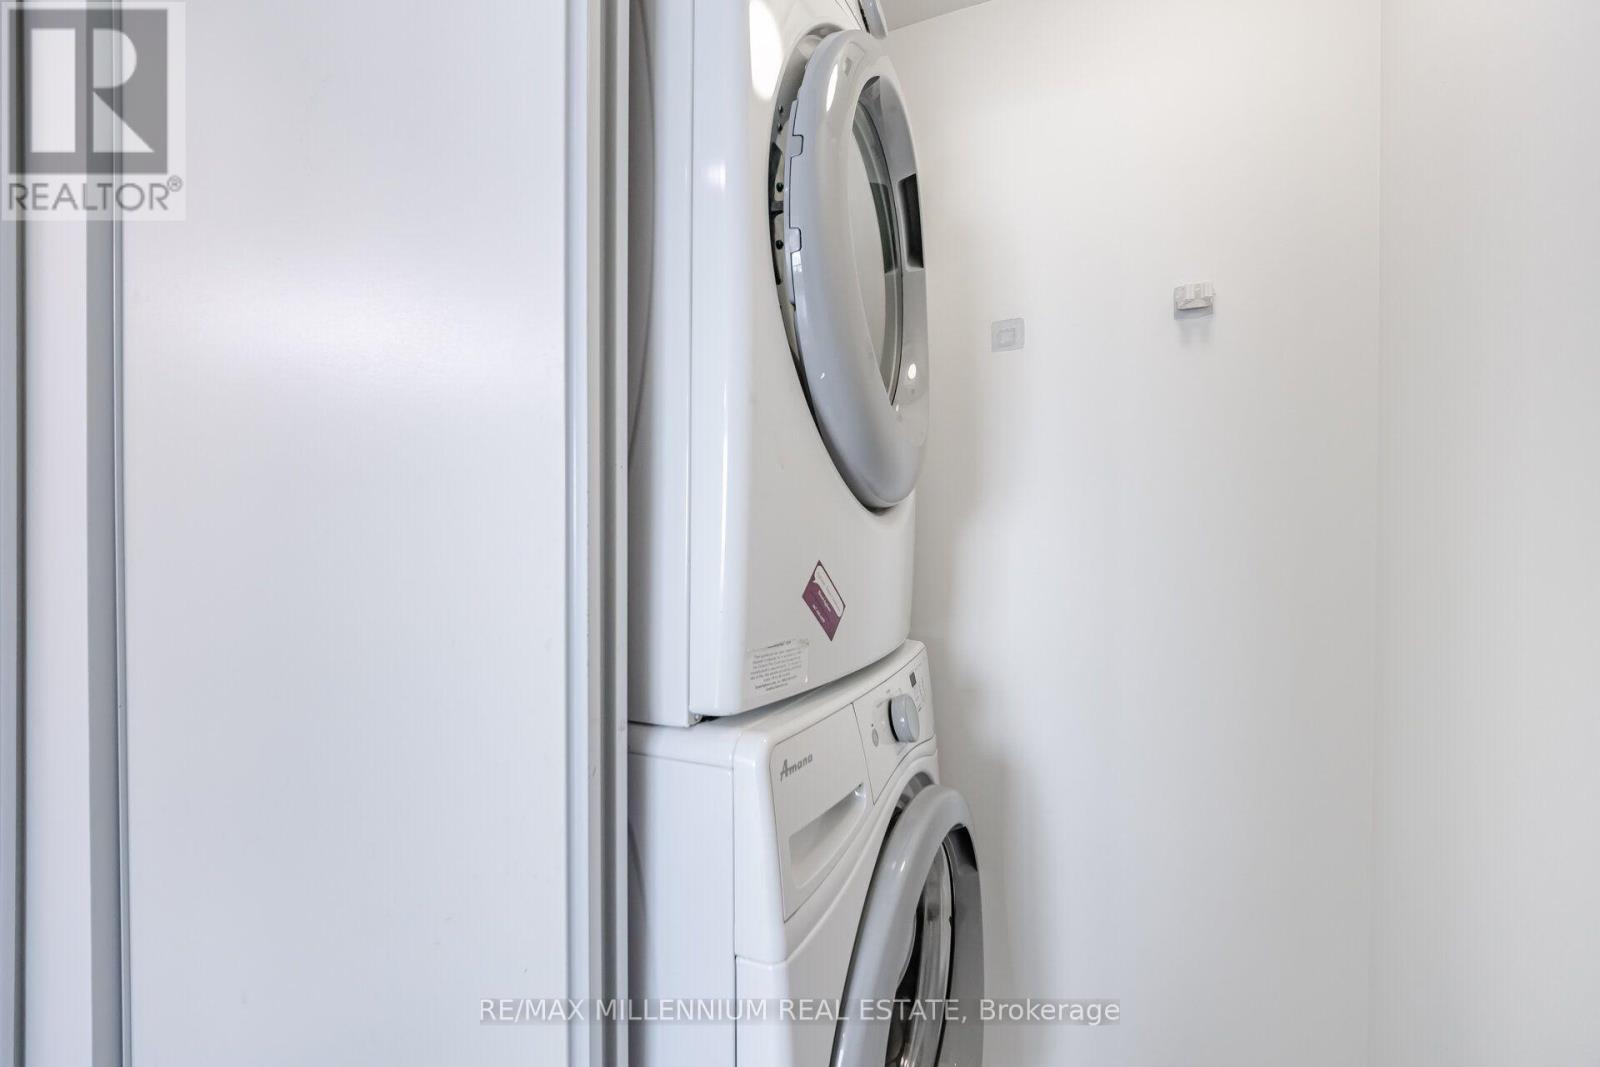
| Features | Carpet Free, In Suite Laundry |
| Parking Space Total | 1 |
| Pool Type | Indoor Pool, Outdoor Pool |
Building
| Bathroom Total | 2 |
| Bedrooms Above Ground | 2 |
| Bedrooms Below Ground | 1 |
| Bedrooms Total | 3 |
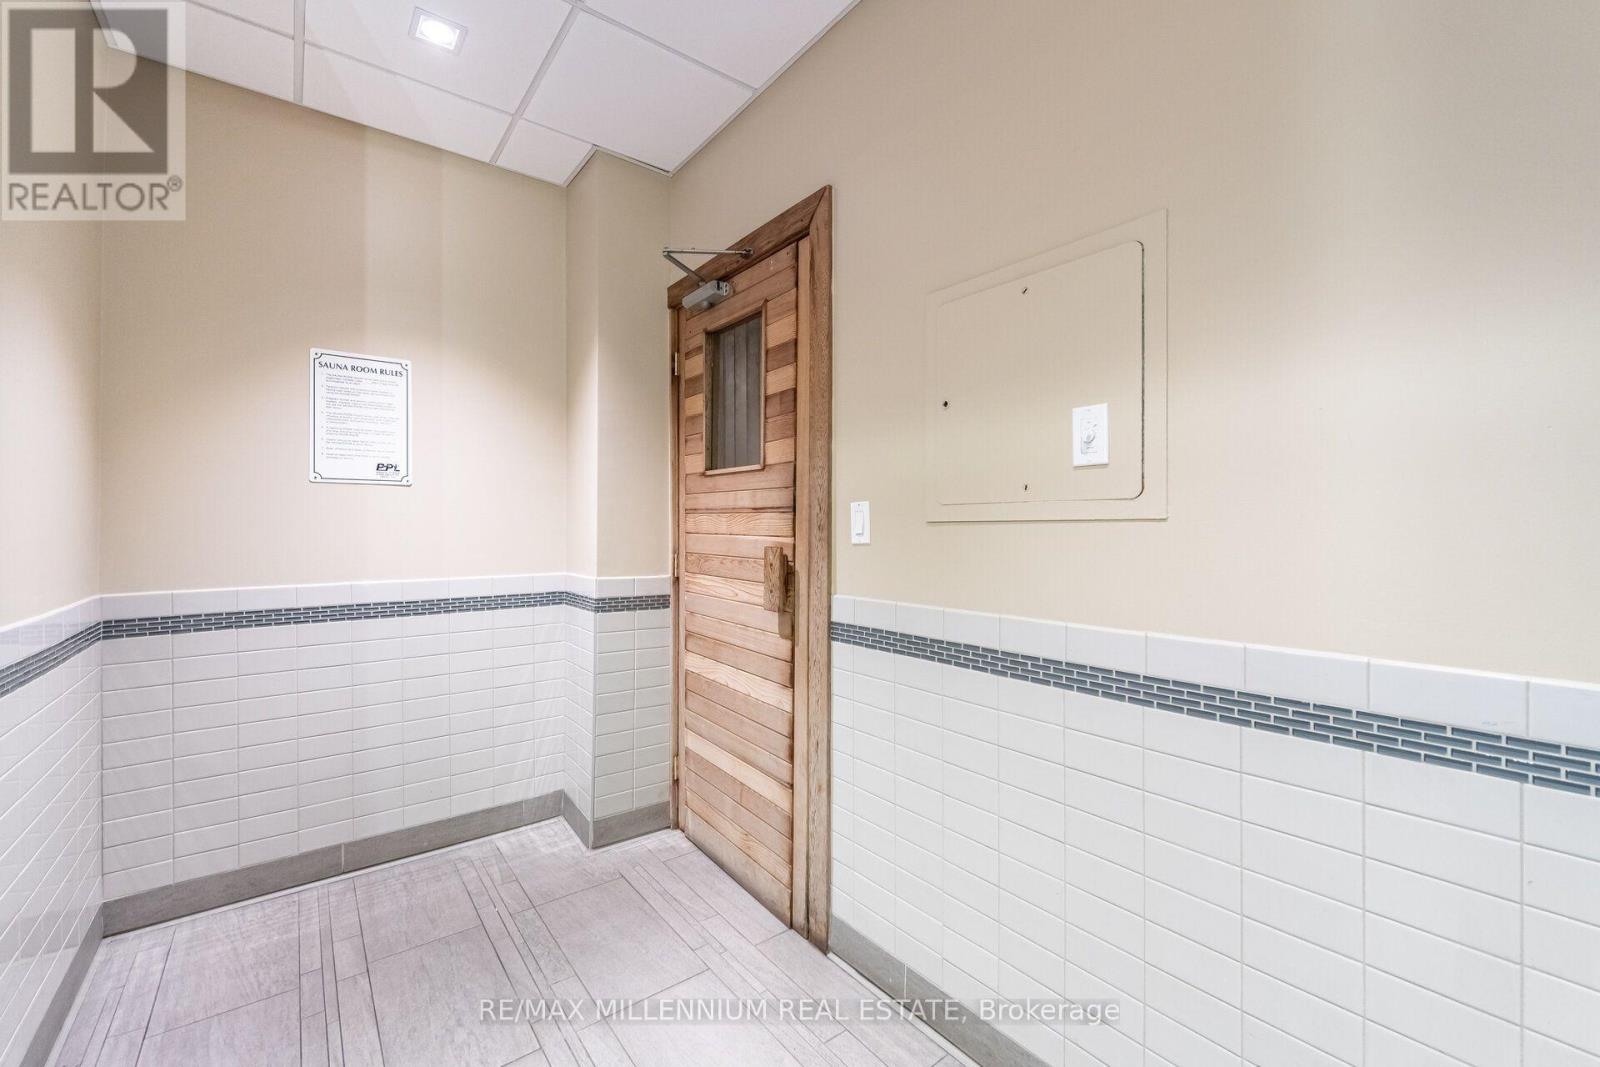
| Amenities | Recreation Centre, Exercise Centre, Party Room, Sauna |
| Appliances | Dishwasher, Dryer, Hood Fan, Stove, Washer, Refrigerator |
| Basement Type | None |
| Cooling Type | Central Air Conditioning |
| Exterior Finish | Brick |
| Flooring Type | Laminate, Tile |
| Heating Fuel | Natural Gas |
| Heating Type | Forced Air |
| Size Interior | 900 - 999 Sqft |
| Type | Apartment |
Parking
| Underground | |
| Garage |
Land
| Acreage | No |
Rooms
| Level | Type | Length | Width | Dimensions |
|---|---|---|---|---|
| Flat | Living Room | 3.7 m | 3.5 m | 3.7 m x 3.5 m |
| Flat | Dining Room | 3.4 m | 3.1 m | 3.4 m x 3.1 m |
| Flat | Solarium | 2.4 m | 2.5 m | 2.4 m x 2.5 m |
| Flat | Kitchen | 3.2 m | 2.4 m | 3.2 m x 2.4 m |
| Flat | Primary Bedroom | 4.1 m | 3.4 m | 4.1 m x 3.4 m |
| Flat | Bedroom 2 | 3.3 m | 2.75 m | 3.3 m x 2.75 m |
https://www.realtor.ca/real-estate/30042338/1532-68-corporate-drive-toronto-woburn-woburn
Contact Us
Contact us for more information

This REALTOR.ca listing content is owned and licensed by REALTOR® members of The Canadian Real Estate Association
The trademarks REALTOR®, REALTORS®, and the REALTOR® logo are controlled by The Canadian Real Estate Association (CREA) and identify real estate professionals who are members of CREA. The trademarks MLS®, Multiple Listing Service® and the associated logos are owned by The Canadian Real Estate Association (CREA) and identify the quality of services provided by real estate professionals who are members of CREA. The trademark DDF® is owned by The Canadian Real Estate Association (CREA) and identifies CREA's Data Distribution Facility (DDF®)
July 16 2026 04:33:13
Toronto Regional Real Estate Board
RE/MAX Millennium Real Estate