
153 Pleasant Point Road Kawartha Lakes, Ontario K9V 4R6

3 Bedroom
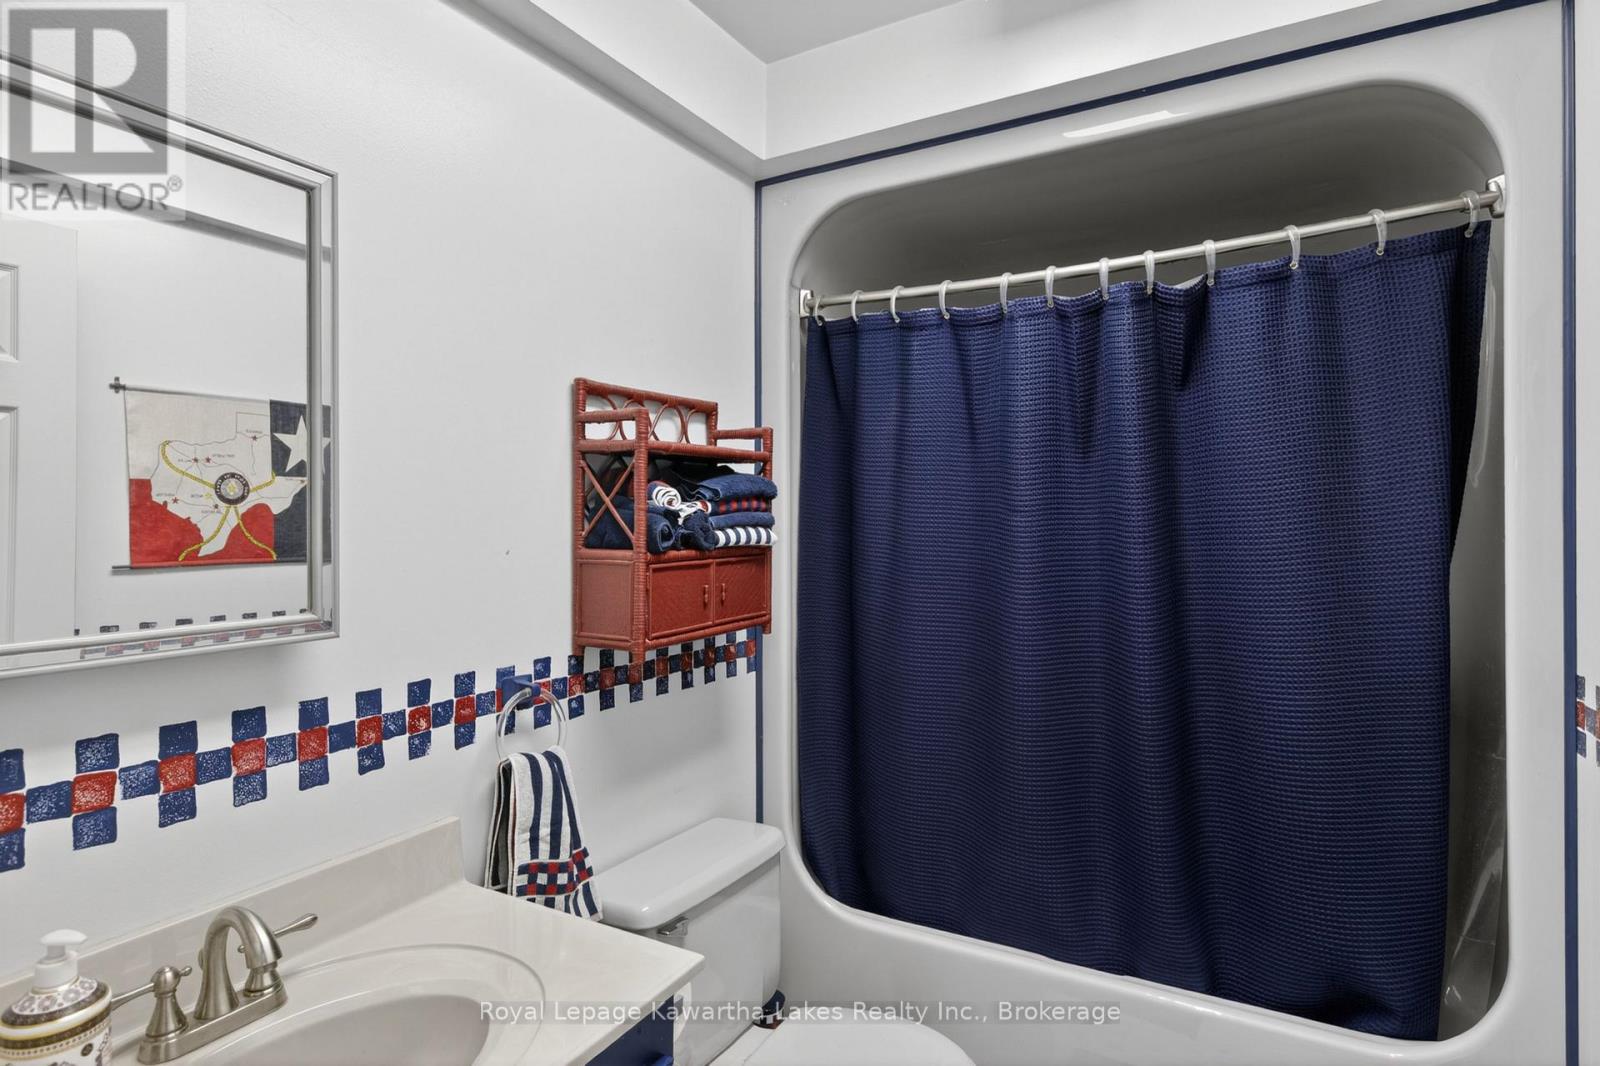
3 Bathroom
2,000 - 2,500 sqft
Fireplace
Central Air Conditioning, Air Exchanger
Forced Air
Acreage
$989,900
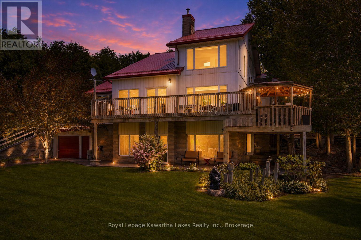
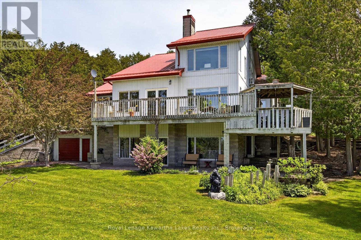
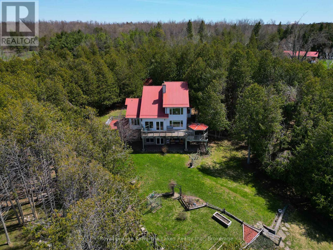
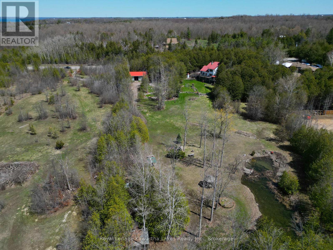
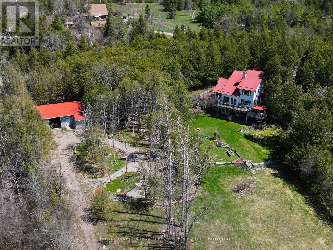
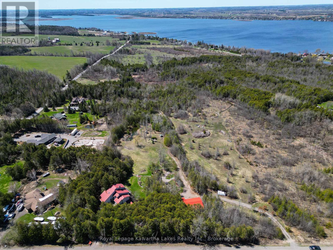
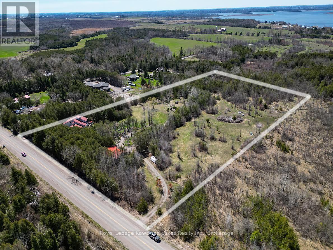
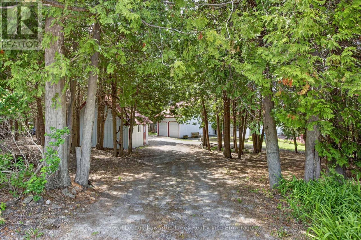
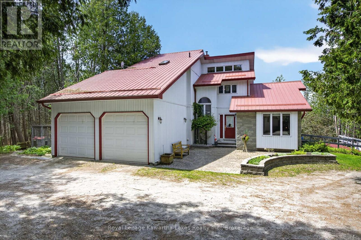
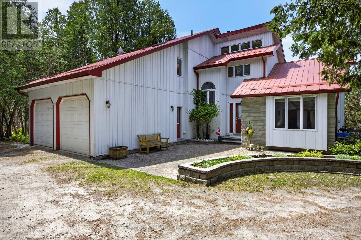
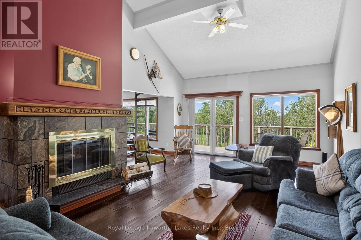
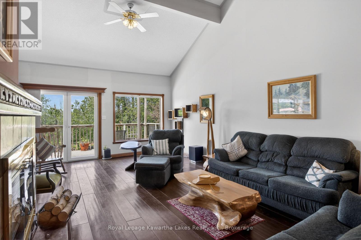
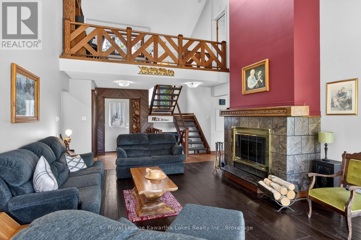
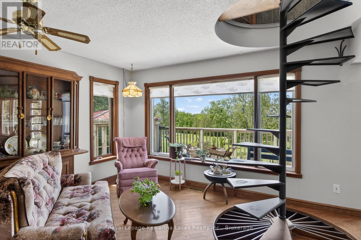
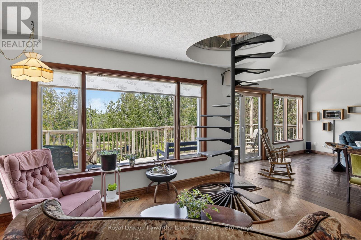
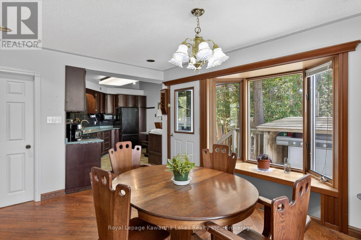
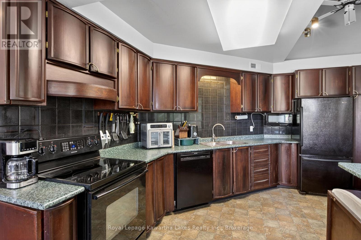
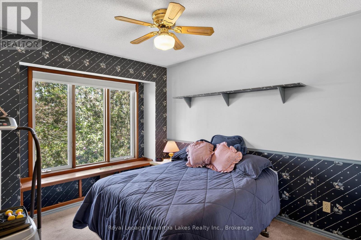
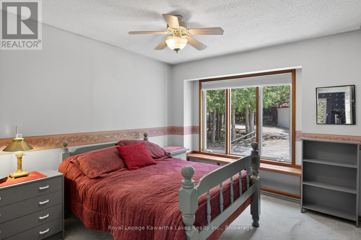
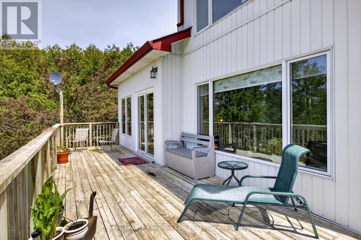
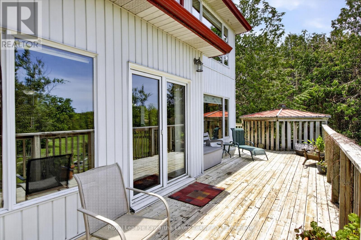
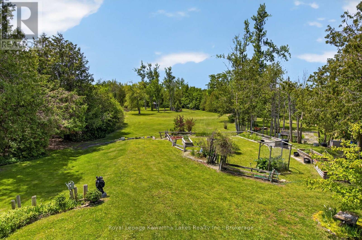
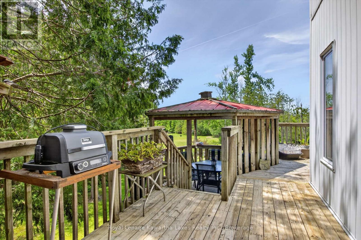
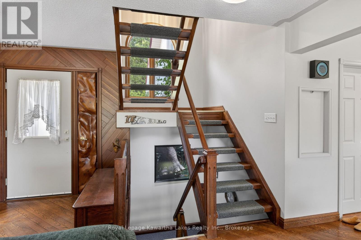
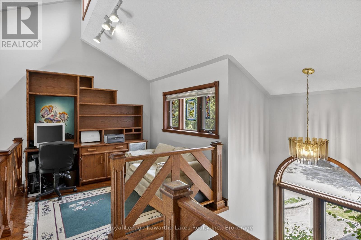
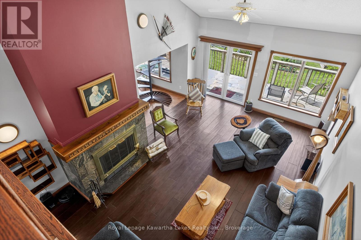
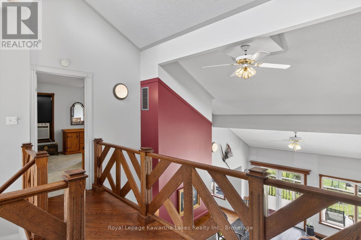
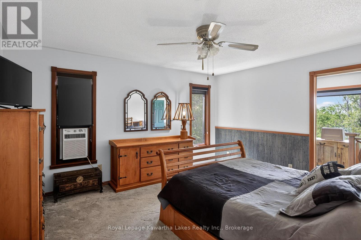
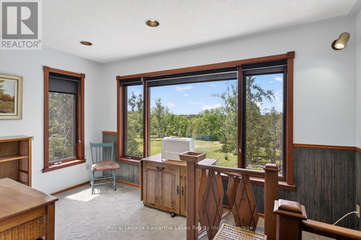
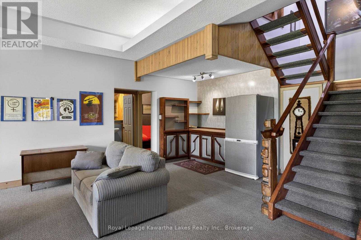
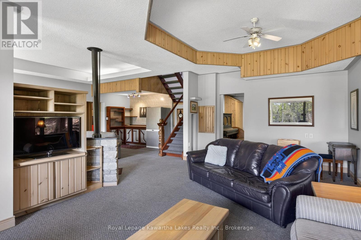
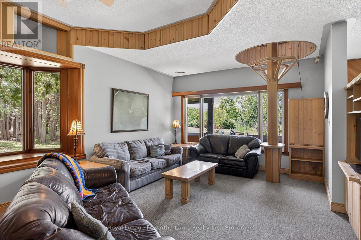
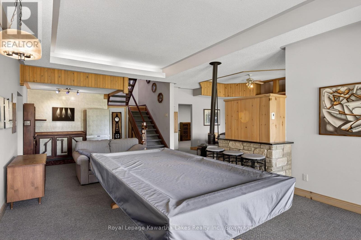
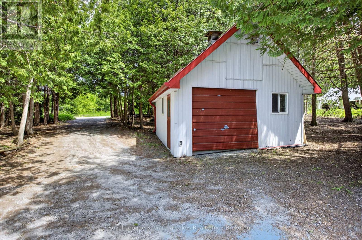
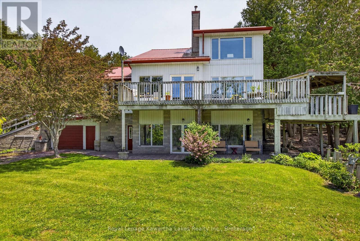
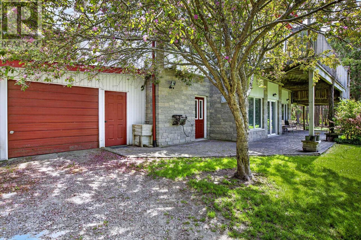
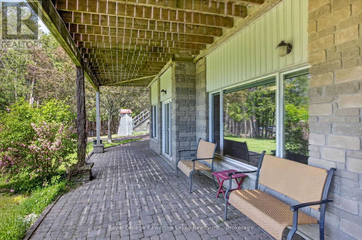
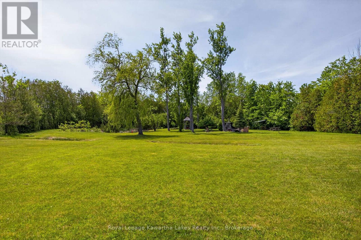
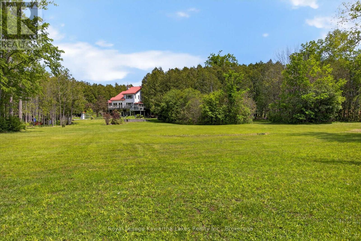
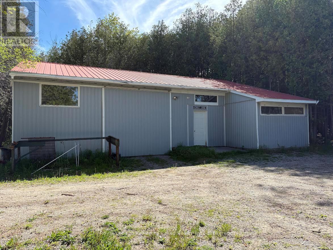
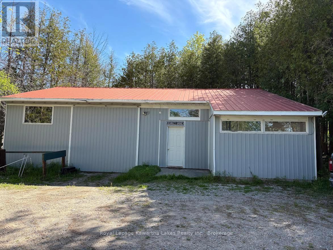
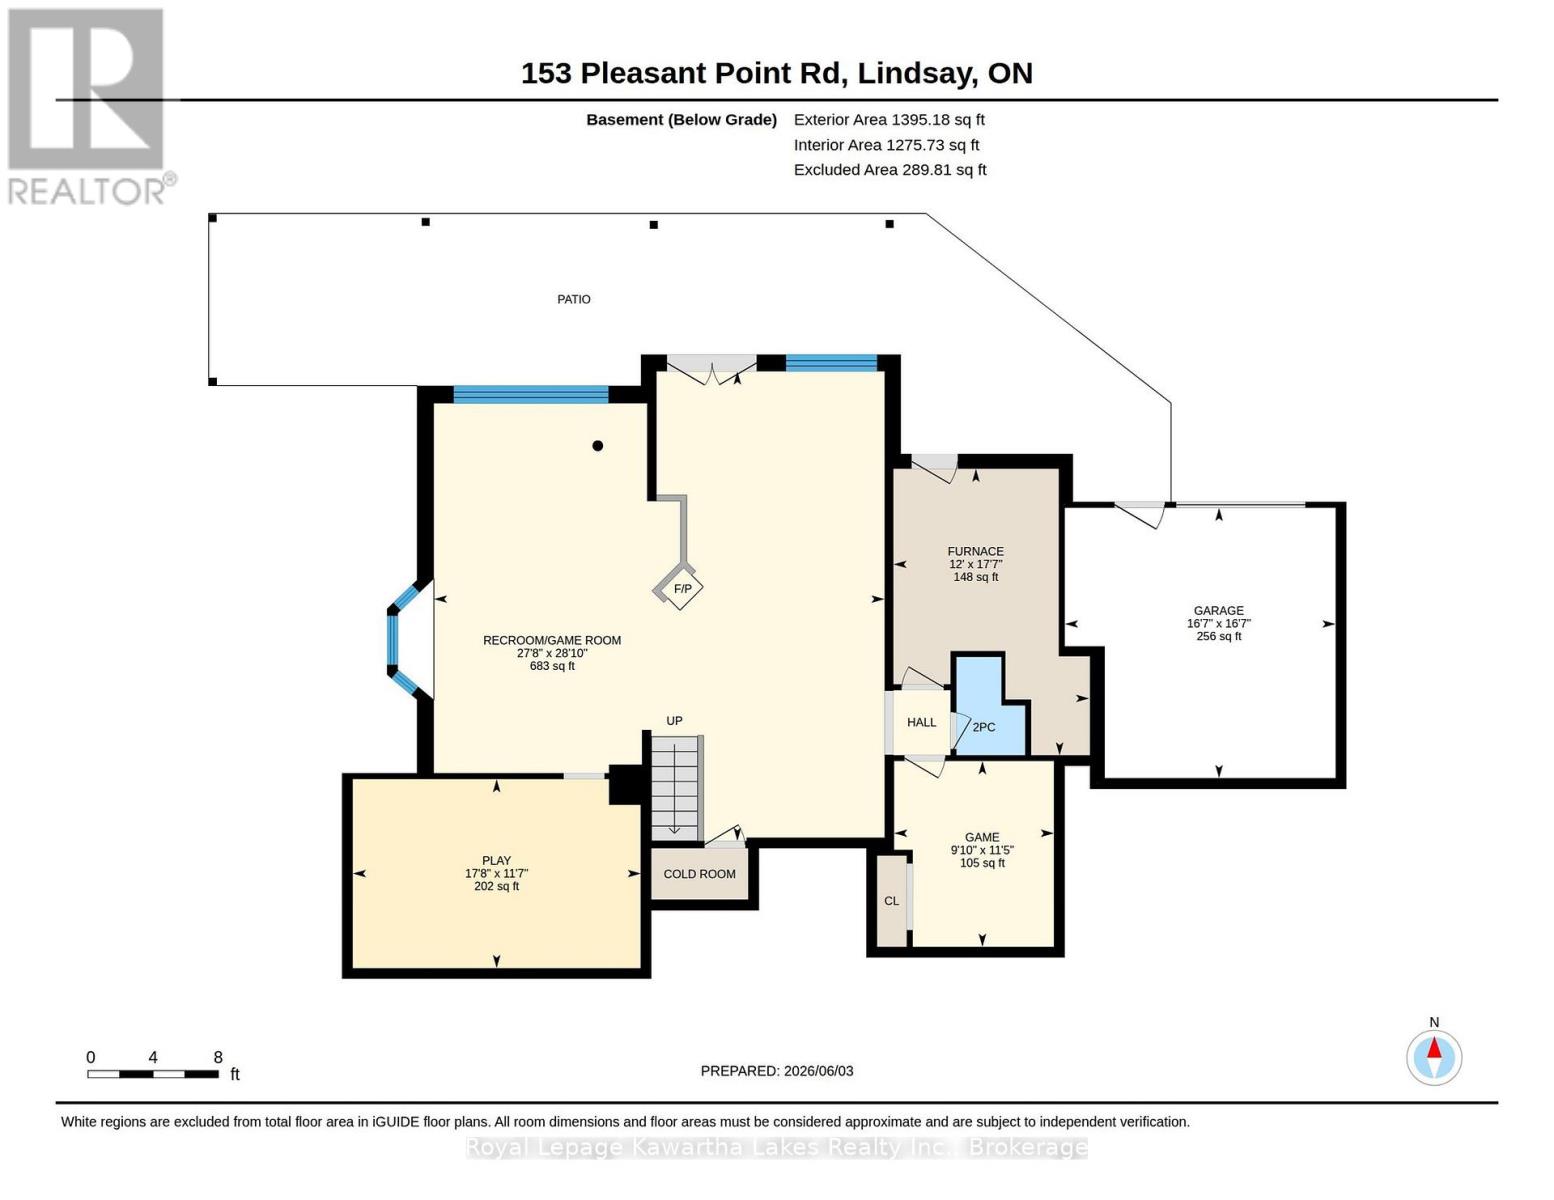
Welcome to 153 Pleasant Point Road, Kawartha Lakes - a truly exceptional custom-built estate being offered for sale for the very first time. Nestled on approximately 9 private acres, this one-of-a-kind property offers the perfect blend of comfort, craftsmanship, and outdoor enjoyment. The spacious home features 3 bedrooms and expansive living spaces designed for entertaining and everyday family living. A large family room with cathedral ceilings and walkout to an extensive deck, and lower level great room walkout to the patio, create a seamless indoor-outdoor lifestyle, ideal for hosting gatherings or simply enjoying the peaceful surroundings. Creative storage is abundant throughout the home, and the attached 2-car garage offers convenient direct access to the house. For hobbyists, contractors, and outdoor enthusiasts, the outbuildings are second to none. The property includes an additional attached lower-level garage, a detached garage with a concrete floor and loft storage, and an impressive 32' x 48' metal-clad workshop. A carpenter's dream, the workshop is complemented by a 21' x 32' heated wood shop, providing endless possibilities for woodworking, projects, or home-based business opportunities. The grounds are equally impressive, featuring raised flower beds, a tranquil pond, gazebo, firepit area, and picturesque walking trails winding through the wooded acreage. Surrounded by nature and offering outstanding privacy, this remarkable property provides a rare opportunity to own a custom-built country estate that has been lovingly maintained by its original owners. A truly unique offering where space, privacy, and functionality come together in the heart of the Kawarthas. (id:15069)
Open House
This property has open houses!
October
3
Saturday
Starts at:
11:00 am
Ends at:1:00 pm
October
4
Sunday
Starts at:
11:00 am
Ends at:1:00 pm
Property Details
| MLS® Number | X13238804 |
| Property Type | Single Family |
| Community Name | Fenelon |
| Equipment Type | Propane Tank |
| Features | Wooded Area, Sloping, Partially Cleared, Country Residential |
| Parking Space Total | 8 |
| Rental Equipment Type | Propane Tank |
| Structure | Deck, Patio(s), Workshop |
Building
| Bathroom Total | 3 |
| Bedrooms Above Ground | 3 |
| Bedrooms Total | 3 |
| Age | 31 To 50 Years |
| Amenities | Fireplace(s) |
| Appliances | Garage Door Opener Remote(s), Central Vacuum, Water Heater, Water Softener, Blinds, Dishwasher, Dryer, Garage Door Opener, Stove, Washer, Refrigerator |
| Basement Development | Finished |
| Basement Features | Walk Out |
| Basement Type | N/a (finished) |
| Cooling Type | Central Air Conditioning, Air Exchanger |
| Exterior Finish | Vinyl Siding, Stone |
| Fire Protection | Smoke Detectors |
| Fireplace Present | Yes |
| Fireplace Total | 2 |
| Fireplace Type | Insert |
| Flooring Type | Hardwood, Carpeted, Parquet, Vinyl |
| Foundation Type | Block |
| Half Bath Total | 1 |
| Heating Fuel | Propane |
| Heating Type | Forced Air |
| Stories Total | 2 |
| Size Interior | 2,000 - 2,500 Sqft |
| Type | House |
| Utility Water | Drilled Well |
Parking
| Attached Garage | |
| Garage |
Land
| Acreage | Yes |
| Sewer | Septic System |
| Size Depth | 829 Ft ,8 In |
| Size Frontage | 464 Ft ,10 In |
| Size Irregular | 464.9 X 829.7 Ft |
| Size Total Text | 464.9 X 829.7 Ft|5 - 9.99 Acres |
| Surface Water | Lake/pond |
| Zoning Description | A1 |
Rooms
| Level | Type | Length | Width | Dimensions |
|---|---|---|---|---|
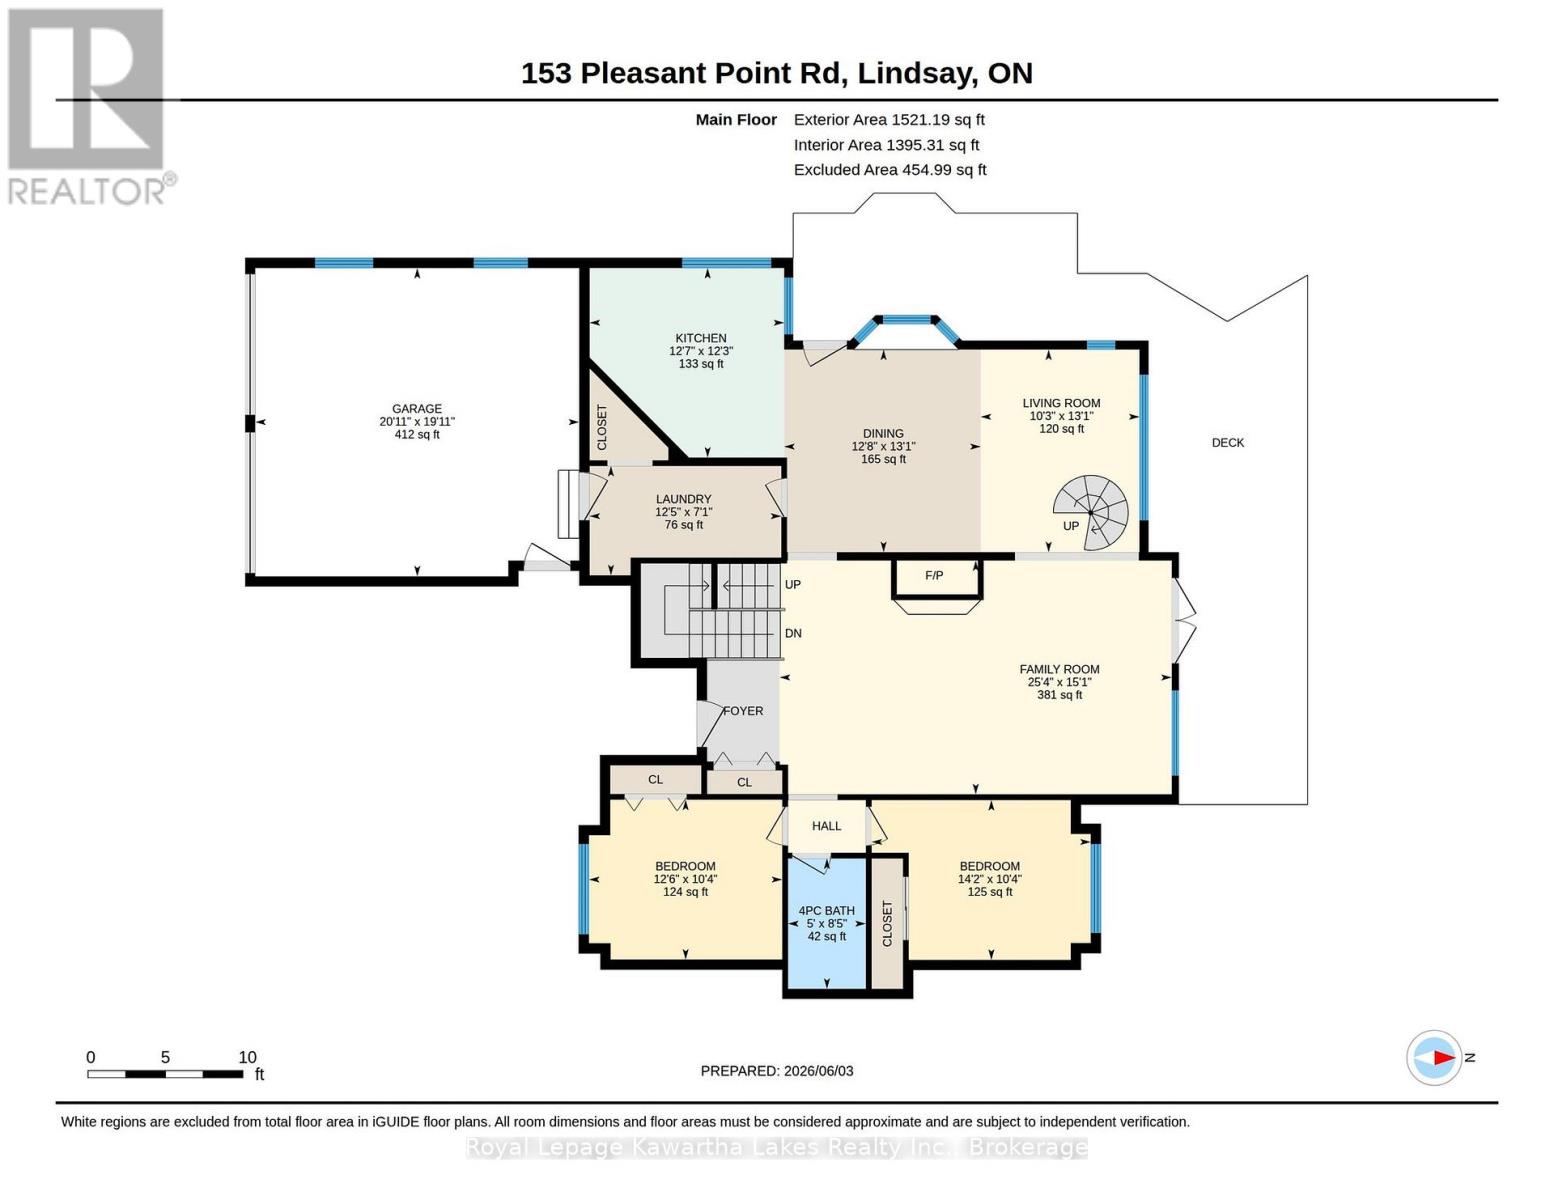
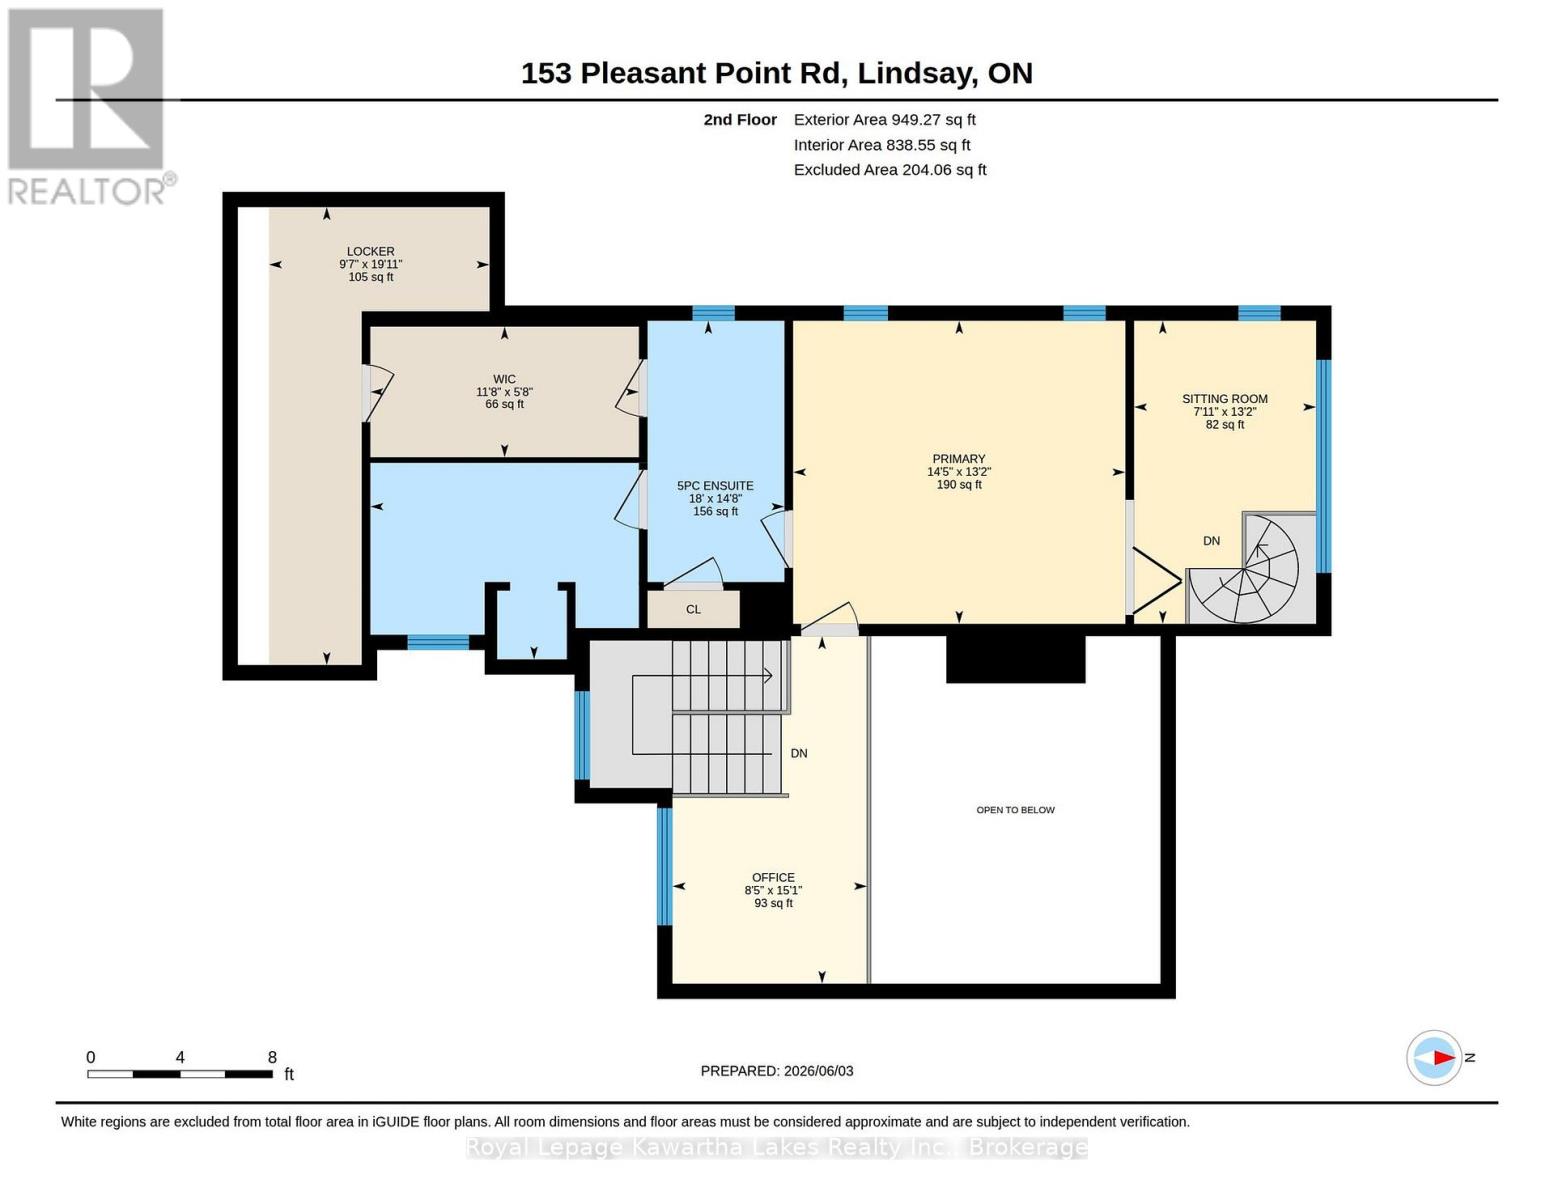
| Second Level | Office | 4.58 m | 2.6 m | 4.58 m x 2.6 m |
| Second Level | Primary Bedroom | 4.43 m | 4.02 m | 4.43 m x 4.02 m |
| Second Level | Sitting Room | 4.02 m | 2.44 m | 4.02 m x 2.44 m |
| Second Level | Other | 3.43 m | 1.83 m | 3.43 m x 1.83 m |
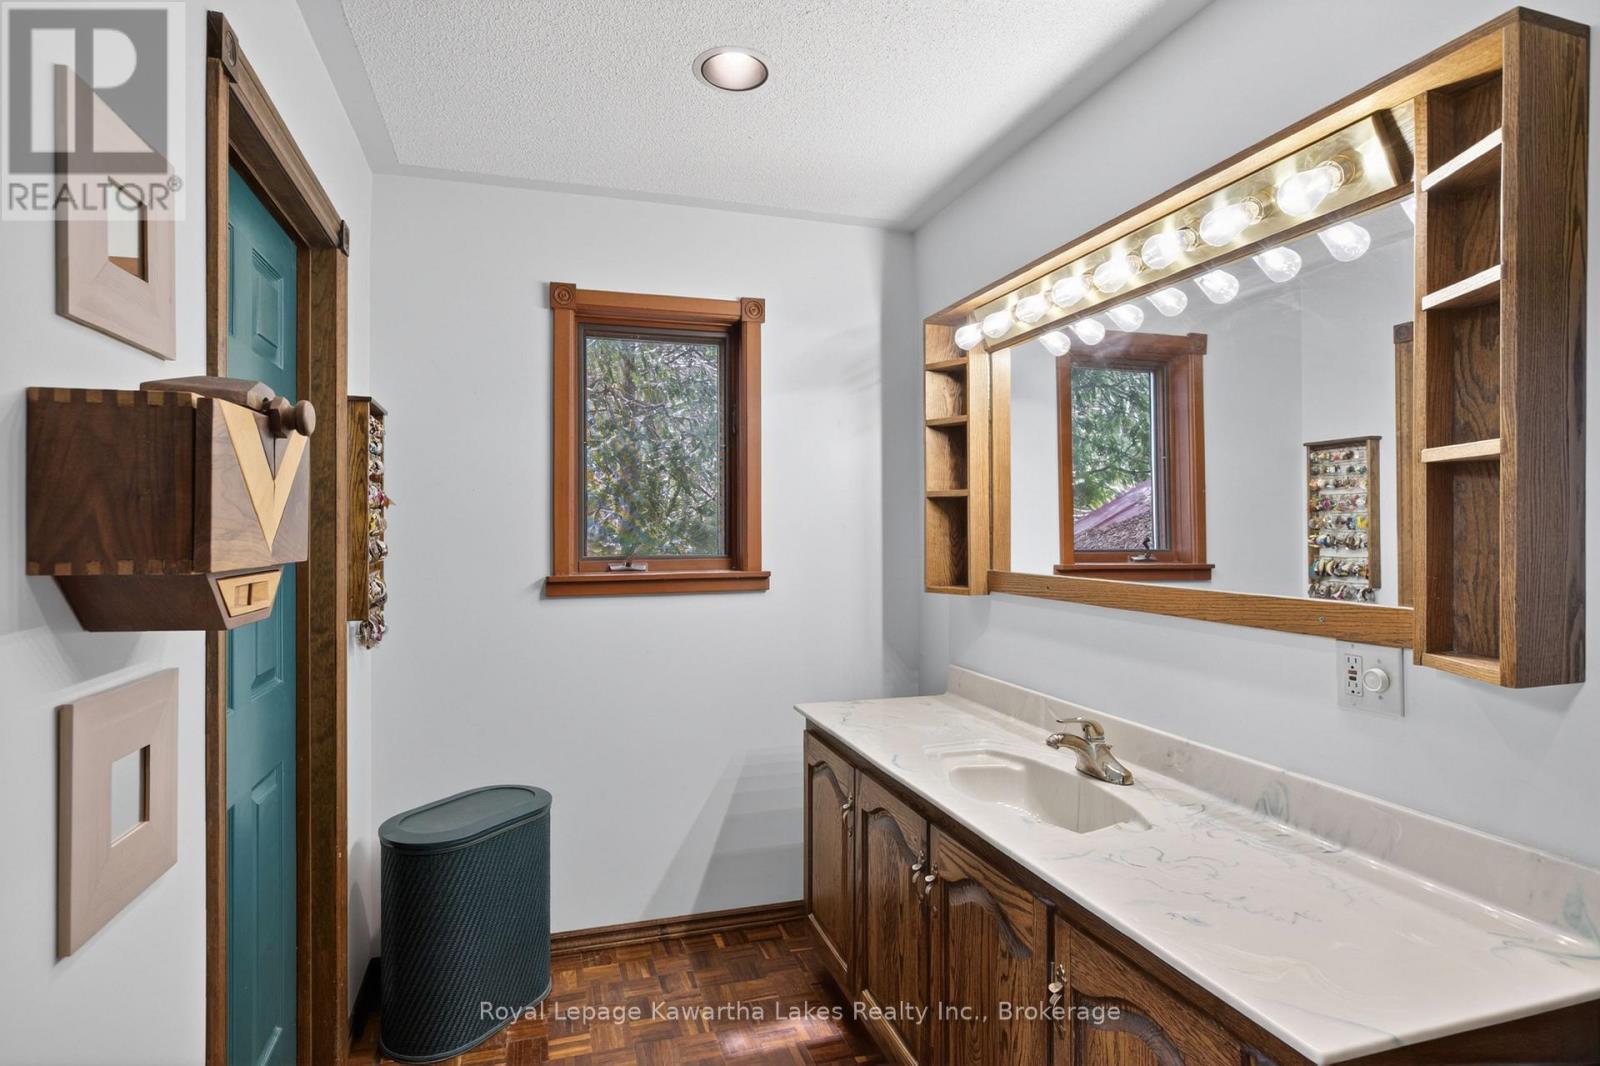
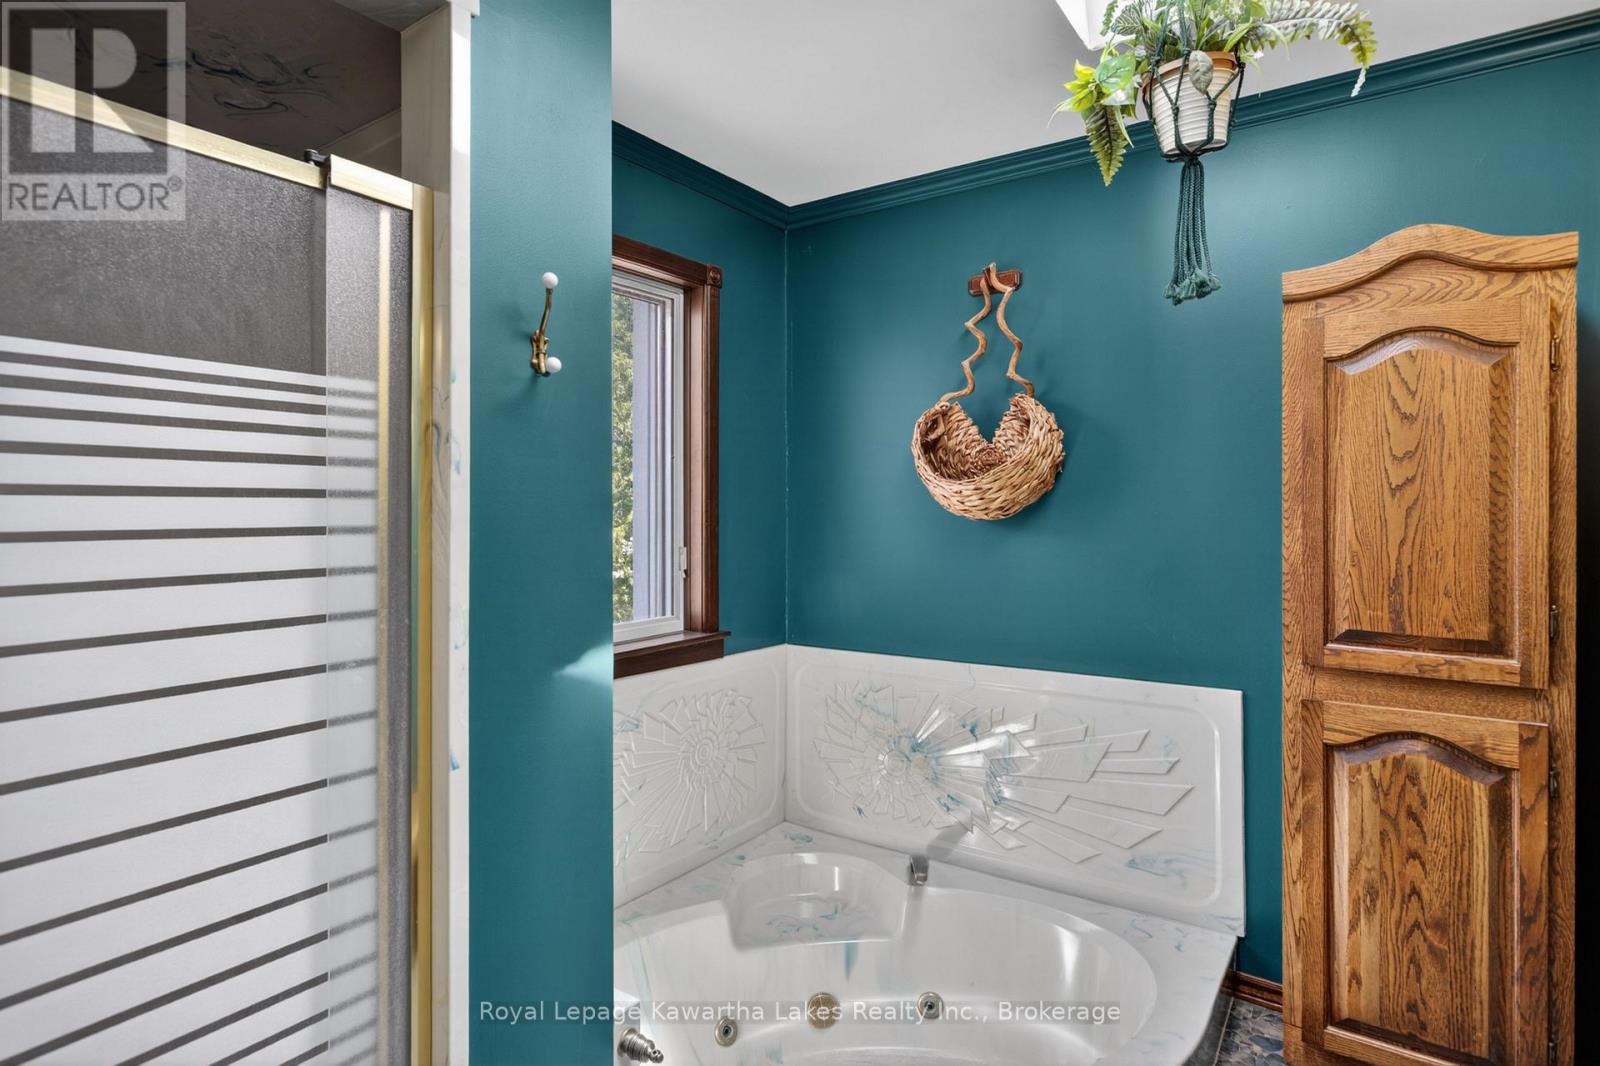
| Second Level | Bathroom | 3.56 m | 2.29 m | 3.56 m x 2.29 m |
| Second Level | Other | 3.56 m | 1.78 m | 3.56 m x 1.78 m |
| Second Level | Storage | 6.05 m | 1.68 m | 6.05 m x 1.68 m |
| Lower Level | Furnace | 3.05 m | 3.43 m | 3.05 m x 3.43 m |
| Lower Level | Partial Bathroom | 1.83 m | 1.3 m | 1.83 m x 1.3 m |
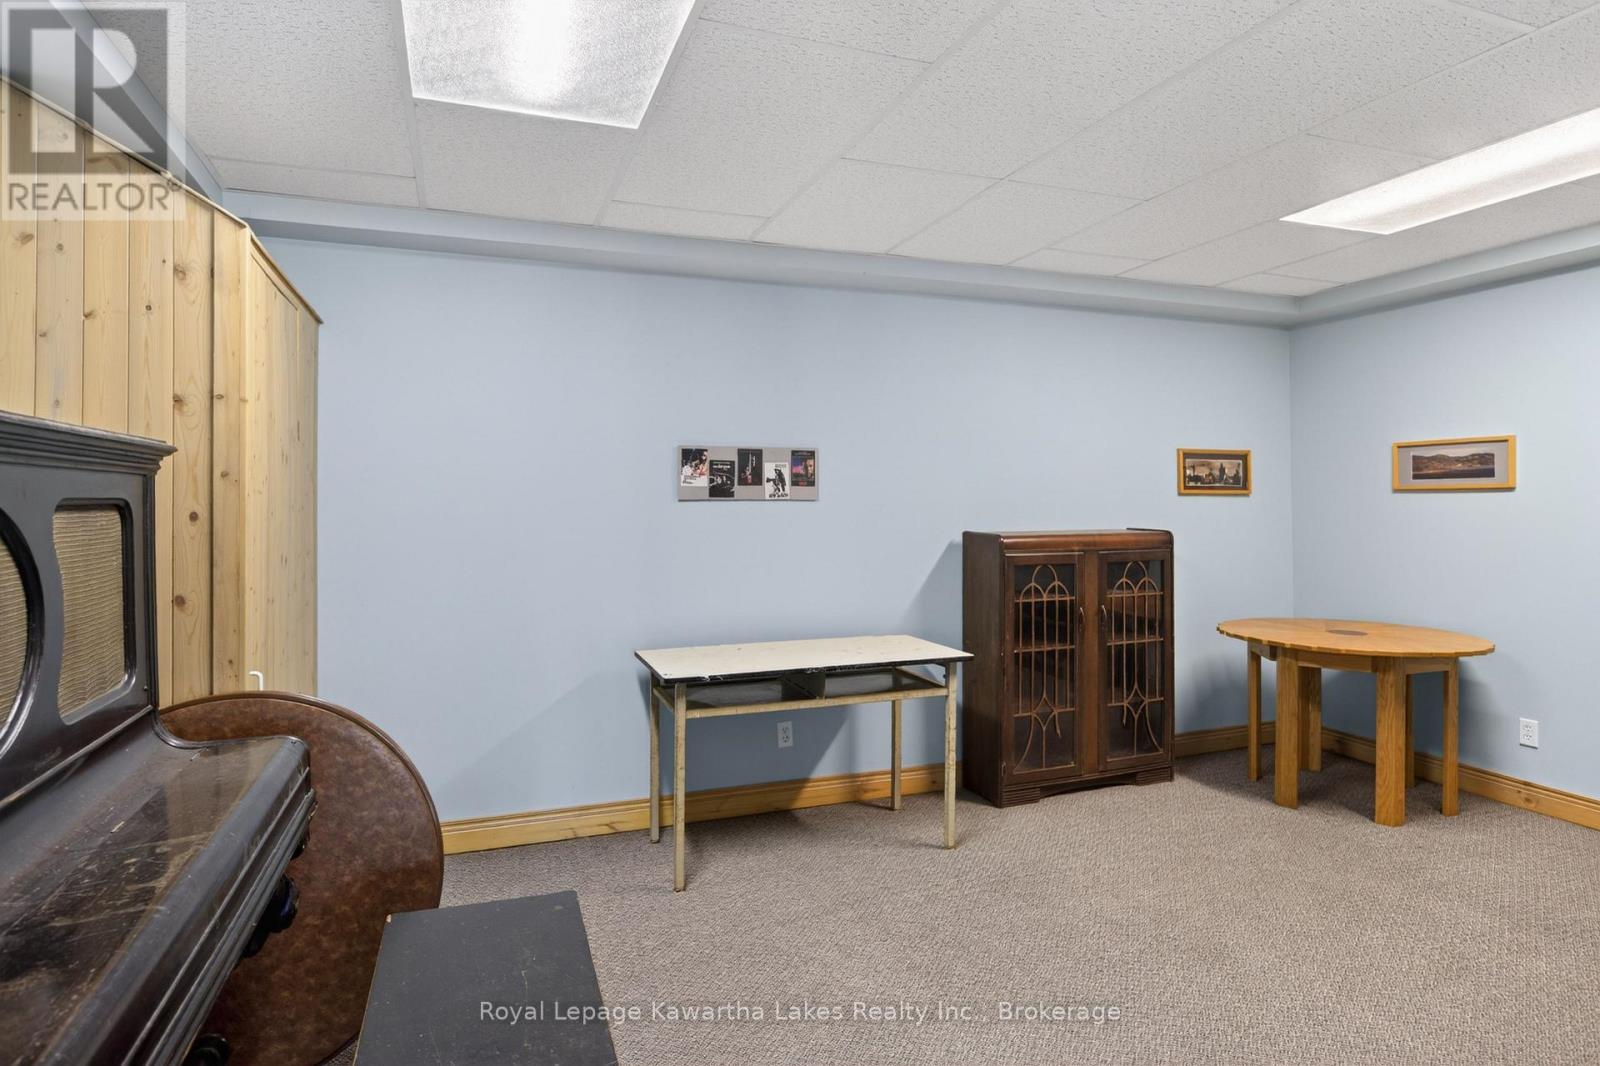
| Lower Level | Games Room | 3.46 m | 3 m | 3.46 m x 3 m |
| Lower Level | Great Room | 7.93 m | 4.58 m | 7.93 m x 4.58 m |
| Lower Level | Recreational, Games Room | 3.97 m | 6.92 m | 3.97 m x 6.92 m |
| Lower Level | Playroom | 2.64 m | 5.39 m | 2.64 m x 5.39 m |
| Lower Level | Cold Room | 0.92 m | 1.83 m | 0.92 m x 1.83 m |
| Main Level | Bathroom | 1.68 m | 1.53 m | 1.68 m x 1.53 m |
| Main Level | Family Room | 7.63 m | 4.58 m | 7.63 m x 4.58 m |
| Main Level | Dining Room | 3.97 m | 6.91 m | 3.97 m x 6.91 m |
| Main Level | Kitchen | 3.76 m | 4.07 m | 3.76 m x 4.07 m |
| Main Level | Mud Room | 1.83 m | 3.86 m | 1.83 m x 3.86 m |
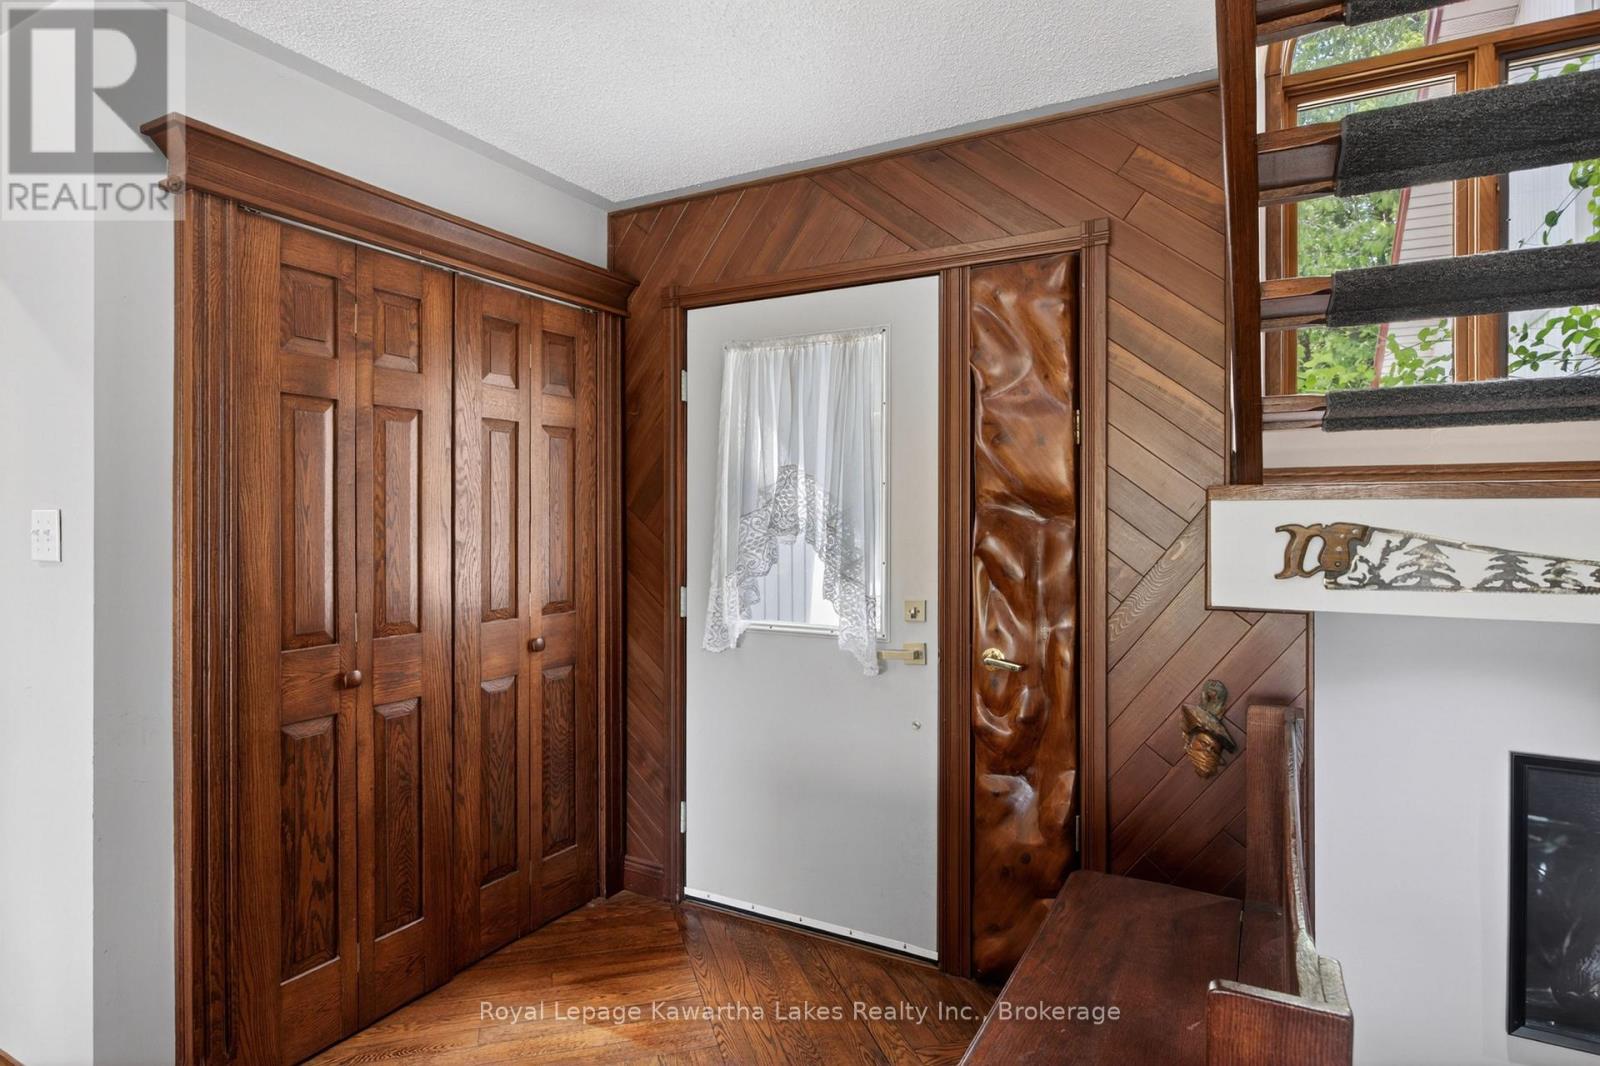
| Main Level | Foyer | 2.09 m | 1.58 m | 2.09 m x 1.58 m |
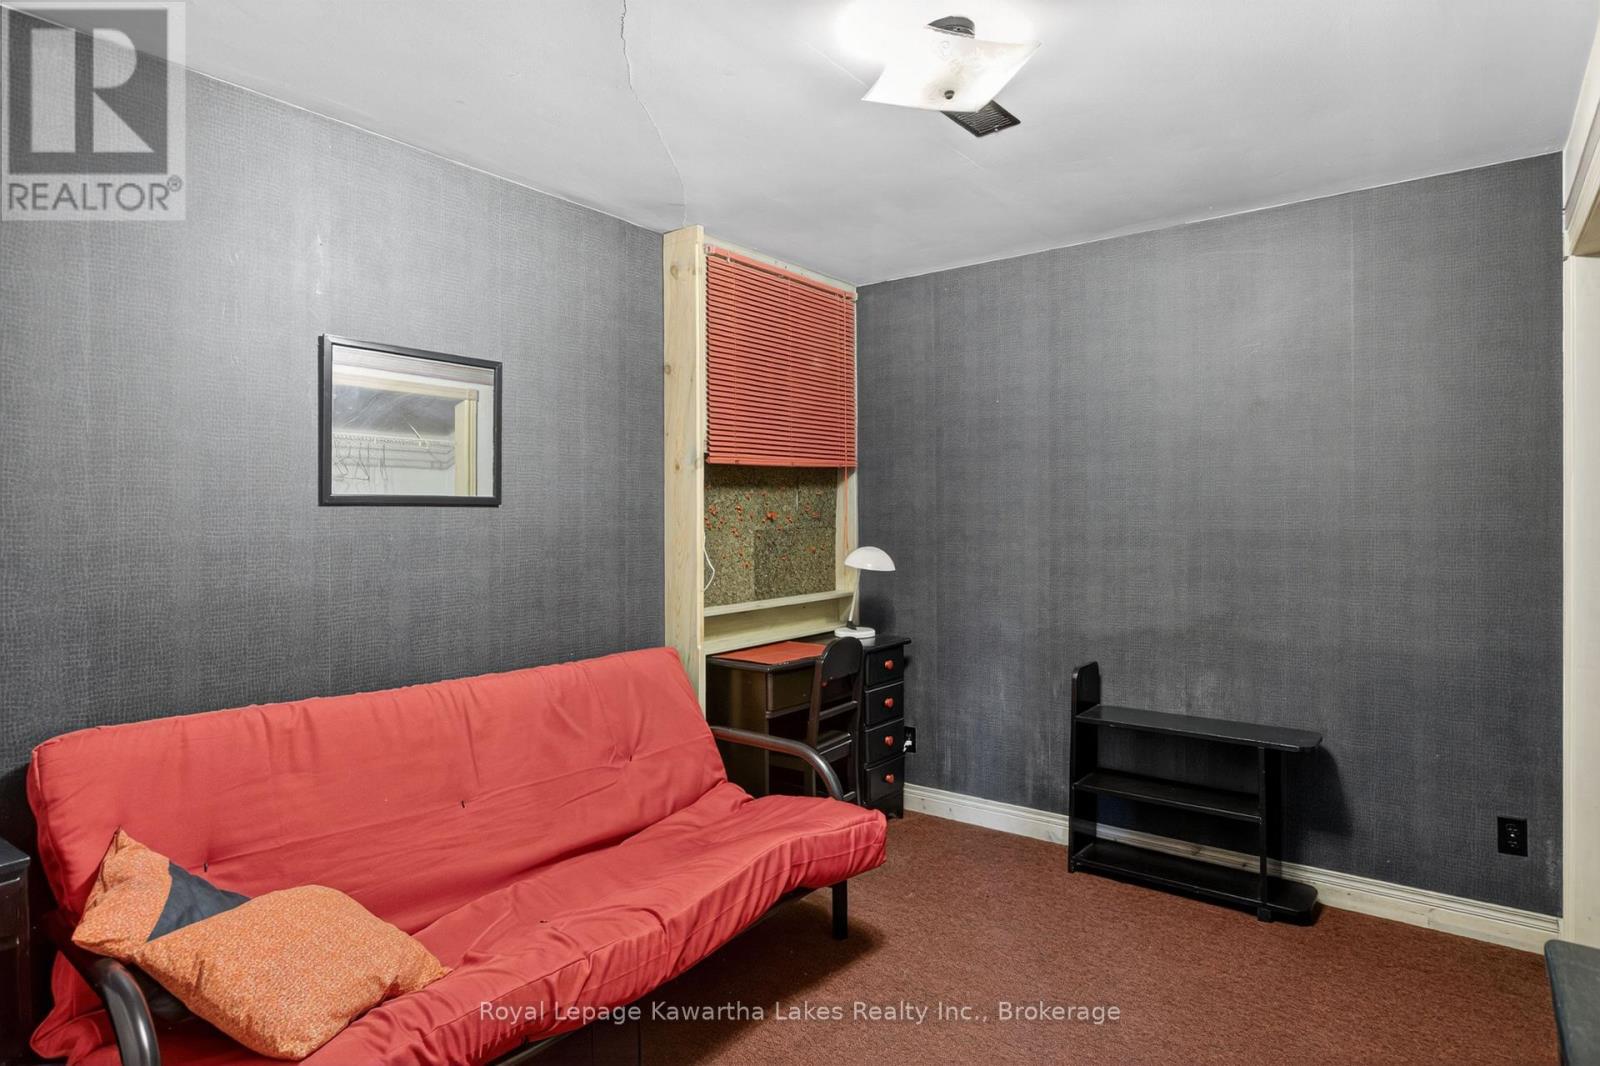
| Main Level | Bedroom 2 | 3.15 m | 4.27 m | 3.15 m x 4.27 m |
| Main Level | Bedroom 3 | 3.82 m | 3.15 m | 3.82 m x 3.15 m |
Utilities
| Cable | Available |
| Electricity | Installed |
https://www.realtor.ca/real-estate/29852146/153-pleasant-point-road-kawartha-lakes-fenelon-fenelon
Contact Us
Contact us for more information

This REALTOR.ca listing content is owned and licensed by REALTOR® members of The Canadian Real Estate Association
The trademarks REALTOR®, REALTORS®, and the REALTOR® logo are controlled by The Canadian Real Estate Association (CREA) and identify real estate professionals who are members of CREA. The trademarks MLS®, Multiple Listing Service® and the associated logos are owned by The Canadian Real Estate Association (CREA) and identify the quality of services provided by real estate professionals who are members of CREA. The trademark DDF® is owned by The Canadian Real Estate Association (CREA) and identifies CREA's Data Distribution Facility (DDF®)
September 29 2026 03:00:07
Central Lakes Association of REALTORS®
Royal LePage Kawartha Lakes Realty Inc.