
1527 Talon Street Greater Sudbury, Ontario P3P 1S5

4 Bedroom
2 Bathroom
Bungalow, Split Entry Bungalow
Heat Pump, Baseboard Heaters
$525,000
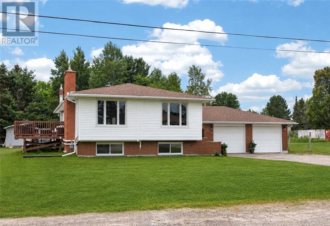
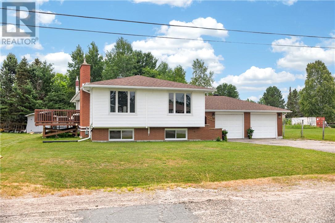
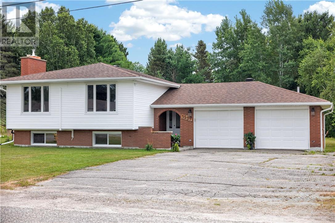
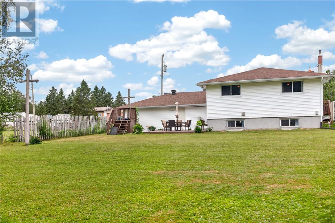
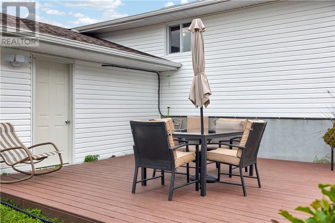
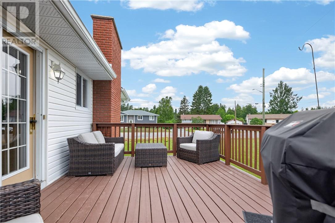
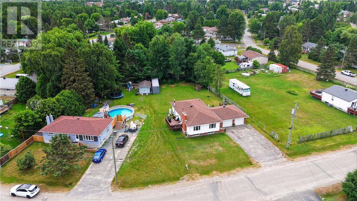
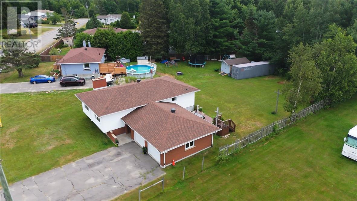
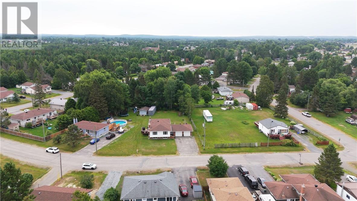
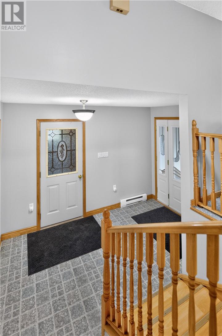
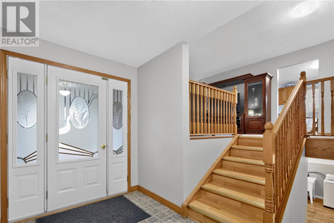
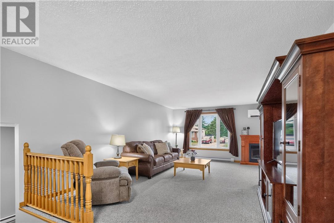
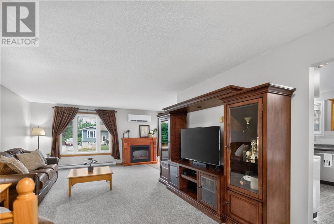
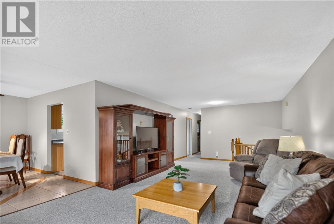
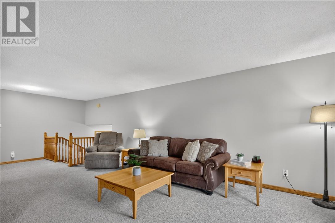
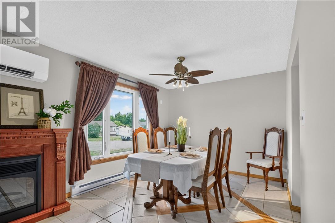
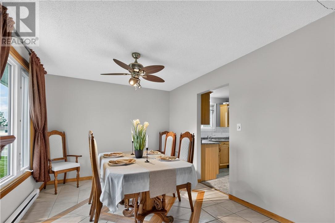
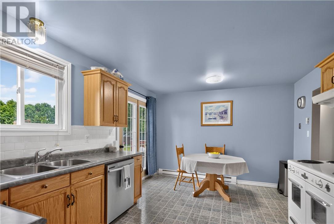
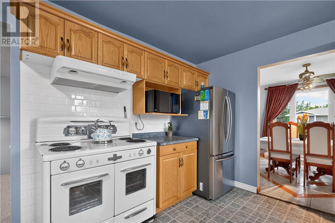
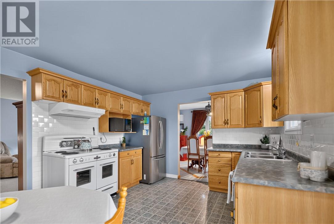
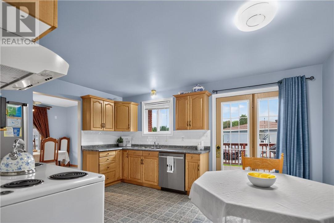
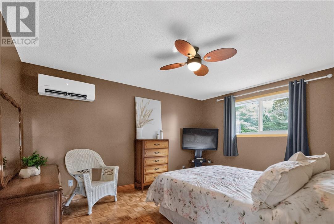
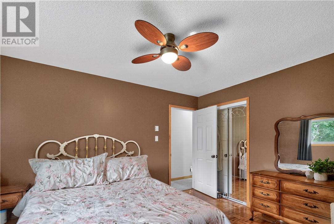
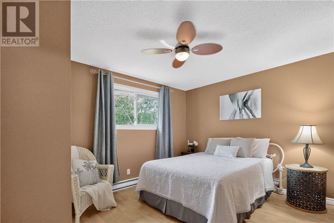
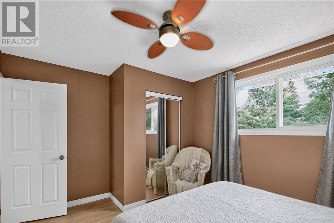
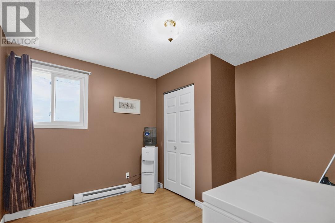
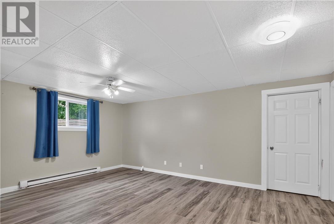
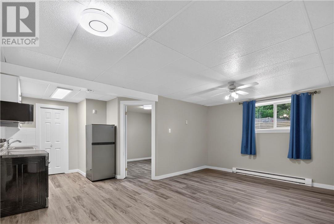
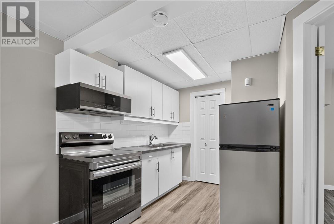
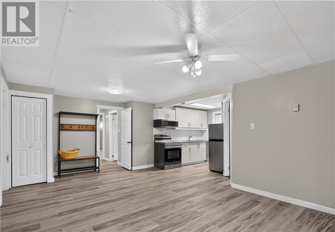
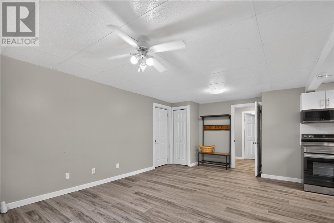
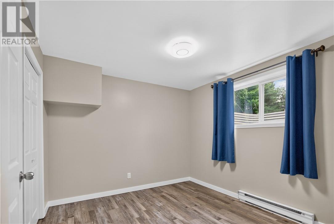
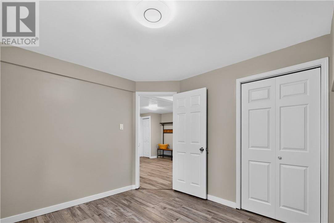
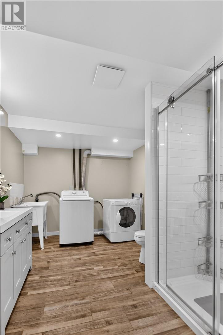
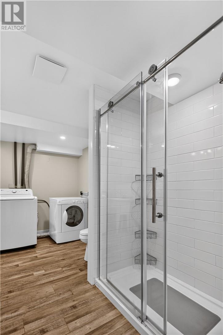
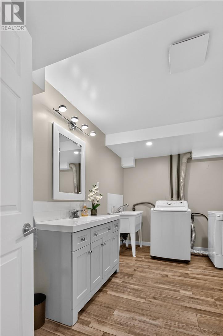
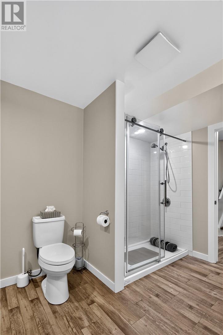
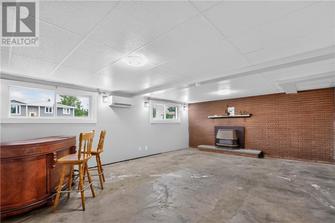
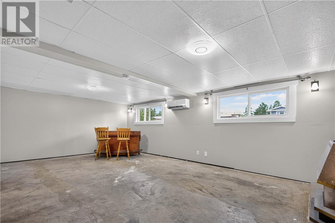
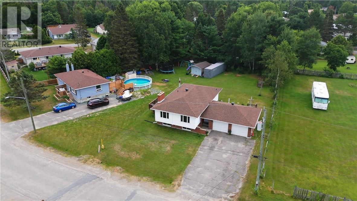
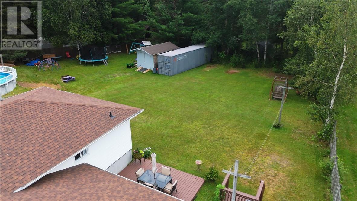
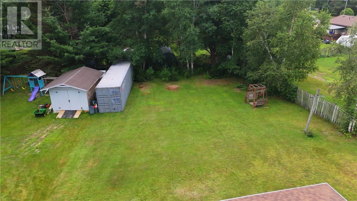
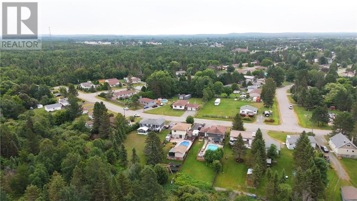
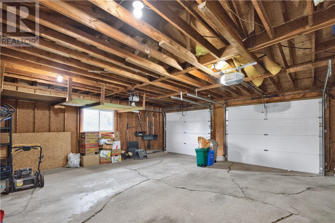
Welcome to this well-maintained split-entry bungalow, ideally located on a quiet, family-friendly street. Situated on an impressive 80' x 188' lot, this home offers the perfect blend of space, comfort, and versatility. The main floor features 3 spacious bedrooms, a bright and inviting layout, and a functional kitchen complete with timeless oak cabinetry. Some areas of the home have been freshly painted, giving the home a fresh, welcoming feel. Downstairs, you'll find a large rec room that remains part of the main living area, providing plenty of additional space for a family room, games room, or home office. The lower level also features a 1-bedroom in-law suite with its own private entrance, making it an excellent option for extended family, guests, or those looking for added flexibility. Step outside to enjoy the deck overlooking the spacious backyard, offering plenty of room to entertain, play, or simply unwind. An attached double car garage completes this fantastic package. Whether you're looking for a family home with room to grow or the added benefit of an in-law suite with its own entrance, this property offers exceptional value in a desirable location. (id:15069)
Property Details
| MLS® Number | 2129364 |
| Property Type | Single Family |
| Community Features | Family Oriented |
| Equipment Type | Water Heater |
| Rental Equipment Type | Water Heater |
| Road Type | Paved Road |
| Structure | Patio(s) |
Building
| Bathroom Total | 2 |
| Bedrooms Total | 4 |
| Architectural Style | Bungalow, Split Entry Bungalow |
| Basement Type | Full |
| Exterior Finish | Brick, Vinyl Siding |
| Flooring Type | Laminate, Linoleum, Carpeted |
| Foundation Type | Block |
| Heating Type | Heat Pump, Baseboard Heaters |
| Roof Material | Asphalt Shingle |
| Roof Style | Unknown |
| Stories Total | 1 |
| Type | House |
| Utility Water | Municipal Water |
Parking
| Attached Garage |
Land
| Acreage | No |
| Sewer | Municipal Sewage System |
| Size Total Text | Under 1/2 Acre |
| Zoning Description | R1-5 |
Rooms
| Level | Type | Length | Width | Dimensions |
|---|---|---|---|---|
| Lower Level | Kitchen | 11.3 x 7.5 | ||
| Lower Level | 3pc Bathroom | Measurements not available | ||
| Lower Level | Bedroom | 10.10 x 9.9 | ||
| Lower Level | Living Room | 20 x 12.3 | ||
| Lower Level | Family Room | 23.8 x 16.8 | ||
| Main Level | Bedroom | Measurements not available | ||
| Main Level | Bedroom | 13.4 x 10.2 | ||
| Main Level | Primary Bedroom | 14.1 x 11.5 | ||
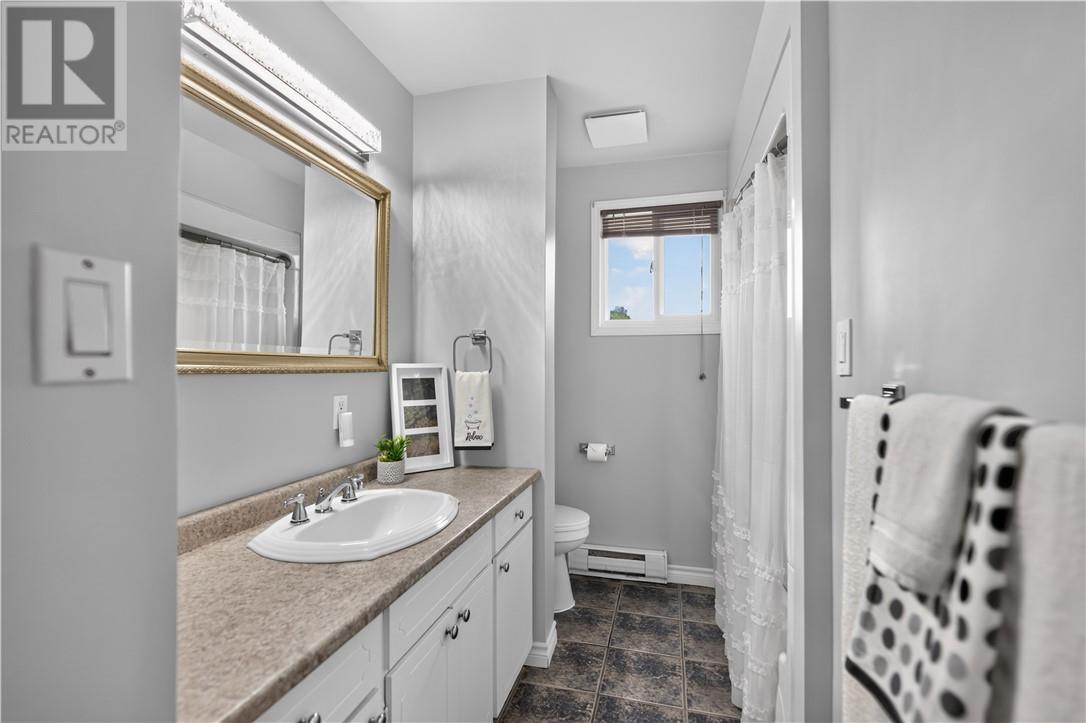
| Main Level | 4pc Bathroom | 11.4 x 4.8 | ||
| Main Level | Kitchen | 15 x 11.4 | ||
| Main Level | Dining Room | 11.9 x 10 | ||
| Main Level | Living Room | 19.9 x 13.3 |
https://www.realtor.ca/real-estate/30064964/1527-talon-street-greater-sudbury
Contact Us
Contact us for more information

This REALTOR.ca listing content is owned and licensed by REALTOR® members of The Canadian Real Estate Association
The trademarks REALTOR®, REALTORS®, and the REALTOR® logo are controlled by The Canadian Real Estate Association (CREA) and identify real estate professionals who are members of CREA. The trademarks MLS®, Multiple Listing Service® and the associated logos are owned by The Canadian Real Estate Association (CREA) and identify the quality of services provided by real estate professionals who are members of CREA. The trademark DDF® is owned by The Canadian Real Estate Association (CREA) and identifies CREA's Data Distribution Facility (DDF®)
July 22 2026 03:16:07
Sudbury Real Estate Board
RE/MAX Crown Realty Inc. (Sudbury)