
152 Main Street Burk's Falls, Ontario P0A 1C0

4 Bedroom
2 Bathroom
1,100 - 1,500 sqft
Baseboard Heaters, Forced Air, Heat Pump
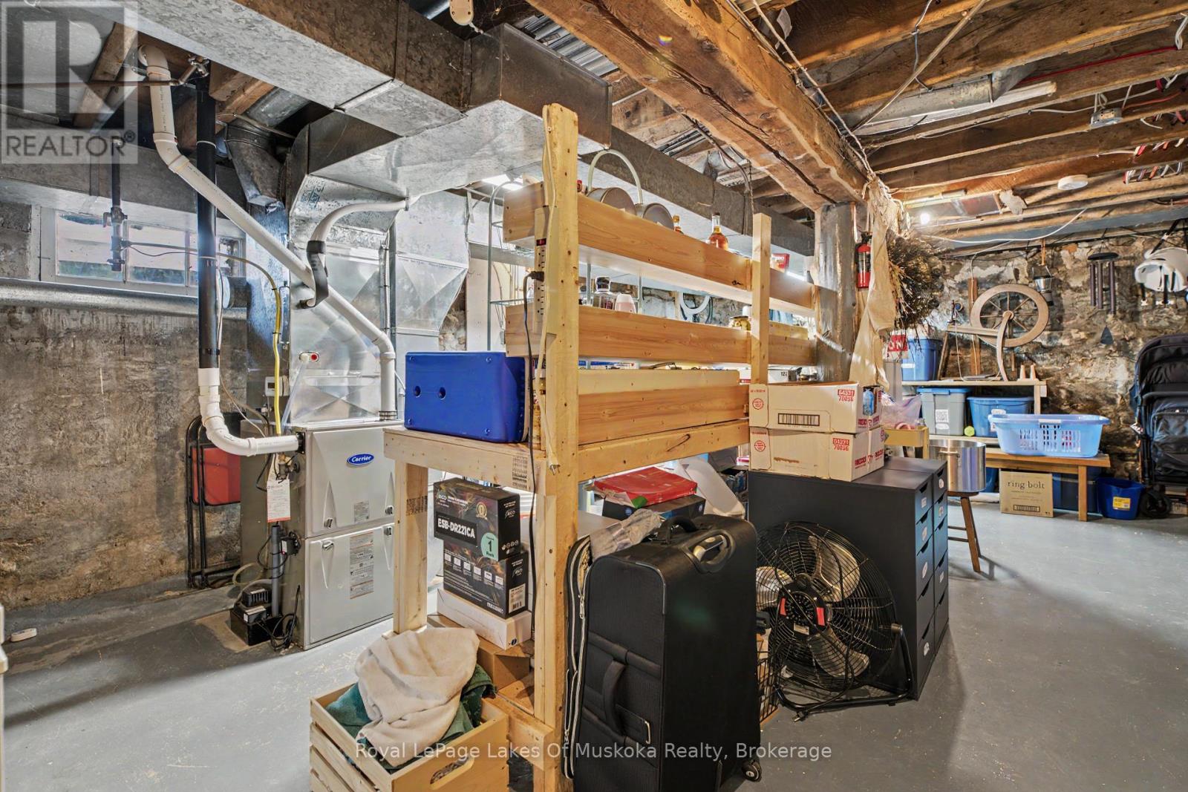
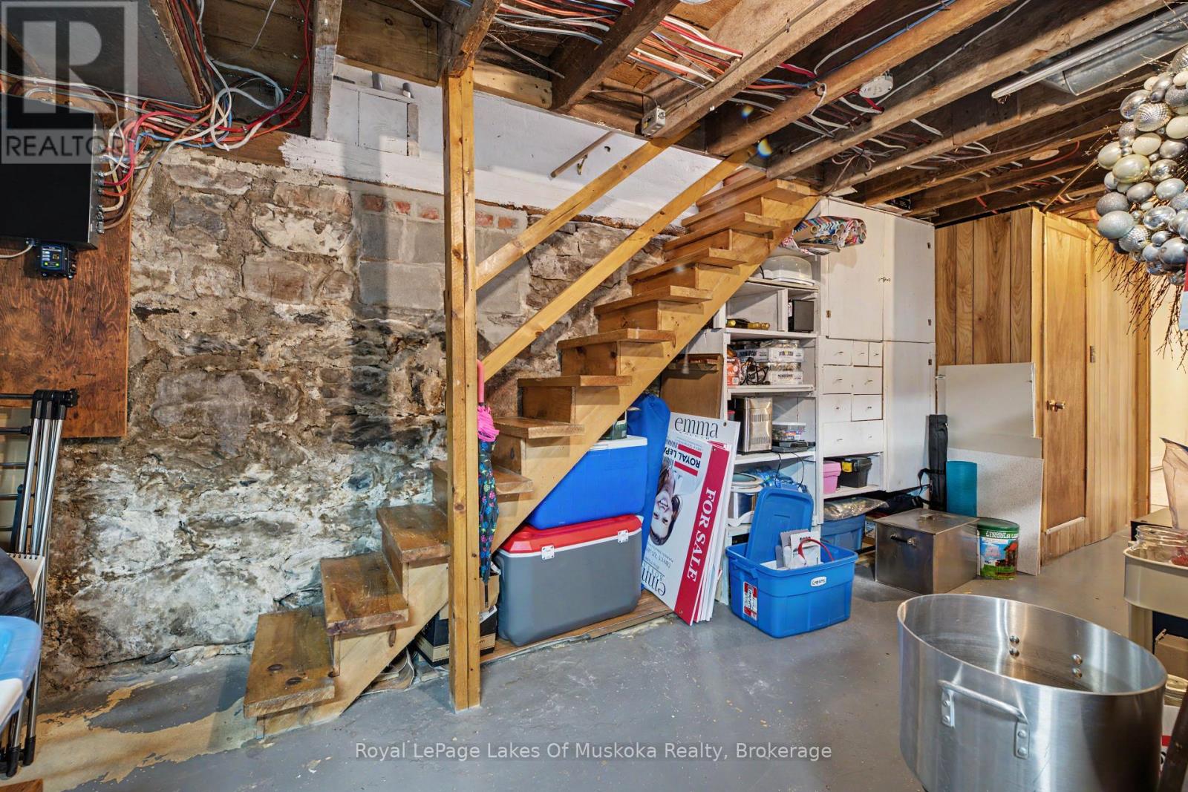
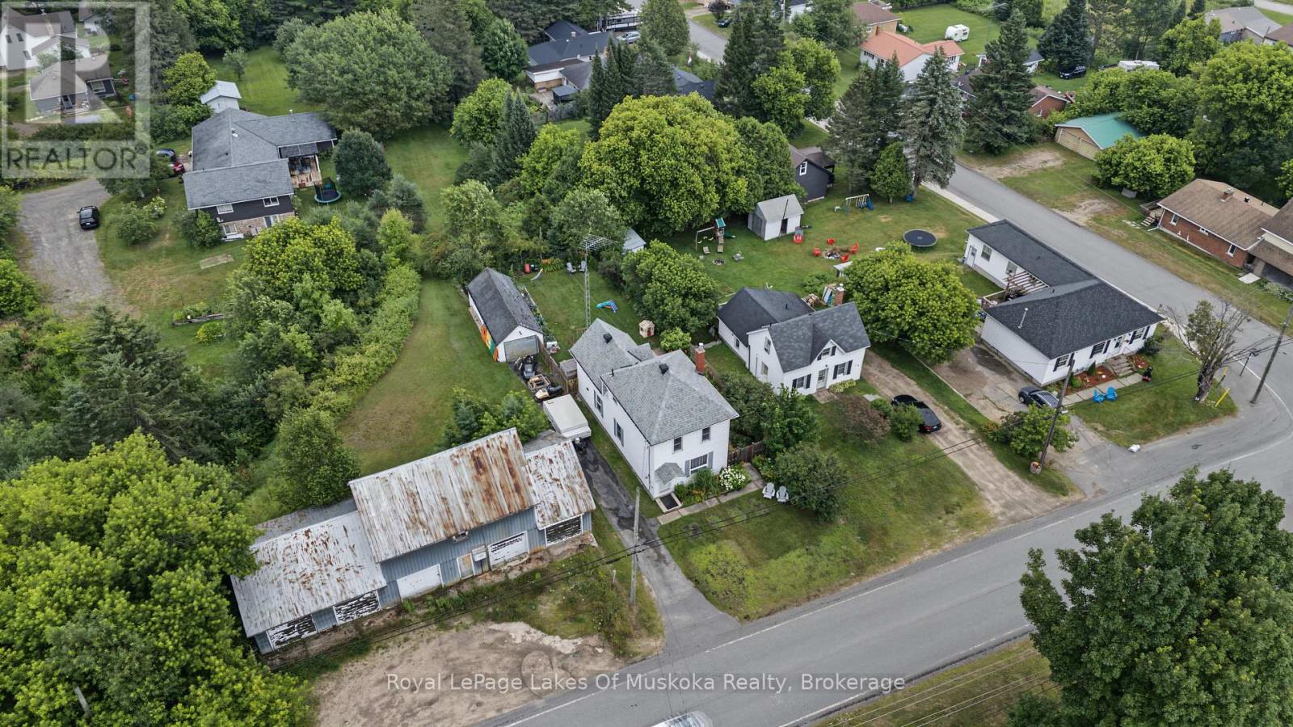
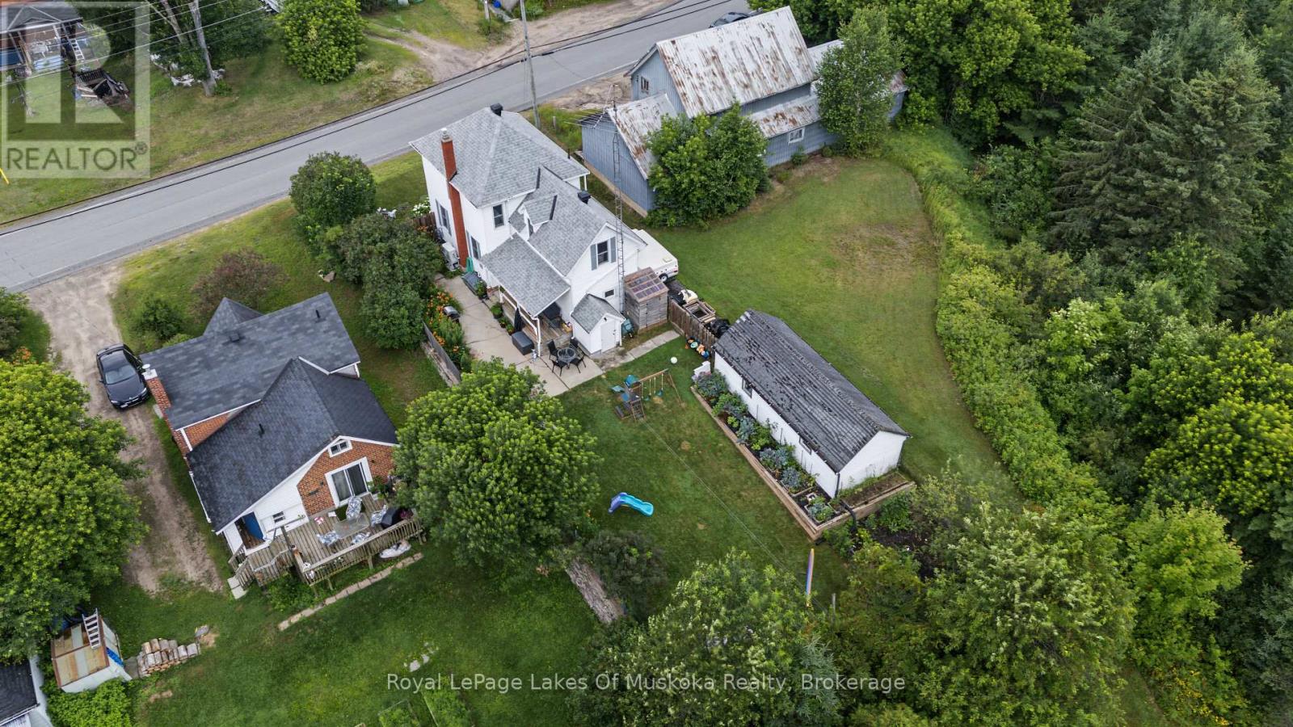
$399,000
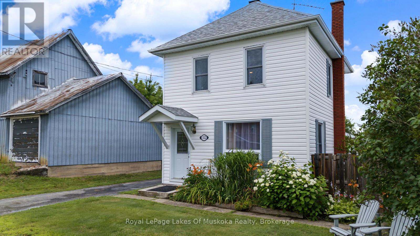
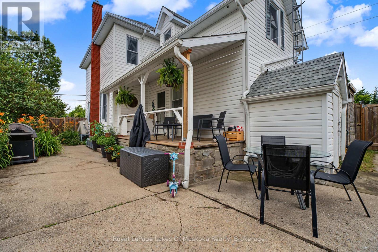
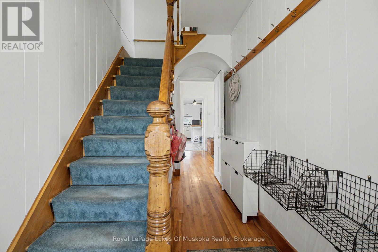
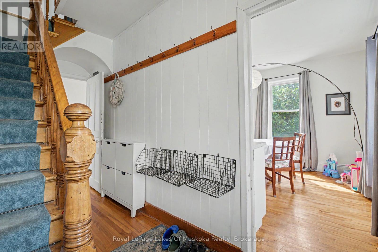
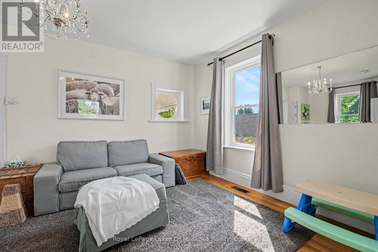
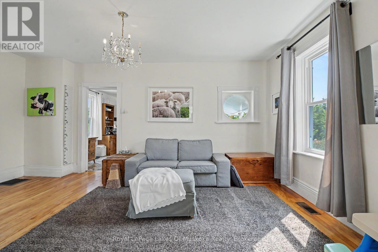
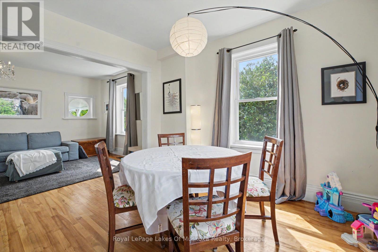
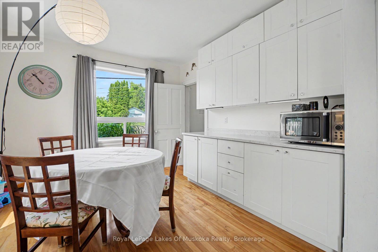
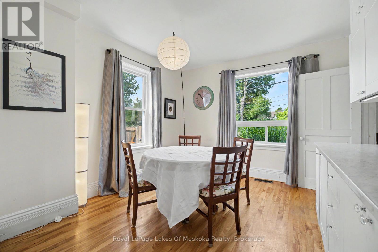
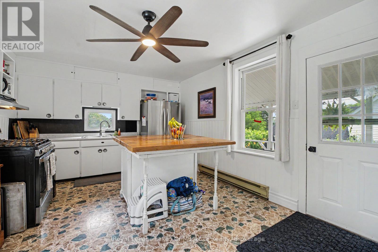
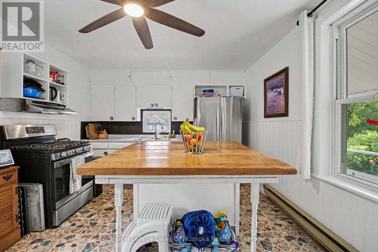
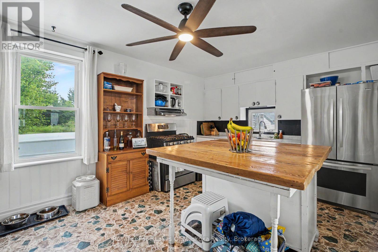
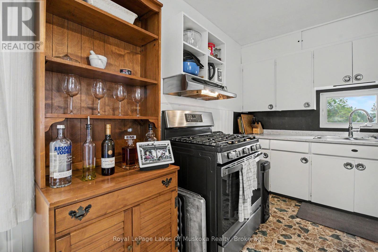
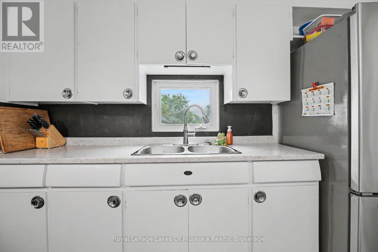
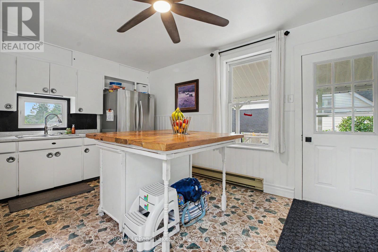
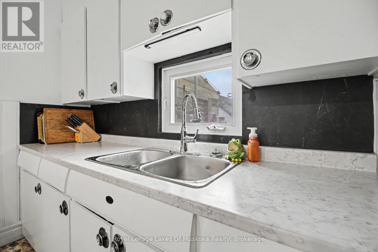
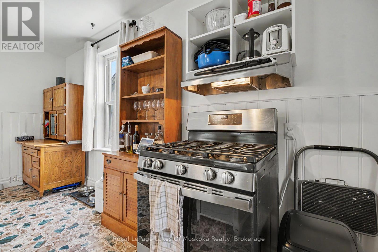
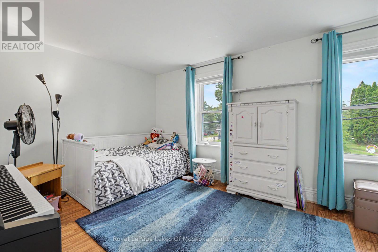
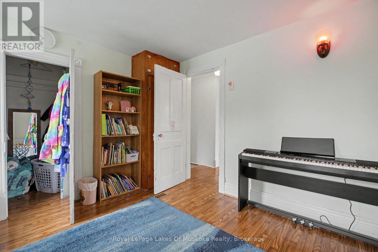
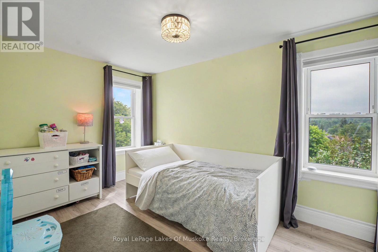
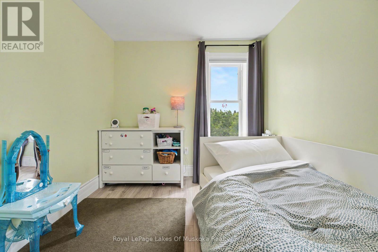
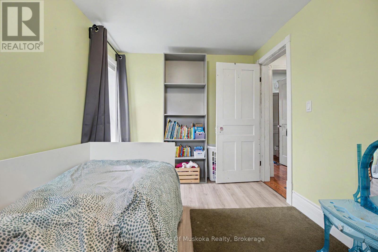
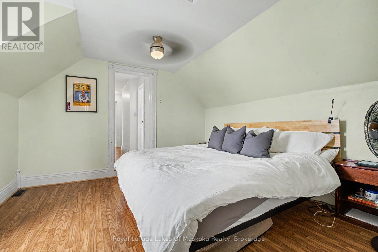
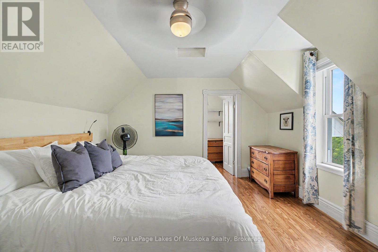
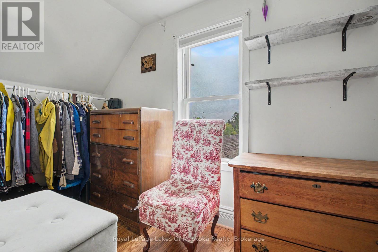
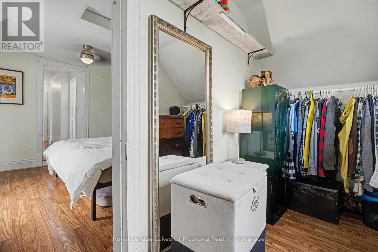
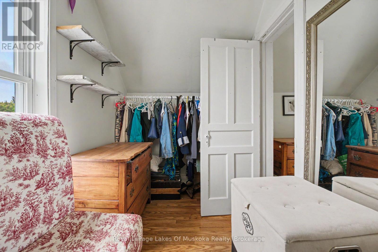
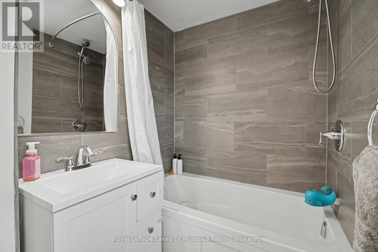
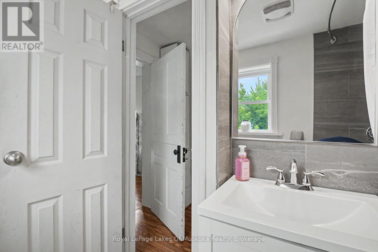
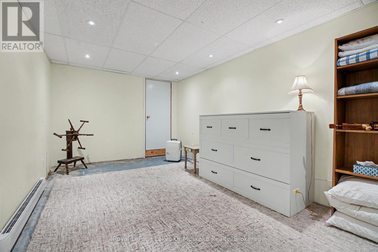
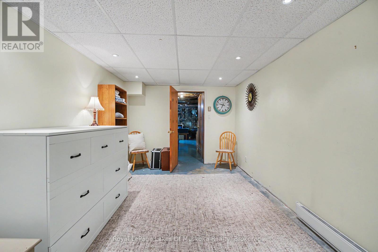
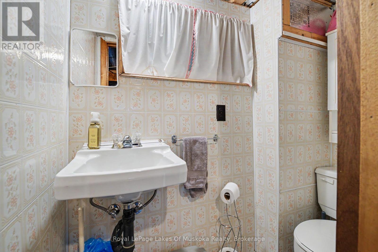
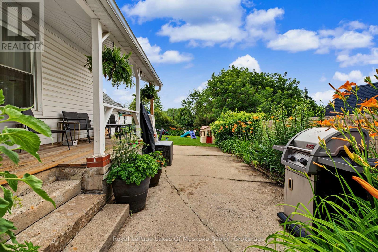
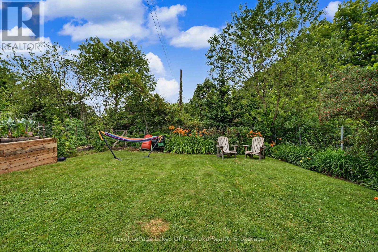
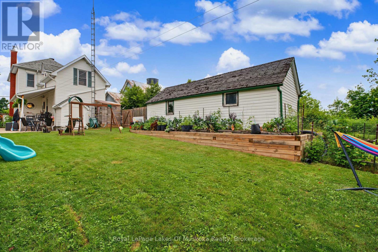
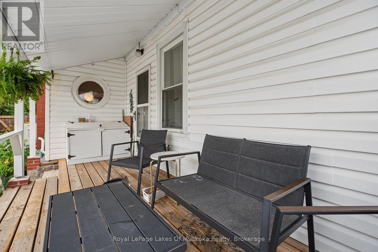
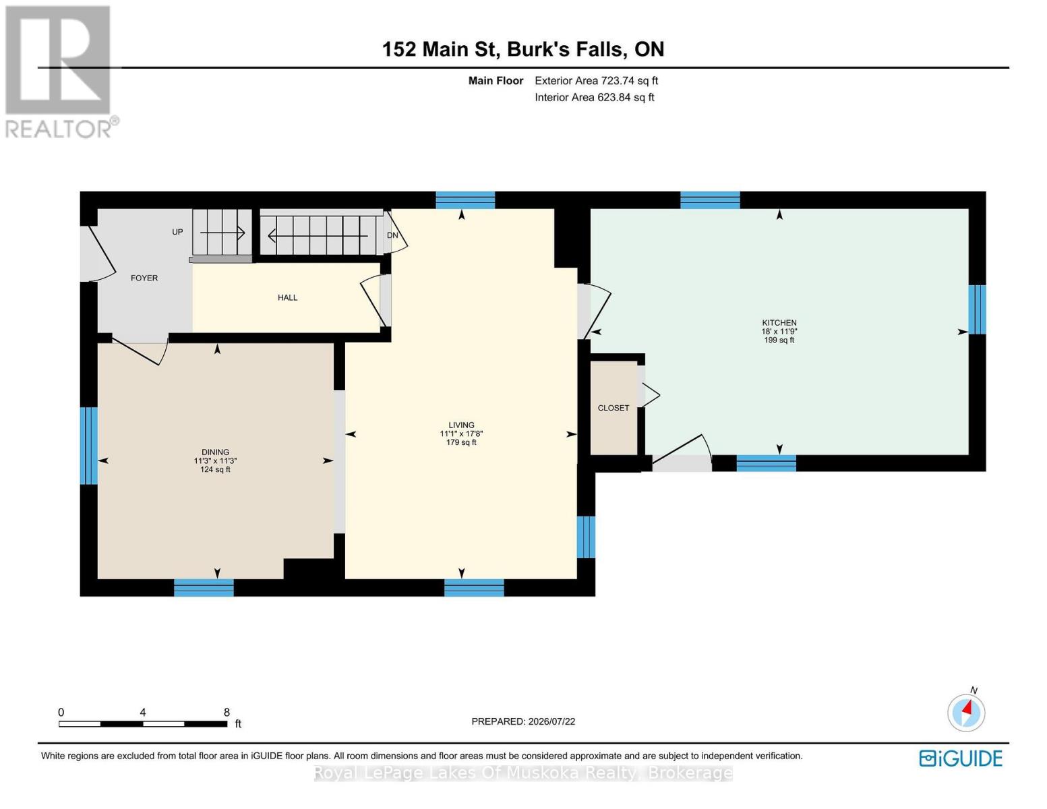
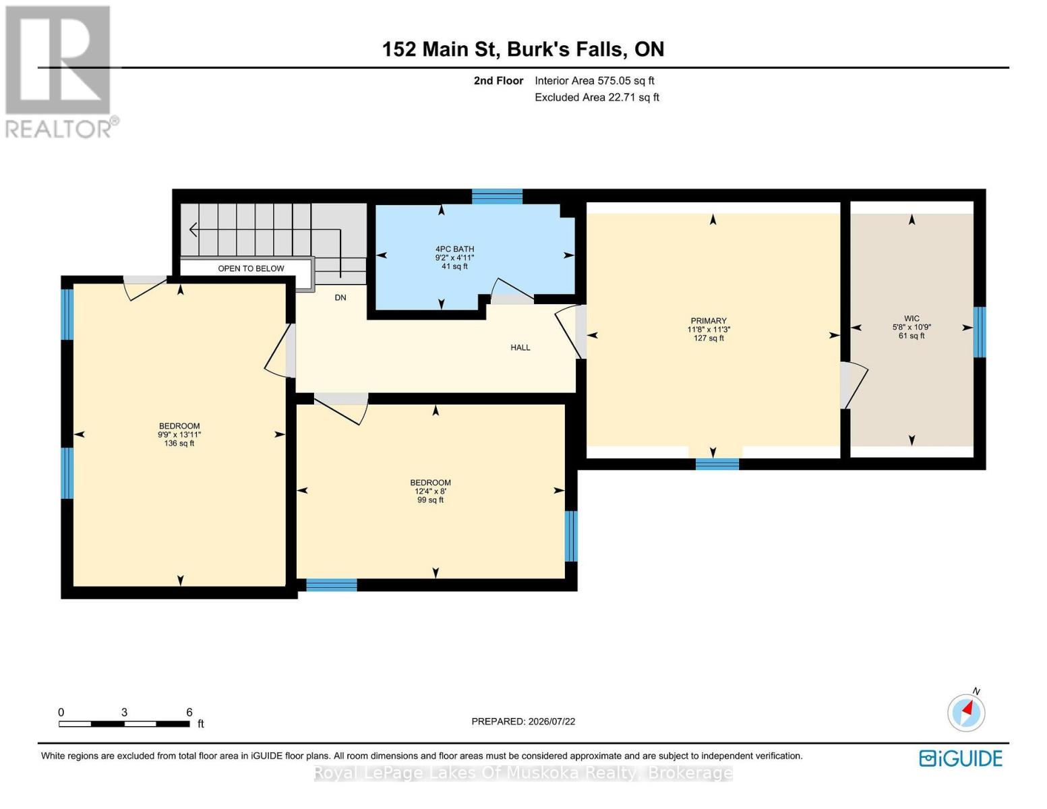
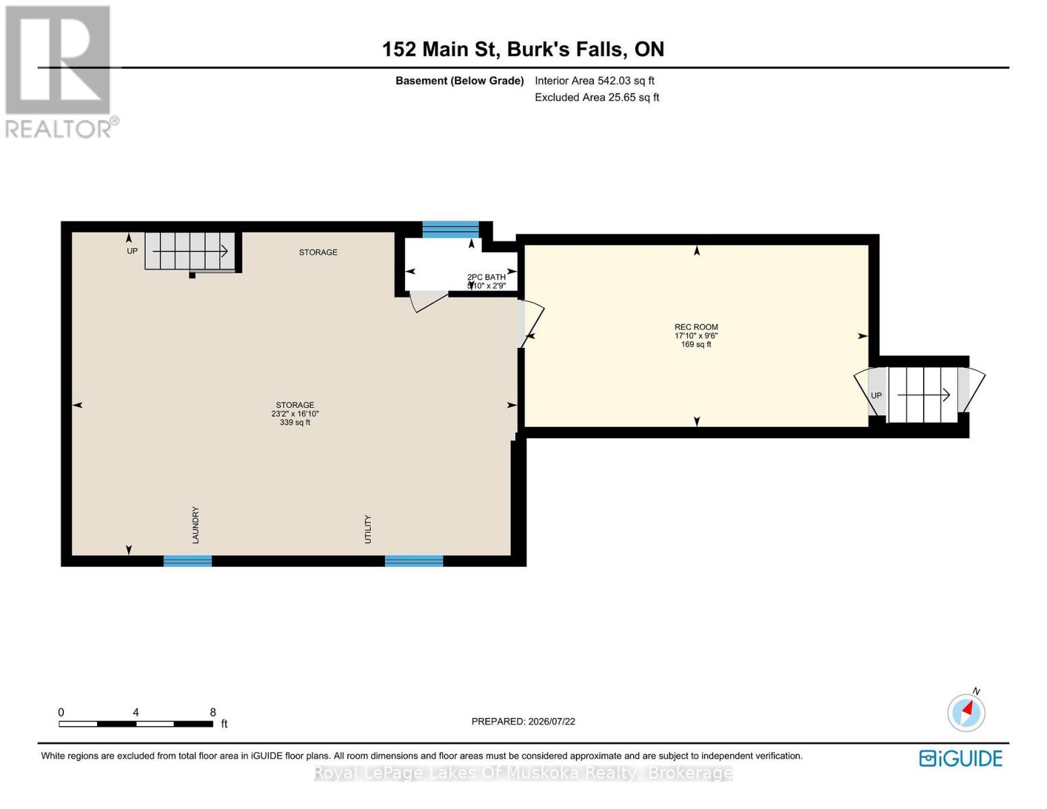
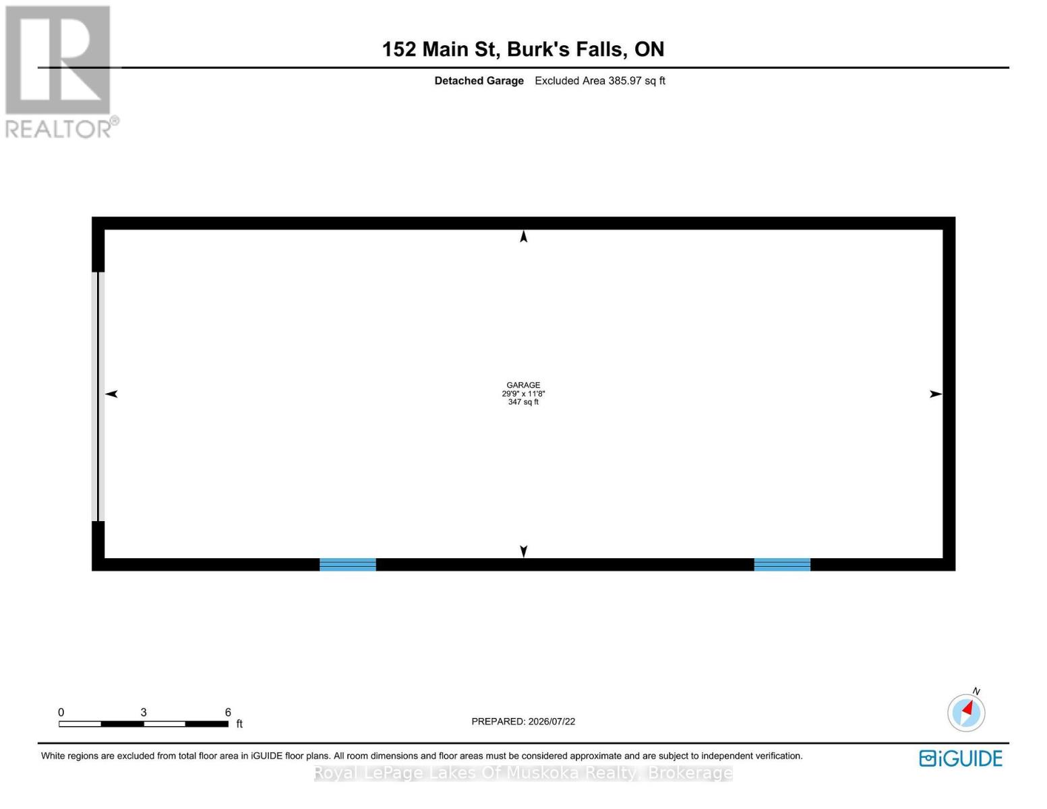
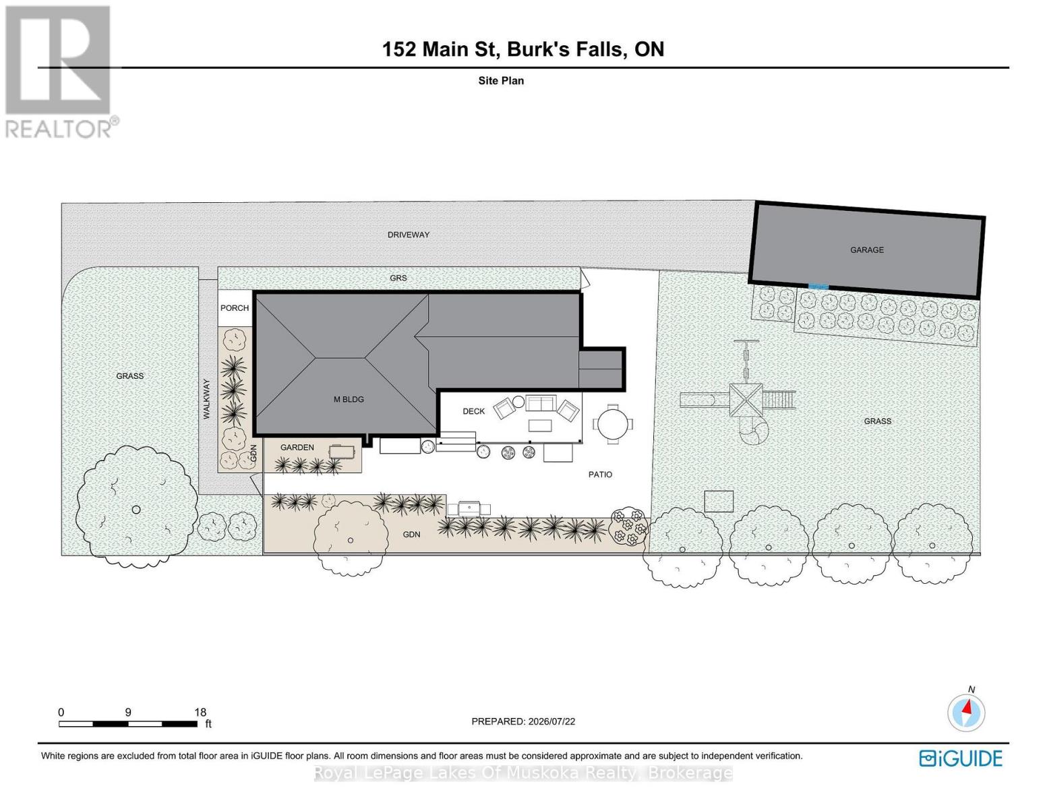
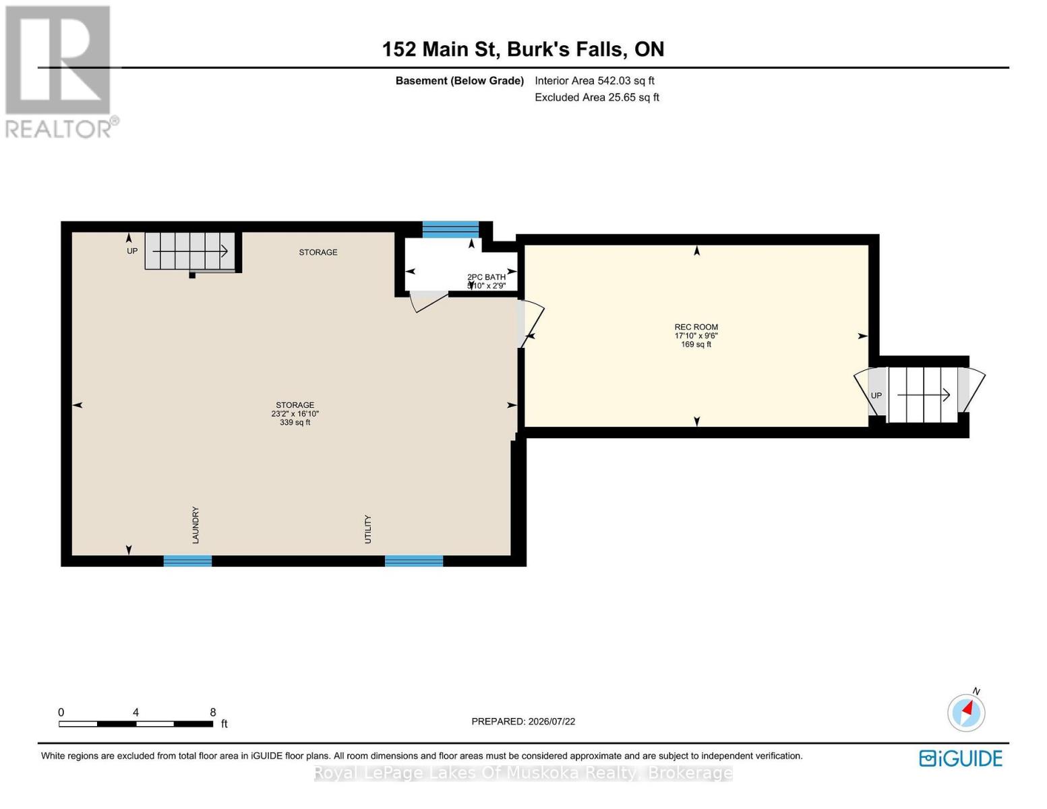
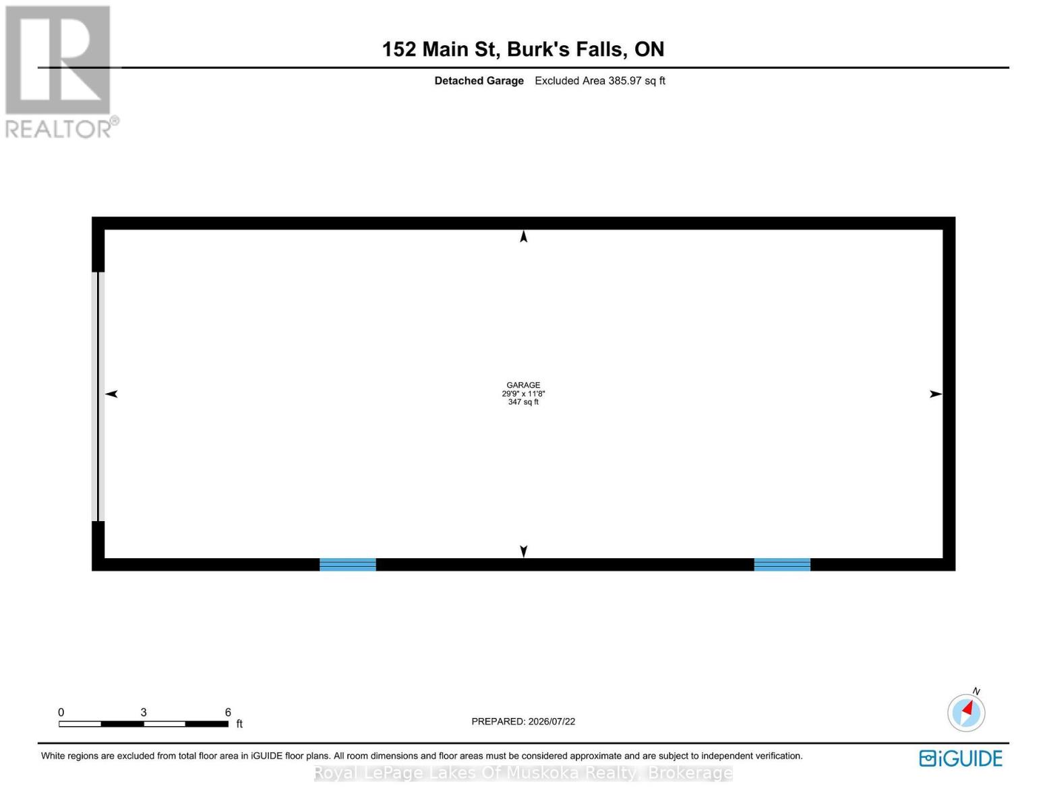
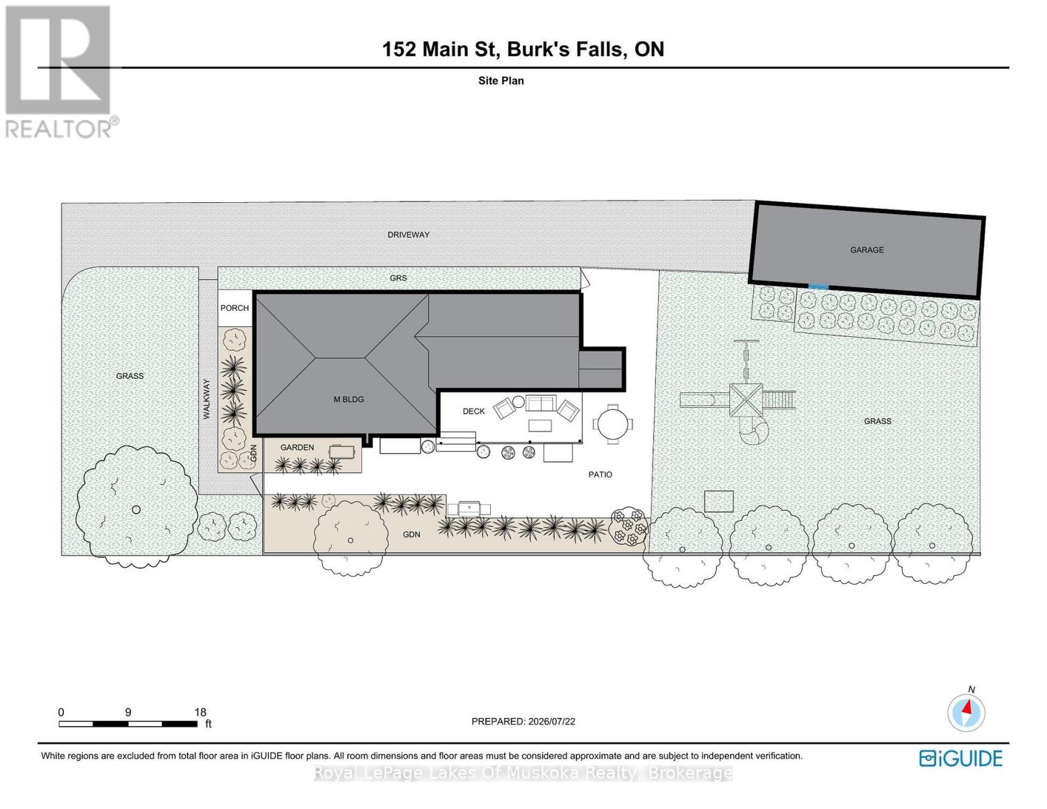
A century home with character and updates in equal measure, right in the heart of Burk's Falls. Built in 1888, this three-plus-one bedroom home has high ceilings throughout and the kind of details you just don't find in newer builds. The things that cost real money have already been taken care of - new roof in 2022, new natural gas furnace and heat pump in 2023. Receipts are available upon request. The updated kitchen includes all appliances and a handmade island. A covered back porch leads out to a fenced yard. The home sits at the top of the hill, so the neighbours are below you, and established low-maintenance perennial gardens give you more privacy than you'd expect from an in-town lot. Three bedrooms and an updated bathroom upstairs. The lower level has a fourth bedroom with its own entrance from the backyard, a two-piece bathroom, and a storage and laundry room - a natural fit for guests, a teenager, or a home office with a separate entrance. An extra-large single car garage and paved driveway complete the package. The primary school, the Family Health Team, the park, post office, Home Hardware, the pierogi truck, the library, and the Heritage River Walk are all close by. Everything your family needs is within a short drive. New price, same home that's been cared for from top to bottom. If you've been watching and waiting, now's the time to come see it. (id:15069)
Property Details
| MLS® Number | X13595632 |
| Property Type | Single Family |
| Community Name | Burk's Falls |
| Amenities Near By | Park, Schools |
| Community Features | Community Centre, School Bus |
| Equipment Type | Water Heater |
| Features | Carpet Free |
| Parking Space Total | 5 |
| Rental Equipment Type | Water Heater |
| Structure | Patio(s), Porch, Shed |
Building
| Bathroom Total | 2 |
| Bedrooms Above Ground | 3 |
| Bedrooms Below Ground | 1 |
| Bedrooms Total | 4 |
| Age | 100+ Years |
| Appliances | Water Meter, Dryer, Stove, Washer, Refrigerator |
| Basement Development | Partially Finished |
| Basement Features | Walk-up |
| Basement Type | Full, N/a (partially Finished), N/a |
| Ceiling Type | Suspended Ceiling |
| Construction Style Attachment | Detached |
| Exterior Finish | Vinyl Siding |
| Fixture | Tv Antenna |
| Half Bath Total | 1 |
| Heating Fuel | Natural Gas |
| Heating Type | Baseboard Heaters, Forced Air, Heat Pump |
| Stories Total | 2 |
| Size Interior | 1,100 - 1,500 Sqft |
| Type | House |
| Utility Water | Municipal Water |
Parking
| Detached Garage | |
| Garage |
Land
| Acreage | No |
| Fence Type | Fenced Yard |
| Land Amenities | Park, Schools |
| Sewer | Sanitary Sewer |
| Size Depth | 132 Ft |
| Size Frontage | 51 Ft ,9 In |
| Size Irregular | 51.8 X 132 Ft |
| Size Total Text | 51.8 X 132 Ft|under 1/2 Acre |
| Zoning Description | R1 |
Rooms
| Level | Type | Length | Width | Dimensions |
|---|---|---|---|---|
| Second Level | Bedroom | 2.98 m | 4.25 m | 2.98 m x 4.25 m |
| Second Level | Bedroom 2 | 3.77 m | 2.45 m | 3.77 m x 2.45 m |
| Second Level | Primary Bedroom | 3.56 m | 3.44 m | 3.56 m x 3.44 m |
| Second Level | Primary Bedroom | 1.73 m | 3.26 m | 1.73 m x 3.26 m |
| Second Level | Bathroom | 2.79 m | 1.49 m | 2.79 m x 1.49 m |
| Basement | Bathroom | 1.78 m | 0.84 m | 1.78 m x 0.84 m |
| Basement | Laundry Room | 7.06 m | 5.12 m | 7.06 m x 5.12 m |
| Basement | Bedroom 4 | 5.45 m | 2.88 m | 5.45 m x 2.88 m |
| Main Level | Dining Room | 3.44 m | 3.43 m | 3.44 m x 3.43 m |
| Main Level | Living Room | 3.38 m | 5.39 m | 3.38 m x 5.39 m |
| Main Level | Kitchen | 5.5 m | 3.58 m | 5.5 m x 3.58 m |
Utilities
| Cable | Available |
| Electricity | Installed |
| Sewer | Installed |
https://www.realtor.ca/real-estate/30068504/152-main-street-burks-falls-burks-falls
Contact Us
Contact us for more information

This REALTOR.ca listing content is owned and licensed by REALTOR® members of The Canadian Real Estate Association
The trademarks REALTOR®, REALTORS®, and the REALTOR® logo are controlled by The Canadian Real Estate Association (CREA) and identify real estate professionals who are members of CREA. The trademarks MLS®, Multiple Listing Service® and the associated logos are owned by The Canadian Real Estate Association (CREA) and identify the quality of services provided by real estate professionals who are members of CREA. The trademark DDF® is owned by The Canadian Real Estate Association (CREA) and identifies CREA's Data Distribution Facility (DDF®)
August 21 2026 06:59:00
The Lakelands Association of REALTORS®
Royal LePage Lakes Of Muskoka Realty