
152 Charles Street E Ingersoll, Ontario N5C 1K2

3 Bedroom
2 Bathroom
1,500 - 2,000 sqft
None
$434,900
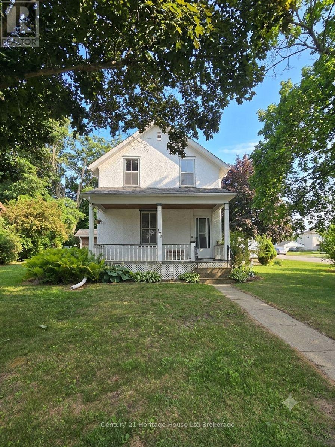
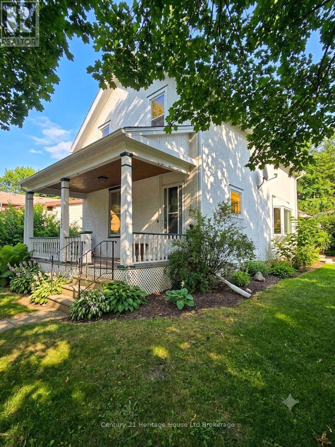
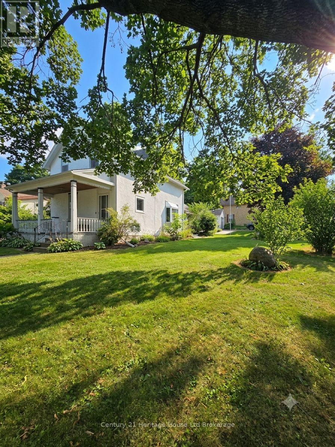
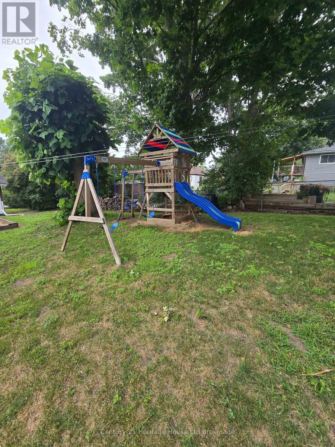
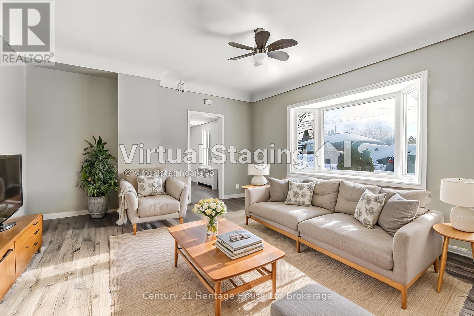
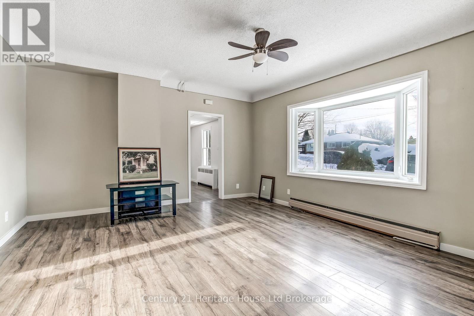
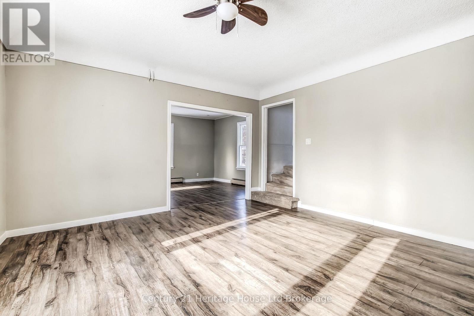
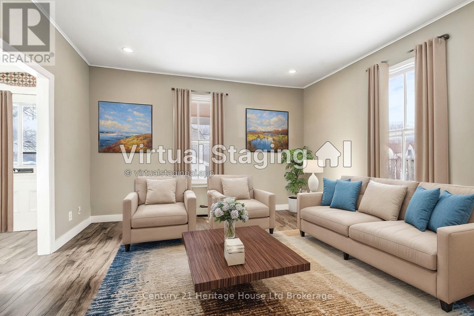
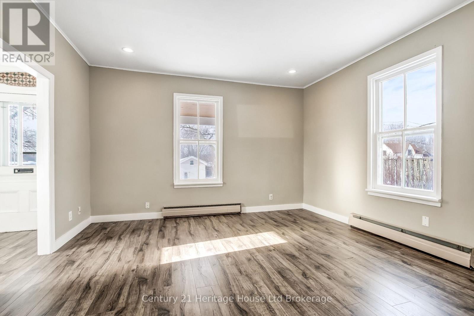
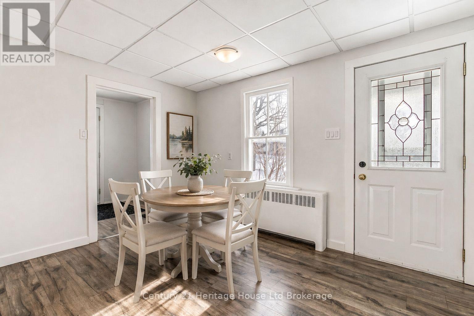
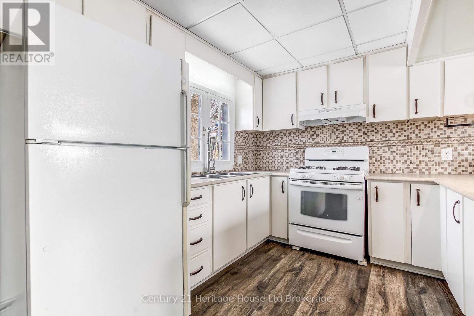
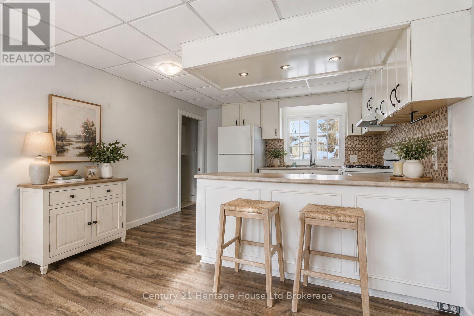
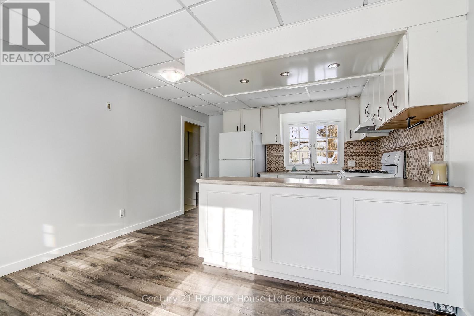
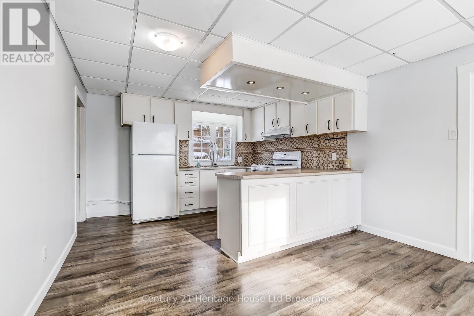
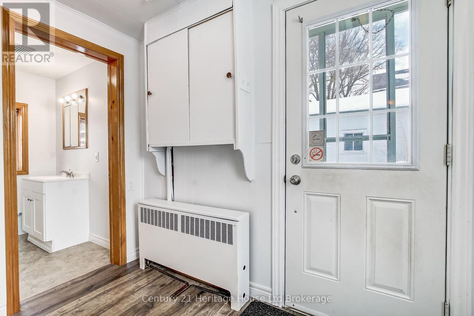
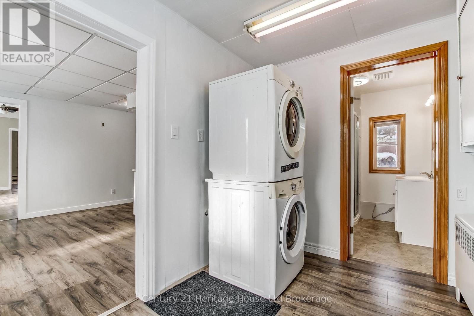
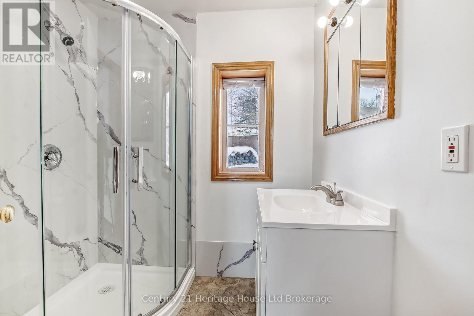
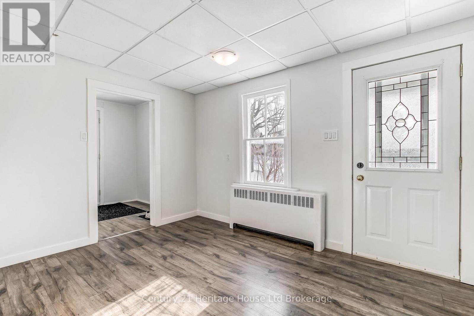
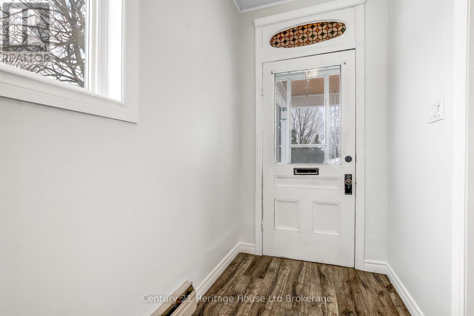
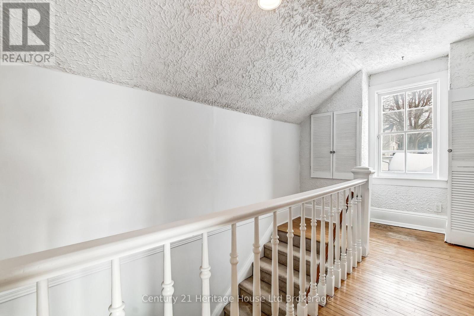
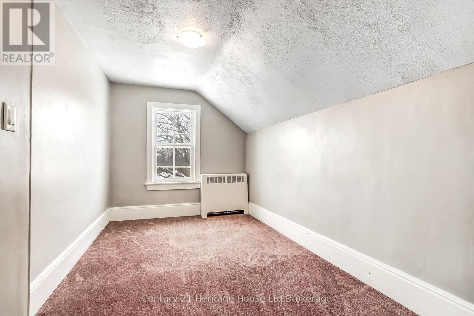
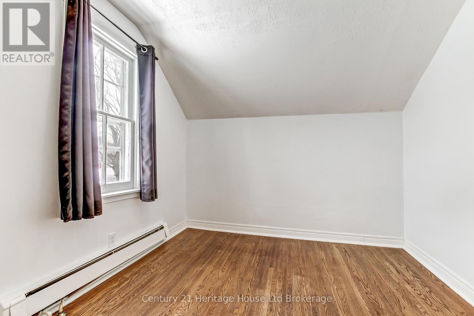
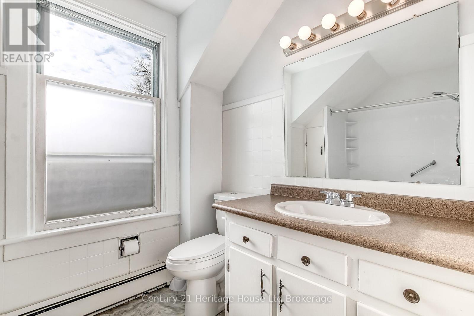
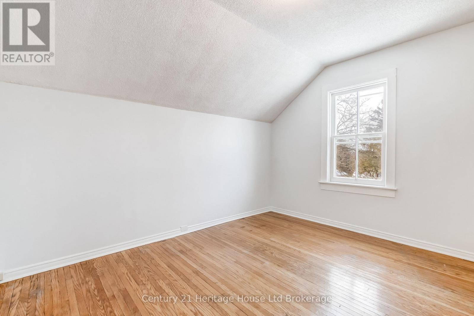
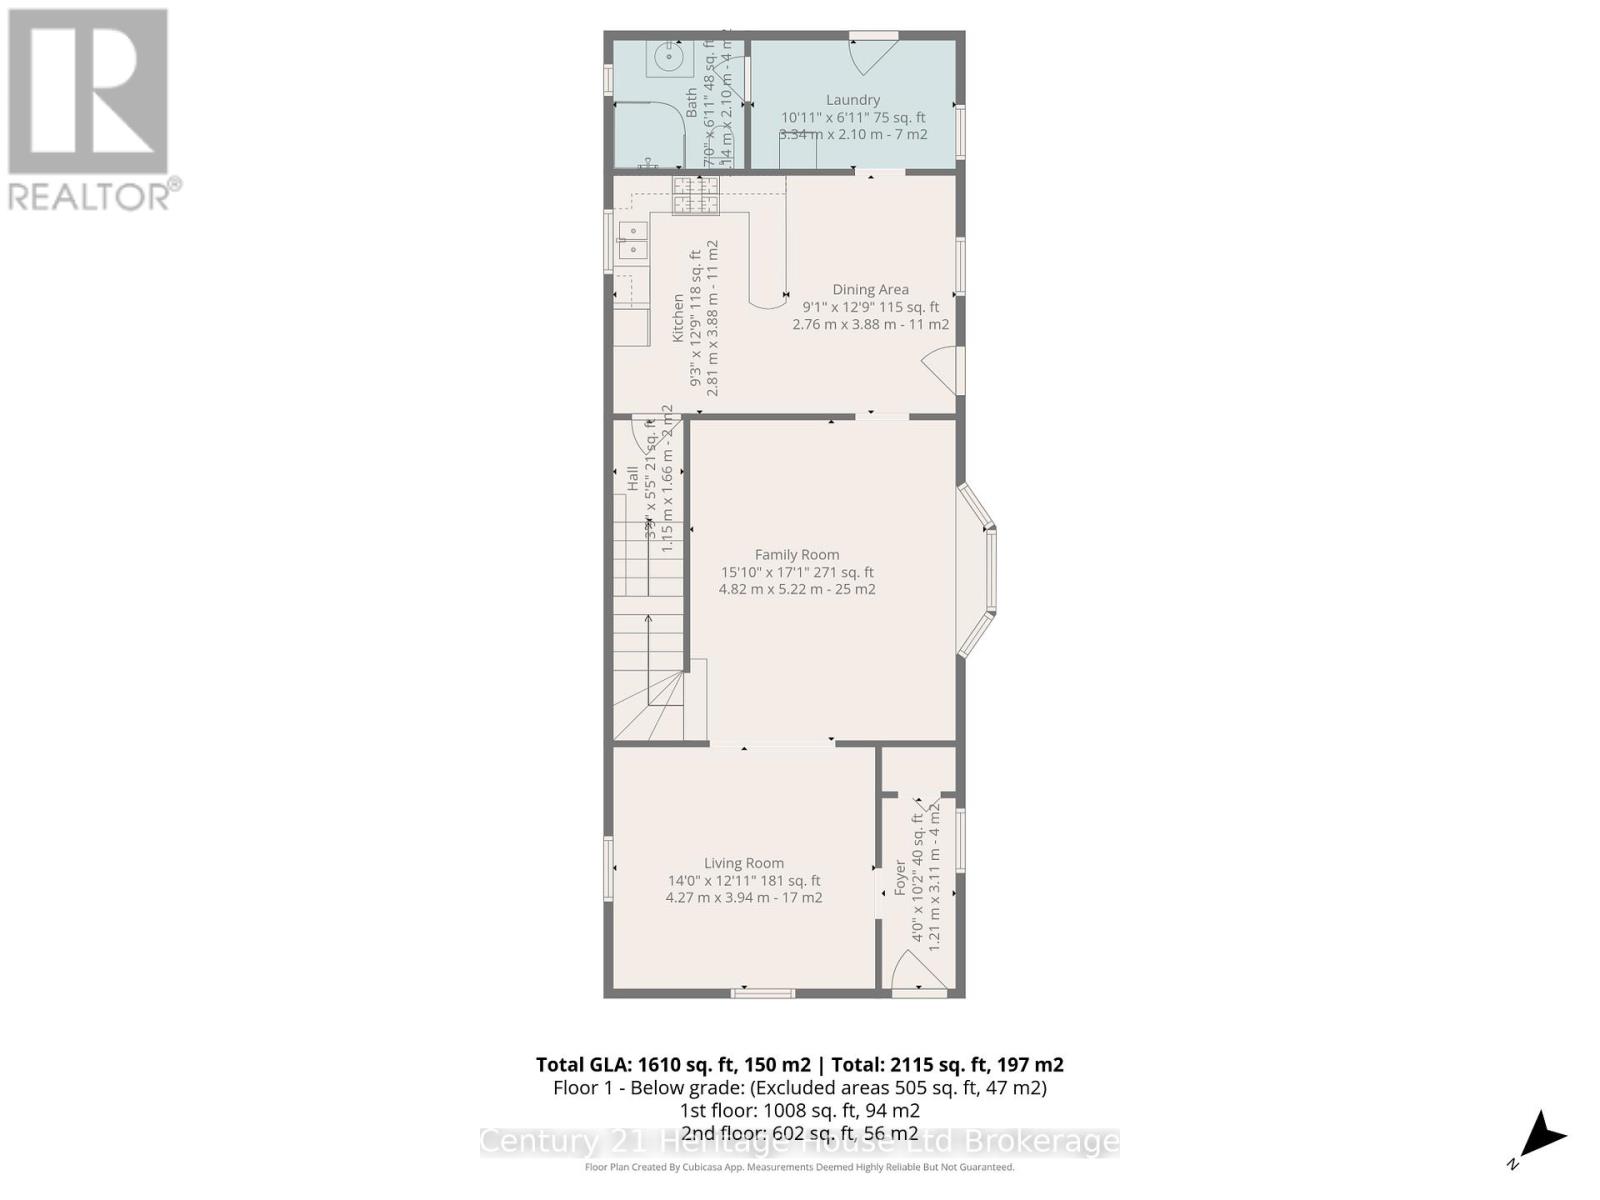
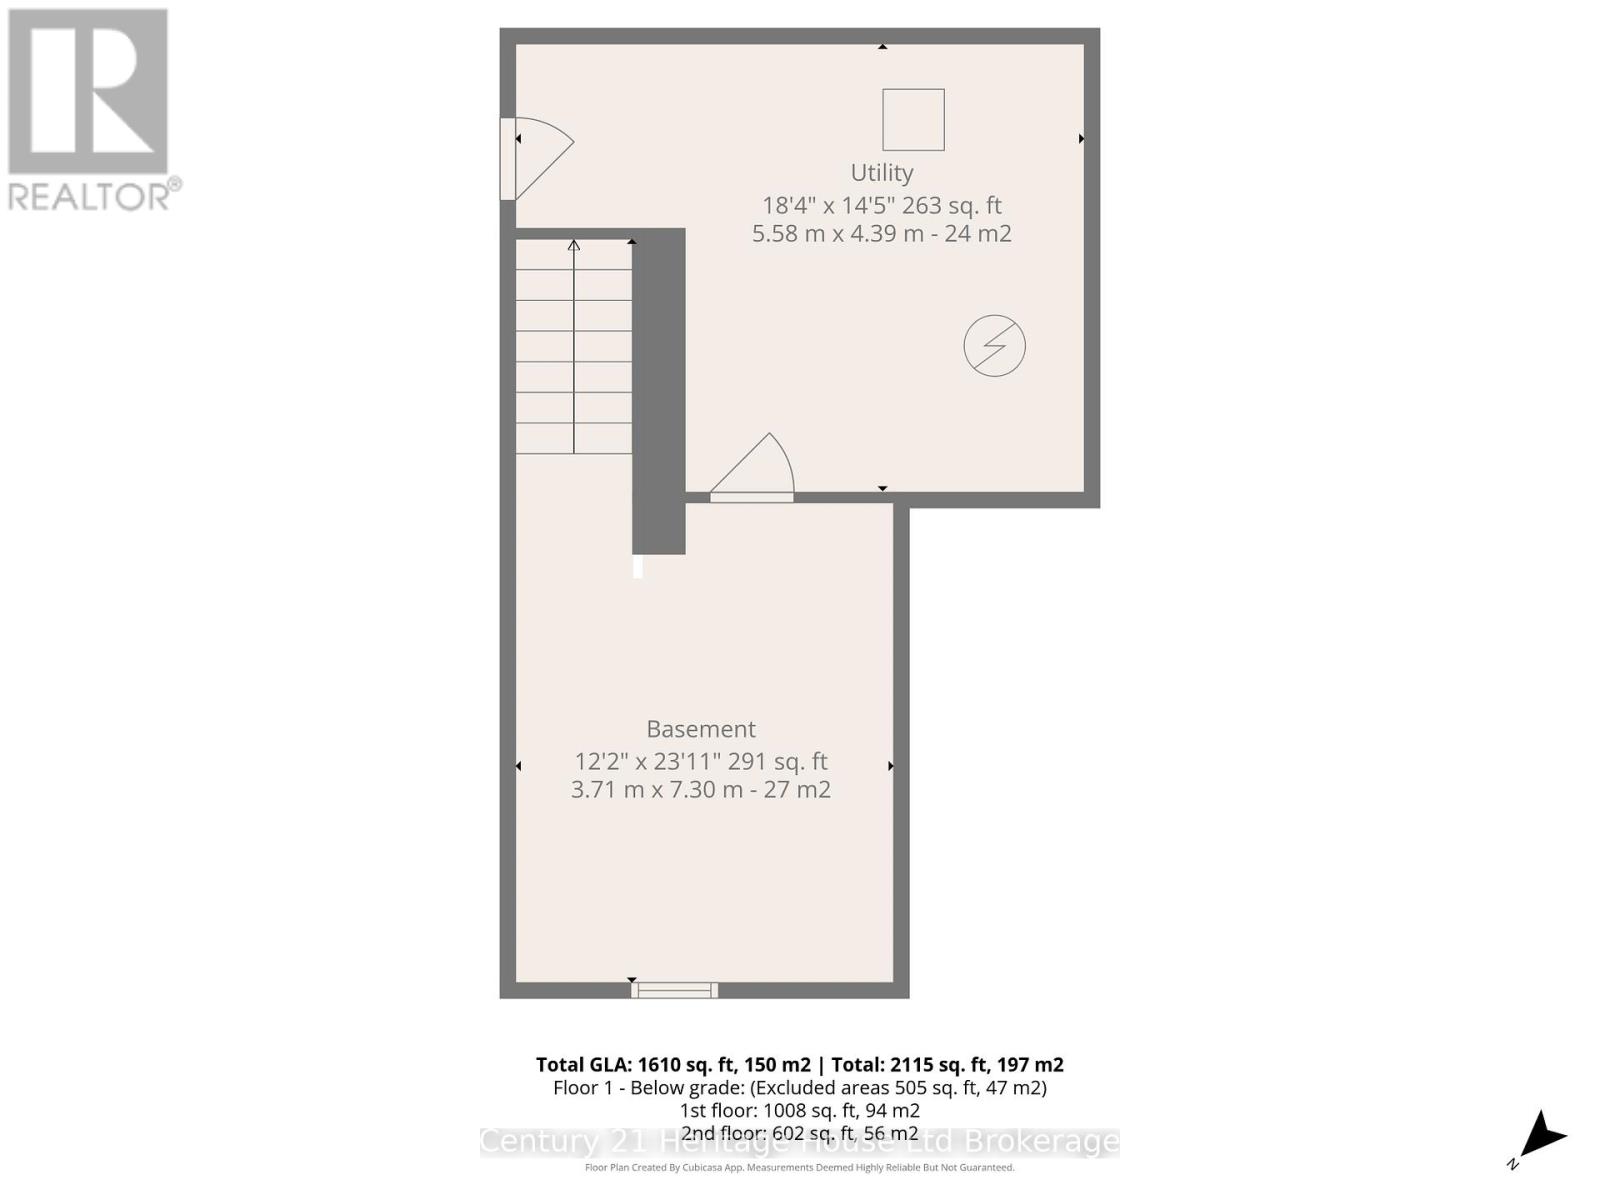
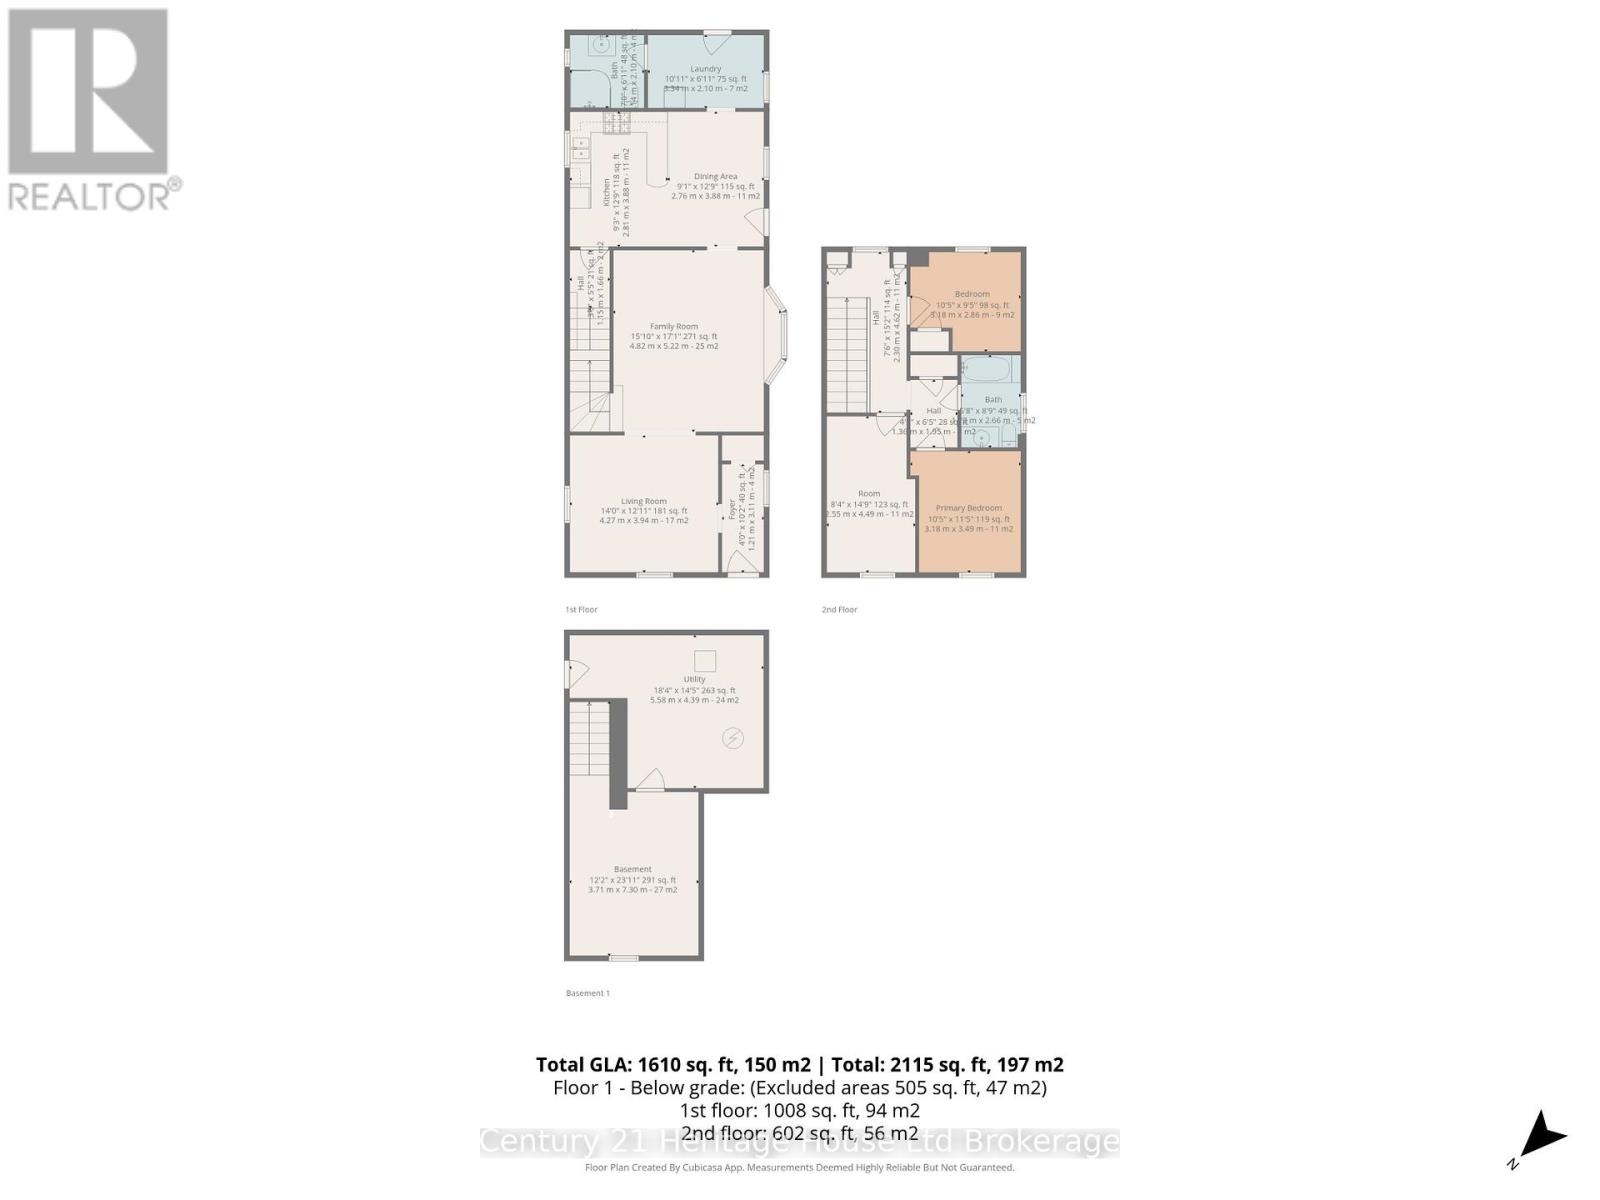
This Spacious 3-bed, 2-bath Ingersoll home delivers an impressive 1,610 sq ft of living space on a premium 78' x 130' corner lot. Whether you are Investing or just Starting out, this home offers comfortable living space. Featuring both a bright living room and separate family room, this home provides plenty of space for everyday living. Located in a family, friendly neighbourhood close to parks and amenities with an added bonus of being a short walk to the highly sought after Royal Rhodes PS (a wonderful feature for young families). The large corner lot, fully fenced backyard and covered front porch provides added outdoor space and curb appeal. The main floor bathroom was updated in 2026, Roof 2024; the main level also showcases newer 12mm laminate flooring (2023) and fresh paint throughout; creating a bright and welcoming feel. A place where lasting memories are waiting to be made!! (id:15069)
Open House
This property has open houses!
July
25
Saturday
Starts at:
2:00 pm
Ends at:4:00 pm
Property Details
| MLS® Number | X13593890 |
| Property Type | Single Family |
| Community Name | Ingersoll - South |
| Amenities Near By | Park, Public Transit, Schools |
| Community Features | School Bus |
| Equipment Type | Water Heater |
| Features | Irregular Lot Size |
| Parking Space Total | 5 |
| Rental Equipment Type | Water Heater |
| Structure | Porch |
Building
| Bathroom Total | 2 |
| Bedrooms Above Ground | 3 |
| Bedrooms Total | 3 |
| Age | 100+ Years |
| Appliances | Water Heater, Water Meter, Dryer, Stove, Washer, Refrigerator |
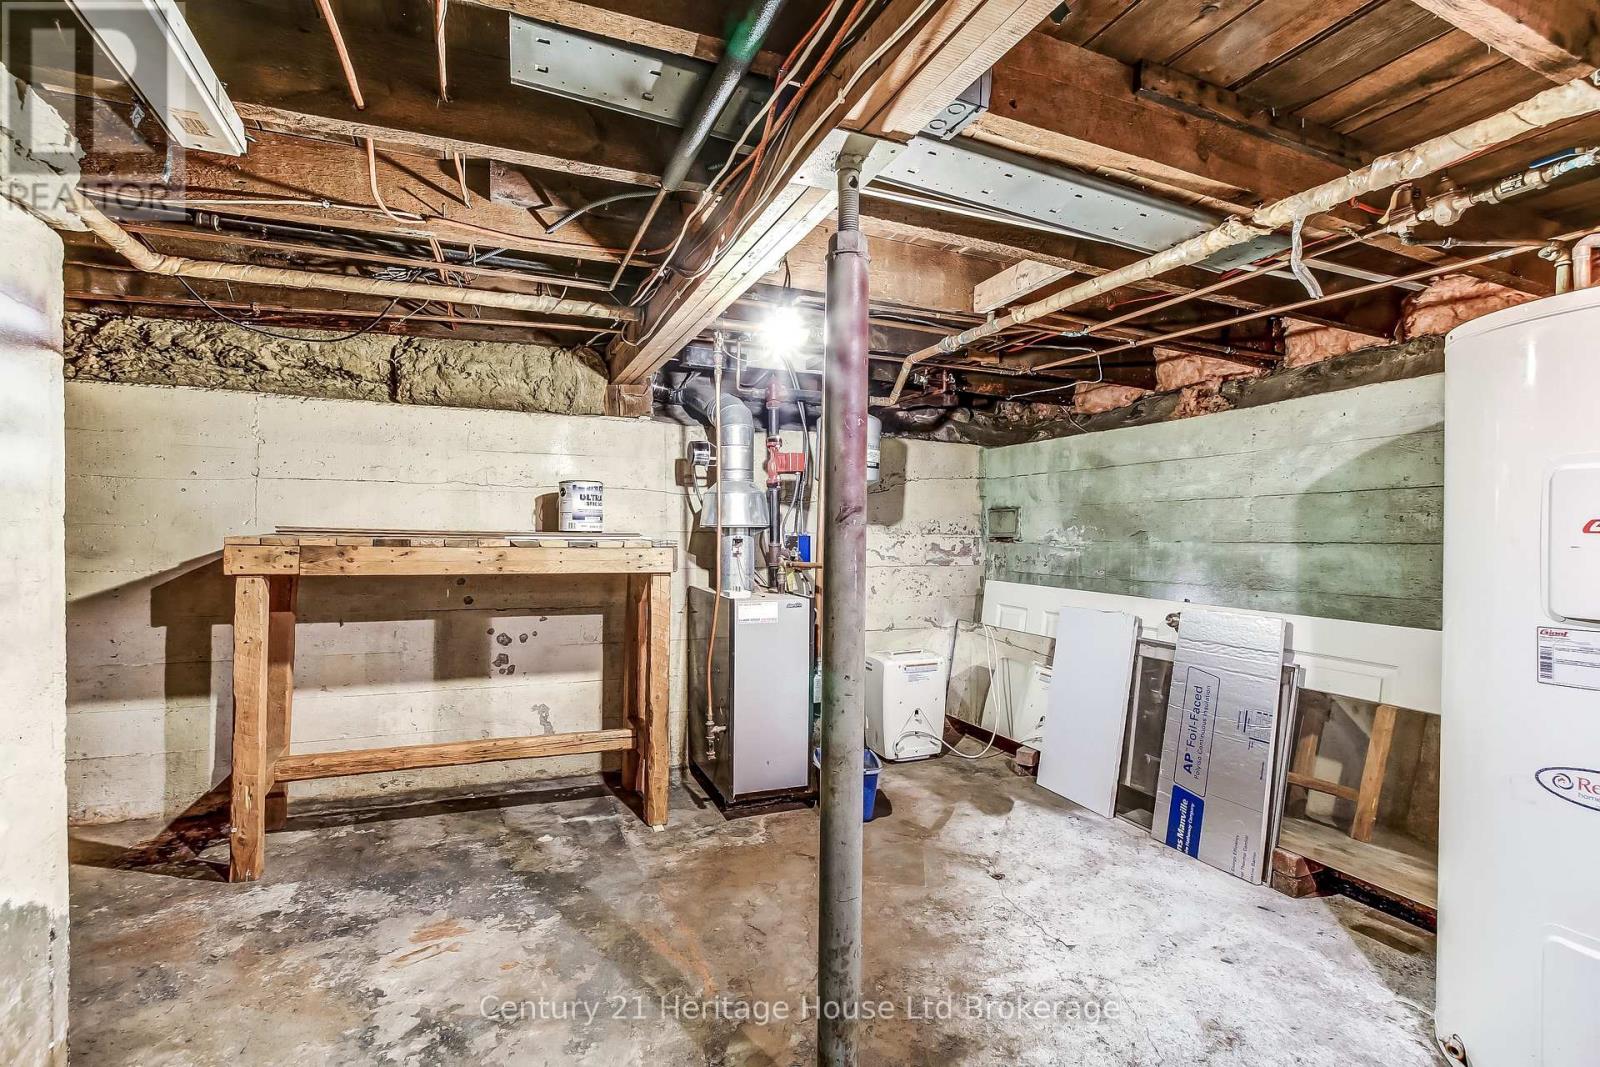
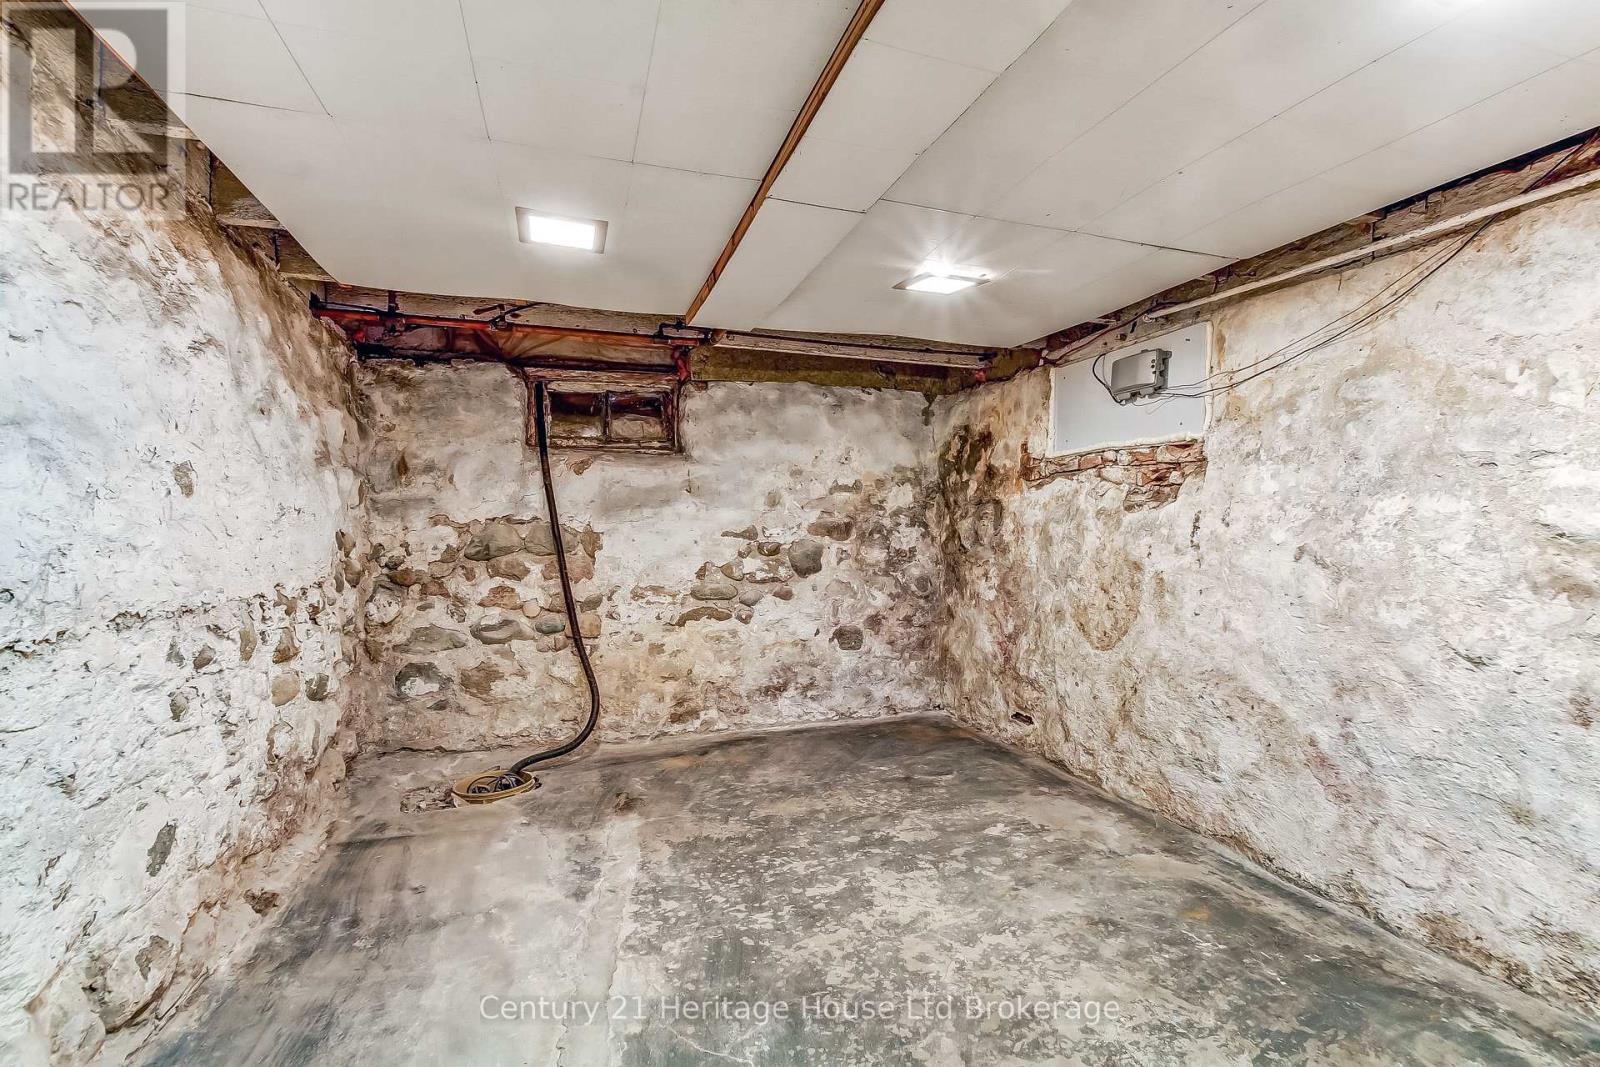
| Basement Development | Unfinished |
| Basement Type | Partial (unfinished) |
| Construction Style Attachment | Detached |
| Cooling Type | None |
| Exterior Finish | Stucco |
| Foundation Type | Poured Concrete, Stone |
| Heating Fuel | Natural Gas |
| Stories Total | 2 |
| Size Interior | 1,500 - 2,000 Sqft |
| Type | House |
| Utility Water | Municipal Water |
Parking
| Detached Garage | |
| Garage |
Land
| Acreage | No |
| Fence Type | Partially Fenced, Fenced Yard |
| Land Amenities | Park, Public Transit, Schools |
| Sewer | Sanitary Sewer |
| Size Depth | 130 Ft |
| Size Frontage | 78 Ft ,9 In |
| Size Irregular | 78.8 X 130 Ft |
| Size Total Text | 78.8 X 130 Ft|under 1/2 Acre |
| Zoning Description | R2 |
Rooms
| Level | Type | Length | Width | Dimensions |
|---|---|---|---|---|
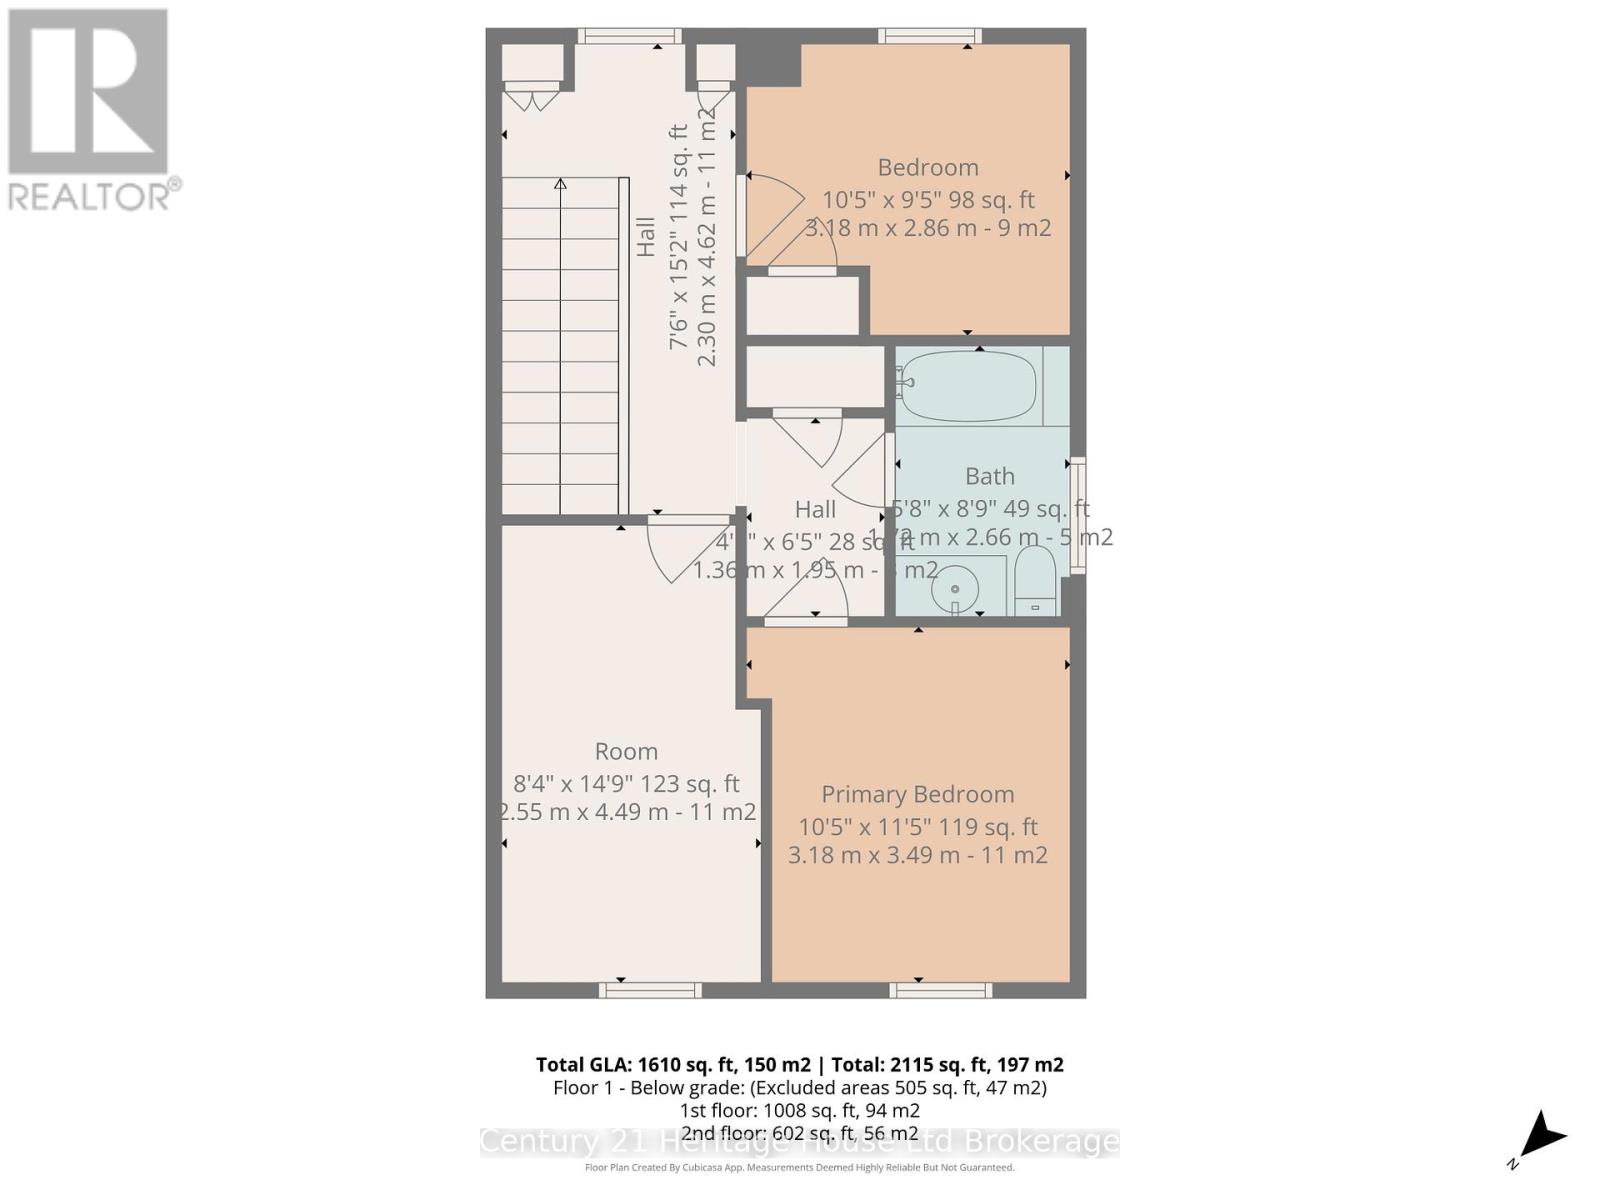
| Second Level | Primary Bedroom | 3.18 m | 3.49 m | 3.18 m x 3.49 m |
| Second Level | Bedroom 2 | 3.18 m | 2.86 m | 3.18 m x 2.86 m |
| Second Level | Bedroom 3 | 2.55 m | 4.49 m | 2.55 m x 4.49 m |
| Second Level | Bathroom | 1.76 m | 2.66 m | 1.76 m x 2.66 m |
| Basement | Utility Room | 5.58 m | 4.39 m | 5.58 m x 4.39 m |
| Basement | Other | 3.71 m | 7.3 m | 3.71 m x 7.3 m |
| Main Level | Mud Room | 3.34 m | 2.1 m | 3.34 m x 2.1 m |
| Main Level | Family Room | 4.82 m | 5.22 m | 4.82 m x 5.22 m |
| Main Level | Living Room | 4.27 m | 3.94 m | 4.27 m x 3.94 m |
| Main Level | Dining Room | 2.76 m | 3.88 m | 2.76 m x 3.88 m |
| Main Level | Kitchen | 2.81 m | 3.88 m | 2.81 m x 3.88 m |
| Main Level | Bathroom | 1.14 m | 2.1 m | 1.14 m x 2.1 m |
Utilities
| Cable | Installed |
| Electricity | Installed |
| Sewer | Installed |
Contact Us
Contact us for more information

This REALTOR.ca listing content is owned and licensed by REALTOR® members of The Canadian Real Estate Association
The trademarks REALTOR®, REALTORS®, and the REALTOR® logo are controlled by The Canadian Real Estate Association (CREA) and identify real estate professionals who are members of CREA. The trademarks MLS®, Multiple Listing Service® and the associated logos are owned by The Canadian Real Estate Association (CREA) and identify the quality of services provided by real estate professionals who are members of CREA. The trademark DDF® is owned by The Canadian Real Estate Association (CREA) and identifies CREA's Data Distribution Facility (DDF®)
July 22 2026 05:55:02
Woodstock Ingersoll Tillsonburg and Area Association of REALTORS® (WITAAR)
Century 21 Heritage House Ltd Brokerage