
15150 County Rd 2 Brighton, Ontario K0K 1H0

2 Bedroom
2 Bathroom
700 - 1,100 sqft
Bungalow
Central Air Conditioning
Forced Air, Heat Pump
$470,000
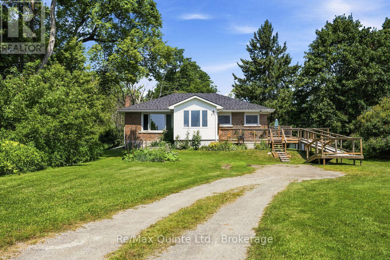
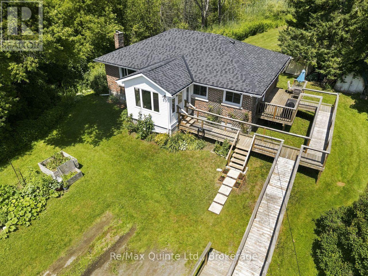
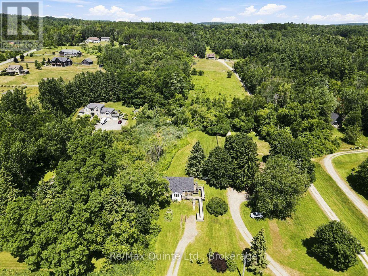
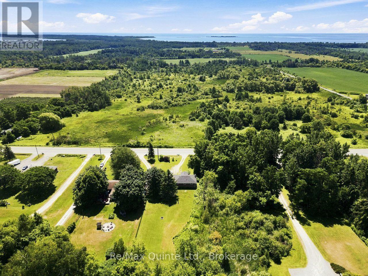
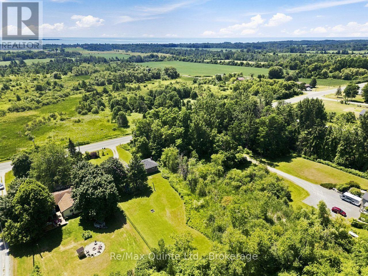
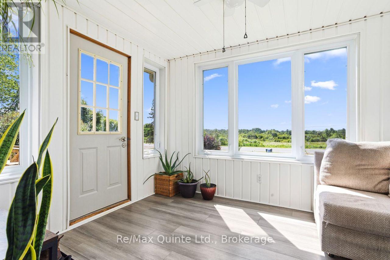
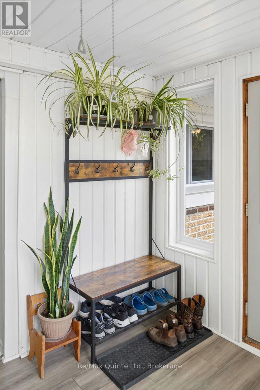
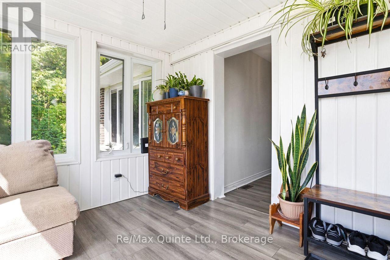
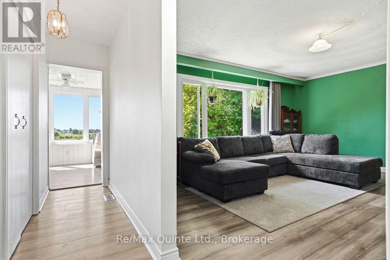
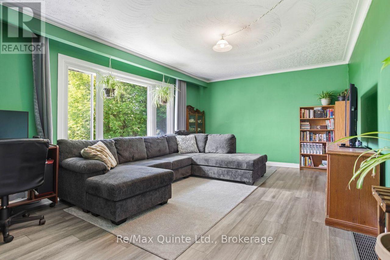
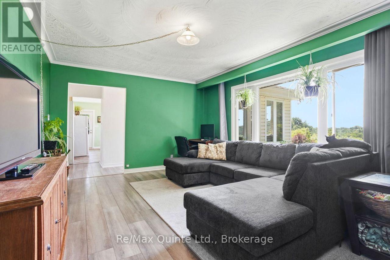
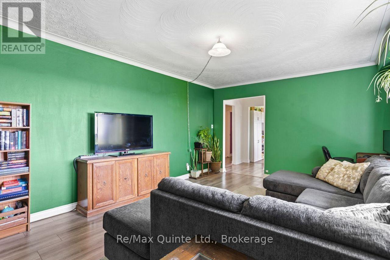
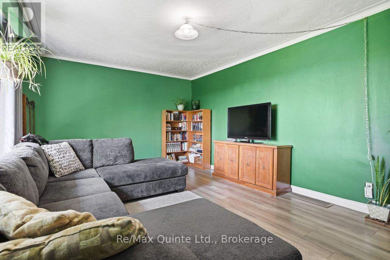
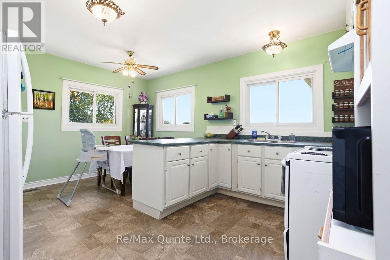
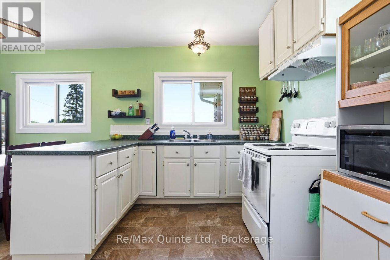
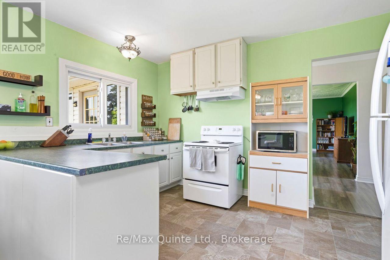
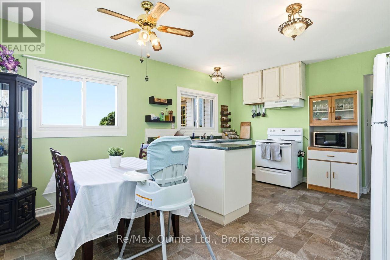
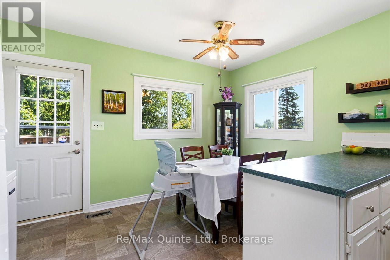
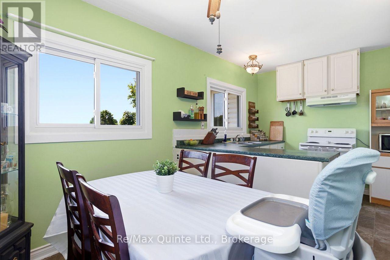
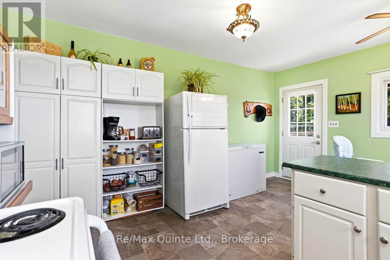
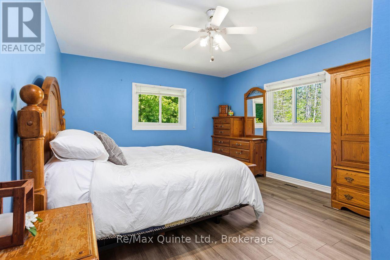
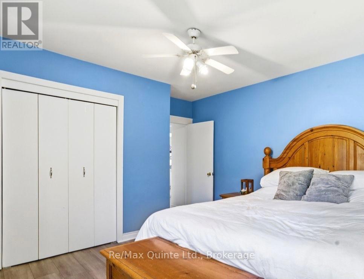
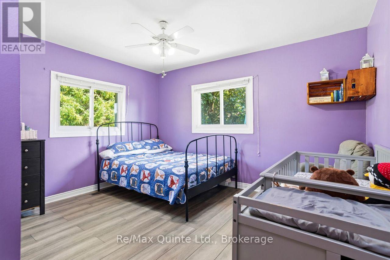
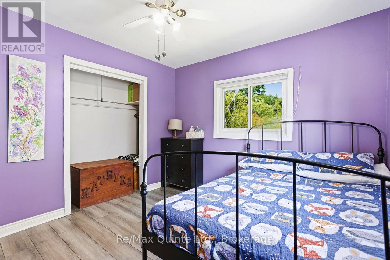
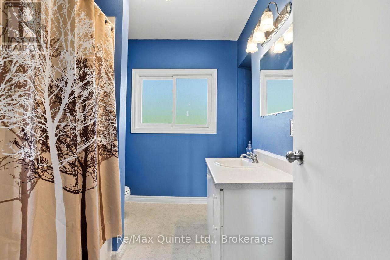
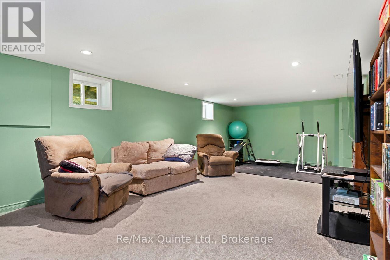
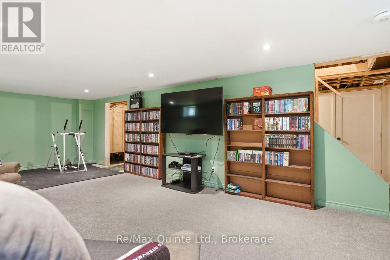
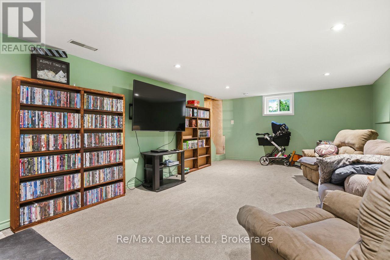
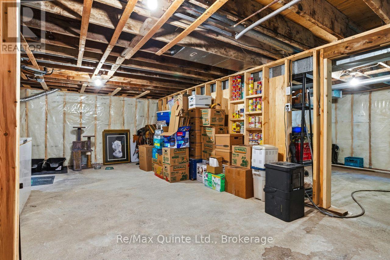
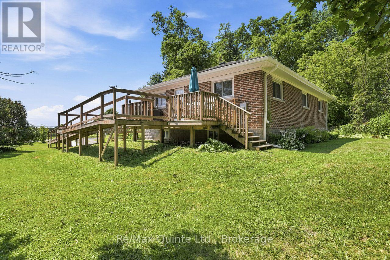
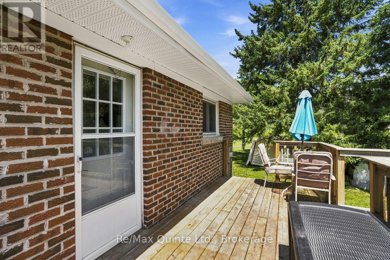
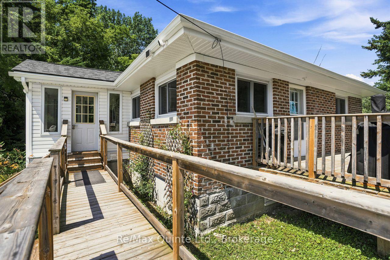
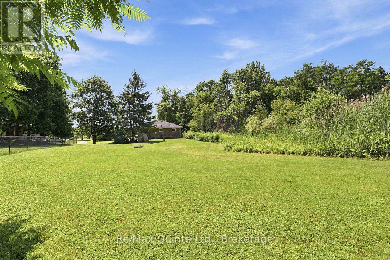
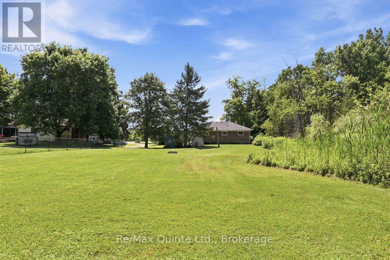
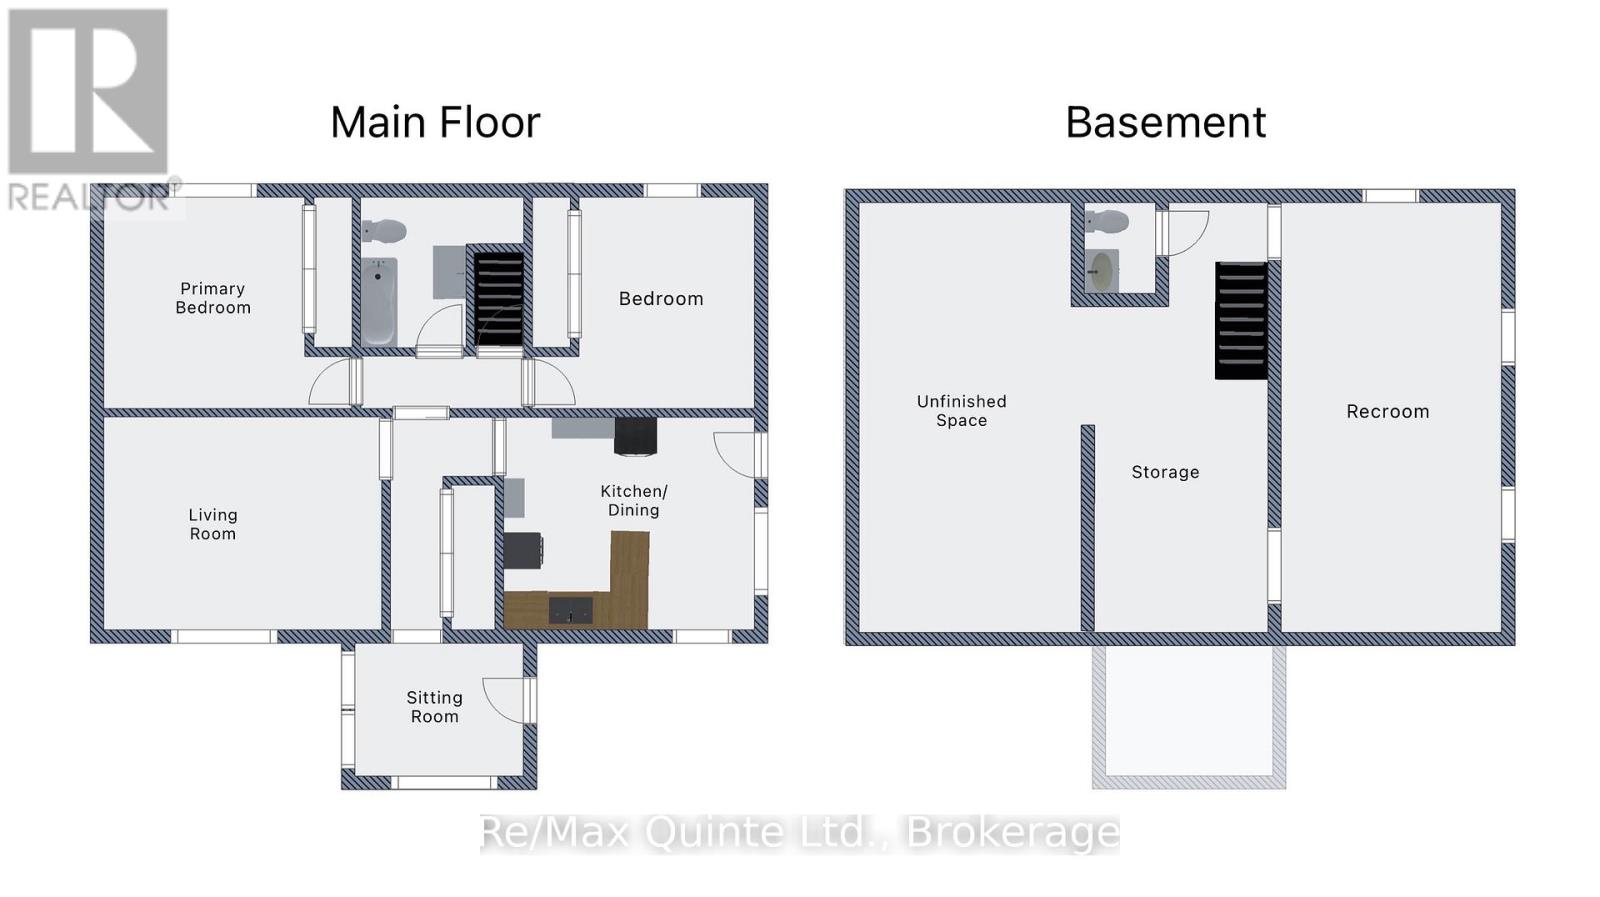
Calling those seeking country living, without sacrificing the convenience of town. Wonderful country bungalow, walking distance to the heart of Brighton. This charming brick bungalow features spacious rooms, recroom and additional bathroom in the basement and an inviting sunroom. Easy access for those with mobility issues, ramp allows entry to either entrance. Expansive front and rear yards. This is the best of town and country on .86 acre. 2 bedrooms, I and 1/2 bath with a large kitchen and dining room combination. Full basement with recent insulation upgrades and addition of recroom and 1/2 bath, upgraded to 200 amp panel, waterproofing of the basement, new eaves troughs, heat pump and central air. Vinyl windows, carpet free, roof is in excellent condition, upgraded insulation in attic. This home is perfect for a family starting out or retirees. Move in ready. Privacy, quiet, mature trees, close to Presquile, walking distance to shopping, YMCA and so much more. (id:15069)
Property Details
| MLS® Number | X13591472 |
| Property Type | Single Family |
| Community Name | Rural Brighton |
| Equipment Type | Water Heater, Propane Tank |
| Features | Carpet Free |
| Parking Space Total | 5 |
| Rental Equipment Type | Water Heater, Propane Tank |
| Structure | Shed |
Building
| Bathroom Total | 2 |
| Bedrooms Above Ground | 2 |
| Bedrooms Total | 2 |
| Age | 31 To 50 Years |
| Appliances | Dryer, Freezer, Stove, Washer, Refrigerator |
| Architectural Style | Bungalow |
| Basement Development | Partially Finished |
| Basement Type | Partial (partially Finished) |
| Construction Style Attachment | Detached |
| Cooling Type | Central Air Conditioning |
| Exterior Finish | Brick |
| Foundation Type | Concrete |
| Half Bath Total | 1 |
| Heating Fuel | Propane |
| Heating Type | Forced Air, Heat Pump |
| Stories Total | 1 |
| Size Interior | 700 - 1,100 Sqft |
| Type | House |
| Utility Water | Municipal Water |
Parking
| No Garage |
Land
| Acreage | No |
| Sewer | Septic System |
| Size Depth | 350 Ft ,3 In |
| Size Frontage | 107 Ft ,2 In |
| Size Irregular | 107.2 X 350.3 Ft ; 350.25? X 107.36? X 350.26? X 107.23 |
| Size Total Text | 107.2 X 350.3 Ft ; 350.25? X 107.36? X 350.26? X 107.23|1/2 - 1.99 Acres |
| Zoning Description | R Residential |
Rooms
| Level | Type | Length | Width | Dimensions |
|---|---|---|---|---|
| Basement | Recreational, Games Room | 8.14 m | 4.23 m | 8.14 m x 4.23 m |
| Main Level | Kitchen | 4.07 m | 2.76 m | 4.07 m x 2.76 m |
| Main Level | Dining Room | 4.07 m | 2.1 m | 4.07 m x 2.1 m |
| Main Level | Living Room | 4.07 m | 5.32 m | 4.07 m x 5.32 m |
| Main Level | Sunroom | 2.64 m | 3.17 m | 2.64 m x 3.17 m |
| Main Level | Laundry Room | 2.79 m | 0.85 m | 2.79 m x 0.85 m |
| Main Level | Primary Bedroom | 4.07 m | 4.86 m | 4.07 m x 4.86 m |
| Main Level | Bathroom | 2.9 m | 3.1 m | 2.9 m x 3.1 m |
| Main Level | Bedroom 2 | 4.02 m | 4.23 m | 4.02 m x 4.23 m |
Utilities
| Electricity | Installed |
https://www.realtor.ca/real-estate/30063935/15150-county-rd-2-brighton-rural-brighton
Contact Us
Contact us for more information

This REALTOR.ca listing content is owned and licensed by REALTOR® members of The Canadian Real Estate Association
The trademarks REALTOR®, REALTORS®, and the REALTOR® logo are controlled by The Canadian Real Estate Association (CREA) and identify real estate professionals who are members of CREA. The trademarks MLS®, Multiple Listing Service® and the associated logos are owned by The Canadian Real Estate Association (CREA) and identify the quality of services provided by real estate professionals who are members of CREA. The trademark DDF® is owned by The Canadian Real Estate Association (CREA) and identifies CREA's Data Distribution Facility (DDF®)
August 03 2026 01:19:27
Central Lakes Association of REALTORS®
RE/MAX Quinte Ltd.