
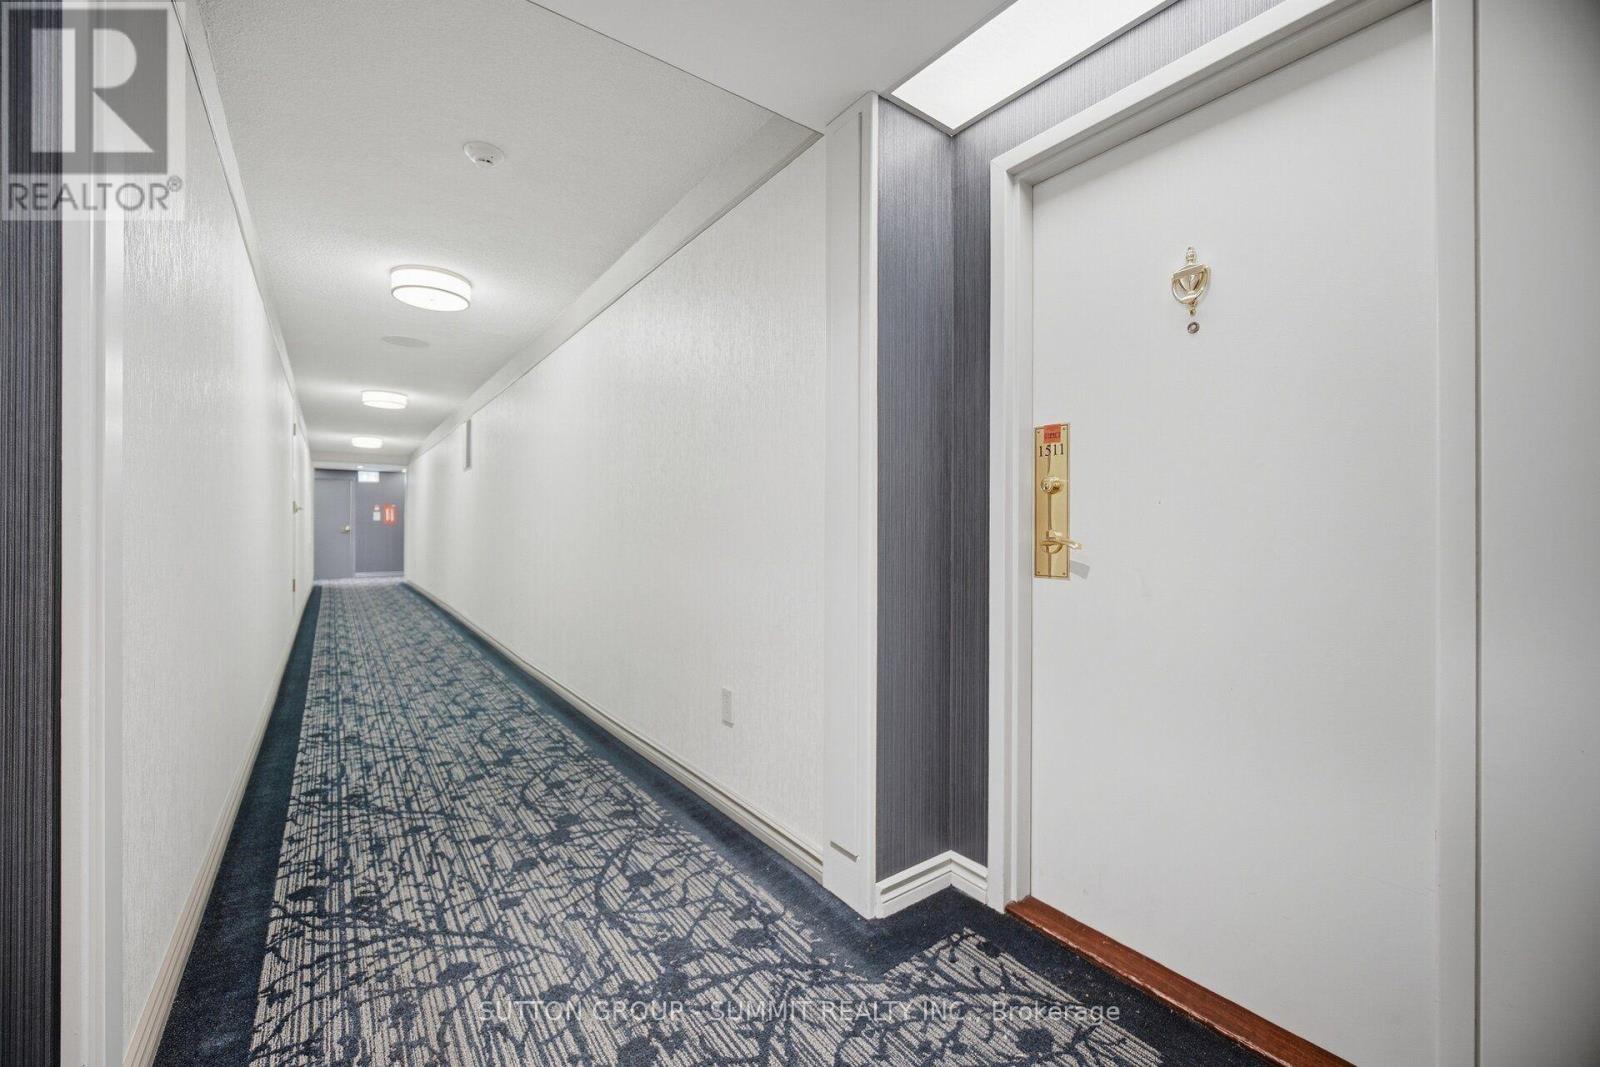
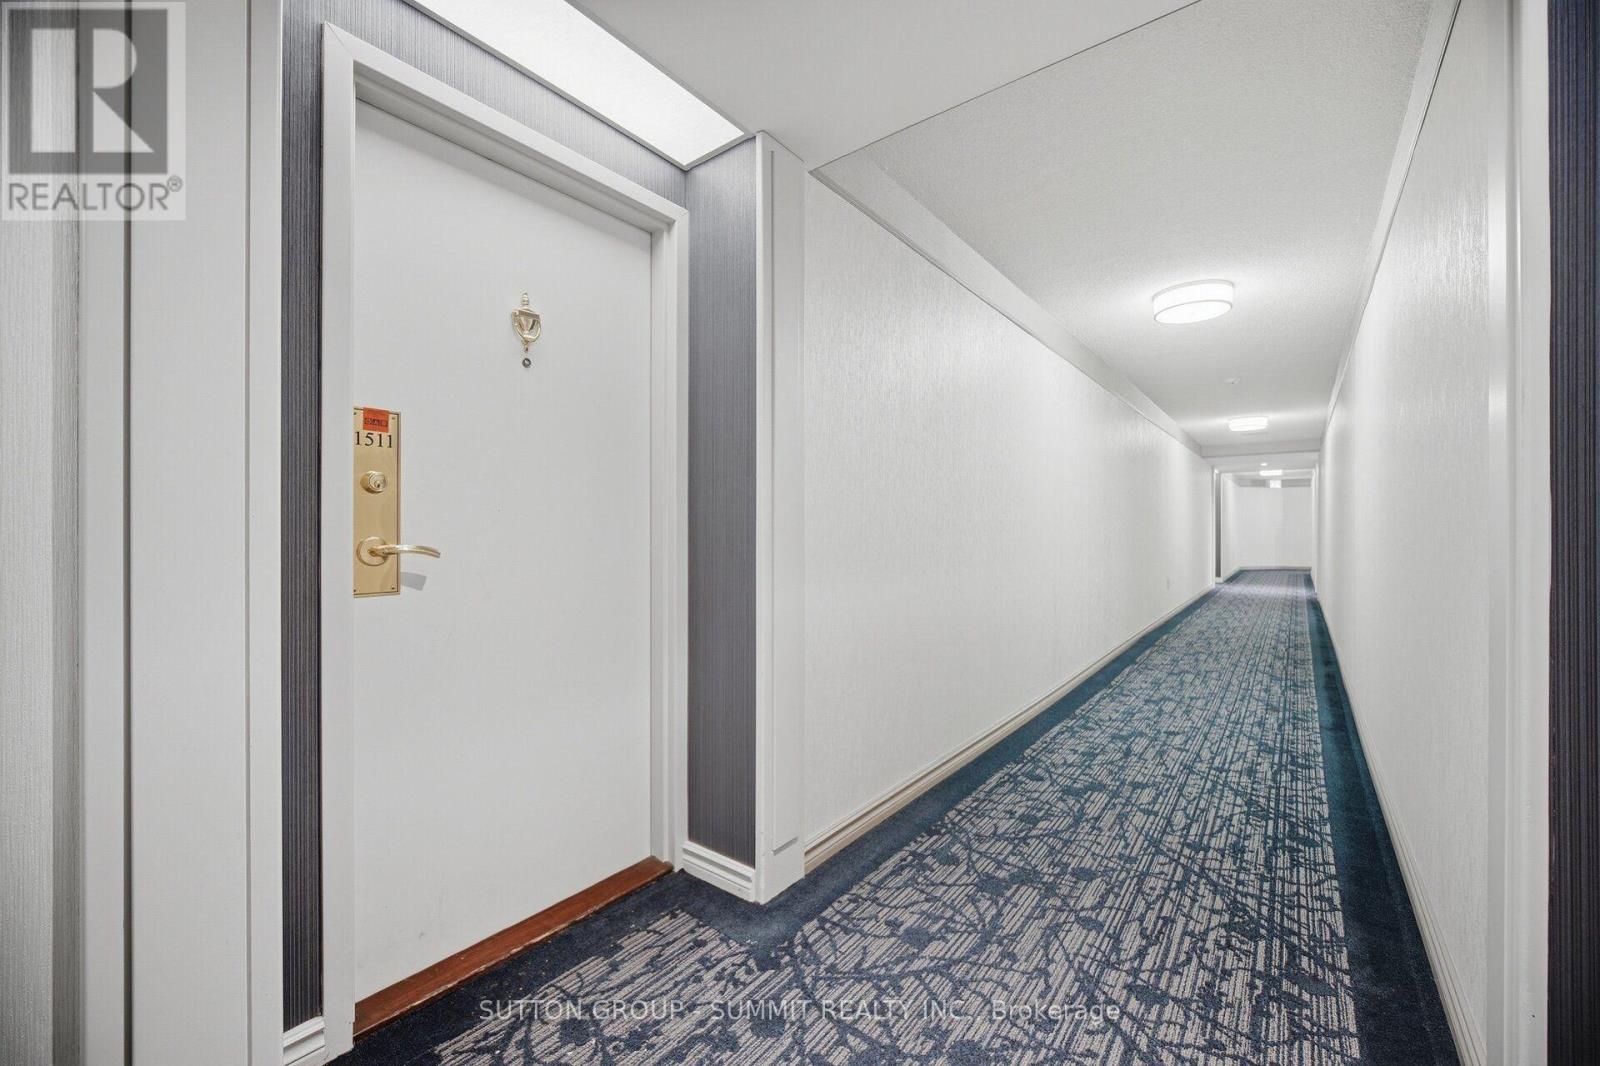
1511 - 20 Cherrytree Drive Brampton, Ontario L6Y 3V1

2 Bedroom
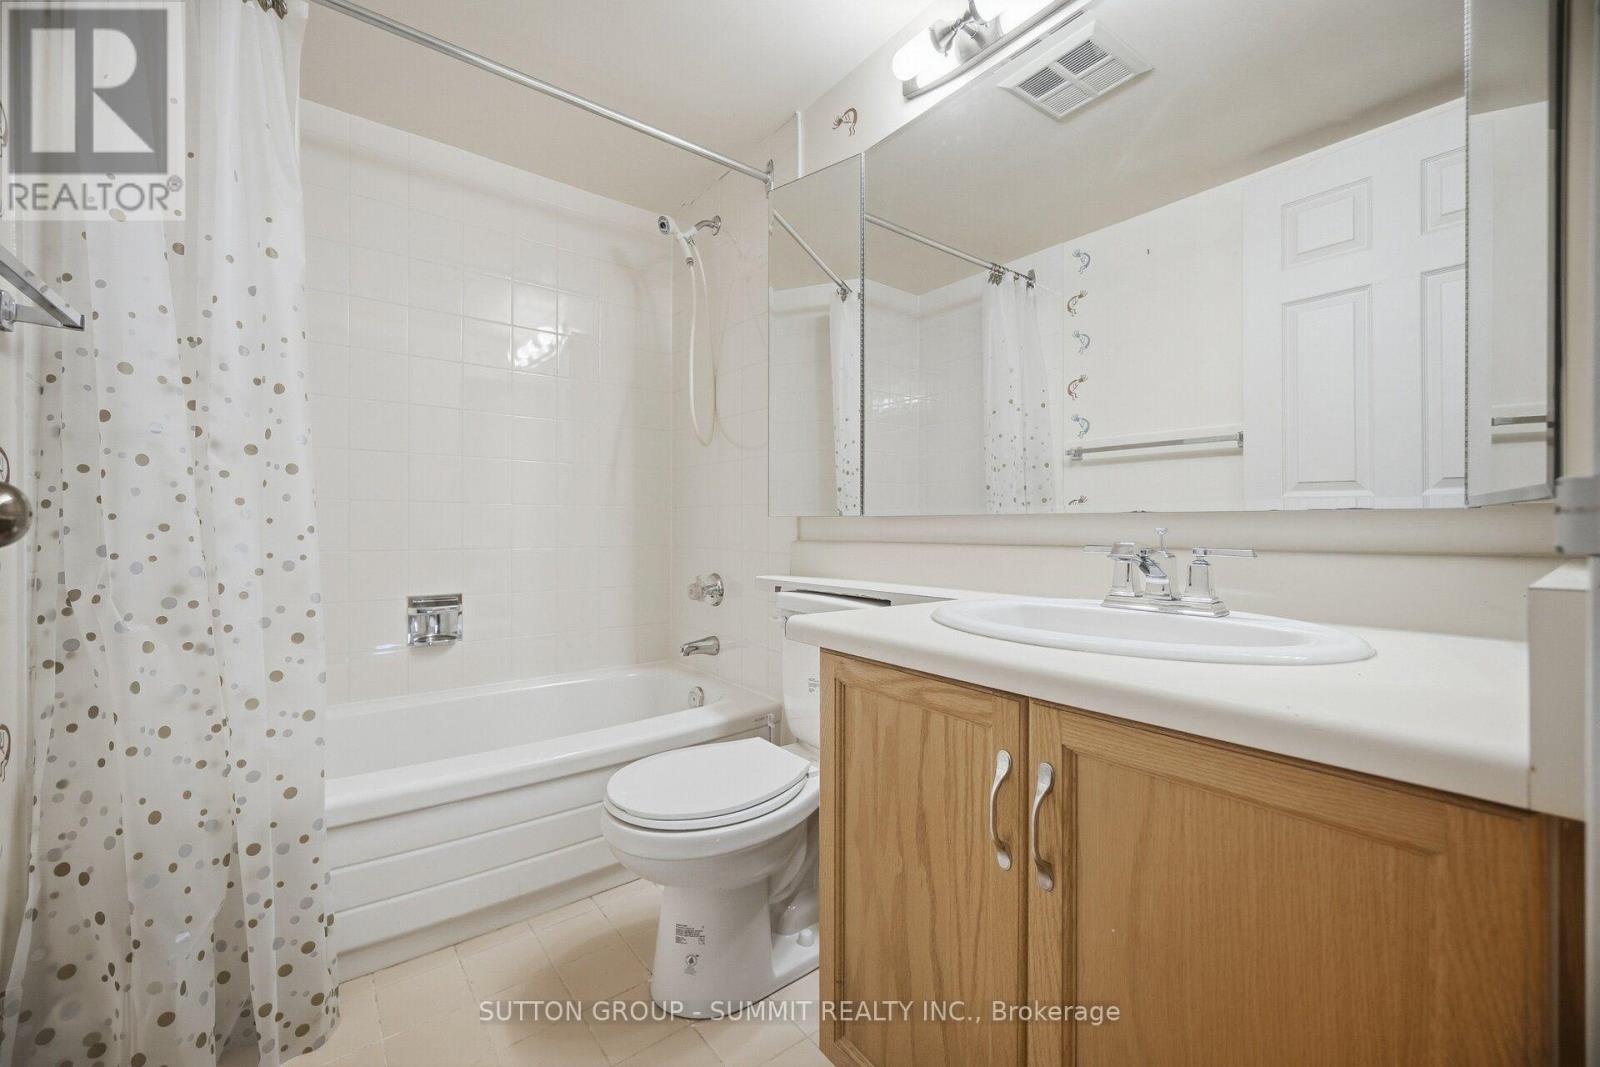
2 Bathroom
1,200 - 1,399 sqft
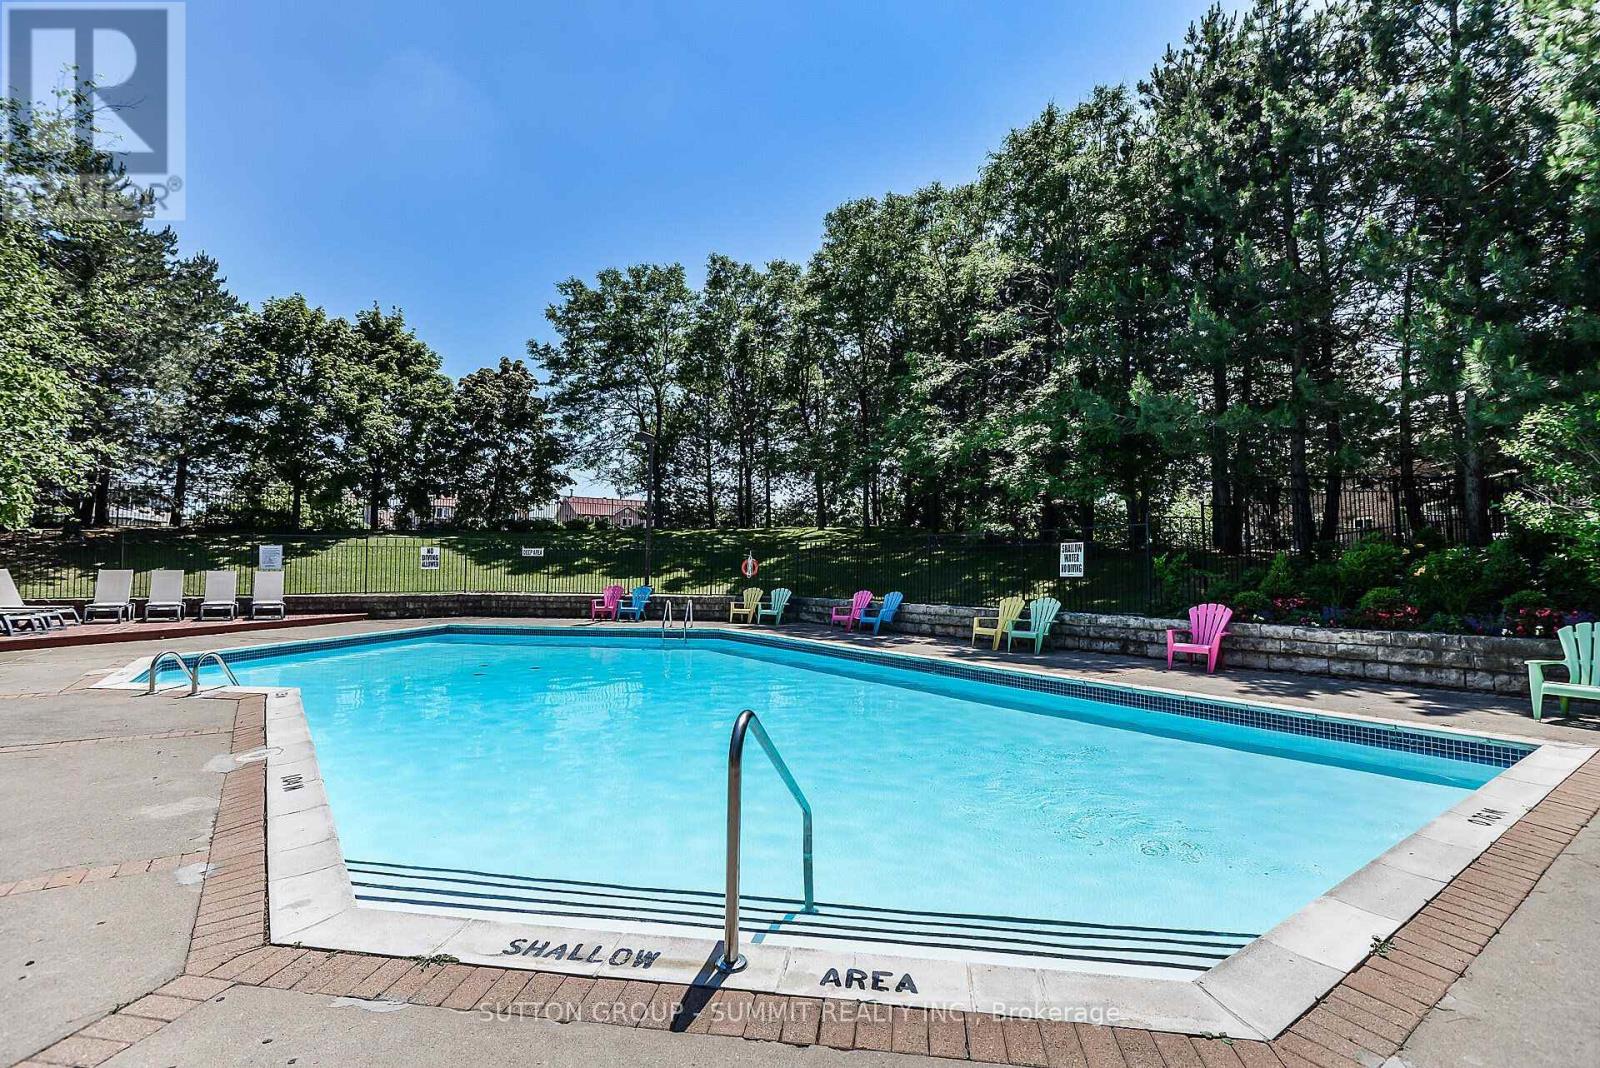
Outdoor Pool
Central Air Conditioning
Forced Air
$299,000Maintenance, Heat, Electricity, Cable TV, Common Area Maintenance, Insurance, Water, Parking
$1,239.59 Monthly
Maintenance, Heat, Electricity, Cable TV, Common Area Maintenance, Insurance, Water, Parking
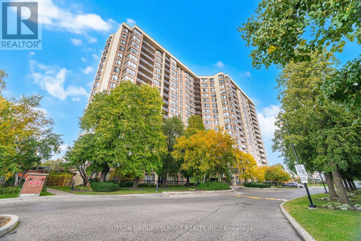
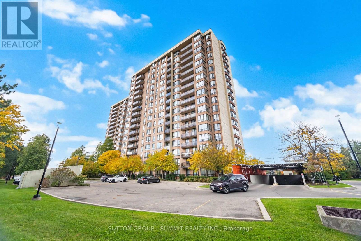
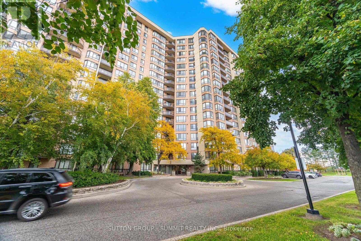
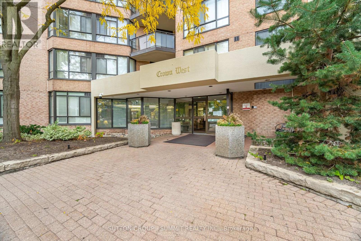
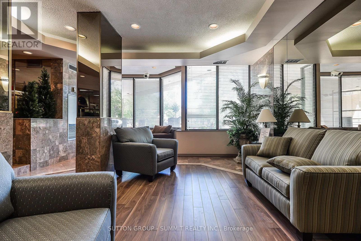
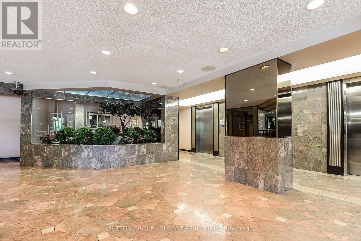
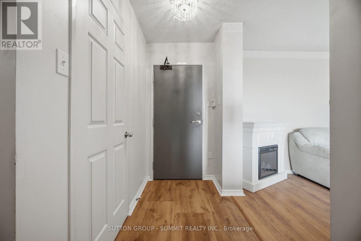
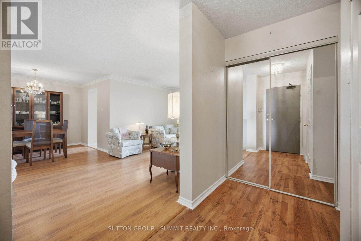
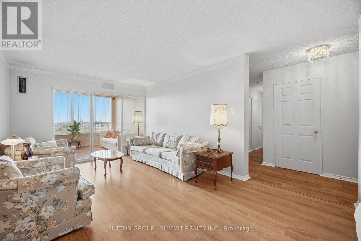
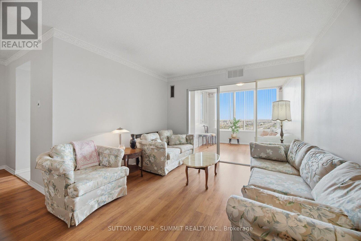
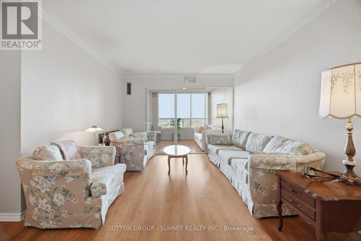
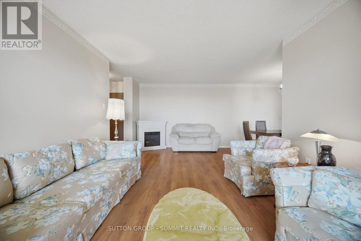
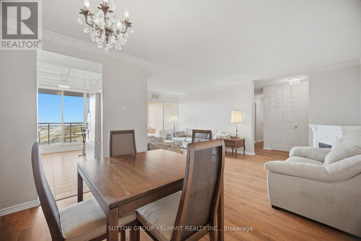
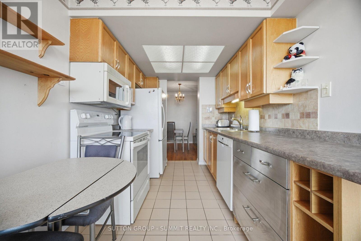
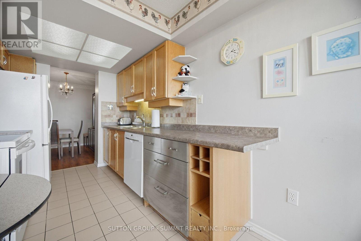
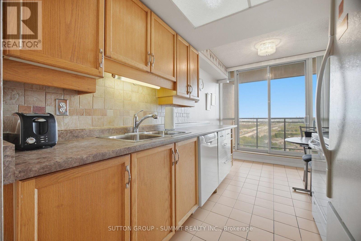
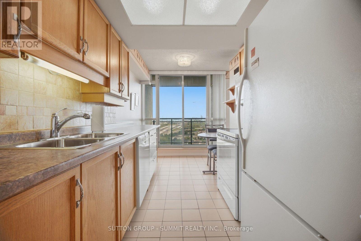
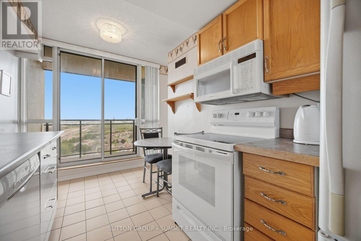
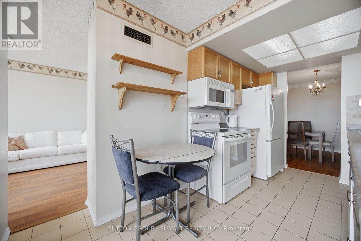
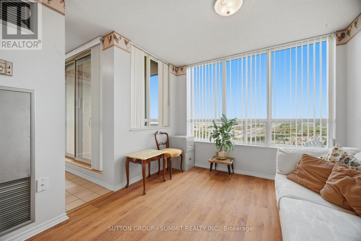
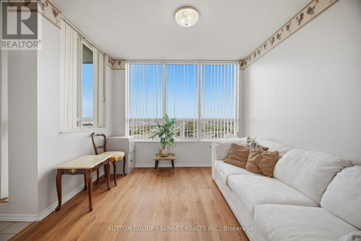
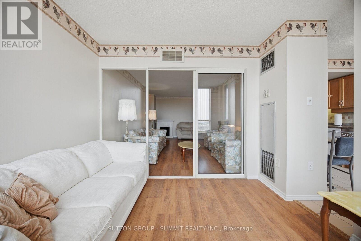
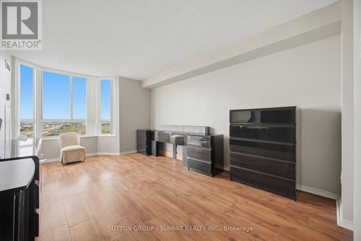
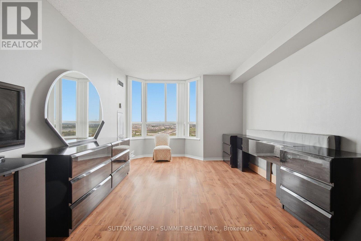
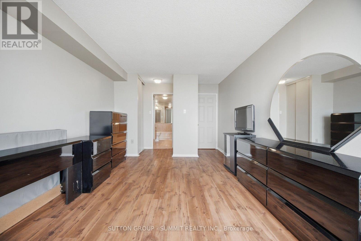
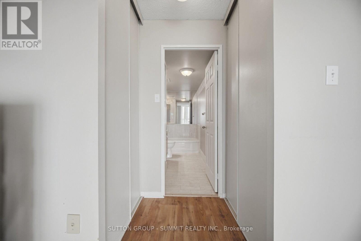
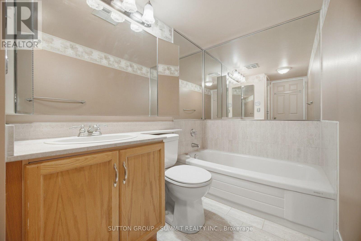
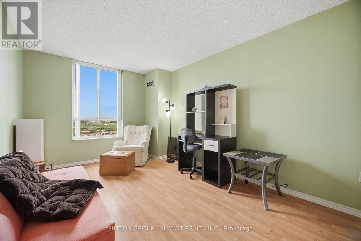
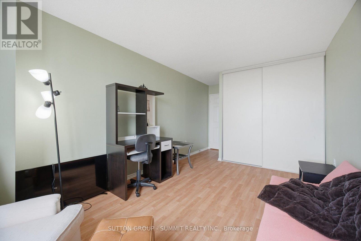
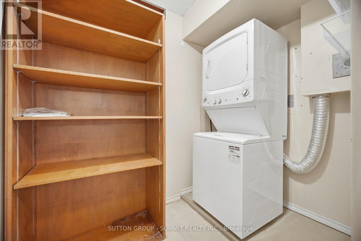
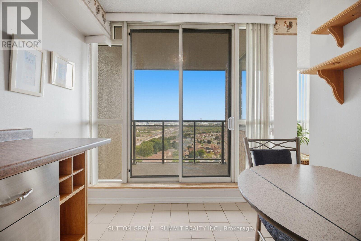
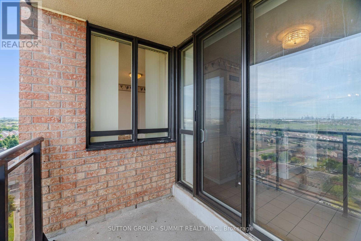
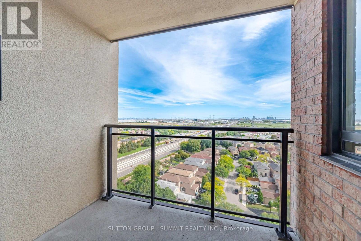
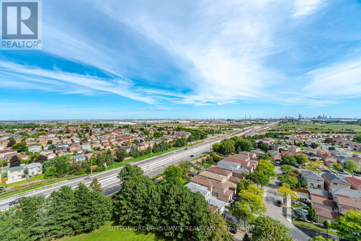
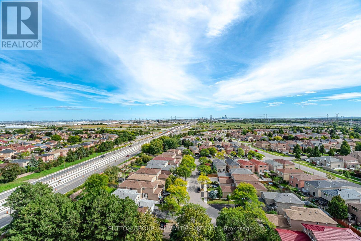
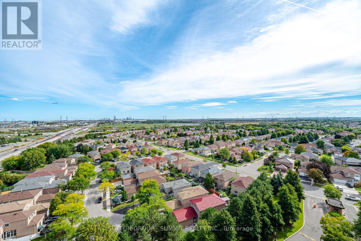
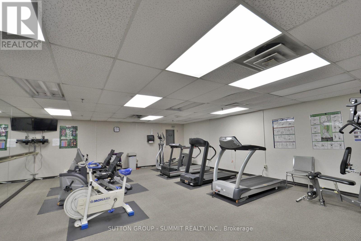
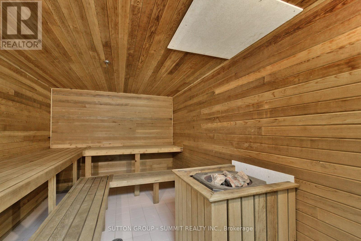
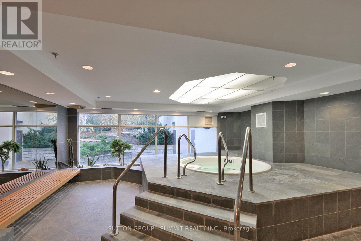
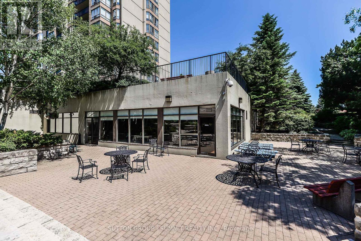
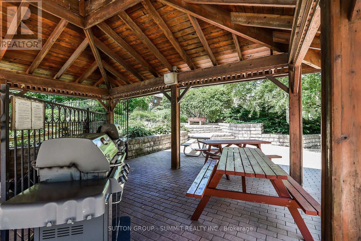
$1,239.59 MonthlyWelcome to the Crown West Condos! Finest, Exclusive, Secure and Well Maintained Residential Building with many convenient amenities, including out door pool, putting green, community BBQ area,exersize room, sauna, party and meeting room, pets allowed with restrictions and with 24 hour security personnel. This bright and spacious two bedroom, two bathrooms with the primary bedroom with a full ensuite. This condo inclues a solarium and an walk out to a pivate open balcony off the kitchen with south exposure and with expansives views of both Mississauga and Toronto. Included, is a convenient ensuite laudry with extra storge. Steps to transit with easy access to the new light rail transit and close to major highways. This unit includes one car parking. (id:15069)
Property Details
| MLS® Number | W13806068 |
| Property Type | Single Family |
| Community Name | Fletcher's Creek South |
| Community Features | Pets Allowed With Restrictions |
| Features | Balcony |
| Parking Space Total | 1 |
| Pool Type | Outdoor Pool |
| Structure | Tennis Court |
Building
| Bathroom Total | 2 |
| Bedrooms Above Ground | 2 |
| Bedrooms Total | 2 |
| Amenities | Exercise Centre, Party Room, Sauna, Security/concierge |
| Appliances | Dishwasher, Dryer, Microwave, Stove, Washer, Window Coverings, Refrigerator |
| Basement Type | None |
| Cooling Type | Central Air Conditioning |
| Exterior Finish | Brick, Concrete |
| Foundation Type | Concrete |
| Heating Fuel | Natural Gas |
| Heating Type | Forced Air |
| Size Interior | 1,200 - 1,399 Sqft |
| Type | Apartment |
Parking
| Underground | |
| Garage |
Land
| Acreage | No |
Rooms
| Level | Type | Length | Width | Dimensions |
|---|---|---|---|---|
| Flat | Living Room | 5.95 m | 3.38 m | 5.95 m x 3.38 m |
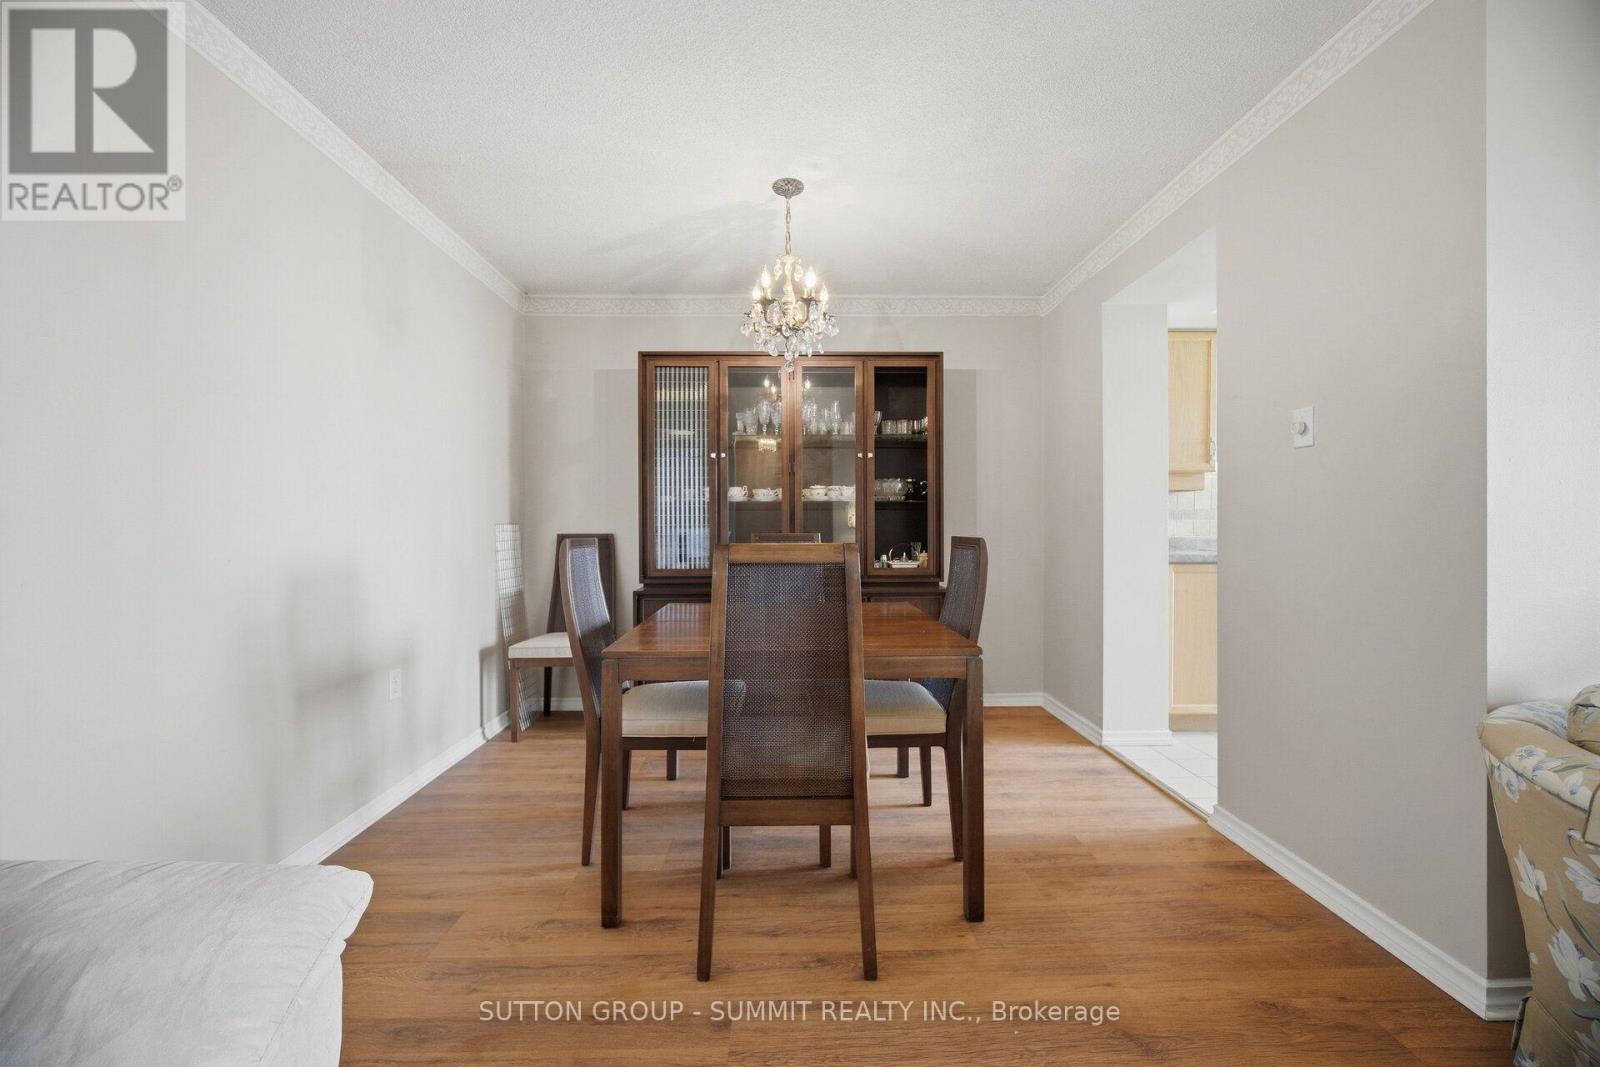
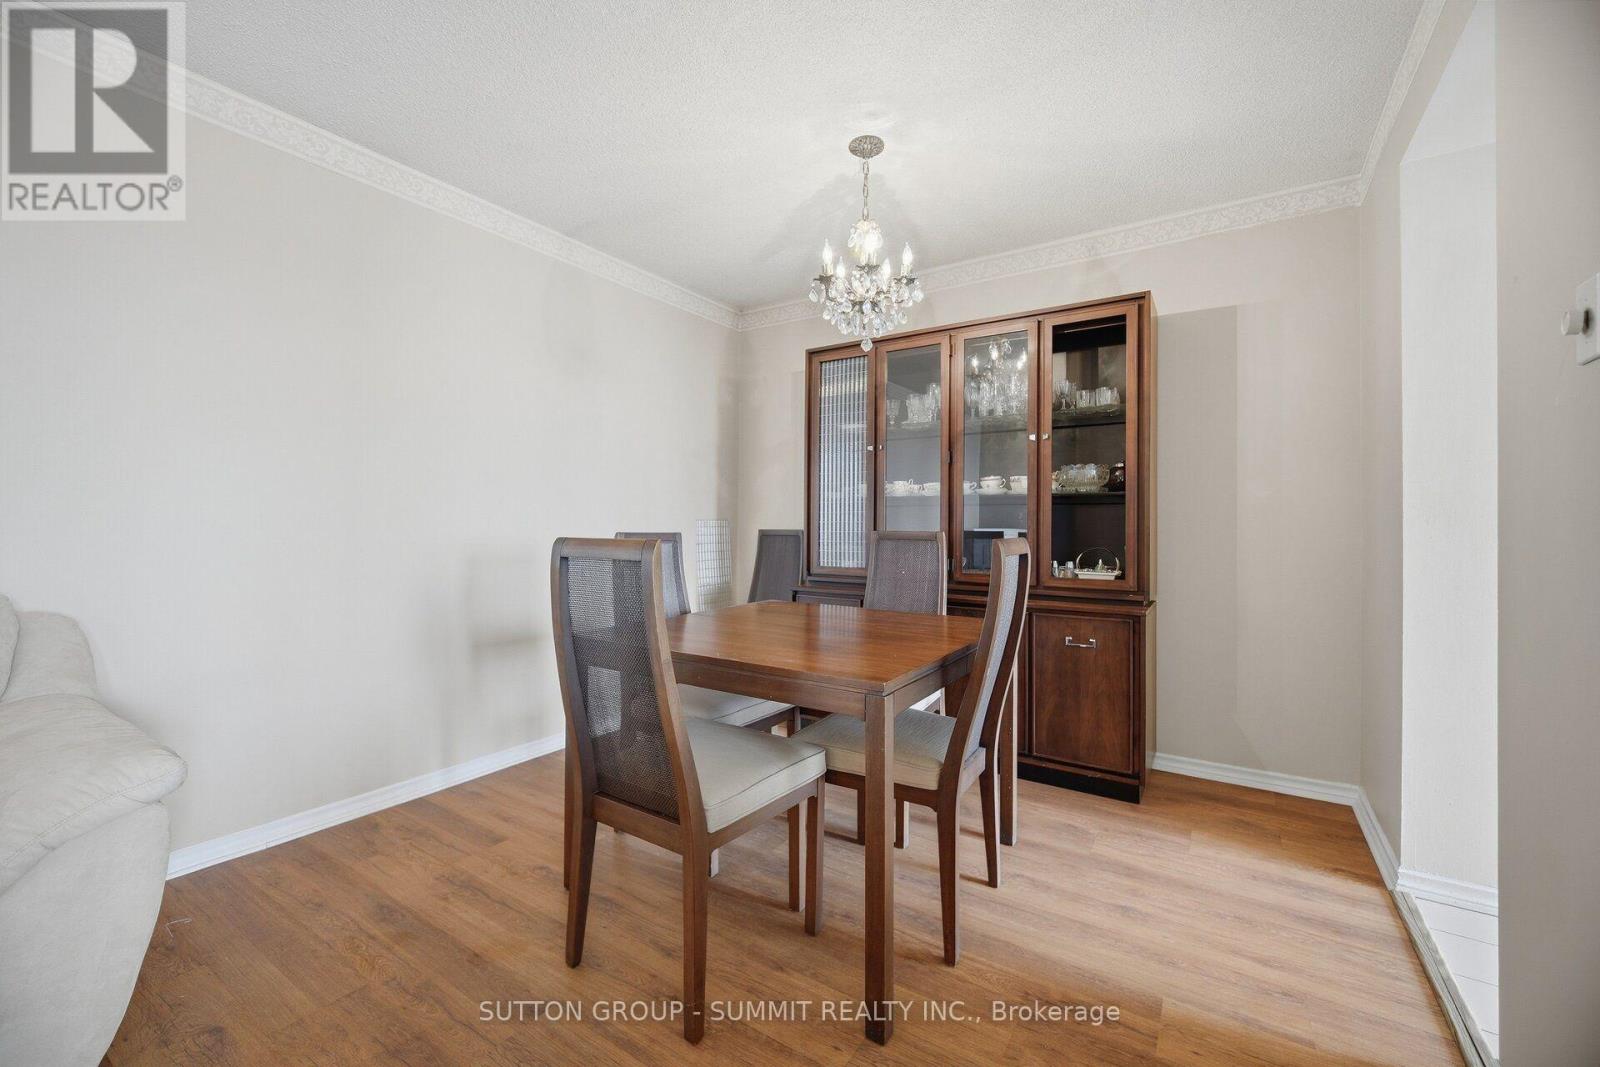
| Flat | Dining Room | 3.07 m | 2.4 m | 3.07 m x 2.4 m |
| Flat | Kitchen | 4.1 m | 2.33 m | 4.1 m x 2.33 m |
| Flat | Solarium | 3 m | 3.1 m | 3 m x 3.1 m |
| Flat | Primary Bedroom | 6.42 m | 3.38 m | 6.42 m x 3.38 m |
| Flat | Bedroom 2 | 5.74 m | 3.02 m | 5.74 m x 3.02 m |
| Flat | Laundry Room | Measurements not available |
Contact Us
Contact us for more information

This REALTOR.ca listing content is owned and licensed by REALTOR® members of The Canadian Real Estate Association
The trademarks REALTOR®, REALTORS®, and the REALTOR® logo are controlled by The Canadian Real Estate Association (CREA) and identify real estate professionals who are members of CREA. The trademarks MLS®, Multiple Listing Service® and the associated logos are owned by The Canadian Real Estate Association (CREA) and identify the quality of services provided by real estate professionals who are members of CREA. The trademark DDF® is owned by The Canadian Real Estate Association (CREA) and identifies CREA's Data Distribution Facility (DDF®)
September 20 2026 06:06:37
Toronto Regional Real Estate Board
Sutton Group - Summit Realty Inc.