
1510 - 1400 Dixie Road Mississauga, Ontario L5E 3E1

3 Bedroom
4 Bathroom
2,250 - 2,499 sqft
Fireplace
Outdoor Pool
Central Air Conditioning
Forced Air
$1,850,000Maintenance, Common Area Maintenance, Parking, Insurance, Cable TV, Water, Electricity, Heat
$2,186.28 Monthly
Maintenance, Common Area Maintenance, Parking, Insurance, Cable TV, Water, Electricity, Heat
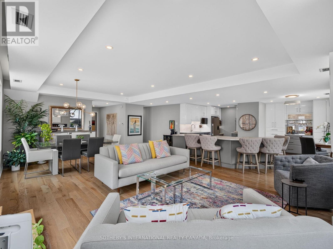
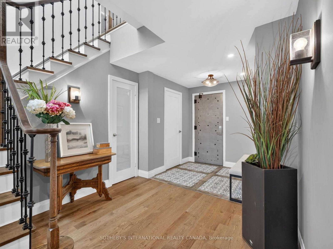
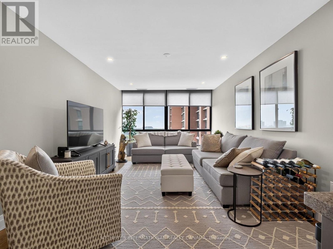
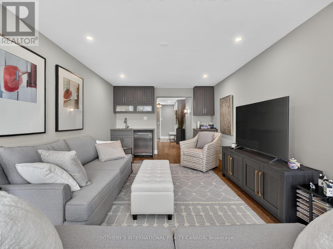
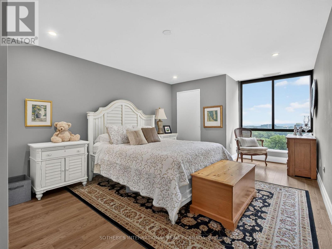
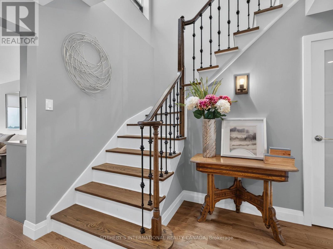
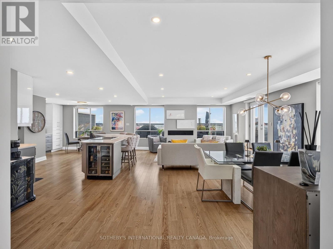
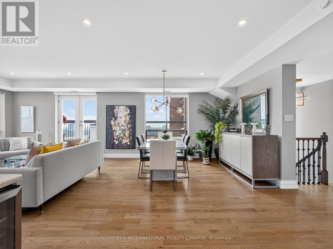
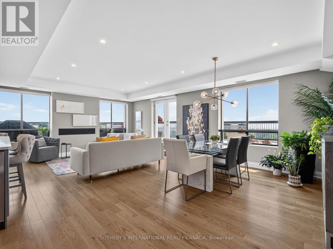
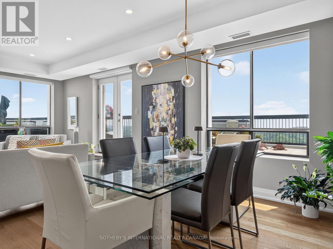
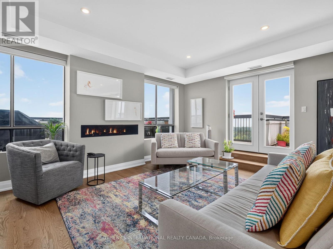
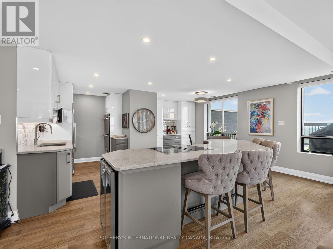
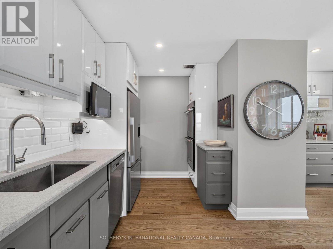
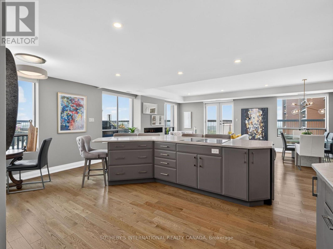
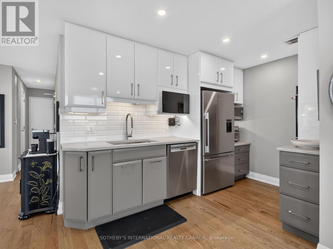
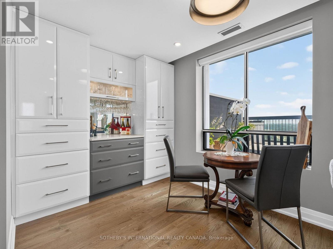
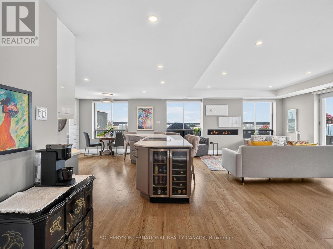
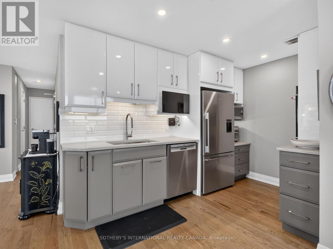
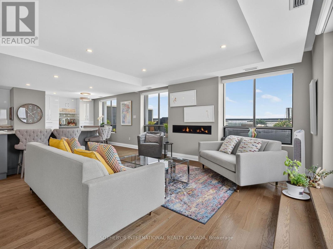
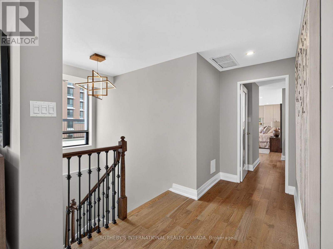
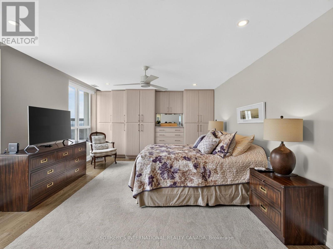
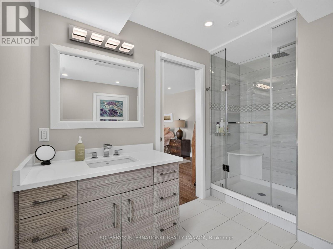
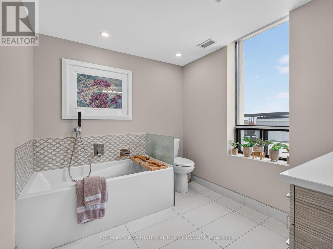
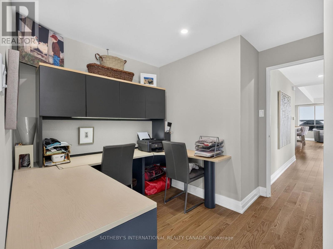
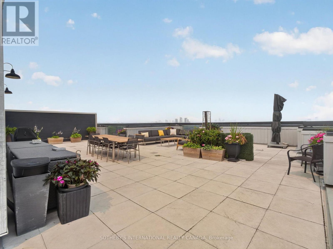
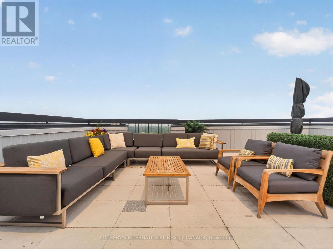
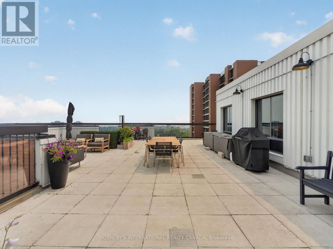
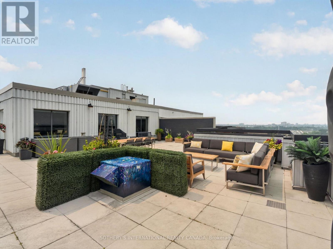
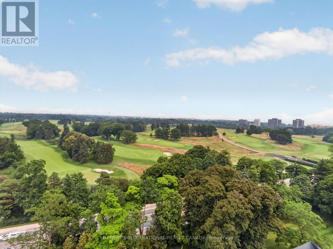
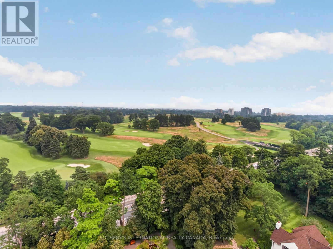
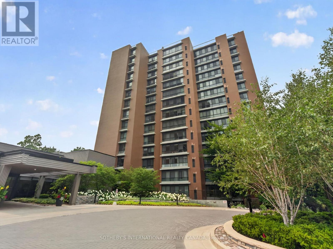
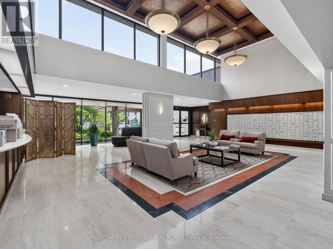
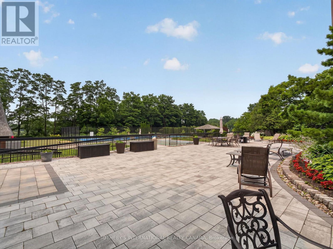
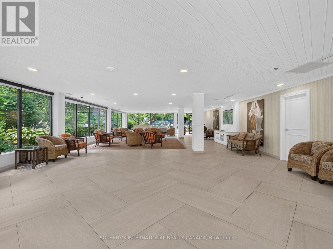
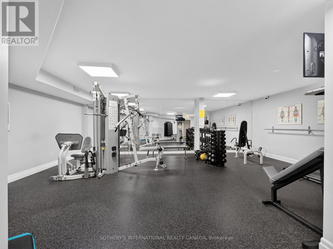
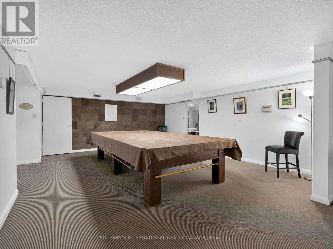
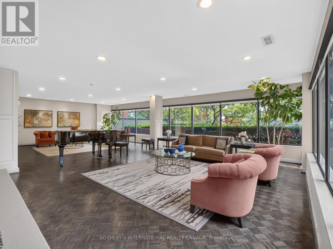
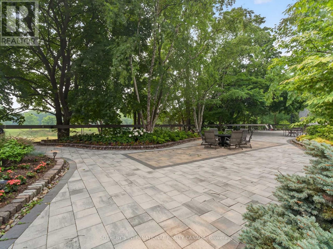
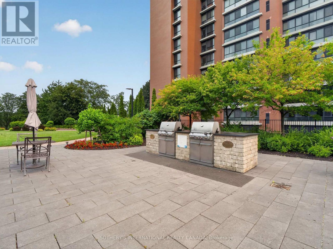
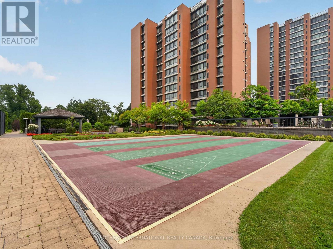
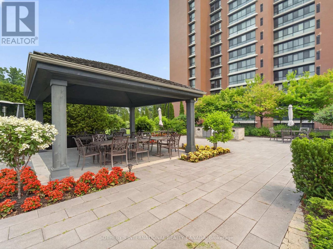
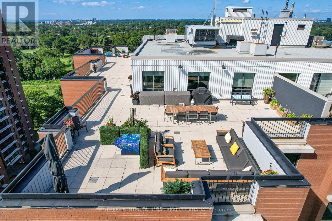
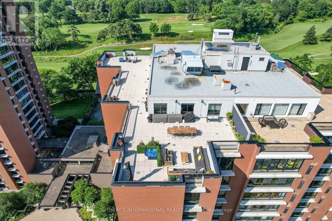
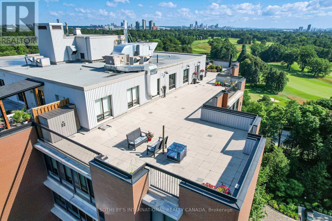
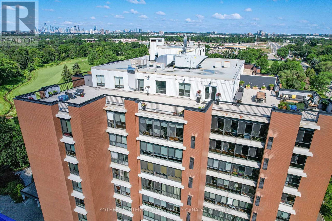
$2,186.28 MonthlyBeautifully renovated penthouse residence at the prestigious Fairways, distinguished by an estate-sized private terrace with multiple outdoor living and entertaining areas, panoramic city skyline views, and sweeping vistas over both the Toronto Golf Club and Lakeview Golf Course. Complete with two premium side-by-side parking spaces and a locker, this exceptional residence offers the comfort of a home with the ease of full-service condominium living. Thoughtfully redesigned throughout, this light-filled residence is surrounded by expansive windows that capture spectacular views while offering exceptional privacy. Wide-plank hardwood floors flow throughout the elegant living spaces, centred around a stunning custom chef's kitchen with quartz countertops, premium stainless steel appliances, a large centre island with two built-in wine fridges, abundant storage, and a breakfast area overlooking the terrace. The spacious dining room, complete with custom built-in cabinetry, is ideal for entertaining, while the inviting living room features an electric fireplace and walkout to the spectacular terrace. The luxurious primary retreat offers a beautifully renovated spa-inspired ensuite, a wall of custom closets, and a dedicated home office. Privately located on the opposite level, the second bedroom enjoys its own beautifully renovated full bathroom, while the adjacent den features a stylish wet bar with sink and bar fridge, creating an ideal guest suite or private retreat. Residents enjoy 24-hour concierge and security, outdoor pool, tennis, pickleball and shuffleboard courts, putting green, fitness centre, library, woodworking studio, BBQ areas, and the historic McMaster House. Maintenance fees include heat, hydro, water, cable TV, high-speed internet, and building insurance. A rare turnkey opportunity for discerning buyers. This is downsizing without compromise. (id:15069)
Property Details
| MLS® Number | W13585412 |
| Property Type | Single Family |
| Community Name | Lakeview |
| Amenities Near By | Golf Nearby, Hospital, Park, Public Transit |
| Community Features | Pets Allowed With Restrictions |
| Features | Carpet Free |
| Parking Space Total | 2 |
| Pool Type | Outdoor Pool |
| View Type | Lake View |
Building
| Bathroom Total | 4 |
| Bedrooms Above Ground | 2 |
| Bedrooms Below Ground | 1 |
| Bedrooms Total | 3 |
| Amenities | Security/concierge, Exercise Centre, Party Room, Visitor Parking, Fireplace(s), Storage - Locker |
| Appliances | Cooktop, Dishwasher, Dryer, Furniture, Microwave, Oven, Washer, Window Coverings, Refrigerator |
| Basement Type | None |
| Cooling Type | Central Air Conditioning |
| Exterior Finish | Brick |
| Fire Protection | Security Guard |
| Fireplace Present | Yes |
| Fireplace Total | 1 |
| Flooring Type | Hardwood |
| Half Bath Total | 2 |
| Heating Fuel | Natural Gas |
| Heating Type | Forced Air |
| Stories Total | 2 |
| Size Interior | 2,250 - 2,499 Sqft |
| Type | Apartment |
Parking
| Garage | |
| Covered |
Land
| Acreage | No |
| Land Amenities | Golf Nearby, Hospital, Park, Public Transit |
| Zoning Description | Residential |
Rooms
| Level | Type | Length | Width | Dimensions |
|---|---|---|---|---|
| Second Level | Living Room | 5.54 m | 5.05 m | 5.54 m x 5.05 m |
| Second Level | Dining Room | 6.21 m | 4.54 m | 6.21 m x 4.54 m |
| Second Level | Kitchen | 5.54 m | 4.35 m | 5.54 m x 4.35 m |
| Second Level | Primary Bedroom | 6.76 m | 4.14 m | 6.76 m x 4.14 m |
| Second Level | Office | 2.41 m | 2.24 m | 2.41 m x 2.24 m |
| Main Level | Foyer | 5.61 m | 5.24 m | 5.61 m x 5.24 m |
| Main Level | Bedroom | 5.96 m | 3.55 m | 5.96 m x 3.55 m |
| Main Level | Den | 6.27 m | 3.39 m | 6.27 m x 3.39 m |
https://www.realtor.ca/real-estate/30057114/1510-1400-dixie-road-mississauga-lakeview-lakeview
Contact Us
Contact us for more information

This REALTOR.ca listing content is owned and licensed by REALTOR® members of The Canadian Real Estate Association
The trademarks REALTOR®, REALTORS®, and the REALTOR® logo are controlled by The Canadian Real Estate Association (CREA) and identify real estate professionals who are members of CREA. The trademarks MLS®, Multiple Listing Service® and the associated logos are owned by The Canadian Real Estate Association (CREA) and identify the quality of services provided by real estate professionals who are members of CREA. The trademark DDF® is owned by The Canadian Real Estate Association (CREA) and identifies CREA's Data Distribution Facility (DDF®)
July 20 2026 08:09:10
Toronto Regional Real Estate Board
Sotheby's International Realty Canada