
151 Wellington Street Welland, Ontario L3B 1B4

4 Bedroom
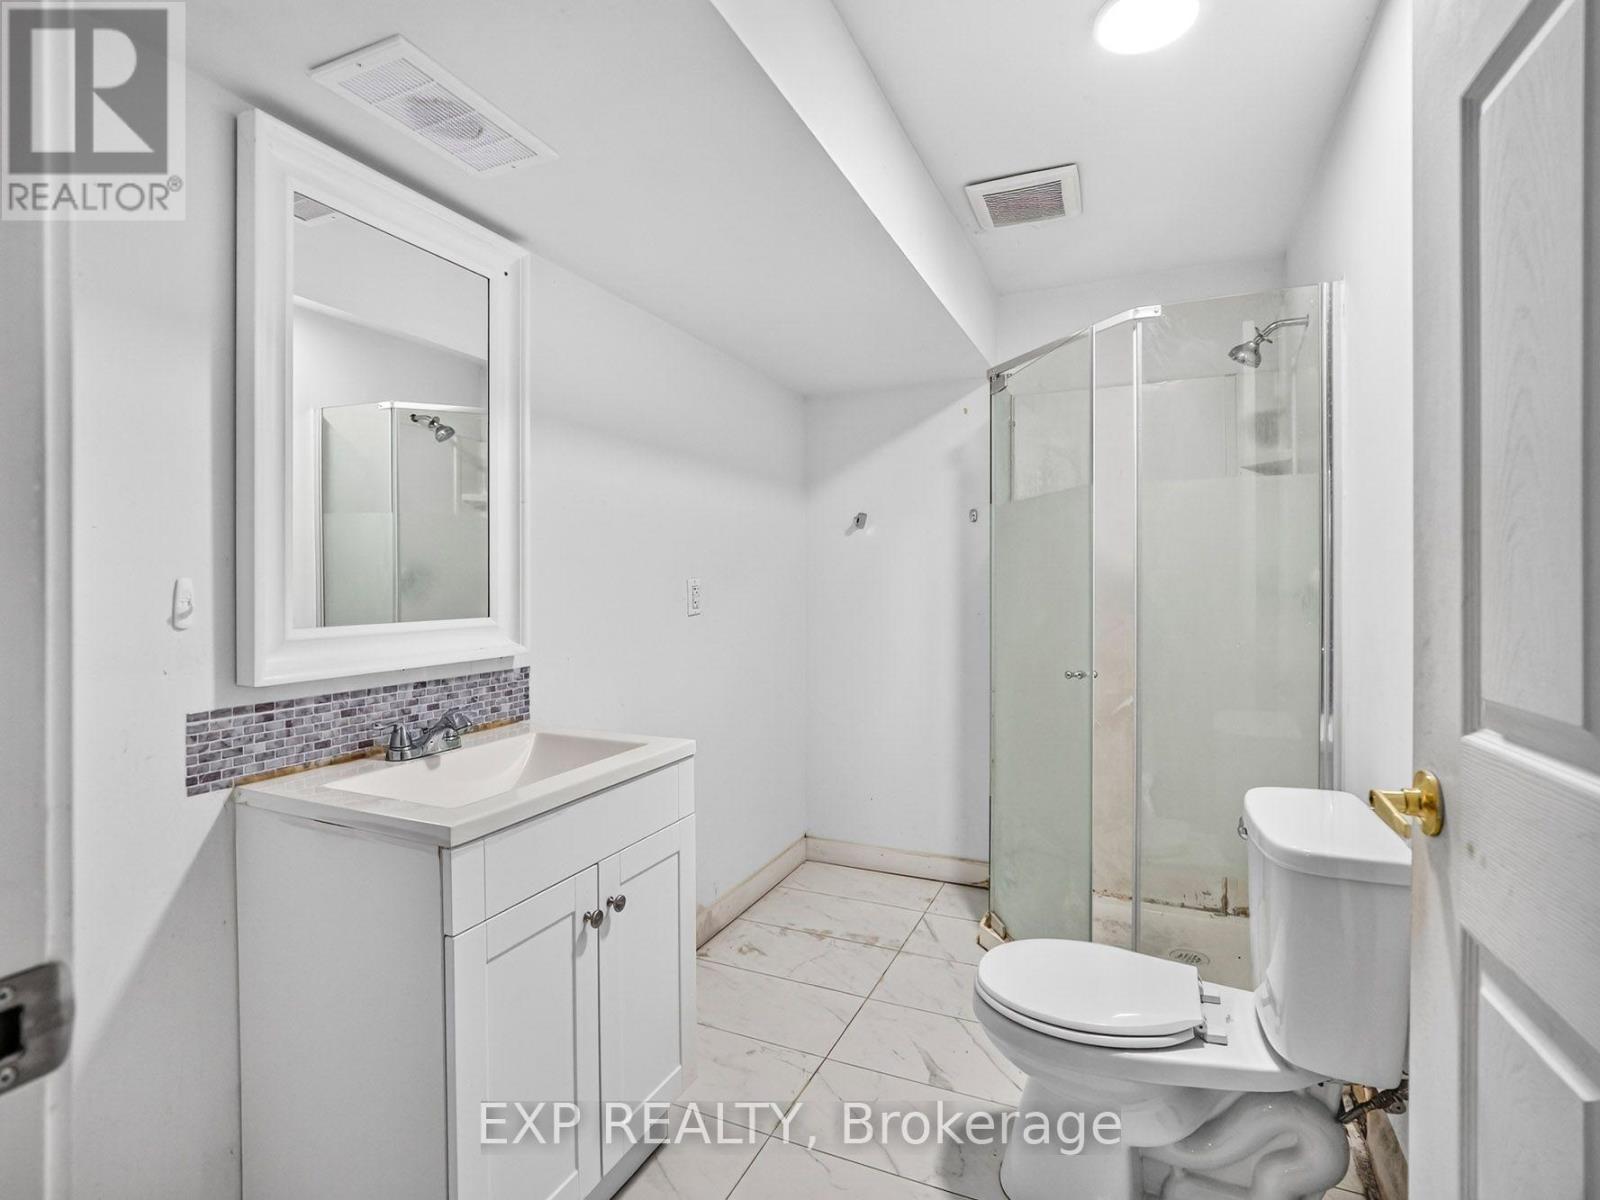
2 Bathroom
700 - 1,100 sqft
Bungalow
Central Air Conditioning
Radiant Heat
$425,000
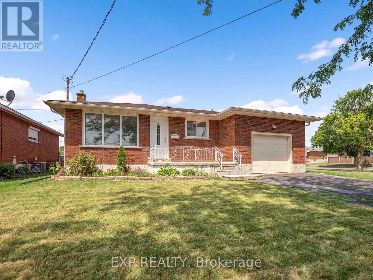
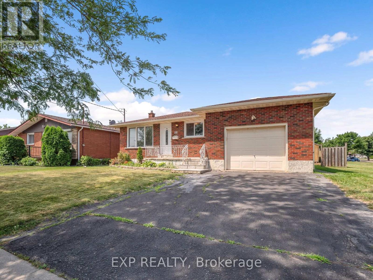
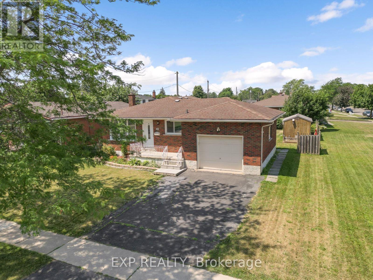
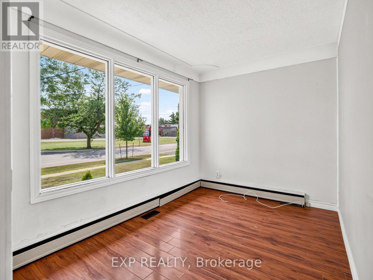
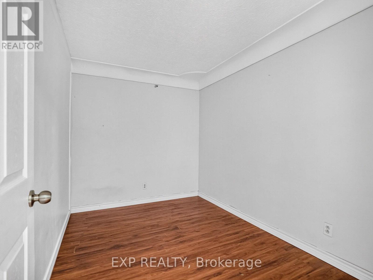
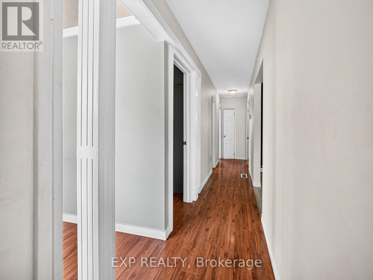
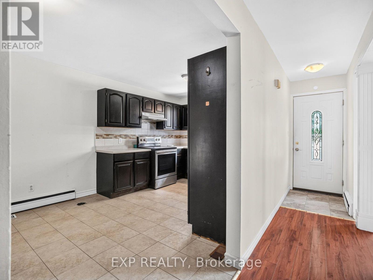
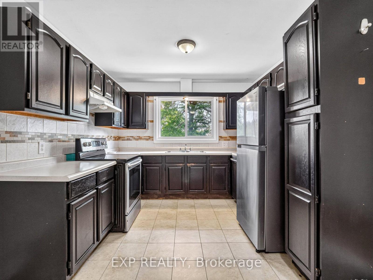
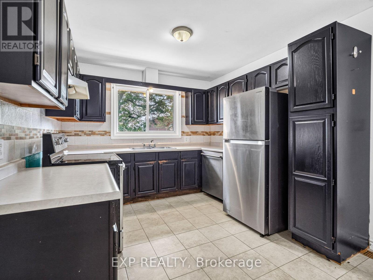
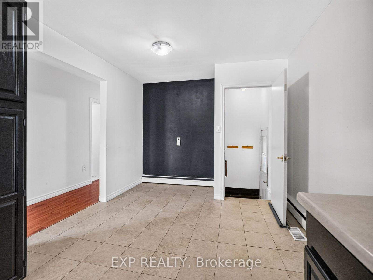
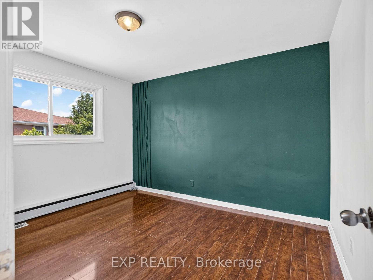
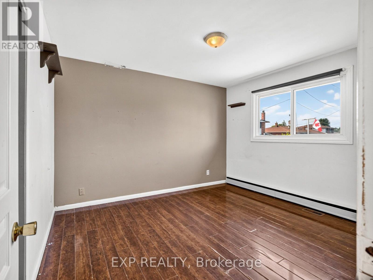
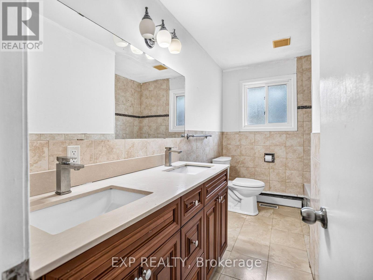
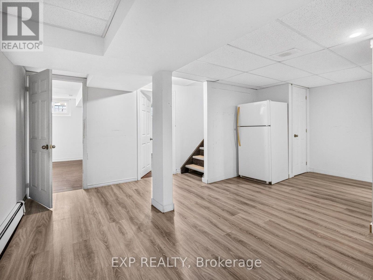
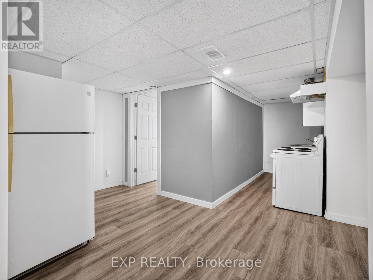
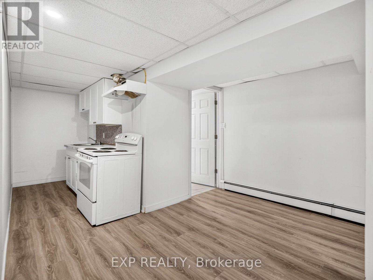
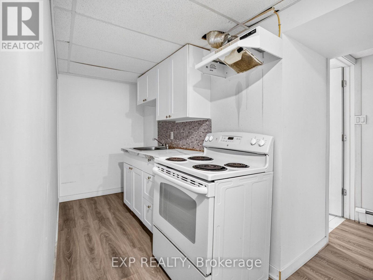
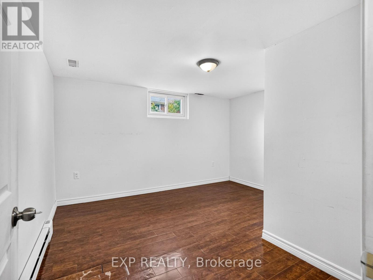
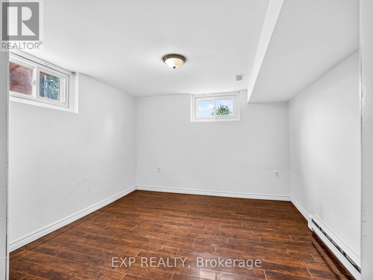
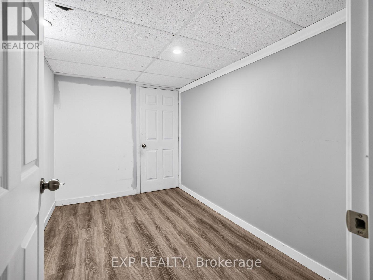
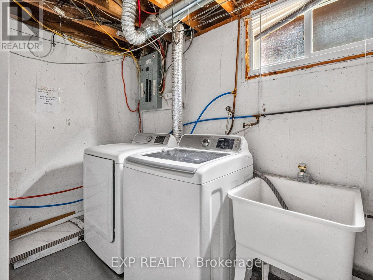
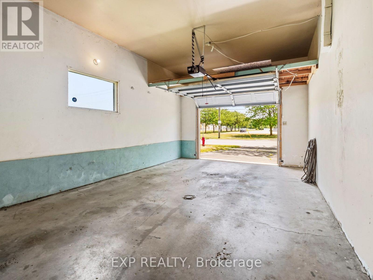
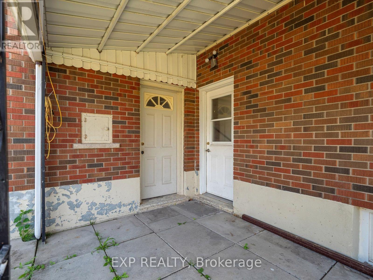
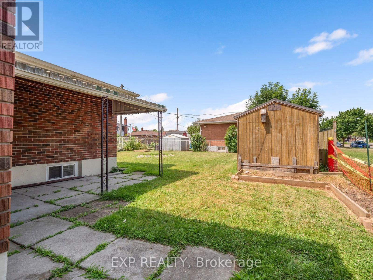
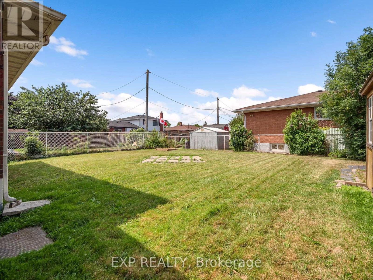
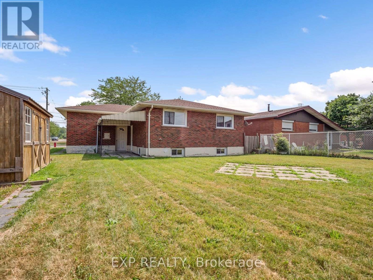
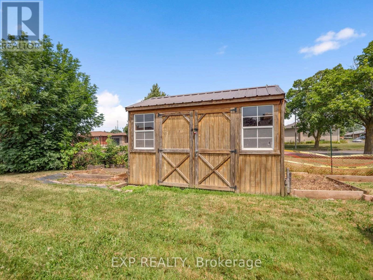
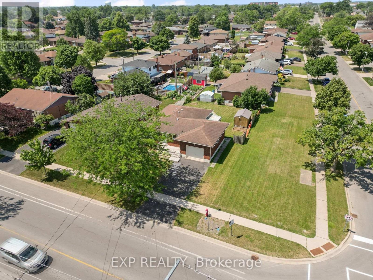
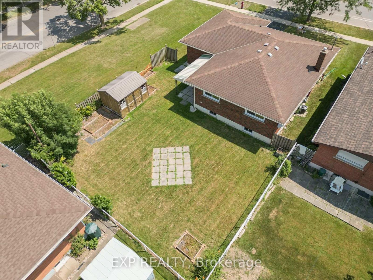
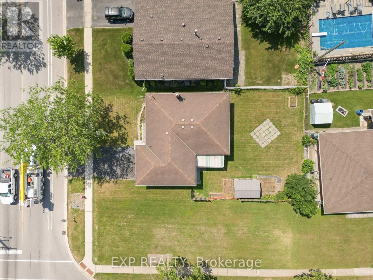
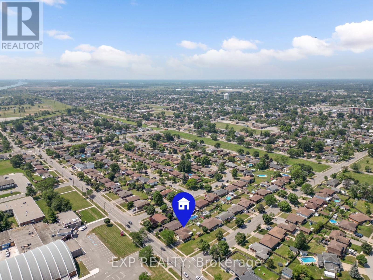
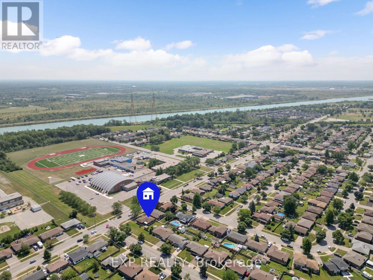
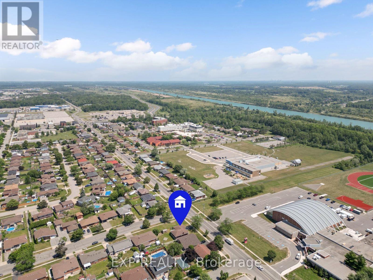
Opportunity awaits with this solid brick bungalow situated on a welcoming corner lot in a convenient Welland location. Offering 2+2 bedrooms, 2 bathrooms, an attached garage, double driveway, and a separate basement entrance, this home presents excellent potential for investors, renovators, or buyers looking to build equity. The main floor features a bright living room with large windows, a versatile den that's ideal for a home office or additional sitting area, a spacious kitchen with ample cabinetry and counter space, and generously sized bedrooms with plenty of closet space. The finished basement offers additional living space, a second bathroom, laundry area, and an existing kitchen area, providing in law potential. Outside, enjoy a covered front porch, a powered storage shed that's perfect for a workshop or extra storage, and a private yard. Conveniently located close to schools, parks, public transit, shopping, highway access, and other everyday amenities. (id:15069)
Property Details
| MLS® Number | X13570986 |
| Property Type | Single Family |
| Community Name | 773 - Lincoln/Crowland |
| Amenities Near By | Park, Public Transit, Schools |
| Community Features | School Bus |
| Parking Space Total | 3 |
Building
| Bathroom Total | 2 |
| Bedrooms Above Ground | 2 |
| Bedrooms Below Ground | 2 |
| Bedrooms Total | 4 |
| Age | 51 To 99 Years |
| Architectural Style | Bungalow |
| Basement Development | Finished |
| Basement Features | Separate Entrance |
| Basement Type | Full, N/a, N/a (finished) |
| Construction Style Attachment | Detached |
| Cooling Type | Central Air Conditioning |
| Exterior Finish | Brick |
| Foundation Type | Poured Concrete |
| Heating Fuel | Other |
| Heating Type | Radiant Heat |
| Stories Total | 1 |
| Size Interior | 700 - 1,100 Sqft |
| Type | House |
| Utility Water | Municipal Water |
Parking
| Attached Garage | |
| Garage |
Land
| Acreage | No |
| Land Amenities | Park, Public Transit, Schools |
| Sewer | Sanitary Sewer |
| Size Depth | 108 Ft |
| Size Frontage | 56 Ft ,9 In |
| Size Irregular | 56.8 X 10⁸ Ft ; Rectangular |
| Size Total Text | 56.8 X 10⁸ Ft ; Rectangular|under 1/2 Acre |
| Zoning Description | Rl1 |
Rooms
| Level | Type | Length | Width | Dimensions |
|---|---|---|---|---|
| Basement | Bedroom | 3.5 m | 3.8 m | 3.5 m x 3.8 m |
| Basement | Bedroom | 3.2 m | 3.5 m | 3.2 m x 3.5 m |
| Basement | Kitchen | 5.3 m | 5.5 m | 5.3 m x 5.5 m |
| Main Level | Living Room | 3.3 m | 2.4 m | 3.3 m x 2.4 m |
| Main Level | Den | 3.3 m | 2.3 m | 3.3 m x 2.3 m |
| Main Level | Bedroom | 3.3 m | 3.6 m | 3.3 m x 3.6 m |
| Main Level | Bedroom | 3.3 m | 3.6 m | 3.3 m x 3.6 m |
| Main Level | Kitchen | 2.8 m | 3 m | 2.8 m x 3 m |
| Main Level | Dining Room | 2.9 m | 2.9 m | 2.9 m x 2.9 m |
Contact Us
Contact us for more information

This REALTOR.ca listing content is owned and licensed by REALTOR® members of The Canadian Real Estate Association
The trademarks REALTOR®, REALTORS®, and the REALTOR® logo are controlled by The Canadian Real Estate Association (CREA) and identify real estate professionals who are members of CREA. The trademarks MLS®, Multiple Listing Service® and the associated logos are owned by The Canadian Real Estate Association (CREA) and identify the quality of services provided by real estate professionals who are members of CREA. The trademark DDF® is owned by The Canadian Real Estate Association (CREA) and identifies CREA's Data Distribution Facility (DDF®)
August 11 2026 06:23:41
Niagara Association of REALTORS®
Exp Realty