
151 Macey Bay Road Georgian Bay, Ontario L0K 1S0
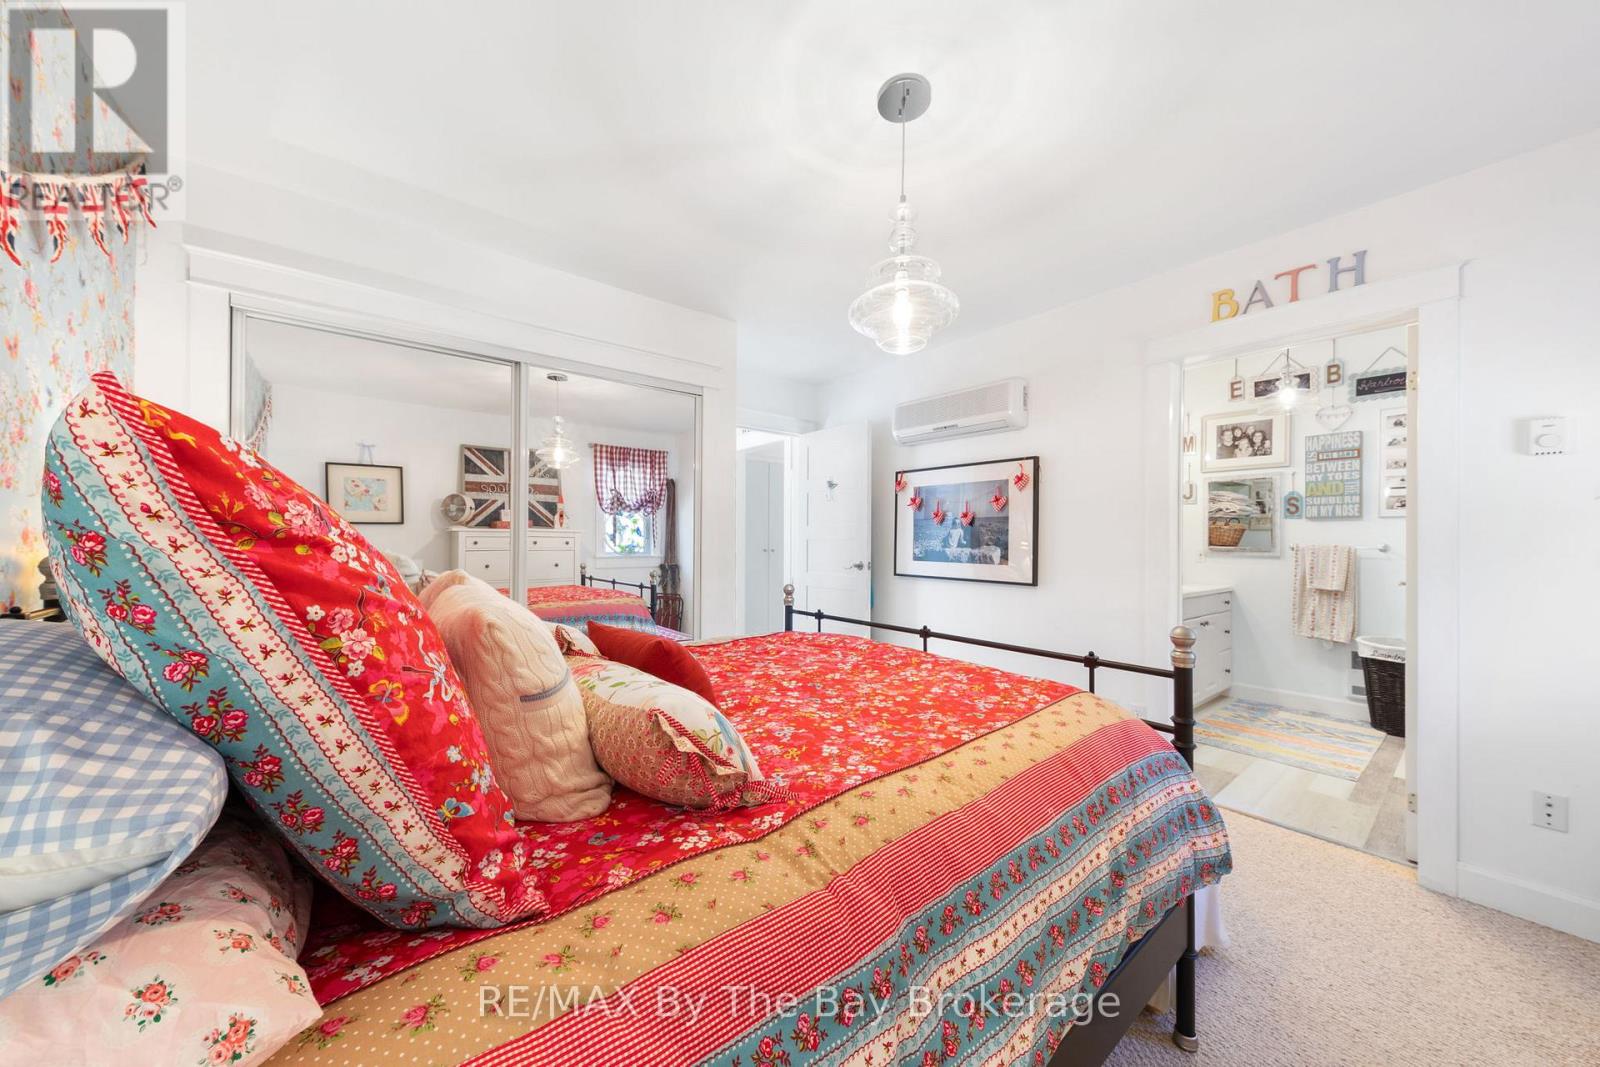
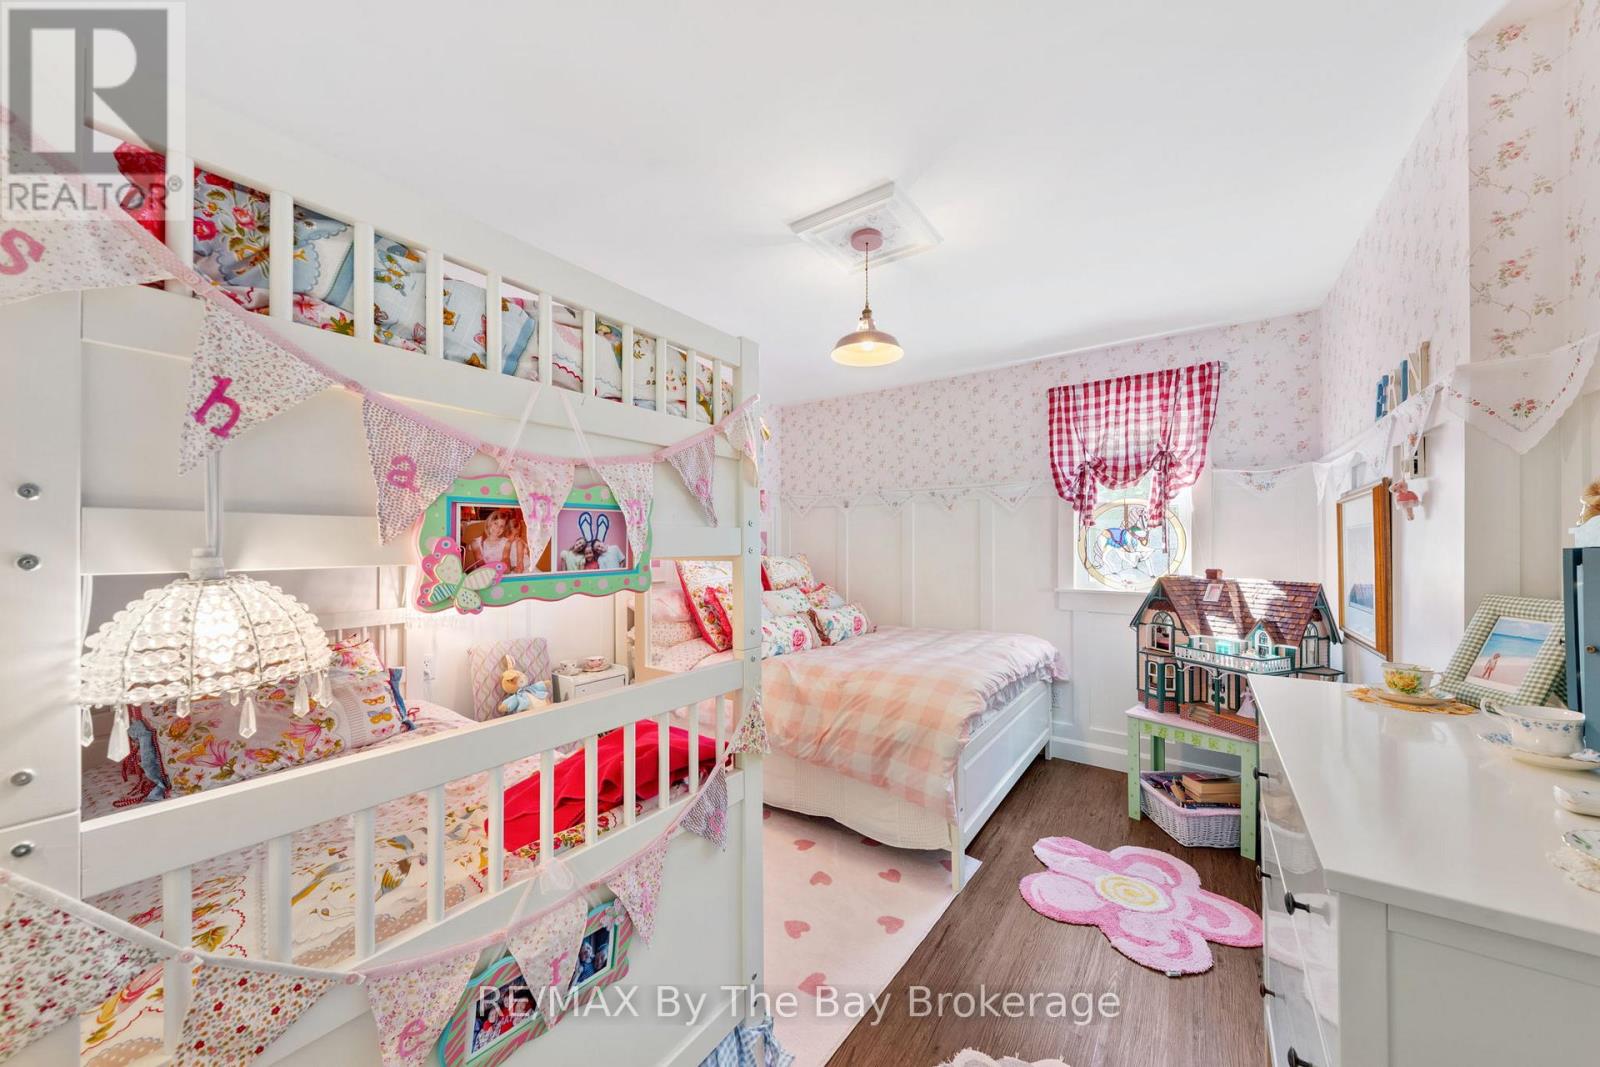

3 Bedroom
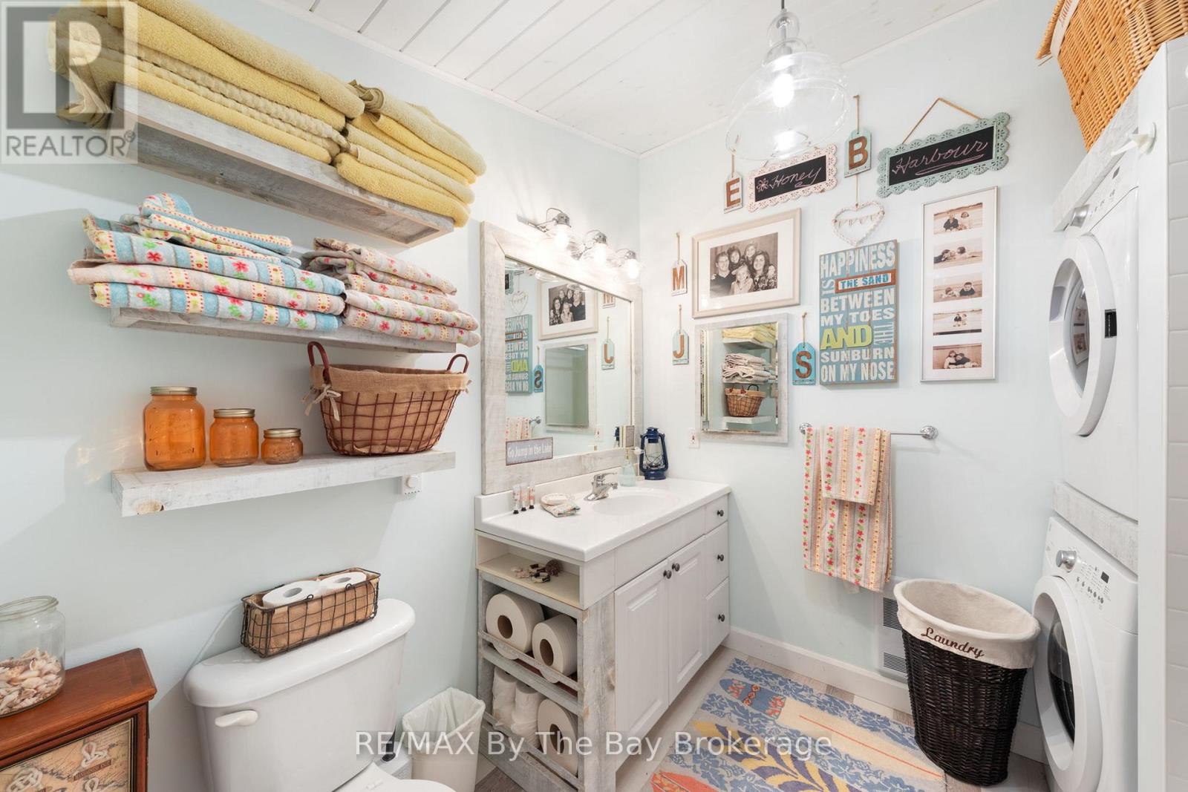
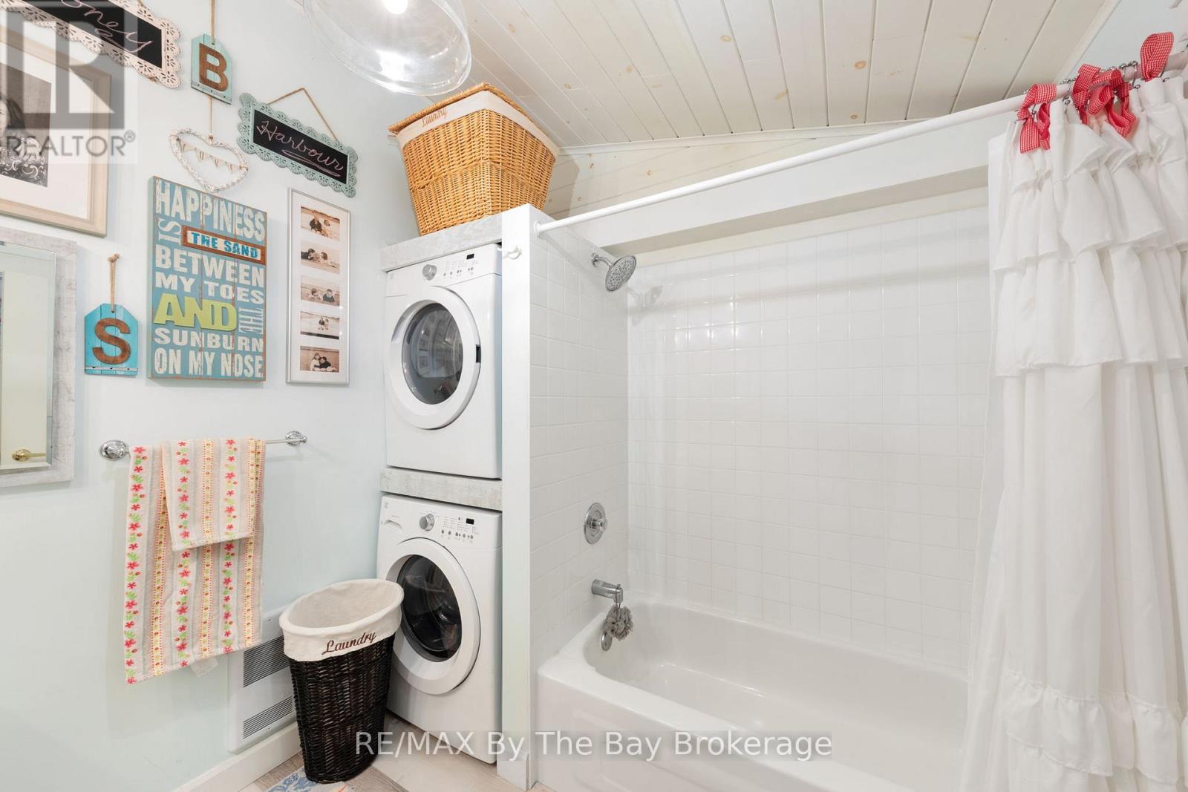
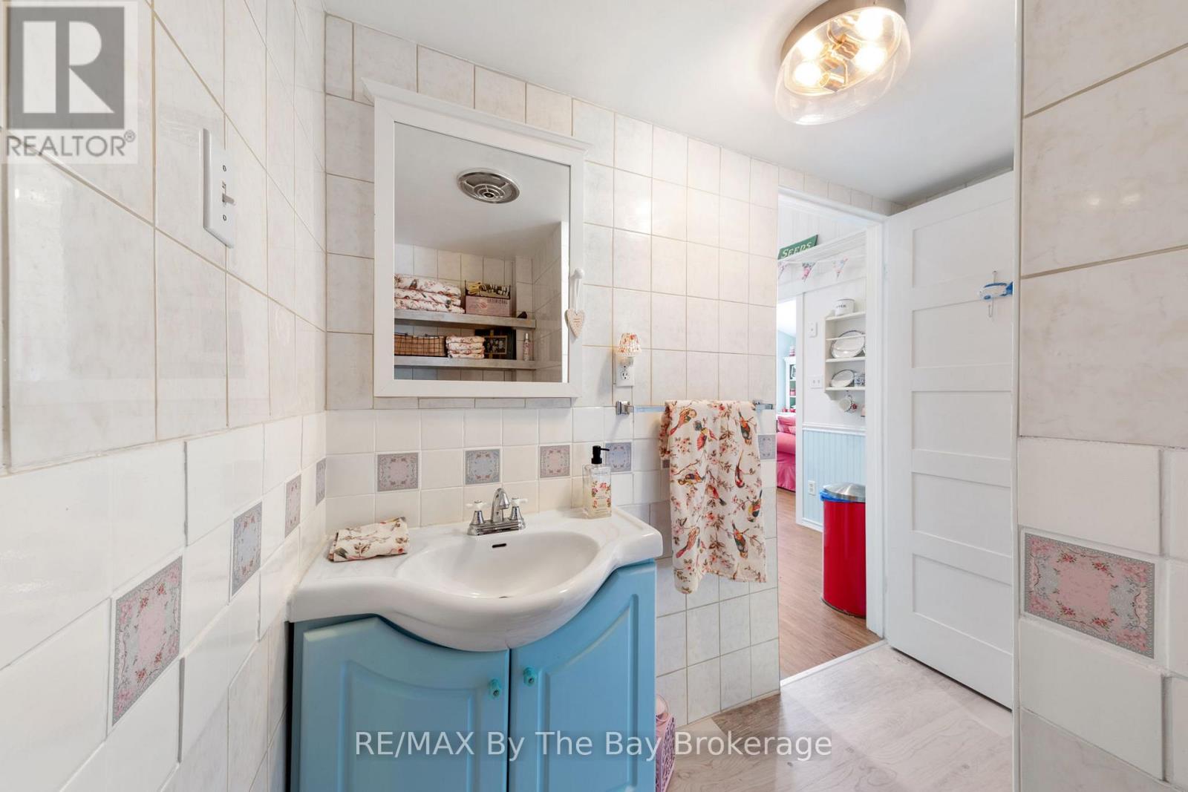
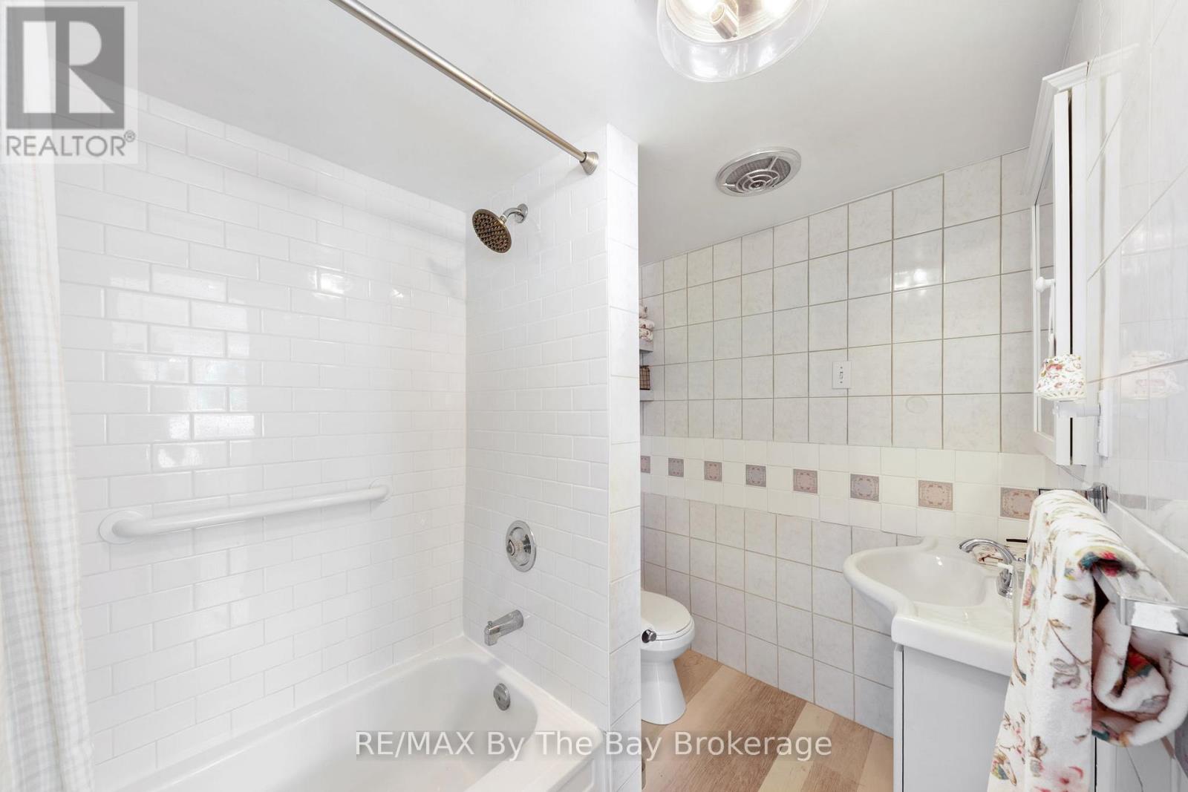
2 Bathroom
1,100 - 1,500 sqft
Raised Bungalow
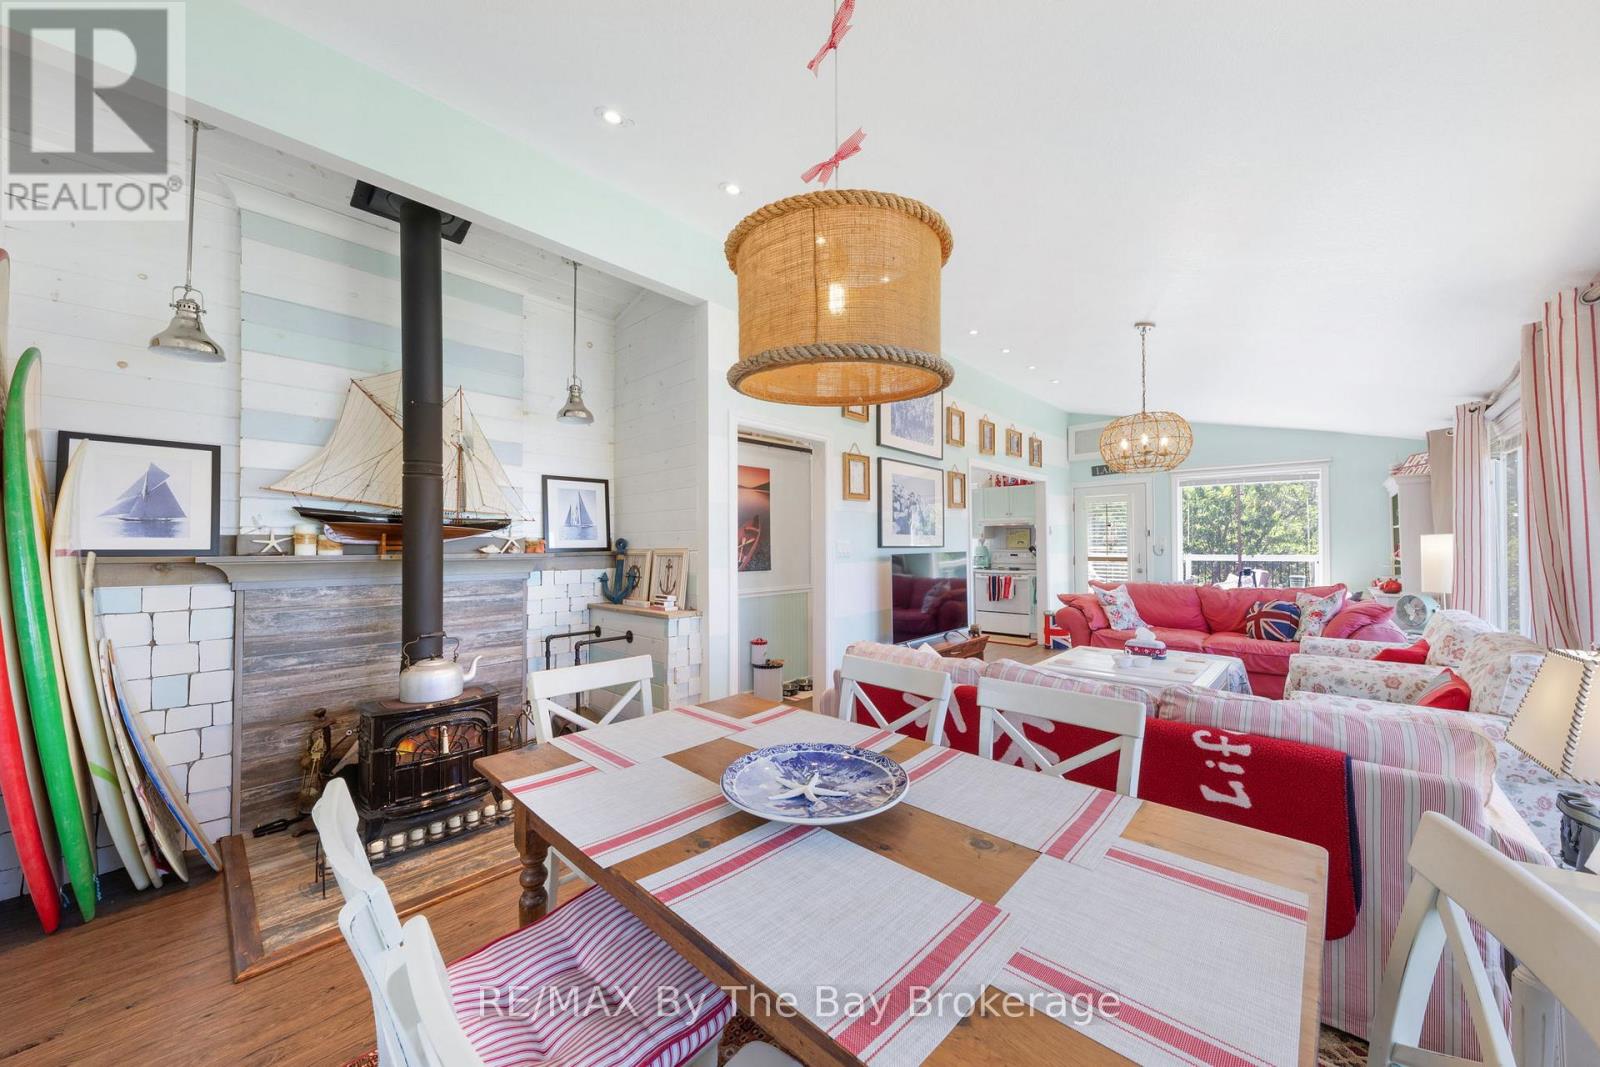
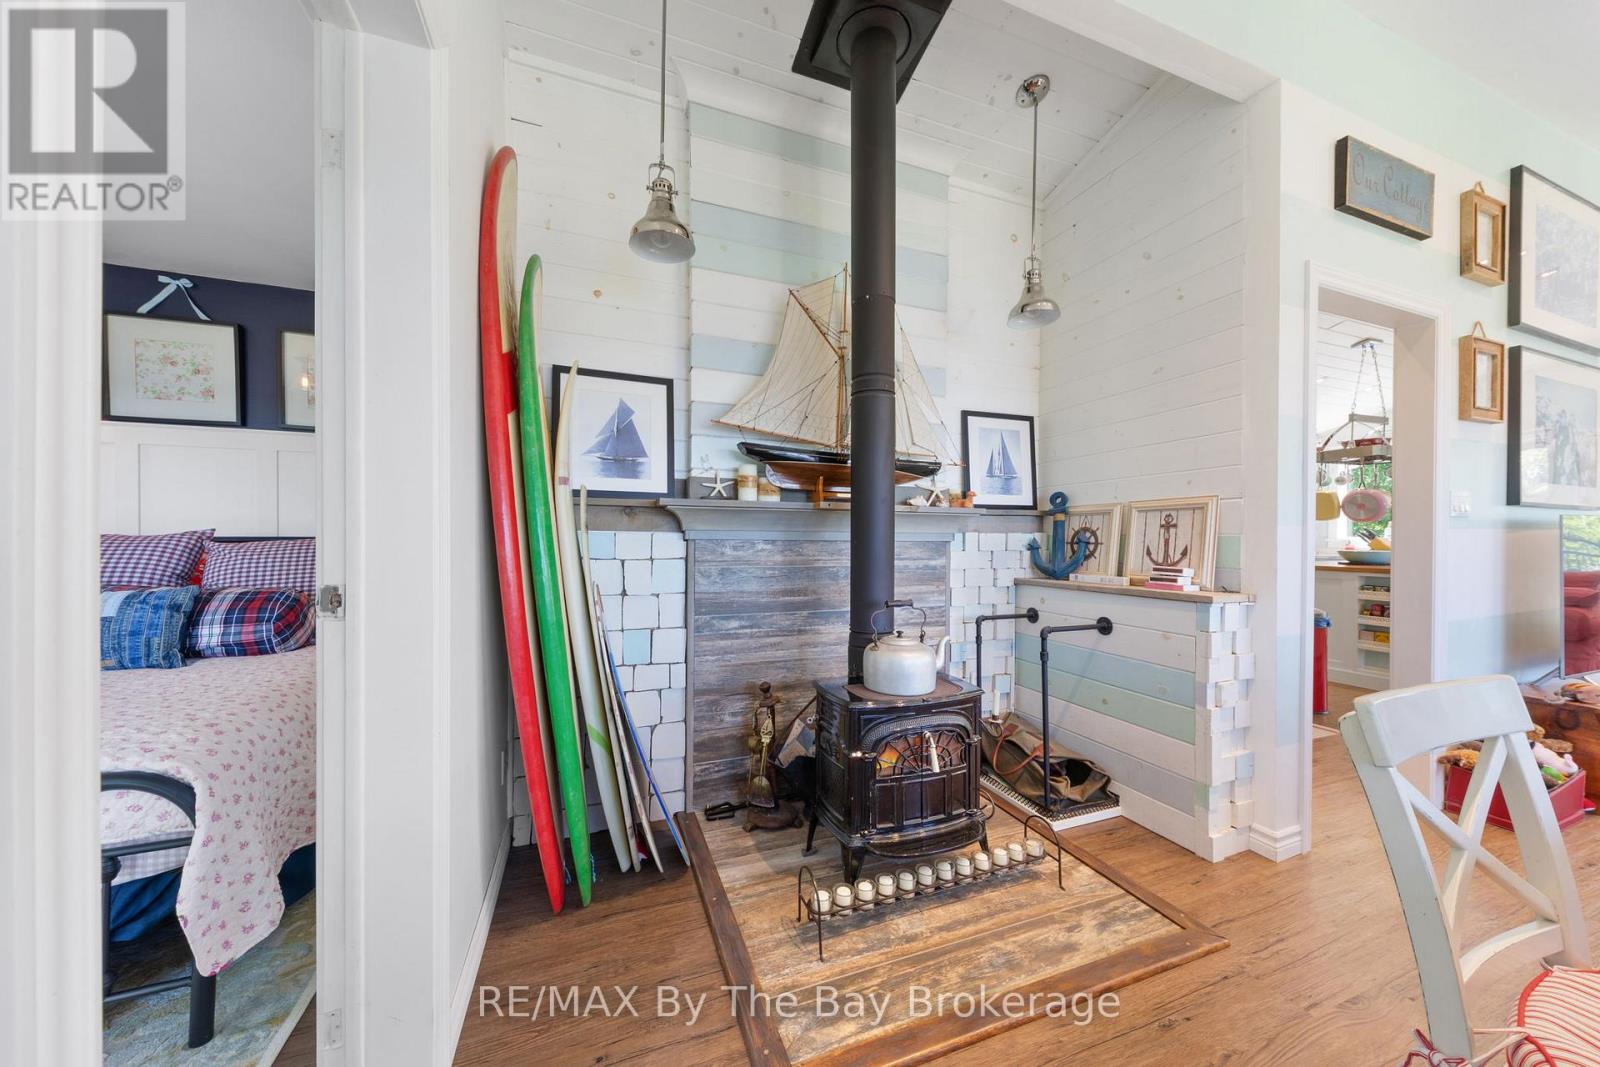
Fireplace
Baseboard Heaters
Waterfront
Acreage
$949,000
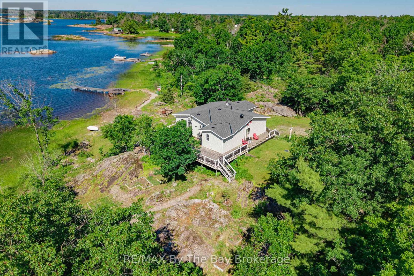
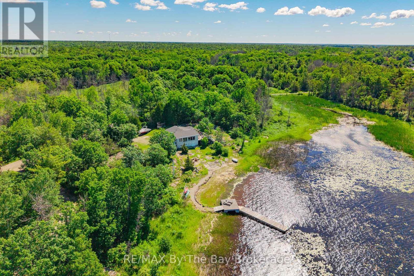
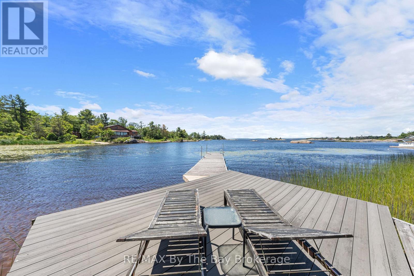
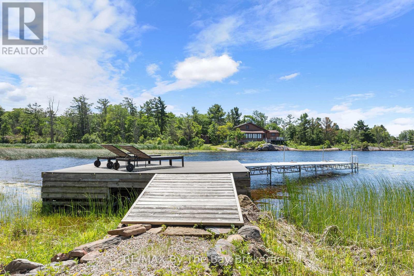
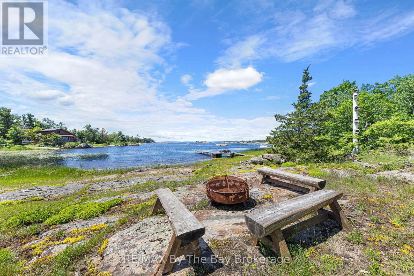
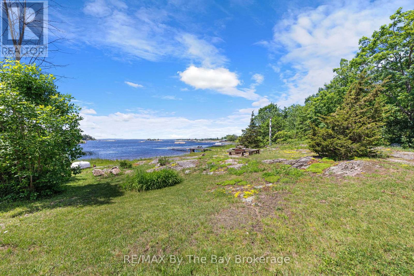
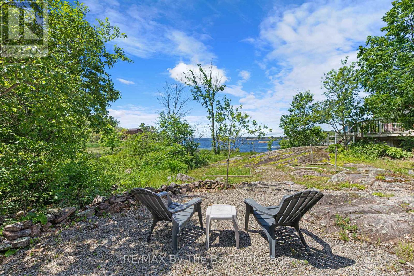
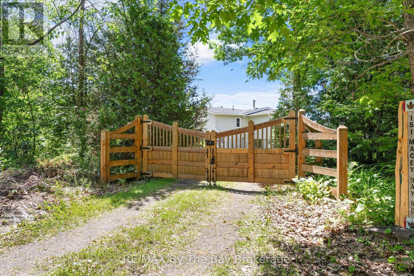
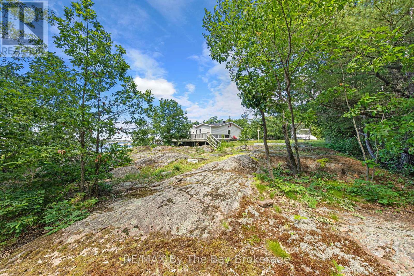
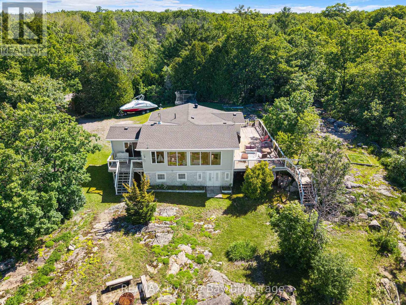
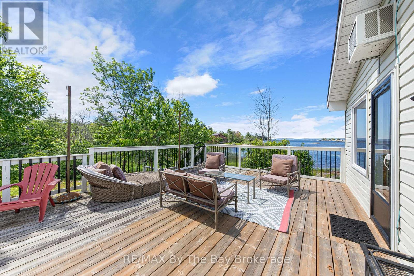
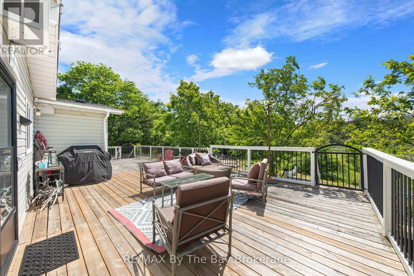
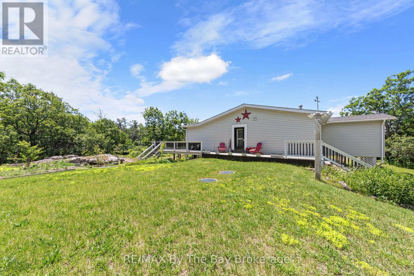
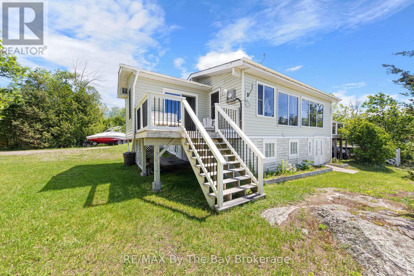
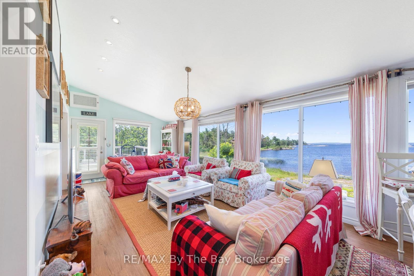
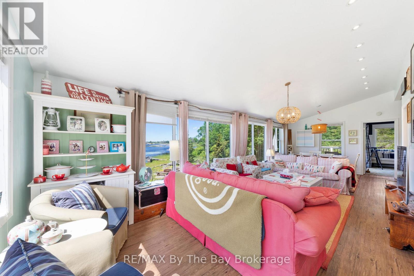
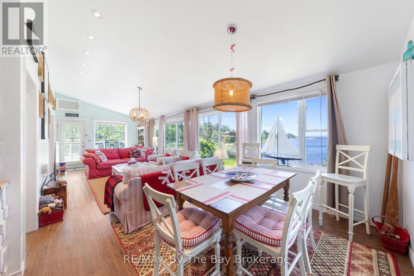
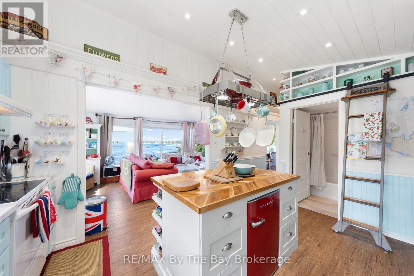
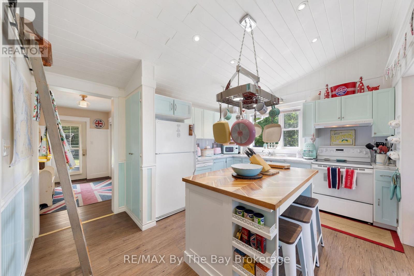
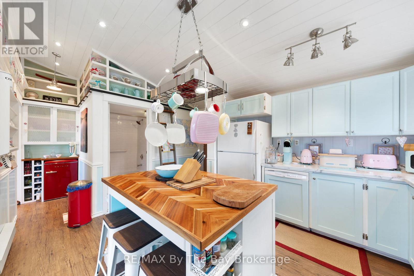
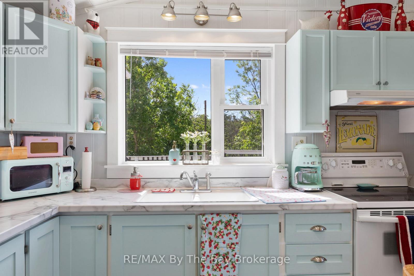
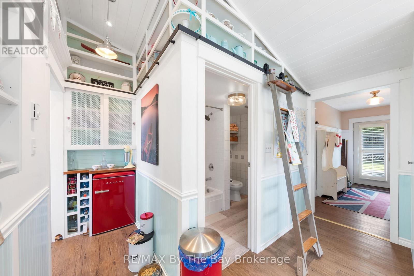
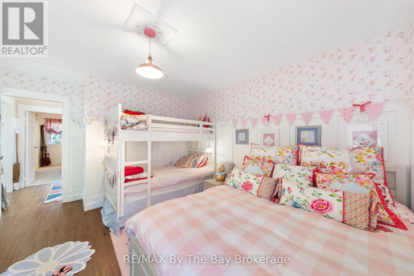
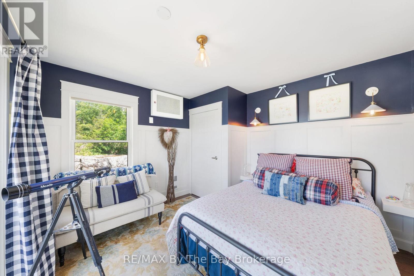
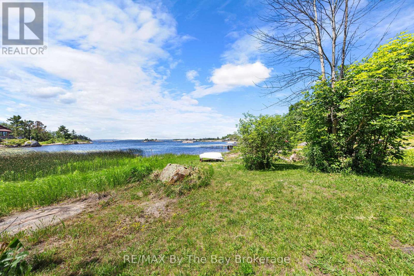
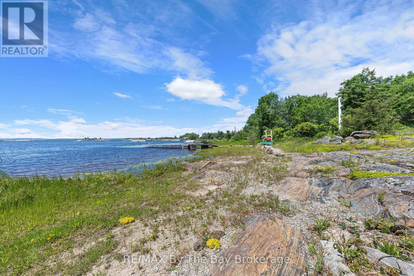
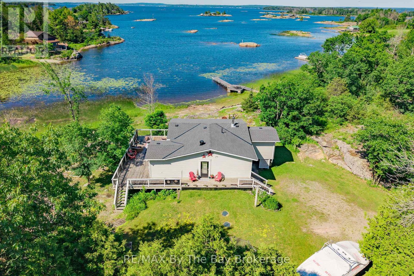
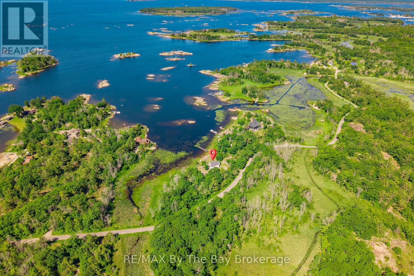
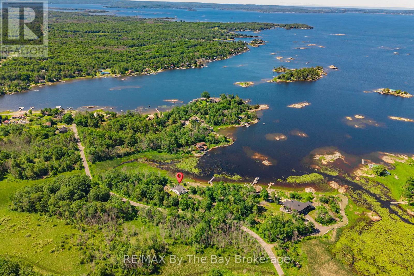
Welcome to a property with heart, character, and a whole lot of personality. Set on 2.48 acres in Port Severn with 357 feet of beautiful Georgian Bay waterfront, this road-access, cottage offers the kind of setting families dream about - open water views, southwest exposure, and sunshine that lingers late into the afternoon. Whimsical, inviting, and full of charm, this 3-bedroom, 2-bathroom home feels like a place where memories have already been made, and where the next chapter is ready to begin. The views are incredible, with wide-open sightlines across the bay and a natural connection to the outdoors from almost every angle.The kitchen is warm, fun, and full of life, with unobstructed views to the lawn and shoreline. It is easy to imagine preparing dinner while watching children play badminton outside, launch a kayak, or head out sailing on a sunny Georgian Bay afternoon. This is more than just a cottage - it is a gathering place. A family home where weekends stretch longer, meals are shared, stories are told, and summer days are spent moving between the water, the lawn, and the deck. With 200-amp service, municipal road access maintained by the Township, garbage pickup, generous acreage, stunning southwest views, and the timeless beauty of Georgian Bay, this Port Severn waterfront property offers the comfort, convenience, and setting to welcome its next family and the memories still to come. (id:15069)
Property Details
| MLS® Number | X13490372 |
| Property Type | Single Family |
| Community Name | Baxter |
| Community Features | Fishing |
| Easement | Other, Easement |
| Features | Wooded Area, Irregular Lot Size, Rocky, Level |
| Parking Space Total | 10 |
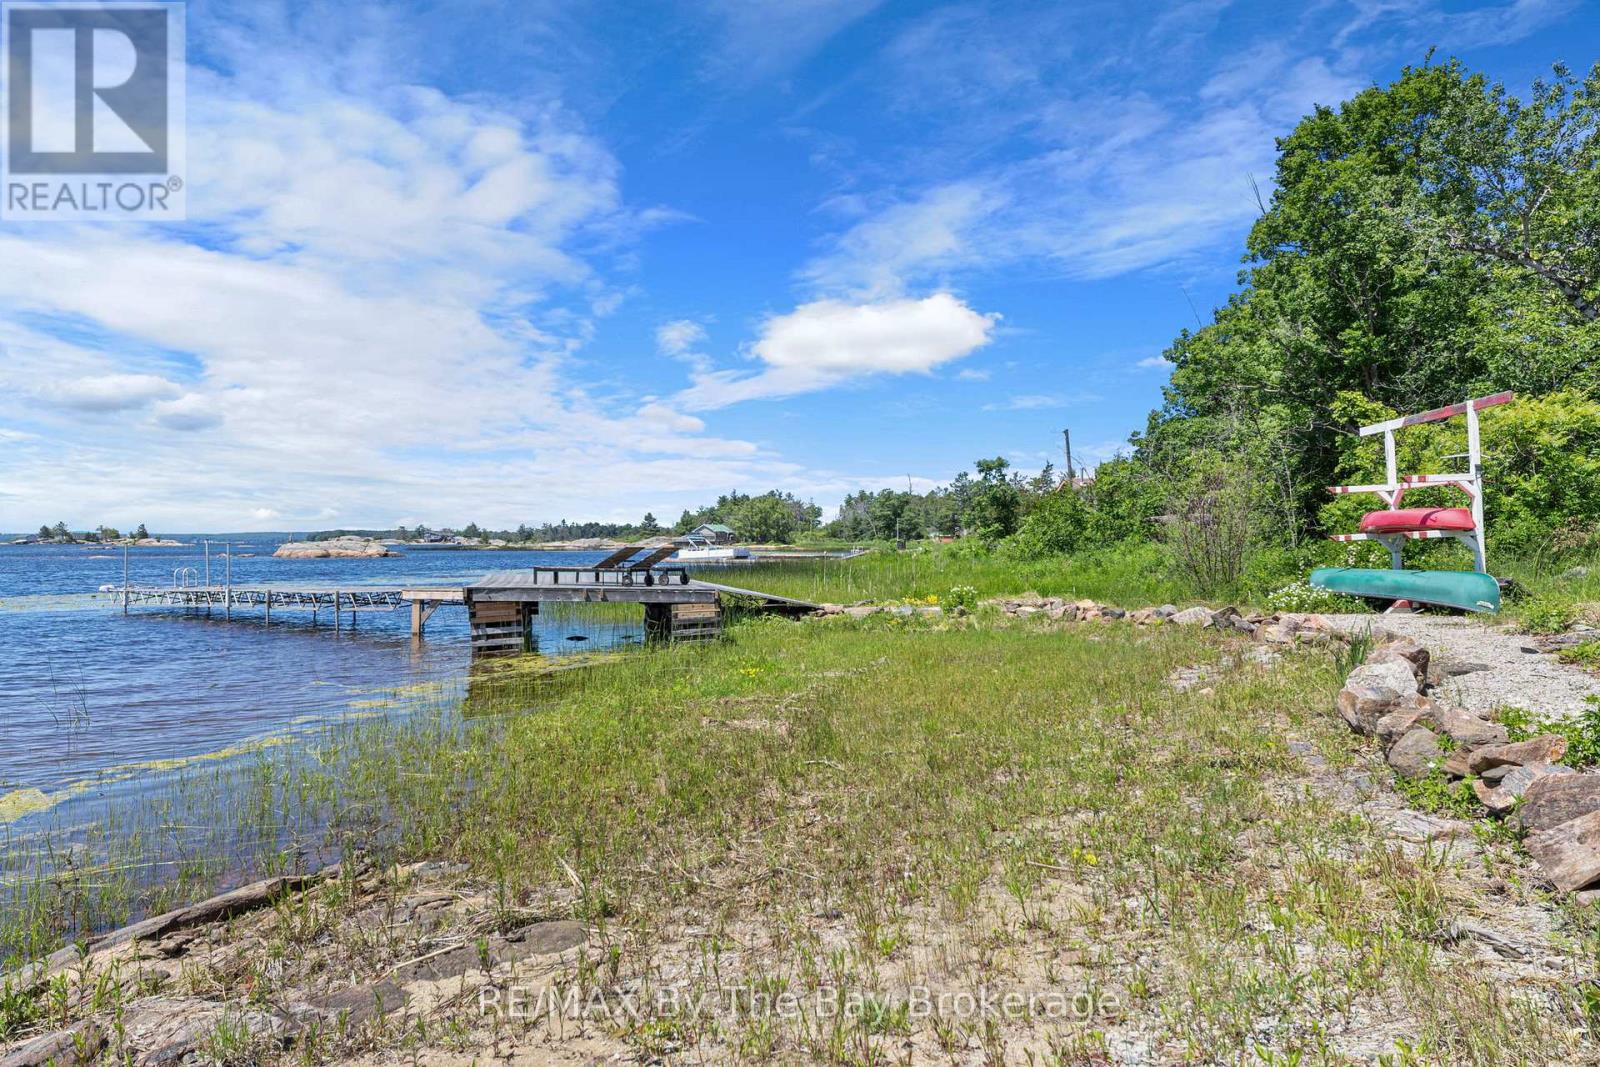
| Structure | Deck, Dock |
| View Type | Lake View, View Of Water, Direct Water View |
| Water Front Name | Georgian Bay |
| Water Front Type | Waterfront |
Building
| Bathroom Total | 2 |
| Bedrooms Above Ground | 3 |
| Bedrooms Total | 3 |
| Appliances | Dryer, Washer, Window Coverings |
| Architectural Style | Raised Bungalow |
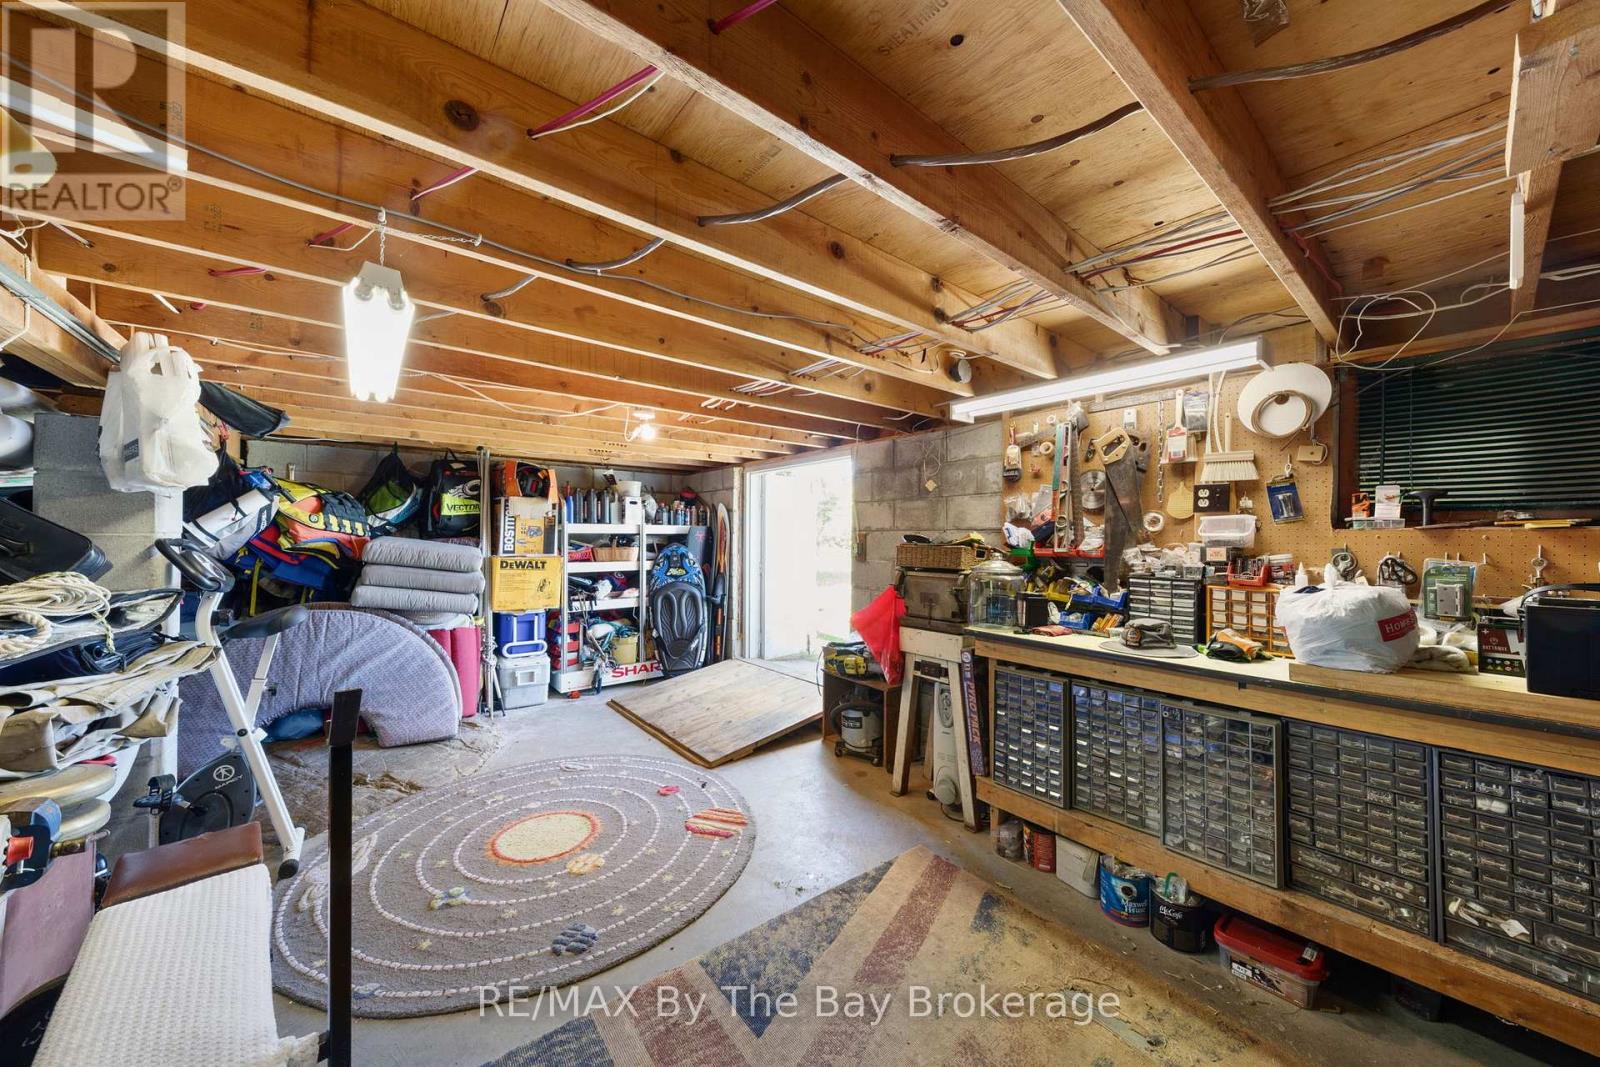
| Basement Development | Unfinished |
| Basement Type | N/a (unfinished) |
| Construction Style Attachment | Detached |
| Exterior Finish | Vinyl Siding |
| Fireplace Present | Yes |
| Fireplace Type | Woodstove |
| Foundation Type | Block |
| Heating Fuel | Electric |
| Heating Type | Baseboard Heaters |
| Stories Total | 1 |
| Size Interior | 1,100 - 1,500 Sqft |
| Type | House |
Parking
| No Garage |
Land
| Access Type | Public Road, Year-round Access, Private Docking, Water Access |
| Acreage | Yes |
| Sewer | Septic System |
| Size Depth | 119 Ft |
| Size Frontage | 357 Ft |
| Size Irregular | 357 X 119 Ft |
| Size Total Text | 357 X 119 Ft|2 - 4.99 Acres |
| Surface Water | Lake/pond |
| Zoning Description | Sr1 |
Rooms
| Level | Type | Length | Width | Dimensions |
|---|---|---|---|---|
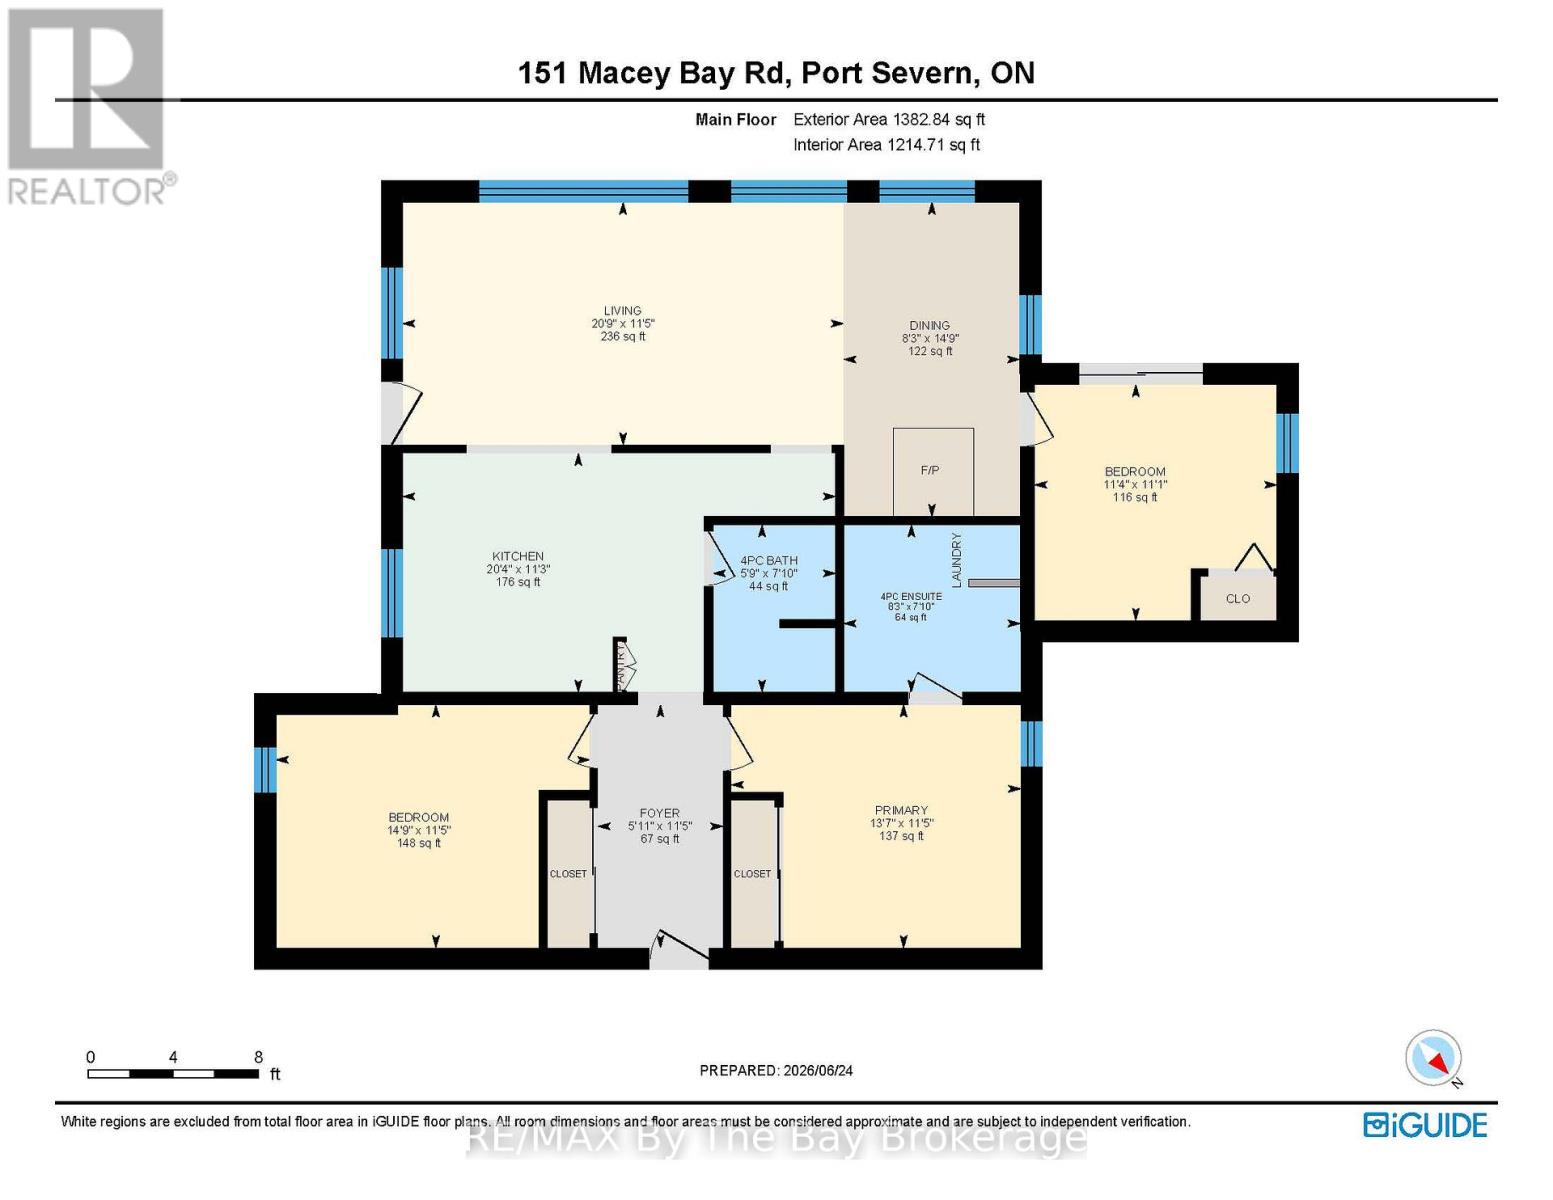
| Main Level | Kitchen | 6.2 m | 3.4 m | 6.2 m x 3.4 m |
| Main Level | Dining Room | 4.5 m | 2.52 m | 4.5 m x 2.52 m |
| Main Level | Living Room | 6.31 m | 3.48 m | 6.31 m x 3.48 m |
| Main Level | Bedroom | 3.47 m | 3.38 m | 3.47 m x 3.38 m |
| Main Level | Bedroom | 4.14 m | 3.48 m | 4.14 m x 3.48 m |
| Main Level | Bedroom | 4.49 m | 3.48 m | 4.49 m x 3.48 m |
| Main Level | Foyer | 1.79 m | 3.48 m | 1.79 m x 3.48 m |
| Main Level | Bathroom | 2.53 m | 2.4 m | 2.53 m x 2.4 m |
| Main Level | Bathroom | 1.75 m | 2.4 m | 1.75 m x 2.4 m |
https://www.realtor.ca/real-estate/29954228/151-macey-bay-road-georgian-bay-baxter-baxter
Contact Us
Contact us for more information

This REALTOR.ca listing content is owned and licensed by REALTOR® members of The Canadian Real Estate Association
The trademarks REALTOR®, REALTORS®, and the REALTOR® logo are controlled by The Canadian Real Estate Association (CREA) and identify real estate professionals who are members of CREA. The trademarks MLS®, Multiple Listing Service® and the associated logos are owned by The Canadian Real Estate Association (CREA) and identify the quality of services provided by real estate professionals who are members of CREA. The trademark DDF® is owned by The Canadian Real Estate Association (CREA) and identifies CREA's Data Distribution Facility (DDF®)
June 25 2026 07:32:44
The Lakelands Association of REALTORS®
RE/MAX By The Bay Brokerage