
151 First Avenue Greater Sudbury, Ontario P3B 3L3

4 Bedroom
1 Bathroom
Bungalow
Fireplace
Baseboard Heaters
Acreage
$200,000
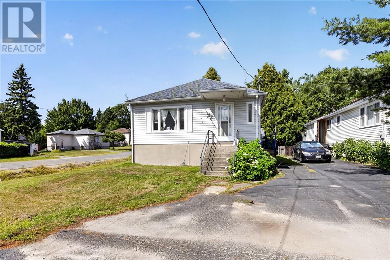
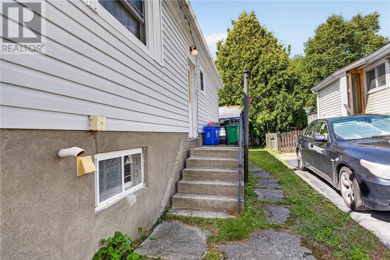
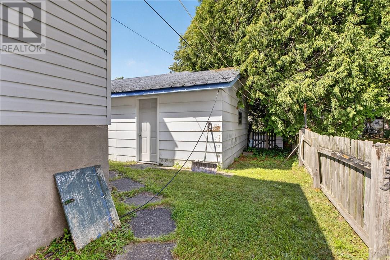
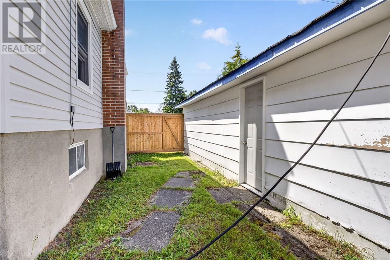
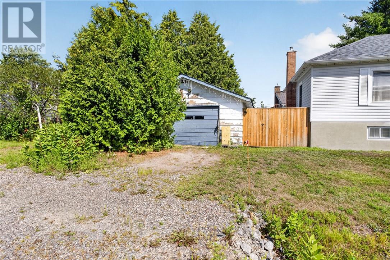

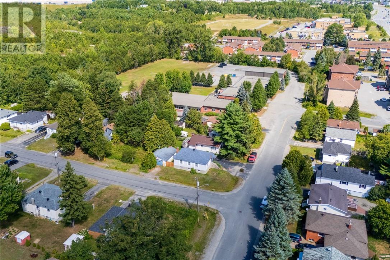
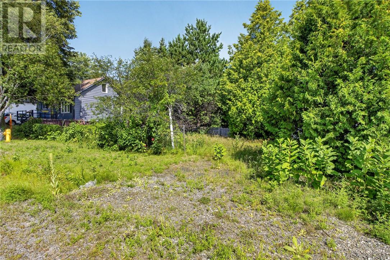
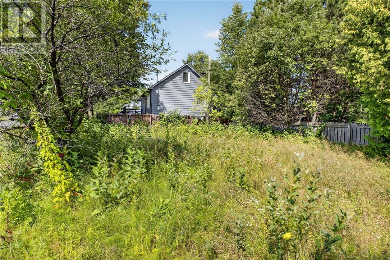
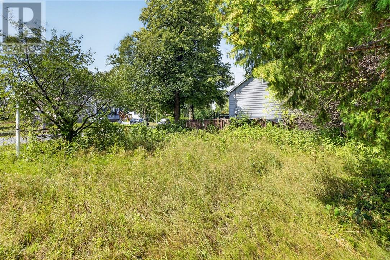
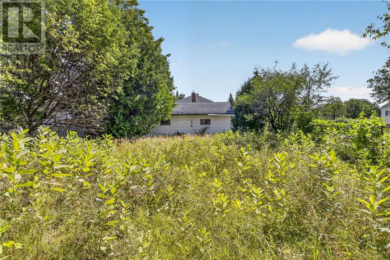
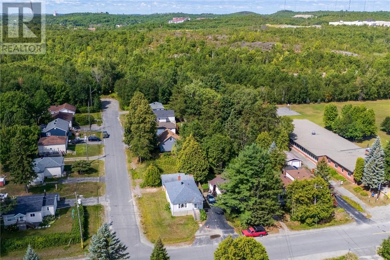
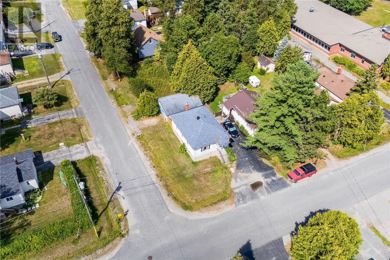
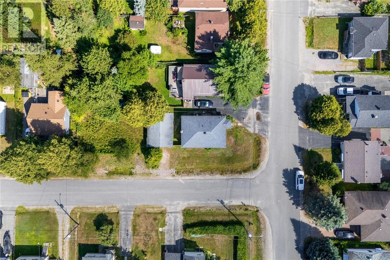
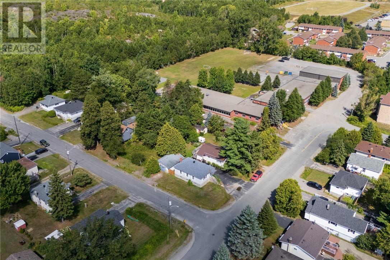
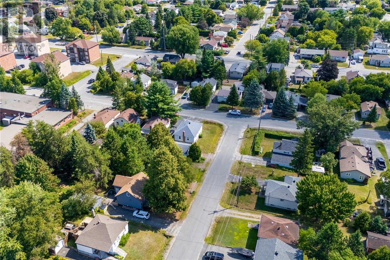
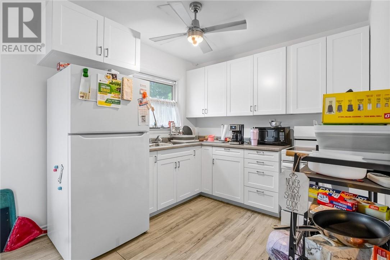
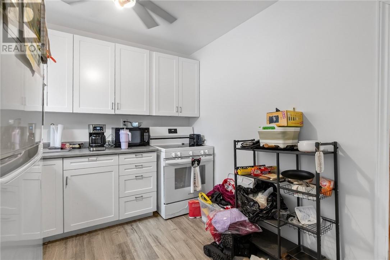
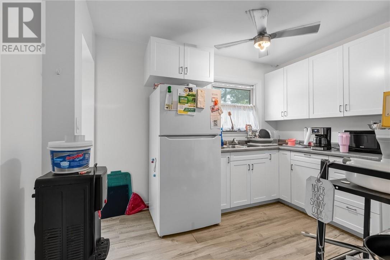
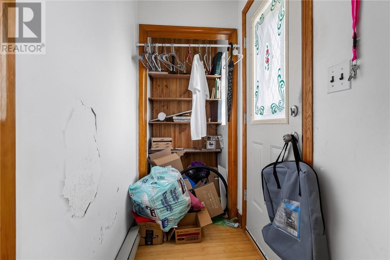
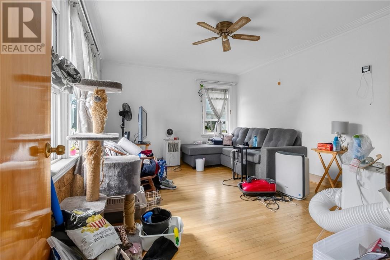
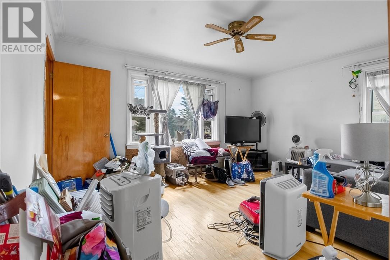
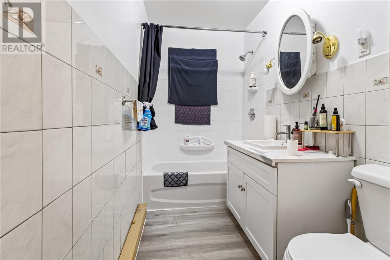
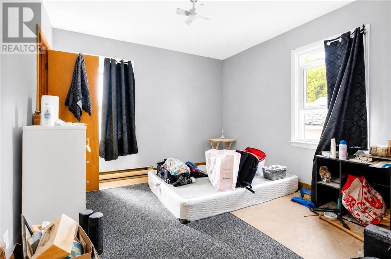
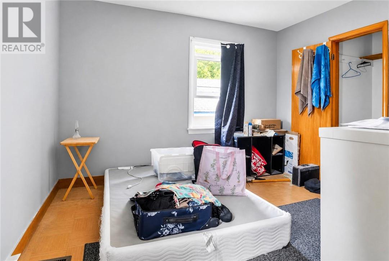
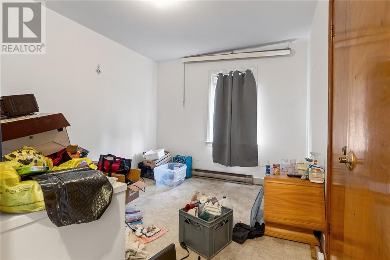
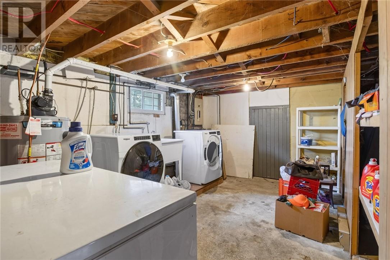
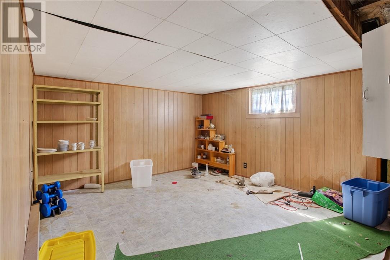
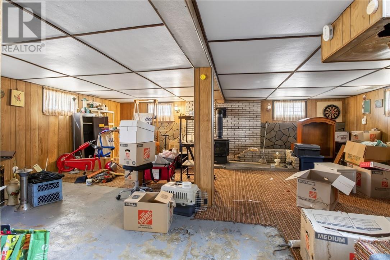
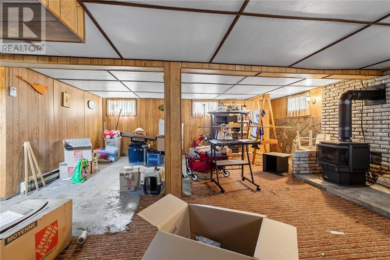
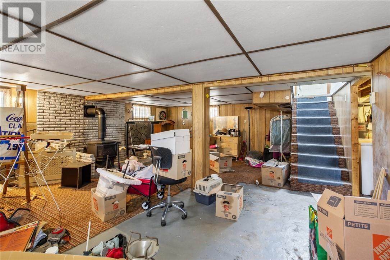
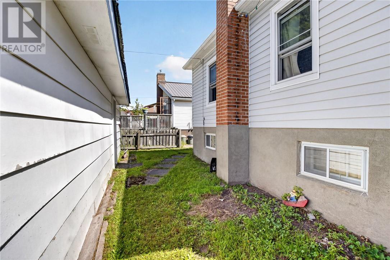
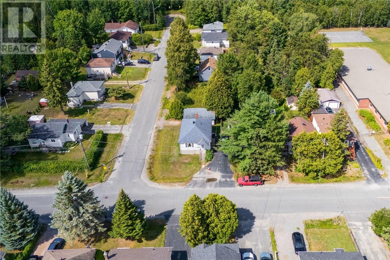
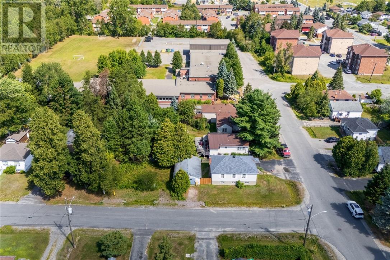
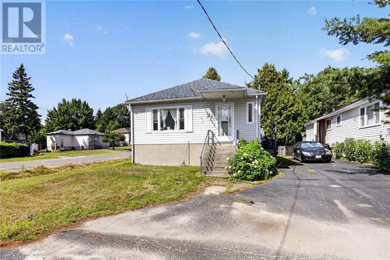
3 + 1 bedroom bungalow on the corner of First Avenue and Keen Street. The 20' x 28' detach garage is on Keen Street with a separate driveway then a side yard beside the garage and neighbour on Keen Street. Newer kitchen and 4pc bathroom. Hardwood floors in Living room and hallway. Basement is 6'.4"" high and the recroom has a new gas fireplace in 2025 and also an owned gas hot water tank. Same owner for over 59 years . Snow squad has been paid for this upcoming 2026-2027 snow removal . Backyard has been cleaned up with some Shrubs and tree's have been removed . Home Inspection and receipts under Documents. Quick closing possible (id:15069)
Property Details
| MLS® Number | 2129835 |
| Property Type | Single Family |
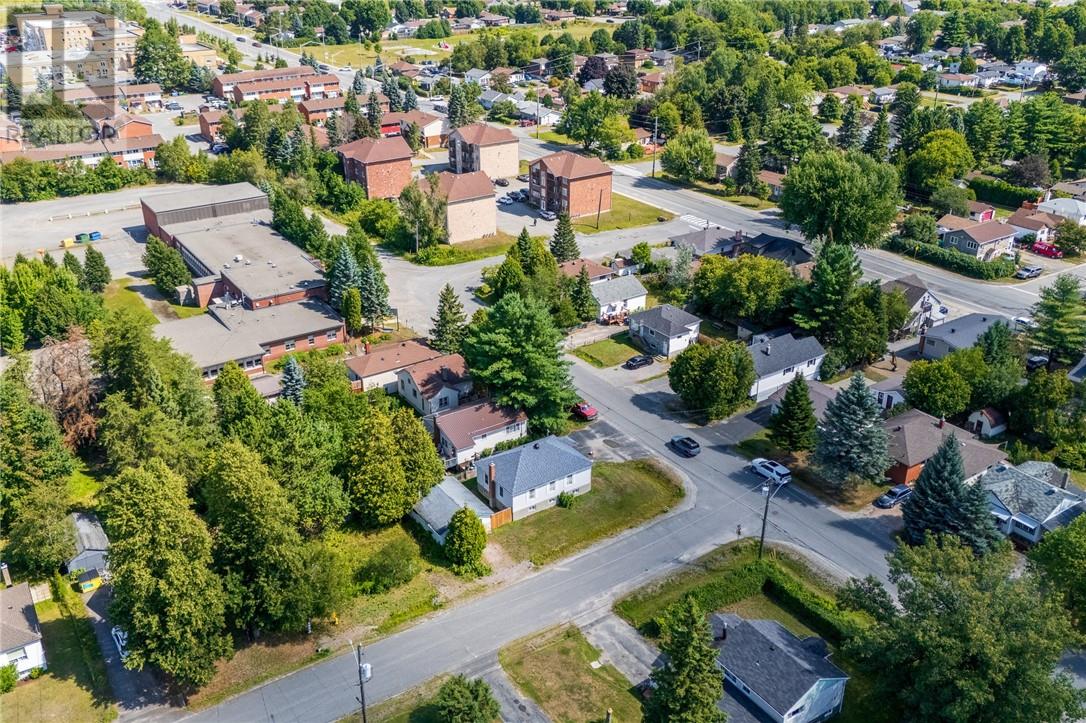
| Amenities Near By | Playground, Public Transit, Schools, Shopping |
| Community Features | Bus Route, Family Oriented, Quiet Area, School Bus |
| Equipment Type | None |
| Rental Equipment Type | None |
Building
| Bathroom Total | 1 |
| Bedrooms Total | 4 |
| Architectural Style | Bungalow |
| Basement Type | Full |
| Exterior Finish | Vinyl Siding |
| Fireplace Fuel | Gas |
| Fireplace Present | Yes |
| Fireplace Total | 1 |
| Fireplace Type | Free Standing Metal |
| Flooring Type | Hardwood, Laminate, Linoleum |
| Heating Type | Baseboard Heaters |
| Roof Material | Asphalt Shingle |
| Roof Style | Unknown |
| Stories Total | 1 |
| Type | House |
| Utility Water | Municipal Water |
Parking
| Detached Garage | |
| Gravel |
Land
| Acreage | Yes |
| Land Amenities | Playground, Public Transit, Schools, Shopping |
| Sewer | Municipal Sewage System |
| Size Frontage | 41 Ft |
| Size Irregular | 139.37 |
| Size Total | 139.3700|under 1/2 Acre |
| Size Total Text | 139.3700|under 1/2 Acre |
| Zoning Description | R2-2 |
Rooms
| Level | Type | Length | Width | Dimensions |
|---|---|---|---|---|
| Lower Level | Bedroom | 15 x 11.3 | ||
| Lower Level | Recreational, Games Room | 23.5 x 19.1 | ||
| Lower Level | Laundry Room | 15.2 x 9.7 | ||
| Main Level | 4pc Bathroom | 8.7 x 4.9 | ||
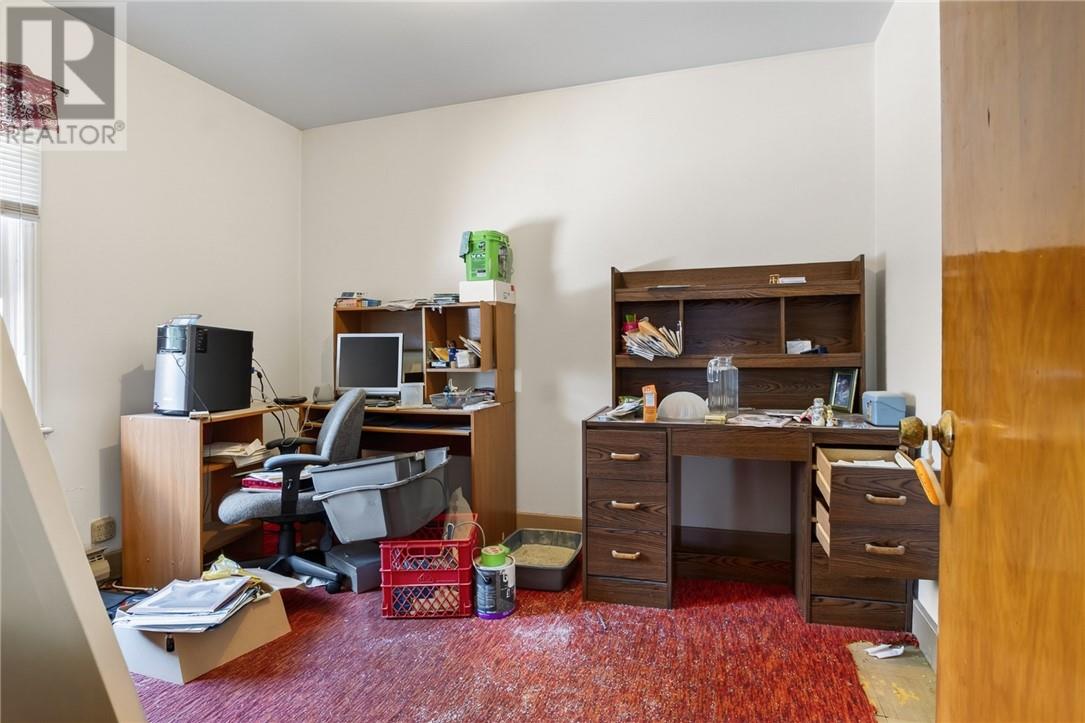
| Main Level | Bedroom | 10.7 x 8.7 | ||
| Main Level | Primary Bedroom | 11.3 x 10.5 | ||
| Main Level | Bedroom | 11.6 x 9.7 | ||
| Main Level | Living Room | 14.9 x 11.6 | ||
| Main Level | Kitchen | 11.3 x 8.8 |
https://www.realtor.ca/real-estate/30182043/151-first-avenue-greater-sudbury
Contact Us
Contact us for more information

This REALTOR.ca listing content is owned and licensed by REALTOR® members of The Canadian Real Estate Association
The trademarks REALTOR®, REALTORS®, and the REALTOR® logo are controlled by The Canadian Real Estate Association (CREA) and identify real estate professionals who are members of CREA. The trademarks MLS®, Multiple Listing Service® and the associated logos are owned by The Canadian Real Estate Association (CREA) and identify the quality of services provided by real estate professionals who are members of CREA. The trademark DDF® is owned by The Canadian Real Estate Association (CREA) and identifies CREA's Data Distribution Facility (DDF®)
August 23 2026 08:16:03
Sudbury Real Estate Board
Exp Realty, Brokerage (Main)