
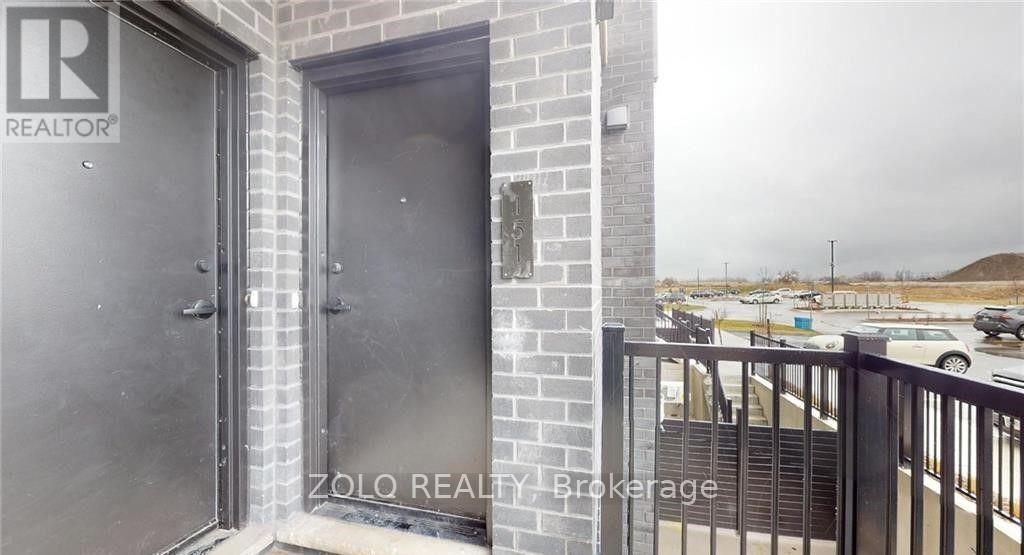
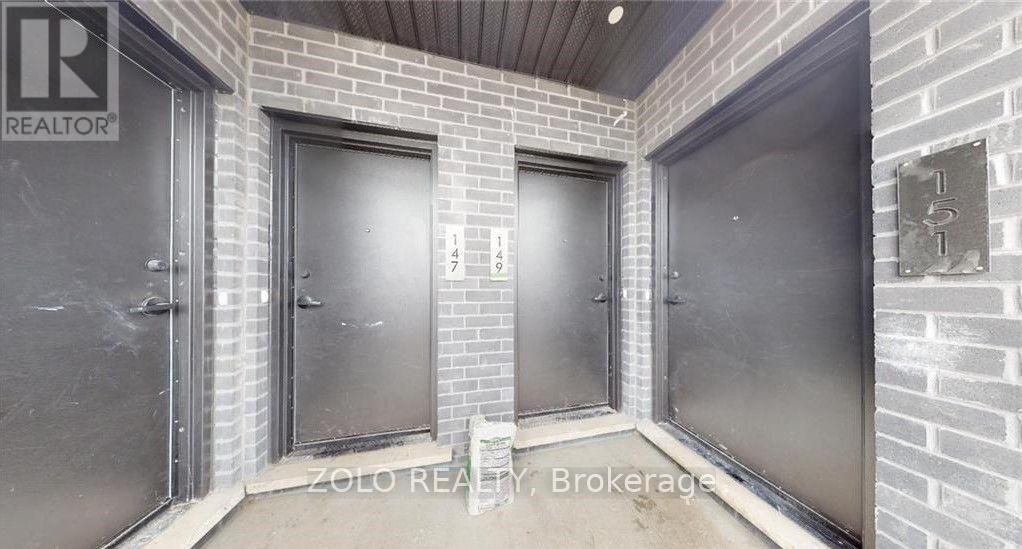
151 - 3900 Savoy Street London South, Ontario N6P 0H9

2 Bedroom
3 Bathroom
1,200 - 1,399 sqft
Central Air Conditioning
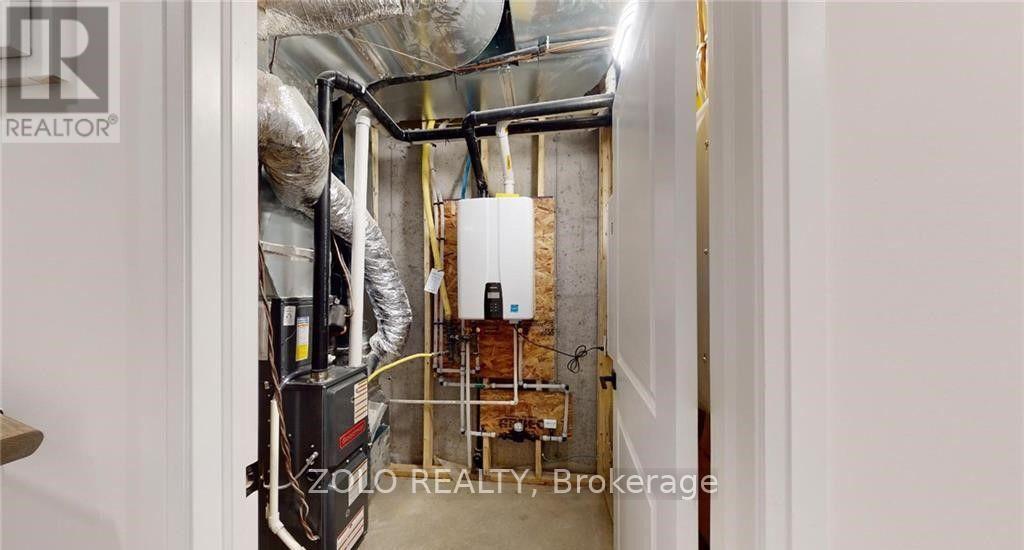
Forced Air
$628,999Maintenance,
$282.19 Monthly
Maintenance,
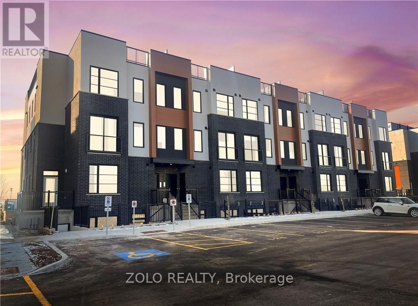
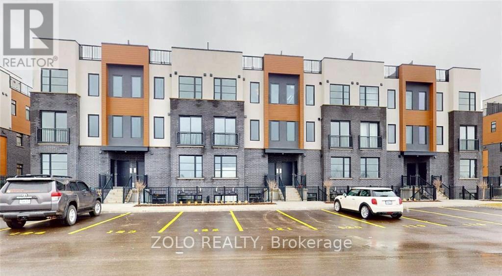
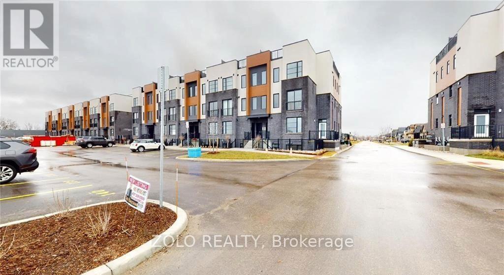
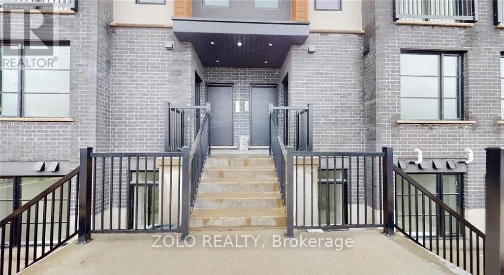
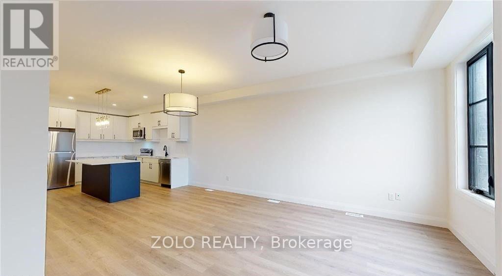
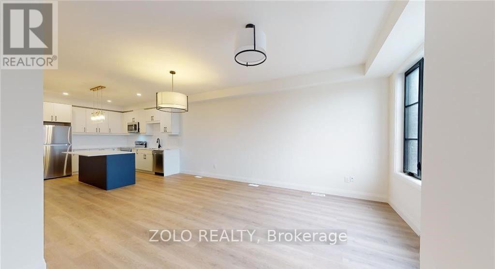
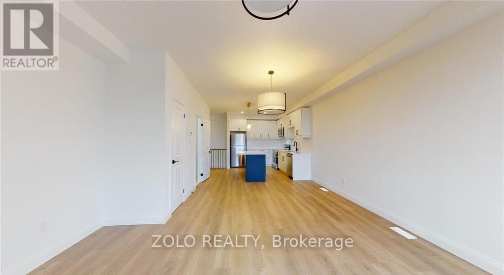
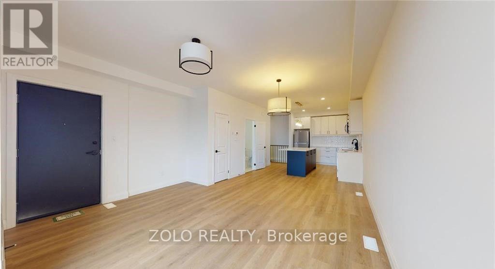
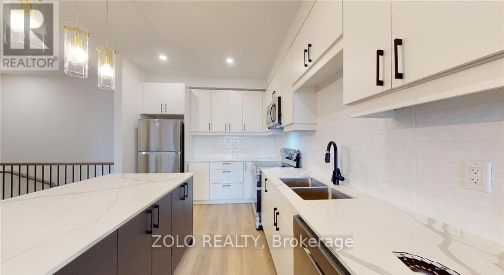
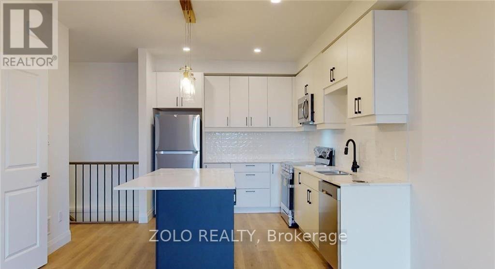
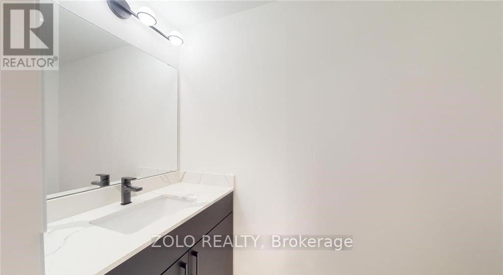
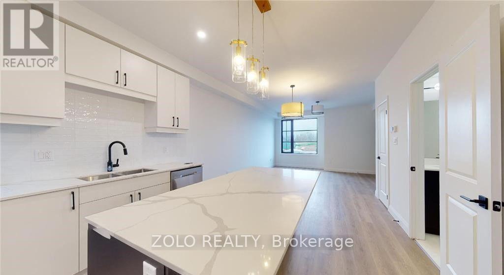
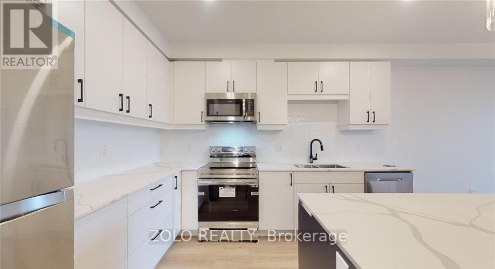
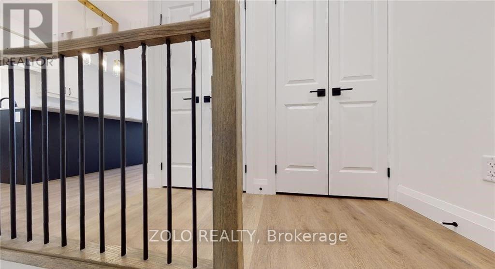
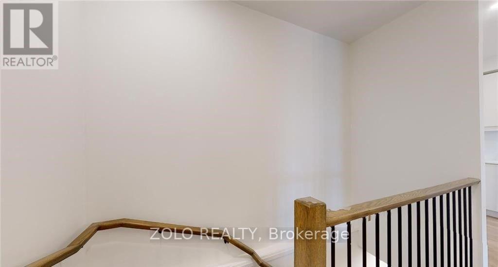
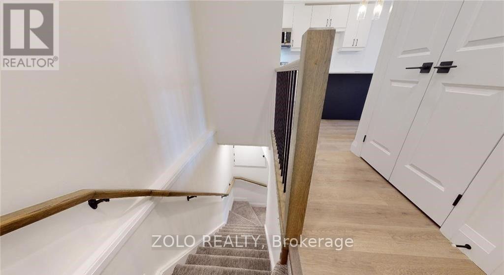
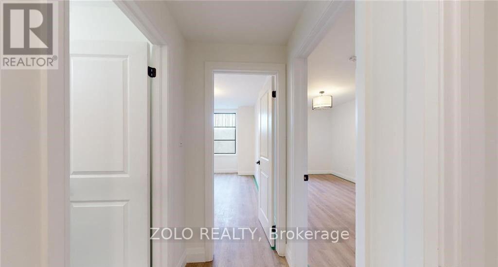
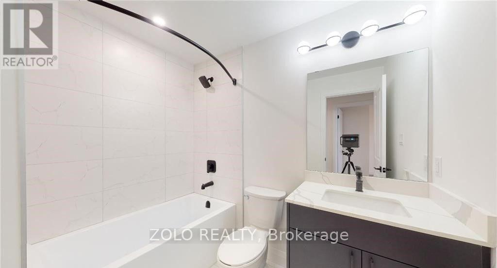
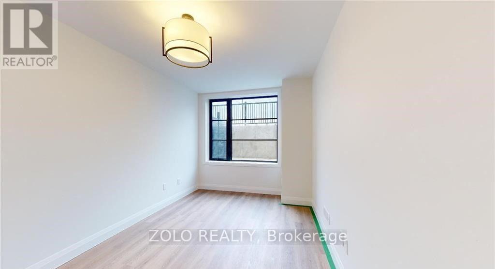
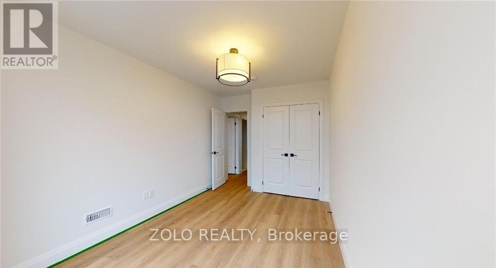
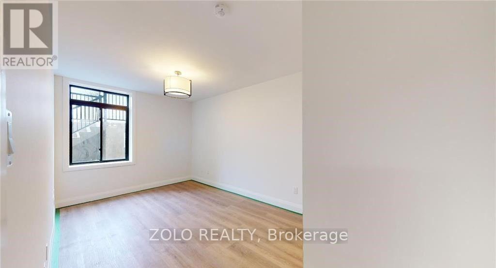
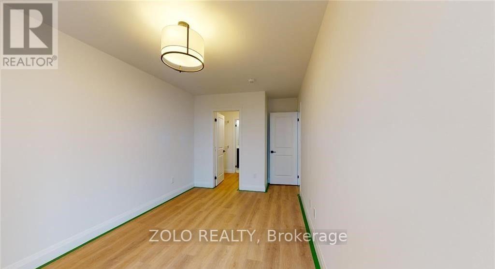
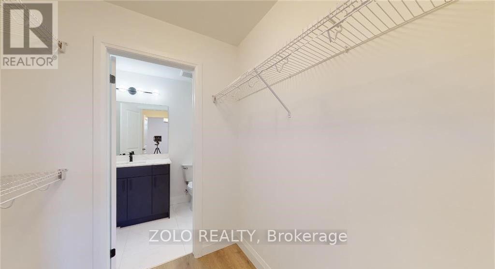
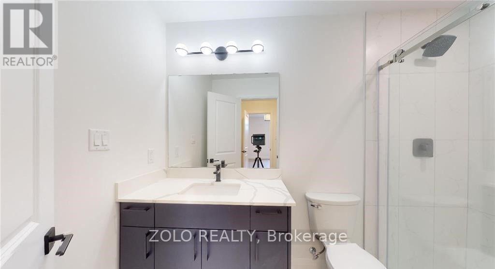
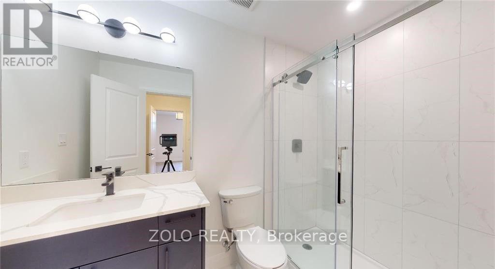
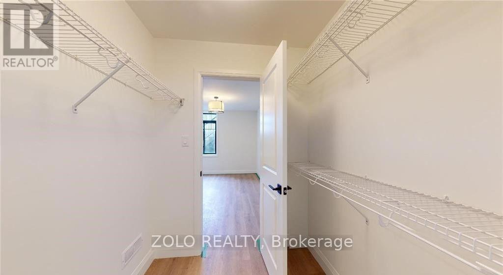
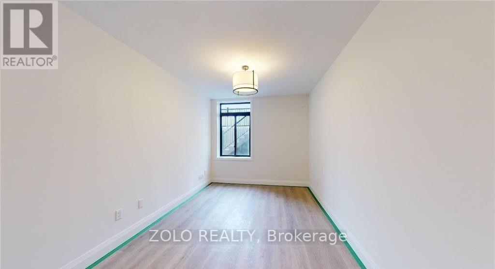
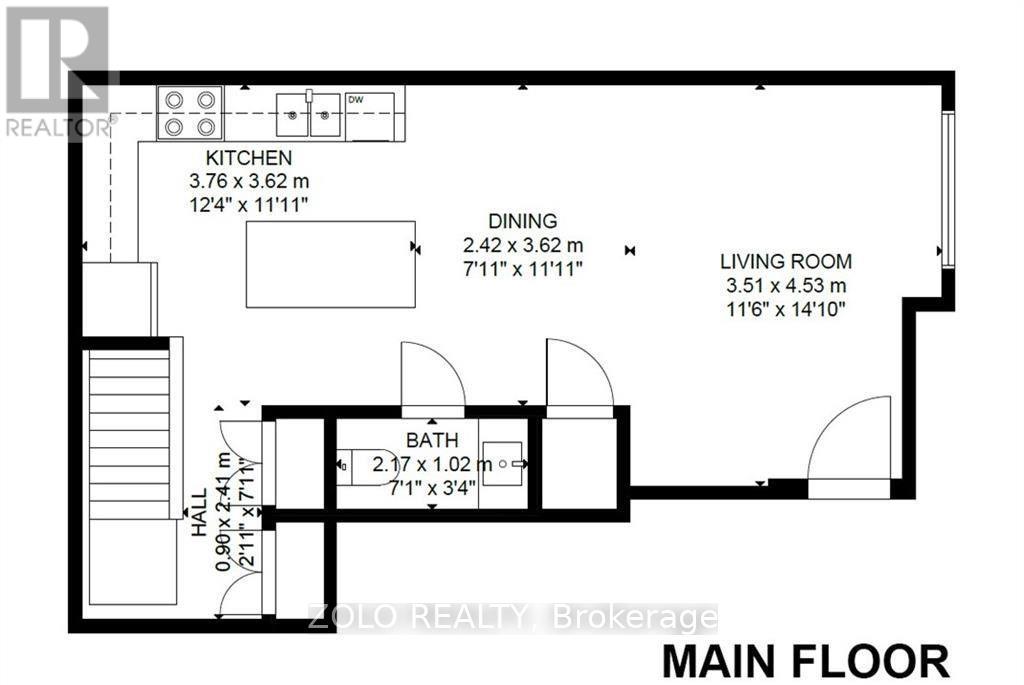
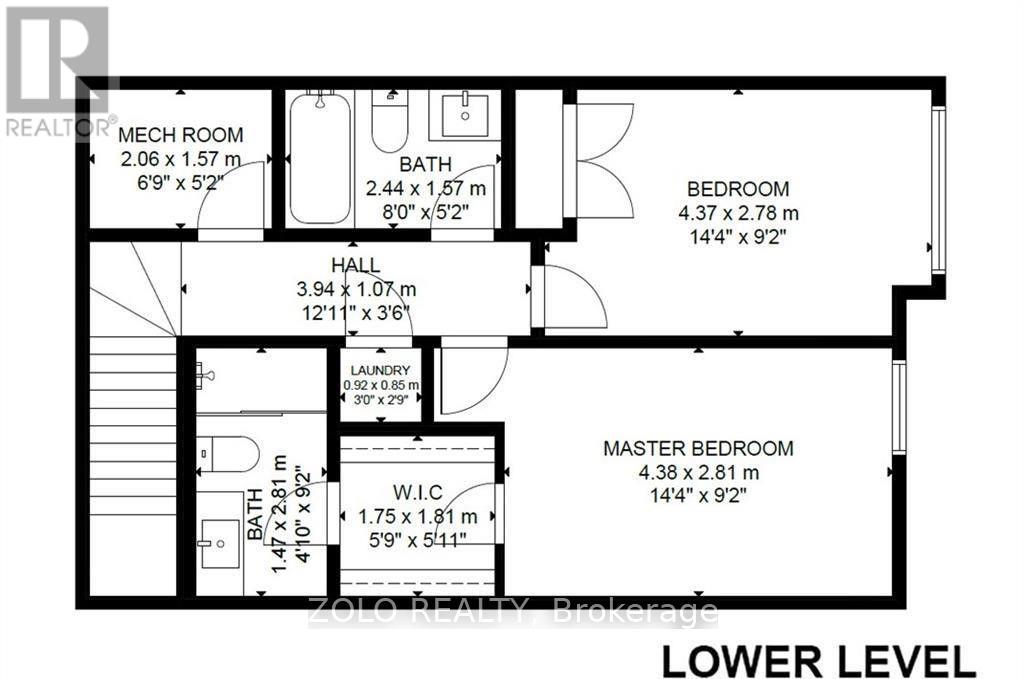
$282.19 MonthlySituated in the desirable Lambeth area of London's fast-growing south end, this contemporary stacked townhouse offers a fantastic opportunity for both first-time buyers and investors. With close proximity to major employment hubs like the Amazon distribution centre and the upcoming battery plant in St. Thomas, this location continues to attract strong demand and future growth.This well-designed unit features a bright, open-concept layout with 2 bedrooms and 2.5 bathrooms, complemented by modern finishes throughout. The living space is both functional and inviting, with direct access to a private terrace-perfect for relaxing or entertaining.Enjoy the convenience of 1s designated parking spaces along with included appliances, making this a truly move-in-ready, low-maintenance home.An excellent opportunity to own in one of London's most up-and-coming communities. (id:15069)
Property Details
| MLS® Number | X13612518 |
| Property Type | Single Family |
| Community Name | South V |
| Community Features | Pets Allowed With Restrictions |
| Equipment Type | Water Heater |
| Parking Space Total | 1 |
| Rental Equipment Type | Water Heater |
Building
| Bathroom Total | 3 |
| Bedrooms Below Ground | 2 |
| Bedrooms Total | 2 |
| Age | 0 To 5 Years |
| Appliances | Dishwasher, Dryer, Stove, Washer, Refrigerator |
| Basement Type | None |
| Cooling Type | Central Air Conditioning |
| Half Bath Total | 1 |
| Heating Fuel | Natural Gas |
| Heating Type | Forced Air |
| Size Interior | 1,200 - 1,399 Sqft |
| Type | Row / Townhouse |
Parking
| Other | |
| No Garage |
Land
| Acreage | No |
Rooms
| Level | Type | Length | Width | Dimensions |
|---|---|---|---|---|
| Lower Level | Bedroom | 4.37 m | 2.78 m | 4.37 m x 2.78 m |
| Lower Level | Bedroom 2 | 4.38 m | 2.81 m | 4.38 m x 2.81 m |
| Lower Level | Bathroom | 1.75 m | 1.81 m | 1.75 m x 1.81 m |
| Lower Level | Bathroom | 2.44 m | 1.57 m | 2.44 m x 1.57 m |
| Main Level | Living Room | 3.51 m | 4.53 m | 3.51 m x 4.53 m |
| Main Level | Dining Room | 2.42 m | 3.62 m | 2.42 m x 3.62 m |
| Main Level | Kitchen | 3.76 m | 3.62 m | 3.76 m x 3.62 m |
| Upper Level | Bathroom | 2.17 m | 1.02 m | 2.17 m x 1.02 m |
https://www.realtor.ca/real-estate/30086605/151-3900-savoy-street-london-south-south-v-south-v
Contact Us
Contact us for more information

This REALTOR.ca listing content is owned and licensed by REALTOR® members of The Canadian Real Estate Association
The trademarks REALTOR®, REALTORS®, and the REALTOR® logo are controlled by The Canadian Real Estate Association (CREA) and identify real estate professionals who are members of CREA. The trademarks MLS®, Multiple Listing Service® and the associated logos are owned by The Canadian Real Estate Association (CREA) and identify the quality of services provided by real estate professionals who are members of CREA. The trademark DDF® is owned by The Canadian Real Estate Association (CREA) and identifies CREA's Data Distribution Facility (DDF®)
August 18 2026 08:34:31
Toronto Regional Real Estate Board
Zolo Realty