
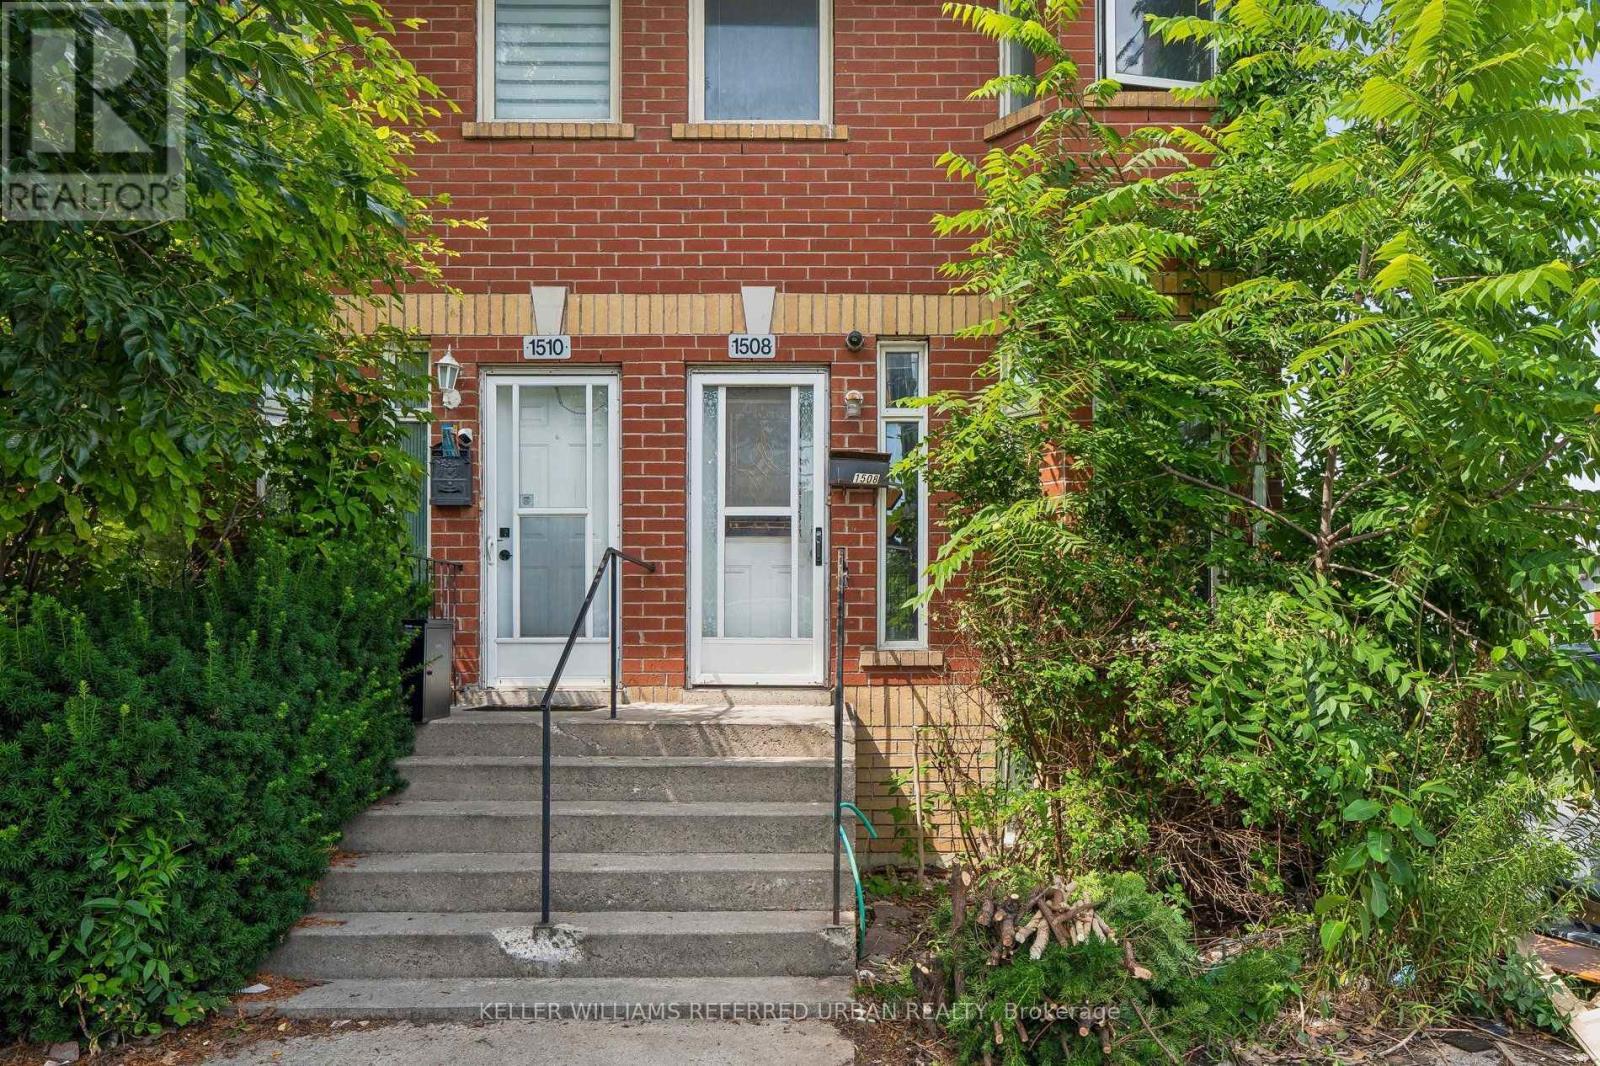
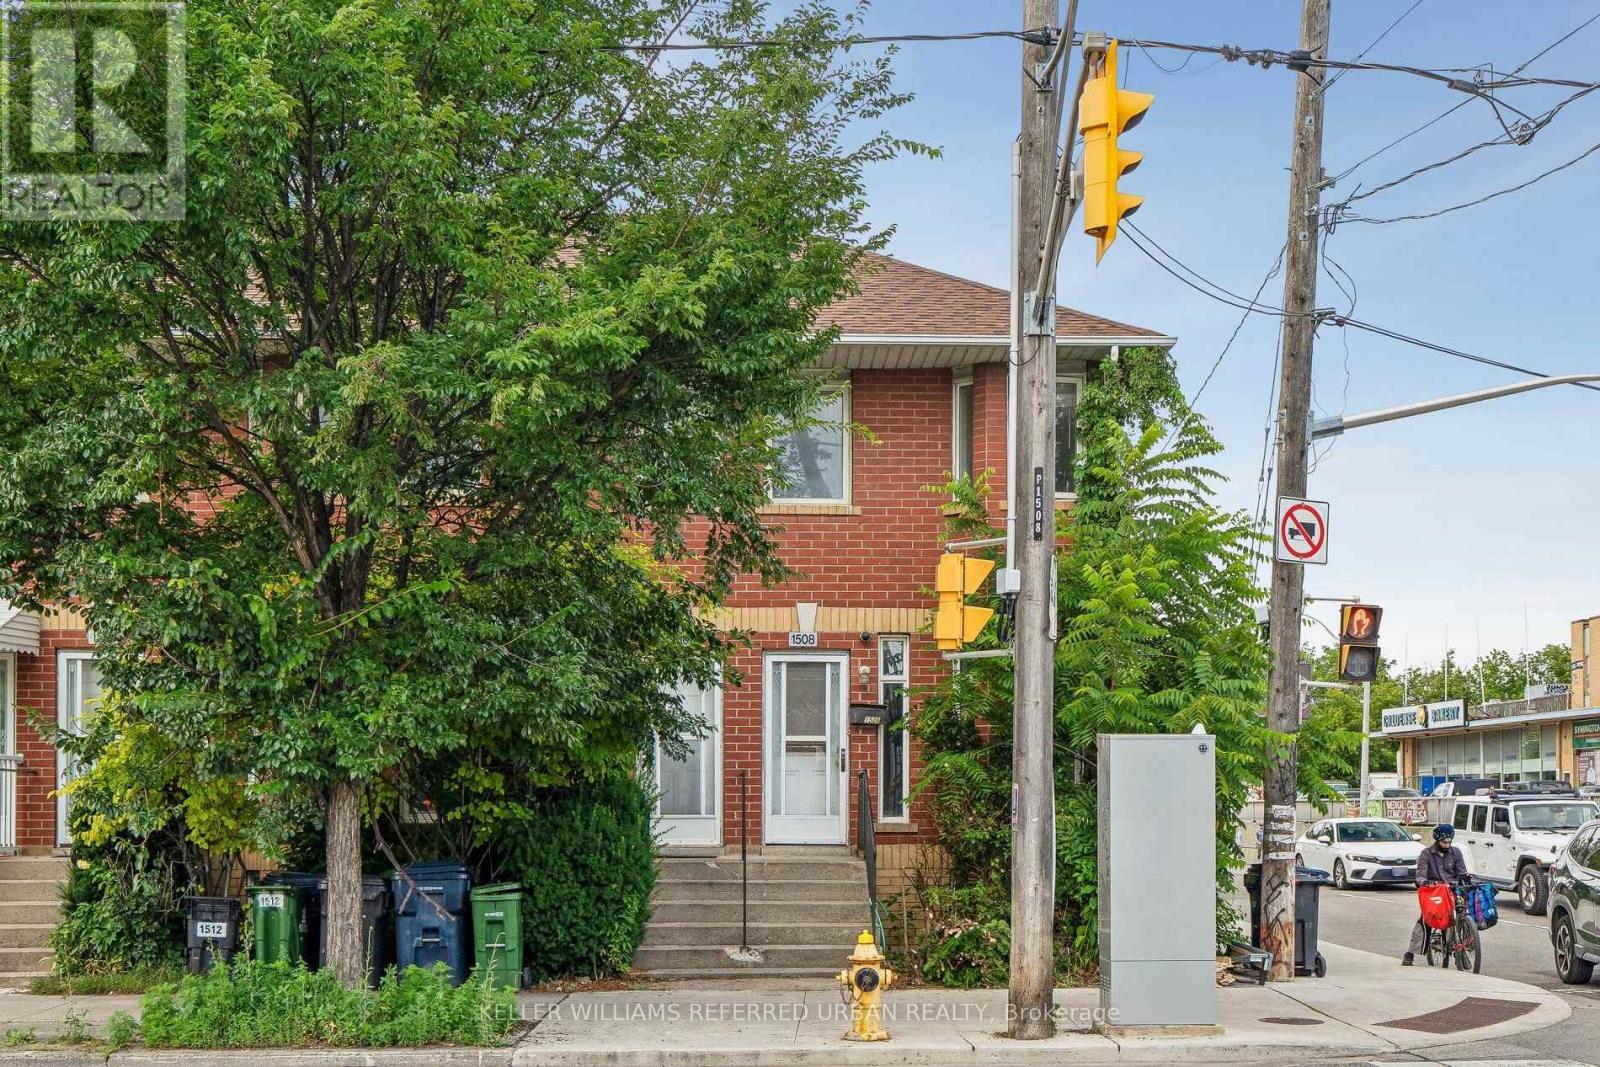
1508 Dupont Street Toronto, Ontario M6P 4G7

3 Bedroom
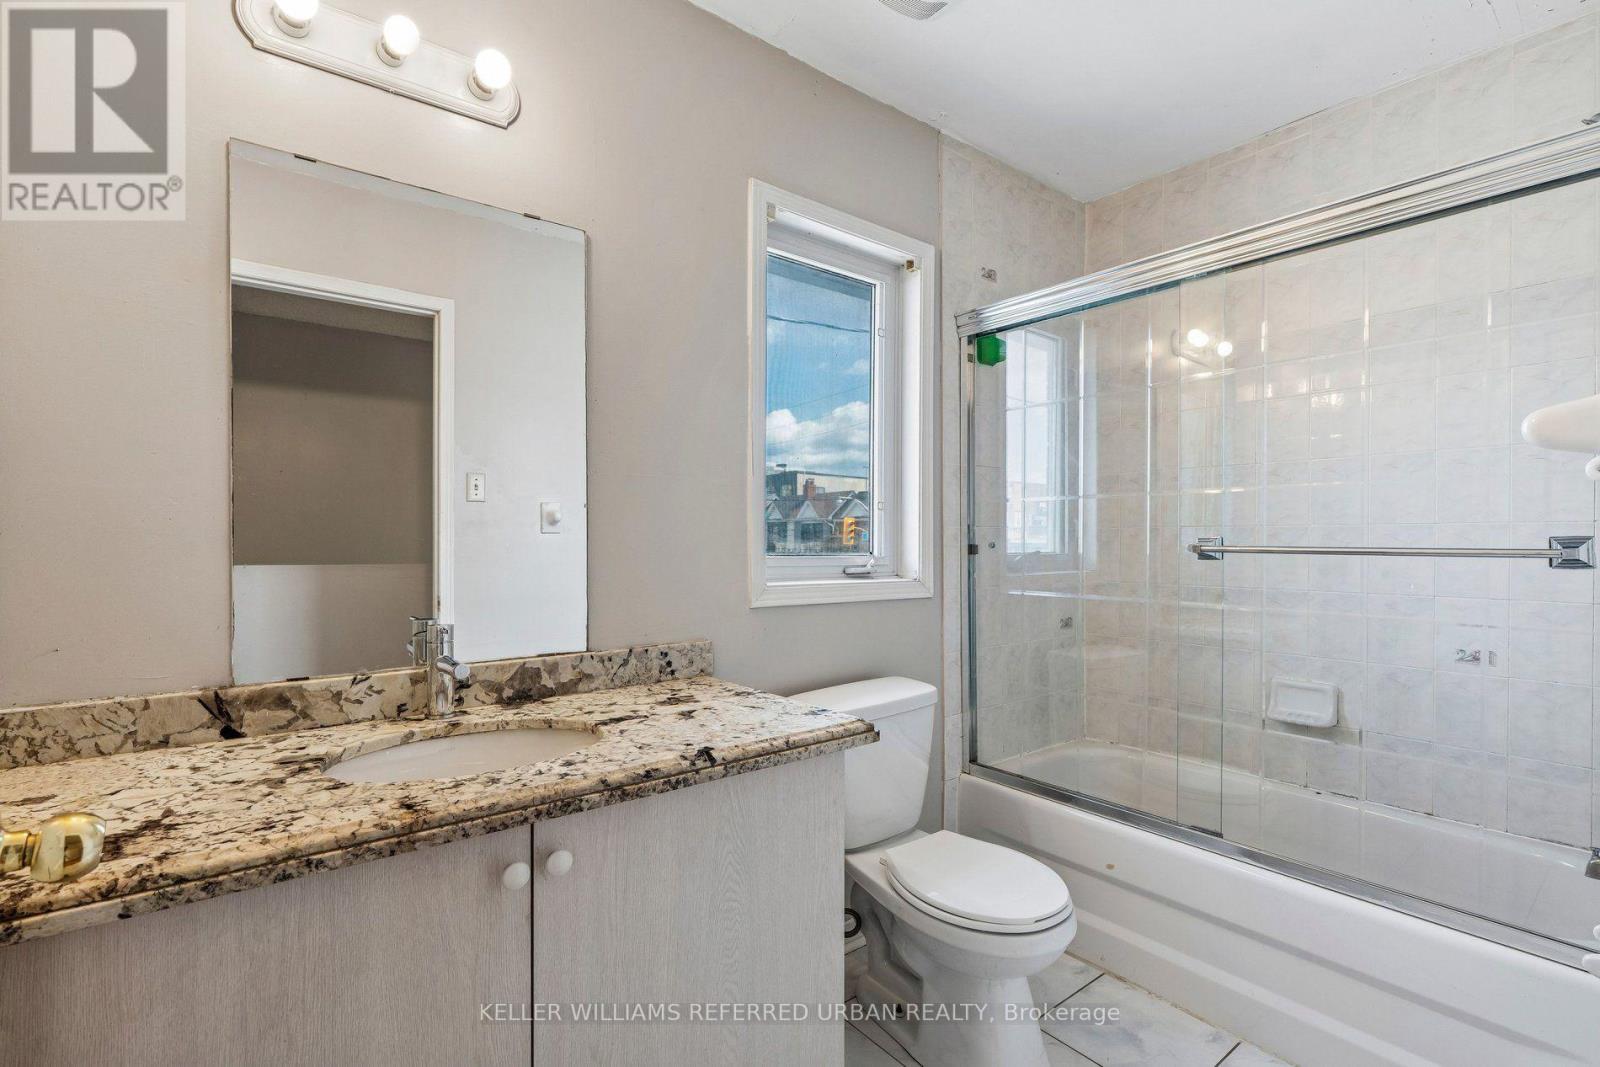
2 Bathroom
1,100 - 1,500 sqft
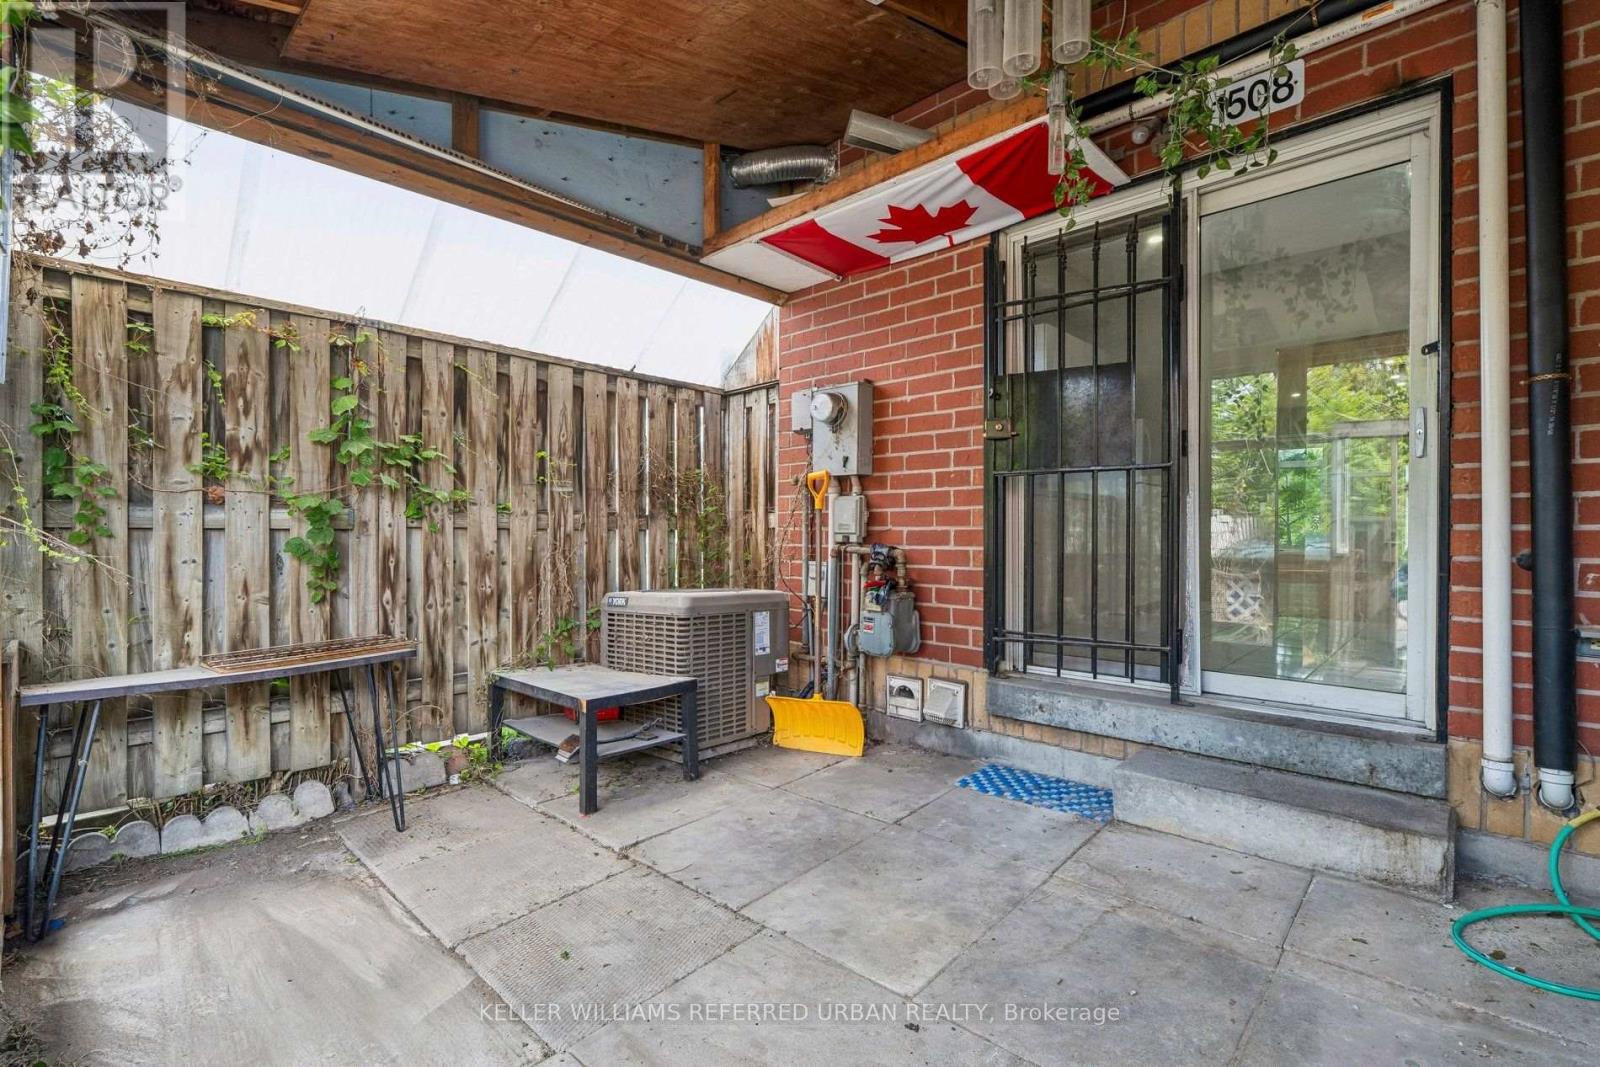
Central Air Conditioning
Forced Air
Acreage
$849,000
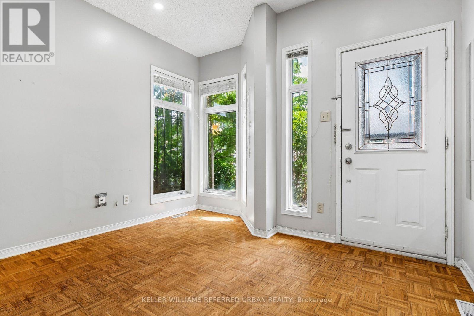
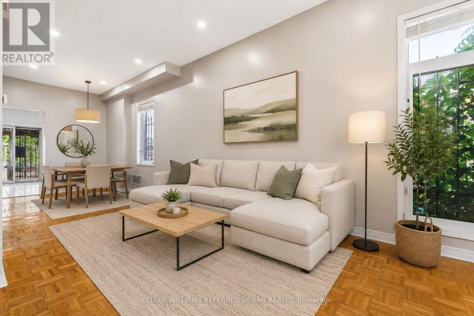
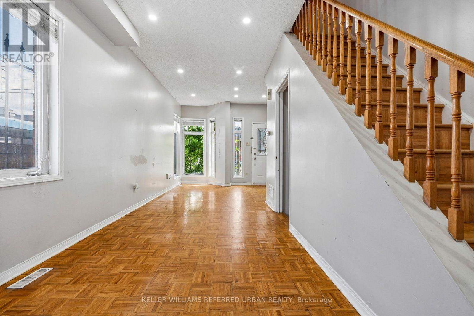
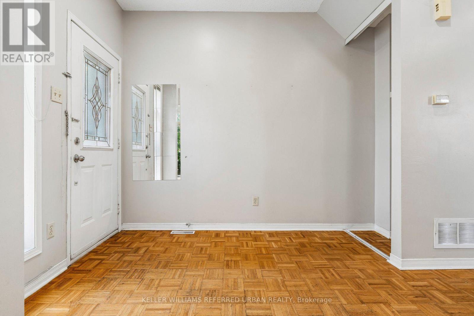
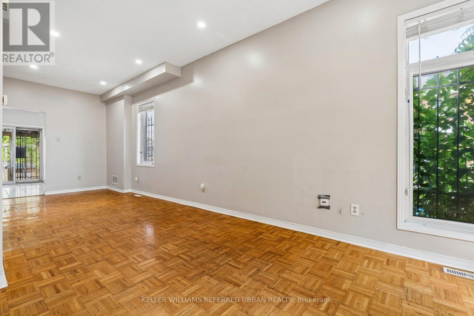
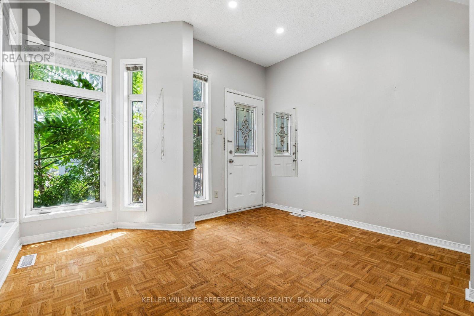
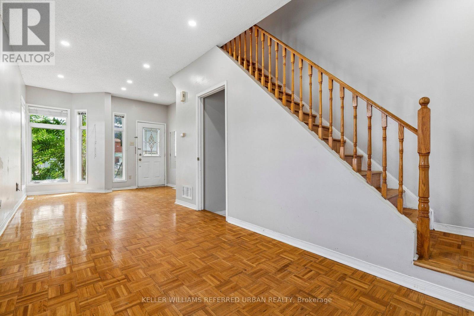
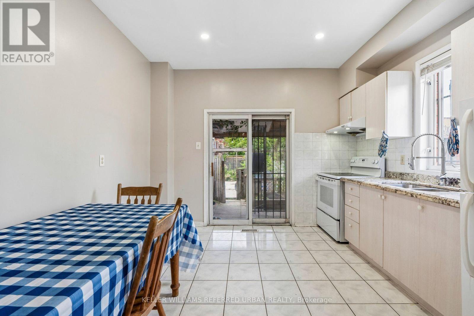
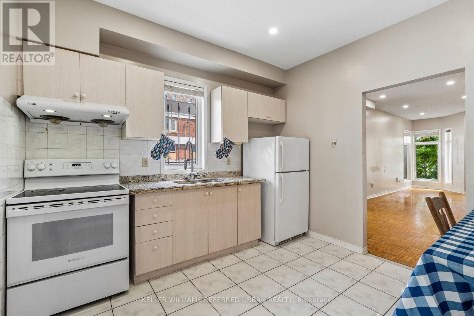
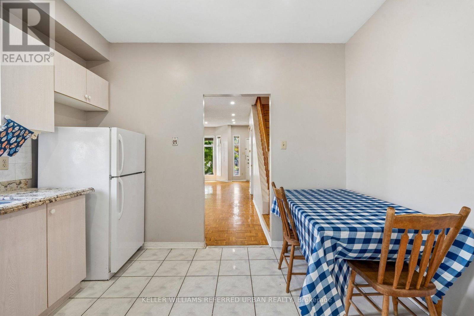
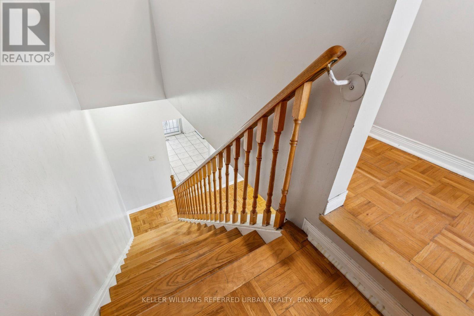
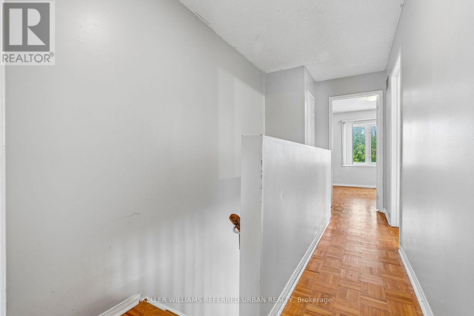
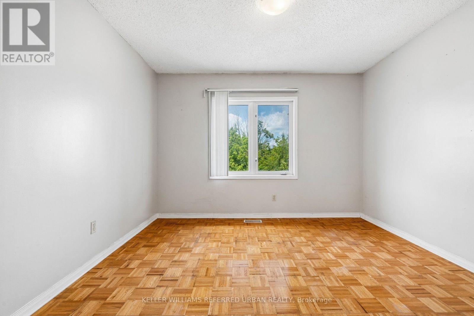
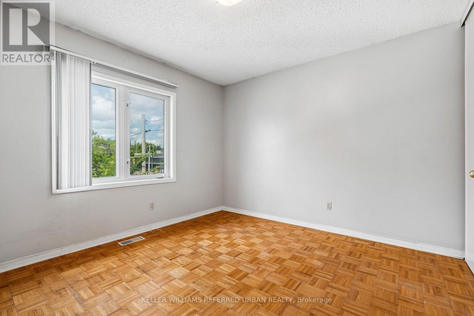
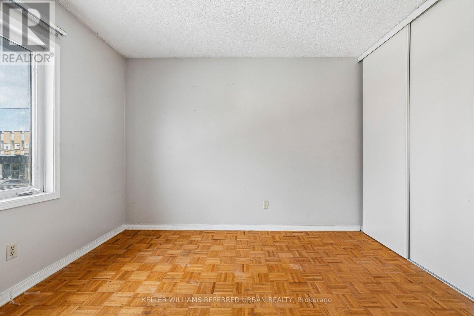
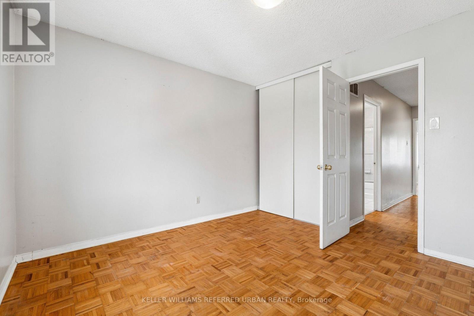
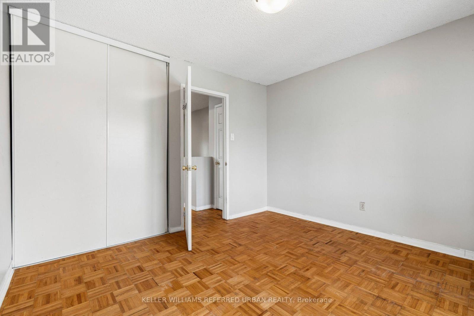
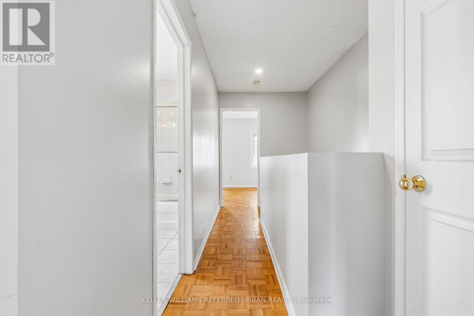
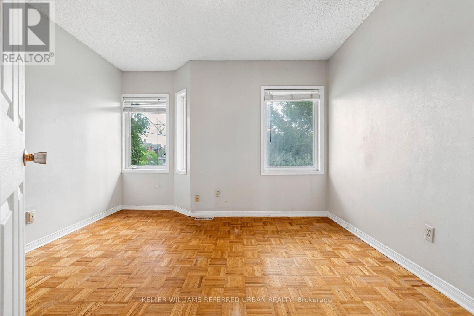
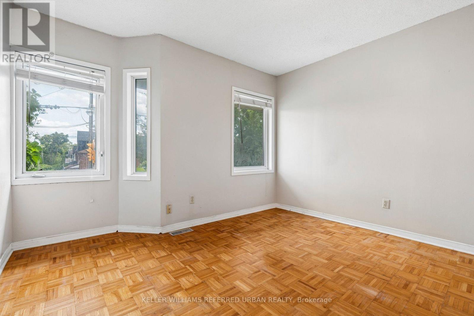
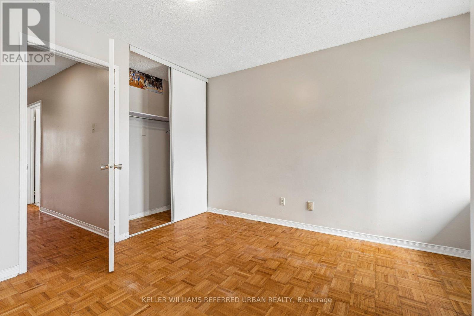
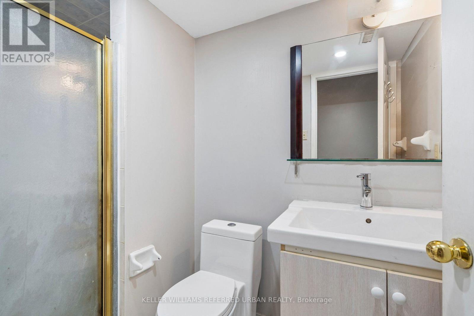
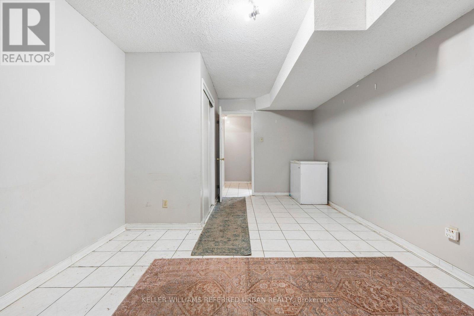
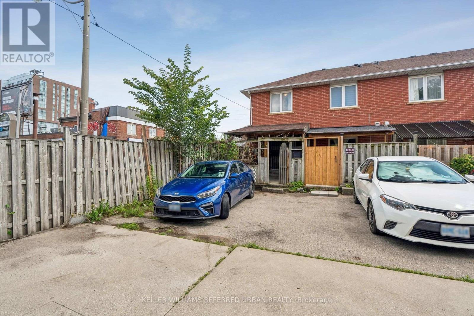
Freehold living. Step outside your front door to vibrant coffee shops, top-rated restaurants, TTC transit and Dundas West Station just minutes away. This spacious home features has solid bones generous room sizes, and timeless hardwood floors across the main and upper levels - offering the perfect canvas to add to your personal style. Highlights include a fully finished basement featuring a separate 3-piece bath (ideal as a 3rd bedroom or family room) and 2 dedicated parking spots directly at your back door. Vacant, move-in ready, and located near excellent schools-this is urban living at its finest! (id:15069)
Property Details
| MLS® Number | W13826500 |
| Property Type | Single Family |
| Neigbourhood | Junction Triangle |
| Community Name | Dovercourt-Wallace Emerson-Junction |
| Amenities Near By | Hospital, Park, Schools |
| Equipment Type | Water Heater |
| Features | Irregular Lot Size, Lane, Carpet Free |
| Parking Space Total | 2 |
| Rental Equipment Type | Water Heater |
| View Type | City View |
Building
| Bathroom Total | 2 |
| Bedrooms Above Ground | 2 |
| Bedrooms Below Ground | 1 |
| Bedrooms Total | 3 |
| Age | 16 To 30 Years |
| Appliances | Freezer |
| Basement Development | Finished |
| Basement Type | N/a (finished) |
| Construction Style Attachment | Attached |
| Cooling Type | Central Air Conditioning |
| Exterior Finish | Brick |
| Fire Protection | Smoke Detectors |
| Flooring Type | Hardwood |
| Foundation Type | Brick |
| Heating Fuel | Natural Gas |
| Heating Type | Forced Air |
| Stories Total | 2 |
| Size Interior | 1,100 - 1,500 Sqft |
| Type | Row / Townhouse |
| Utility Water | Municipal Water |
Parking
| Other | |
| No Garage |
Land
| Acreage | Yes |
| Fence Type | Fenced Yard |
| Land Amenities | Hospital, Park, Schools |
| Sewer | Sanitary Sewer |
| Size Depth | 83 Ft ,7 In |
| Size Frontage | 15 Ft ,1 In |
| Size Irregular | 15.1 X 83.6 Ft |
| Size Total Text | 15.1 X 83.6 Ft|2 - 4.99 Acres |
Rooms
| Level | Type | Length | Width | Dimensions |
|---|---|---|---|---|
| Main Level | Living Room | 7.96 m | 3.47 m | 7.96 m x 3.47 m |
| Main Level | Kitchen | 3.55 m | 3.09 m | 3.55 m x 3.09 m |
| Main Level | Bedroom 3 | 7.96 m | 3.47 m | 7.96 m x 3.47 m |
| Upper Level | Bedroom | 3.52 m | 3.48 m | 3.52 m x 3.48 m |
| Upper Level | Bedroom 2 | 3.34 m | 3.48 m | 3.34 m x 3.48 m |
Utilities
| Cable | Installed |
| Electricity | Installed |
| Sewer | Installed |
Contact Us
Contact us for more information

This REALTOR.ca listing content is owned and licensed by REALTOR® members of The Canadian Real Estate Association
The trademarks REALTOR®, REALTORS®, and the REALTOR® logo are controlled by The Canadian Real Estate Association (CREA) and identify real estate professionals who are members of CREA. The trademarks MLS®, Multiple Listing Service® and the associated logos are owned by The Canadian Real Estate Association (CREA) and identify the quality of services provided by real estate professionals who are members of CREA. The trademark DDF® is owned by The Canadian Real Estate Association (CREA) and identifies CREA's Data Distribution Facility (DDF®)
September 24 2026 11:32:28
Toronto Regional Real Estate Board
Keller Williams Referred Urban Realty